
Timber Heights · Edmonton, AB
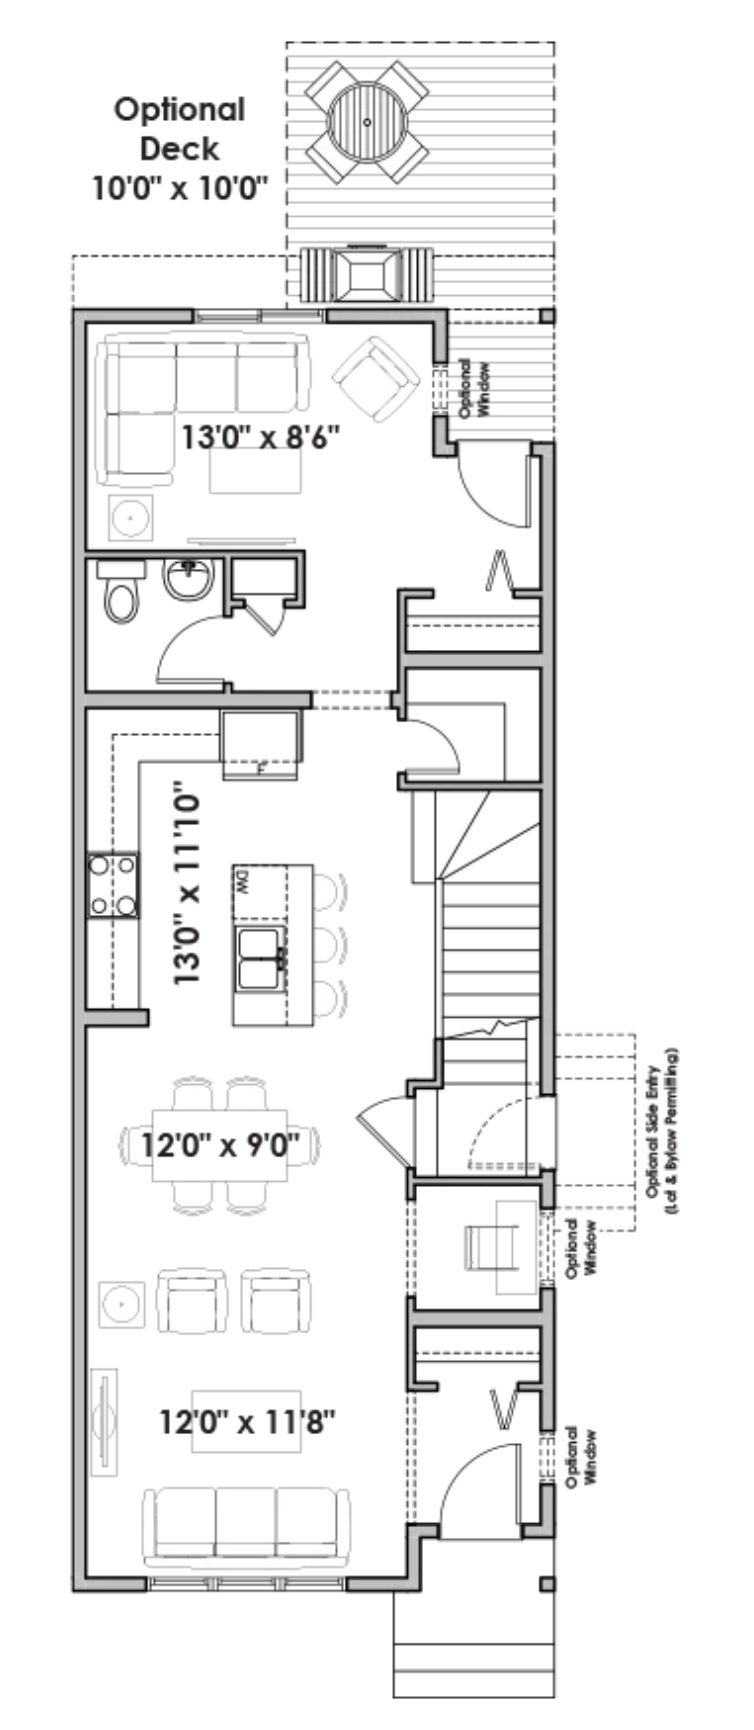
The Jefferson floor plan.
Explore the recorded layout, price and features, then confirm the configuration with the builder.
For sale
3 bd · 2 ba · 2,342 ft² · Single family - Detached Two+ Story
The Jefferson at Timber Heights, 3043 195 St NW, Edmonton, AB T6M 3B2, Canada
Call us at 416-910-8923Source floor plan. Confirm dimensions and available configurations.
The Jefferson is a single family - detached two+ story home at Timber Heights in Edmonton, AB. Register for details to receive the full floor plan, pricing and availability.
Prices, dimensions and features may vary and are subject to change. Floor plans are for illustrative purposes only.
- Plan
- The Jefferson
- Type
- Single family - Detached Two+ Story
- Status
- For sale
- Size
- 2,342 ft²
- Project
- Timber Heights
- Developer
- Homes by Avi
Location
Edmonton|Timber Heights|3043 195 St NW, Edmonton, AB T6M 3B2, Canada
Interested in The Jefferson at Timber Heights?
The Jefferson at
Timber Heights
3043 195 St NW, Edmonton, AB T6M 3B2, Canada
Elevate your life to new heights Discover modern living surrounded by natural beauty in West Edmonton. Backing onto Wedgewood Creek Ravine and bordered by established neighbourhoods, Timber Heights offers scenic trails, everyday convenience…
Explore this project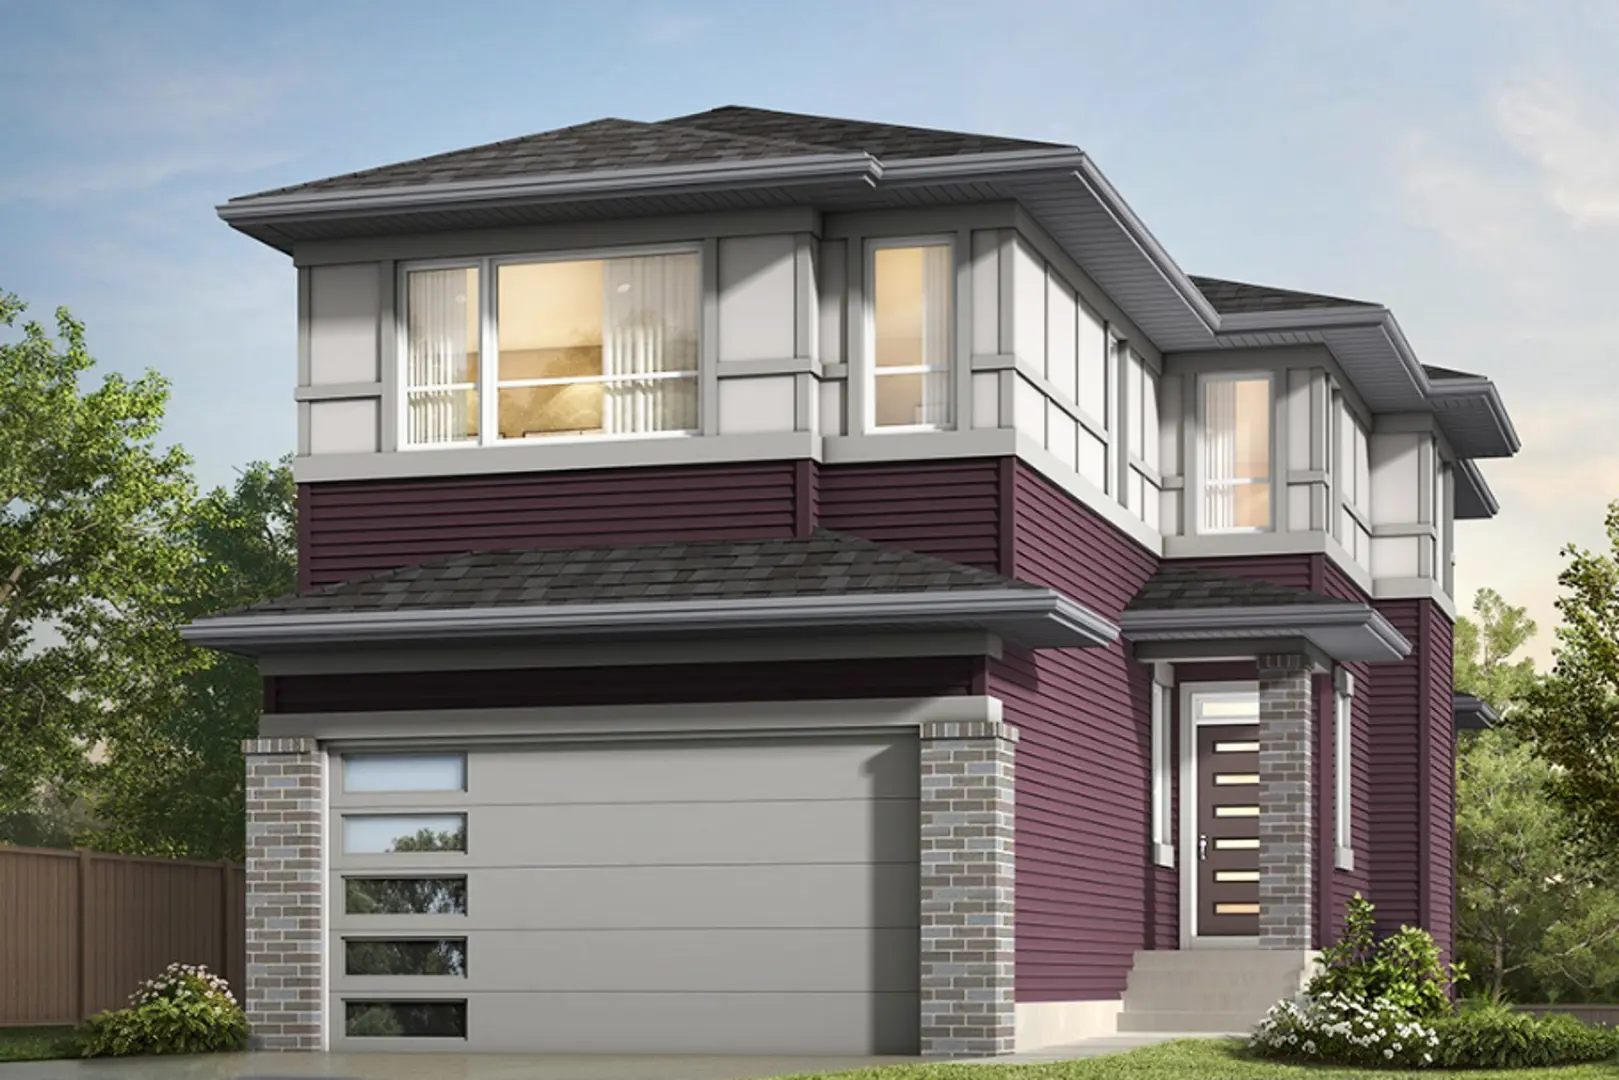
Other floor plans at Timber Heights
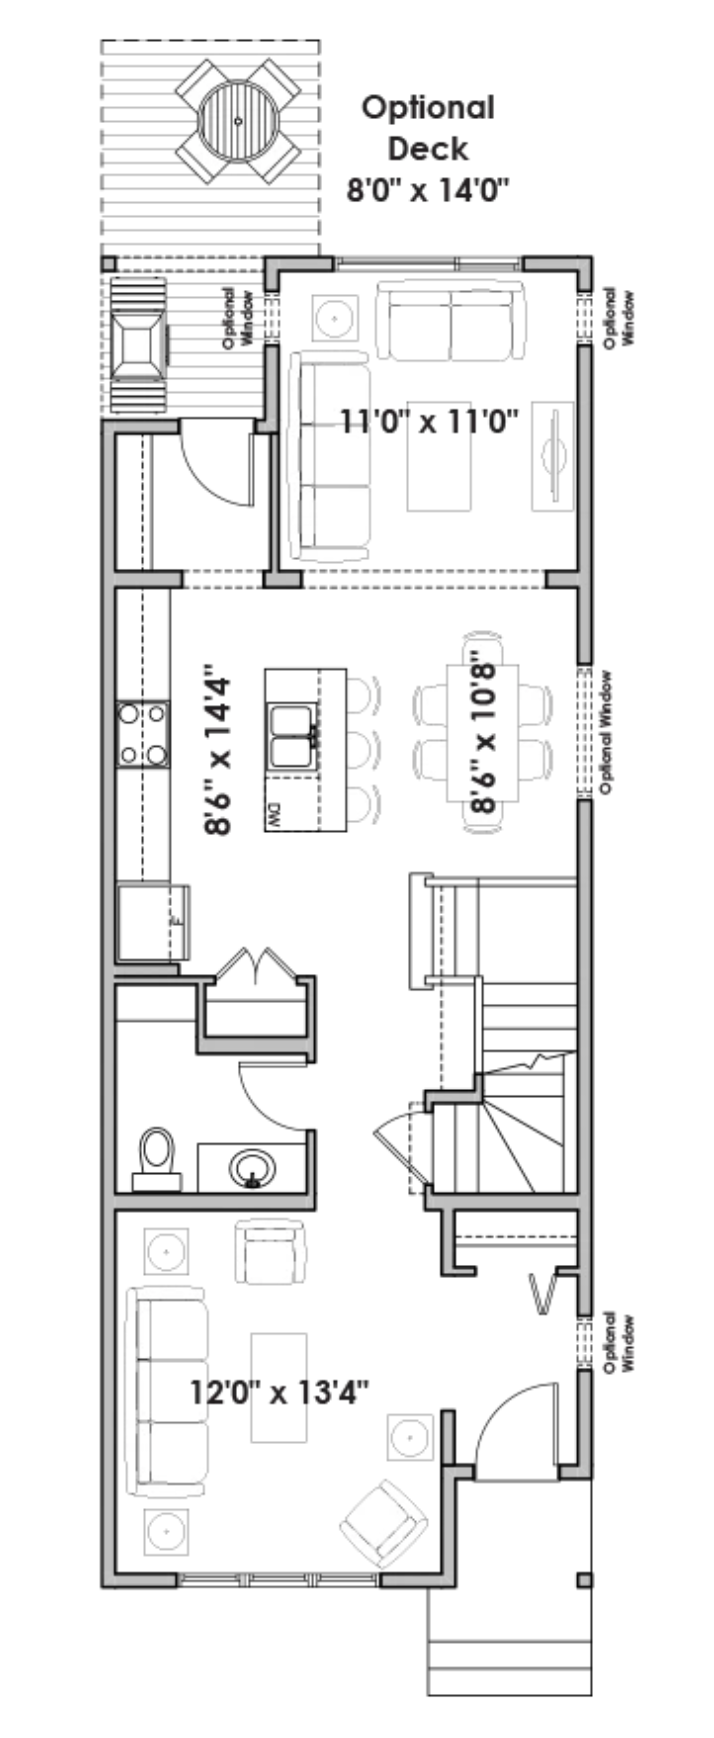
The Griffin
For sale3 bd · 3 ba · 1,718 ft²
From the high $400,000's
The Gordon
For sale3 bd · 3 ba · 1,693 ft²
From the high $400,000's
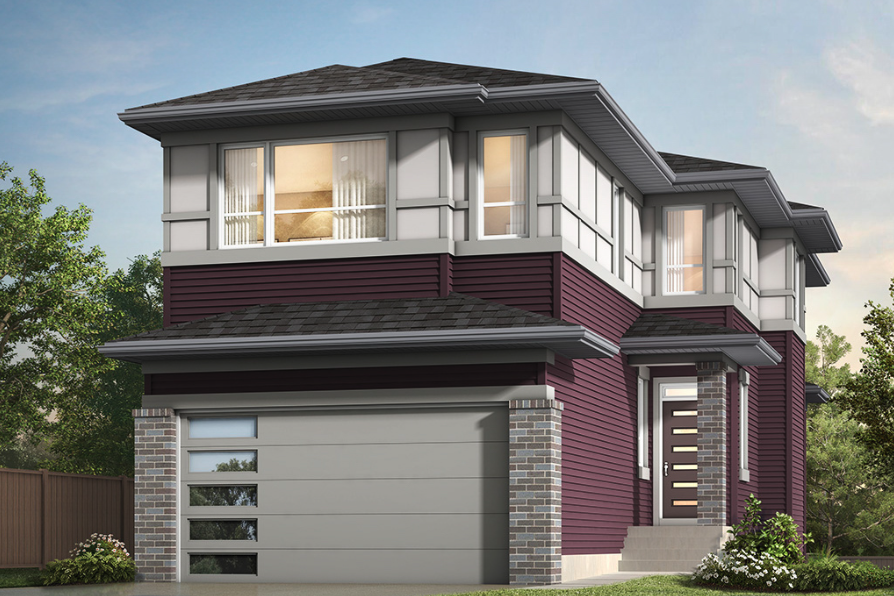
The Palliser
For sale3 bd · 2 ba · 2,005 ft²
From the high $500,000's
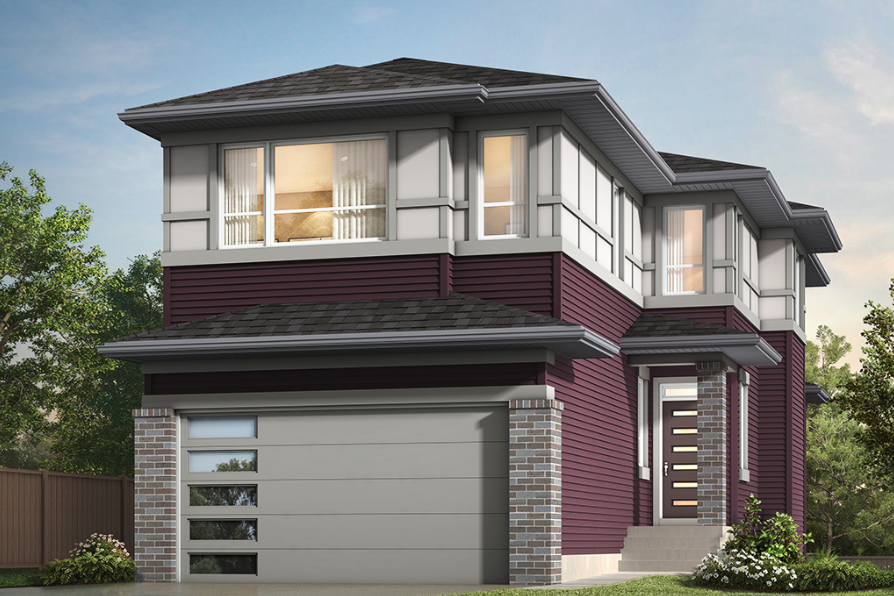
The Andre
For sale3 bd · 2 ba · 2,343 ft²
From the high $500,000's
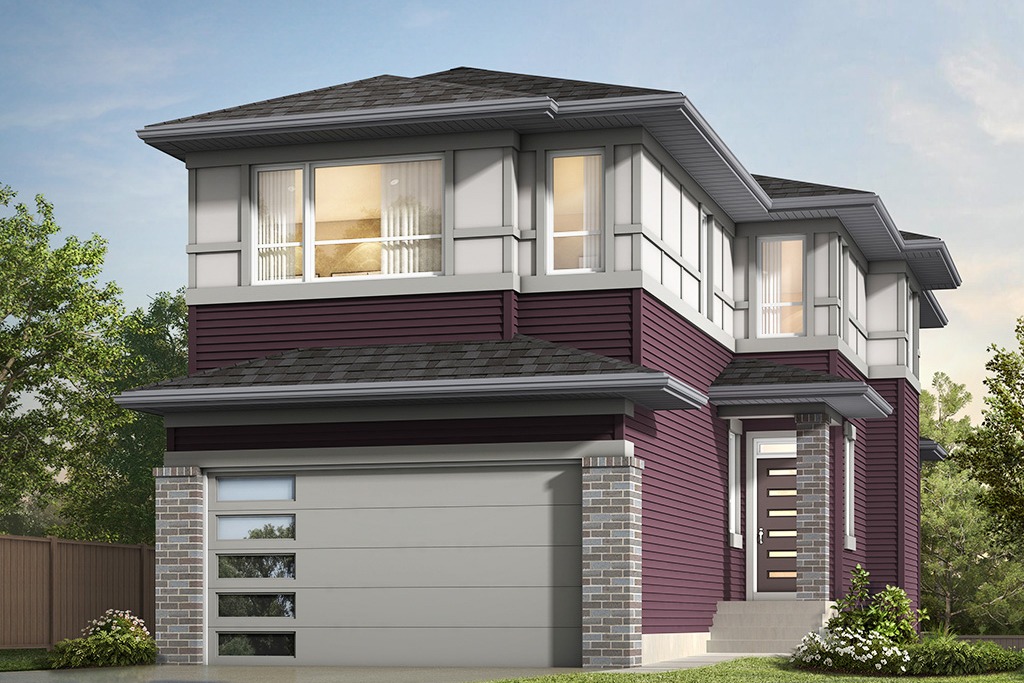
The Halladay
For sale3 bd · 3 ba · 1,908 ft²
From the mid $500,000's
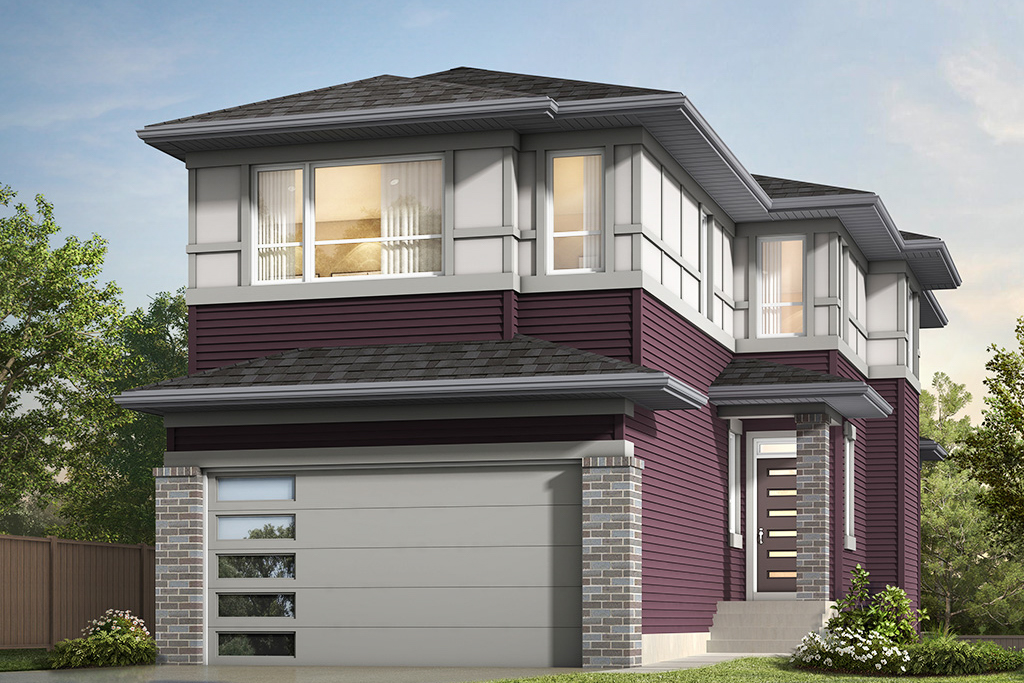
The Percy
For sale3 bd · 3 ba · 1,888 ft²
From the mid $500,000's