Timber Trails · Clarington, ON
The Forrest C floor plan.
Explore the recorded layout, price and features, then confirm the configuration with the builder.
For sale
4 bd · 4 ba · 2,485 ft² · Single family - Detached Two+ Story
The Forrest C at Timber Trails, King St E & Lambs Rd, Clarington, ON L1C 6J2, Canada
Call us at 416-910-8923Source floor plan. Confirm dimensions and available configurations.
The Forrest C is a single family - detached two+ story home at Timber Trails in Clarington, ON. Register for details to receive the full floor plan, pricing and availability.
Prices, dimensions and features may vary and are subject to change. Floor plans are for illustrative purposes only.
- Plan
- The Forrest C
- Type
- Single family - Detached Two+ Story
- Status
- For sale
- Size
- 2,485 ft²
- Project
- Timber Trails
- Developer
- FarSight Homes
Location
Clarington|Timber Trails|King St E & Lambs Rd, Clarington, ON L1C 6J2, Canada
Interested in The Forrest C at Timber Trails?
The Forrest C at
Timber Trails
King St E & Lambs Rd, Clarington, ON L1C 6J2, Canada
Let The Path Less Travelled Lead You Home To The Natural Beauty Of Timber Trails Backing onto mature woodland with miles of trails at your door, Timber Trails will feature an exciting collection of family-inspired townhomes and detached ho…
Explore this project
Other floor plans at Timber Trails
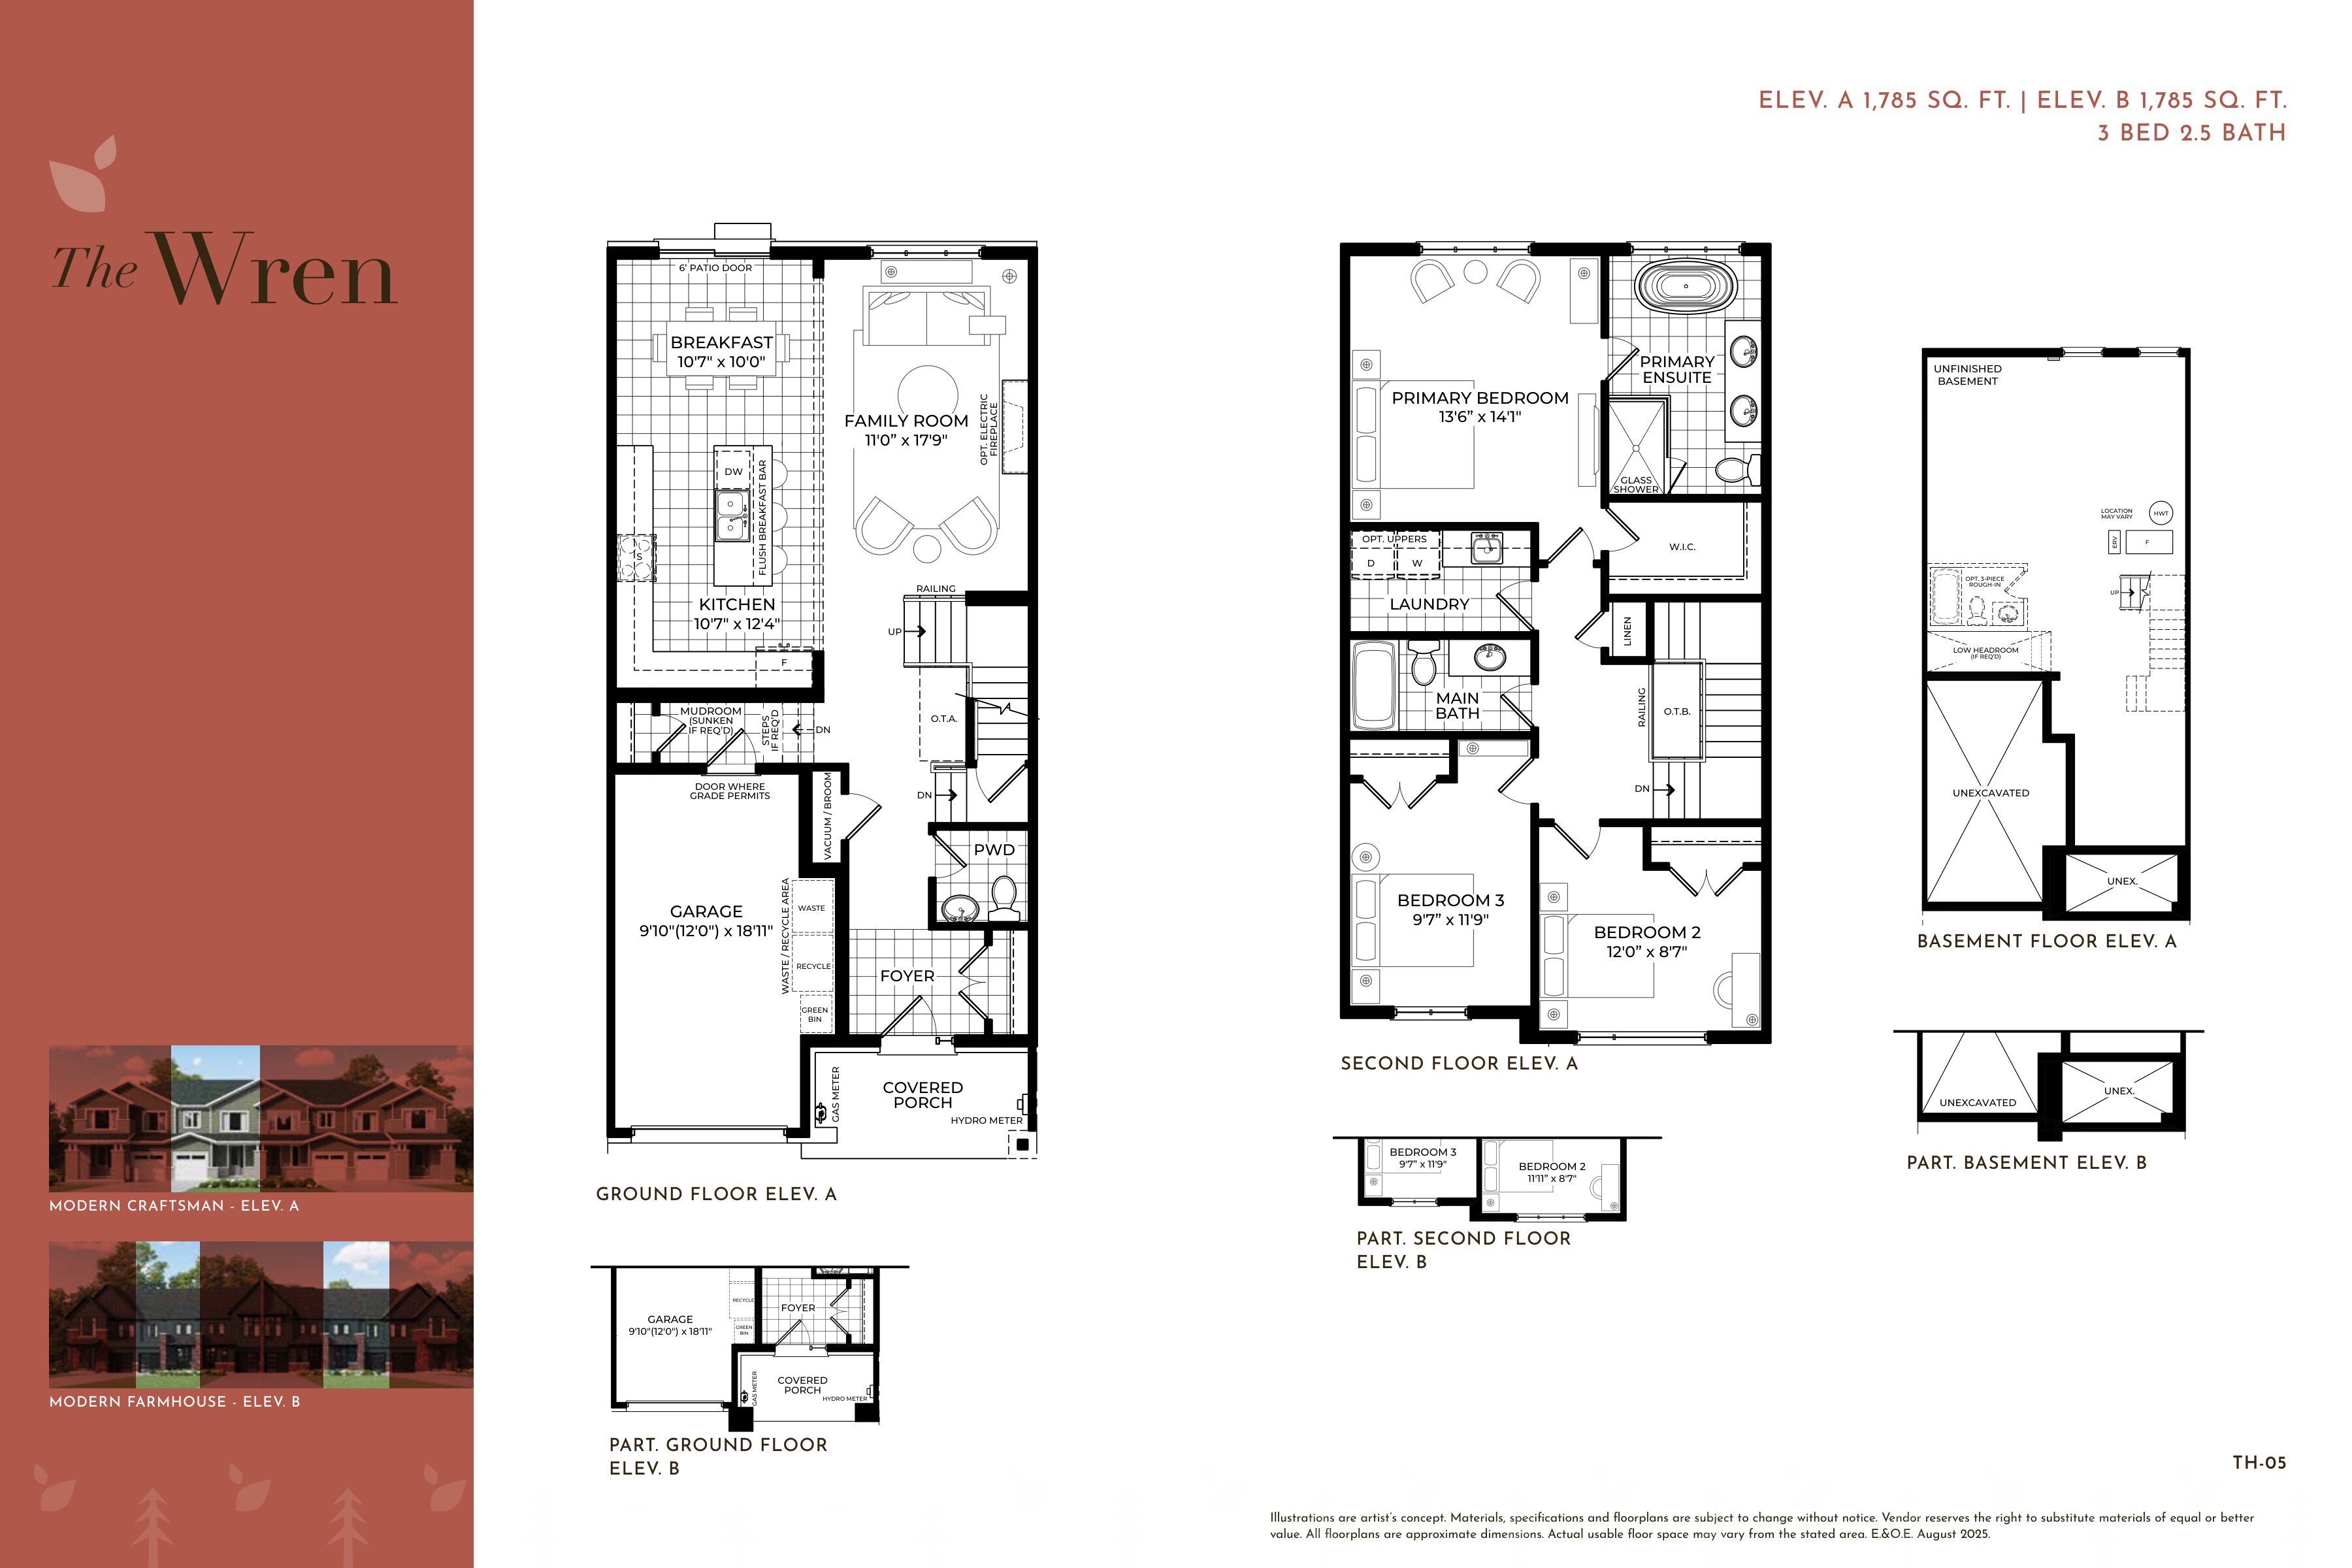
The Wren A
For sale3 bd · 3 ba · 1,785 ft²
From $729,115
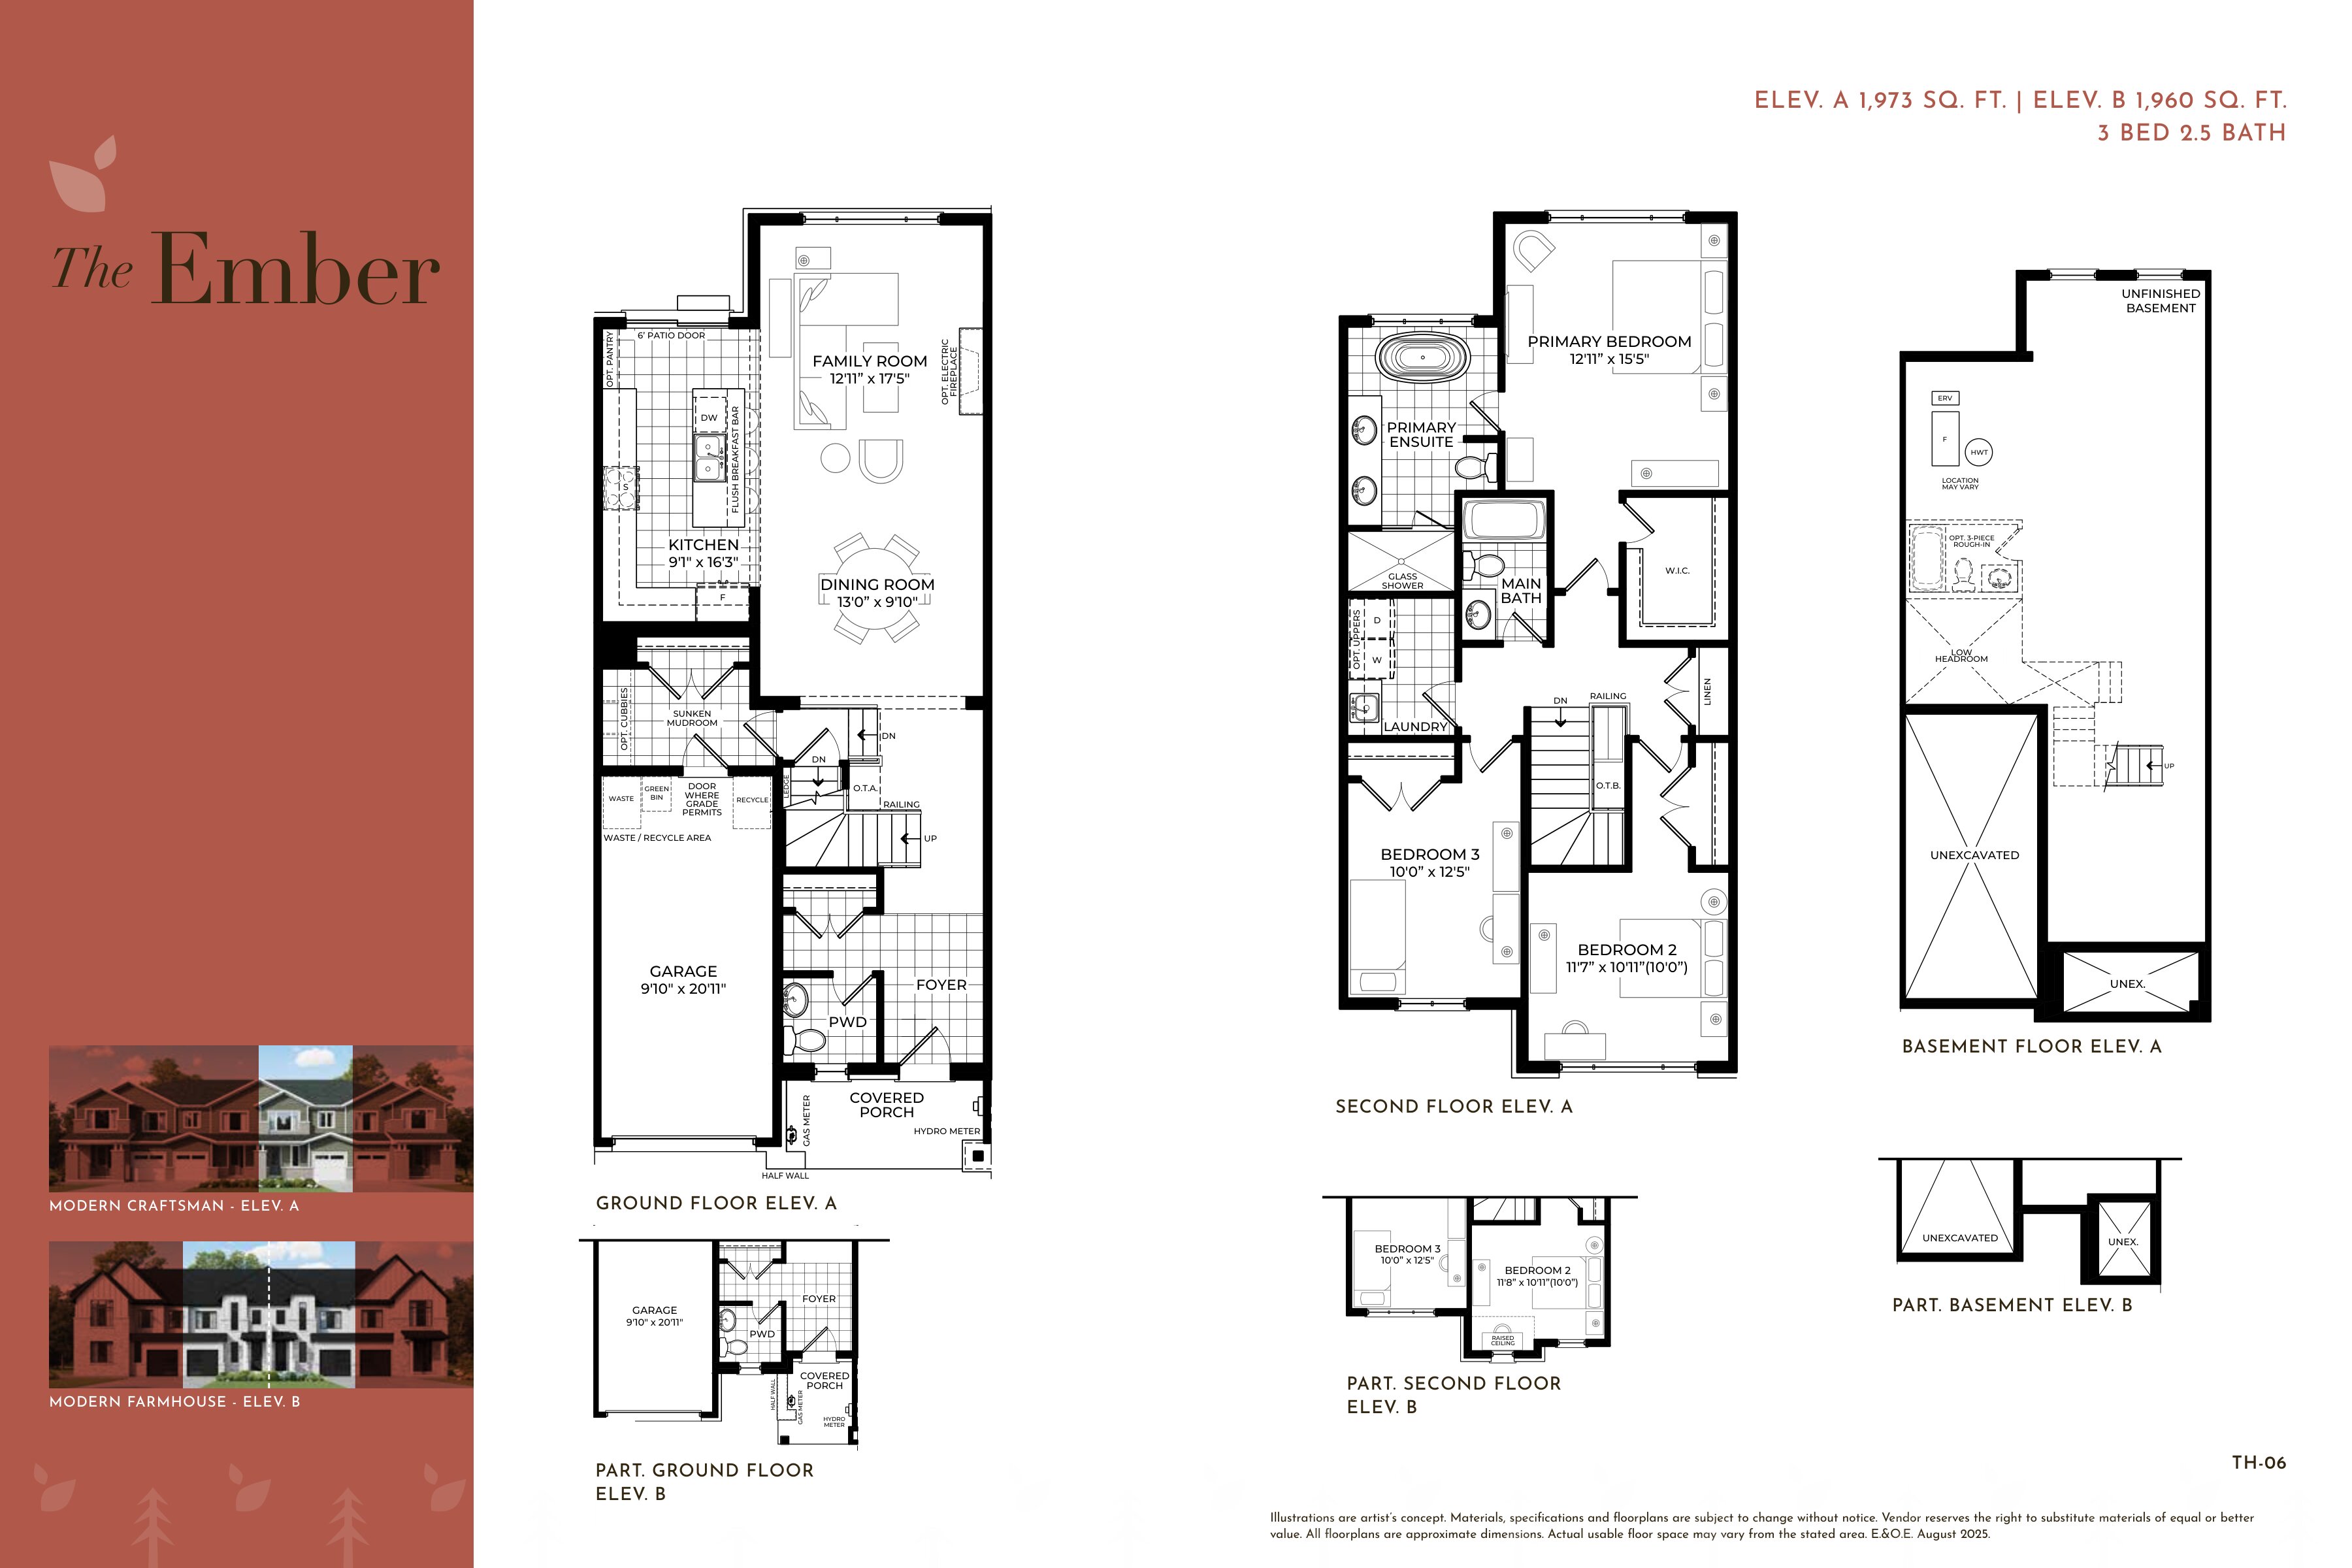
The Ember A
For sale3 bd · 3 ba · 1,973 ft²
From $755,664
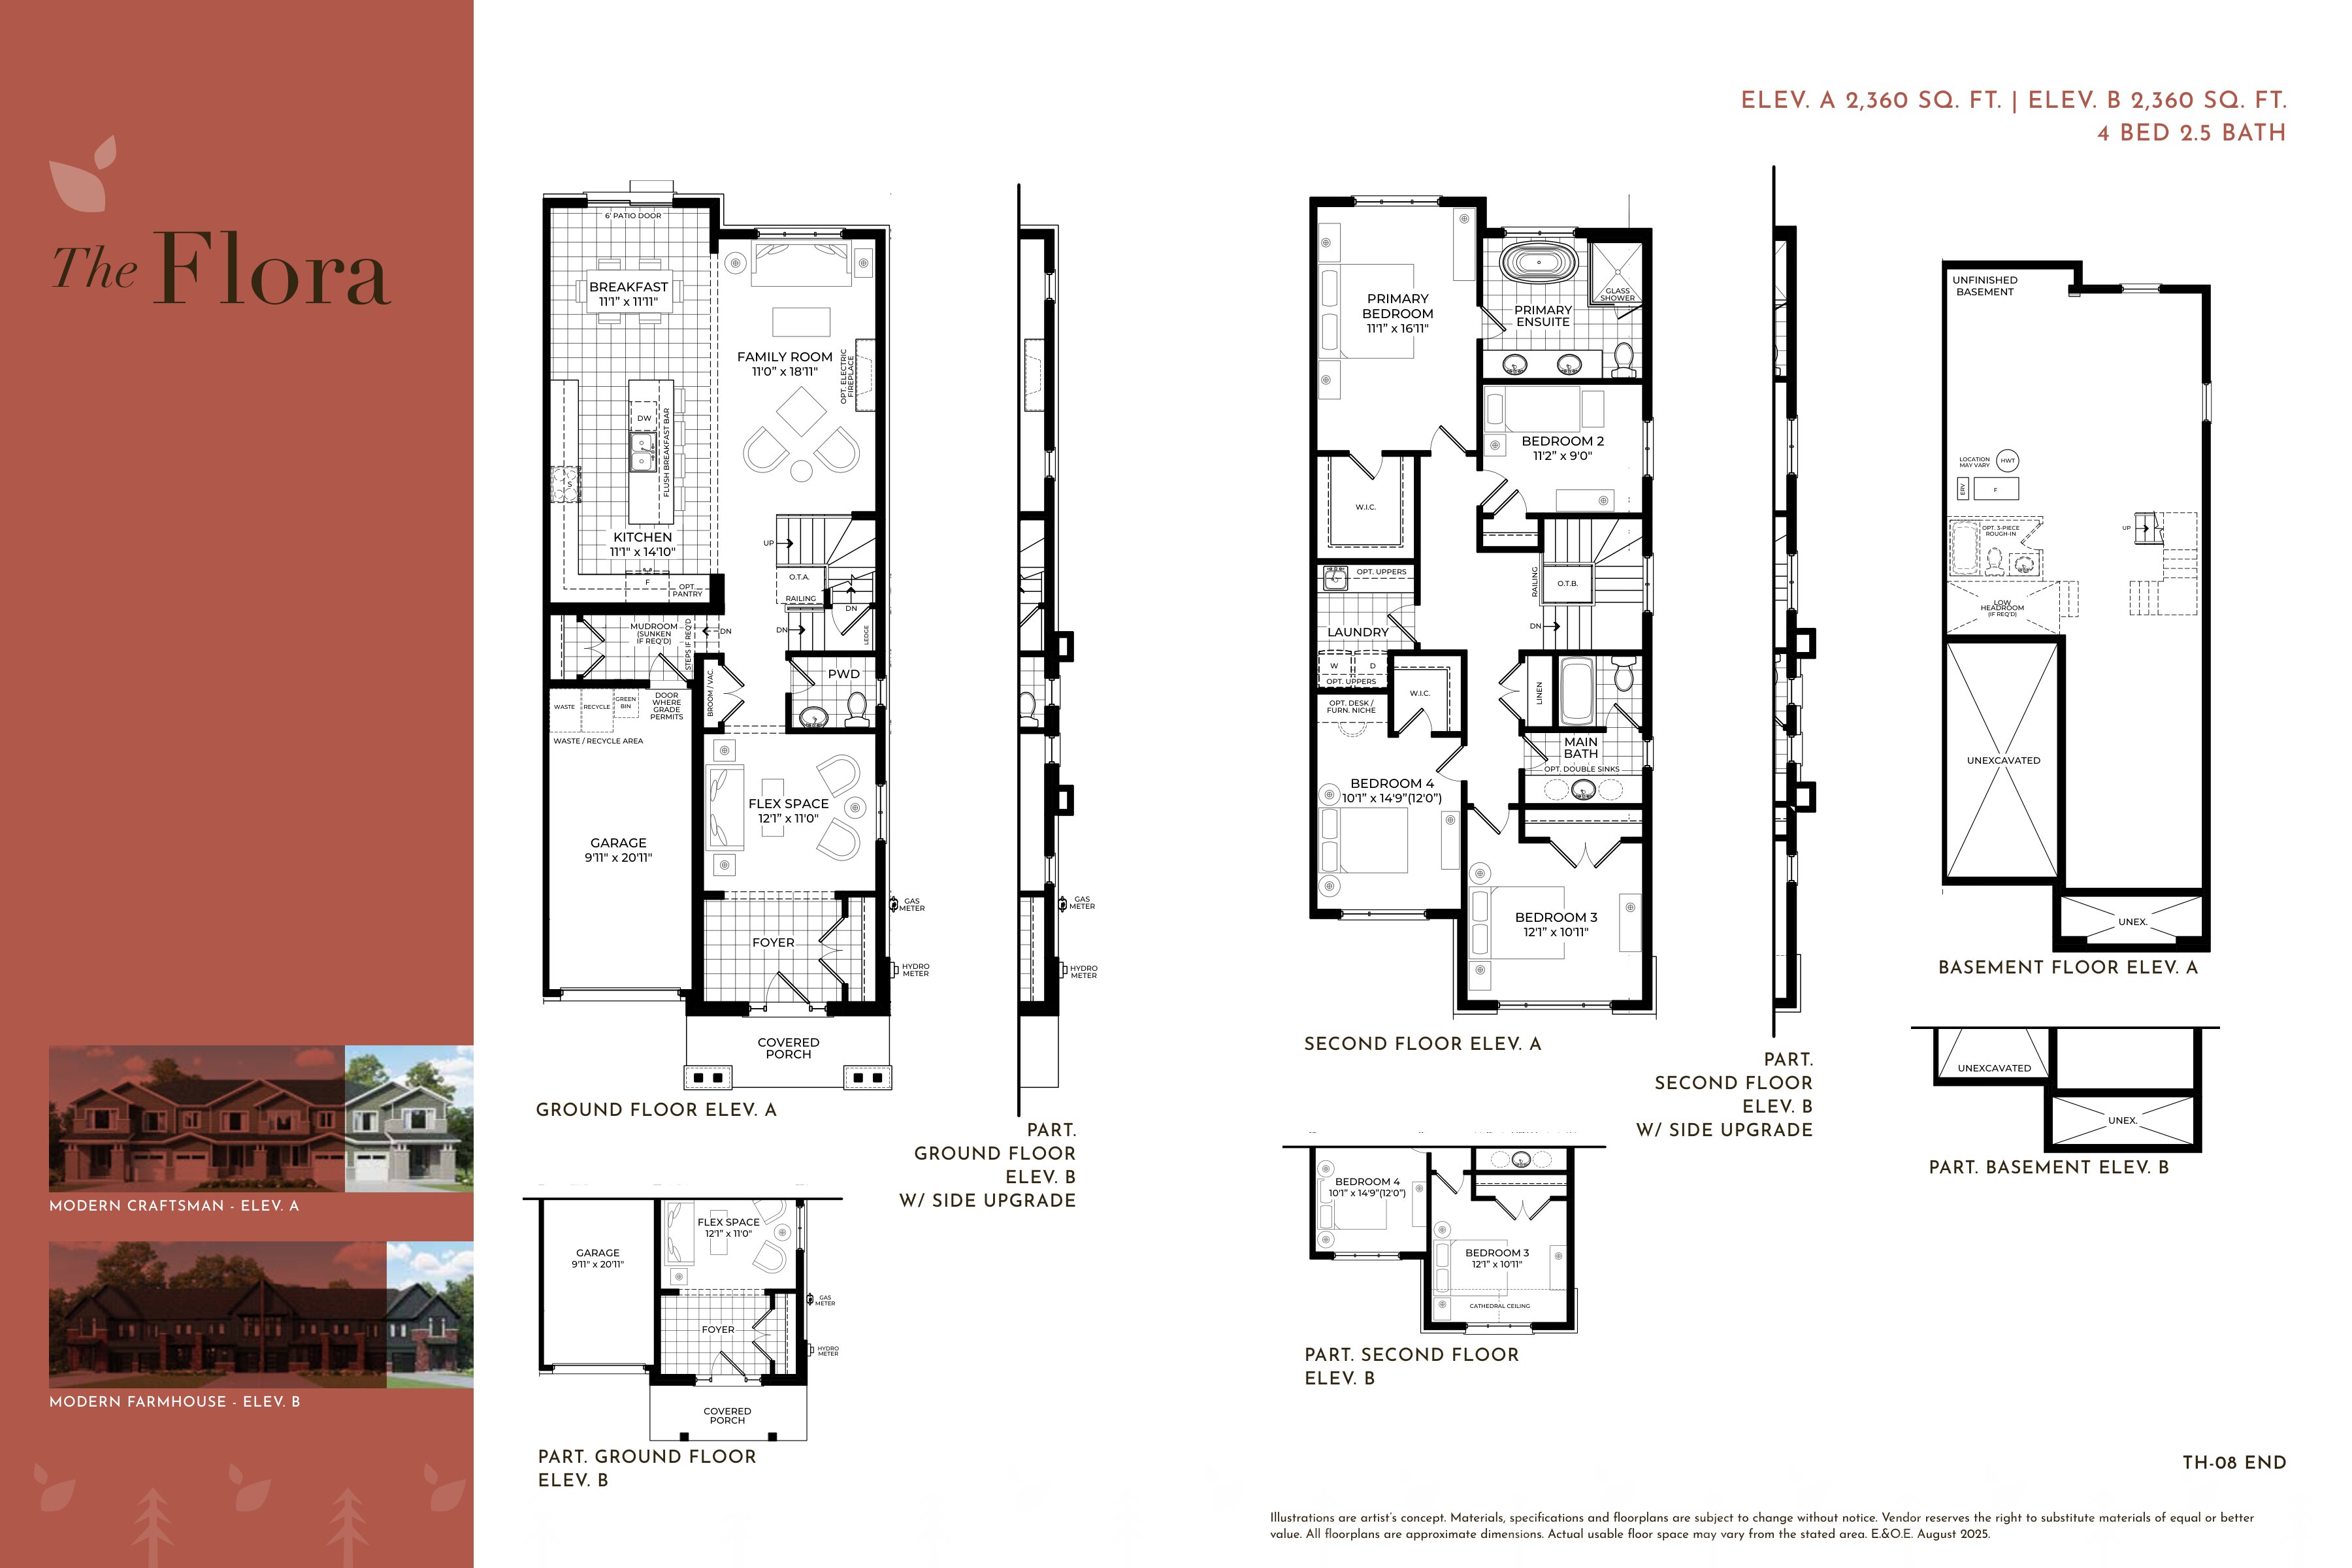
The Flora A
For sale4 bd · 3 ba · 2,360 ft²
From $817,611
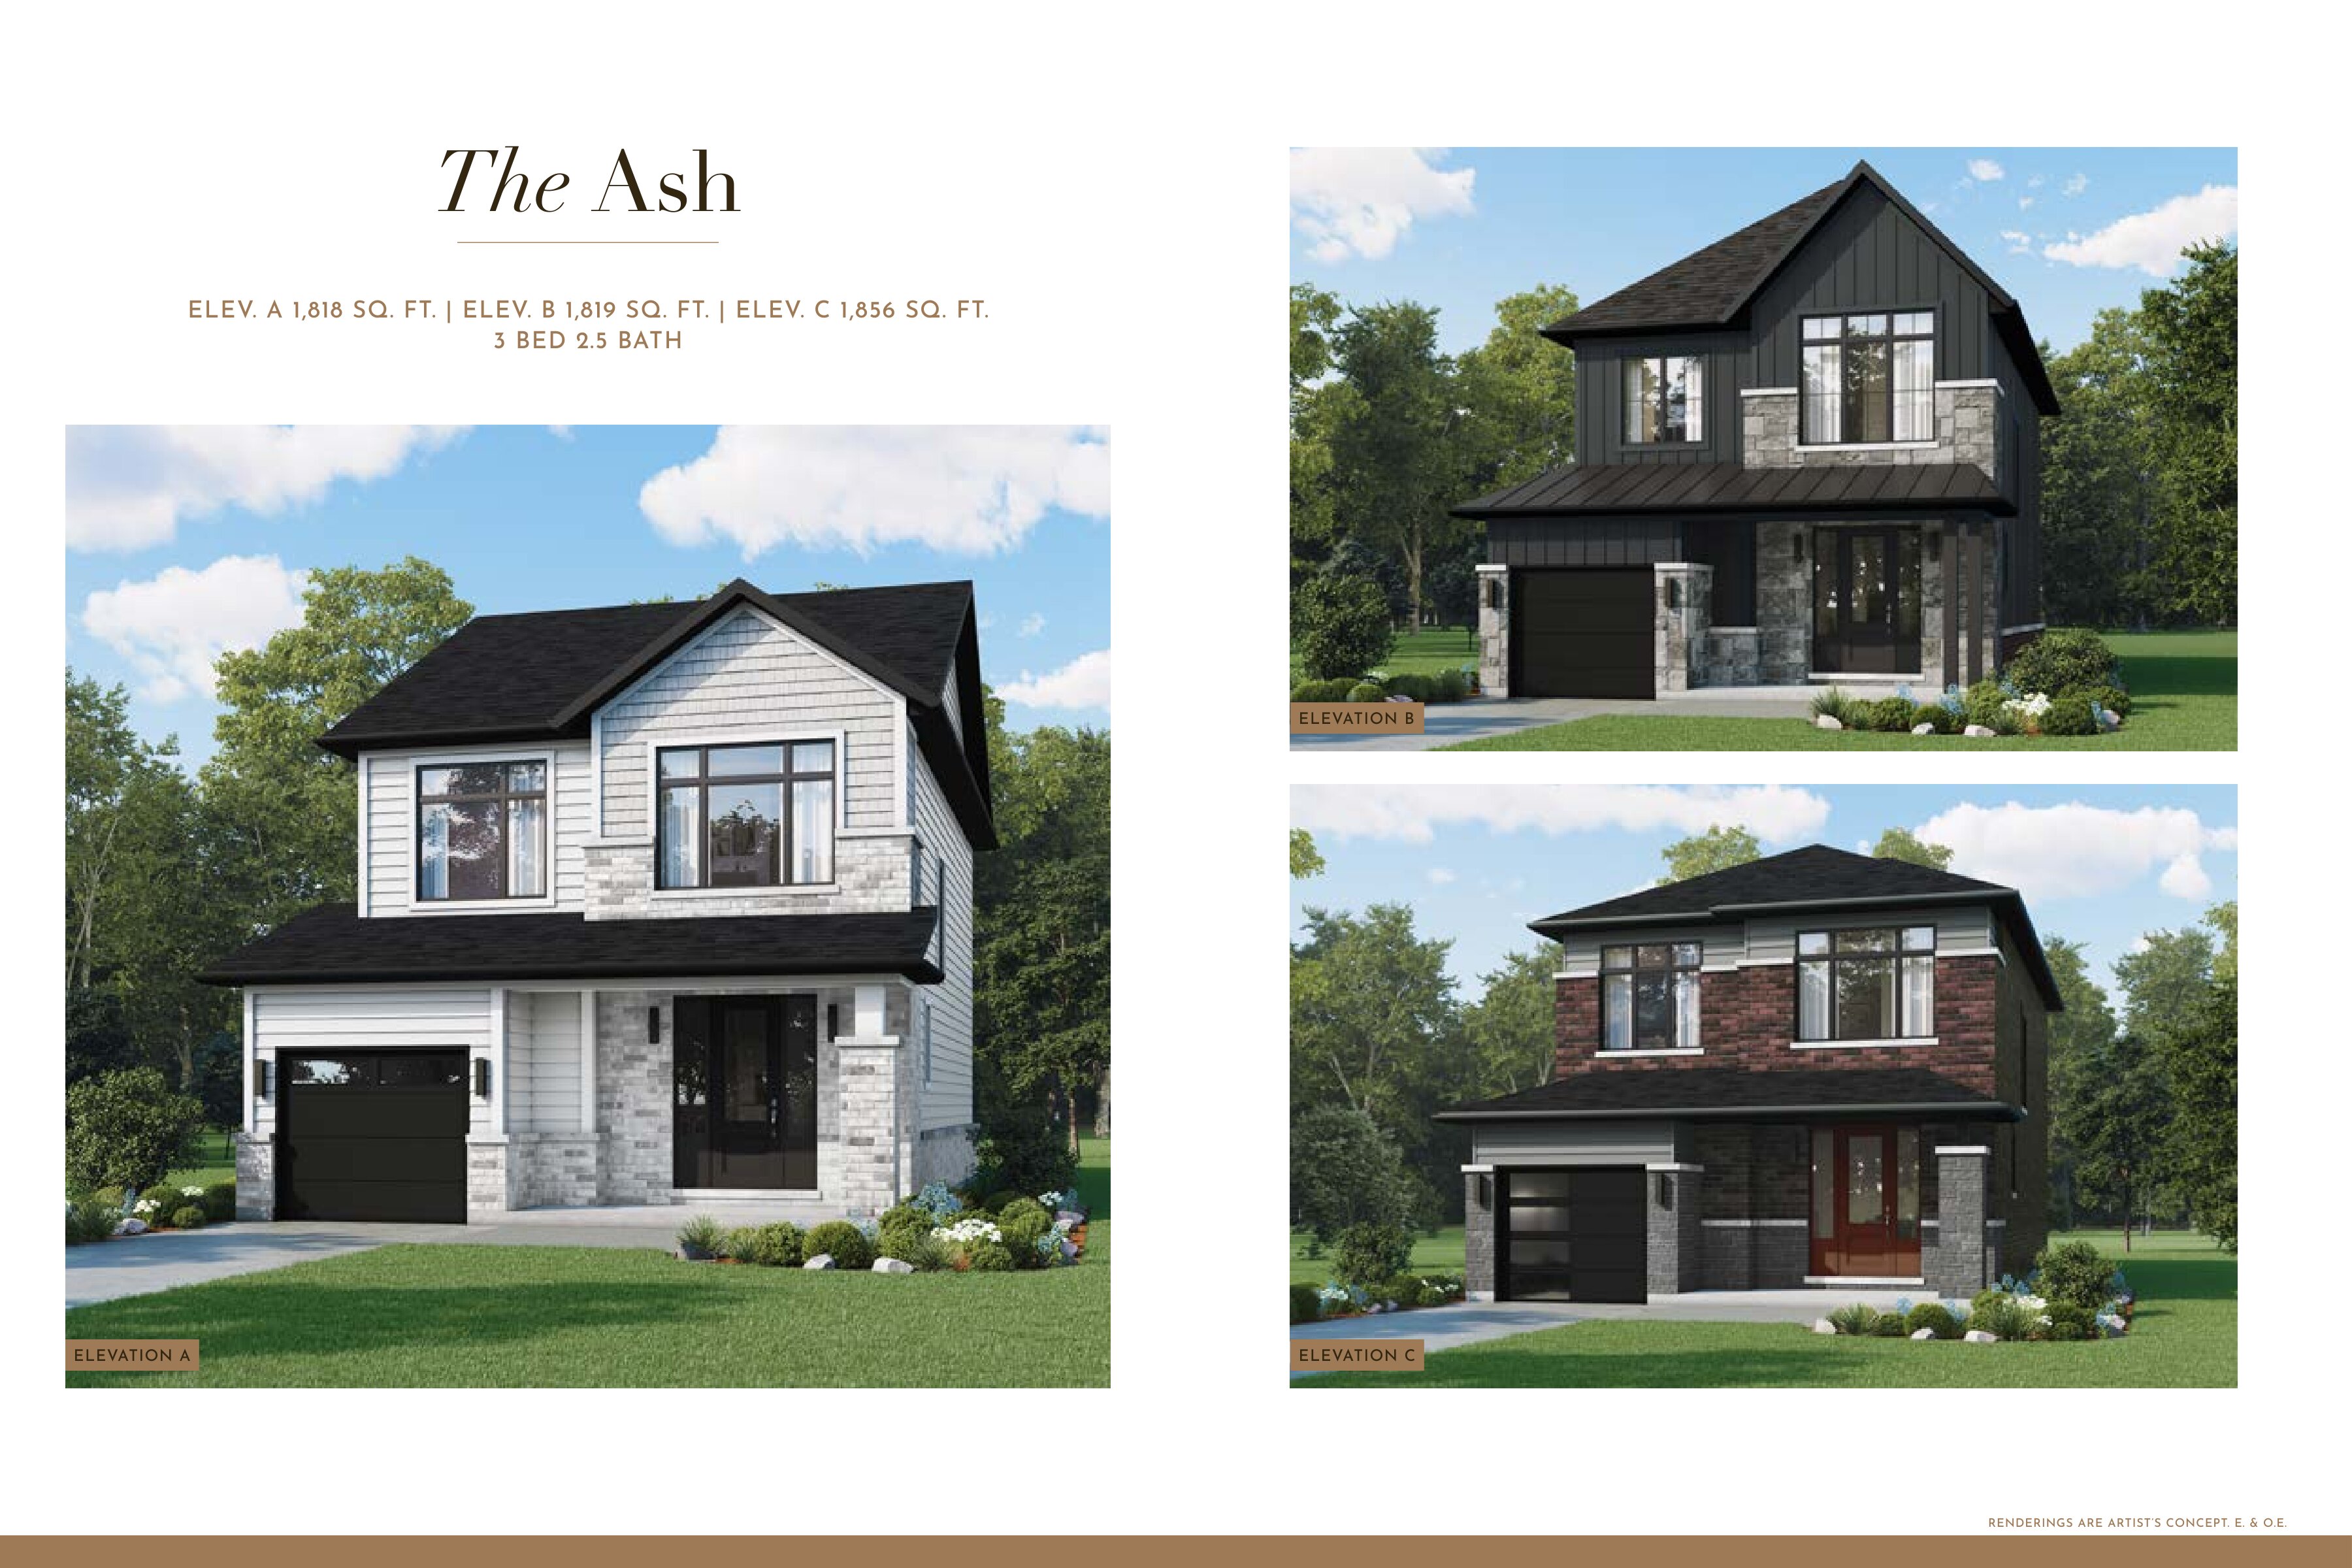
The Ash A
For sale3 bd · 3 ba · 1,818 ft²
From $817,611
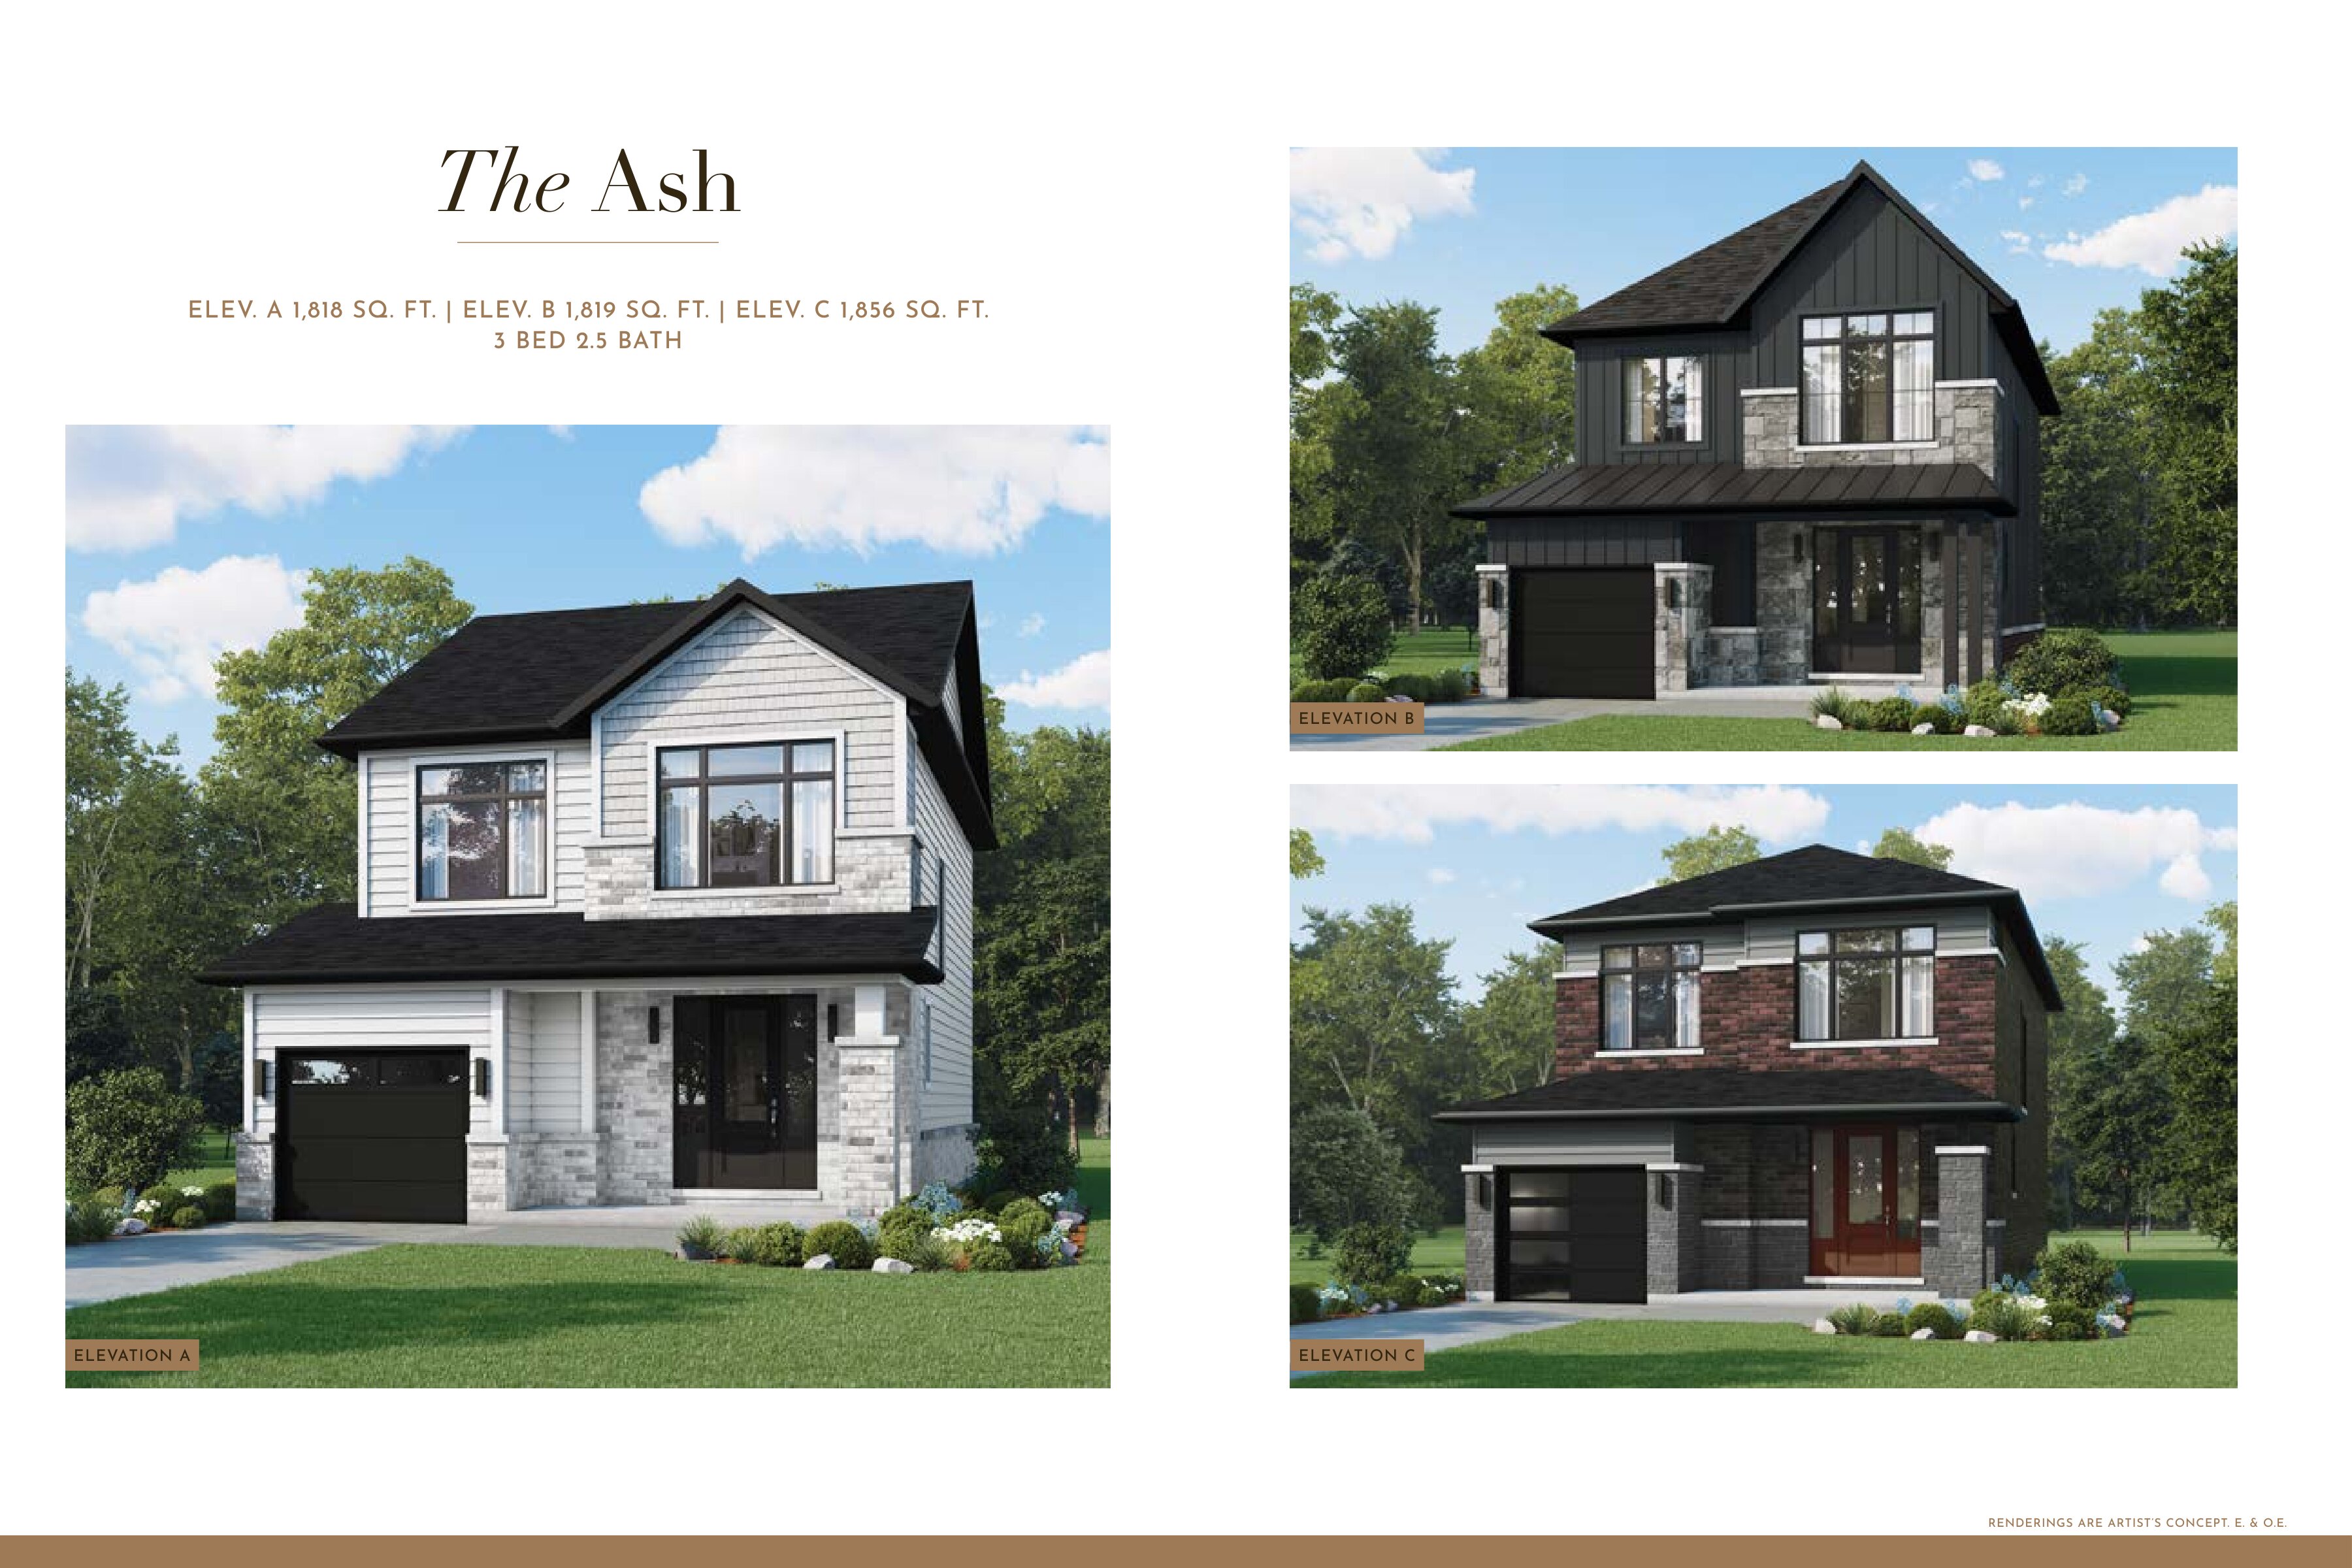
The Ash B
For sale3 bd · 3 ba · 1,819 ft²
From $837,611
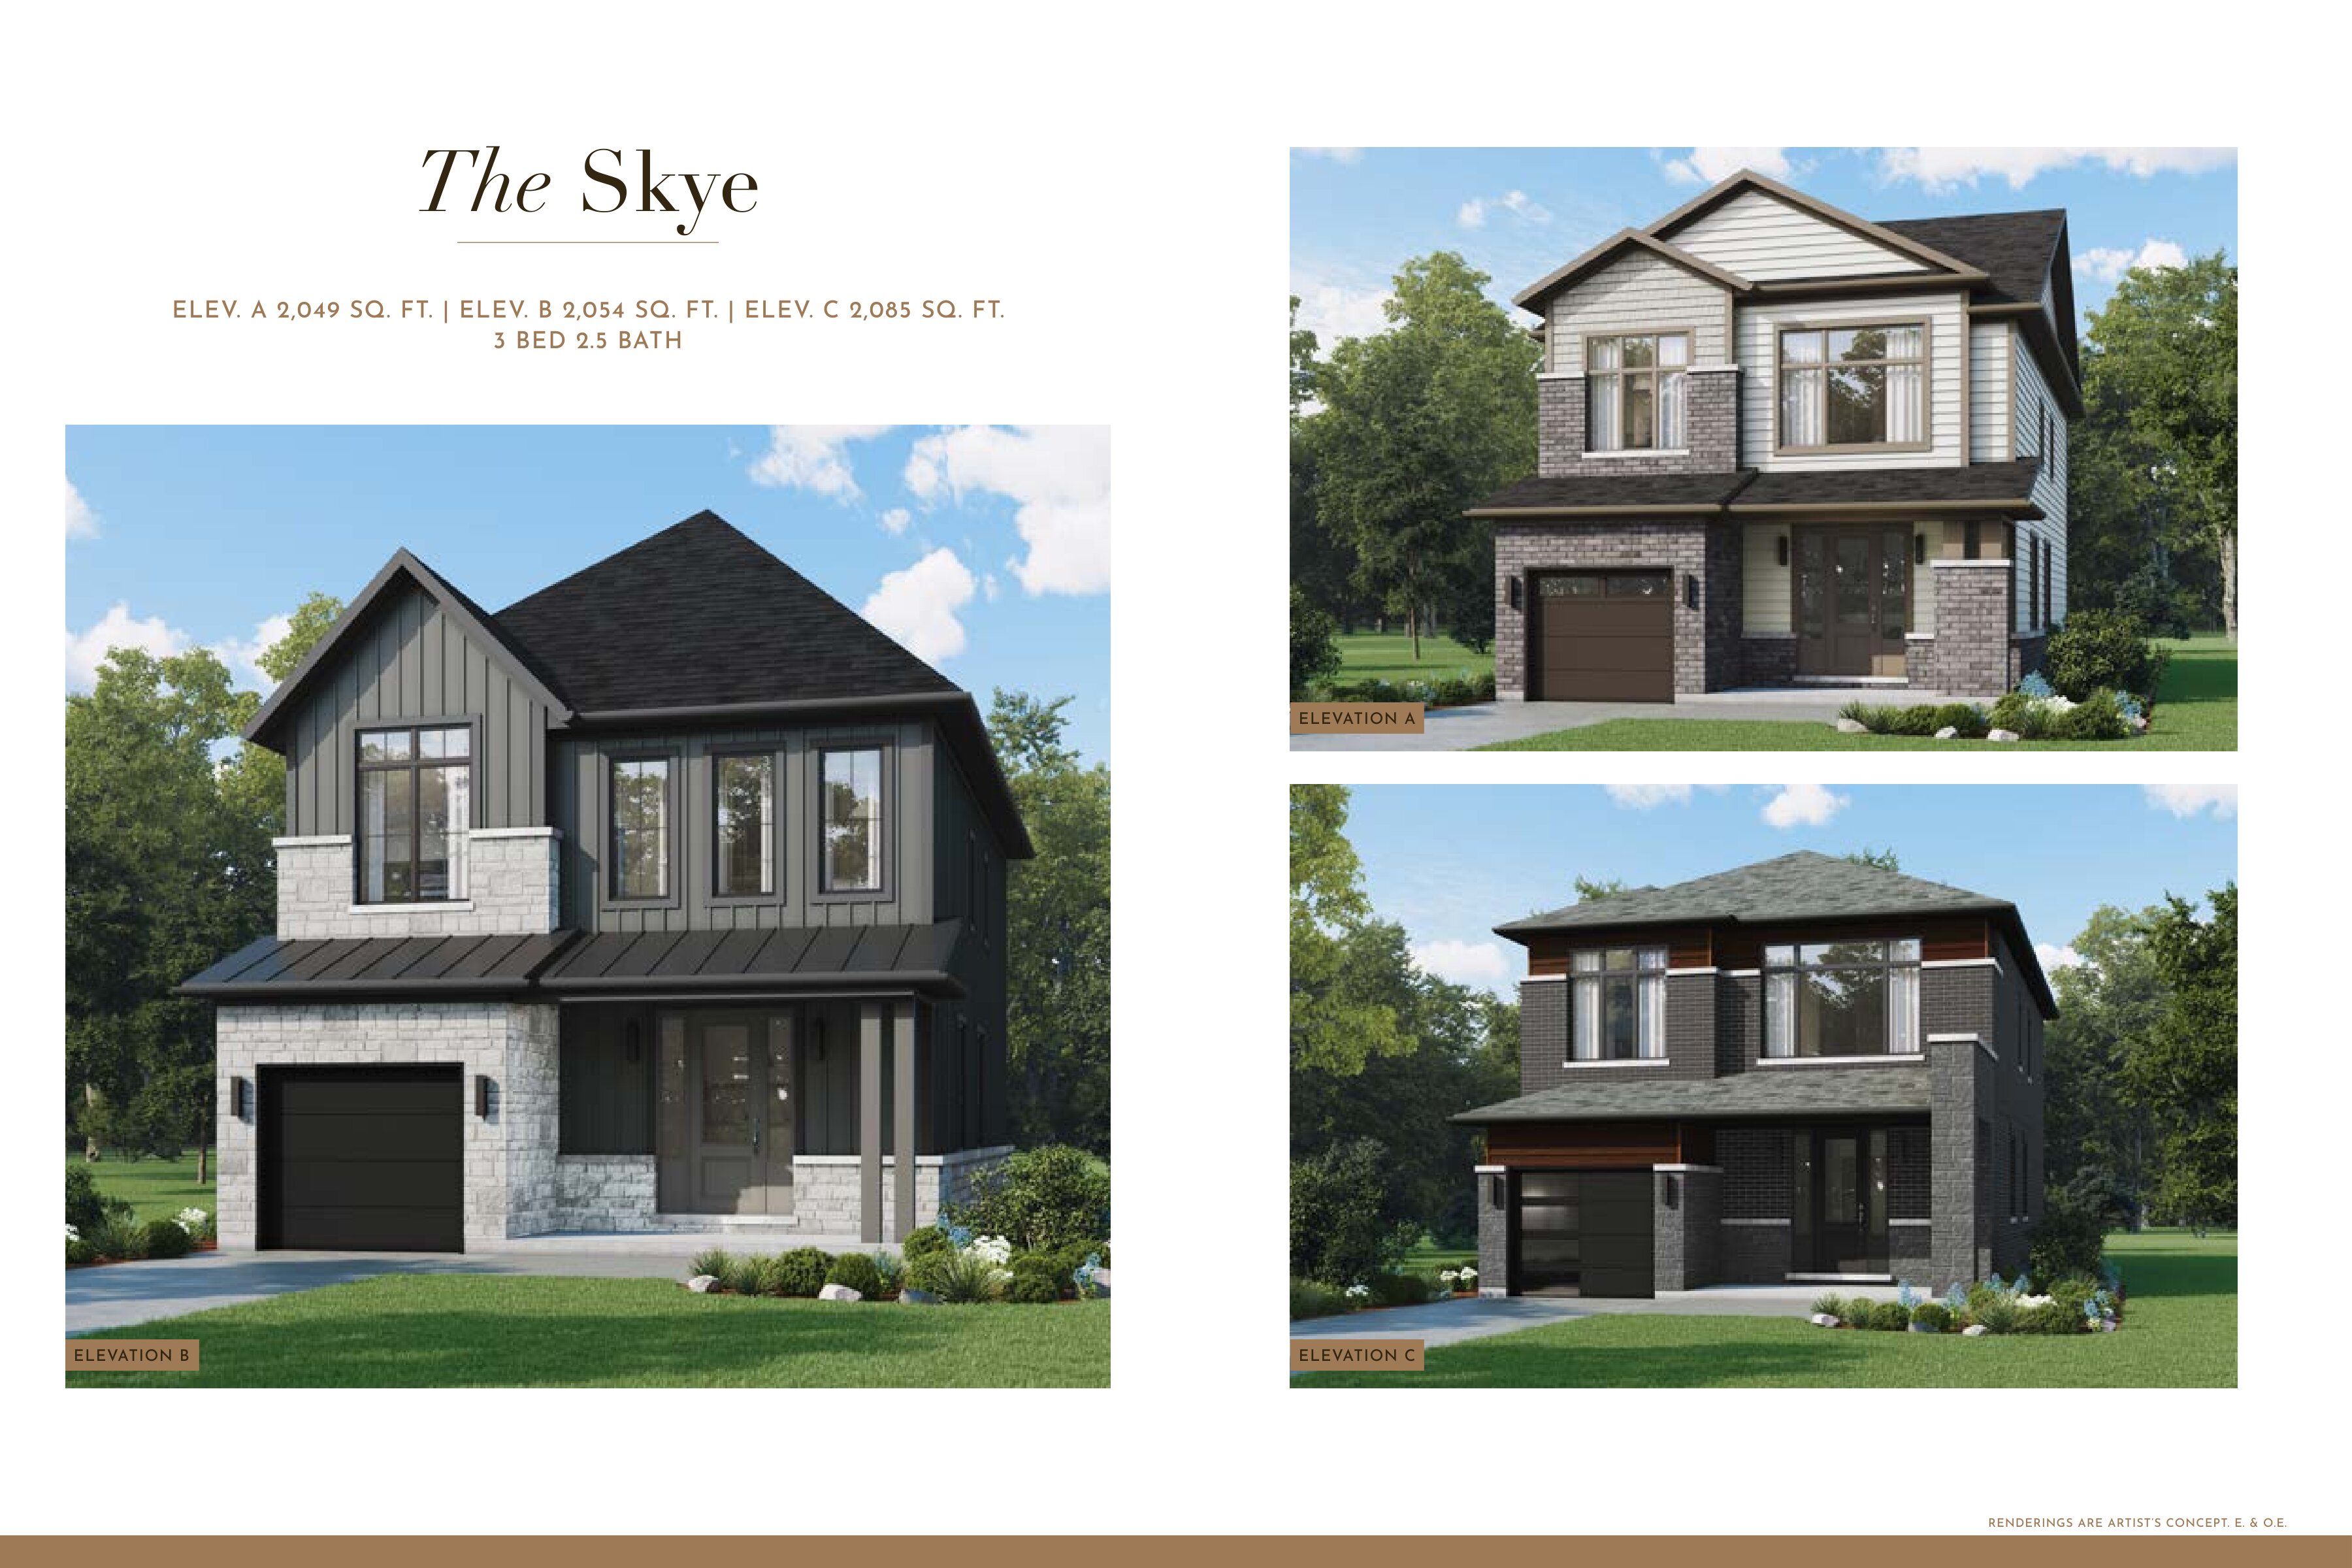
The Skye A
For sale3 bd · 3 ba · 2,049 ft²
From $844,159