
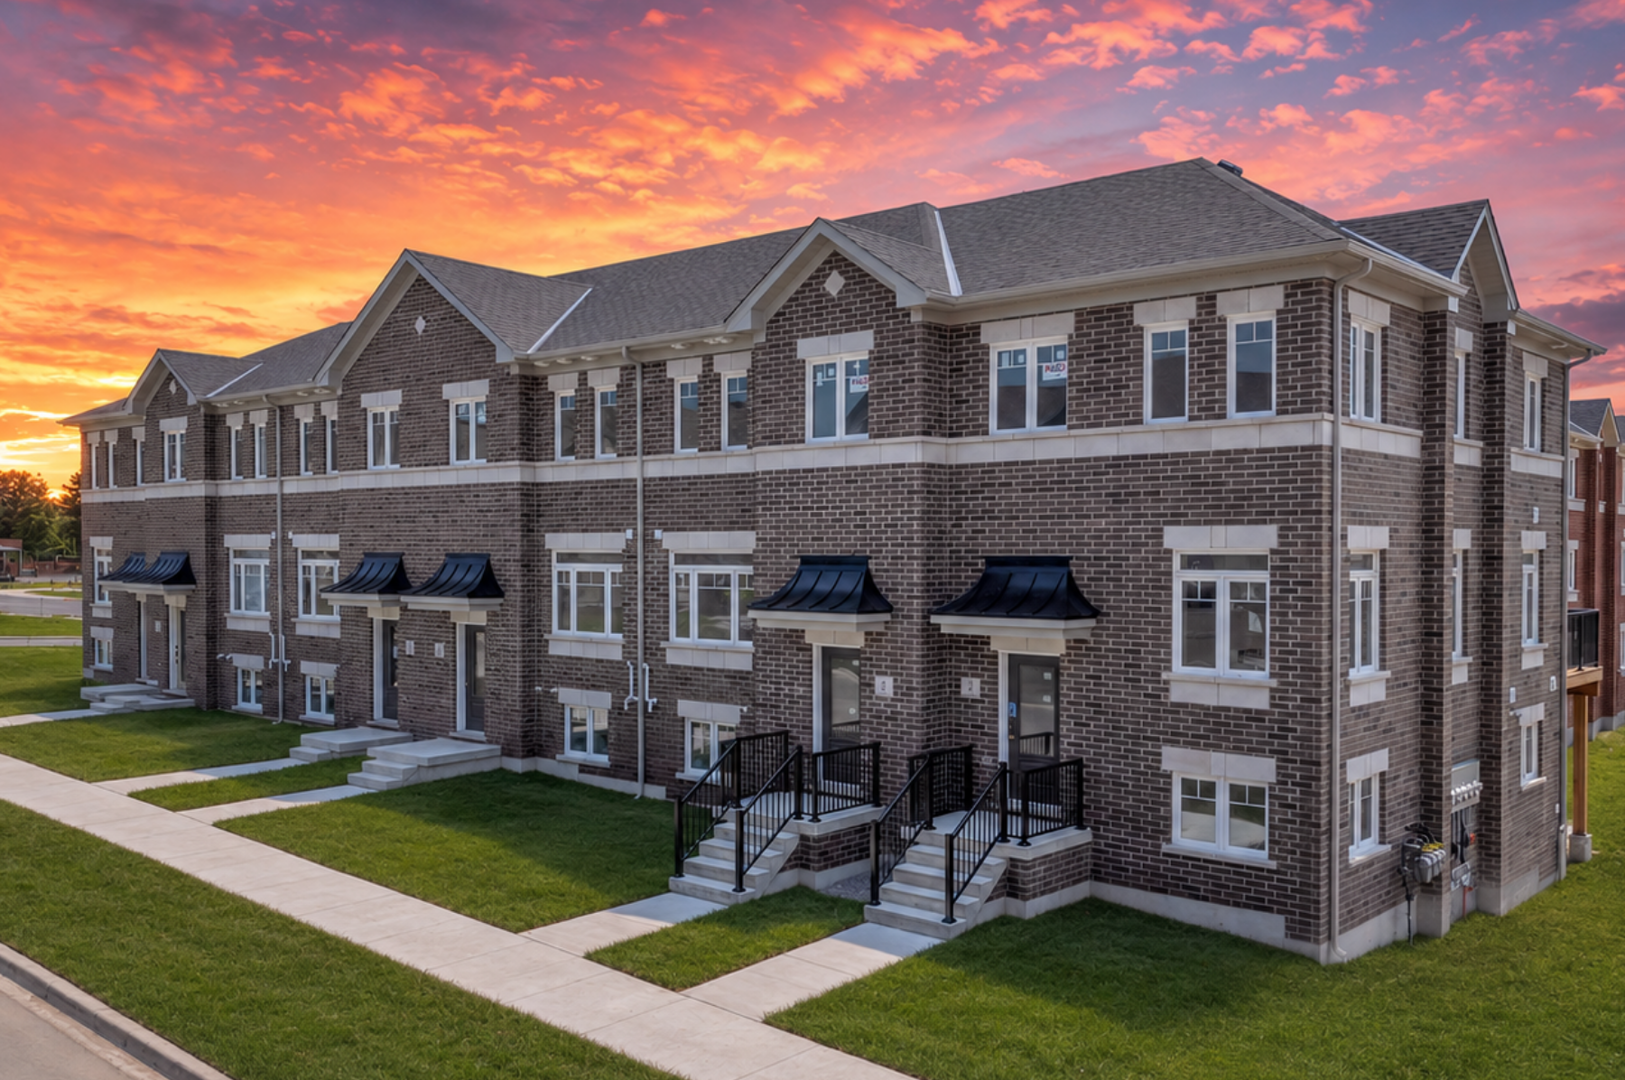
Clarington, ON · Townhouse / Single Family Home
Timber Trails
Renderings and features may vary and are subject to change. Renderings are for illustrative purposes only.
A closer look at Timber Trails.
Selling|From $729,115 to $1,243,900
- Home type
- Townhouse · Single Family Home
- Price
- From $729,115 to $1,243,900
- Bedrooms
- 2 – 5
- Bathrooms
- 3 – 6
- Size
- 1,492 – 3,118 ft²
- Avg. price / ft²
- $406
Let The Path Less Travelled Lead You Home To The Natural Beauty Of Timber Trails Backing onto mature woodland with miles of trails at your door, Timber Trails will feature an exciting collection of family-inspired townhomes and detached homes, including bungalows, bungalofts and two-storey designs. Located on Lambs Road at King Street East in Bowmanville, this exceptional master- planned community captures the convenience of modern living within a wonderfully relaxing setting. NOW SELLING Townhomes & Detached Homes Source: Farsight
Project information
King St E & Lambs Rd, Clarington, ON L1C 6J2, Canada
By FarSight Homes
Request informationPricing, deposit & incentives
Pricing and fees
- Available unit price
- From $729,115 to $1,243,900
- Average price / ft²
- $406
- Percent sold
- 0%
Deposit structure
Townhomes $10K on signing $10K @ 30 days $10K @ 60 days $10K @ 90 days $10K @ 120 days $10K @ 150 days $10K @ 180 days Total $75K 33' & 40' Detached $10K on Signing $10K @ 30 days $10K @ 60 days $15K @ 90 days $15K @ 120 days $15K @ 150 days $15K @ 180 days Total $90K
Amenities
- Playground
- Trails
- Community Park
Features & finishes
QUALITY CONSTRUCTION • ENERGY STAR® registered and certified. • 8-foot-high poured concrete basement with heavy duty damp proofing and drainage blanket membrane. • Single or double car garages, as per plan, with steel-reinforced concrete floors. • Basement floors to be poured concrete with floor drain. • First and second floors constructed with professionally engineered floor joists with 3/4” tongue and groove sub flooring, glued and screwed for maximum efficiency. • High quality 2”x6” wood frame construction with 1-9/16” rigid insulated structural sheathing for enhanced energy efficiency and resiliency. • Professionally engineered roof trusses, as per plan. • Synthetic roof underlay for resiliency and peace of mind. • Exterior of home sealed with air barrier for air tightness and increased energy efficiency. • Metal insulated entry door from garage to house, as per plan, where grade permits. • Insulation to meet or exceed the Ontario Building Code for energy conservation and sustainability. R60 blown-in attic insulation, R22 batt insulation for exterior walls, R31 spray foam insulation in all floors above garage areas, and R20 full height blanket wrap in basement. • Aerobarrier application for increased airtightness and energy efficiency. • All windows and doors foam sealed and caulked, and exterior to be sealed with an air barrier to promote an airtight home. STRIKING EXTERIOR ARCHITECTURE • Custom-designed exterior architecture in complementing styles, materials, and colours to create a unique community streetscape. • Three distinctive architectural styles including Transitional, Modern Craftsman, and Modern Farmhouse. • Designer-selected exterior colour themes to choose from. • Professionally designed elevations combining stone, clay brick, asphalt shingles, and durable vinyl siding including horizontal, board and batten, and shake. Painted fiberglass columns, vinyl railings, and other complementary materials included, as per plan. • Premium metal clad insulated front doors with sidelights and/or transom window, as per elevation. • Energy Star® rated sliding thermo-pane glass patio doors with screens, or garden door with low-e and argon gas, as per plan. • Pre-finished, maintenance free aluminum soffits, frieze boards, fascia, eavestrough and downspouts. • Self-sealing asphalt shingles with synthetic roof underlay. • Energy Star® rated maintenance free vinyl casement (fixed or operating) windows featuring low-e argon glazing throughout. Window grilles, as per plan (excluding basement windows). Screens on all operating windows. • Premium quality roll-up garage doors with decorative light inserts, as per plan and elevation. • Lot to be fully graded and sodded except where paved. • Walkway from driveway to front entry to have laid precast concrete pathway and steps, as per plan. • Decorative plaque with municipal address numbers. • Double-coated asphalt driveway. • Pressure treated decks will be provided where decks are required at the rear patio, as per grade. A deck premium may be applicable. • Where walk-out basement conditions may be applicable, the following features are included in the premium: Basement sliding patio door, rear basement vinyl casement window, pressure treated wood deck off the main floor patio door without stairs, step down brick veneer construction and an additional exterior light and electrical outlet. MODERN ELECTRICAL, MECHANICAL & PLUMBING • 100 AMP service with copper wiring and circuit breaker panel in accordance with the Electrical Safety Authority. • White Decora style electrical switches and receptacles throughout first and second floors. • Electrical outlets in all bathrooms and powder room include ground fault interrupter. • Modern wall-mounted light over bathroom mirrors. • Heavy duty receptacle for stove and dryer provided. • Direct wired electronic early warning smoke detector and carbon monoxide detectors installed on each floor, including basement, and within each bedroom, as per Ontario Building Code. • Ceiling outlet(s) provided in garage for future garage door opener(s). • Two (2) exterior weatherproof electrical outlets with ground fault interrupters installed, one at front porch and one at rear entry. • Door chime with doorbell at front entry. • Exterior coach light provided at entry door and each garage door, as per plan. • Pre-wired for two (2) CAT6 cables. • High efficiency air source heat pump (ASHP) with hydronic air handler providing superior heating and cooling. • Digital programmable smart thermostat for enhanced comfort and energy efficiency conveniently located on the main floor. • High efficiency Energy Recovery Ventilator (ERV). • Energy Star® rated high efficiency tankless water heater (rental). • Exhaust fan in kitchen, all bathrooms, and laundry room, vented to the exterior. • Rough-ins for all kitchen appliances including fridge, oven, and dishwasher, as well as a heavy duty outlet and vent for washer and dryer including an exterior vent cap. • Durable, condensation free and noise free plastic PEX plumbing pipes and fittings throughout. • Washer connections and laundry tub with faucet, as per plan. • Two (2) exterior water taps with interior shut-off valves; one at rear and one in garage. SOPHISTICATED INTERIORS • Soaring 9-foot ceilings on all main floors. 8-foot ceilings on second floor in Townhomes and 9-foot in 33’ and 40’ Detached Homes. (excluding dropped ceiling areas). • Elegant raised ceilings in selected rooms, as per plan. • Smooth ceilings in Kitchen, Breakfast, Bathrooms, Powder Room, and Laundry Room. Sprayed texture ceilings with 4” smooth border in all other rooms. • All closets to include modern white wire shelving. • Classic raised-panel interior passage doors including bedroom closets with satin nickel finished hardware. • High quality interior millwork including 4” baseboards and 2-3/4” casing finished in high quality white semi-gloss paint. • All interior walls to be painted with quality latex paint. Kitchen, Laundry Room, and all Bathrooms to be semi-gloss for ease of cleaning. • High quality 12” x 12” or 13” x 13” ceramic flooring through Foyer, Main Hall, Kitchen/Breakfast Area, Bathrooms, and Laundry Room to be selected from builder’s standard samples. • 3/4” x 3-1/4” solid red oak natural hardwood on the main floor excluding tiled areas. • All ceramic flooring is laid on a dry pack and thresholds are finished in metal trim. • Your choice of luxurious 35 oz. broadloom with medium density under-pad on all non-tile areas. • Natural finished oak stairs, nosings and railings from main floor to second floor. All staircases to basements to be painted construction grade spruce, as per plan. CONTEMPORARY KITCHENS • Designer quality cabinetry in Kitchen with choice of finishes from builder’s standard samples. • Extended height 40” upper cabinetry. • Purchaser’s choice of contemporary cabinet hardware from builder’s standard samples. • Premium laminate countertops in Kitchen to be selected from builder’s standard samples. • Islands and breakfast bars included, as per plan. • Double bowl stainless steel sink with single lever faucet. STYLISH BATHROOMS • Custom-built vanity in all Ensuites and Full Bathrooms, as per plan, with finish selected from the builder’s standard samples. • Powder Room to include classic pedestal sink. • Contemporary chrome single lever faucets throughout all bathrooms. • Pressure balanced temperature control valves in Ensuite and Main Bath shower enclosure. • Energy efficient water saver shower heads and toilet tanks for enhanced sustainability and cost savings. WARRANTY FarSight Homes is a registered builder with the Tarion Warranty Corporation. Tarion coverage: One (1) year warranty on defects in workmanship and materials. Two (2) year warranty on electrical, plumbing, and heating delivery and distribution system, water penetration through building envelope and foundation. Seven (7) year warranty on major structural defects.
Our team is here to help
Register to receive the latest updates on pricing, availability and incentives at Timber Trails — before they reach the public.
Personalized help
Dedicated pre-construction experts to guide you, answer questions and help you choose the right plan.
VIP pricing & incentives
First access to launch pricing, deposit structures and developer incentives.
Floor plans & brochures
Get the full plan set, pricing sheets and project brochure delivered to your inbox.
Floor plans (47)
Plans available at Timber Trails. Register for the full plan set with current pricing.
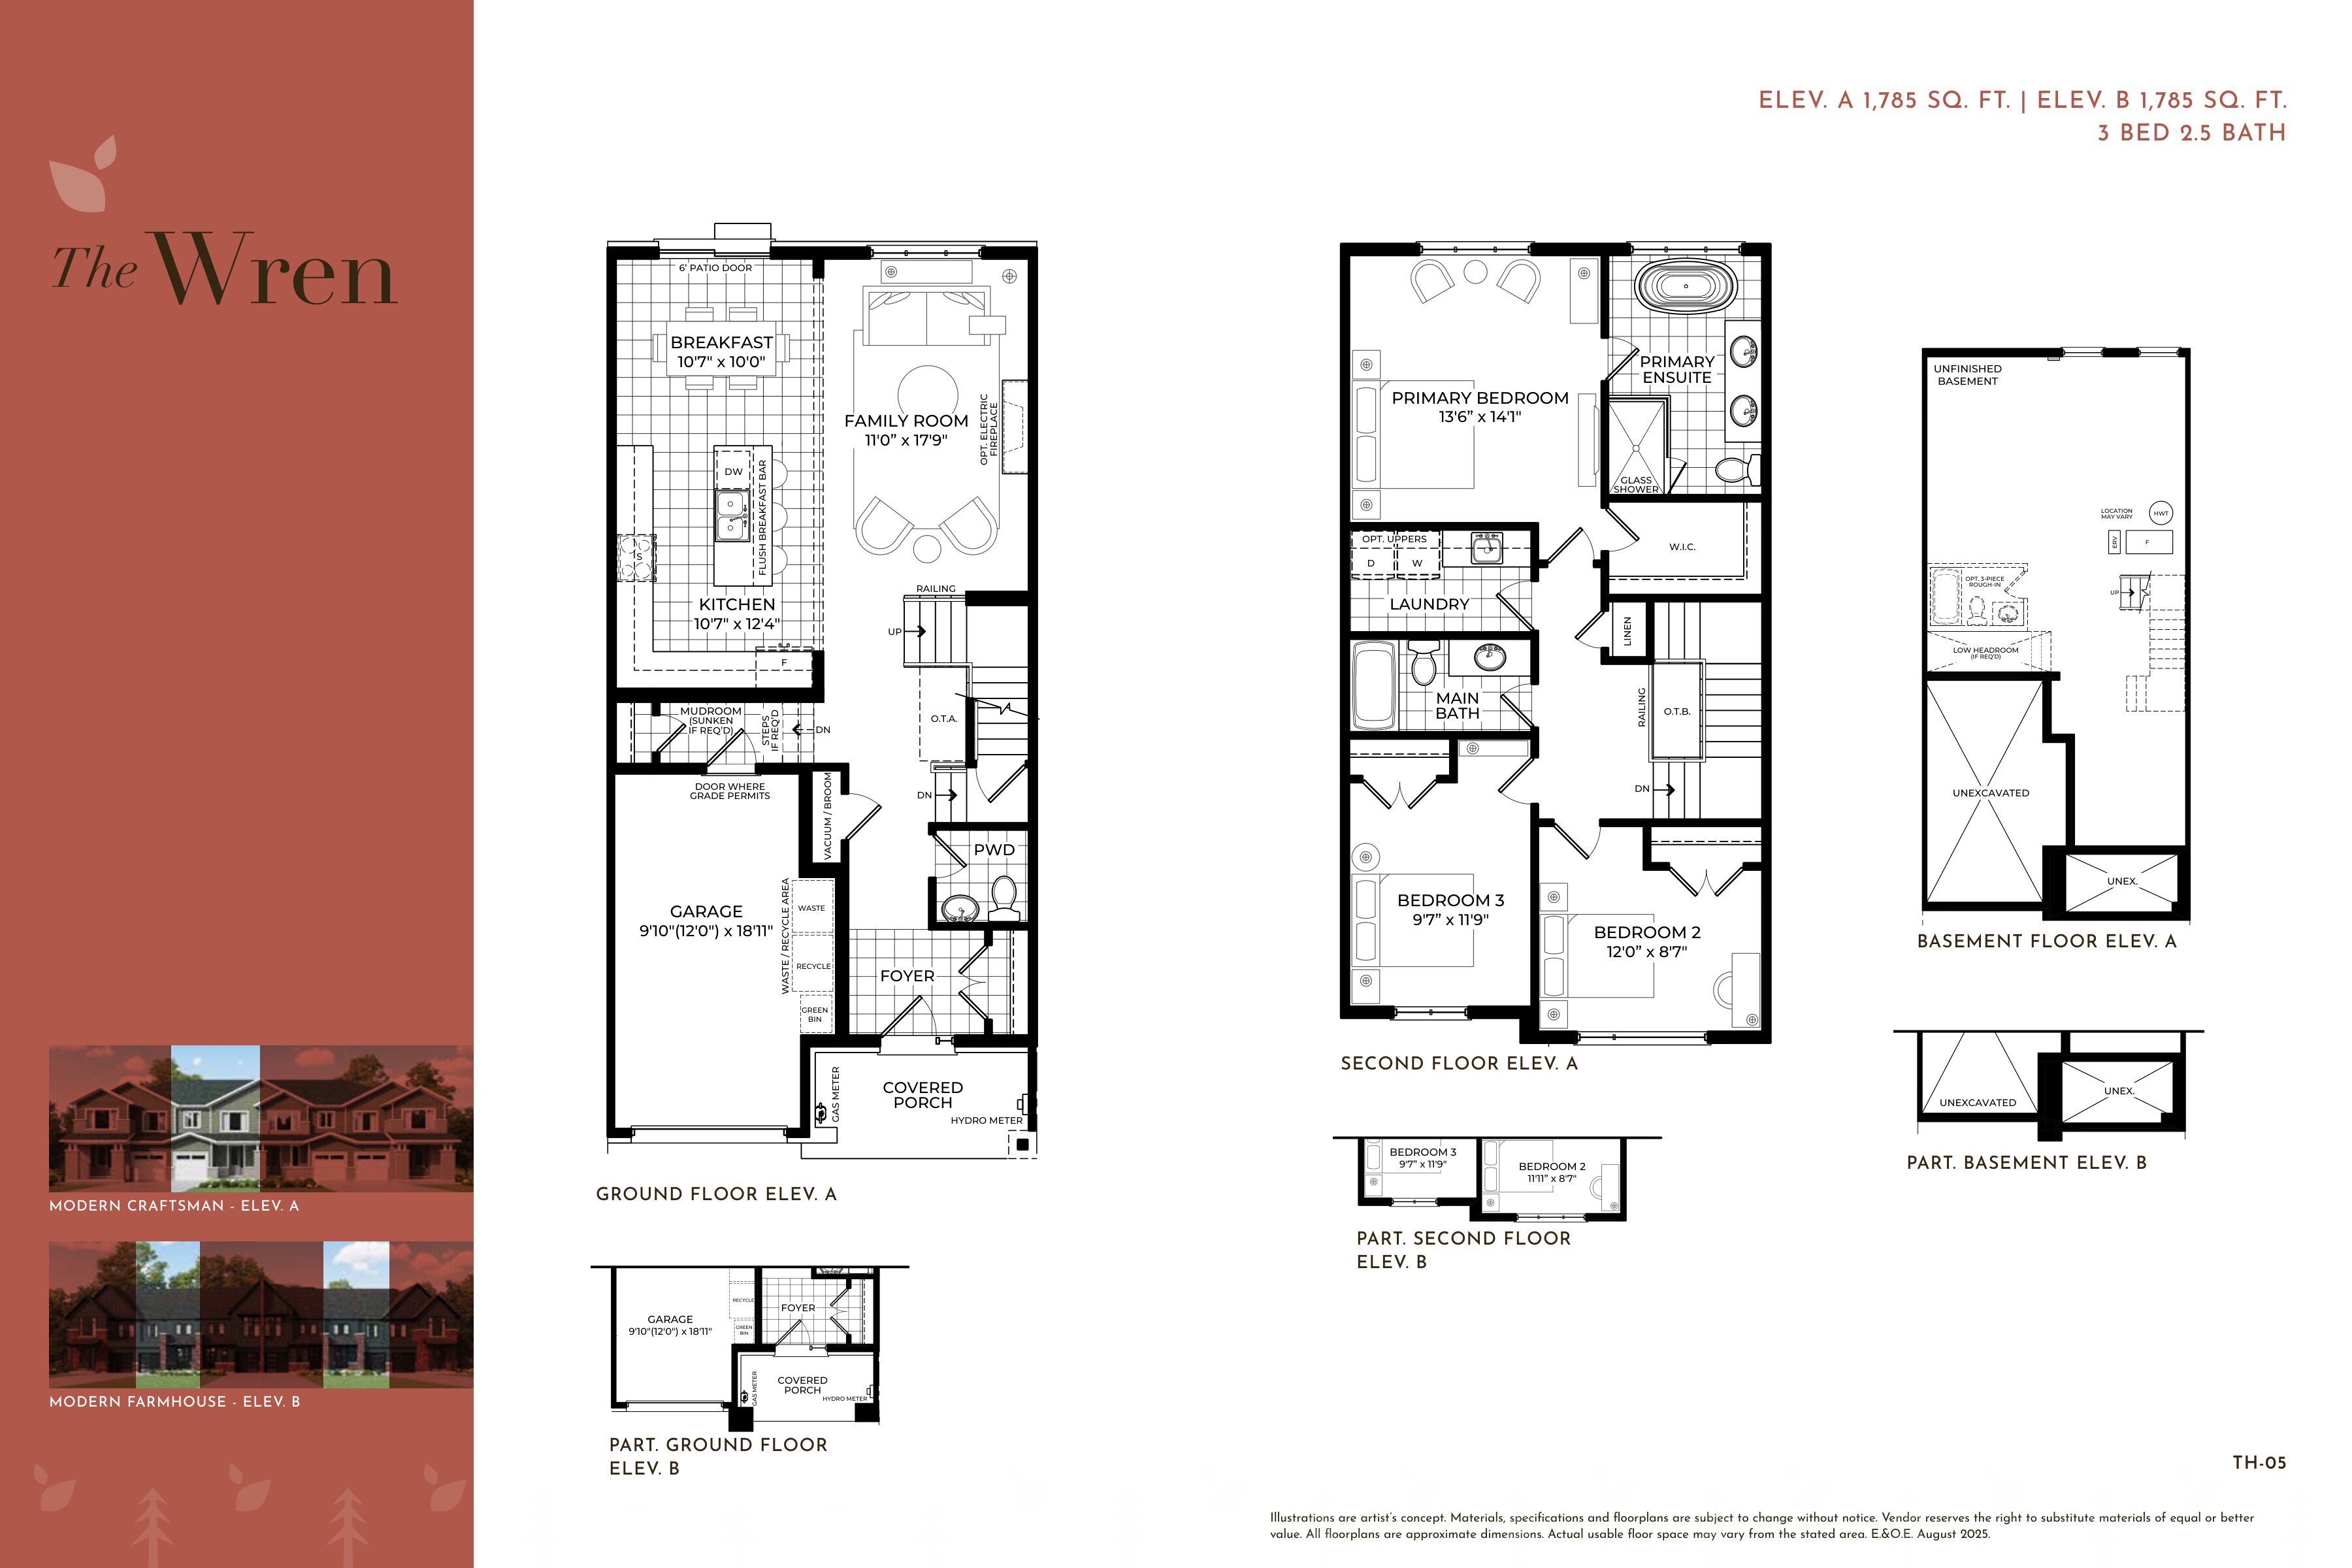
The Wren A
For sale3 bd · 3 ba · 1,785 ft²
From $729,115
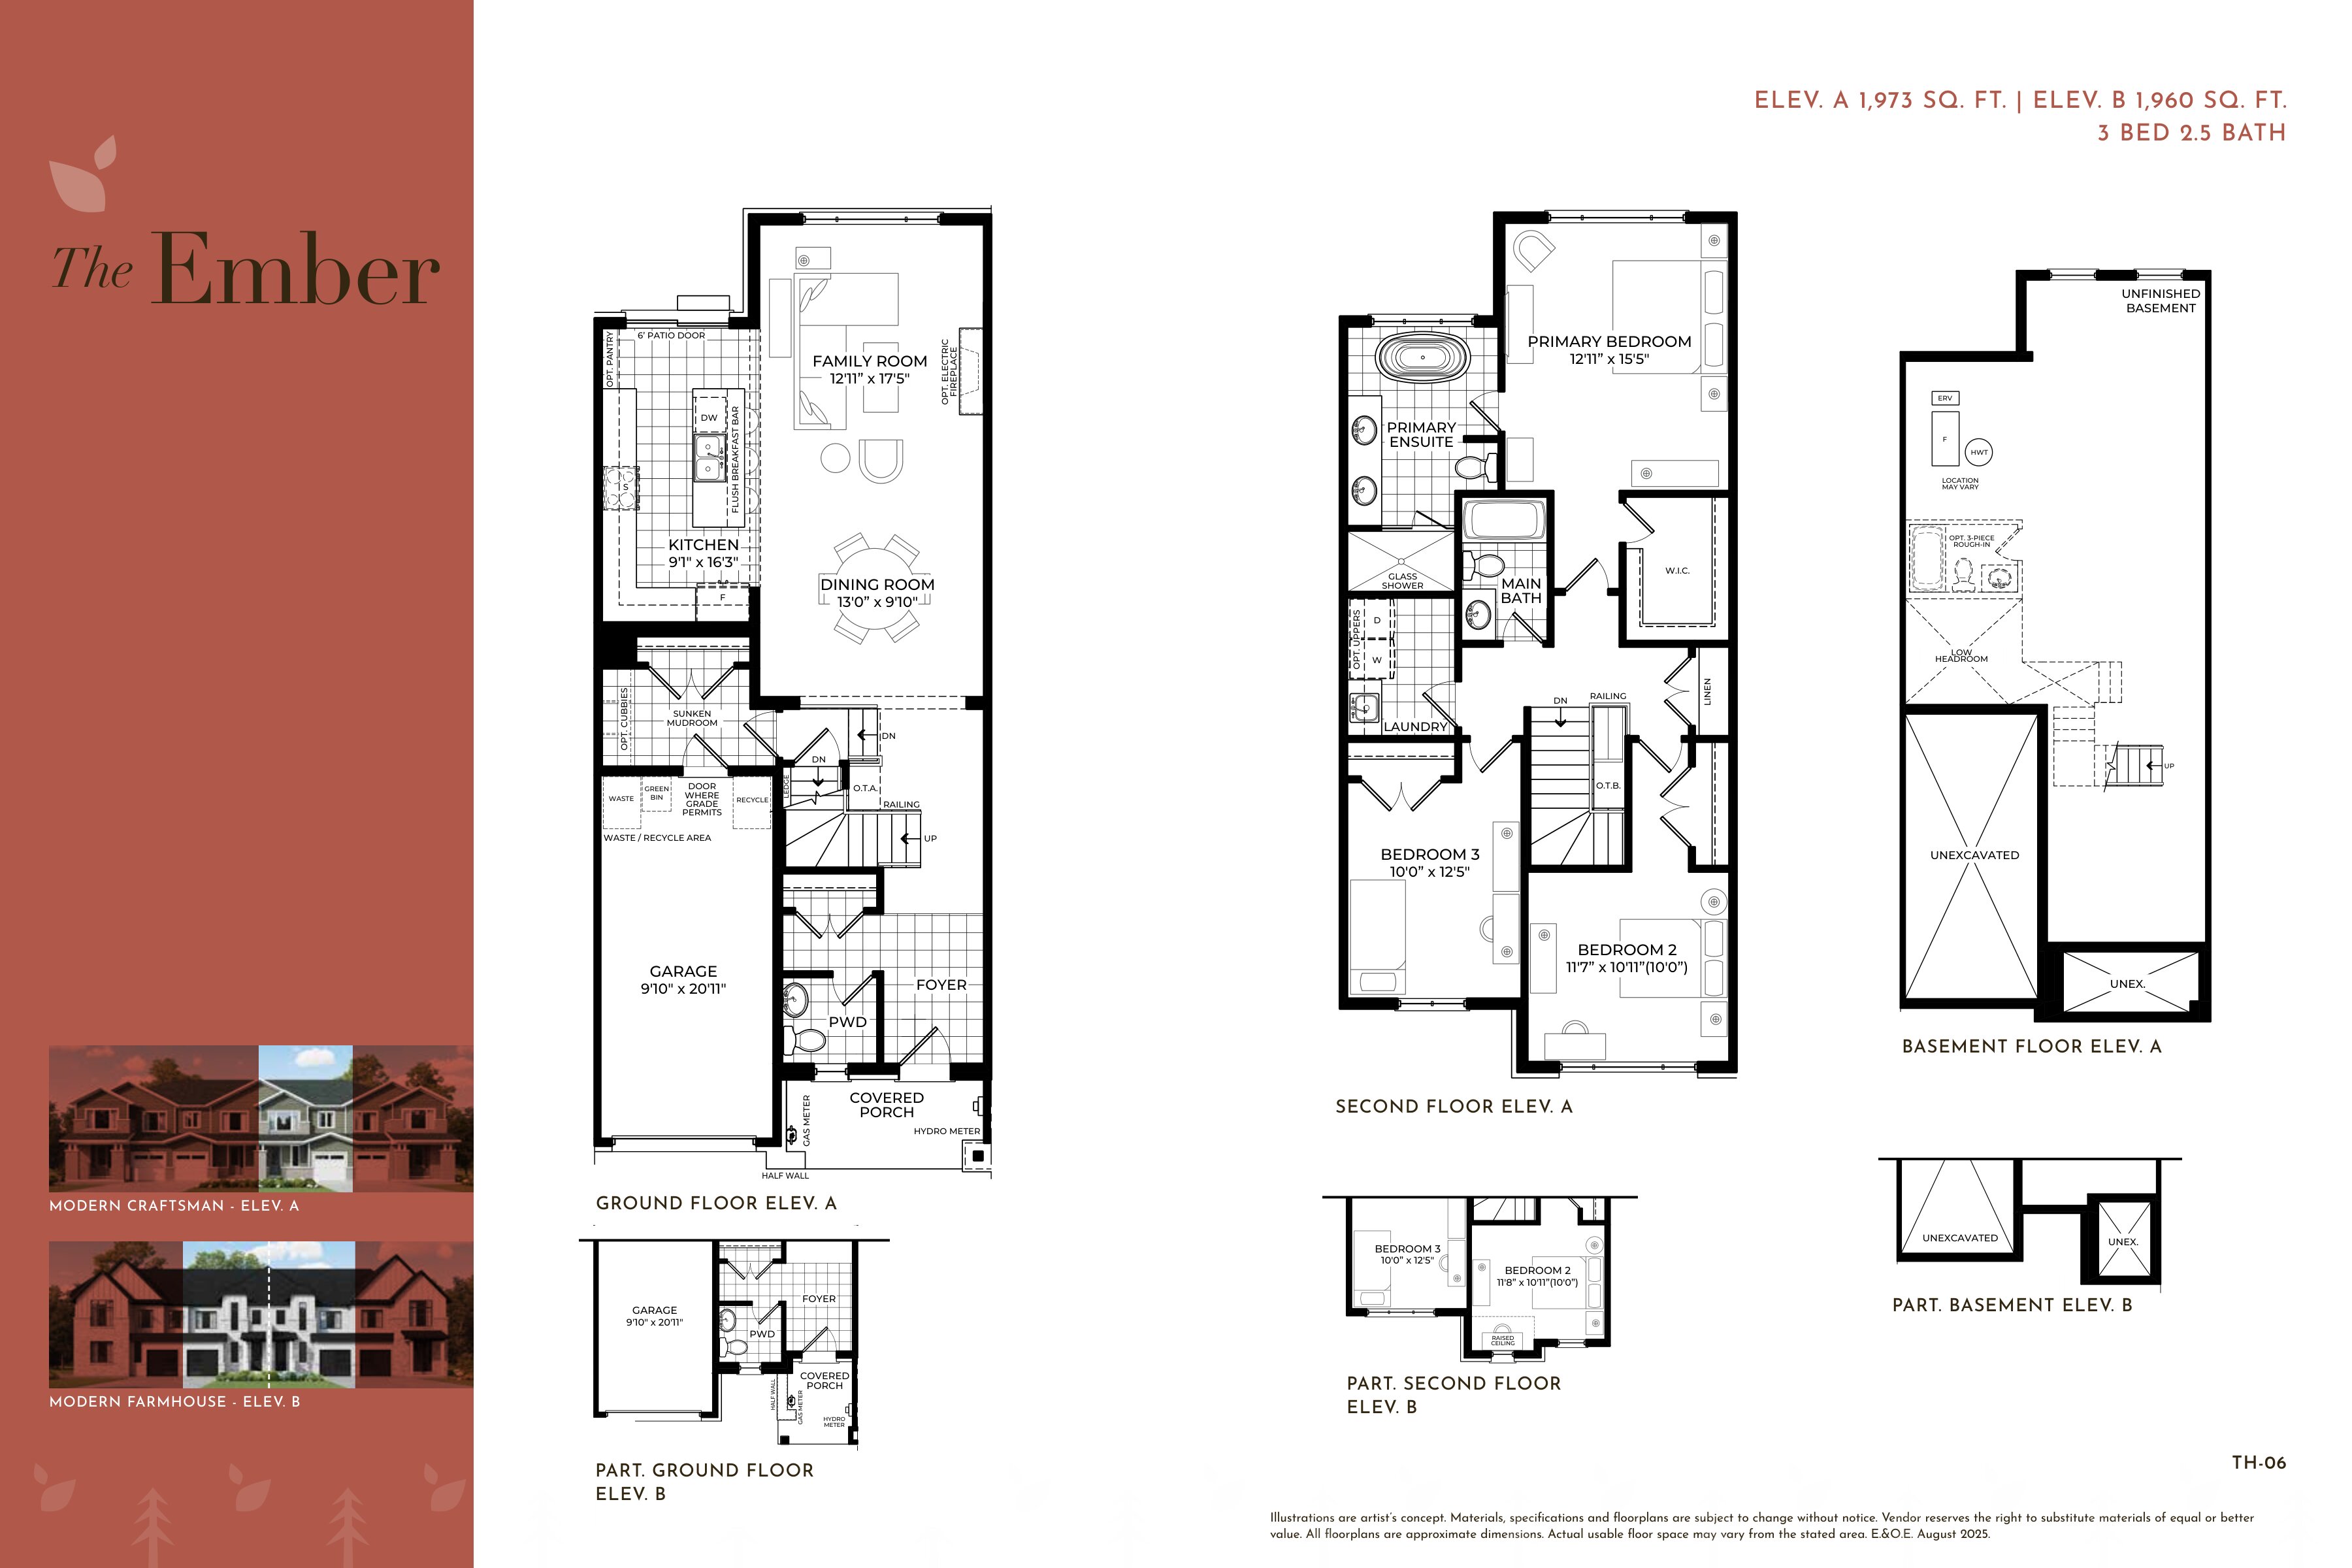
The Ember A
For sale3 bd · 3 ba · 1,973 ft²
From $755,664
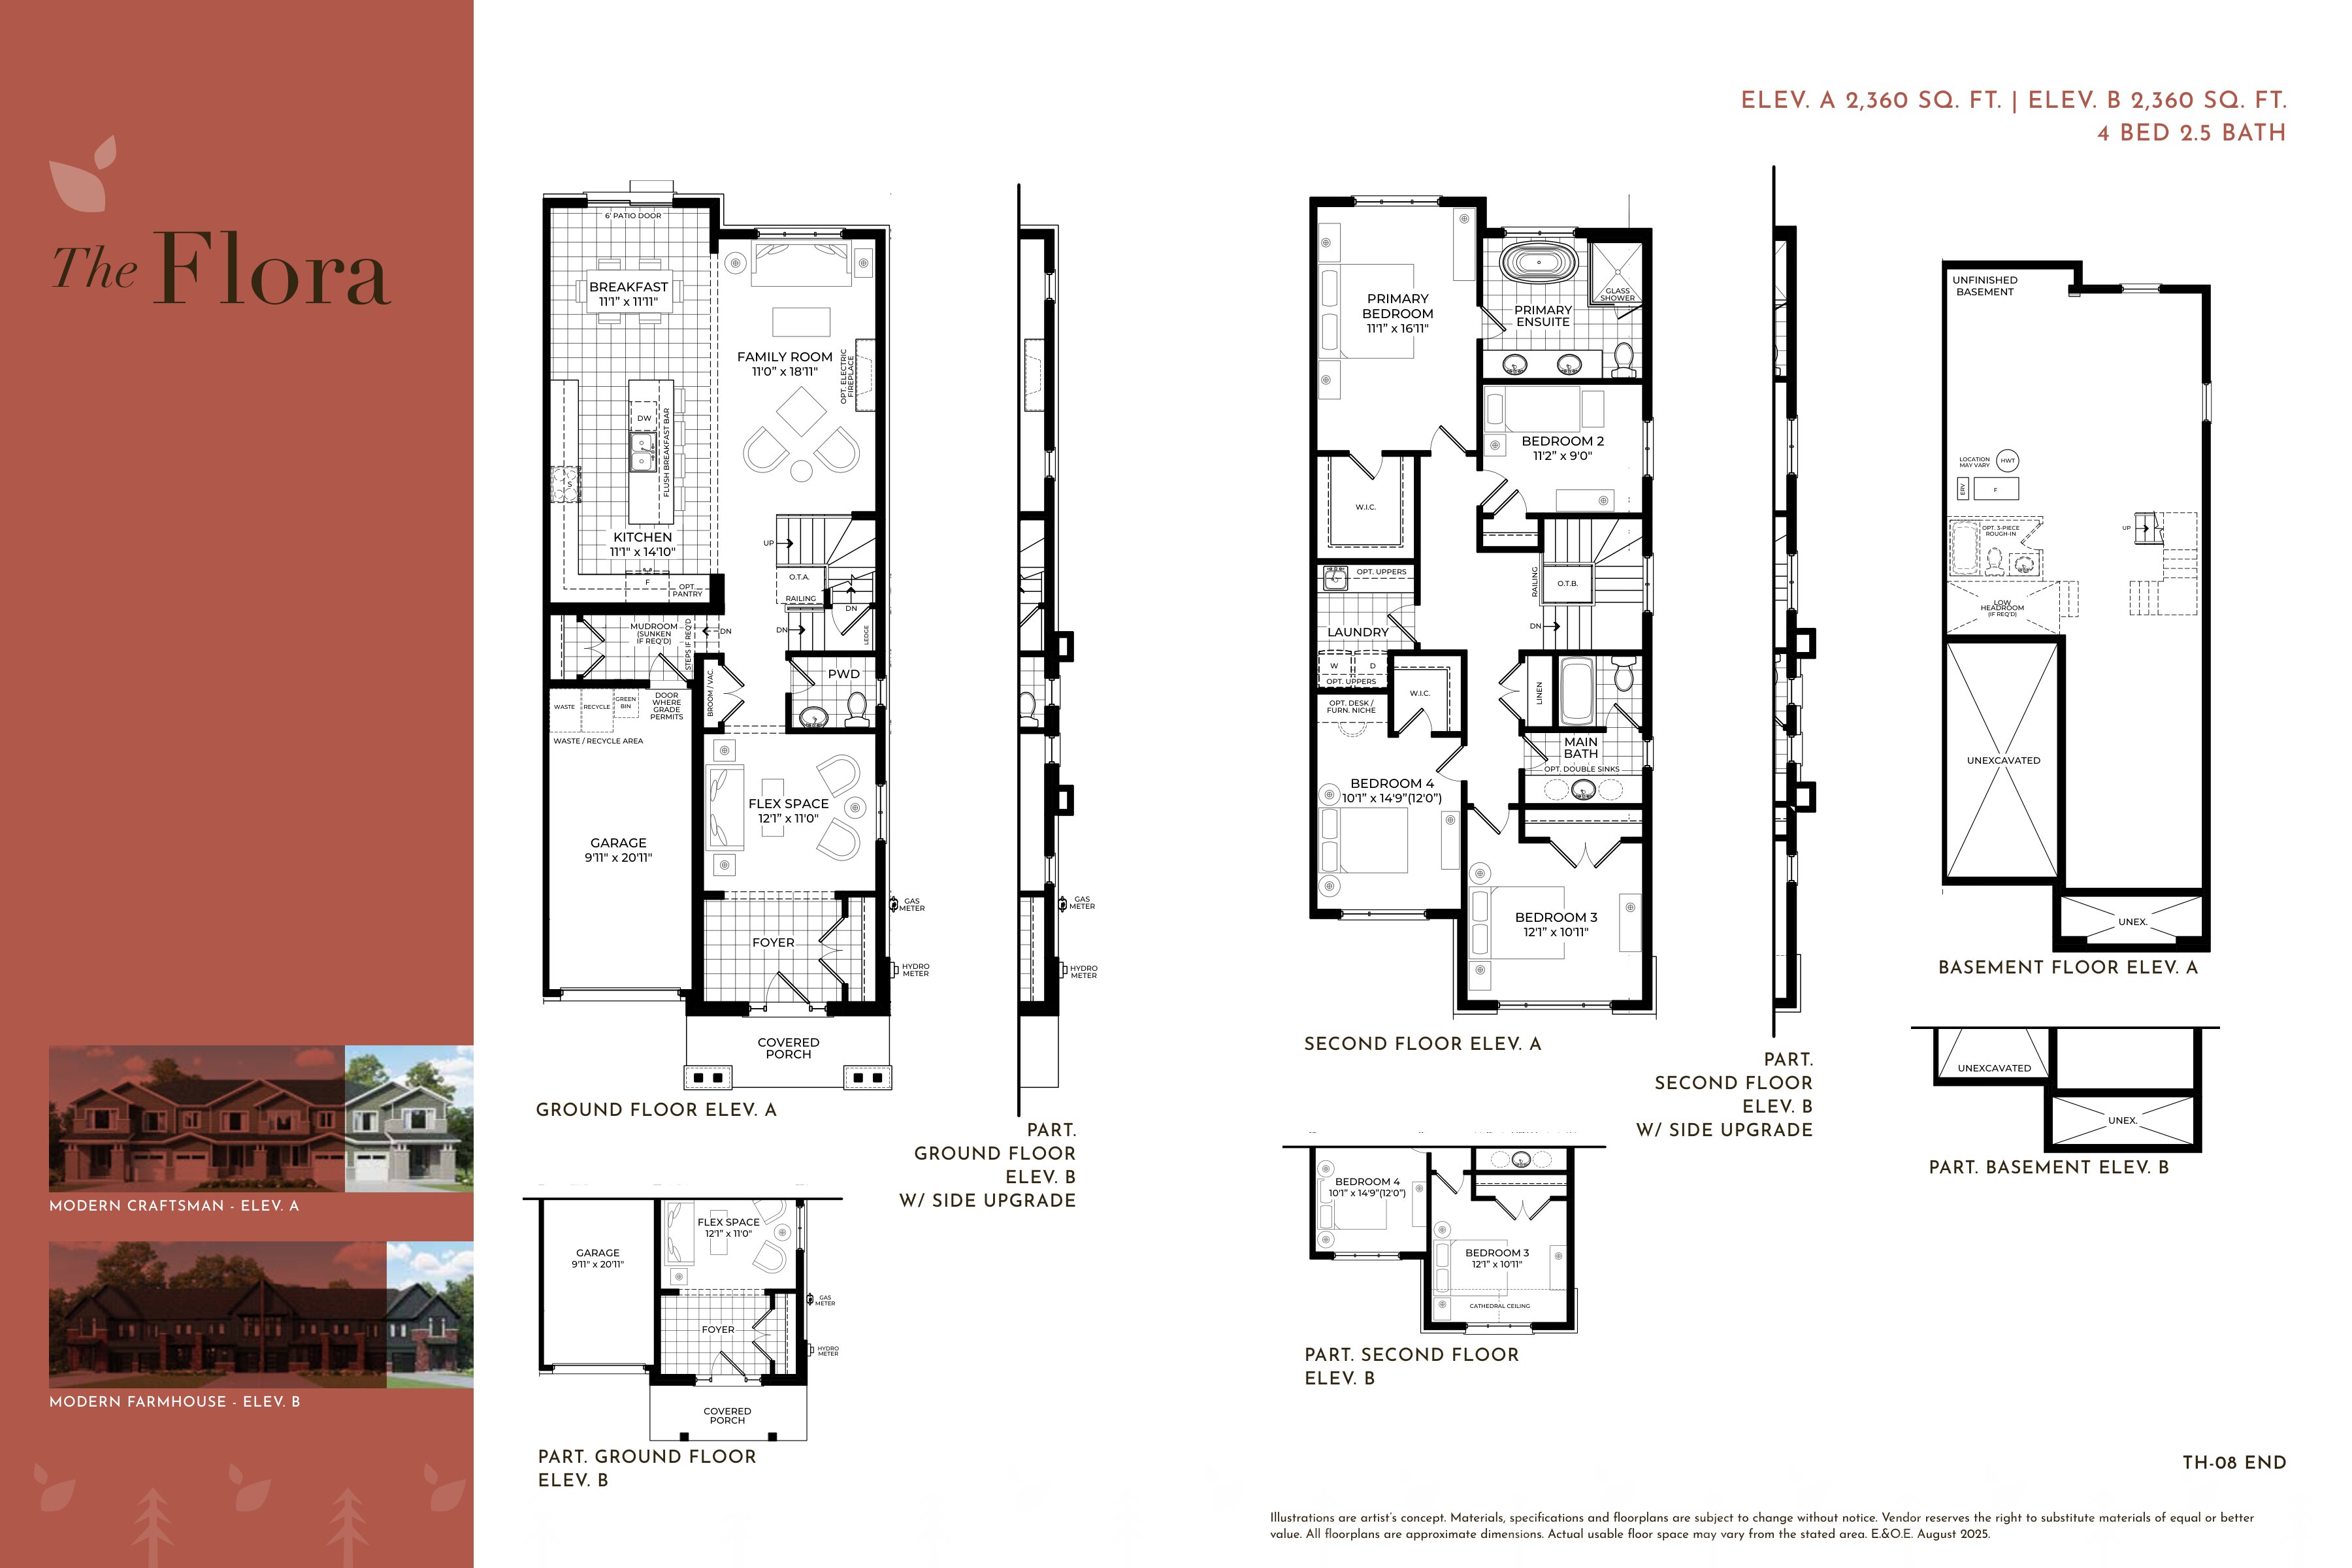
The Flora A
For sale4 bd · 3 ba · 2,360 ft²
From $817,611
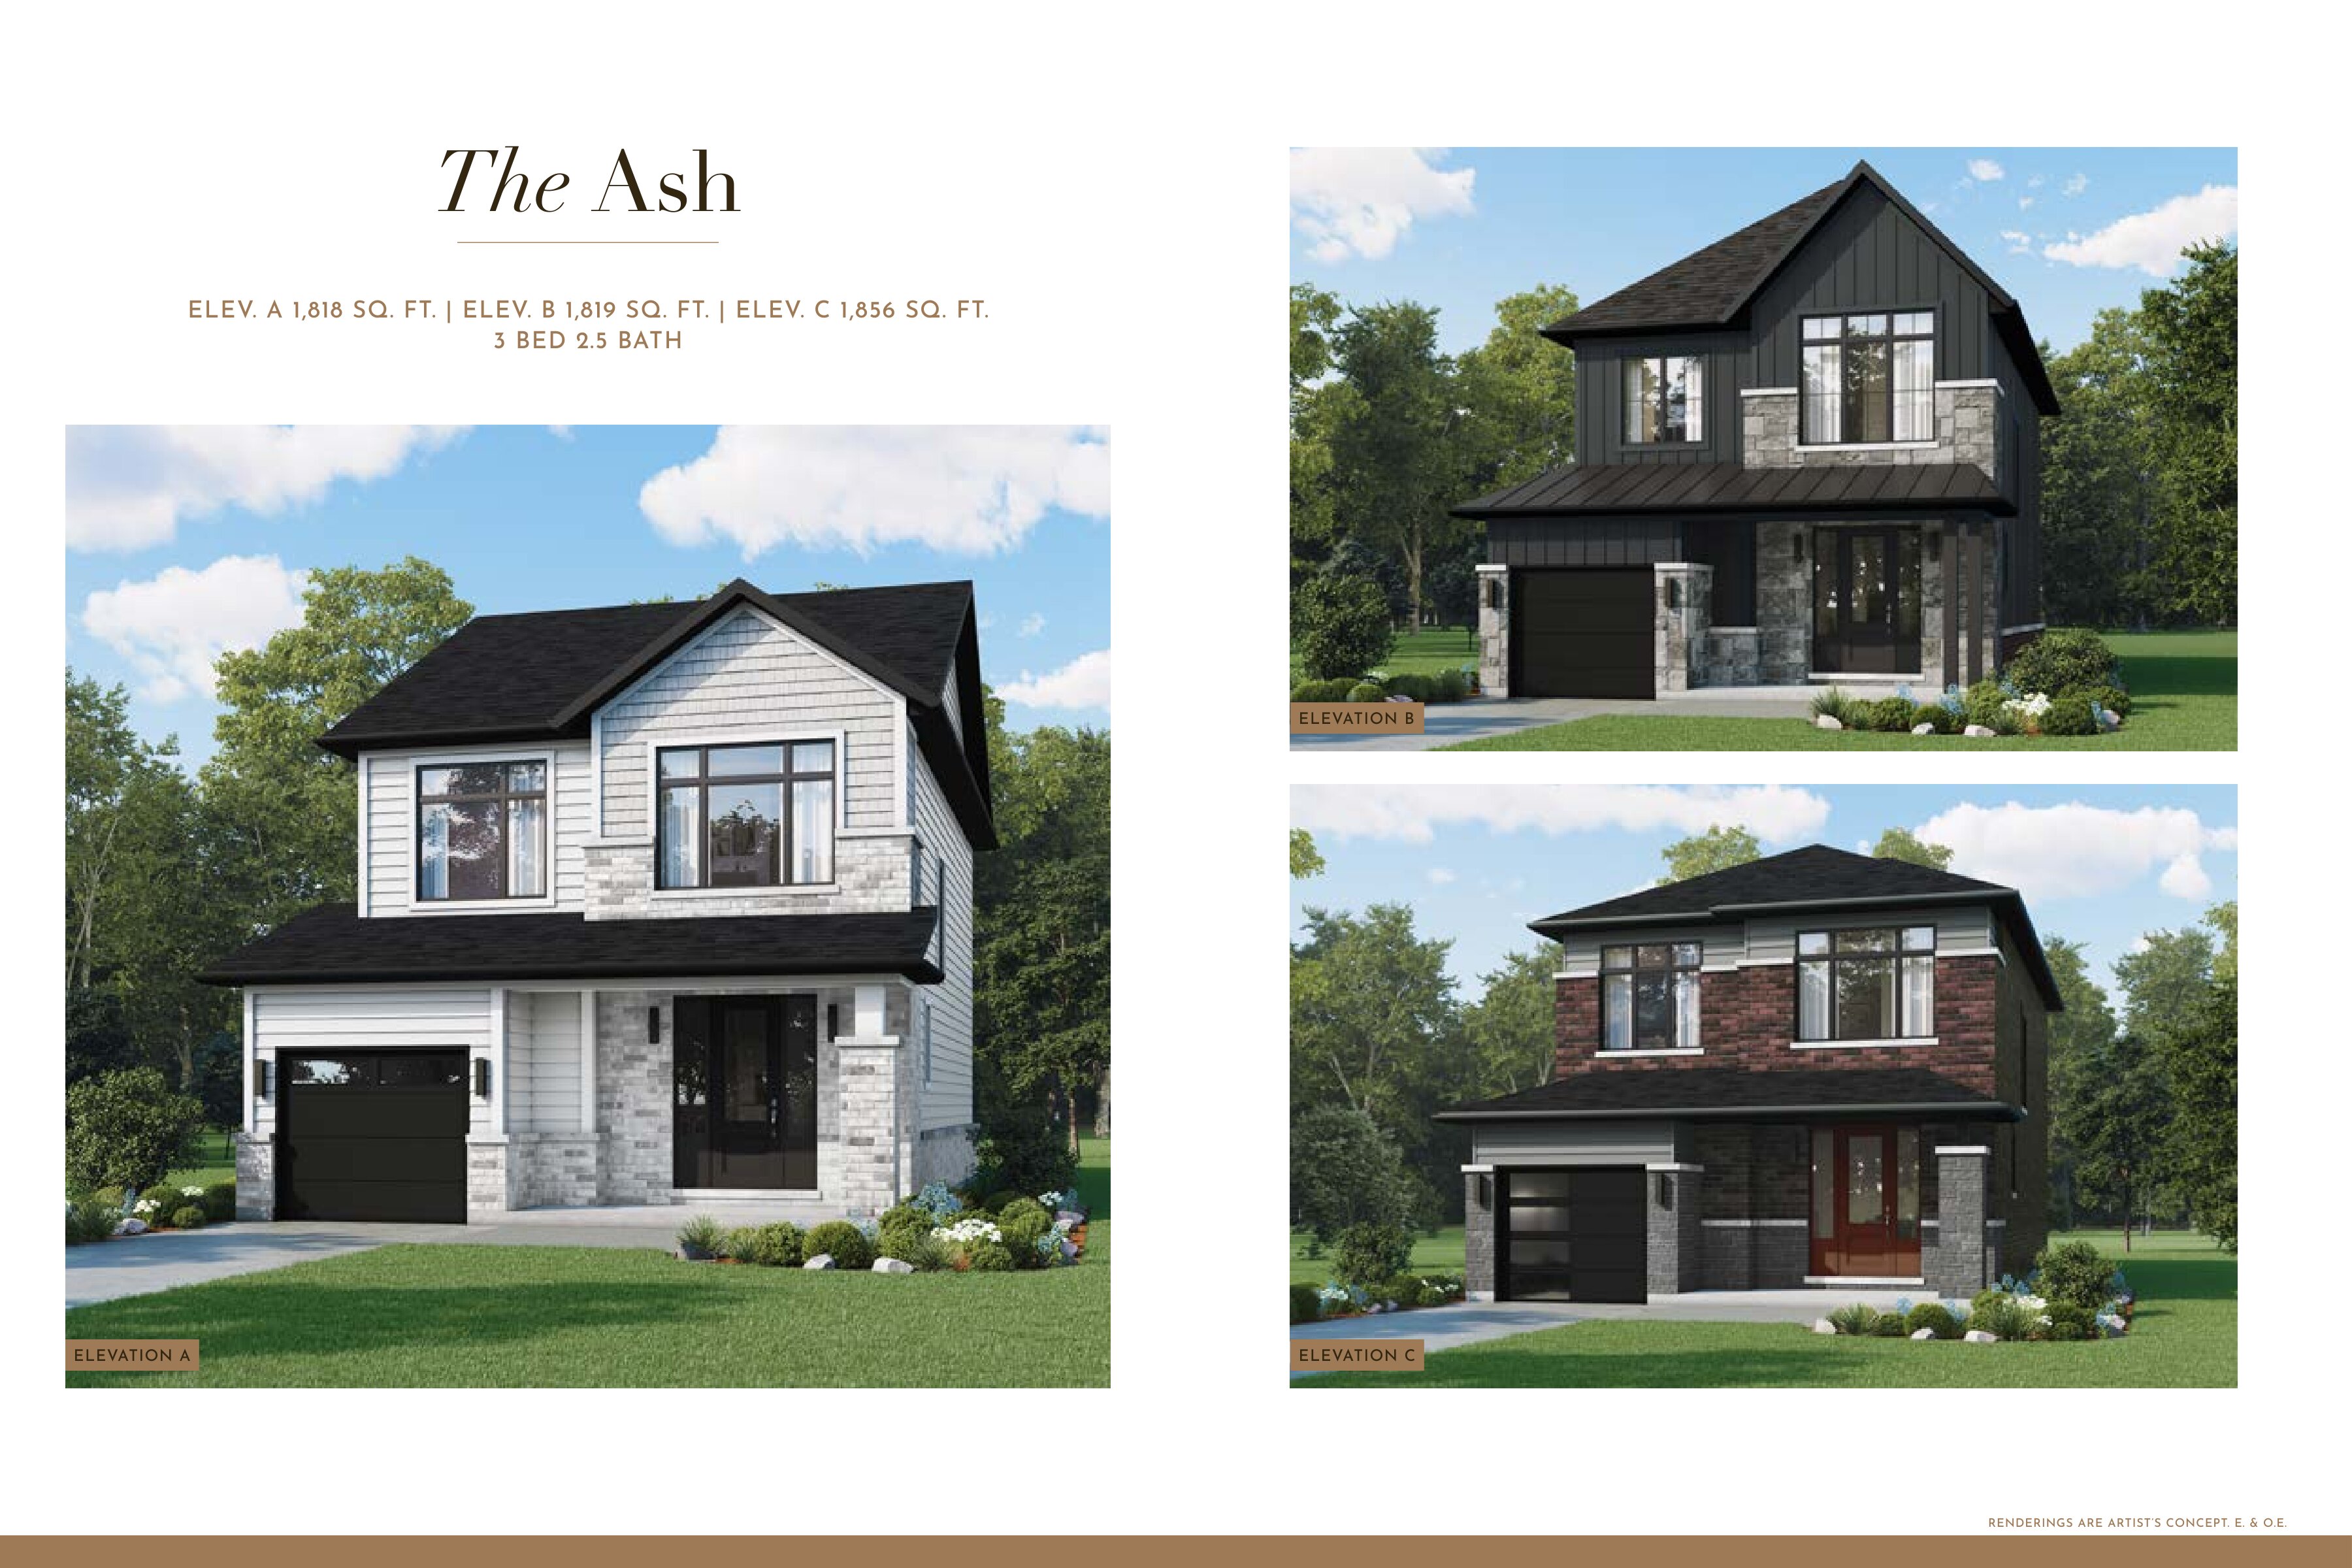
The Ash A
For sale3 bd · 3 ba · 1,818 ft²
From $817,611
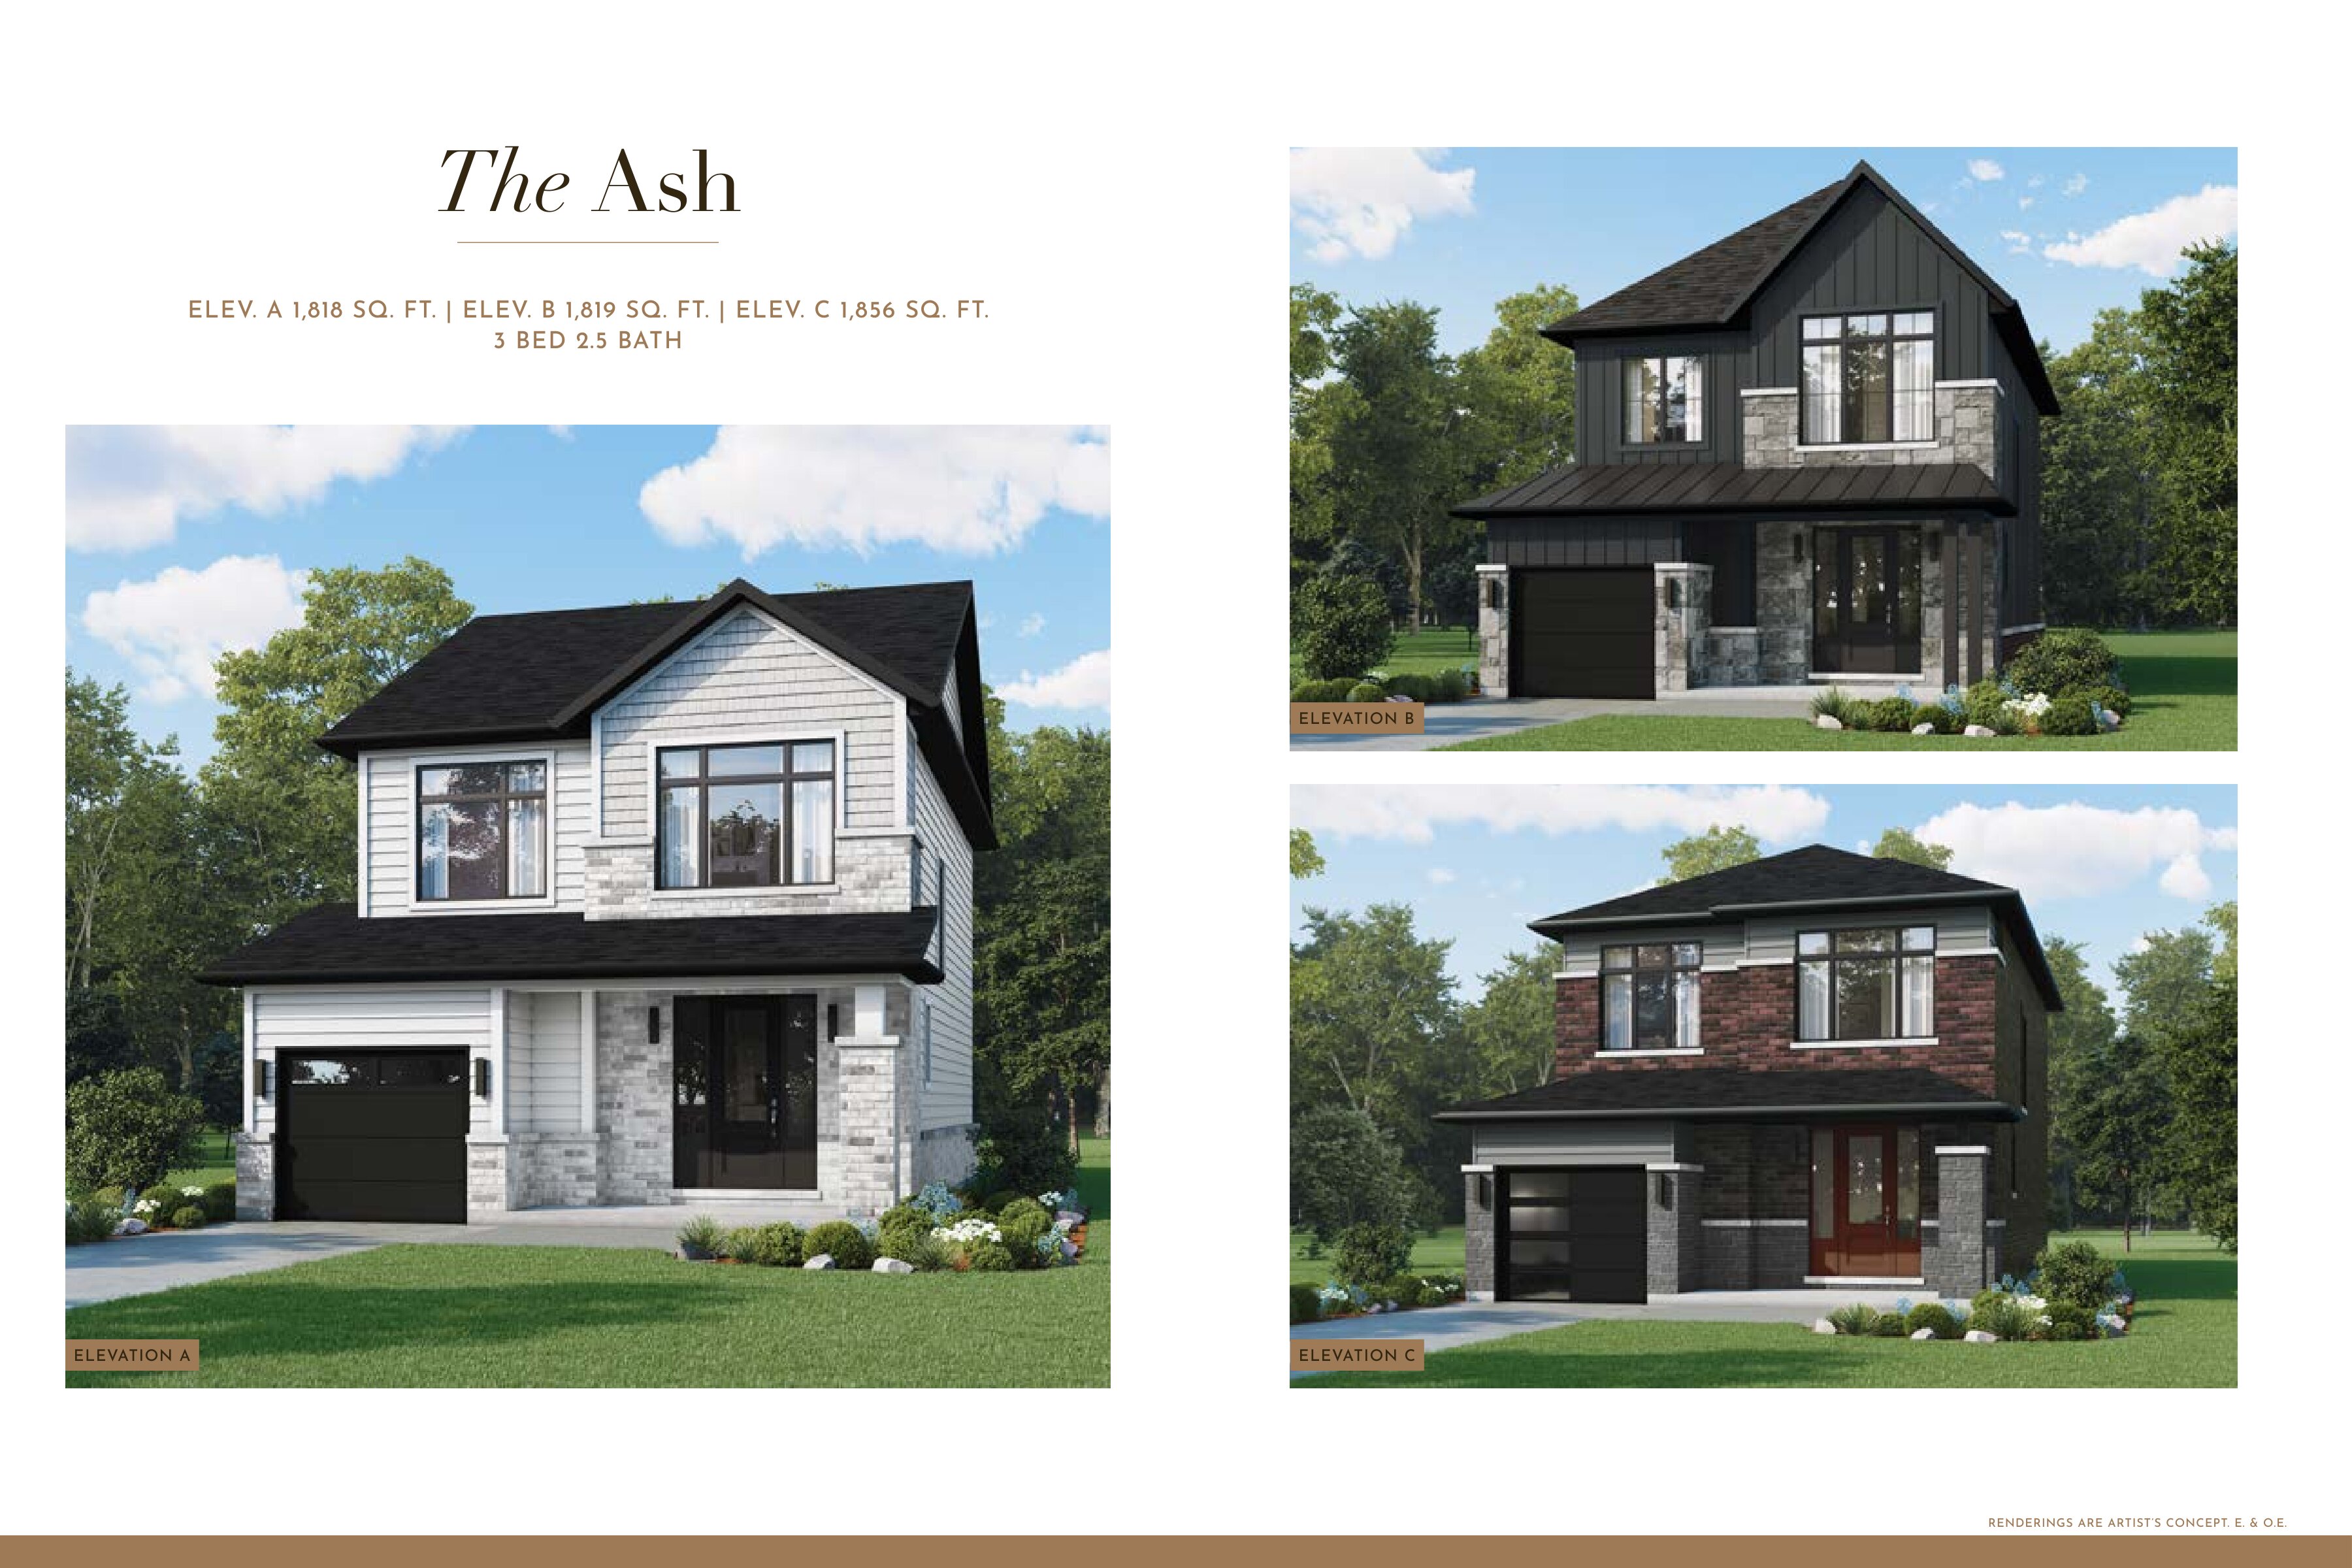
The Ash B
For sale3 bd · 3 ba · 1,819 ft²
From $837,611
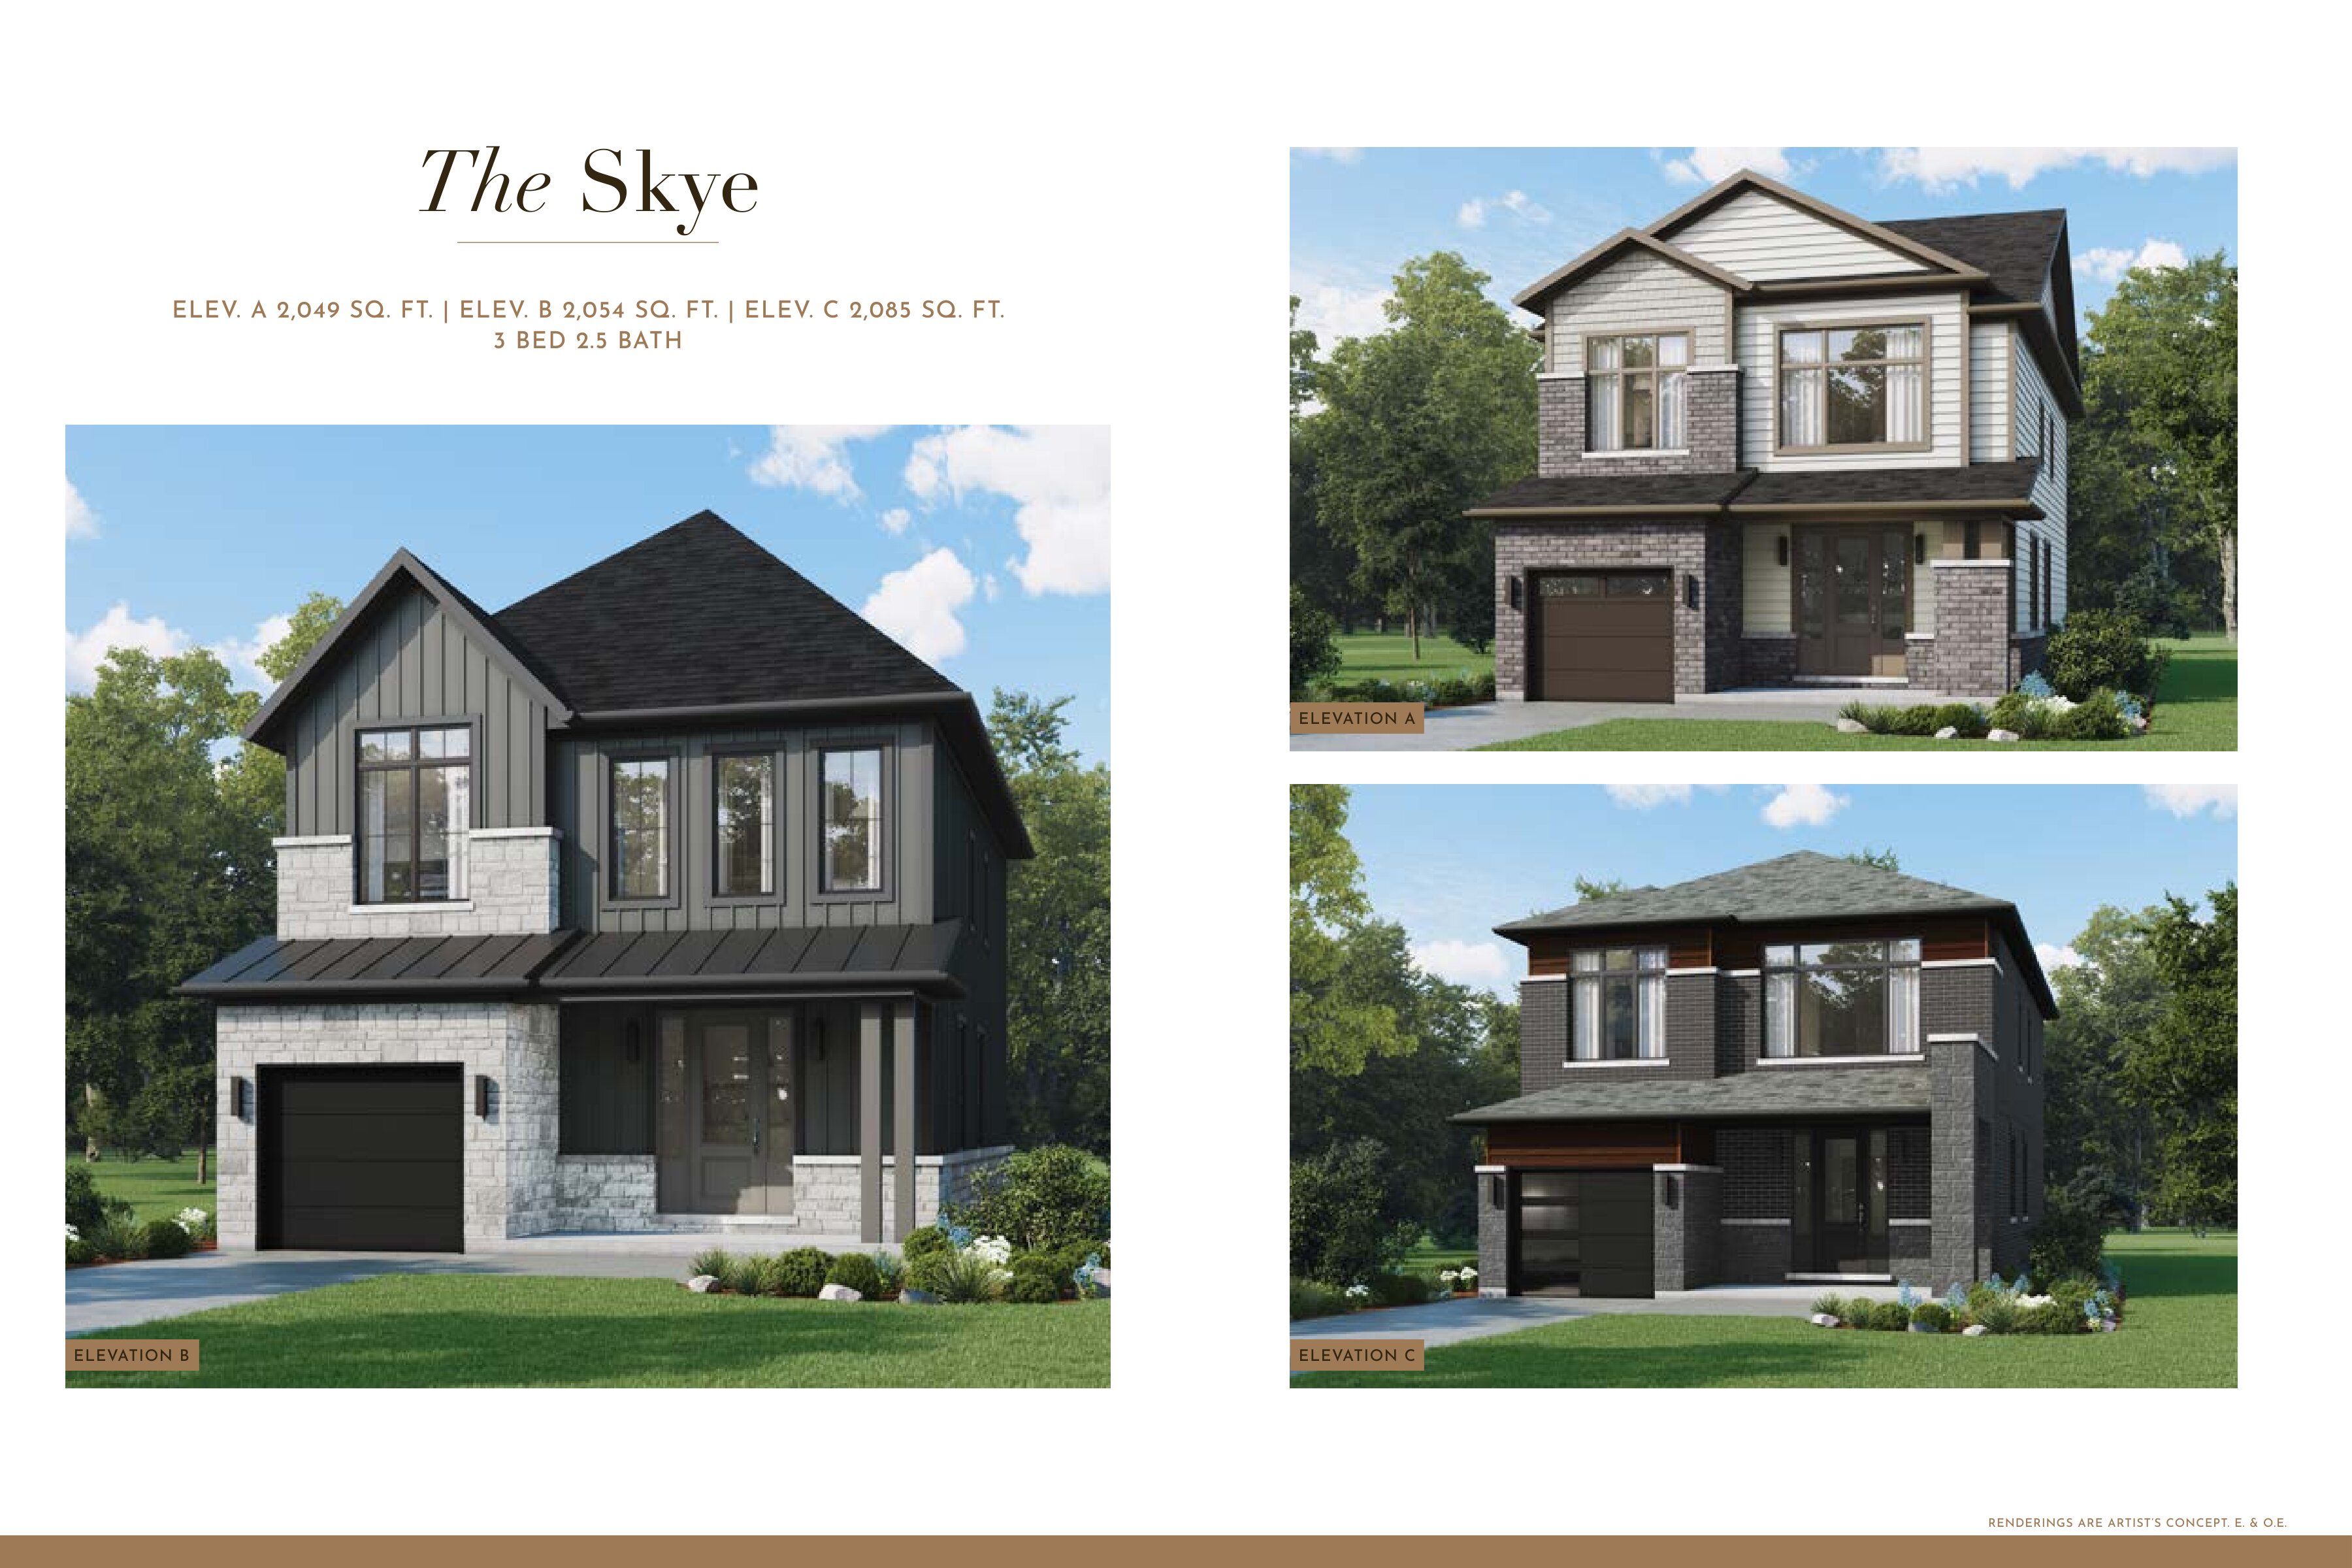
The Skye A
For sale3 bd · 3 ba · 2,049 ft²
From $844,159
Floor plans and pricing are set by the developer and subject to change without notice.
Location & neighbourhood
Explore the full location guide ↗Clarington|King St E & Lambs Rd, Clarington, ON L1C 6J2, Canada
Loading the neighbourhood guide…
Project details
- Selling status
- Selling
- Construction status
- Construction
- Sales started
- Fall/Winter 2025
- Construction started
- Summer 2026
- Ownership
- Freehold
- Floor plans
- 47
- Ceiling height
- From 8'0" to 9'0"
- Avg. price / ft²
- $406
Developed by
FarSight Homes
Based in Whitchurch-Stouffville, Ontario
Our pre-construction team works directly with the developer to give registered buyers first access to floor plans, pricing and incentives at Timber Trails.
Get VIP access
Other projects in Clarington

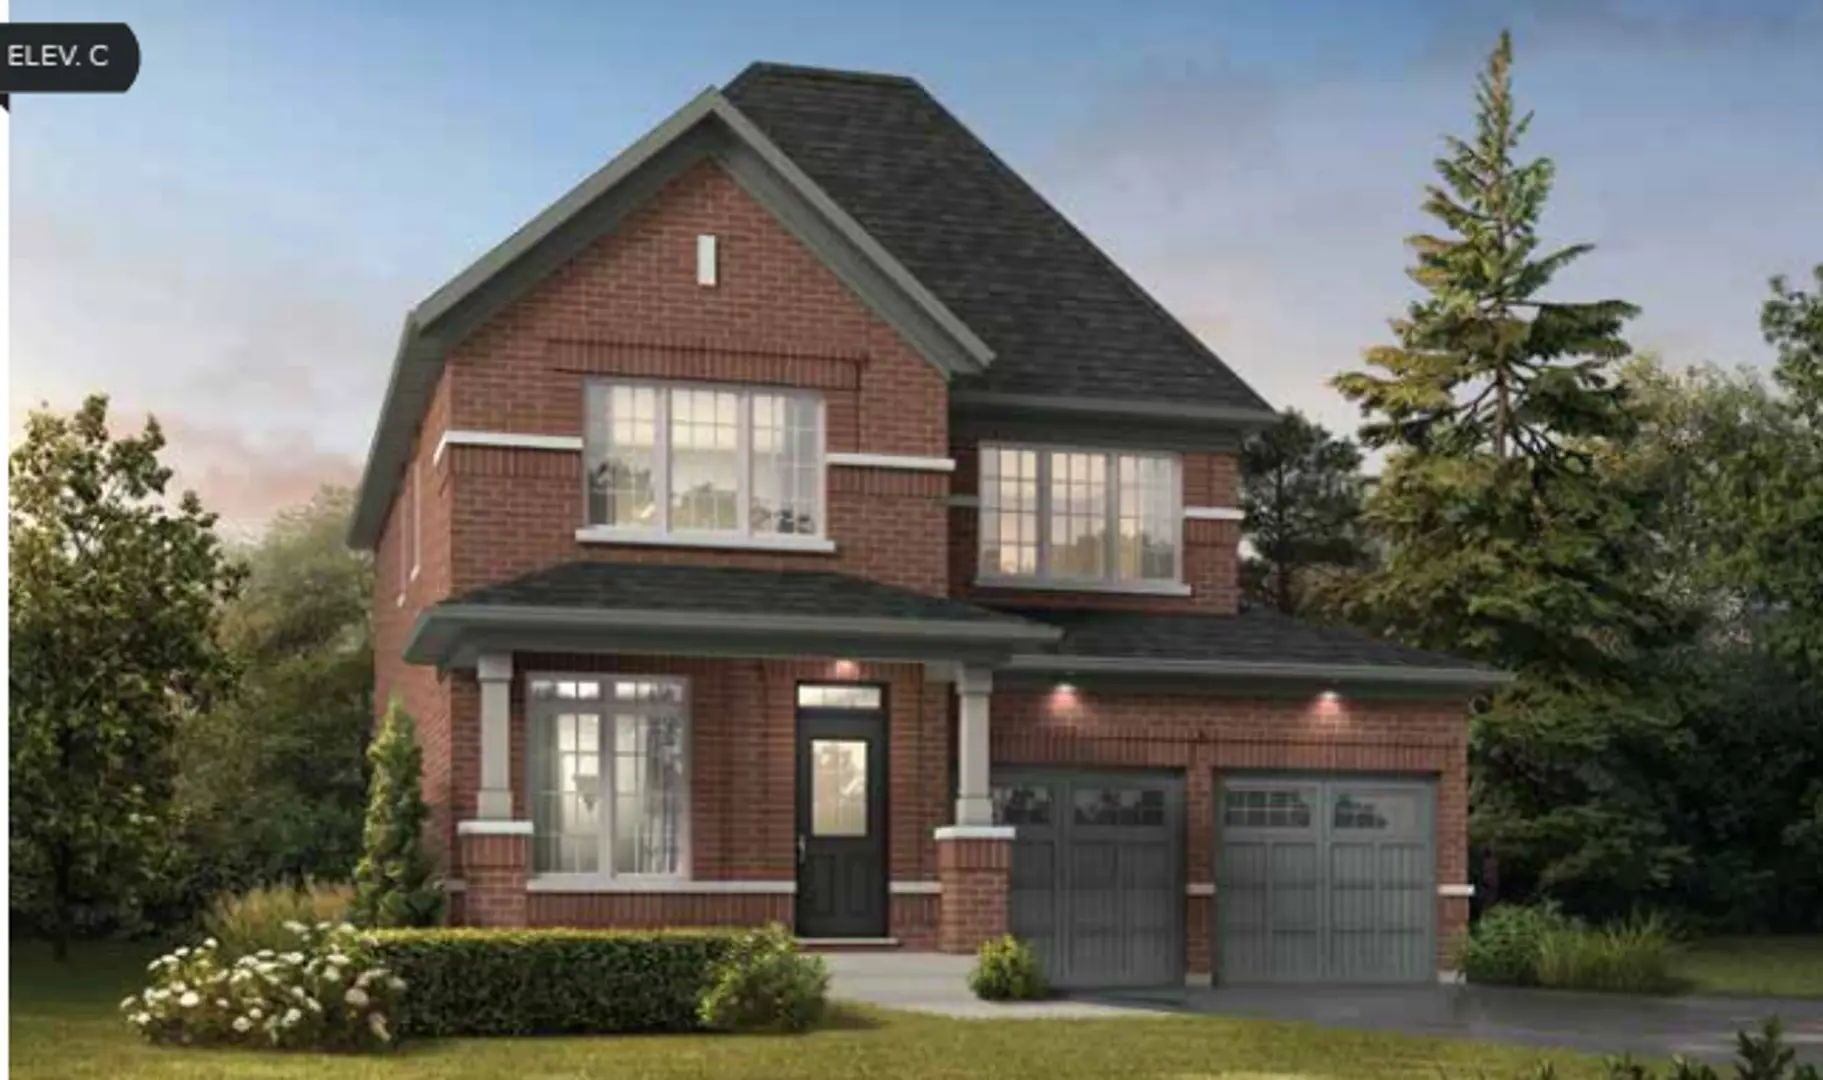
Clarington, ON
Courtice Glen - Single-Family Homes
From $749,990
2–6 bedsSingle Family Home
By Greybrook Realty Partners

Clarington, ON
Newcastle Singles by Delta Rae Homes
From $1,349,990
2–4 bedsSingle Family Home
By Delta Rae Homes
