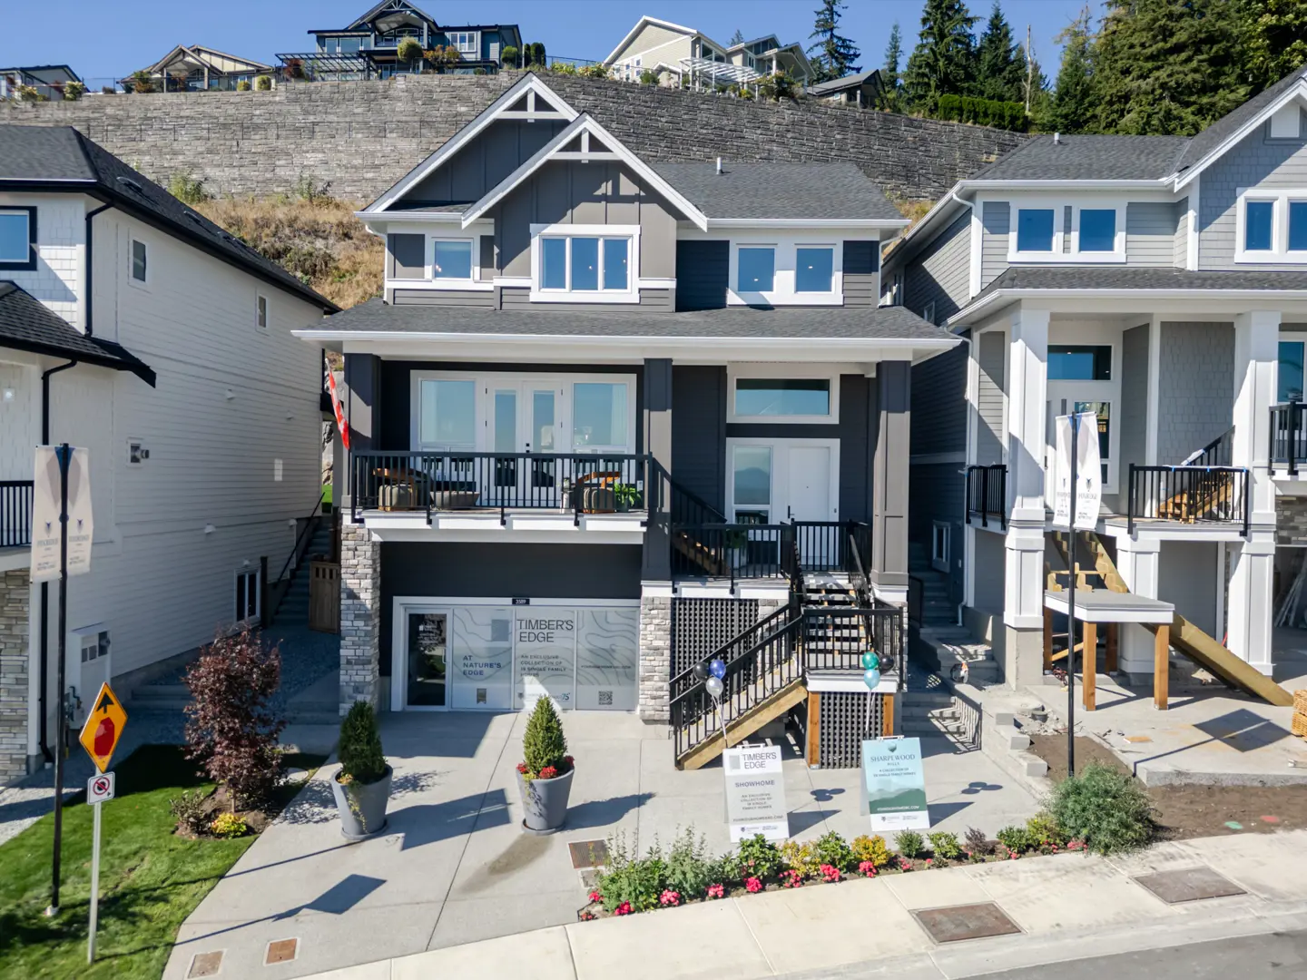
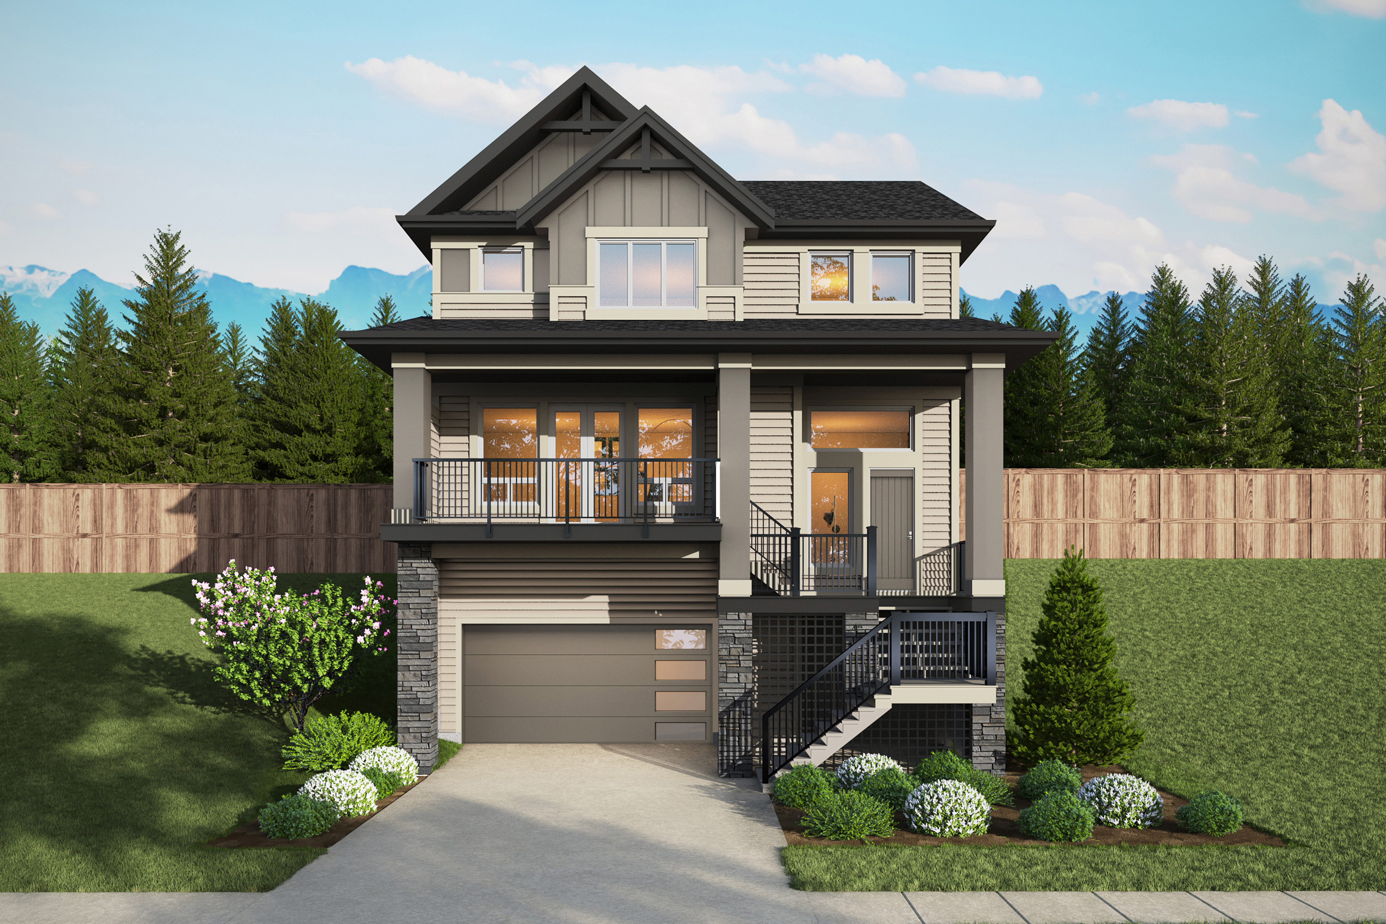
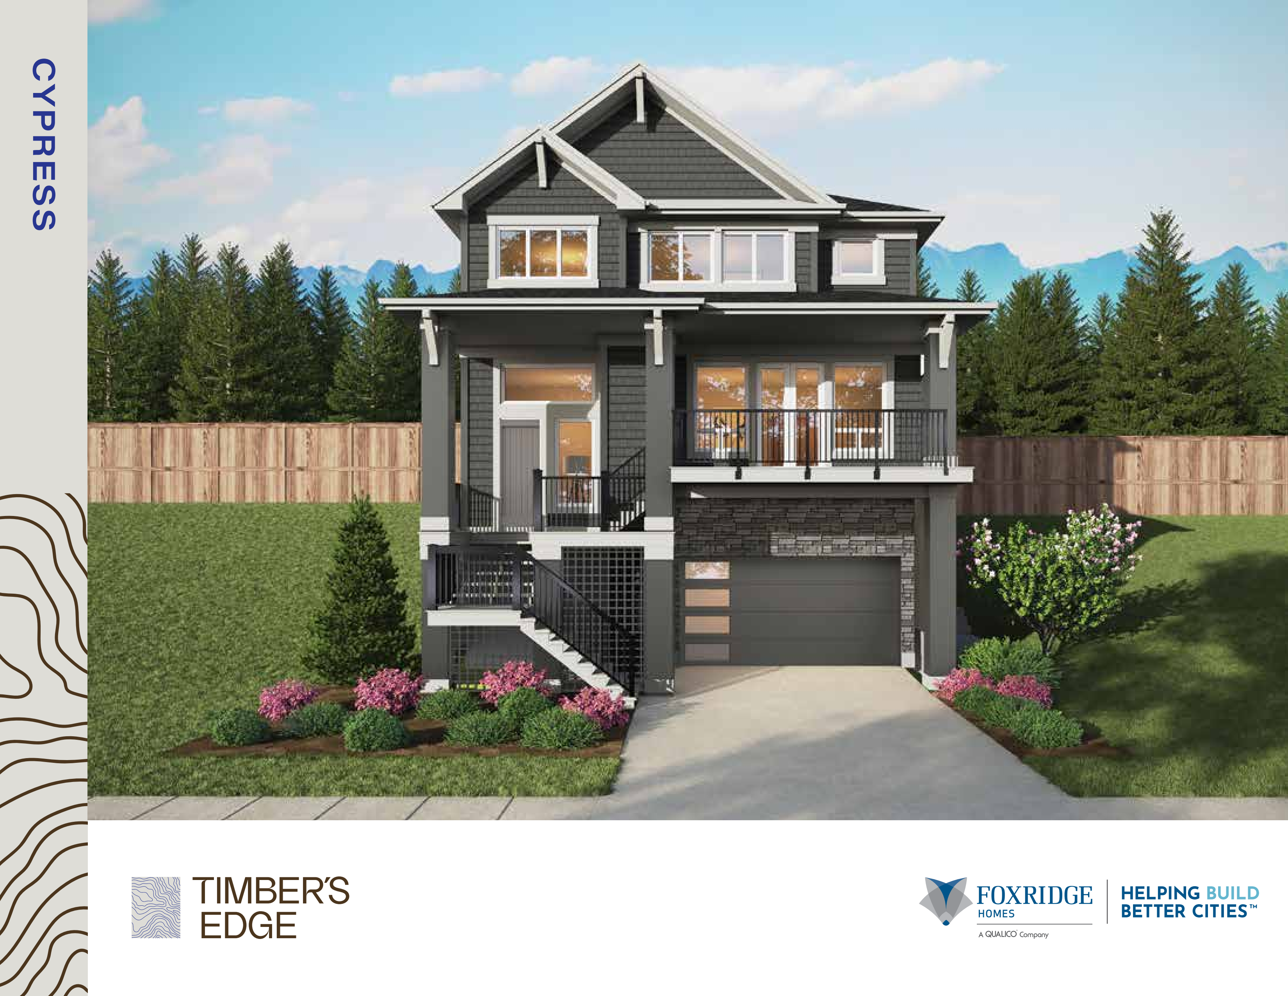
Timber's Edge · Coquitlam, BC
Hemlock floor plan.
Source snapshot compiled: Saved source data; confirm current pricing and availability with the builder.
Explore the recorded layout, price and features, then confirm the configuration with the builder.
For sale
3 bd · 4 ba · 3,489 ft² · Single family - Detached Two+ Story
Hemlock at Timber's Edge, 3589 Mee Pl, Burke Mountain, BC V3E 0P2, Canada
Call us at 416-910-8923Source floor plan. Confirm dimensions and available configurations.
Hemlock is a 3-bedroom, 4-bathroom, single family - detached two+ story floor plan (3,489 sq ft) at Timber's Edge in Coquitlam, BC. Register for details to receive the full floor plan package, current pricing and availability.
Prices, dimensions and features may vary and are subject to change. Floor plans are for illustrative purposes only.
- Plan
- Hemlock
- Type
- Single family - Detached Two+ Story
- Status
- For sale
- Bedrooms
- 3
- Bathrooms
- 4
- Size
- 3,489 ft²
- Project
- Timber's Edge
- Developer
- Foxridge Homes
Location
Coquitlam|Timber's Edge|3589 Mee Pl, Burke Mountain, BC V3E 0P2, Canada
Interested in Hemlock at Timber's Edge?
Hemlock at
Timber's Edge
3589 Mee Pl, Burke Mountain, BC V3E 0P2, Canada
Discover Timber’s Edge, an exclusive collection of 19 single-family homes on the edge of Burke Mountain. Offering stunning views, access to top-rated schools, and a vibrant, growing community, this is mountain living at its finest.
Explore this project