Tower Ranch · Kelowna, BC
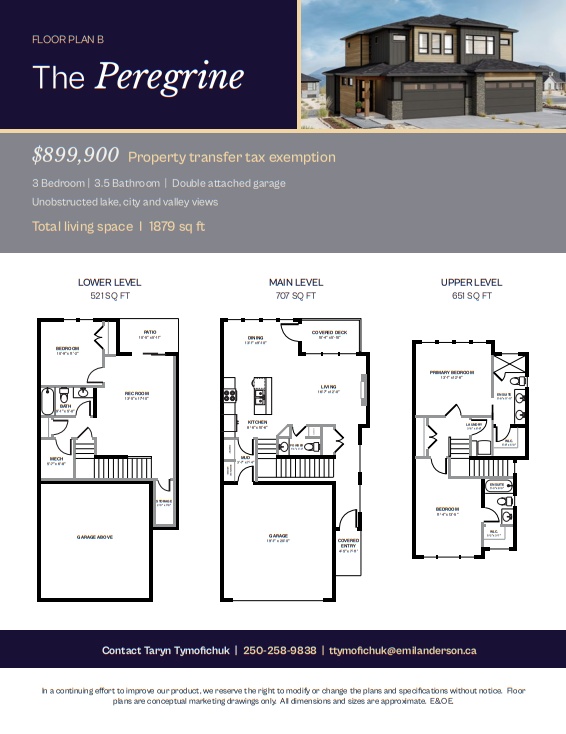
The Peregrine A floor plan.
Explore the recorded layout, price and features, then confirm the configuration with the builder.
For sale
3 bd · 4 ba · 1,885 ft² · Single family - Semi-Detached Two Story
The Peregrine A at Tower Ranch, McCurdy Rd E & Tower Ranch Blvd, Kelowna, BC V1P 1B5, Canada
Call us at 416-910-8923Source floor plan. Confirm dimensions and available configurations.
A limited number of 3-storey semi-detached homes are now available at Tower Ranch, offering approx. 1,879-1,885 sq ft of living space. This home plan features 3 bedrooms, 3.5 bathrooms, open main living area, modern kitchen with island, covered deck, large primary suite, and a second upstairs bedroom with its own ensuite. The lower level includes a rec room, patio, additional bedroom and bathroom. With permanent unobstructed views of the lake, city, and valley, this is a rare opportunity to own a home for under $1 million in one of the Okanagan's most sought-after locations. Source: Dilworth
Prices, dimensions and features may vary and are subject to change. Floor plans are for illustrative purposes only.
- Plan
- The Peregrine A
- Type
- Single family - Semi-Detached Two Story
- Status
- For sale
- Size
- 1,885 ft²
- Project
- Tower Ranch
- Developer
- Dilworth Homes
Location
Kelowna|Tower Ranch|McCurdy Rd E & Tower Ranch Blvd, Kelowna, BC V1P 1B5, Canada
Interested in The Peregrine A at Tower Ranch?
The Peregrine A at
Tower Ranch
McCurdy Rd E & Tower Ranch Blvd, Kelowna, BC V1P 1B5, Canada
Welcome to Tower Ranch – Final lots and homes NOW SELLING at Kelowna’s prestigious golf course community. Nestled in the rolling hills of the Ellison Bench neighboring an award-winning 18-hole golf course, Tower Ranch offers generously siz…
Explore this project