Towns of Belmont · Clarington, ON
Kingsley T-4 floor plan.
Explore the recorded layout, price and features, then confirm the configuration with the builder.
For sale
3 bd · 3 ba · 1,903 ft² · Townhouse - Two+ Story
Kingsley T-4 at Towns of Belmont, Belmont Dr, Clarington, ON, Canada
Call us at 416-910-8923Source floor plan. Confirm dimensions and available configurations.
Spacious and versatile, the Kingsley offers 1,903 sq. ft. with 3 bedrooms, 2.5 bathrooms and a 2-car garage. A finished recreation room provides valuable additional living space, while the main floor features an open great room, kitchen and breakfast area with access to the outdoor terrace. Upstairs, the primary bedroom includes a private ensuite, with two additional bedrooms, a main bathroom and convenient upper-level laundry.
Prices, dimensions and features may vary and are subject to change. Floor plans are for illustrative purposes only.
- Plan
- Kingsley T-4
- Type
- Townhouse - Two+ Story
- Status
- For sale
- Size
- 1,903 ft²
- Project
- Towns of Belmont
- Developer
- Graycraft Homes
Location
Clarington|Towns of Belmont|Belmont Dr, Clarington, ON, Canada
Interested in Kingsley T-4 at Towns of Belmont?
Kingsley T-4 at
Towns of Belmont
Belmont Dr, Clarington, ON, Canada
The Towns of Belmont by Graycraft Homes is a new townhome community in Newcastle, offering a collection of thoughtfully designed 3-bedroom homes with 1- and 2-car garage options. Featuring all-brick construction, spacious multi-level layout…
Explore this project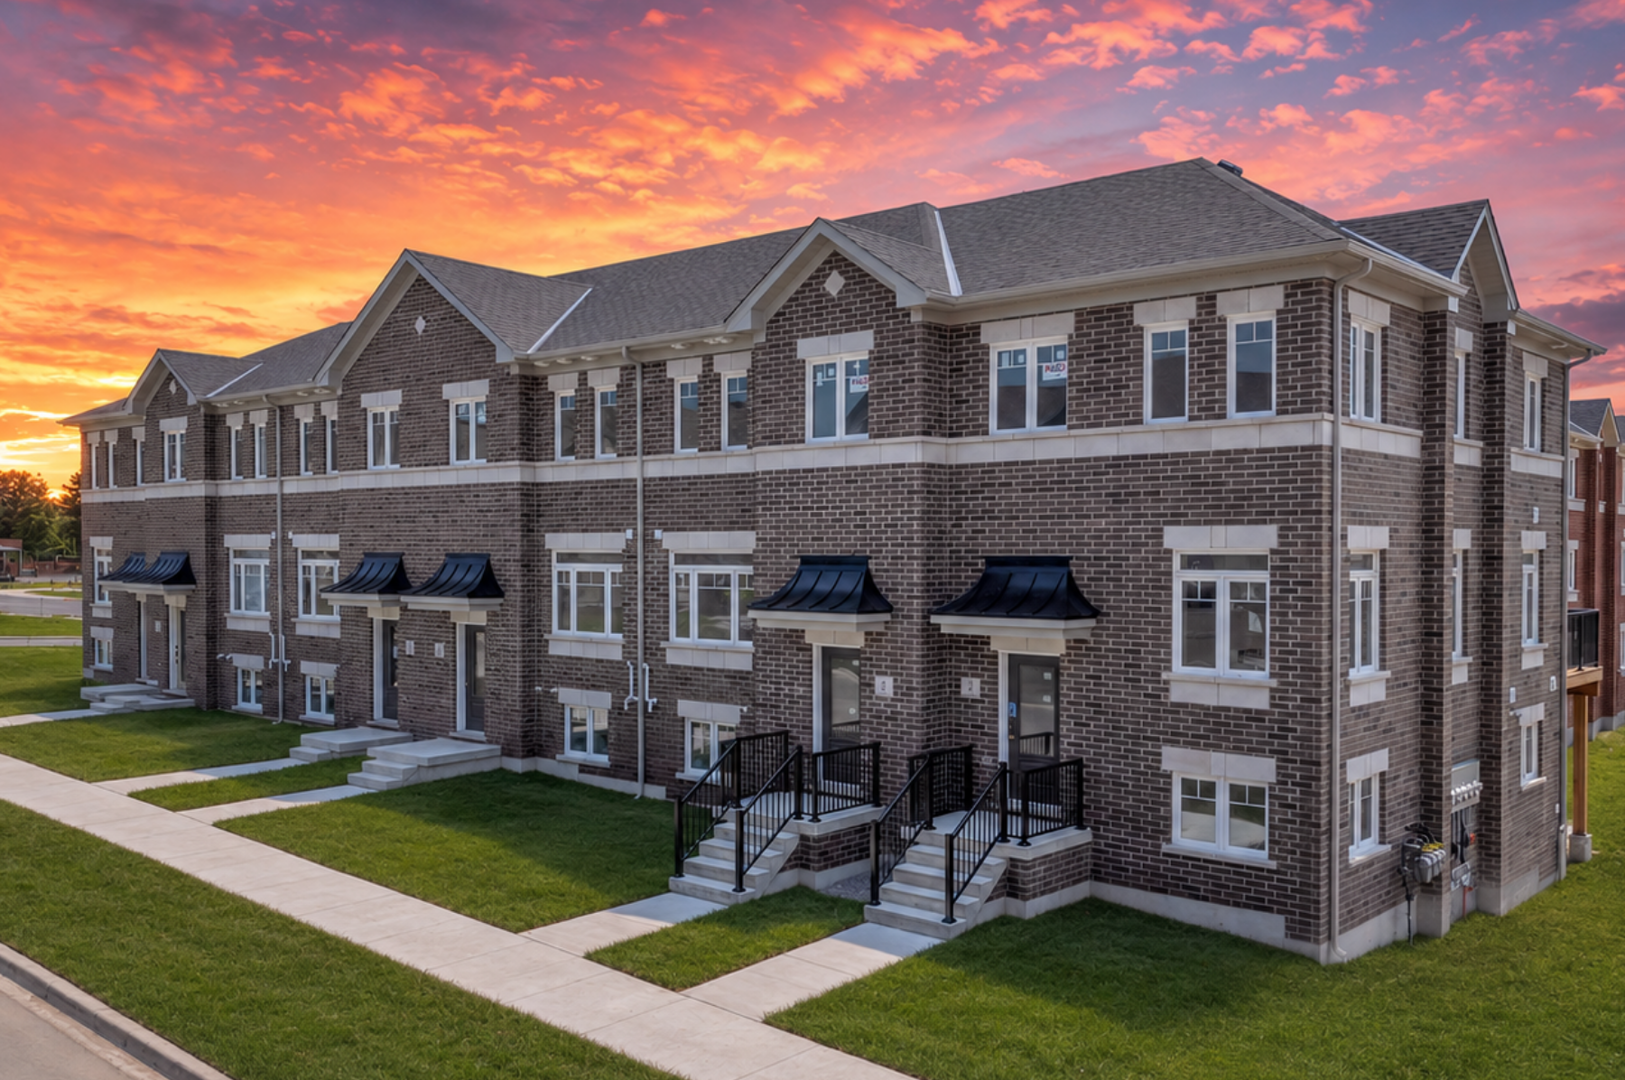
Other floor plans at Towns of Belmont
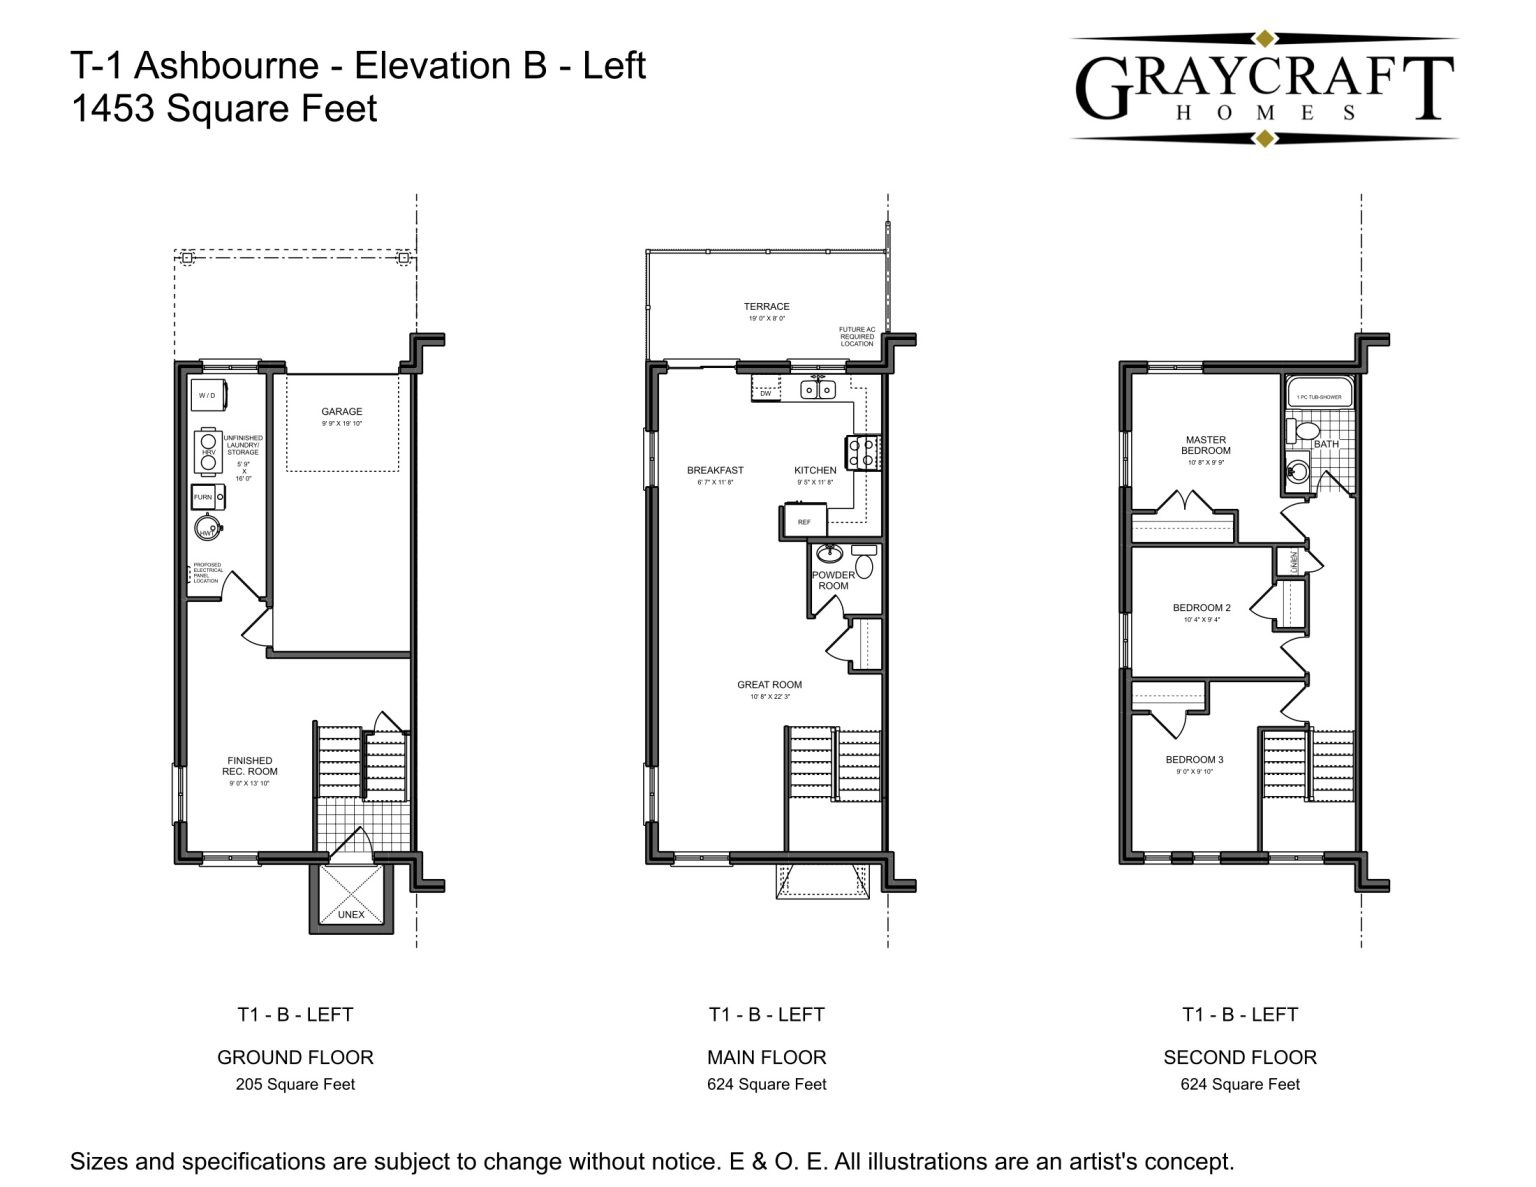
Ashbourne T-1
For sale3 bd · 2 ba · 1,453 ft²
From $649,900
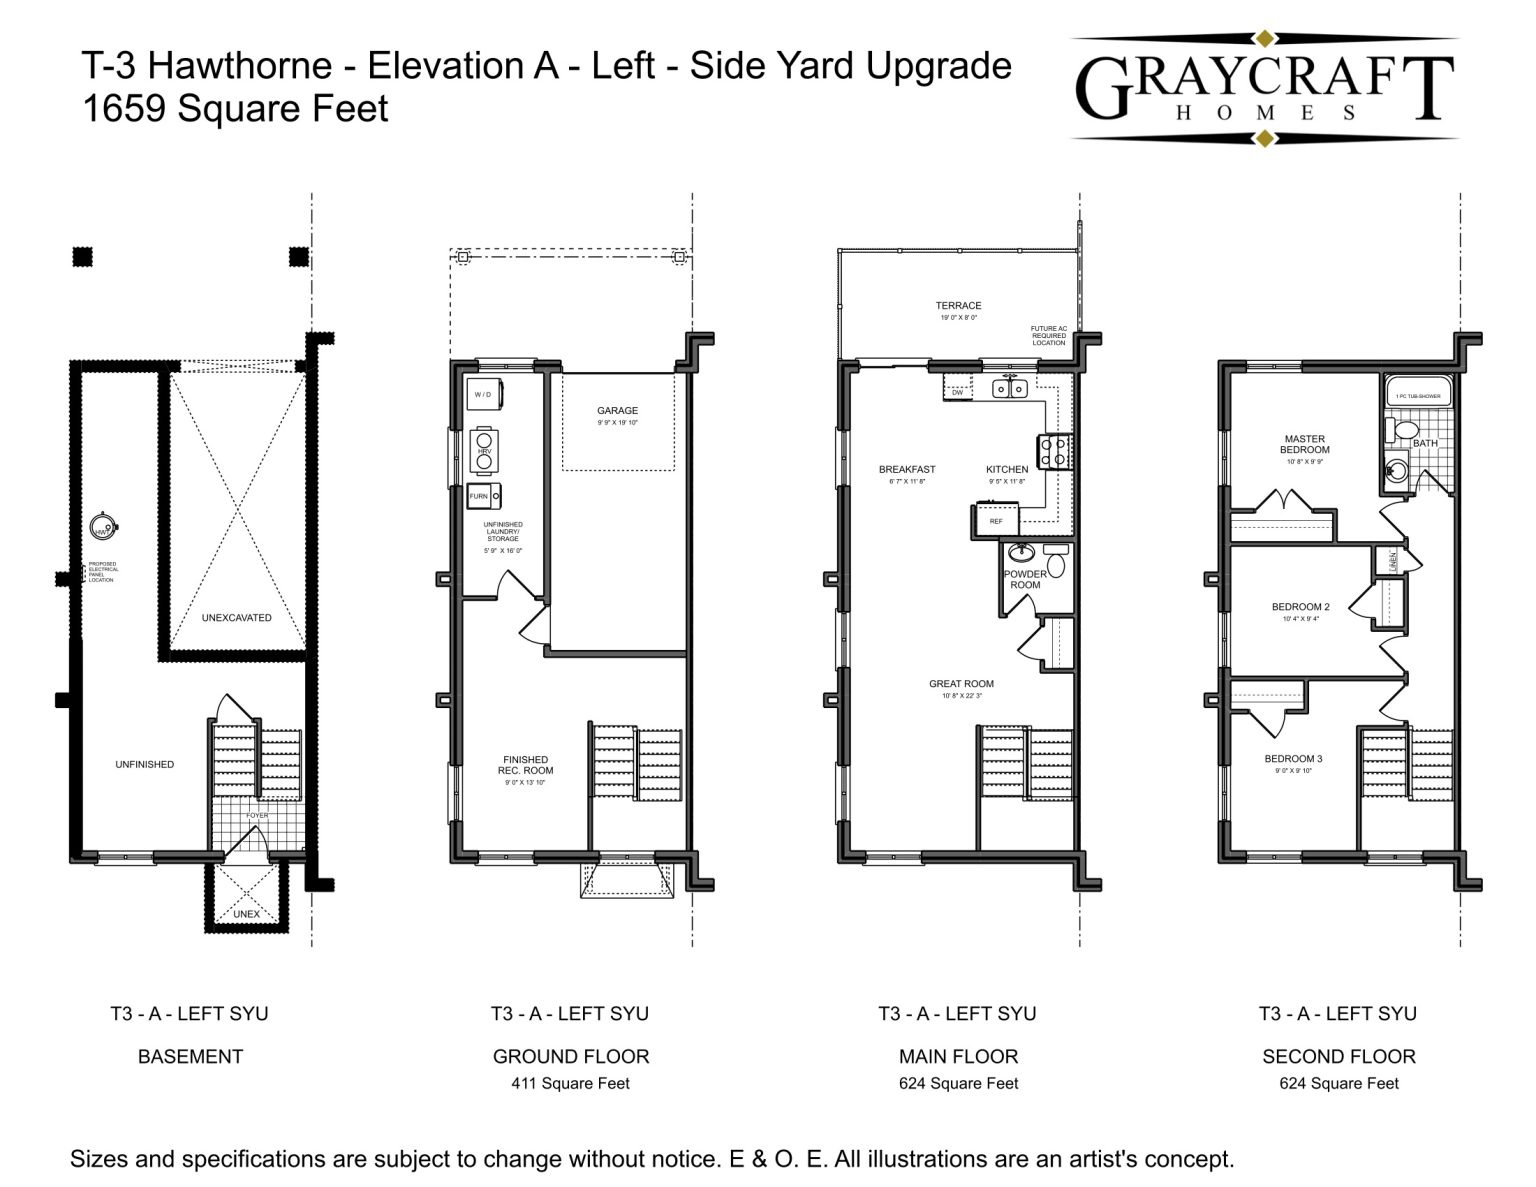
Hawthorne T-3
For sale3 bd · 2 ba · 1,659 ft²
From $724,900
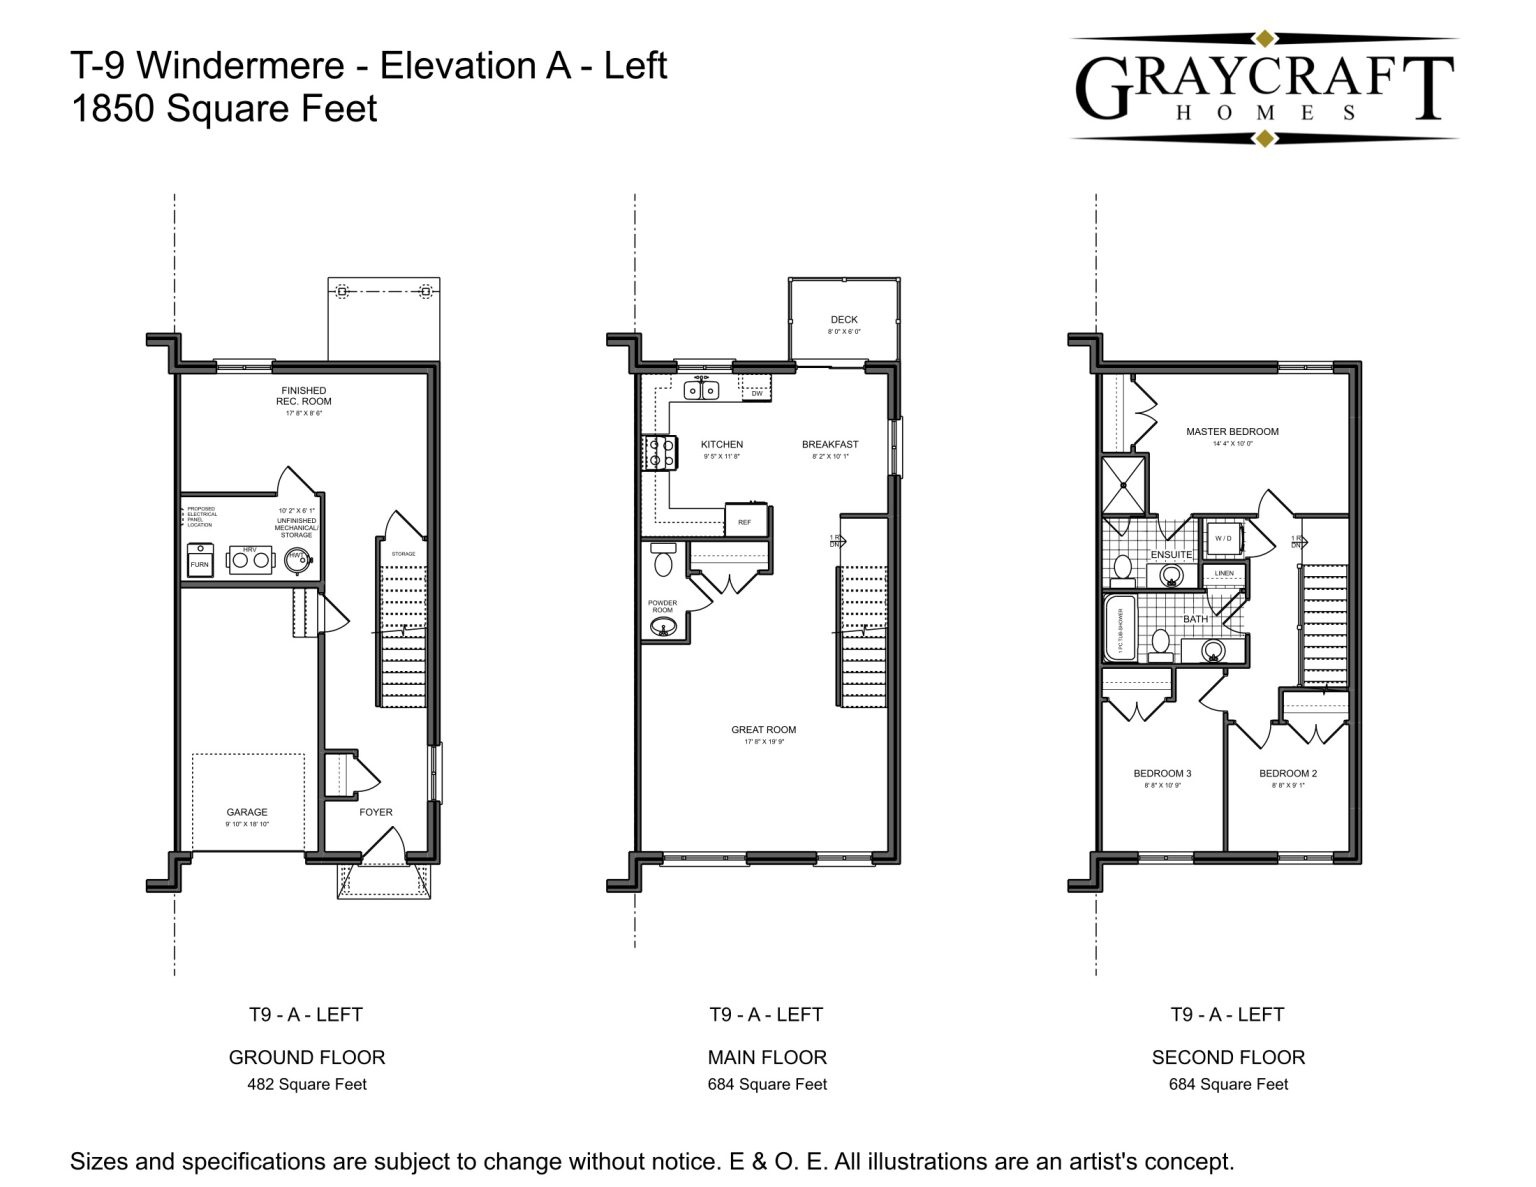
Windermere T-9
For sale3 bd · 3 ba · 1,850 ft²
From $744,900
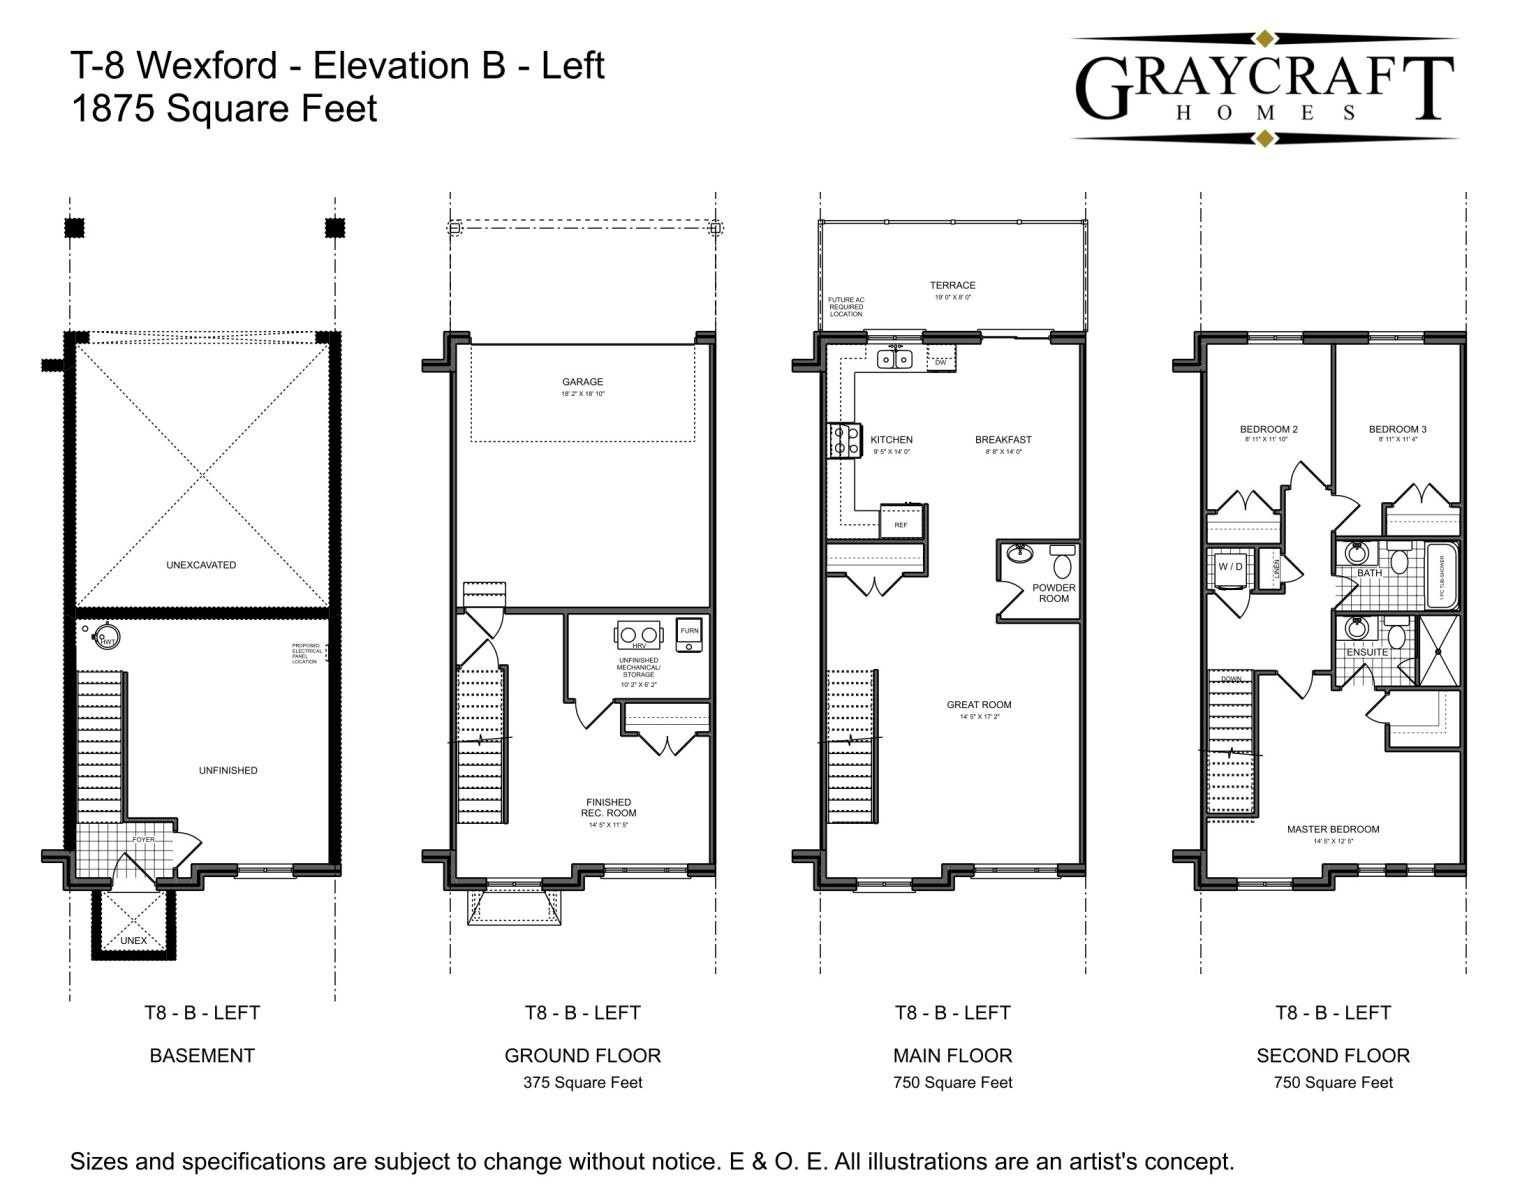
Wexford T-8
For sale3 bd · 3 ba · 1,875 ft²
From $759,900
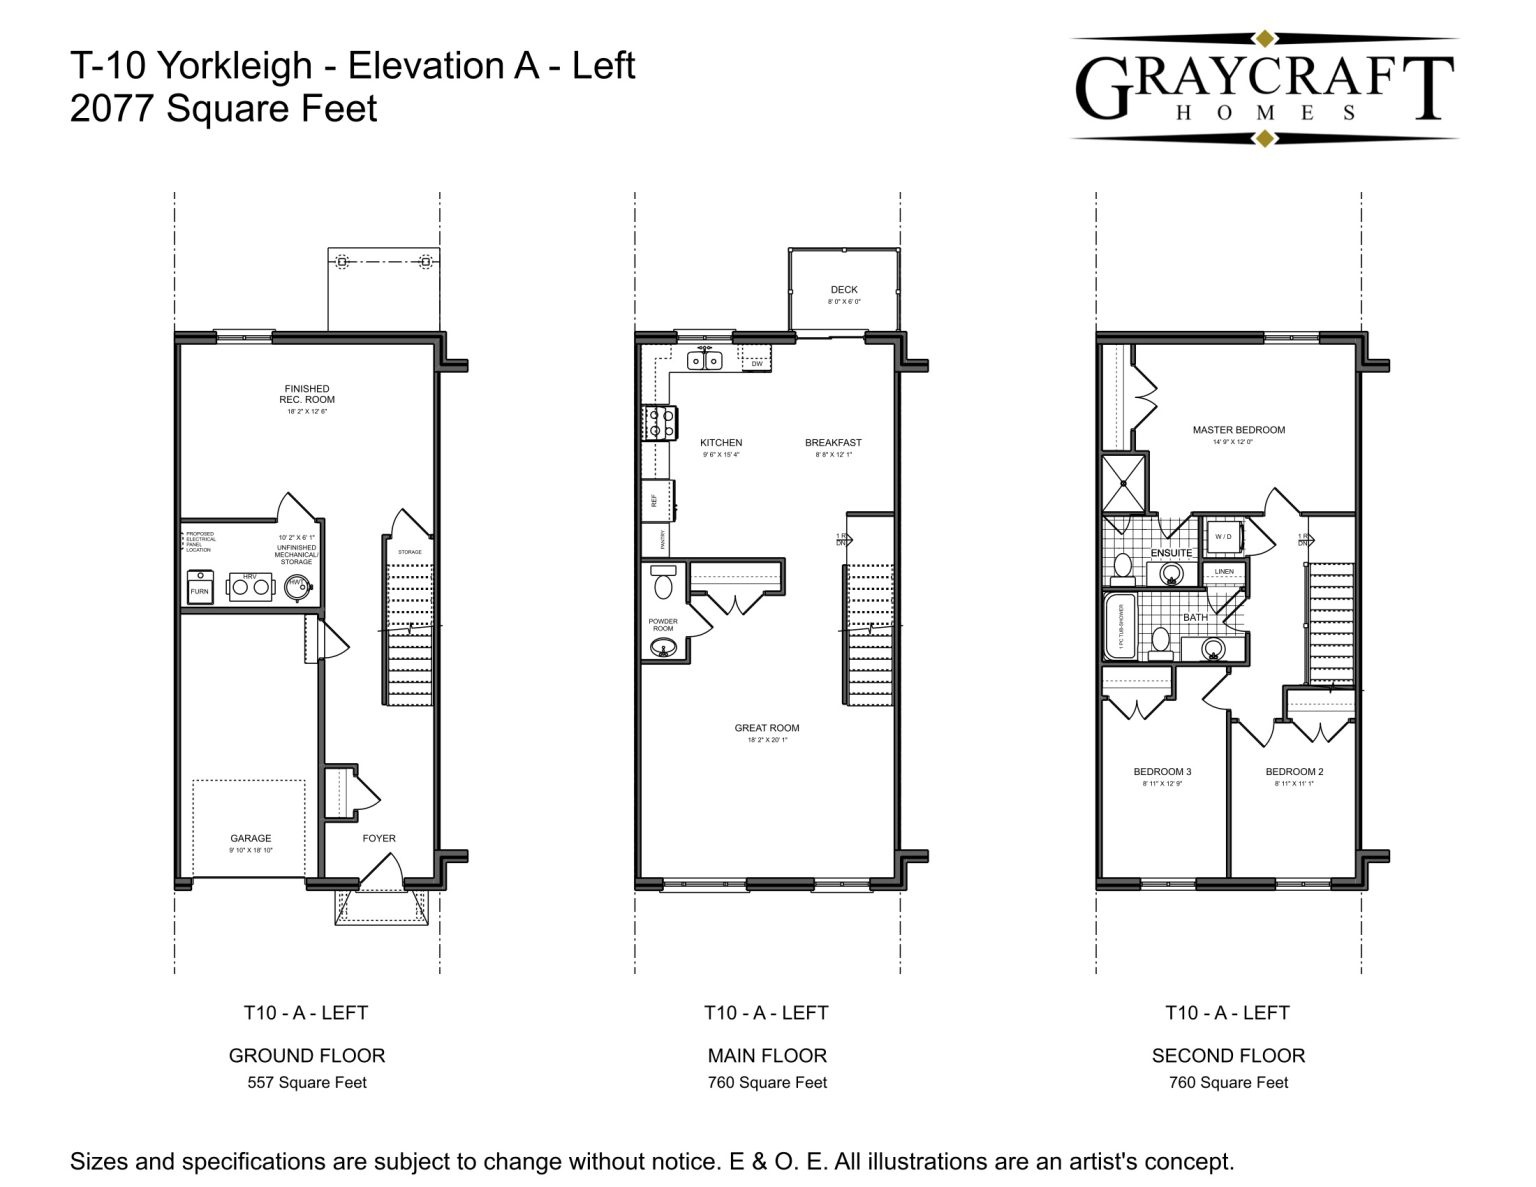
Yorkleigh T-10
For sale3 bd · 3 ba · 2,077 ft²
From $764,900
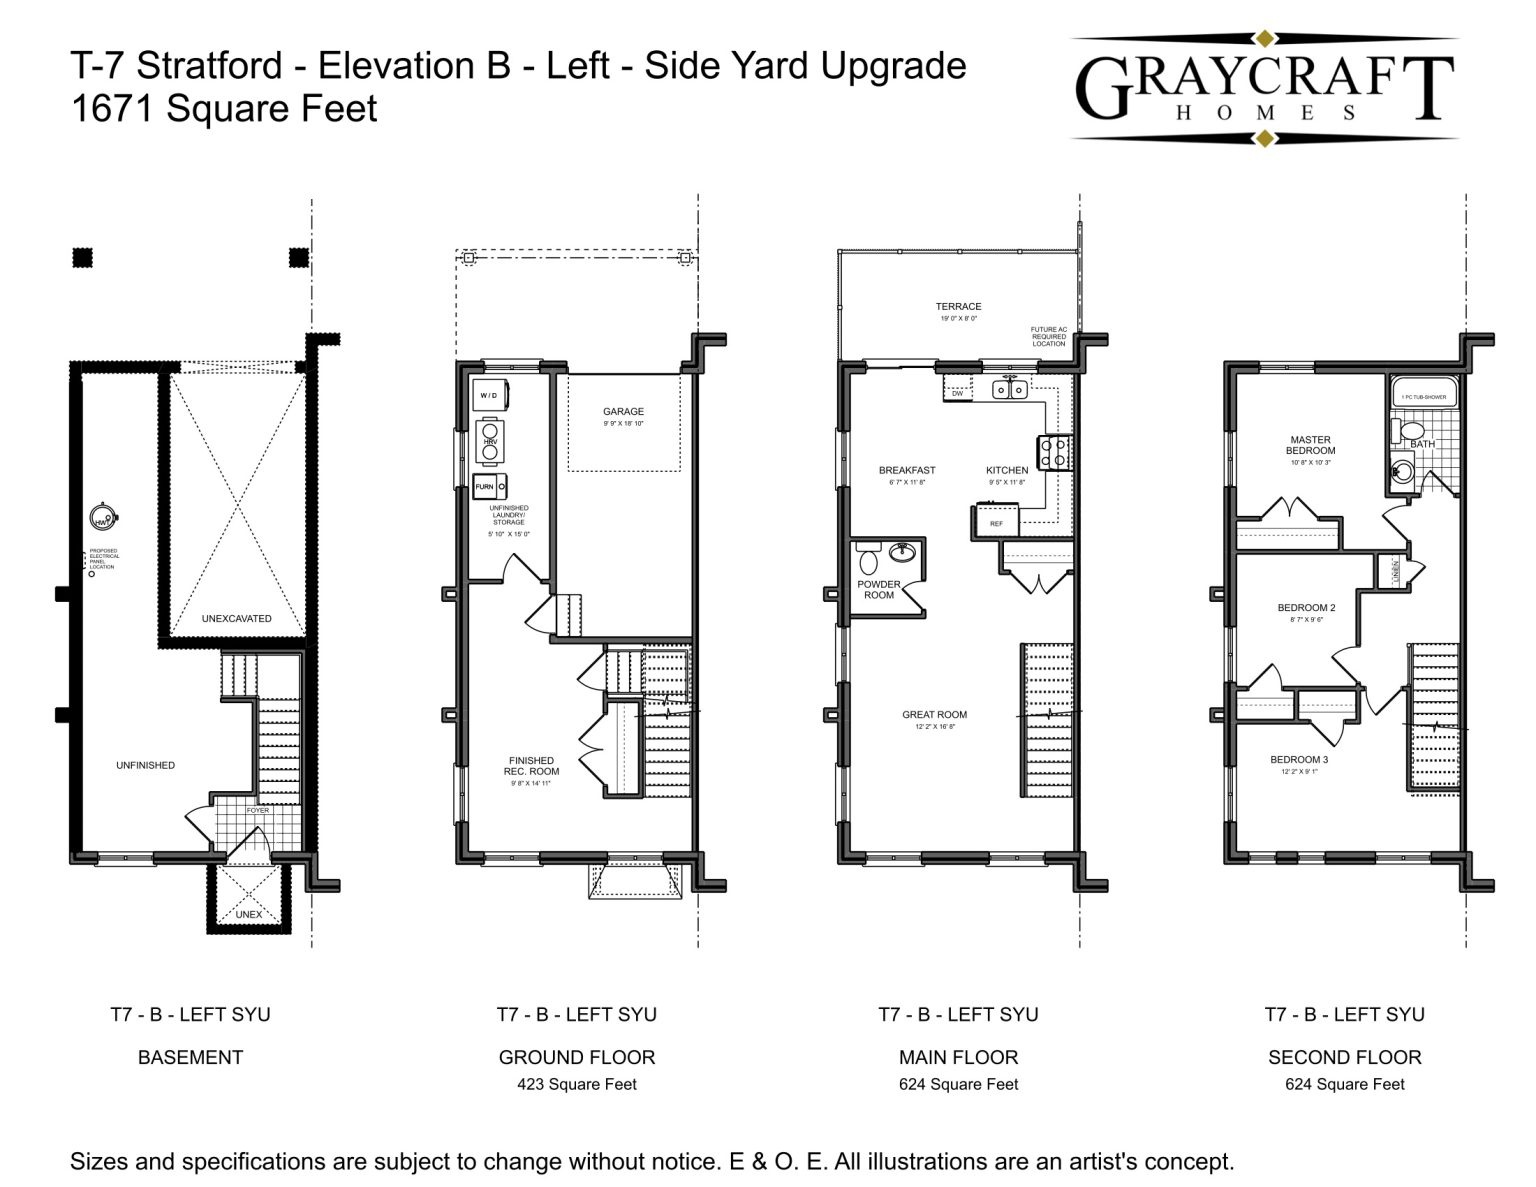
Stratford T-7
For sale3 bd · 2 ba · 1,671 ft²
From $769,900