
Clarington, ON · Townhouse
Towns of Belmont
Renderings and features may vary and are subject to change. Renderings are for illustrative purposes only.
A closer look at Towns of Belmont.
Selling|From $649,900 to $779,900|Incentives available
- Home type
- Townhouse
- Price
- From $649,900 to $779,900
- Bedrooms
- 3
- Bathrooms
- 2 – 3
- Size
- 1,453 – 2,077 ft²
- Homes
- 105
- Storeys
- 3
- Avg. price / ft²
- $422
The Towns of Belmont by Graycraft Homes is a new townhome community in Newcastle, offering a collection of thoughtfully designed 3-bedroom homes with 1- and 2-car garage options. Featuring all-brick construction, spacious multi-level layouts and a variety of private outdoor spaces, the community offers both move-in ready homes and quick-closing opportunities where buyers can still select their interior finishes. Residents can enjoy landscaped common areas, a children’s play area, pergolas, outdoor seating and picnic areas, visitor parking, community mailboxes and bike racks. Conveniently located near Highway 401 and Highway 115, the Towns of Belmont provides easy access to Newcastle’s local shops, parks, services and surrounding communities. Homes are freehold Parcels of Tied Land (POTLs) within a Common Elements Condominium, with a $107 monthly common elements fee contributing to the maintenance of shared community elements, including common-area landscaping, parks and roads.
Project information
Belmont Dr, Clarington, ON, Canada
Move in 2026
By Graycraft Homes
Request informationFind the home that's right for you
16 homes available at Towns of Belmont
Quick move-in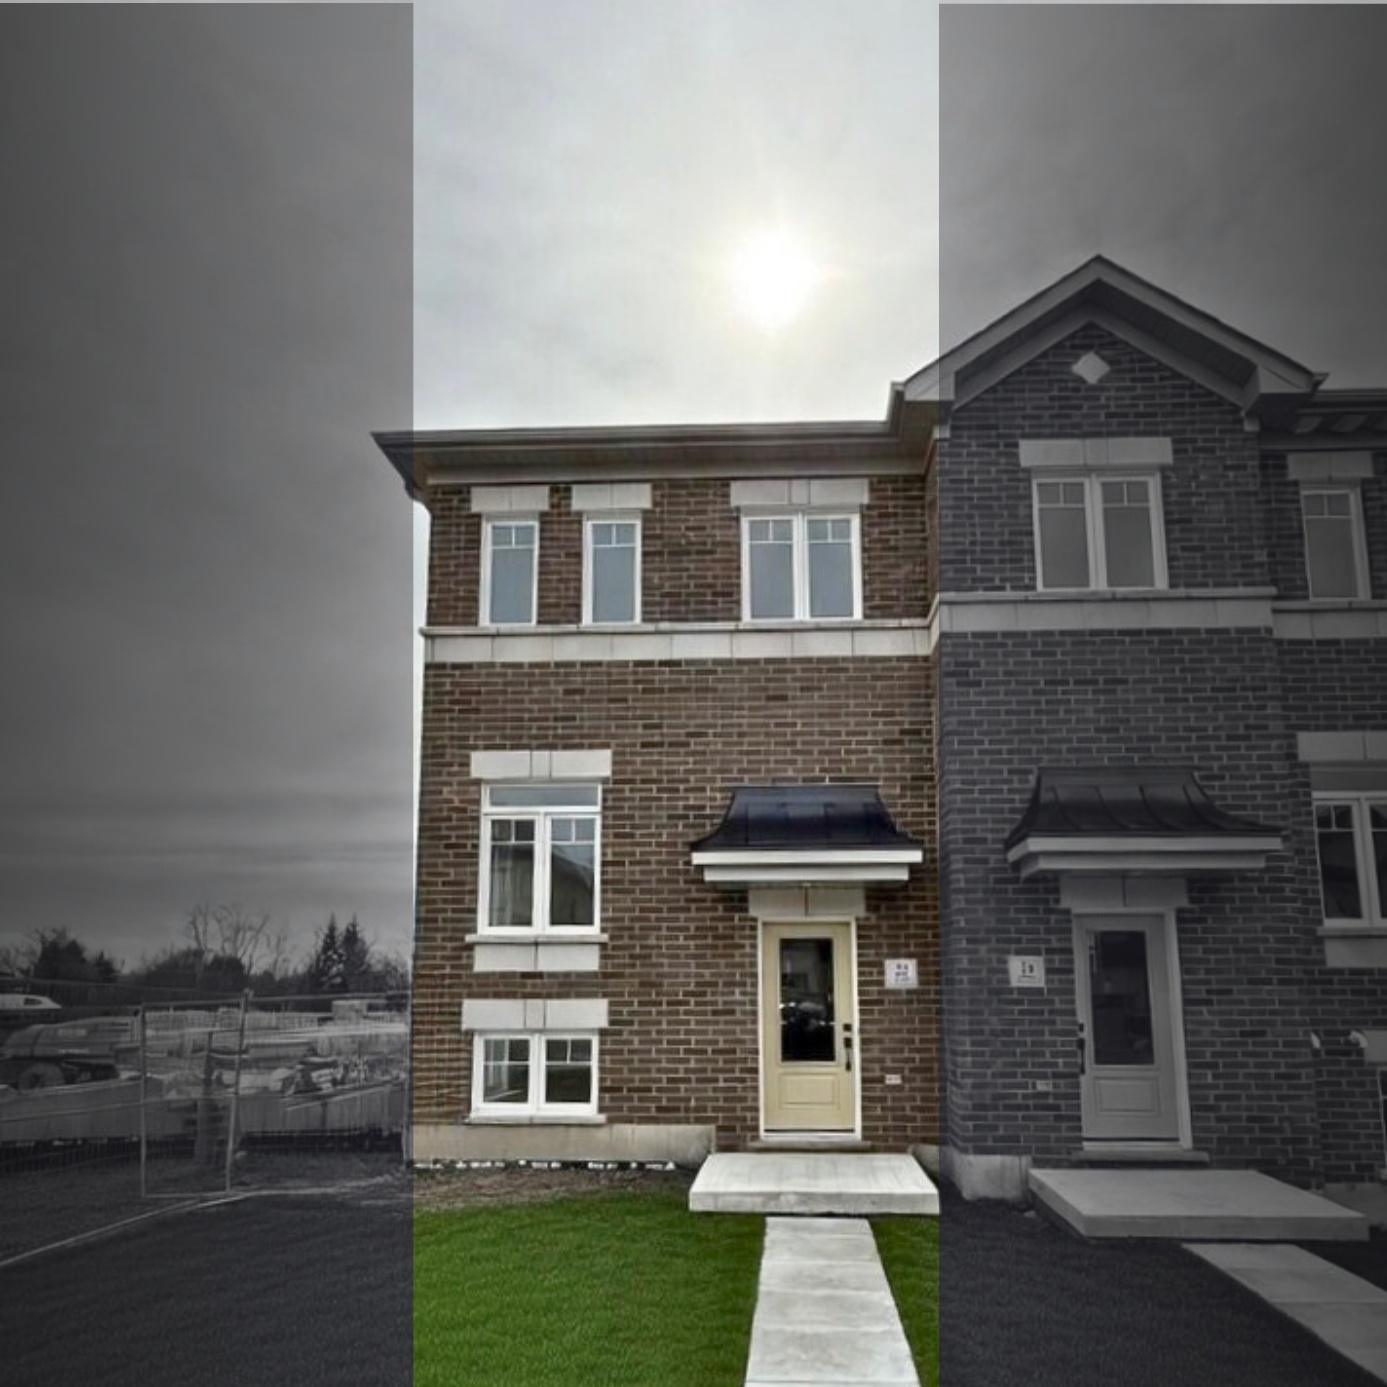
22 Nady Lane
For sale3 bd · 2 ba · 1,453 ft²
$649,990
Quick move-in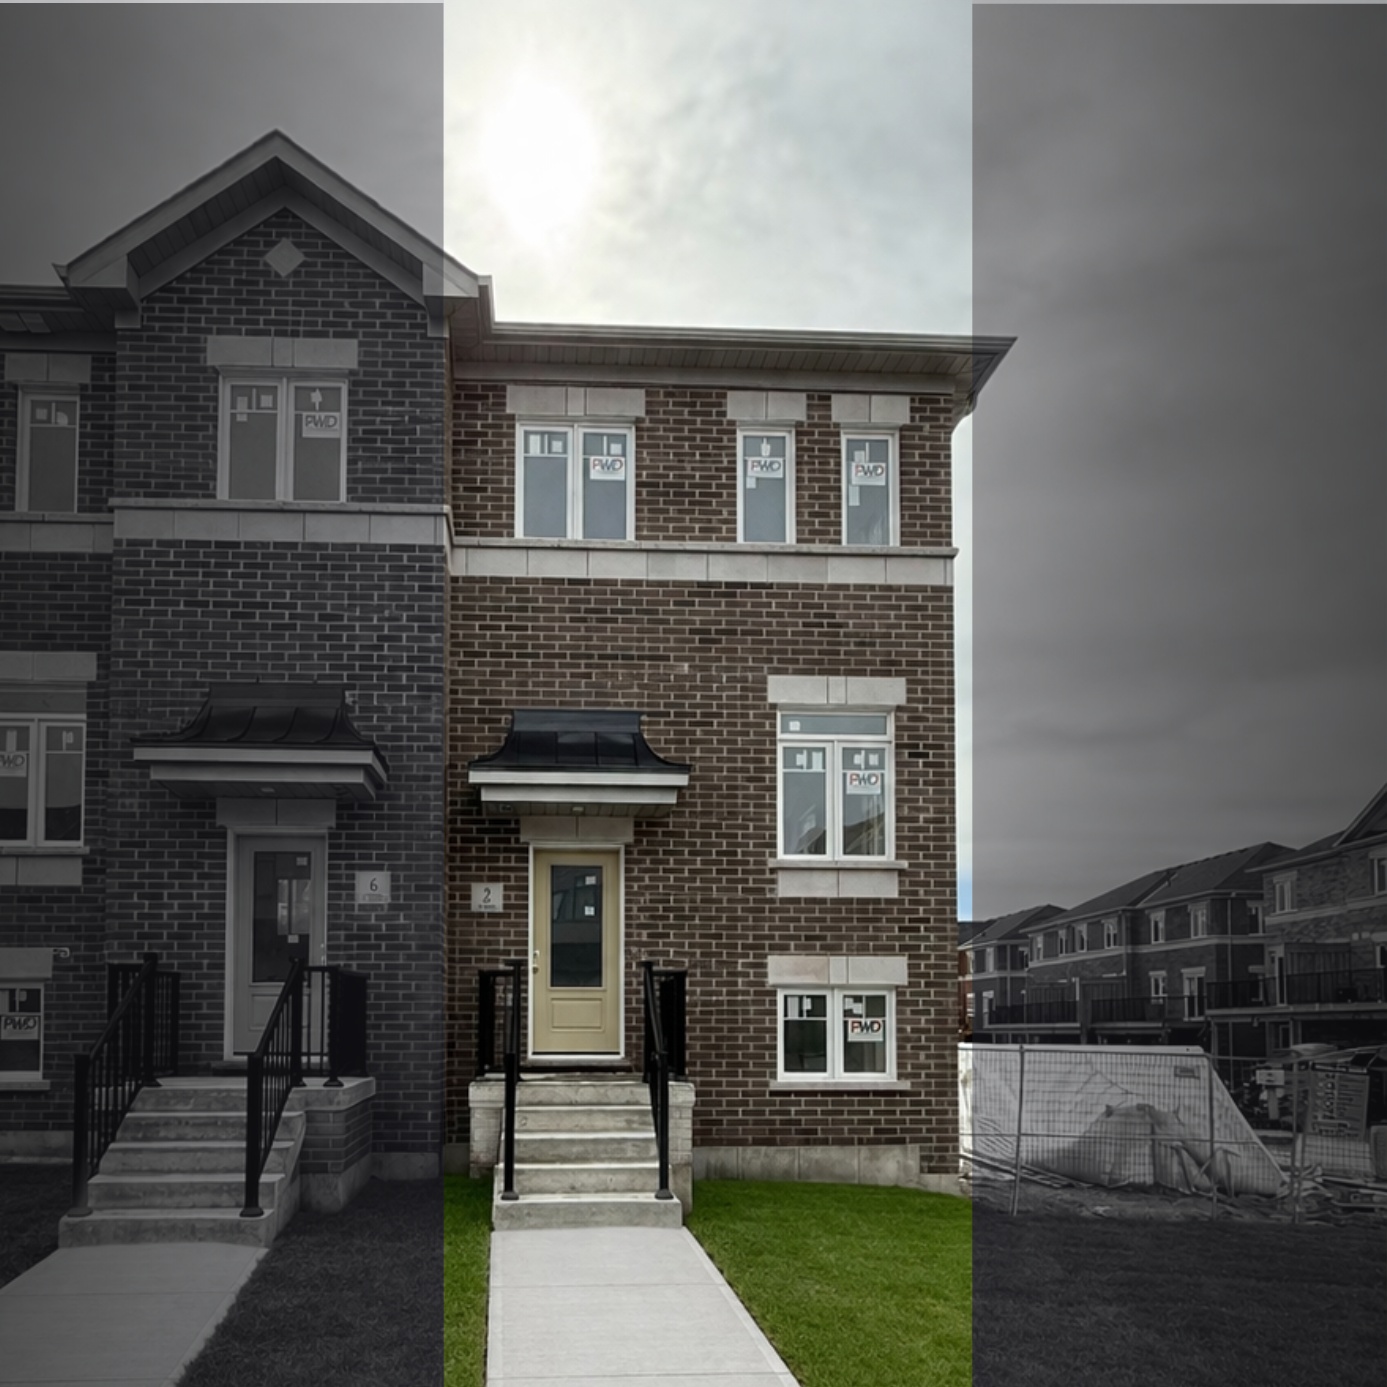
2 Nady Lane
For sale3 bd · 2 ba · 1,453 ft²
$718,830
Quick move-in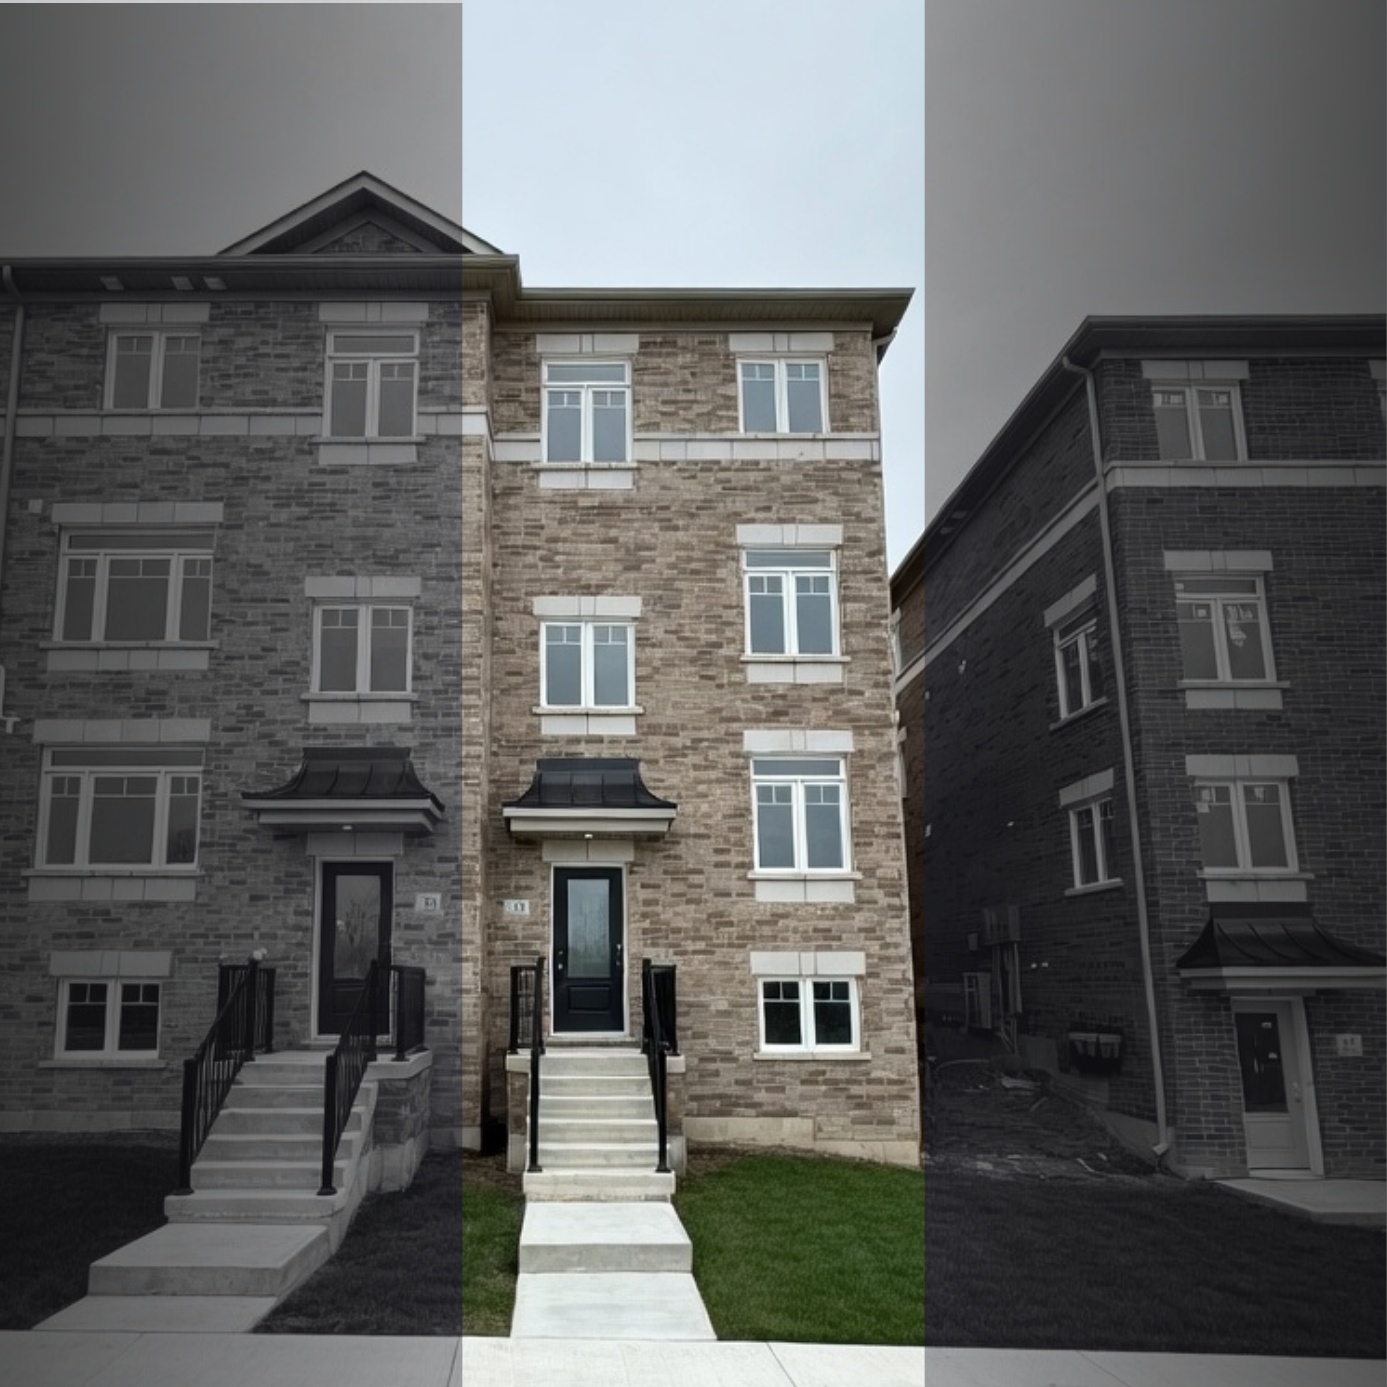
23 Addyman Crescent
For sale3 bd · 2 ba · 1,659 ft²
$765,890
Quick move-in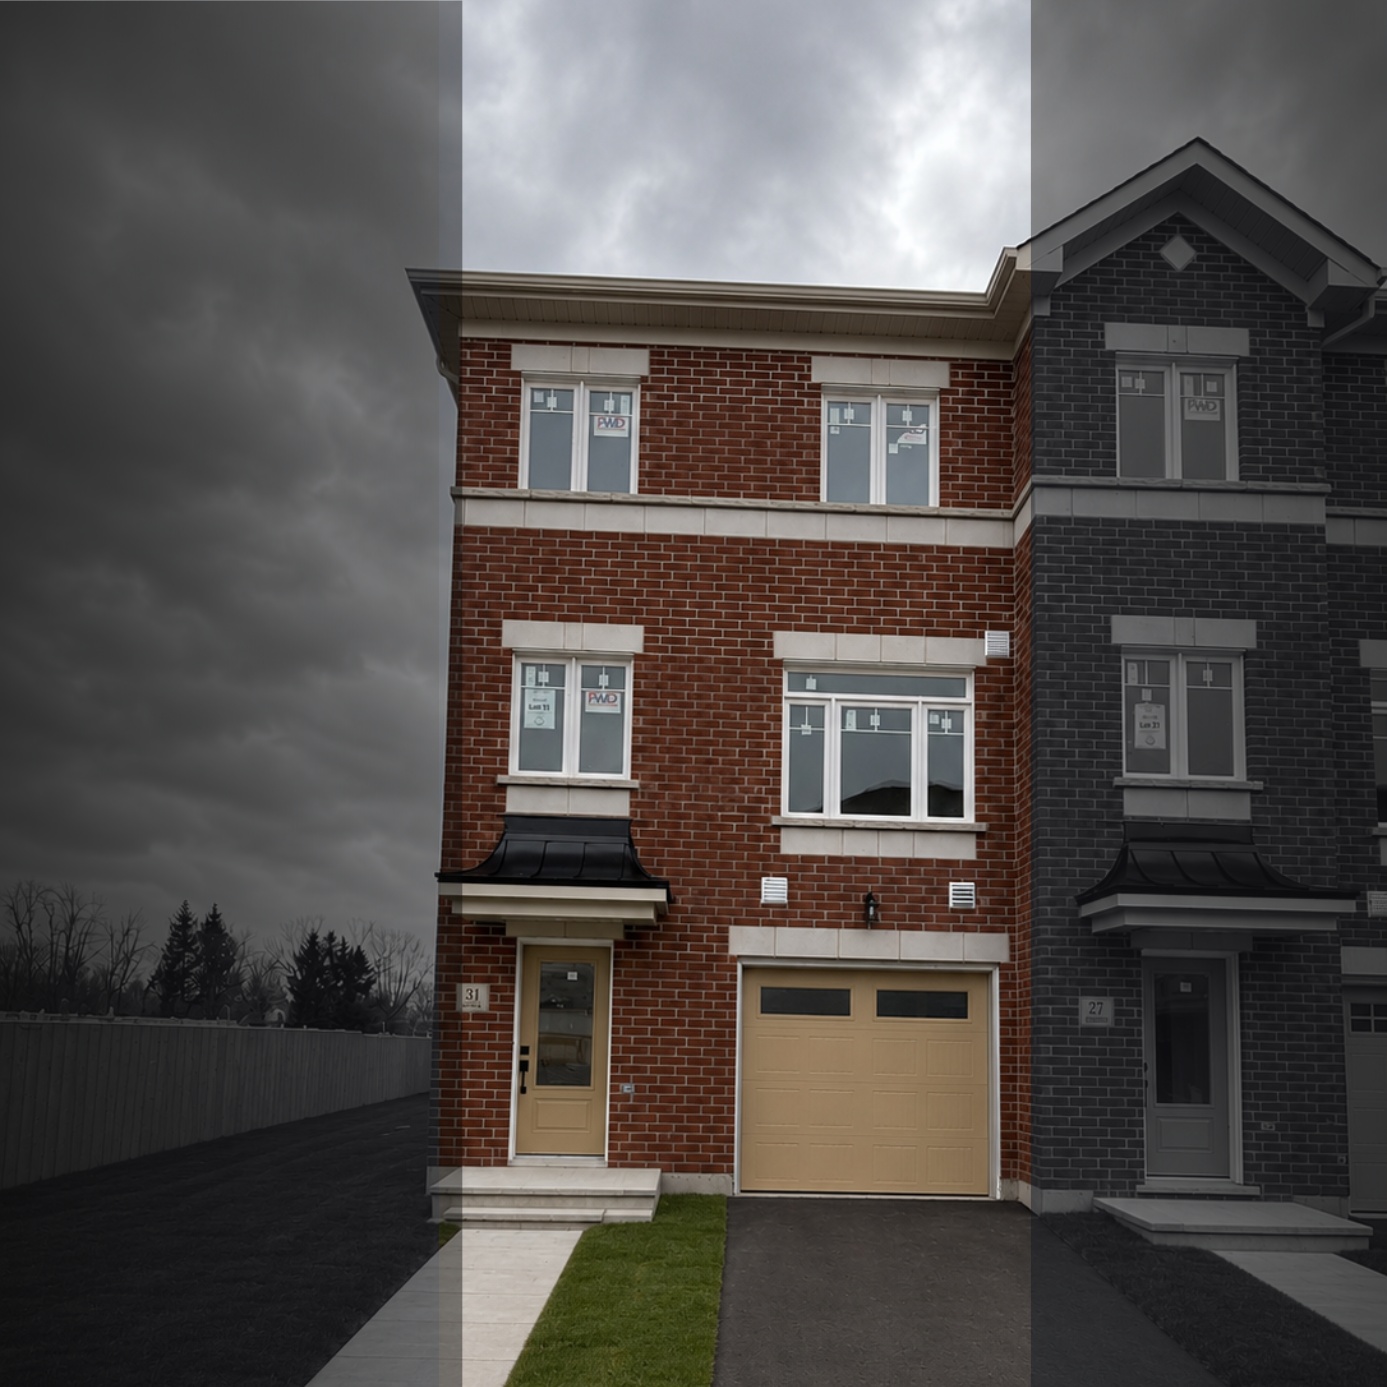
31 Nady Lane
For sale3 bd · 3 ba · 1,850 ft²
$773,350
Quick move-in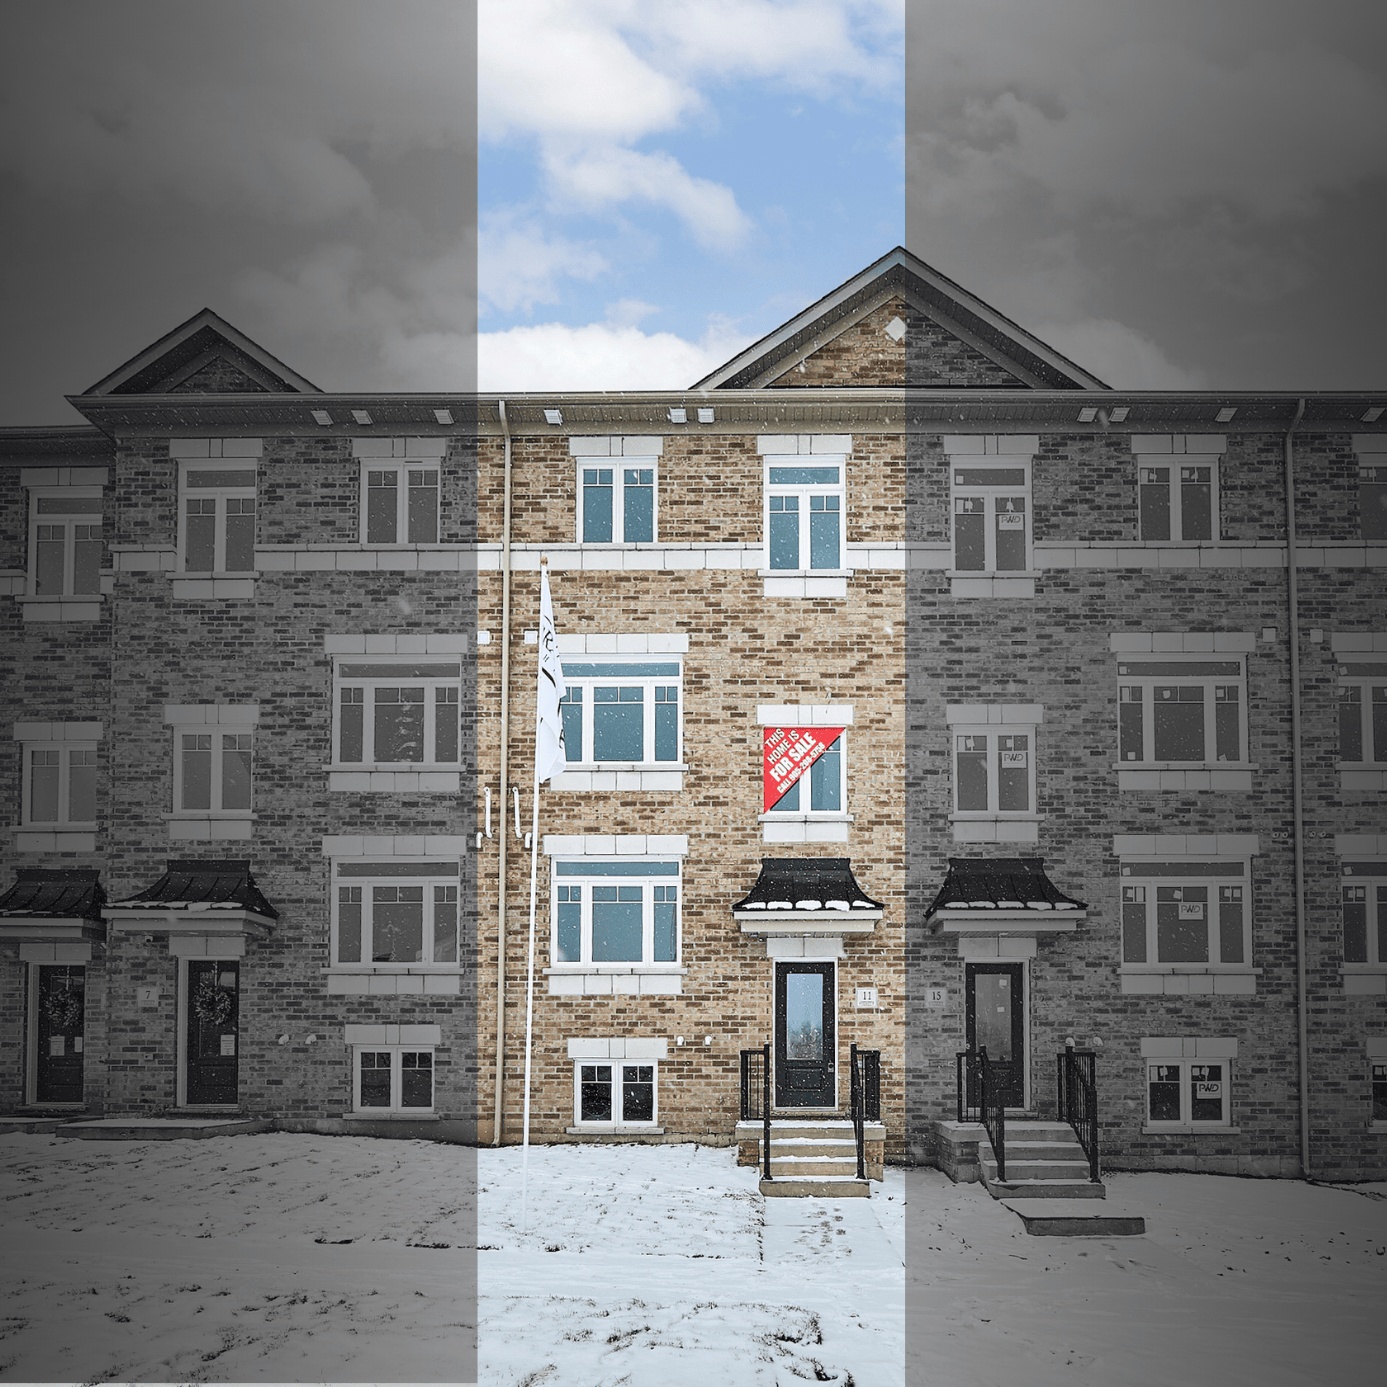
11 Addyman Crescent
For sale3 bd · 3 ba · 1,903 ft²
$775,540
Quick move-in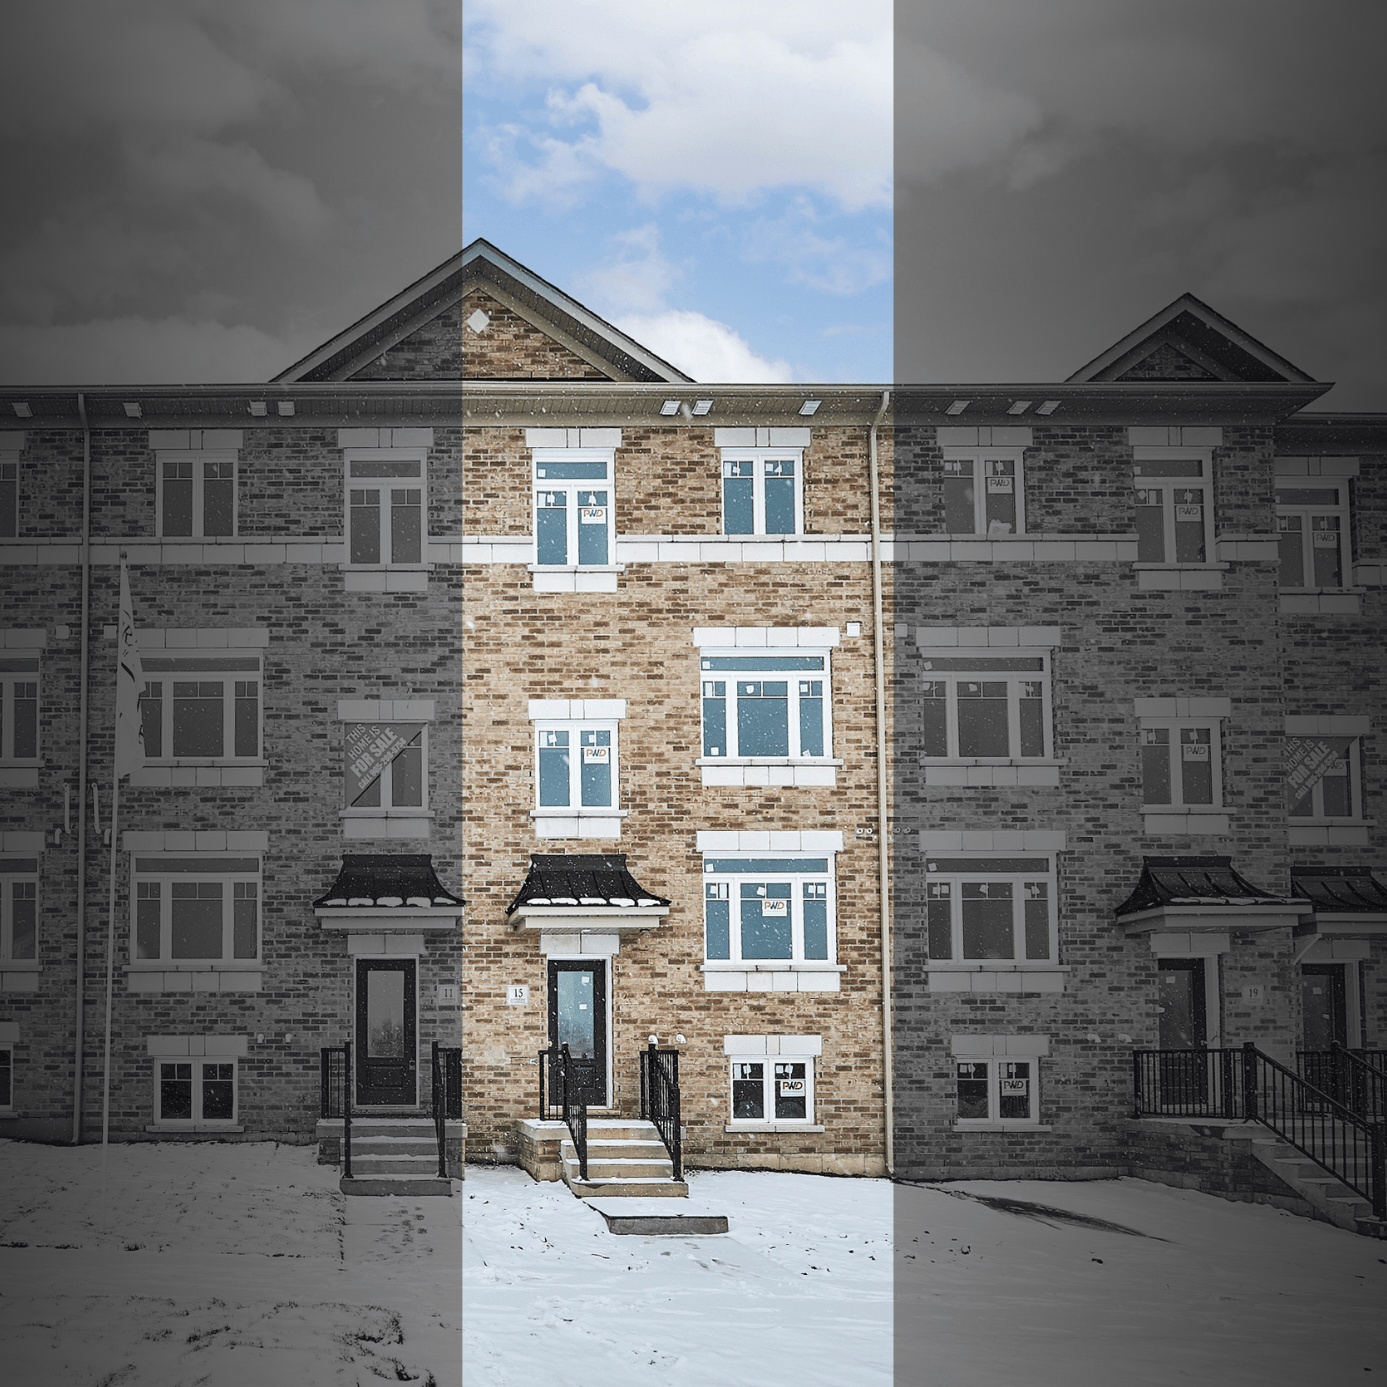
15 Addyman Crescent
For sale3 bd · 3 ba · 1,903 ft²
$775,860
Quick move-in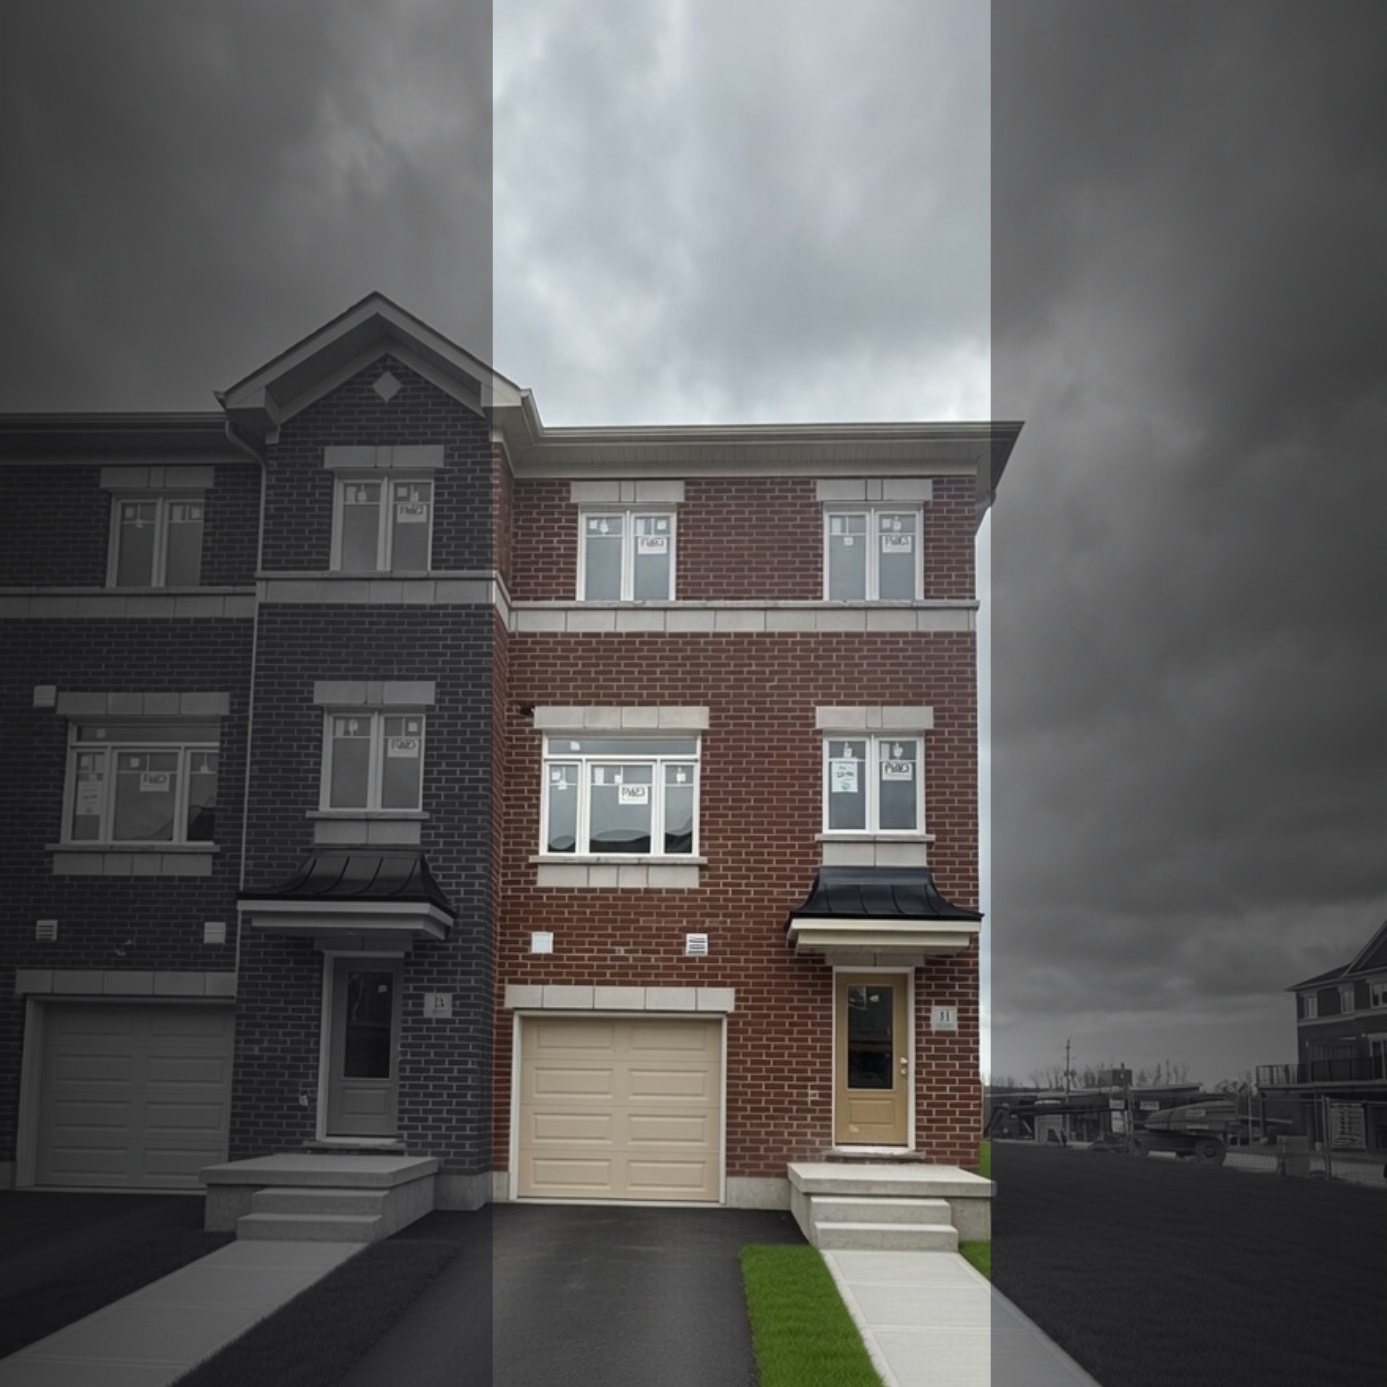
11 Nady Lane
For sale3 bd · 3 ba · 1,850 ft²
$791,150
Quick move-in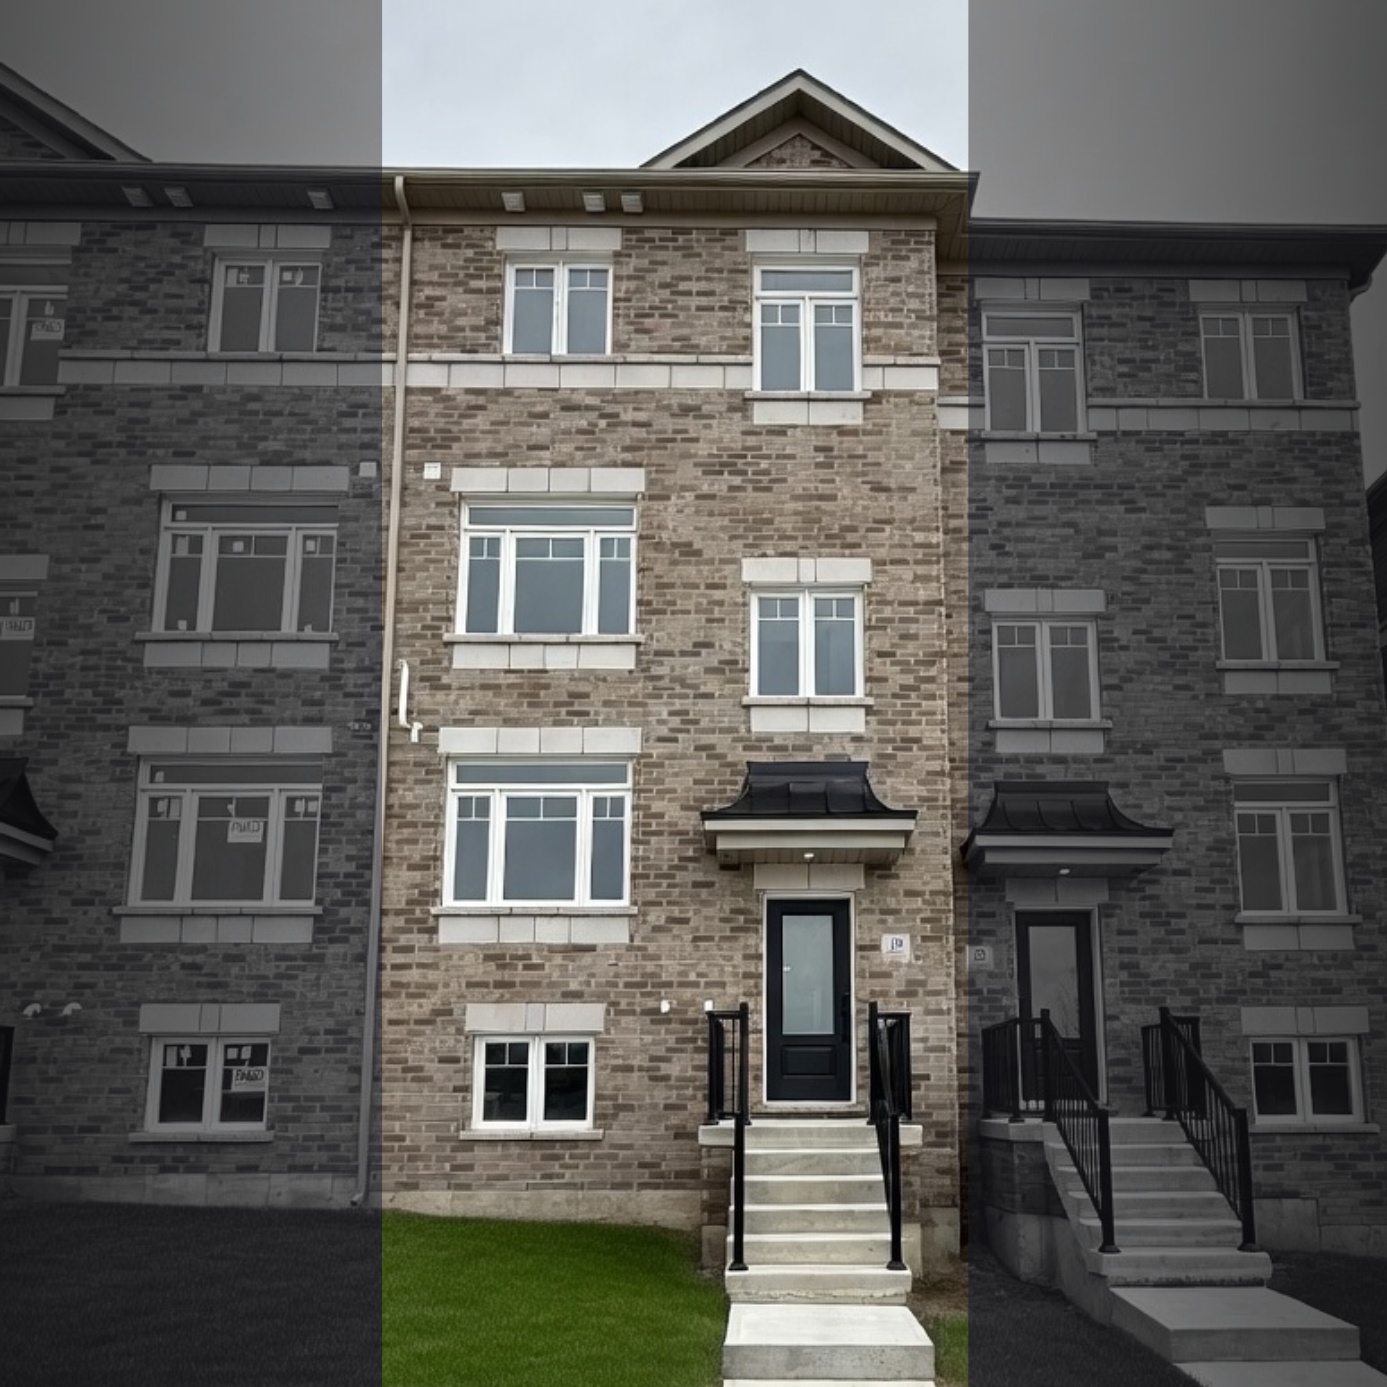
19 Addyman Crescent
For sale3 bd · 3 ba · 1,903 ft²
$796,950
Quick move-in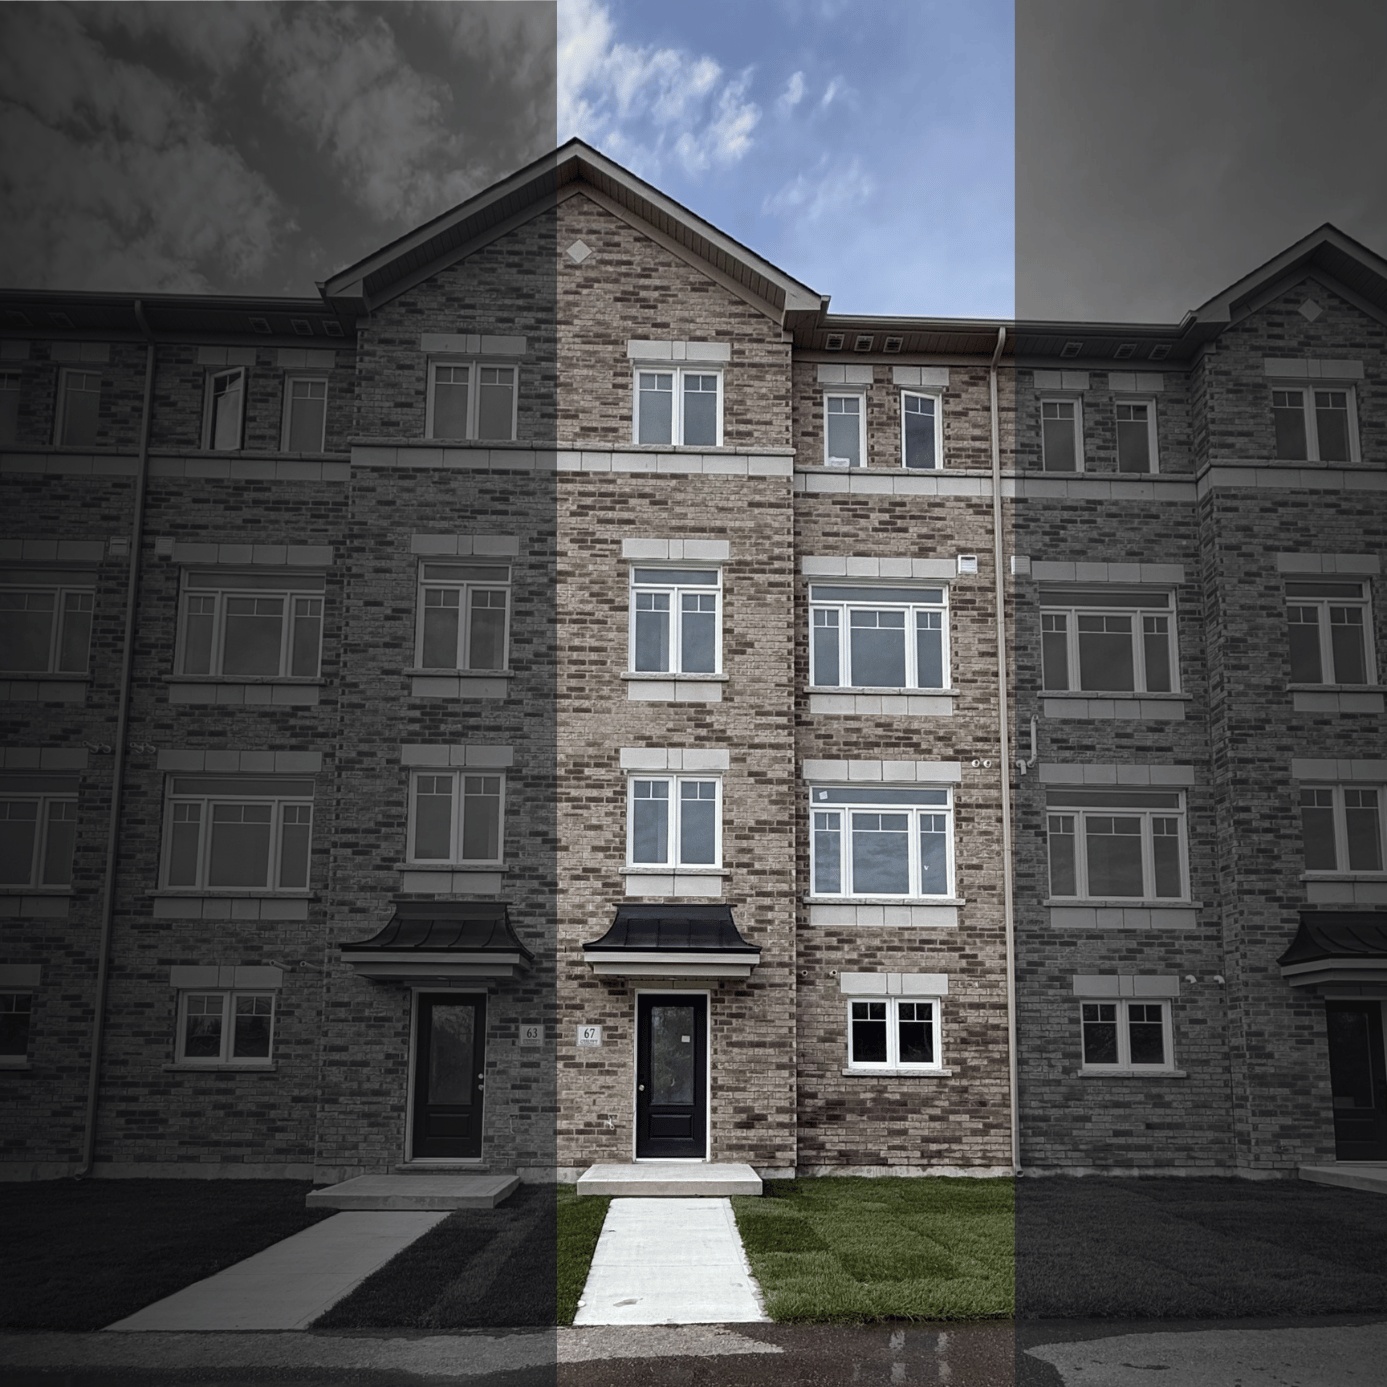
63 Addyman Crescent
For sale3 bd · 3 ba · 1,875 ft²
$798,130
Quick move-in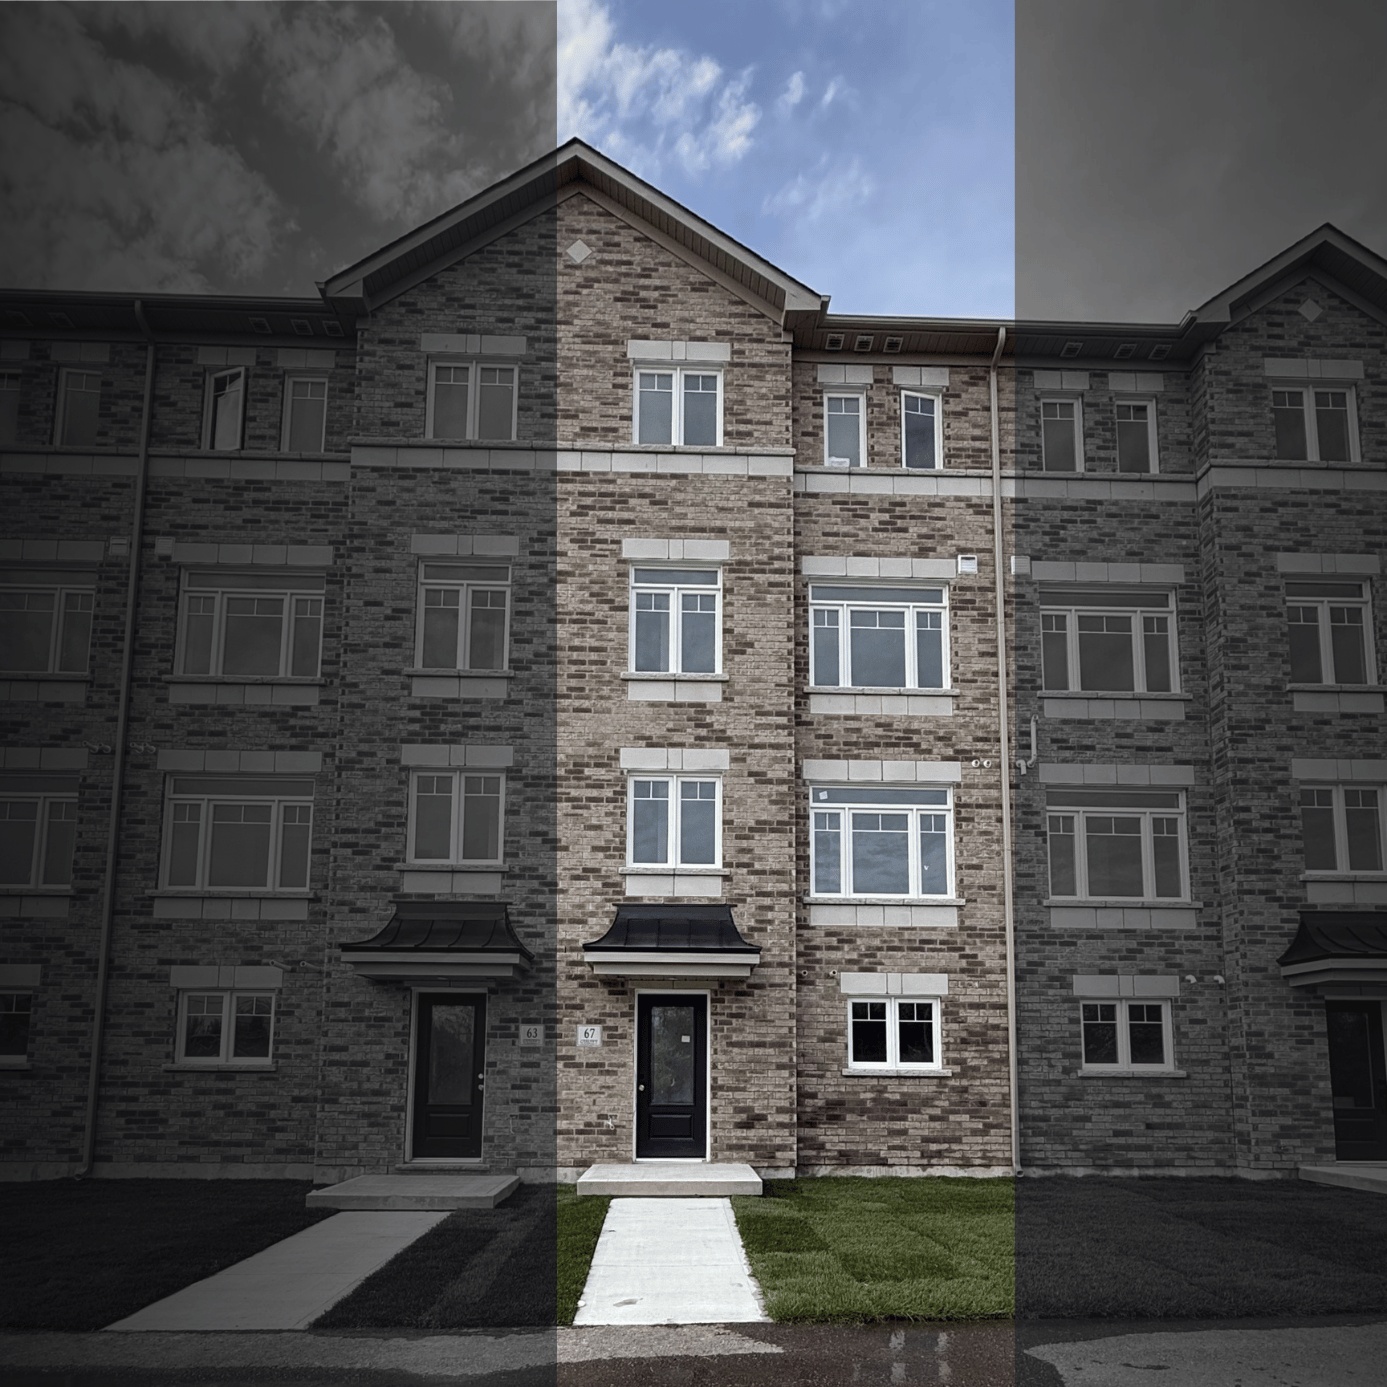
67 Addyman Crescent
For sale3 bd · 3 ba · 1,875 ft²
$799,430
Quick move-in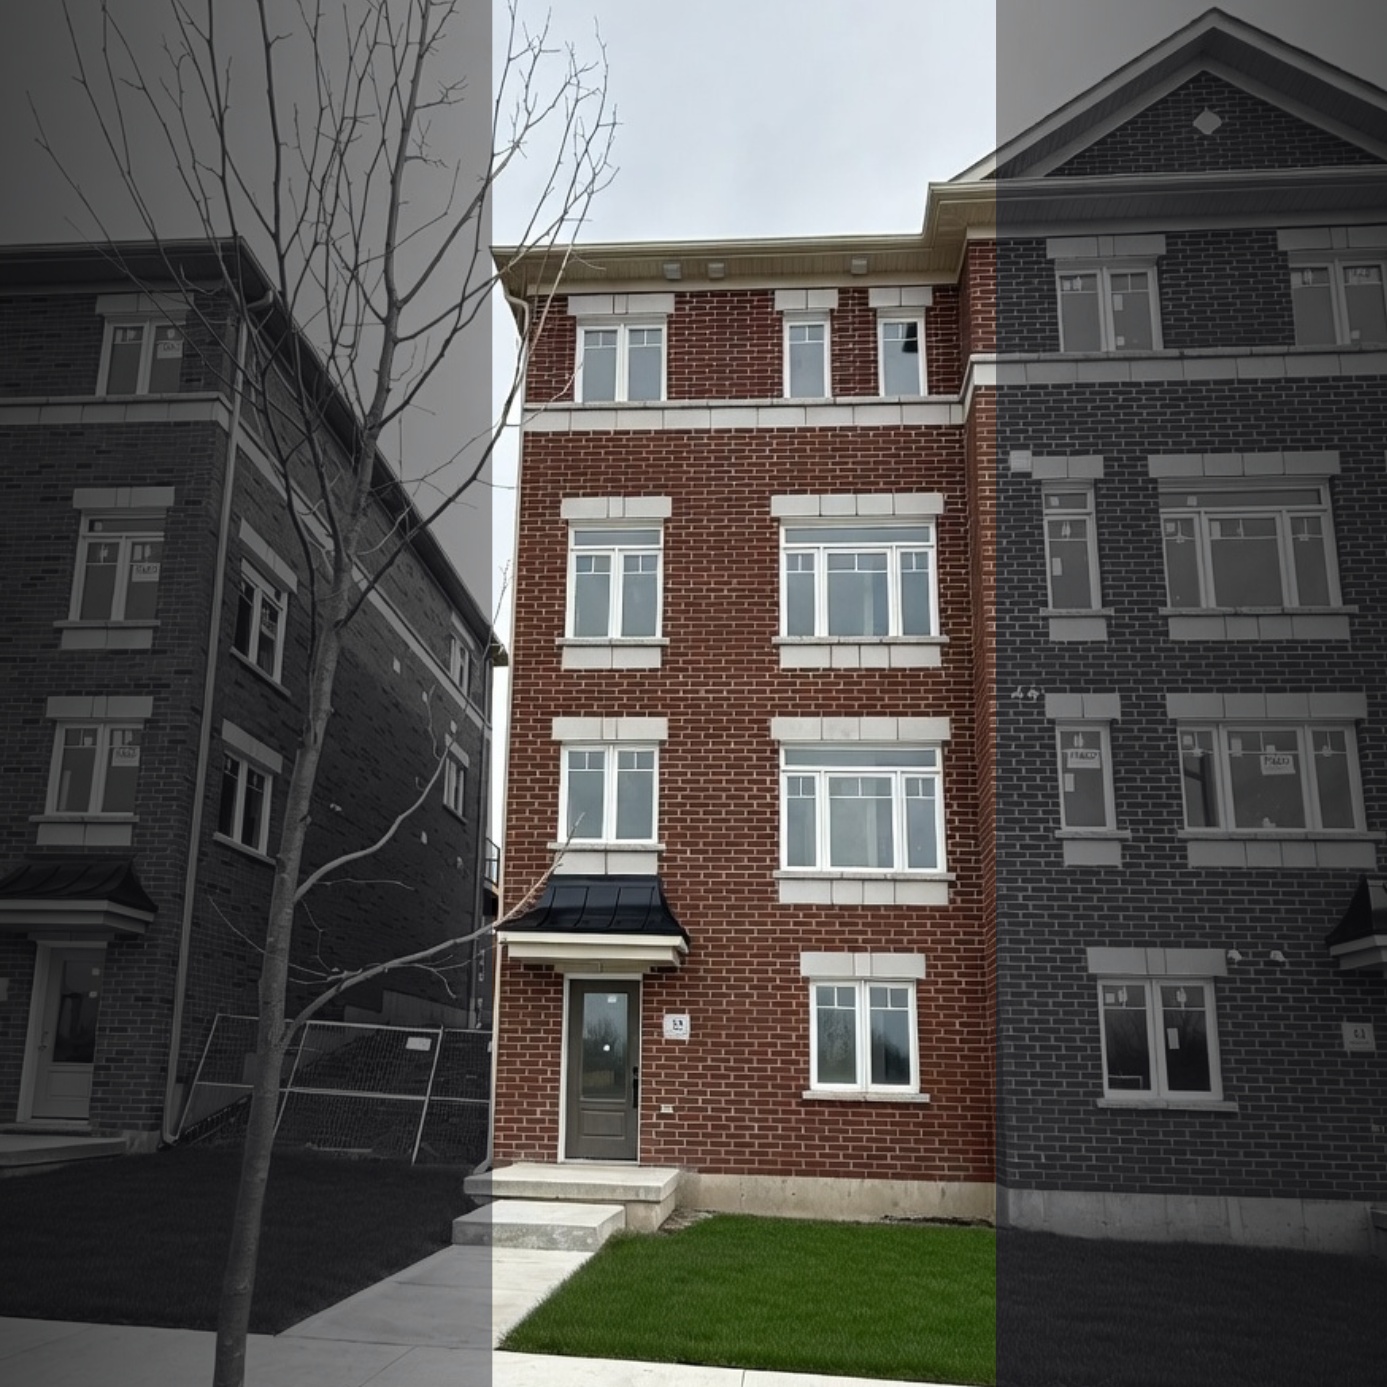
39 Addyman Crescent
For sale3 bd · 3 ba · 1,677 ft²
$799,990
Quick move-in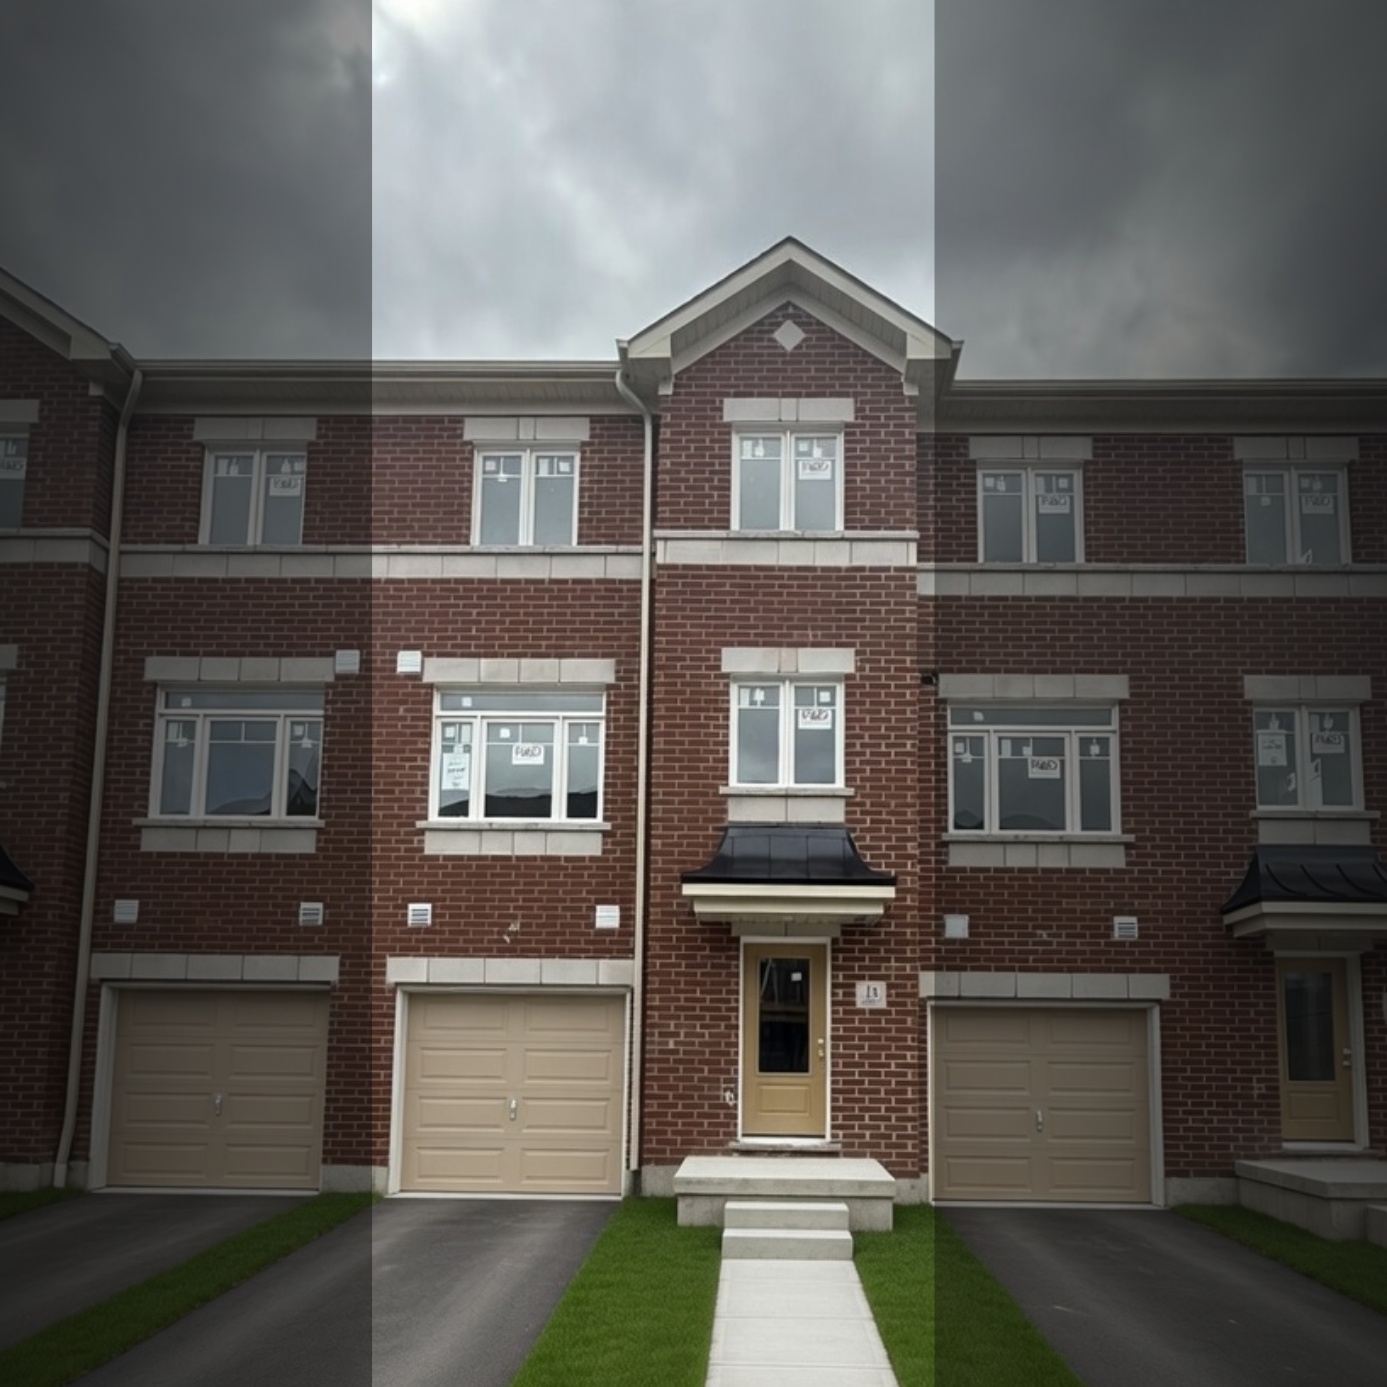
15 Nady Lane
For sale3 bd · 3 ba · 2,044 ft²
$801,920
Quick move-in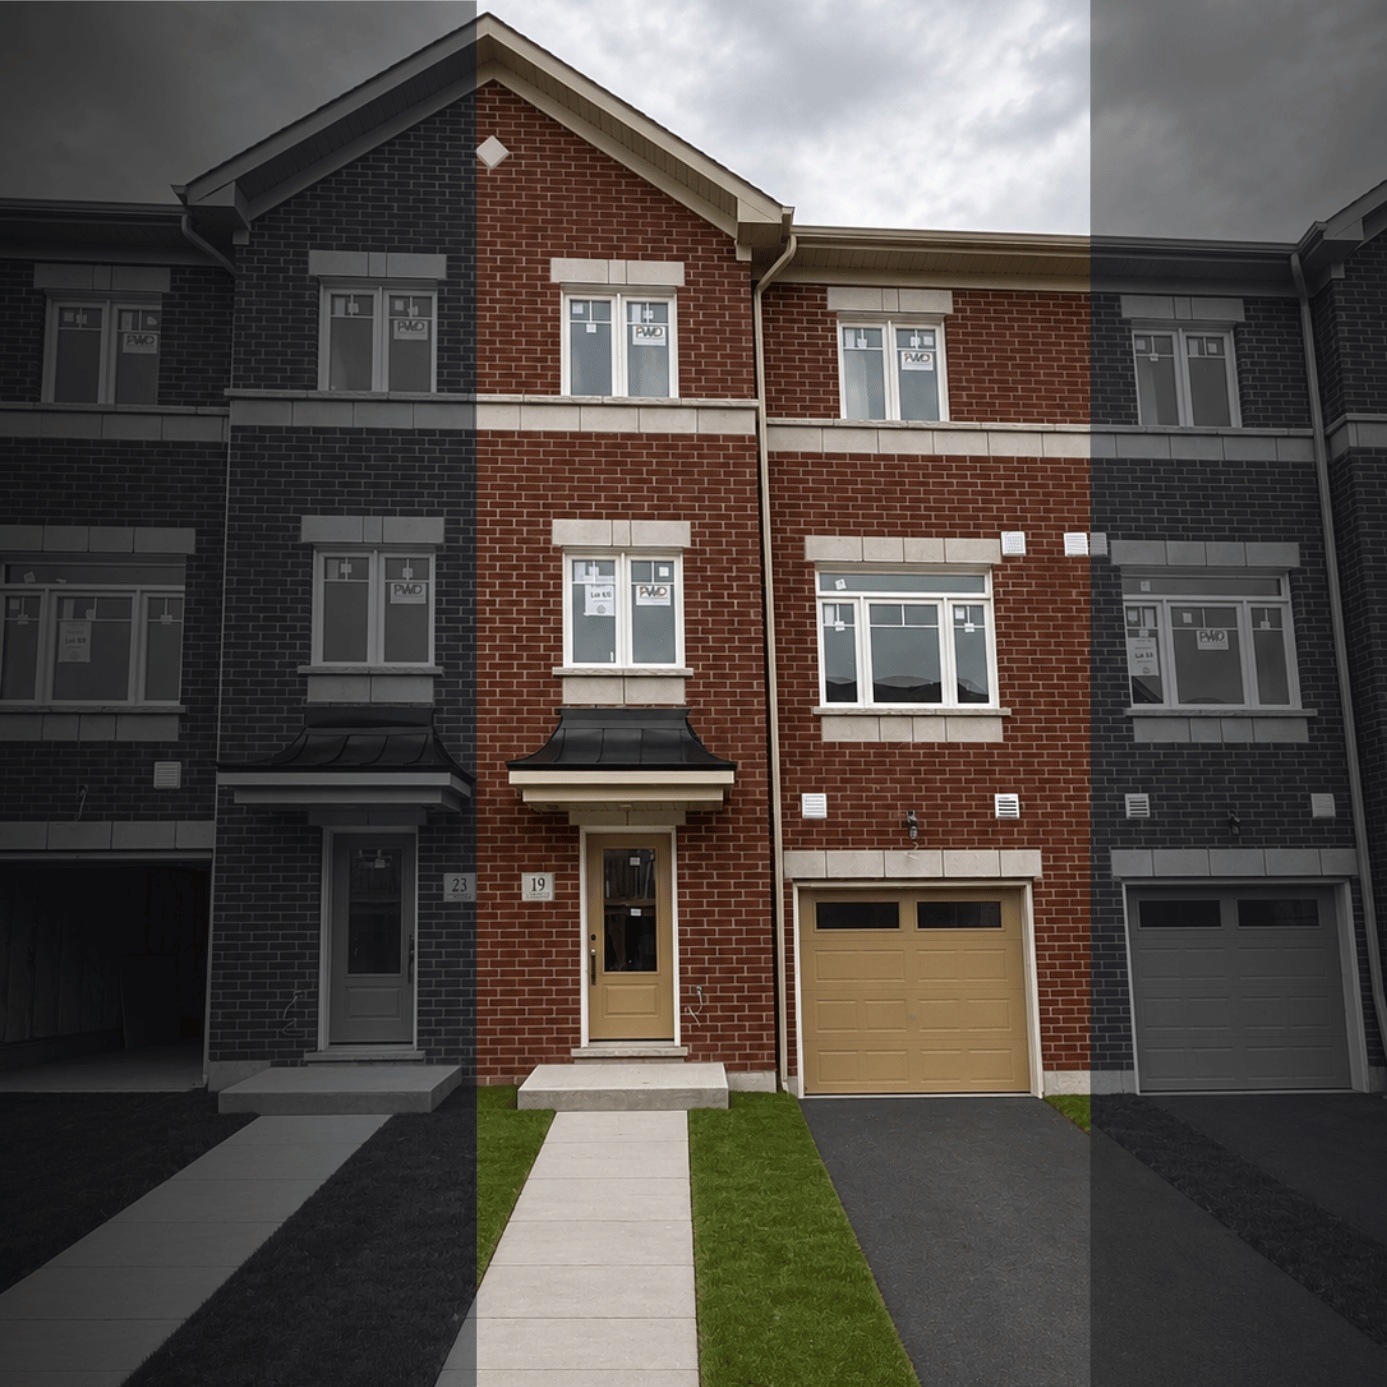
19 Nady Lane
For sale3 bd · 3 ba · 2,044 ft²
$805,830
Quick move-in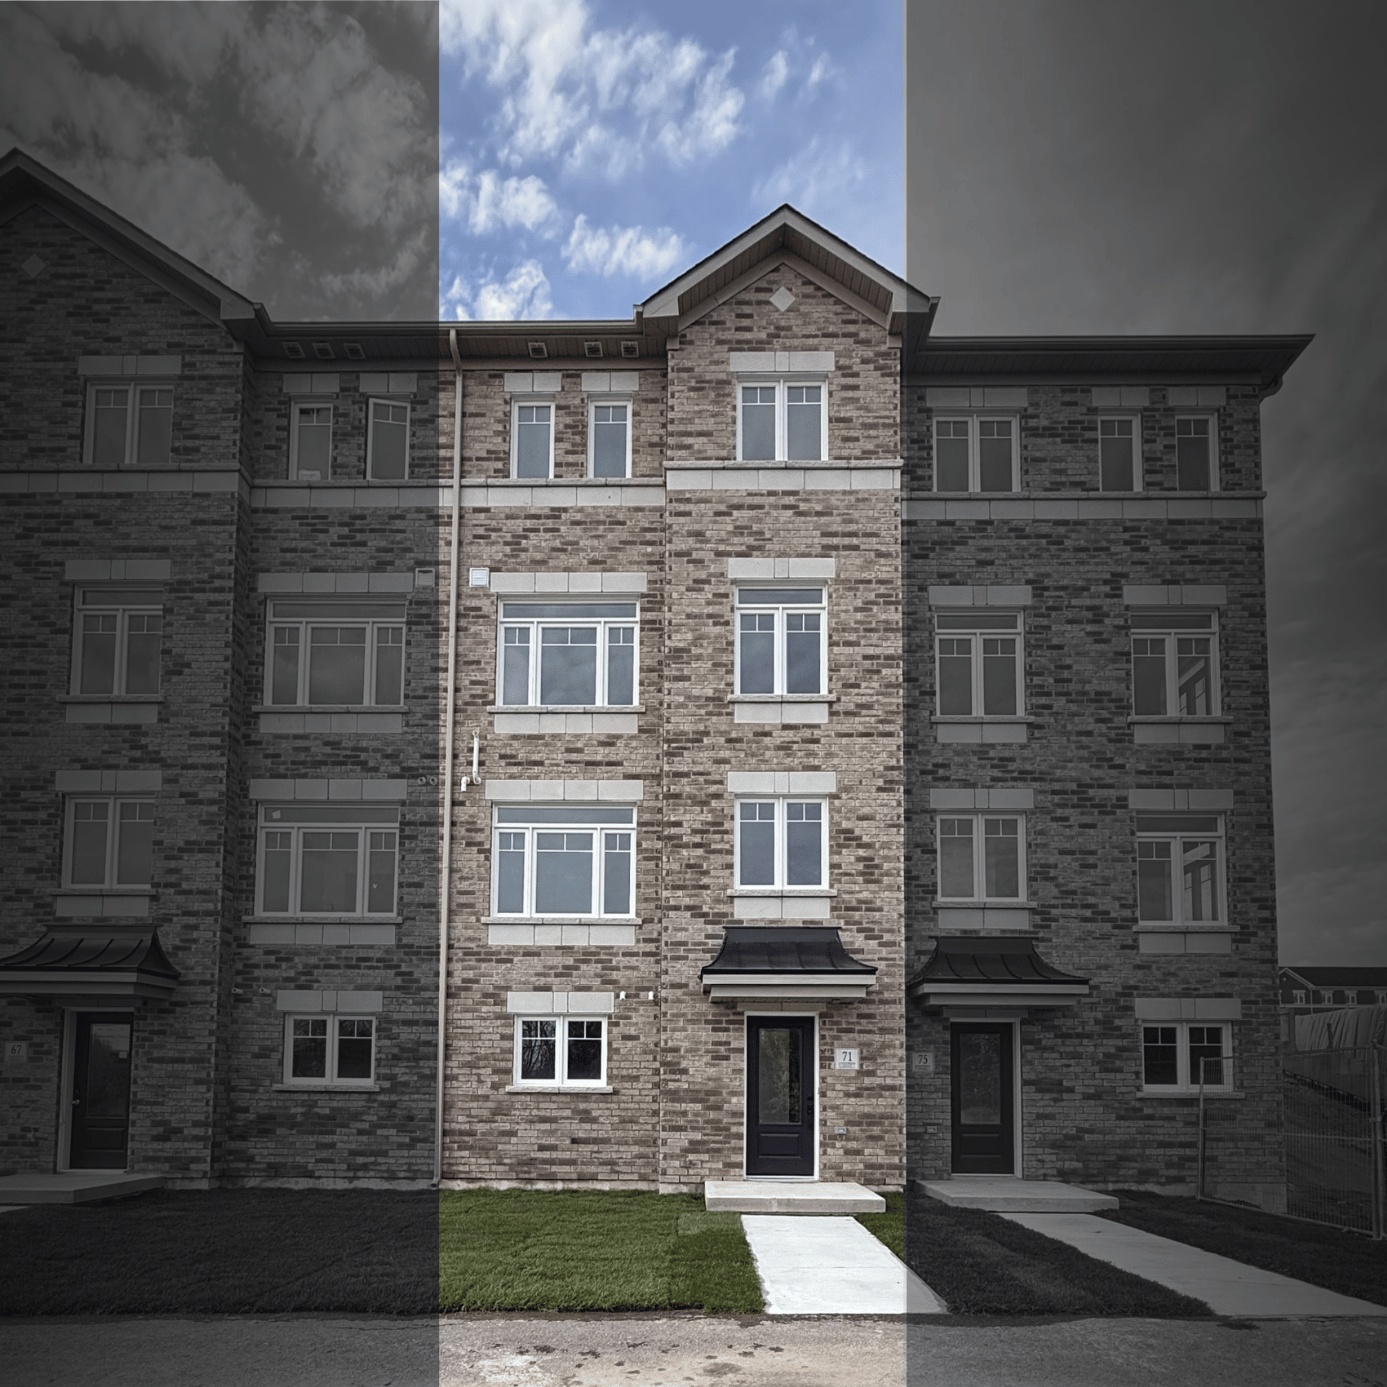
71 Addyman Crescent
For sale3 bd · 3 ba · 1,875 ft²
$817,060
Quick move-in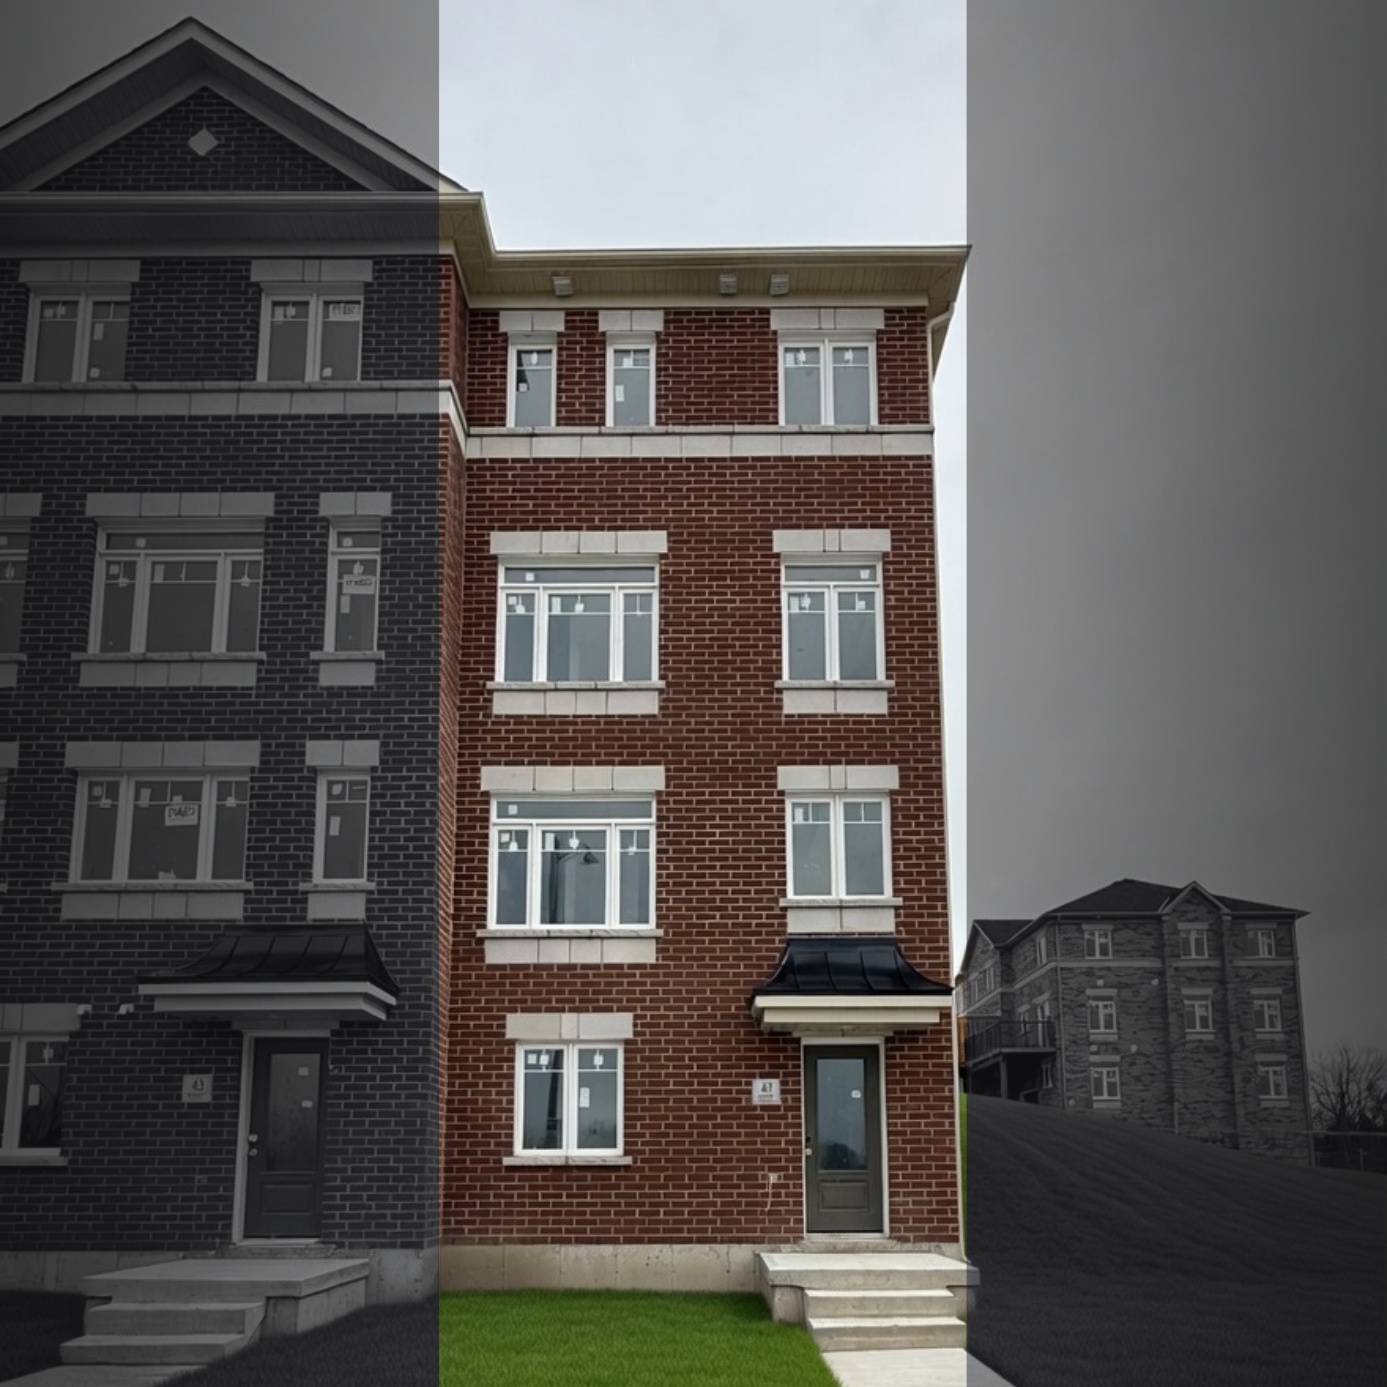
47 Addyman Crescent
For sale3 bd · 3 ba · 1,677 ft²
$820,560
Quick move-in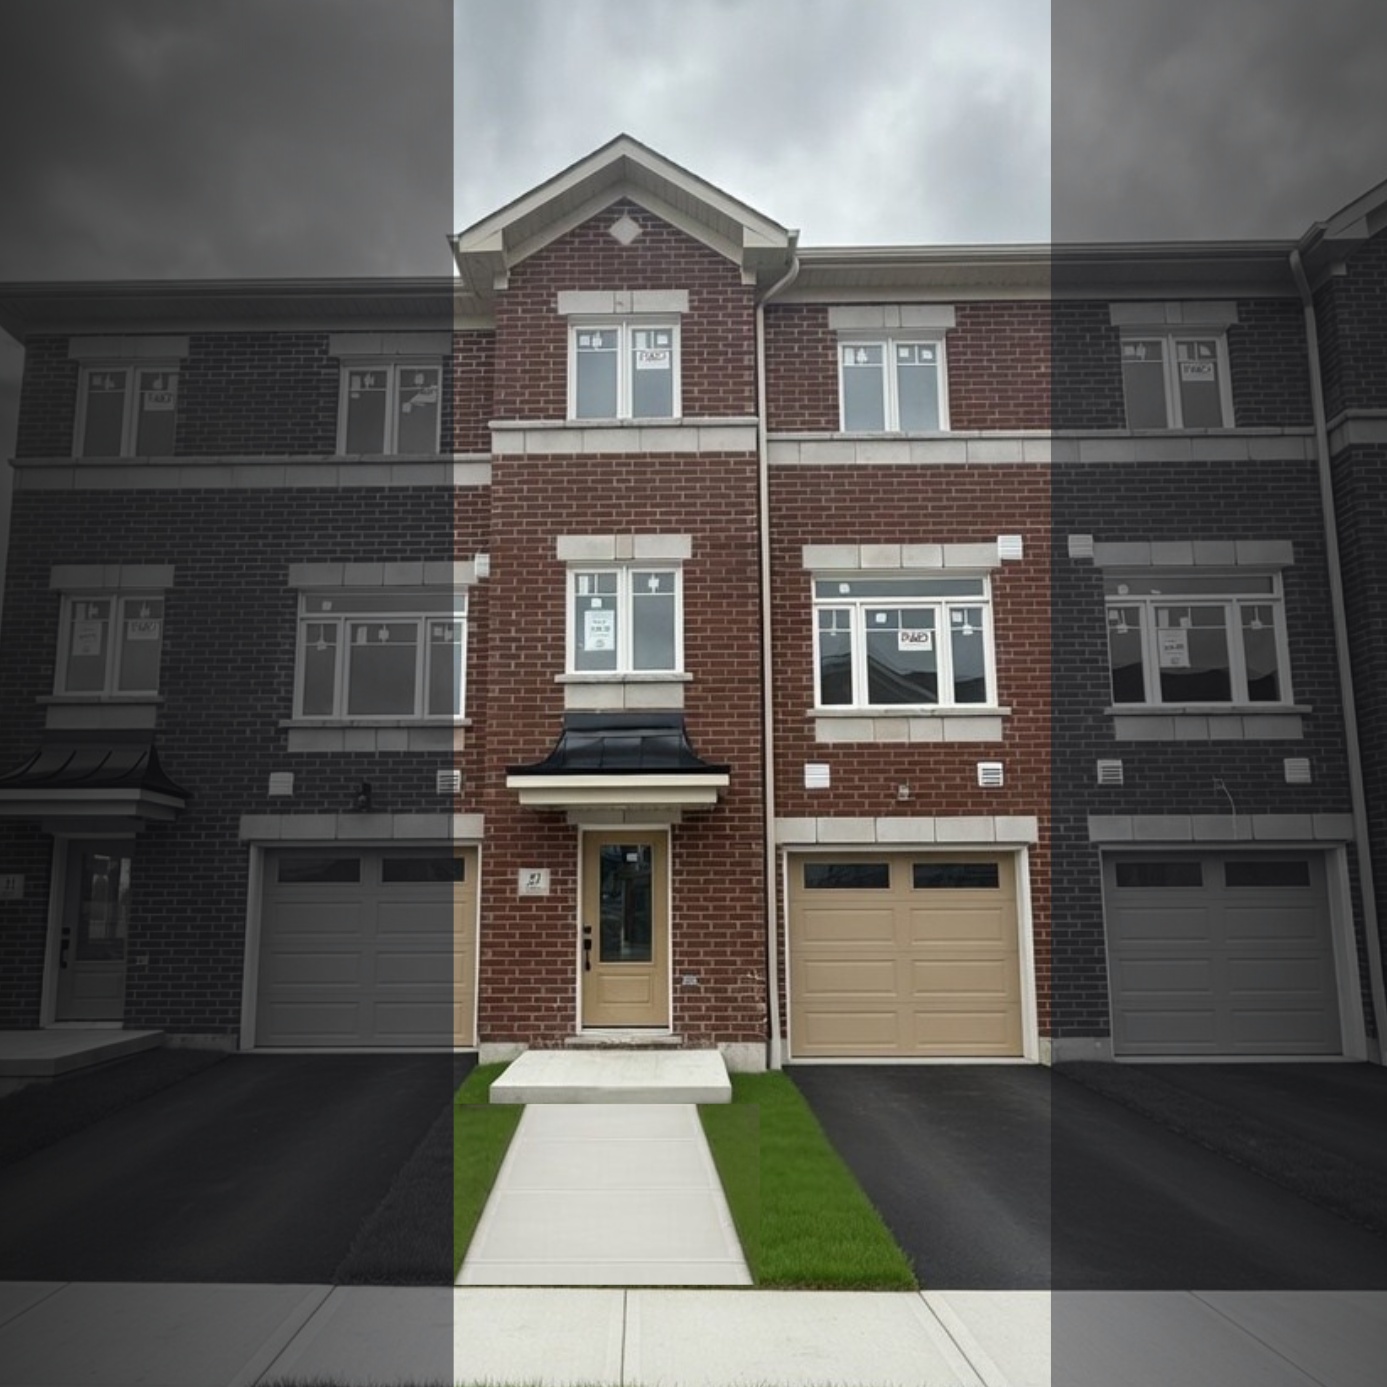
27 Nady Lane
For sale3 bd · 3 ba · 2,044 ft²
$825,290
For sale
Pricing, deposit & incentives
Pricing and fees
- Available unit price
- From $649,900 to $779,900
- Average price / ft²
- $422
- Maintenance / ft²
- $0.06
- Co-op agent commission
- 3%
Current incentives
Bonus Package
For firm sales on or before November 30, 2026: Level 1 quartz kitchen countertops, natural-finish oak stairs with Level 1 iron pickets, smooth ceilings throughout, central air conditioning, a 5-appliance package, insulated garage doors, and $5,000 in Decor Dollars. For move-in ready homes with finalized interior selections, a $5,000 credit on closing will be provided in lieu of Decor Dollars.
Amenities
- Landscaped Common Area
- Visitor Parking
- Playground
- Seating Area
- Bike Rack
- Mailbox
- Pergolas
- Outdoor Gathering Areas
Features & finishes
STANDARD FEATURES QUALITY CONSTRUCTION AND EXTERIOR FEATURES • Elevations will be principally clay brick on the front, rear, and sides. • Aluminum soffit, fascia, eavestrough and downspout (as per elevation). • Vinyl casement windows on all elevations. Low E glass with Argon. • Extended height and transom windows on the main floor (as per elevation). • All elevations, exterior colour and materials are architecturally controlled. • 8’ W x 7’ H or 16’ W x 7’ H steel sectional roll-up garage door(s) with decorative clear panels (as per elevation). • Access door from garage to house, grade permitting. The number of steps will vary based on grade. • Superior 2” x 6” kiln dried wood exterior wall construction on all insulated walls. • All sub-floors are glued, sanded, and screwed. • Subfloors are engineered floor systems. • 3/8” plywood roof sheathing. • The garage interior will be fully drywalled and gas proofed. • Dent resistant fiberglass front door entry with weatherstripping and Low E Argon gas inserts (as per elevation). • Exterior door and window frames to be foamed, and weather sealed. • Foundations wrapped with drainage membrane to minimize water penetration into basement. • Engraved stone house number distinctive to Graycraft Homes. • Exterior pot light located in soffit above front door (as per elevation). • Heritage inspired coach lamps on front (as per elevation). • Two exterior frost-free hose bibs; one in the garage and one on the opposite end of house. • Decorative exterior porch roofs and poured concrete porch (as per elevation). • Front porch railings are grade-determined (as per elevation). • Self-sealing 25-year shingles, with pro-rated, fully transferable manufacturer’s warranty. • Entire yard to be sodded. • Paved driveway. • Precast concrete slab walkway from driveway or municipal sidewalk to front door, number of steps to be determined by grade. SPECTACULAR INTERIOR FINISHES • 8’ ceilings on the ground floor. • 8’ ceilings on the main floor. • 8’ ceilings on the second floor. • Upgraded trim package with 3-7/8” baseboards and 2-3/4” door and window casings. • Interior doors are panel swing doors (as per floorplan). • Front door grip set, interior doorknobs and hardware are matte black. • Interior doors and trim finished in white semi-gloss. • Black iron pickets and oak handrails in natural finish. (Level 1) • Ground floor foyer entry to have Level 1 ceramic tile flooring from standard builder’s selections as per floorplan. • Second floor bathrooms, and laundry room to have Level 1 ceramic tile flooring from standard builder’s selections as per floorplan. • Main floor kitchen, great room and powder room to have Level 1 premium quality Luxury Vinyl Plank flooring. • All second-floor bedrooms, closets and hallway areas to have Level 1 premium quality 35 oz. carpeting and under pad from standard builder’s selections (excluding tiled areas as per floorplan). • One coat primer and one coat flat finish paint on all interior walls. Purchaser to choose one colour for the entire house from vendor’s standard samples. • Stippled ceilings with 4” smooth borders in all areas excluding kitchen, laundry room and bathrooms. • Smooth ceilings in kitchen, bathrooms, and laundry room (when laundry room is in finished area, as per floorplan). KITCHENS • Purchaser’s choice of Level 1 quality cabinetry and laminate countertop from vendor’s samples to be used in kitchen. • Extended height upper cabinets in kitchen. • Double stainless-steel sink with single lever faucet. • Builder’s standard stainless-steel exhaust hood fan over stove area, vented to the exterior. • Cabinet over stove sized for future over the range microwave or large volume hood fan. • 24” deep upper cabinet above refrigerator for additional storage (as per floor plan). • Dishwasher rough-in provided with electrical and plumbing rough-ins. • Dedicated electrical outlet for refrigerator (as per floorplan and Electrical Code). • Tamper-resistant electrical outlets at counter level for small appliances. LUXURIOUS BATHROOMS • Single sink in ensuite bathroom (as per floorplan). • Pot light installed in shower in ensuite (as per floorplan). • Purchaser’s choice of Level 1 quality cabinetry and laminate countertop to be chosen from vendor’s samples. • Ceramic tile from standard builder’s selections in shower stall with frameless glass door and glass enclosure on tiled with a “Schluter Systems” pan, 4” curb and “Kedi” wall treatment in ensuite bathroom. • 60” acrylic one piece bathtub/shower enclosure installed in main bathroom. • Chrome finished taps with pop-up drains in all bathrooms. • White sinks, toilets and tub/shower bathroom fixtures throughout. • Polished edge glass mirror treatment over bathroom vanity or pedestal sink (as per floorplan). • Posi-Temp pressure balancing valves in all showers. • 12” by 24” ceramic tile from standard builder’s selections on bathroom floors. LAUNDRY AREA • Plumbing for washing machine with an in-wall connection box when laundry room is in finished area (as per floorplan). • Heavy-duty wiring for dryer. • Floor drain in laundry room. • Ceiling exhaust fan to exterior. ELECTRICAL • White Decora light switches and tamper-resistant Decora receptacles. • Ceiling receptacle for future garage door opener. • 100 amp. electrical service with circuit breakers. • Two weatherproof exterior GFI-protected electrical outlets, one at front and one at rear of home. • Builder’s supplied standard ceiling light fixtures for foyer, hallway, kitchen, breakfast area, all bedrooms, and walk-in closet(s) (as per floorplan). • Front doorbell. • Hard-wired, interconnected visual/audible smoke alarms located on each floor including basement and in each bedroom. • Carbon Monoxide detectors on each level. • All copper wiring throughout. TECHNOLOGY/ROUGH INS • 5 network connections for data and/or video consisting of CAT6 wire. • Home security system rough-in (includes rough-in wiring to front door for keypad entry). ENERGY EFFICIENT FEATURES • Building envelope wrapped with DuPont TYVEK to reduce drafts. • Double pane insulated Low E Argon windows. • R-22 Owens Corning Pink batt insulation in exterior walls. • R-60 blown-in attic insulation. • R-20 basement insulation wrap. • Right-sized high efficiency gas furnace with ECM motor. • Heat Recovery Ventilation simplified system (HRV). • Programmable set back thermostat. • All supply ductwork sealed. • Rental gas hot water heater. • Advanced framing technique on exterior walls (where applicable). • Low-flow, water-saving taps. • Water-saving shower head. • Insulated low-flow toilet tanks. TARION WARRANTY CORPORATION Graycraft Homes, in accordance with Tarion, warrants your new home against defects in materials and workmanship (in different categories) over 1, 2, and 7 years. See your sales representative or visit [www.tarion.com](http://www.tarion.com) for more details. Graycraft Homes is pleased to provide a comprehensive decor service program to assist purchasers in the selection of interior finishes. Upgraded features will be available for an additional cost at the time of colour selection. All selections, including upgrades, are to be made from builder samples. Materials and specifications may vary due to site or supply issues. Substitutions will be made at the discretion of the builder, with materials, products, and specifications of equal or higher quality. See Agreement of Purchase & Sale for details on features included in purchase price. E. & O.E. 2026.
Our team is here to help
Register to receive the latest updates on pricing, availability and incentives at Towns of Belmont — before they reach the public.
Personalized help
Dedicated pre-construction experts to guide you, answer questions and help you choose the right plan.
VIP pricing & incentives
First access to launch pricing, deposit structures and developer incentives.
Floor plans & brochures
Get the full plan set, pricing sheets and project brochure delivered to your inbox.
Floor plans (9)
Plans available at Towns of Belmont. Register for the full plan set with current pricing.
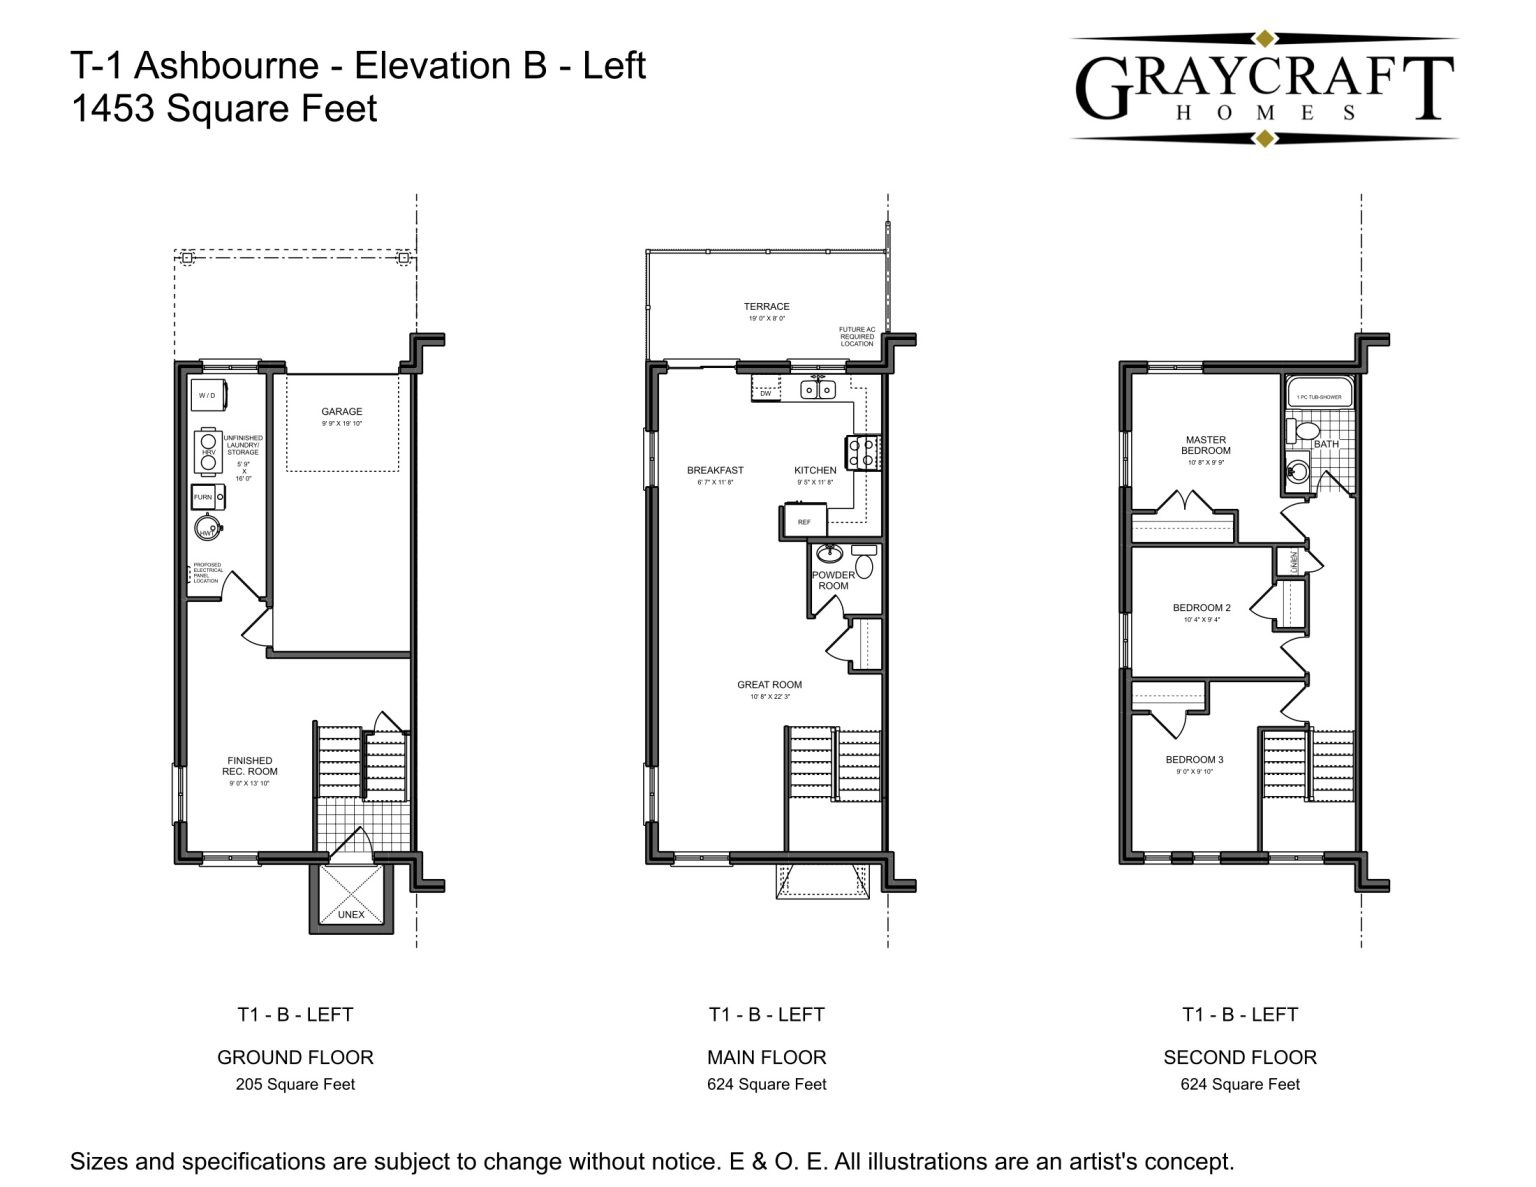
Ashbourne T-1
For sale3 bd · 2 ba · 1,453 ft²
From $649,900
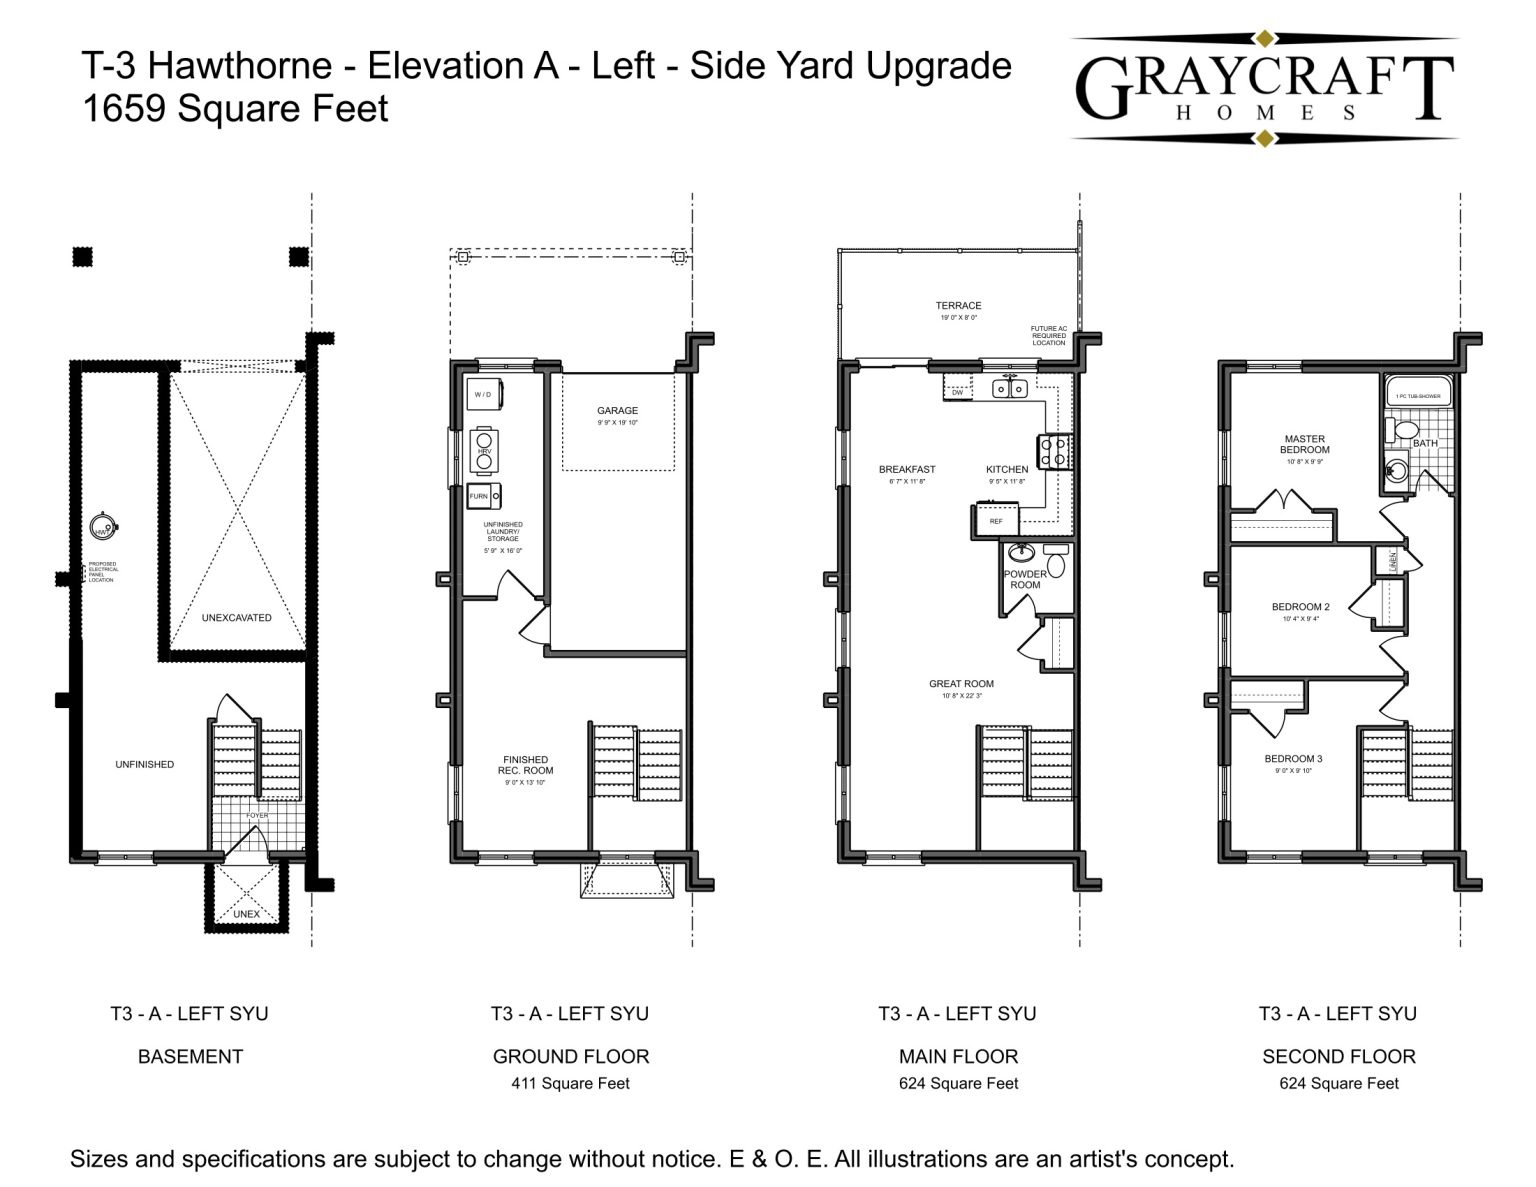
Hawthorne T-3
For sale3 bd · 2 ba · 1,659 ft²
From $724,900
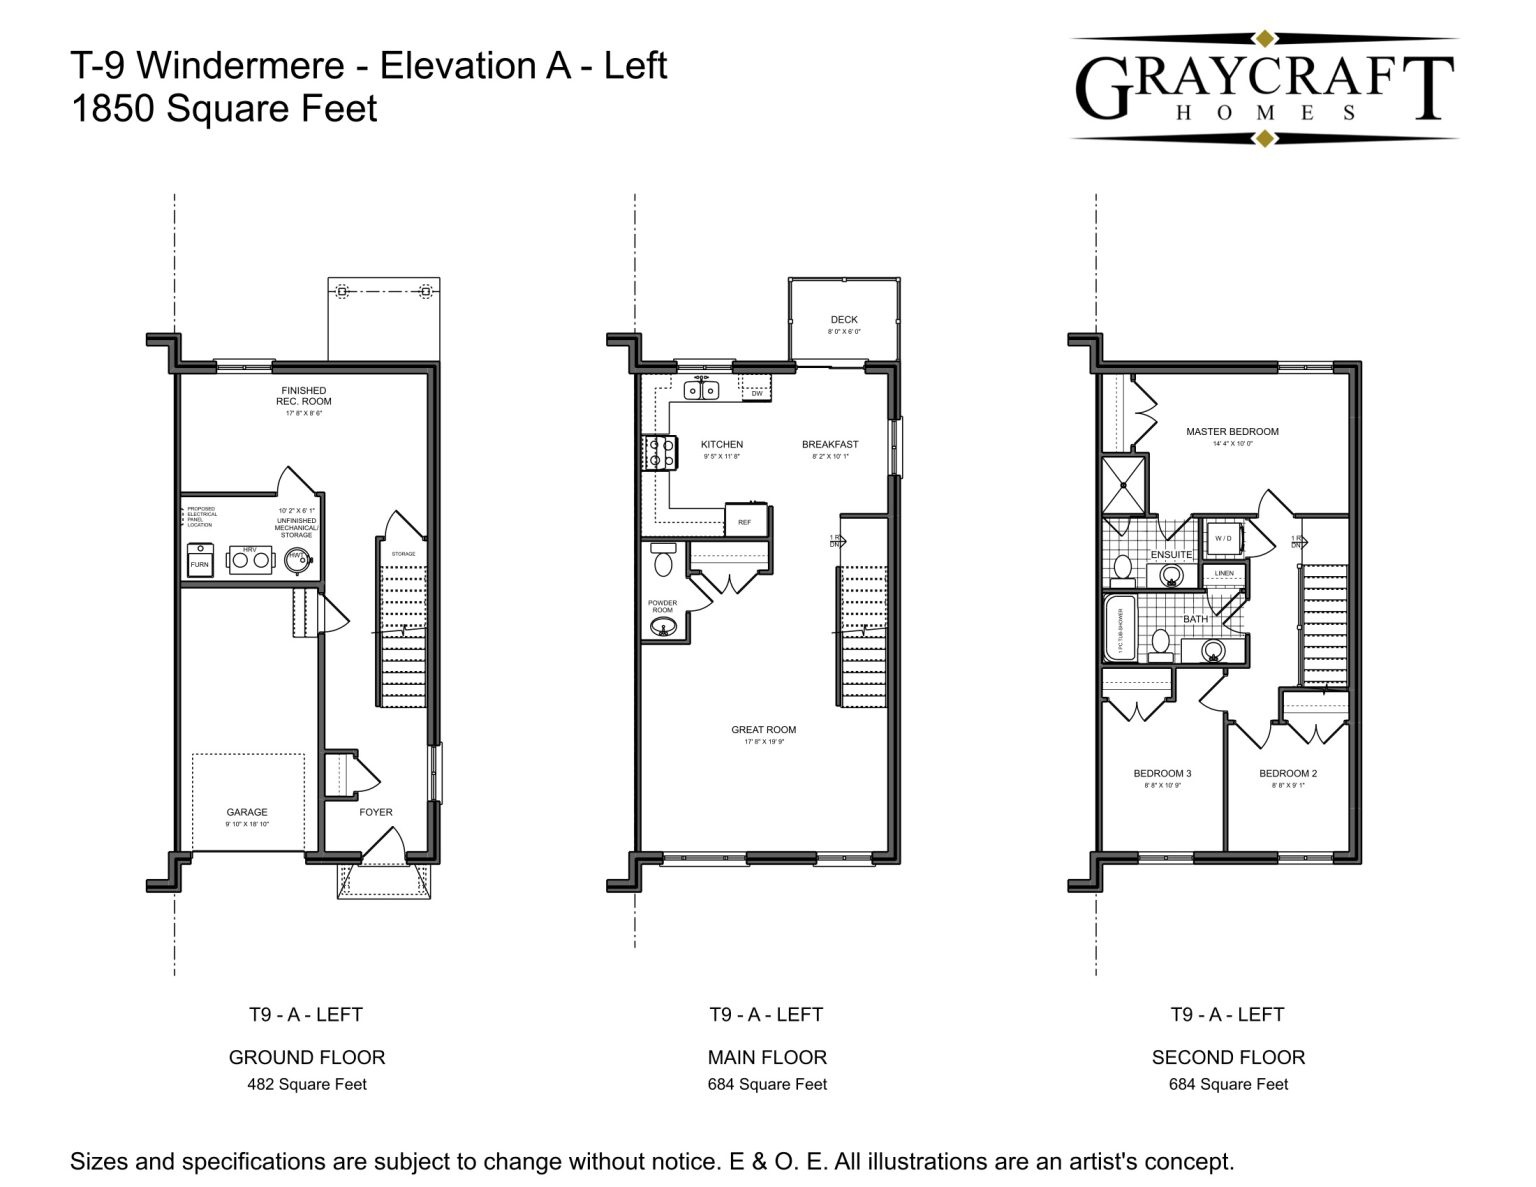
Windermere T-9
For sale3 bd · 3 ba · 1,850 ft²
From $744,900
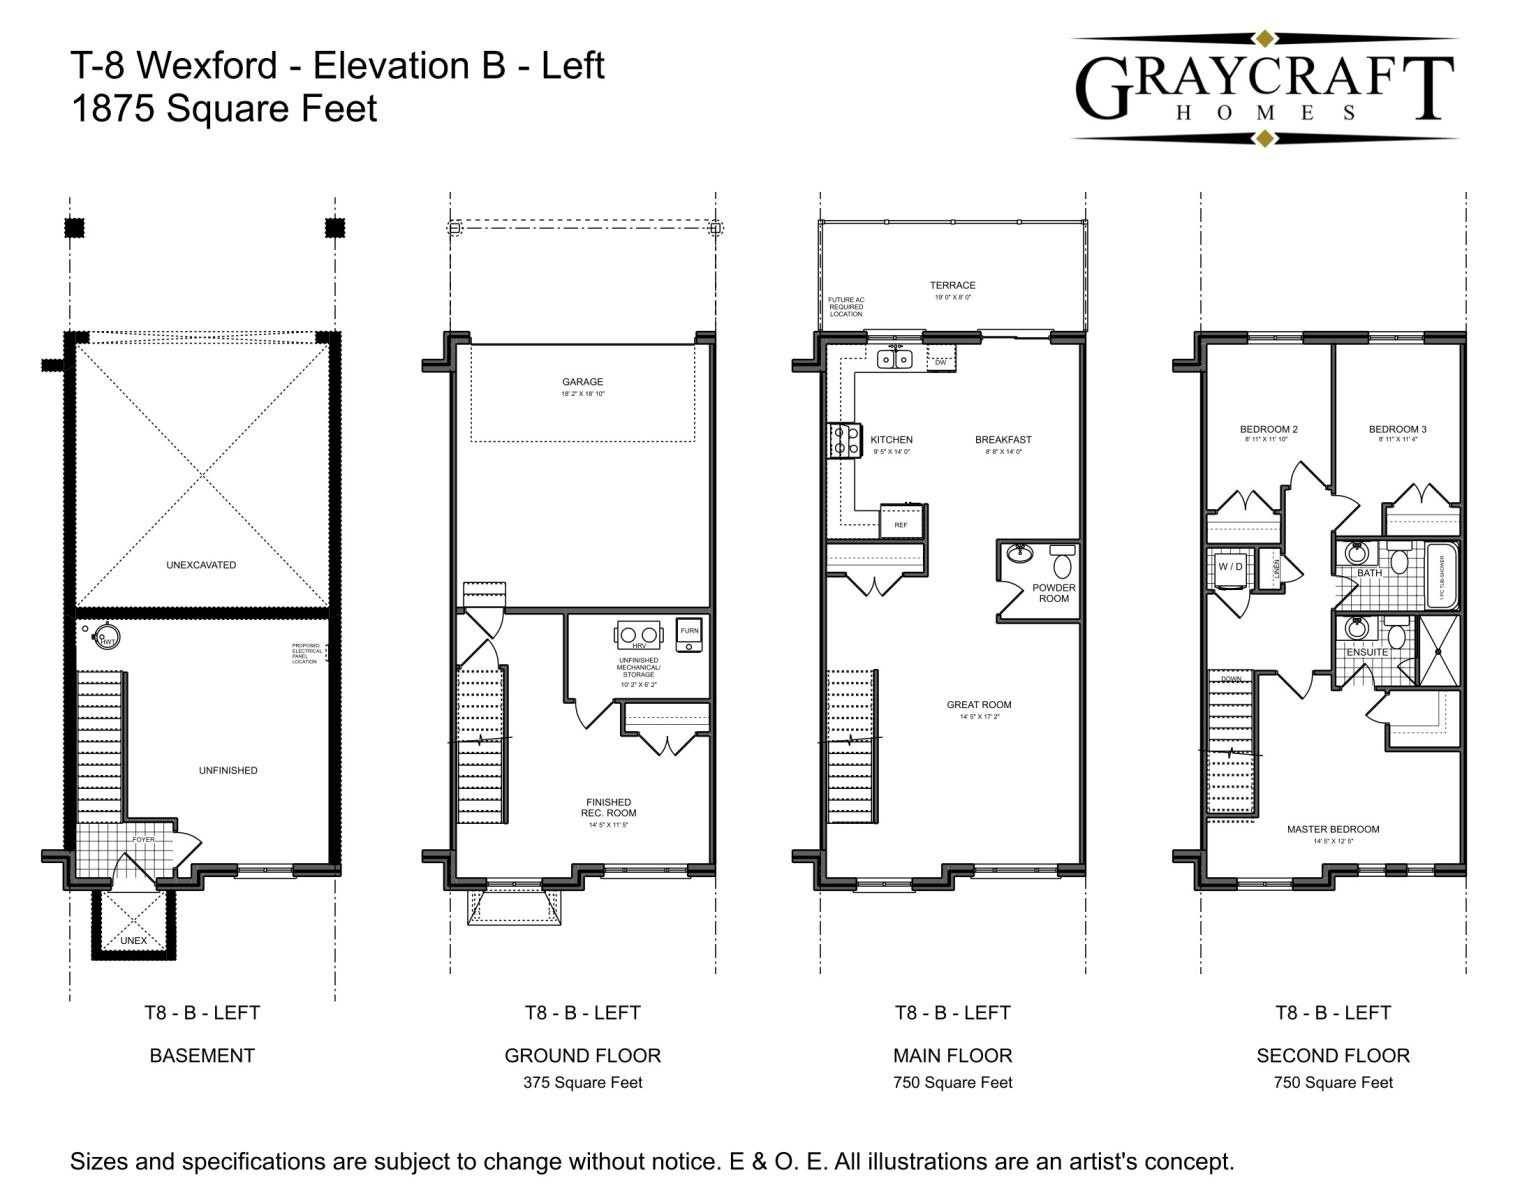
Wexford T-8
For sale3 bd · 3 ba · 1,875 ft²
From $759,900
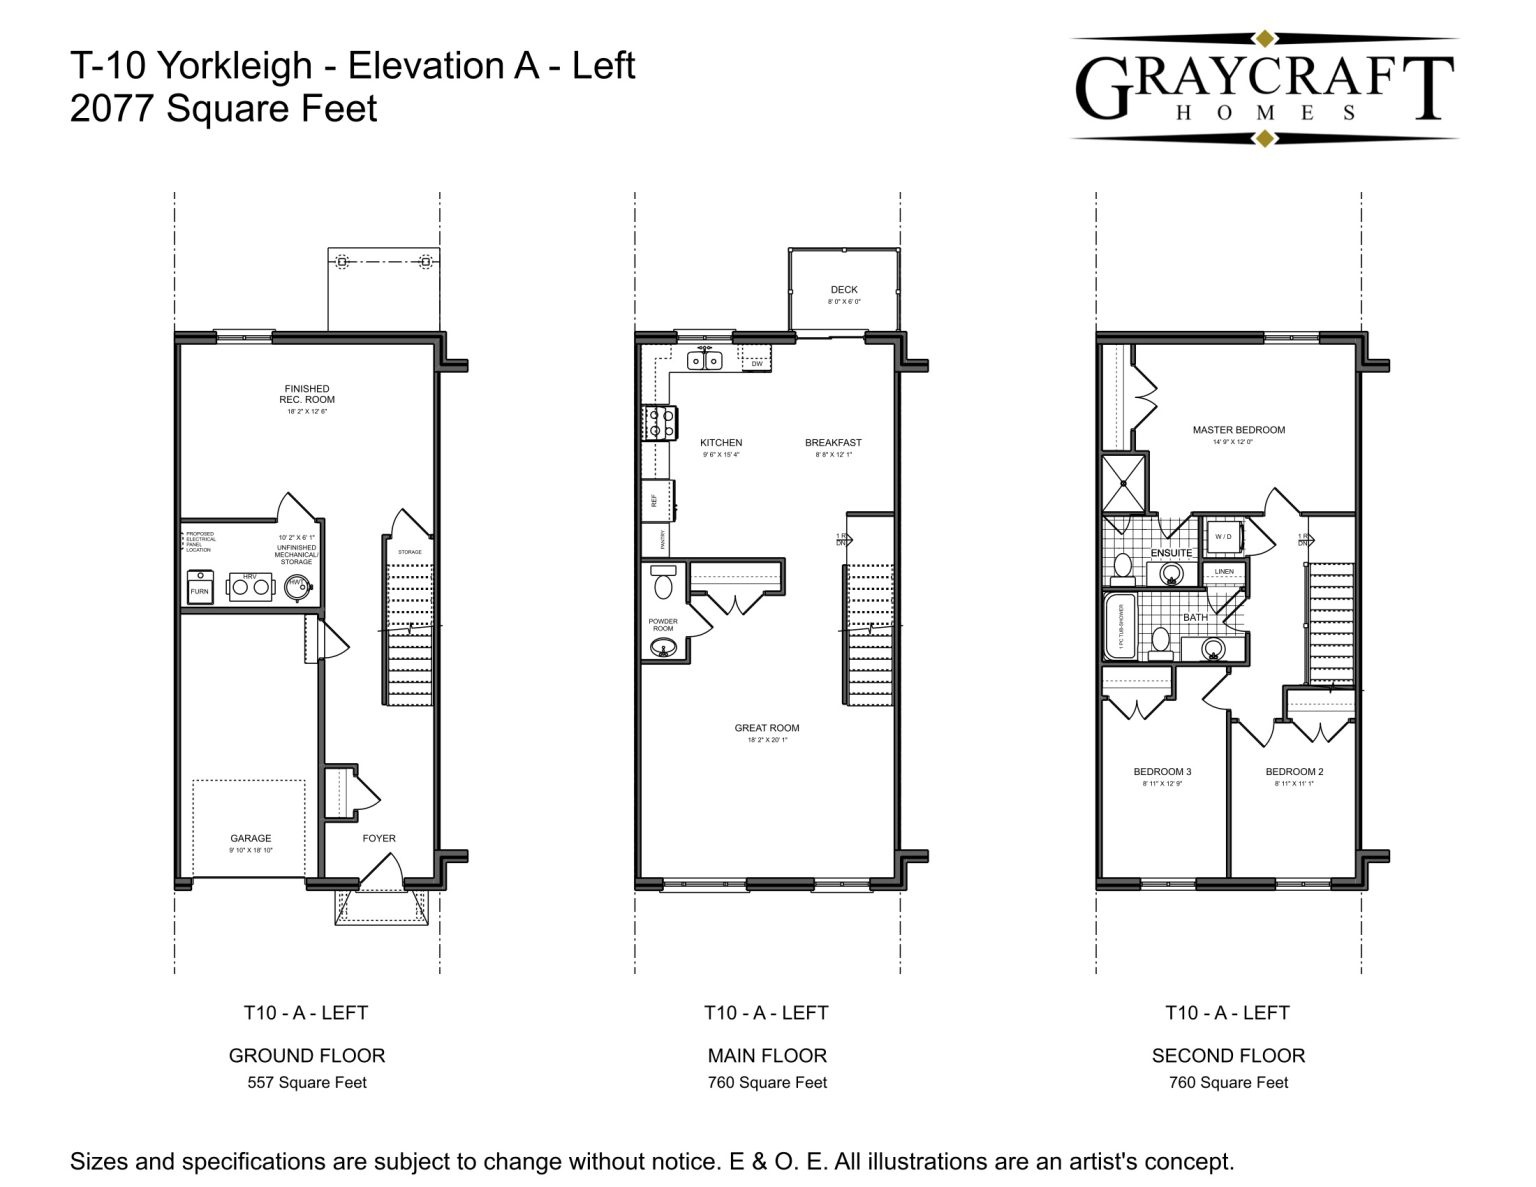
Yorkleigh T-10
For sale3 bd · 3 ba · 2,077 ft²
From $764,900
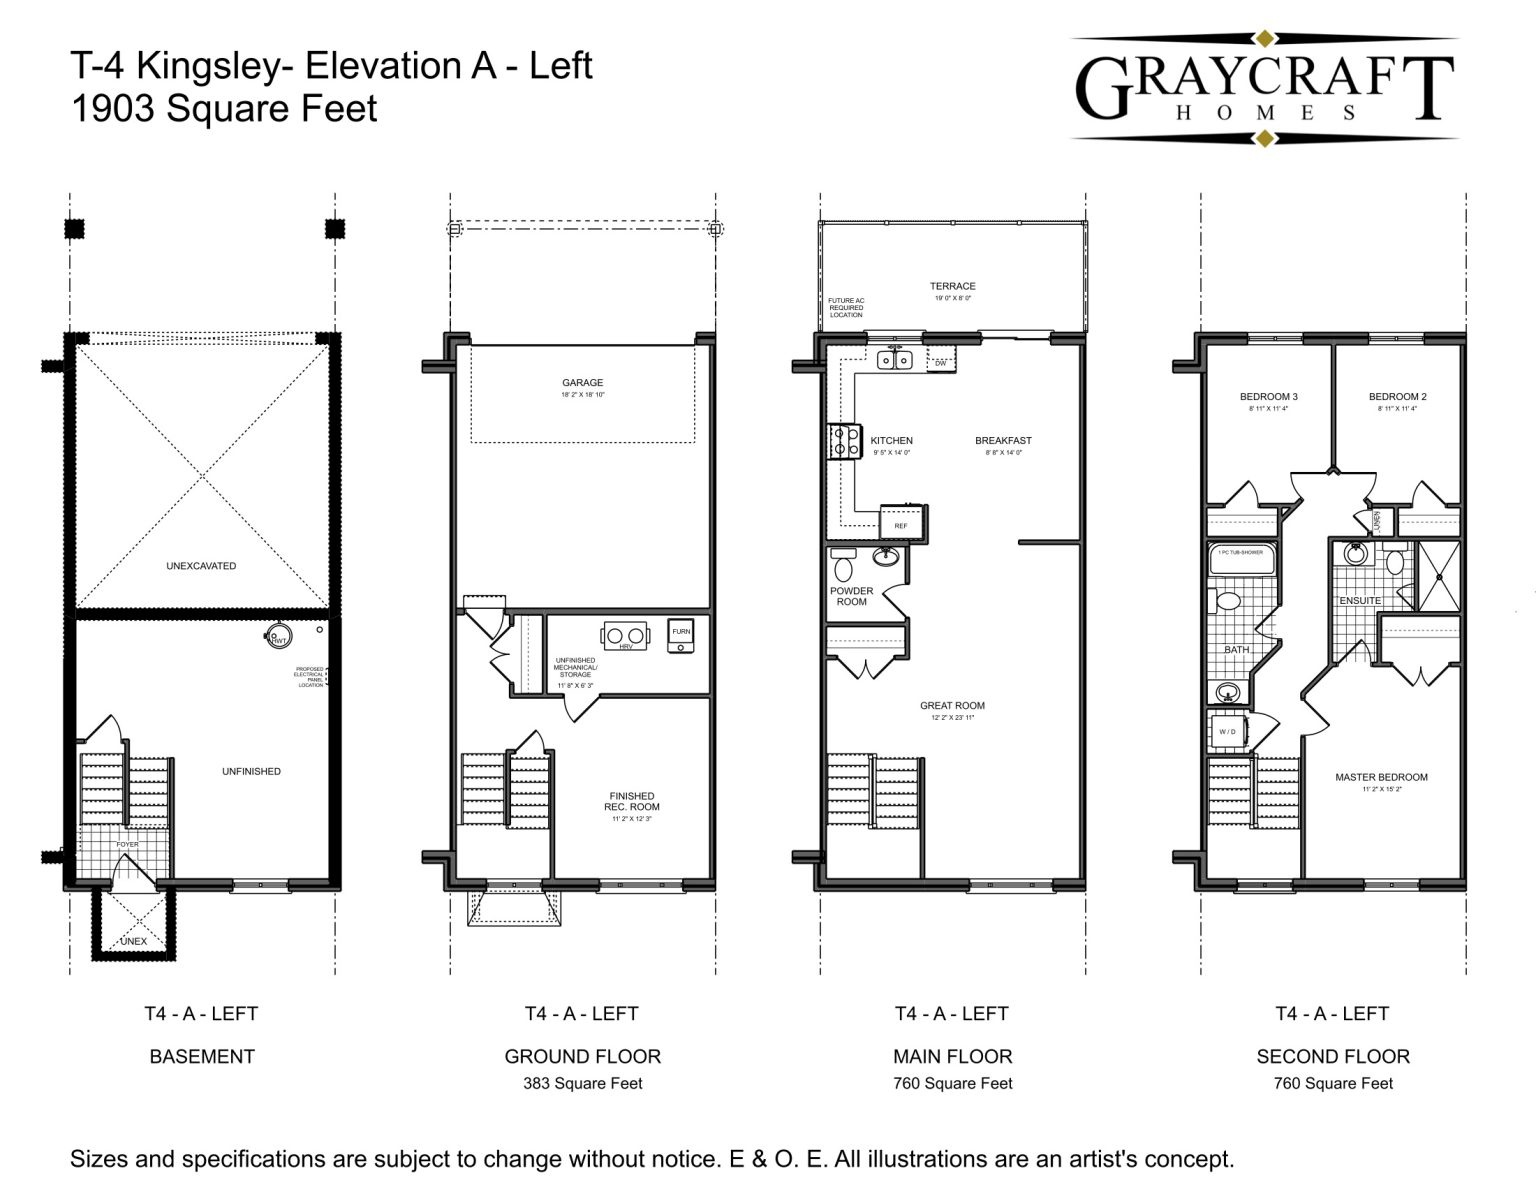
Kingsley T-4
For sale3 bd · 3 ba · 1,903 ft²
From $769,900
Floor plans and pricing are set by the developer and subject to change without notice.
Location
Clarington|Belmont Dr, Clarington, ON, Canada
Project details
- Selling status
- Selling
- Construction status
- Construction
- Sales started
- Fall/Winter 2025
- Construction started
- Summer 2025
- Estimated completion
- 2026
- Ownership
- Freehold
- Homes
- 105
- Storeys
- 3
- Floor plans
- 9
- Ceiling height
- From 8'0"
- Avg. price / ft²
- $422
Developed by
Graycraft Homes
Our pre-construction team works directly with the developer to give registered buyers first access to floor plans, pricing and incentives at Towns of Belmont.
Get VIP accessOther projects in Clarington

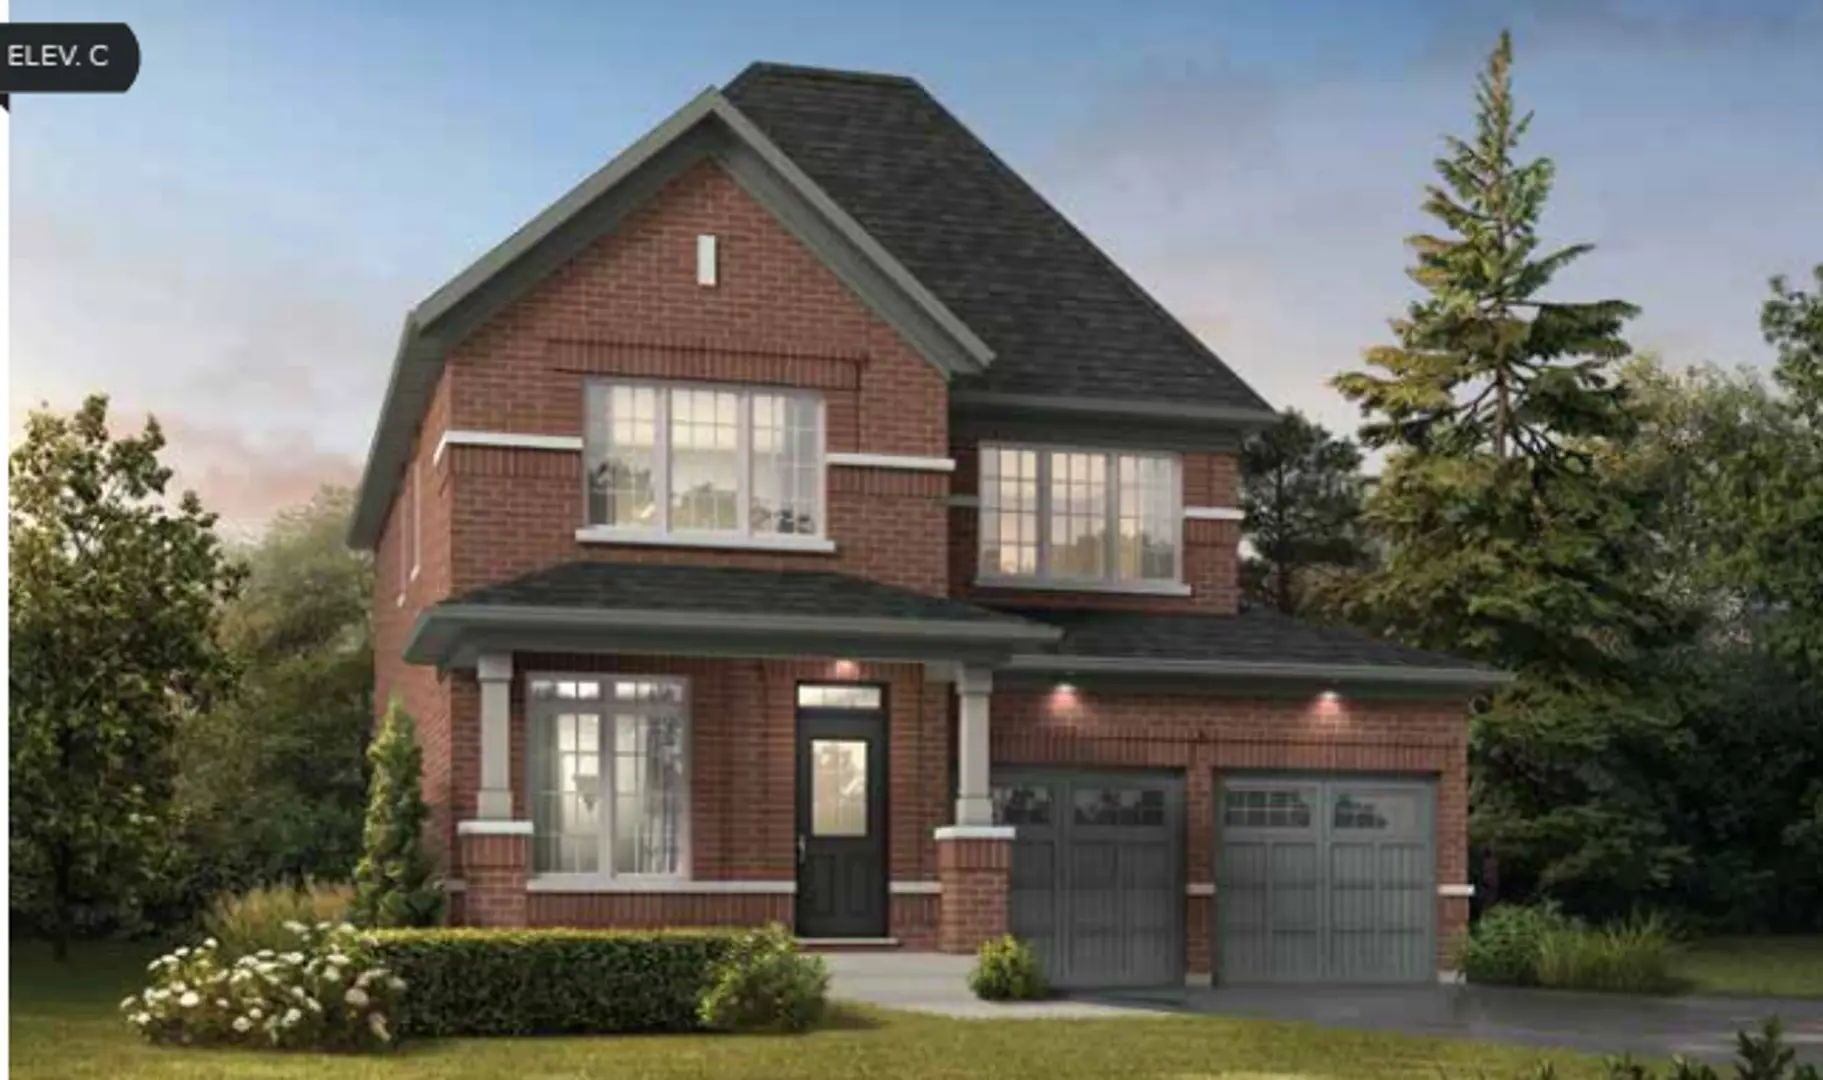
Clarington, ON
Courtice Glen - Single-Family Homes
From $749,990
2–6 bedsSingle Family Home
By Greybrook Realty Partners

Clarington, ON
Newcastle Singles by Delta Rae Homes
From $1,349,990
2–4 bedsSingle Family Home
By Delta Rae Homes