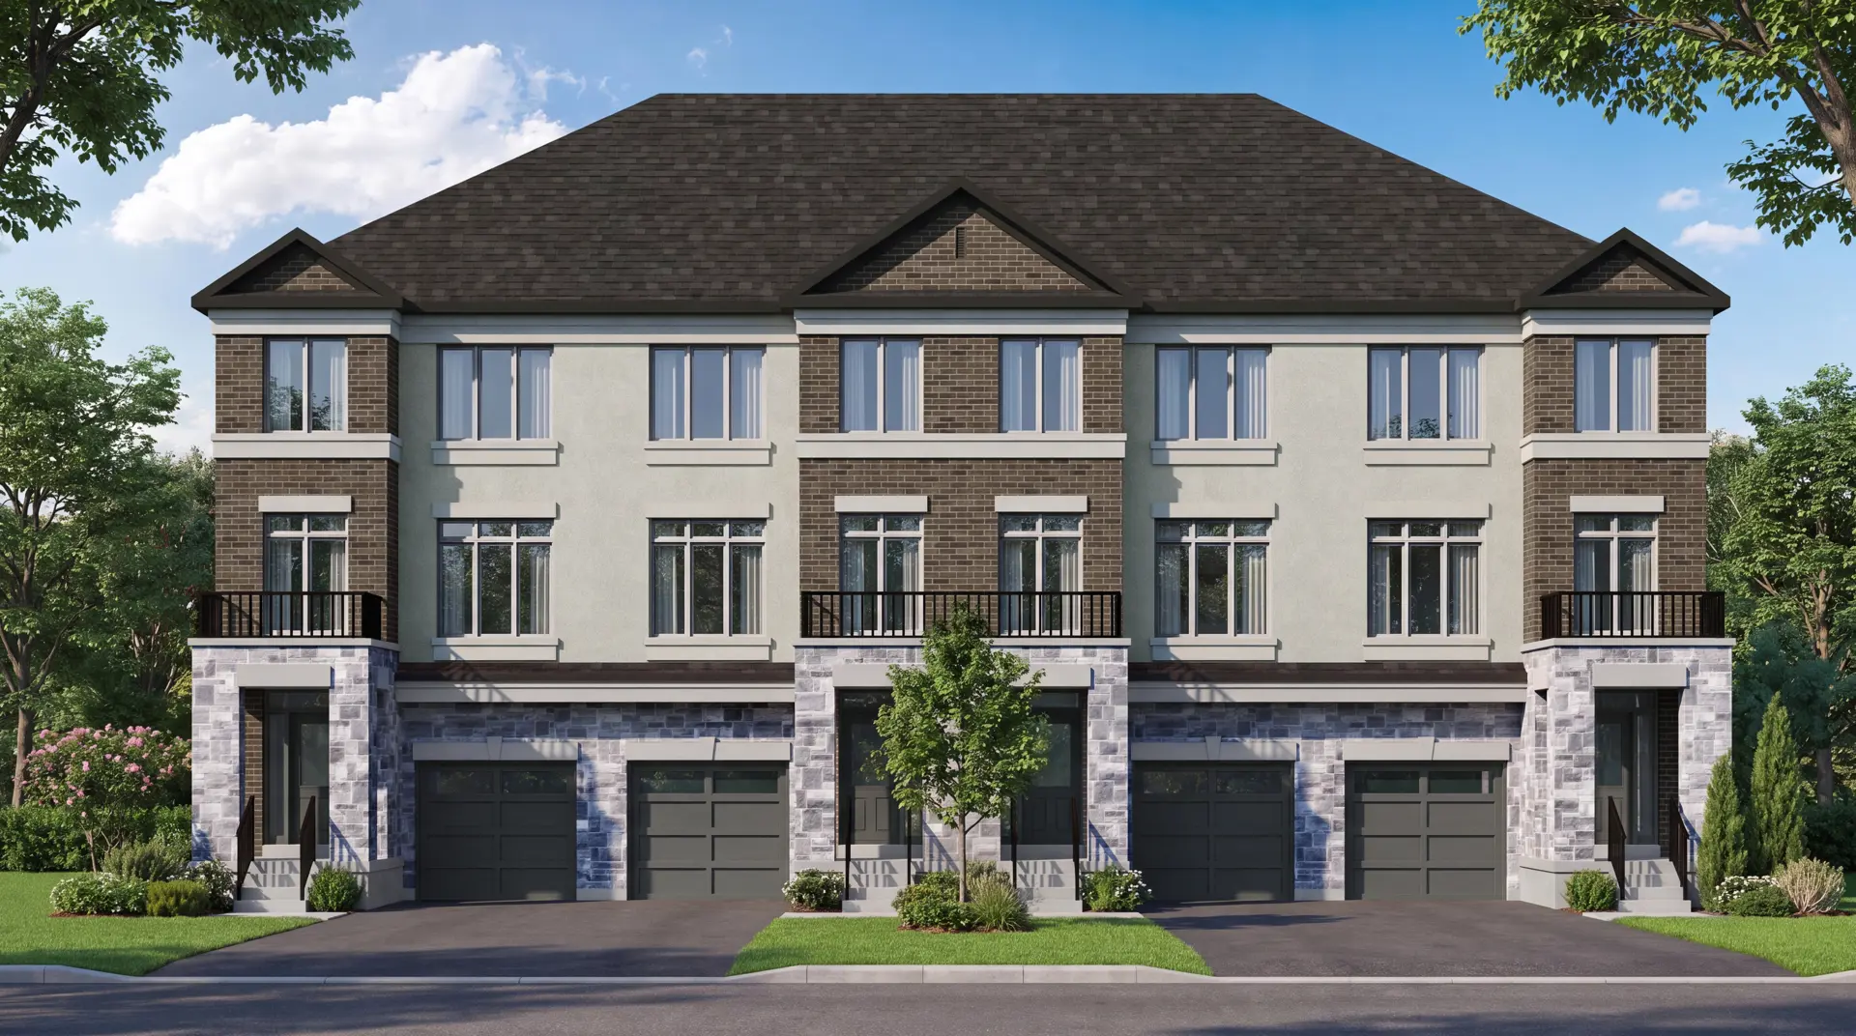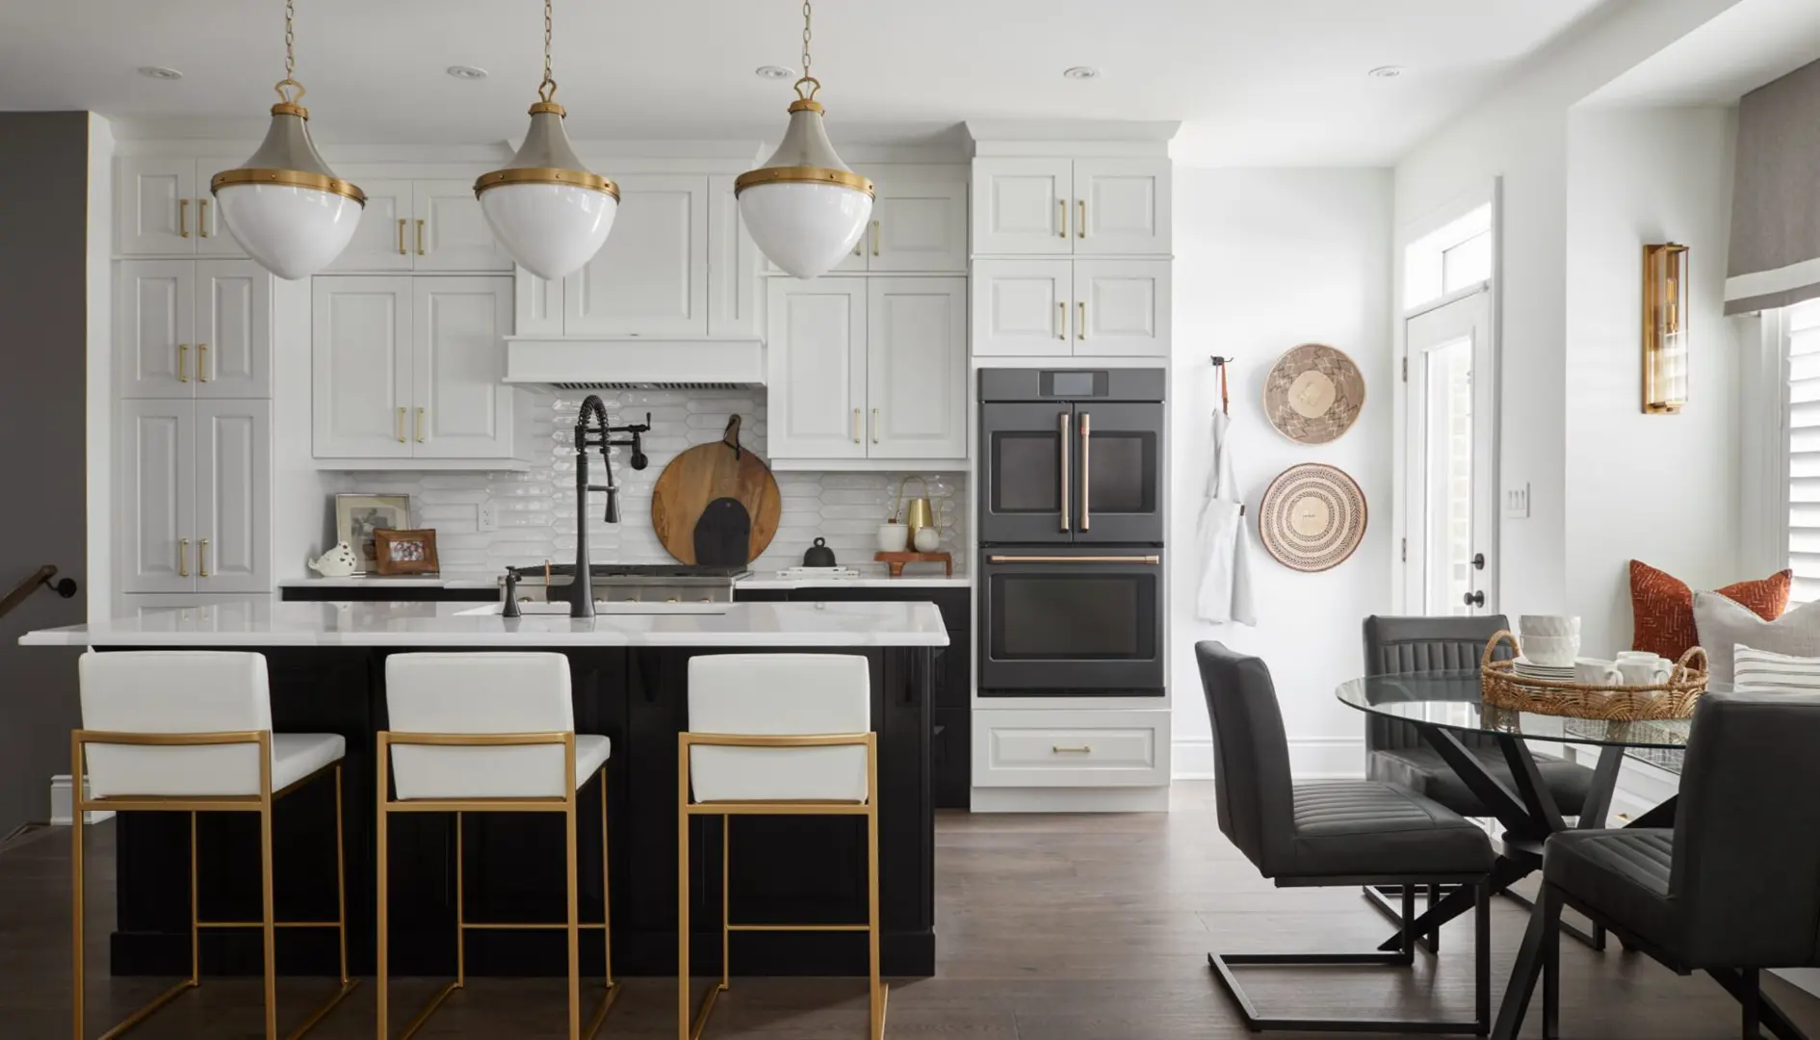
Whitby, ON · Single Family Home
Traditions of Country Lane
Renderings and features may vary and are subject to change. Renderings are for illustrative purposes only.
A closer look at Traditions of Country Lane.
Selling|From $1,463,900 to $1,748,900
- Home type
- Single Family Home
- Price
- From $1,463,900 to $1,748,900
- Bedrooms
- 4 – 5
- Bathrooms
- 4 – 5
- Size
- 3,267 – 4,512 ft²
- Homes
- 87
- Storeys
- 0
- Avg. price / ft²
- $405
Our final phase is all about Traditions. Mom’s apple pie. Fishing with Grandad. Bedtime stories. Nothing endures like Traditions. Introducing a limited collection of 36’ and 45’ detached luxury homes that symbolize the pinnacle of this master-planned community. Every lot is sited to maximize nature’s splendour. Every home will be detailed with the finest features that blend modern sophistication with traditional artistry. It’s time to come home and create some new traditions. Source: Heathwood Country Lane
Project information
Country Ln & Taunton Rd W, Whitby, ON L1P 1T8, Canada
By Heathwood
Request informationFind the home that's right for you
12 homes available at Traditions of Country Lane
Lot 7124
For sale5 bd · 5 ba · 3,637 ft²
$1,463,900
Lot 7111
For sale5 bd · 5 ba · 3,637 ft²
$1,463,900
Lot 7129
For sale5 bd · 5 ba · 3,587 ft²
$1,463,900
Lot 7101
For sale5 bd · 5 ba · 3,637 ft²
$1,463,900
Quick move-in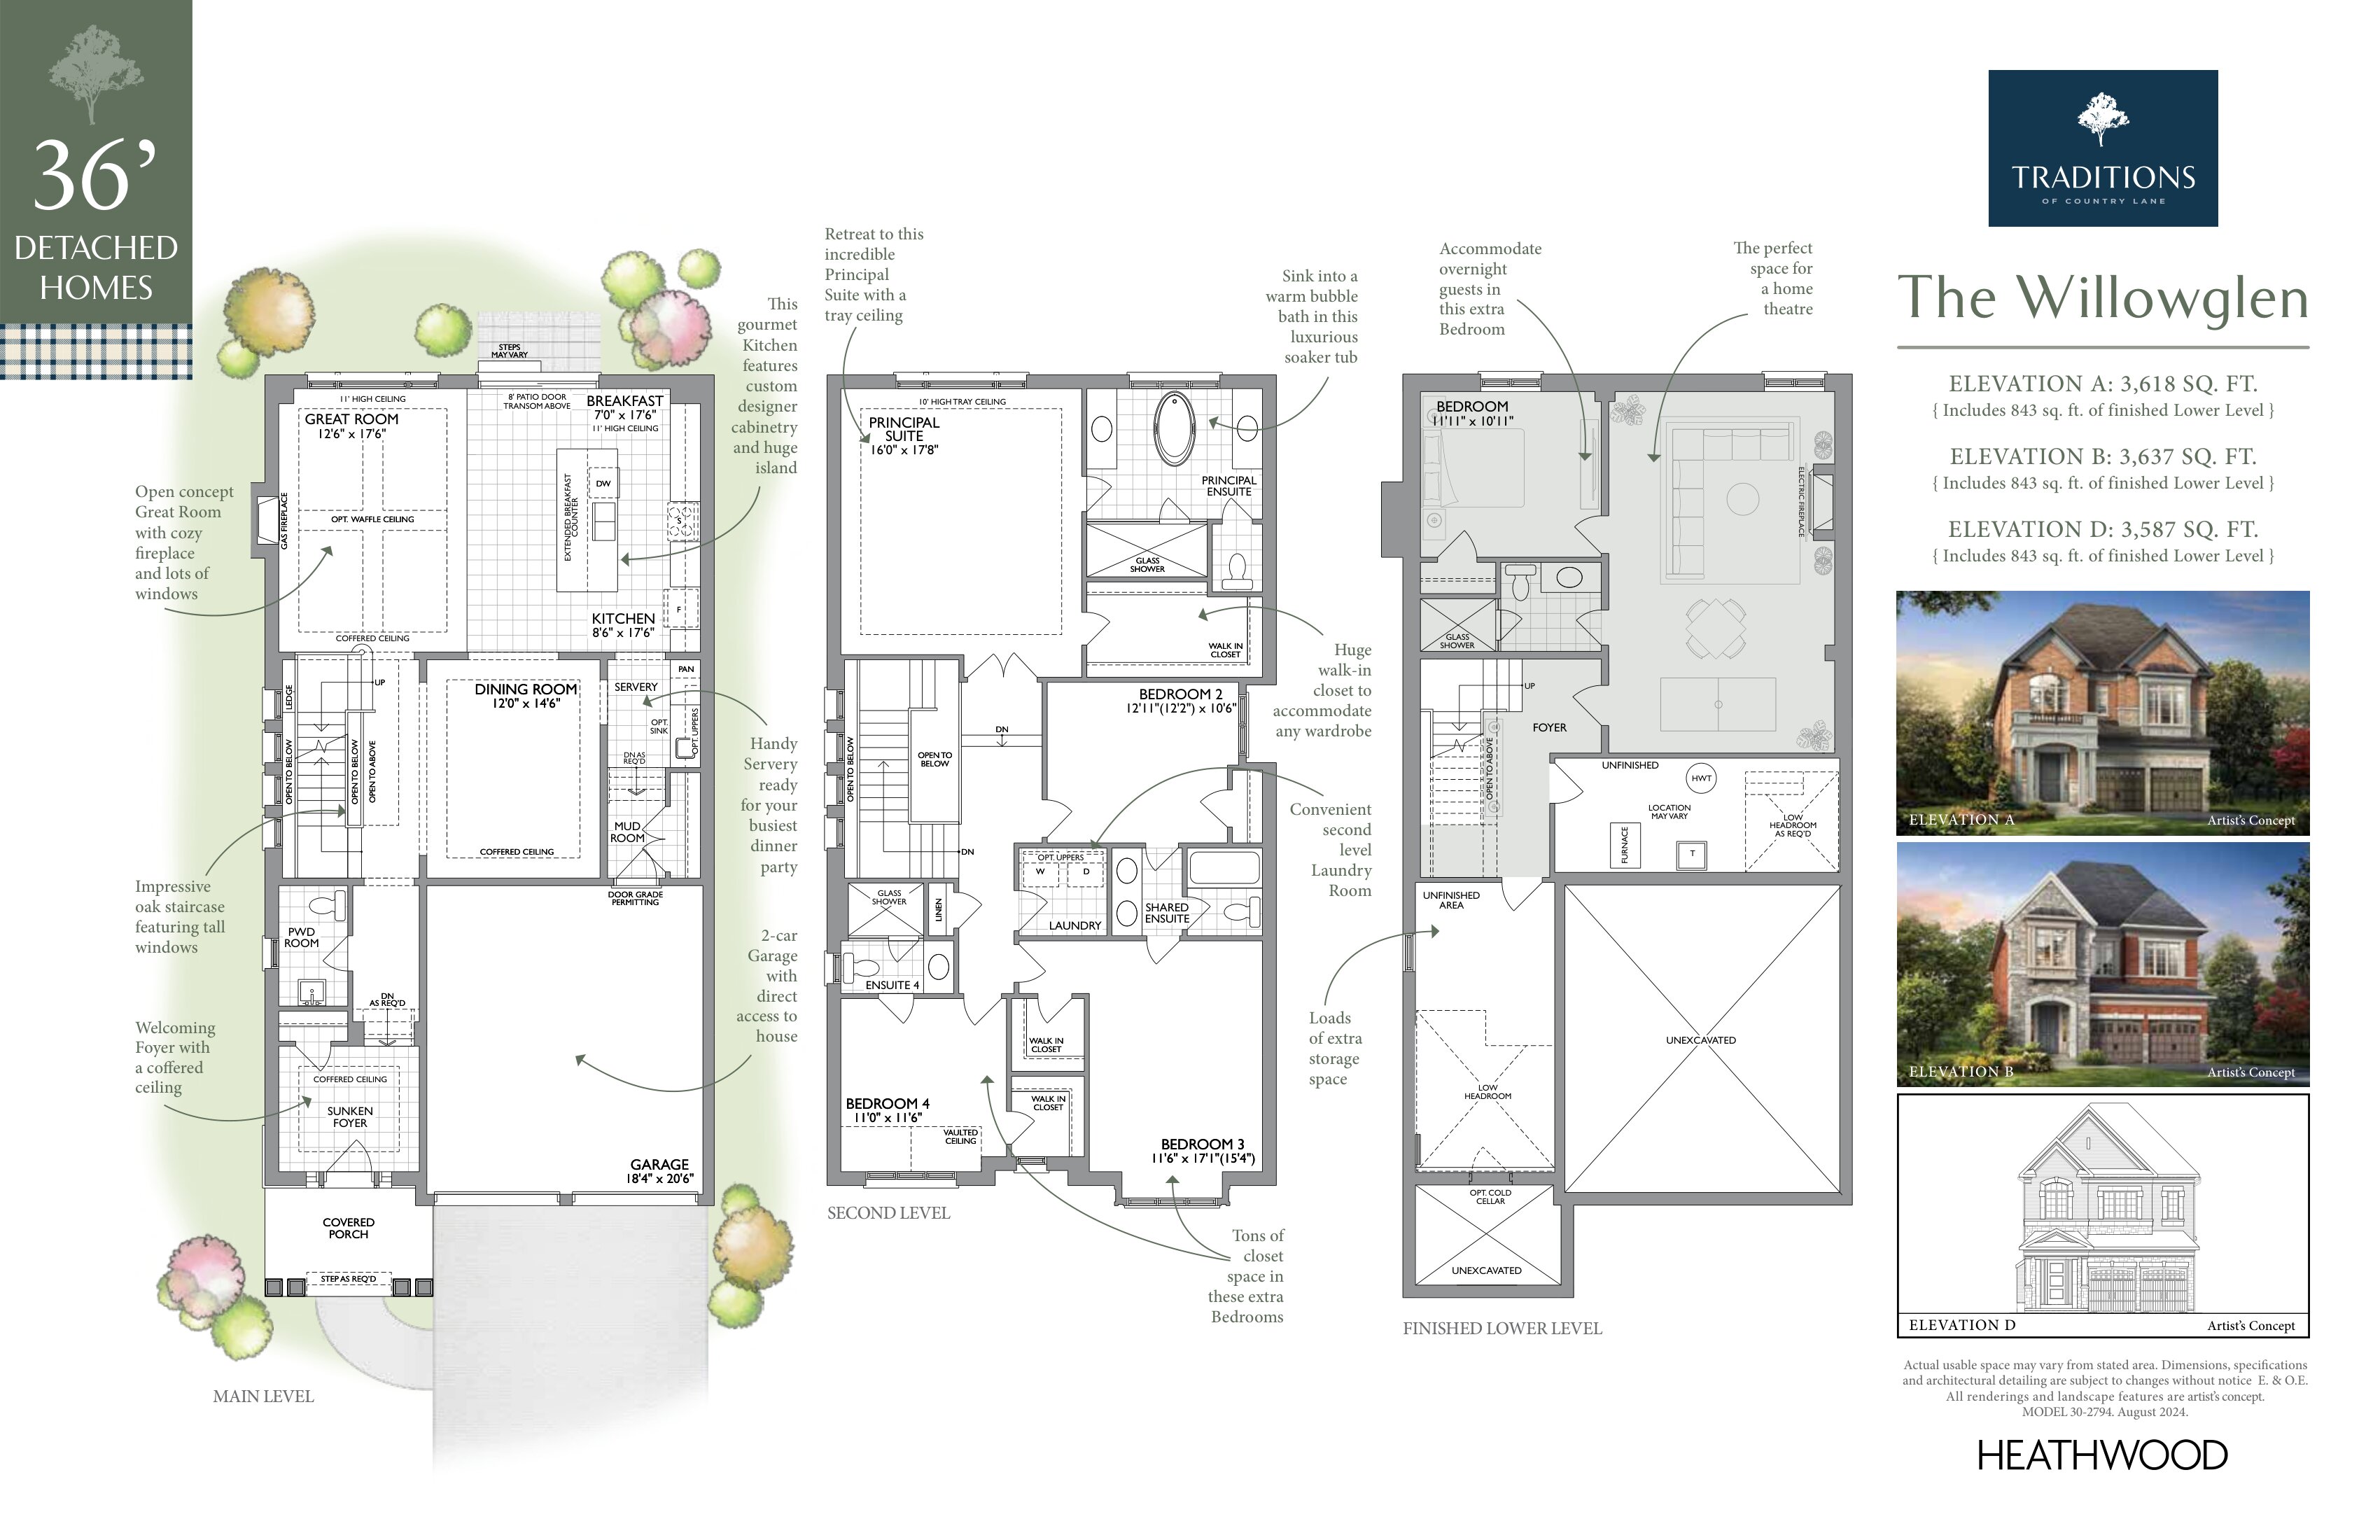
Lot 7109
For sale5 bd · 5 ba · 3,618 ft²
$1,463,900
Lot 711
For sale5 bd · 5 ba · 3,587 ft²
$1,463,900
Lot 7112
For sale5 bd · 5 ba · 3,618 ft²
$1,463,900
Lot 7104
For sale5 bd · 5 ba · 3,342 ft²
$1,488,900
Lot 769
For sale5 bd · 5 ba · 3,637 ft²
$1,513,900
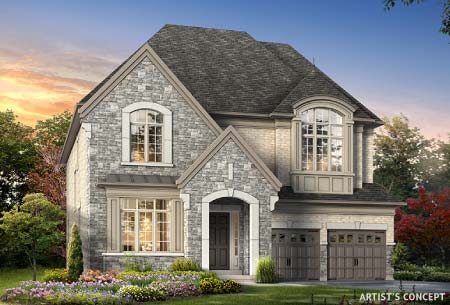
Lot 759
For sale5 bd · 5 ba · 3,808 ft²
$1,654,900
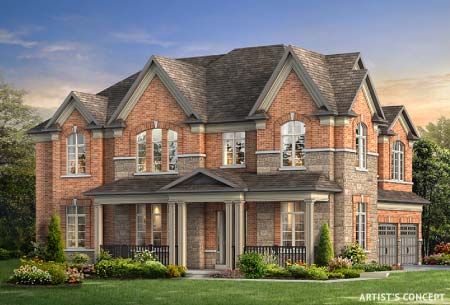
Lot 7164
For sale5 bd · 5 ba · 4,512 ft²
$1,689,900
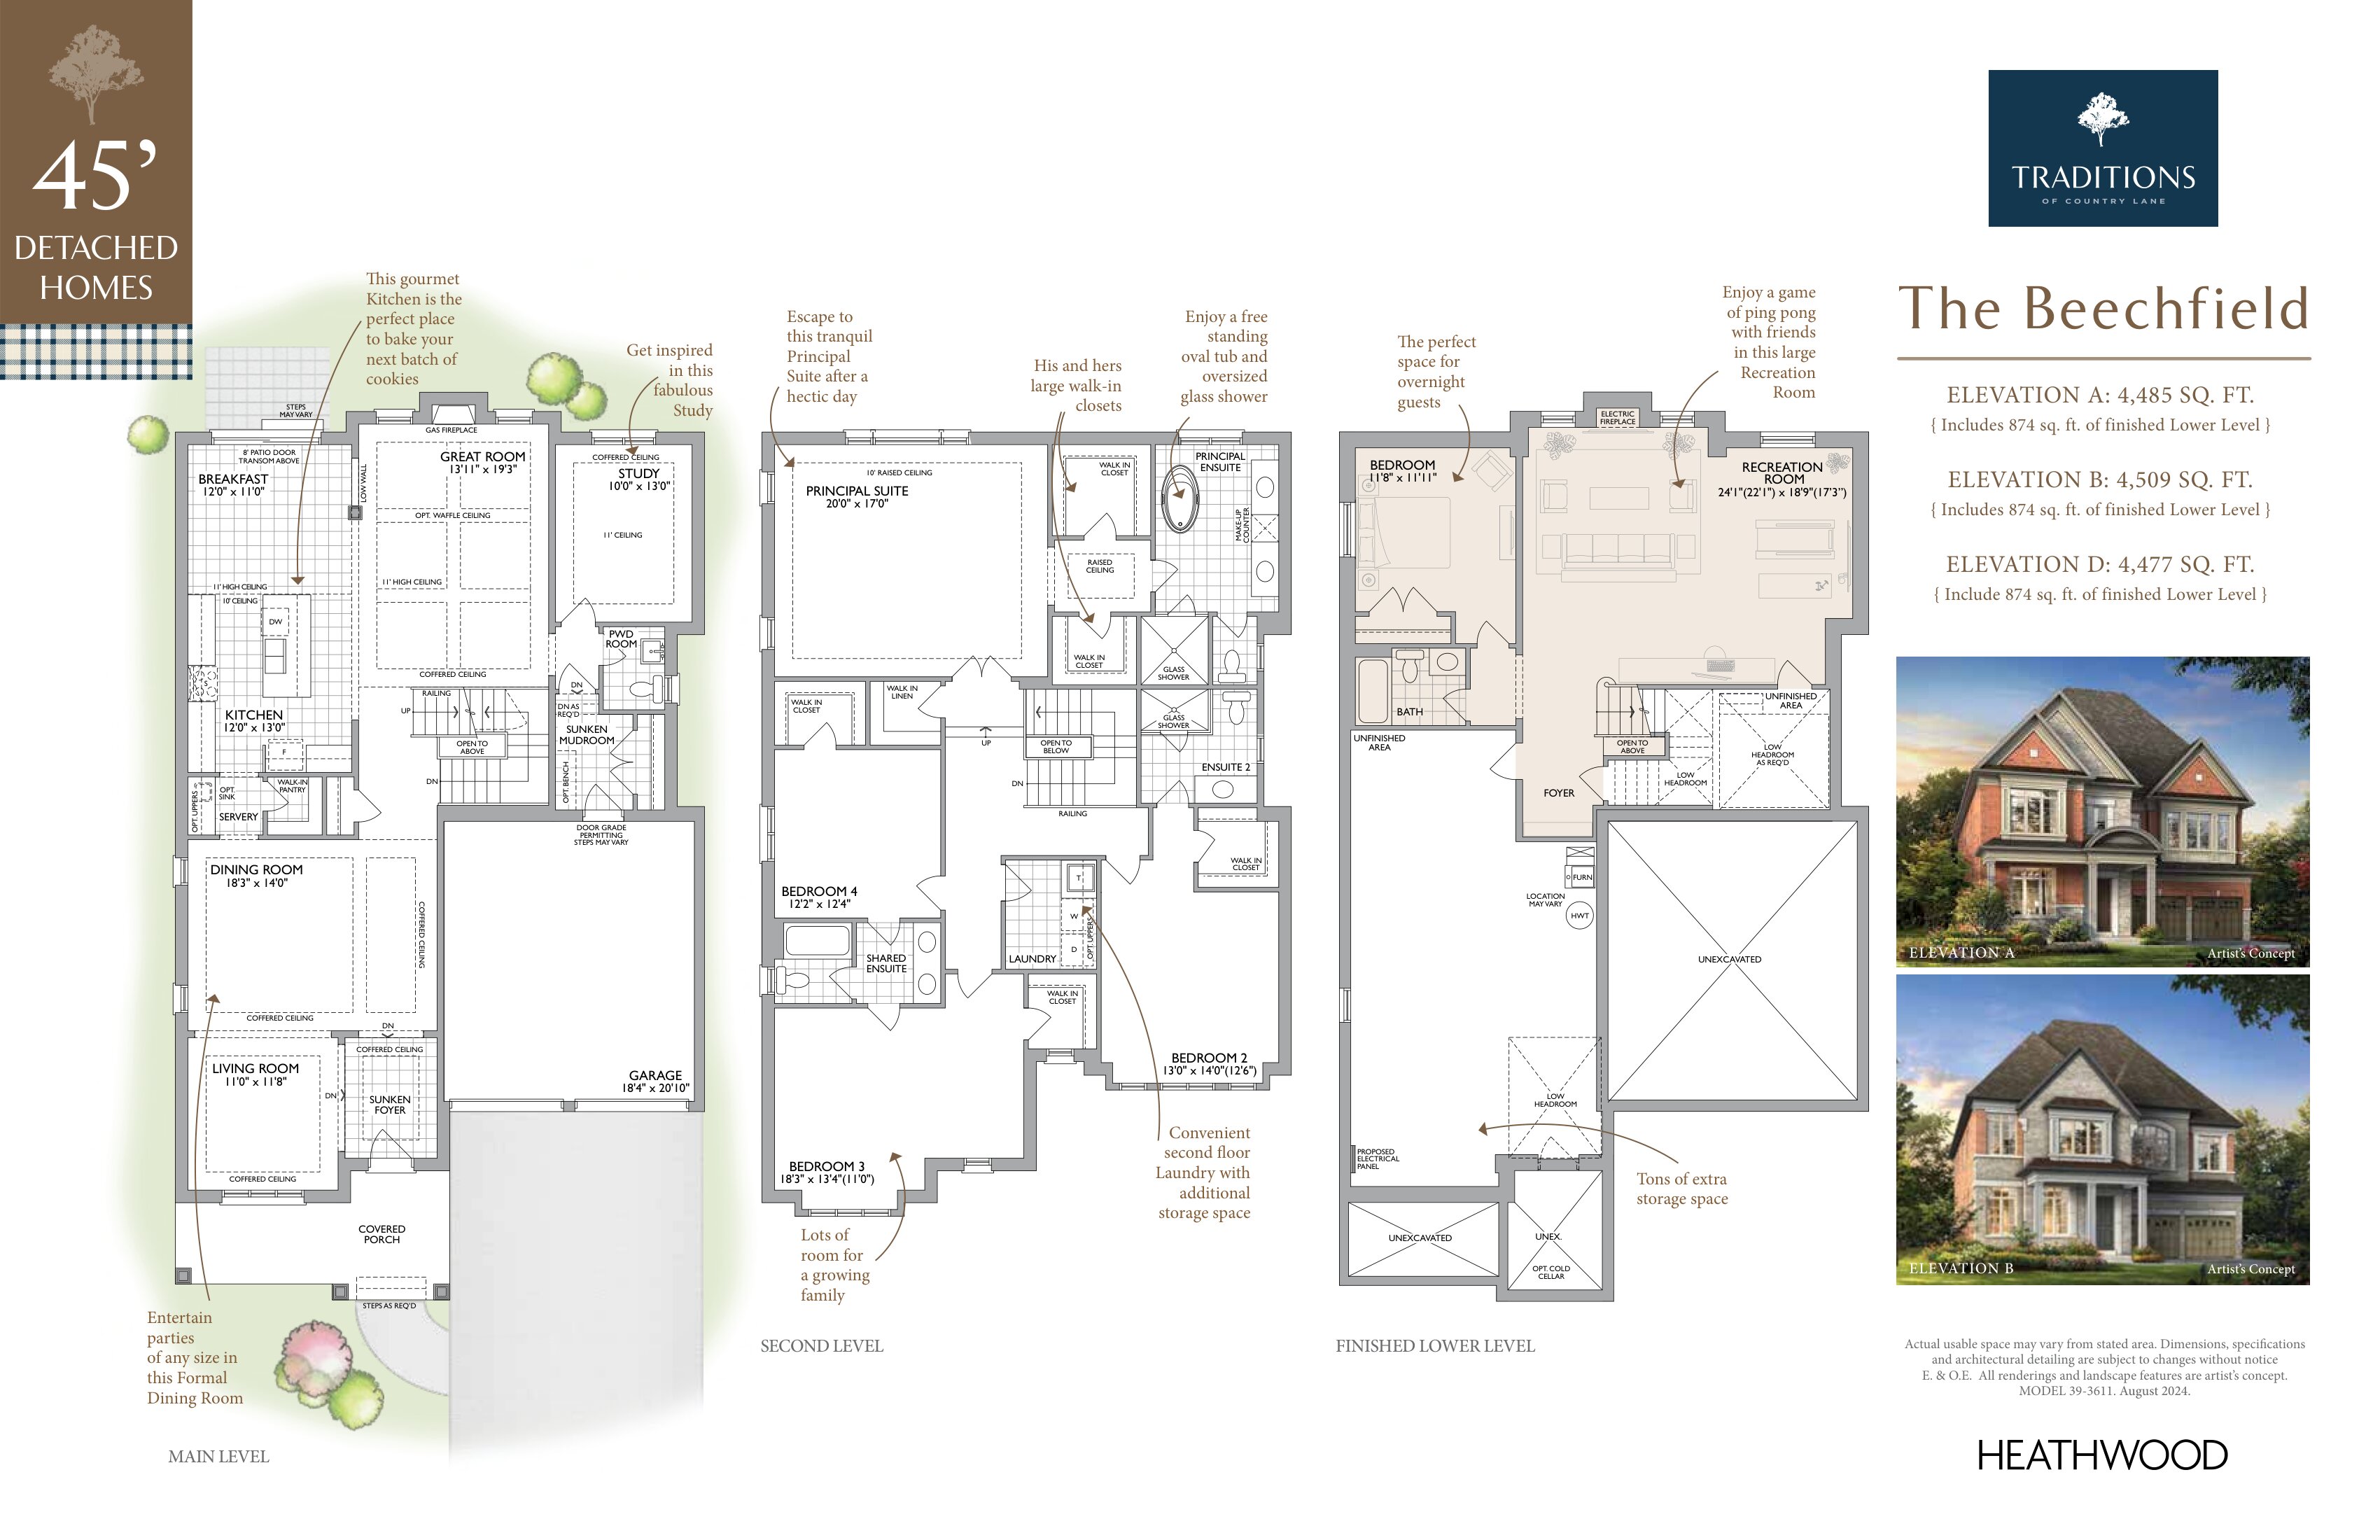
Lot 761
For sale5 bd · 5 ba · 4,477 ft²
$1,748,900
For sale
Pricing, deposit & incentives
Pricing and fees
- Available unit price
- From $1,463,900 to $1,748,900
- Average price / ft²
- $405
Amenities
- Playground
- Parks
- Bike Trails
- Multi-use Paths
Features & finishes
EXQUISITE EXTERIOR DETAIL 1. Classic brick and stone façade with exquisite stone detailing 2. 8' Fiberglass front door with luxurious passage set 3. Maintenance free, Low E argon-filled vinyl casement windows 4. Articulated fiberglass shingles with manufacturer’s lifetime limited warranty 5. Green Home Wall System – insulated to R27 6. R60 Attic insulation – to keep you warm and save you money 7. Fully insulated sectional garage doors 8. Soffit lighting 9. Landscaping package THE CLASSIC COLLECTION MAIN LEVEL ATTRIBUTES 1. 10' - 11' Ceilings on Main Level* 2. Stunning 8' high front door 3. Smooth ceilings throughout Main Level 4. Video door bell (SH)**, Smart Door Lock (SH)** 5. One outdoor video camera (SH)** 6. Upgraded custom designed kitchen cabinetry with extra height uppers and crown moulding. Includes top drawers, deep upper over fridge and soft closing doors and drawers* 7. Luxurious stone countertops with 1 1/2" built up square edge and undermount stainless steel sink with upgraded faucet 8. Extra large island with extended breakfast counter* 9. Ceramic Kitchen backsplash 10. Stainless steel range hood 11. 8' “Safe and Sound” interior doors on Main Level (excluding garage entrance door, and stair landings) 12. 5" Sculpted engineered Oak flooring throughout Main Level (except tiled areas) 13. Stained oak stairs with matching handrail and oak nosing in choice of stain with metal pickets 14. Choice of location for 20 - 4" LED potlights on Main or Lower Level 15. Direct vent gas fireplace with painted wood mantle and marble surround 16. Two 2-wave smart light switches to control outdoor lights and front hallway lights (SH)** 17. Smart thermostat (SH)** 18. Luxurious imported ceramic tile flooring in Kitchen, Breakfast Room, Powder Room, Foyer, Laundry Room, and Mudroom* 19. Big bright windows 20. 5 1/4" baseboard and 3" integrated backbend casing 21. Unique Powder Room pedestal sinks 22. Water saving high volume toilets 23. Central Vac to garage with under cabinet Kitchen crumb vacuum 24. Two Garage door openers (SH)** 25. Automatic light in Foyer closet (SH)** 26. Home hub (SH)** 27. Smart Home Security System (SH)** (monitoring not included) SECOND LEVEL FEATURES 28. 9' ceilings throughout Second Level 29. 10' raised ceilings in Principal Suite* 30. 5" Sculpted engineered Oak flooring in Upper Hallway 31. Stained oak stairs with matching handrails and oak nosing in a choice of stain with metal pickets to Main Level 32. Luxurious freestanding soaker tub in the Principal Ensuite* 33. Principal Ensuite features frameless glass shower enclosures with door 34. Luxurious imported ceramic tile flooring in all Ensuites* and Laundry Room* 35. All Ensuites feature upgraded vanity cabinetry 36. Big and bright Bedrooms with lots of closet space 37. Chrome framed enclosure glass shower in all Bathrooms with separate shower 38. 5 1/4" baseboard and 3" integrated backbend casing 39. 8' “Safe and Sound” interior doors on Second Level 40. Luxury 40oz broadloom in all Bedrooms 41. Water saving high volume toilets 42. Laundry tub in base cabinet 43. Conveniently located linen closets* LOWER LEVEL HIGHLIGHTS 44. Fully finished Lower Level with 9' ceiling* ** 45. Conveniently located 3 piece bathroom 46. Electric fireplace with painted mantle in Recreation Room 47. Stained oak stairs with matching handrails and metal pickets to main floor 48. 6' 8" “Safe and Sound” interior doors 49. 5 1/4" baseboard and 3" integrated backbend casing 50. 96% High Efficiency furnace with ECM motor 51. Heat Recovery Ventilator (HRV) 52. Humidifier 53. 200amp Electrical Service 54. Luxurious 40oz. broadloom 55. Water saving high volume toilet
Our team is here to help
Register to receive the latest updates on pricing, availability and incentives at Traditions of Country Lane — before they reach the public.
Personalized help
Dedicated pre-construction experts to guide you, answer questions and help you choose the right plan.
VIP pricing & incentives
First access to launch pricing, deposit structures and developer incentives.
Floor plans & brochures
Get the full plan set, pricing sheets and project brochure delivered to your inbox.
Floor plans (22)
Plans available at Traditions of Country Lane. Register for the full plan set with current pricing.
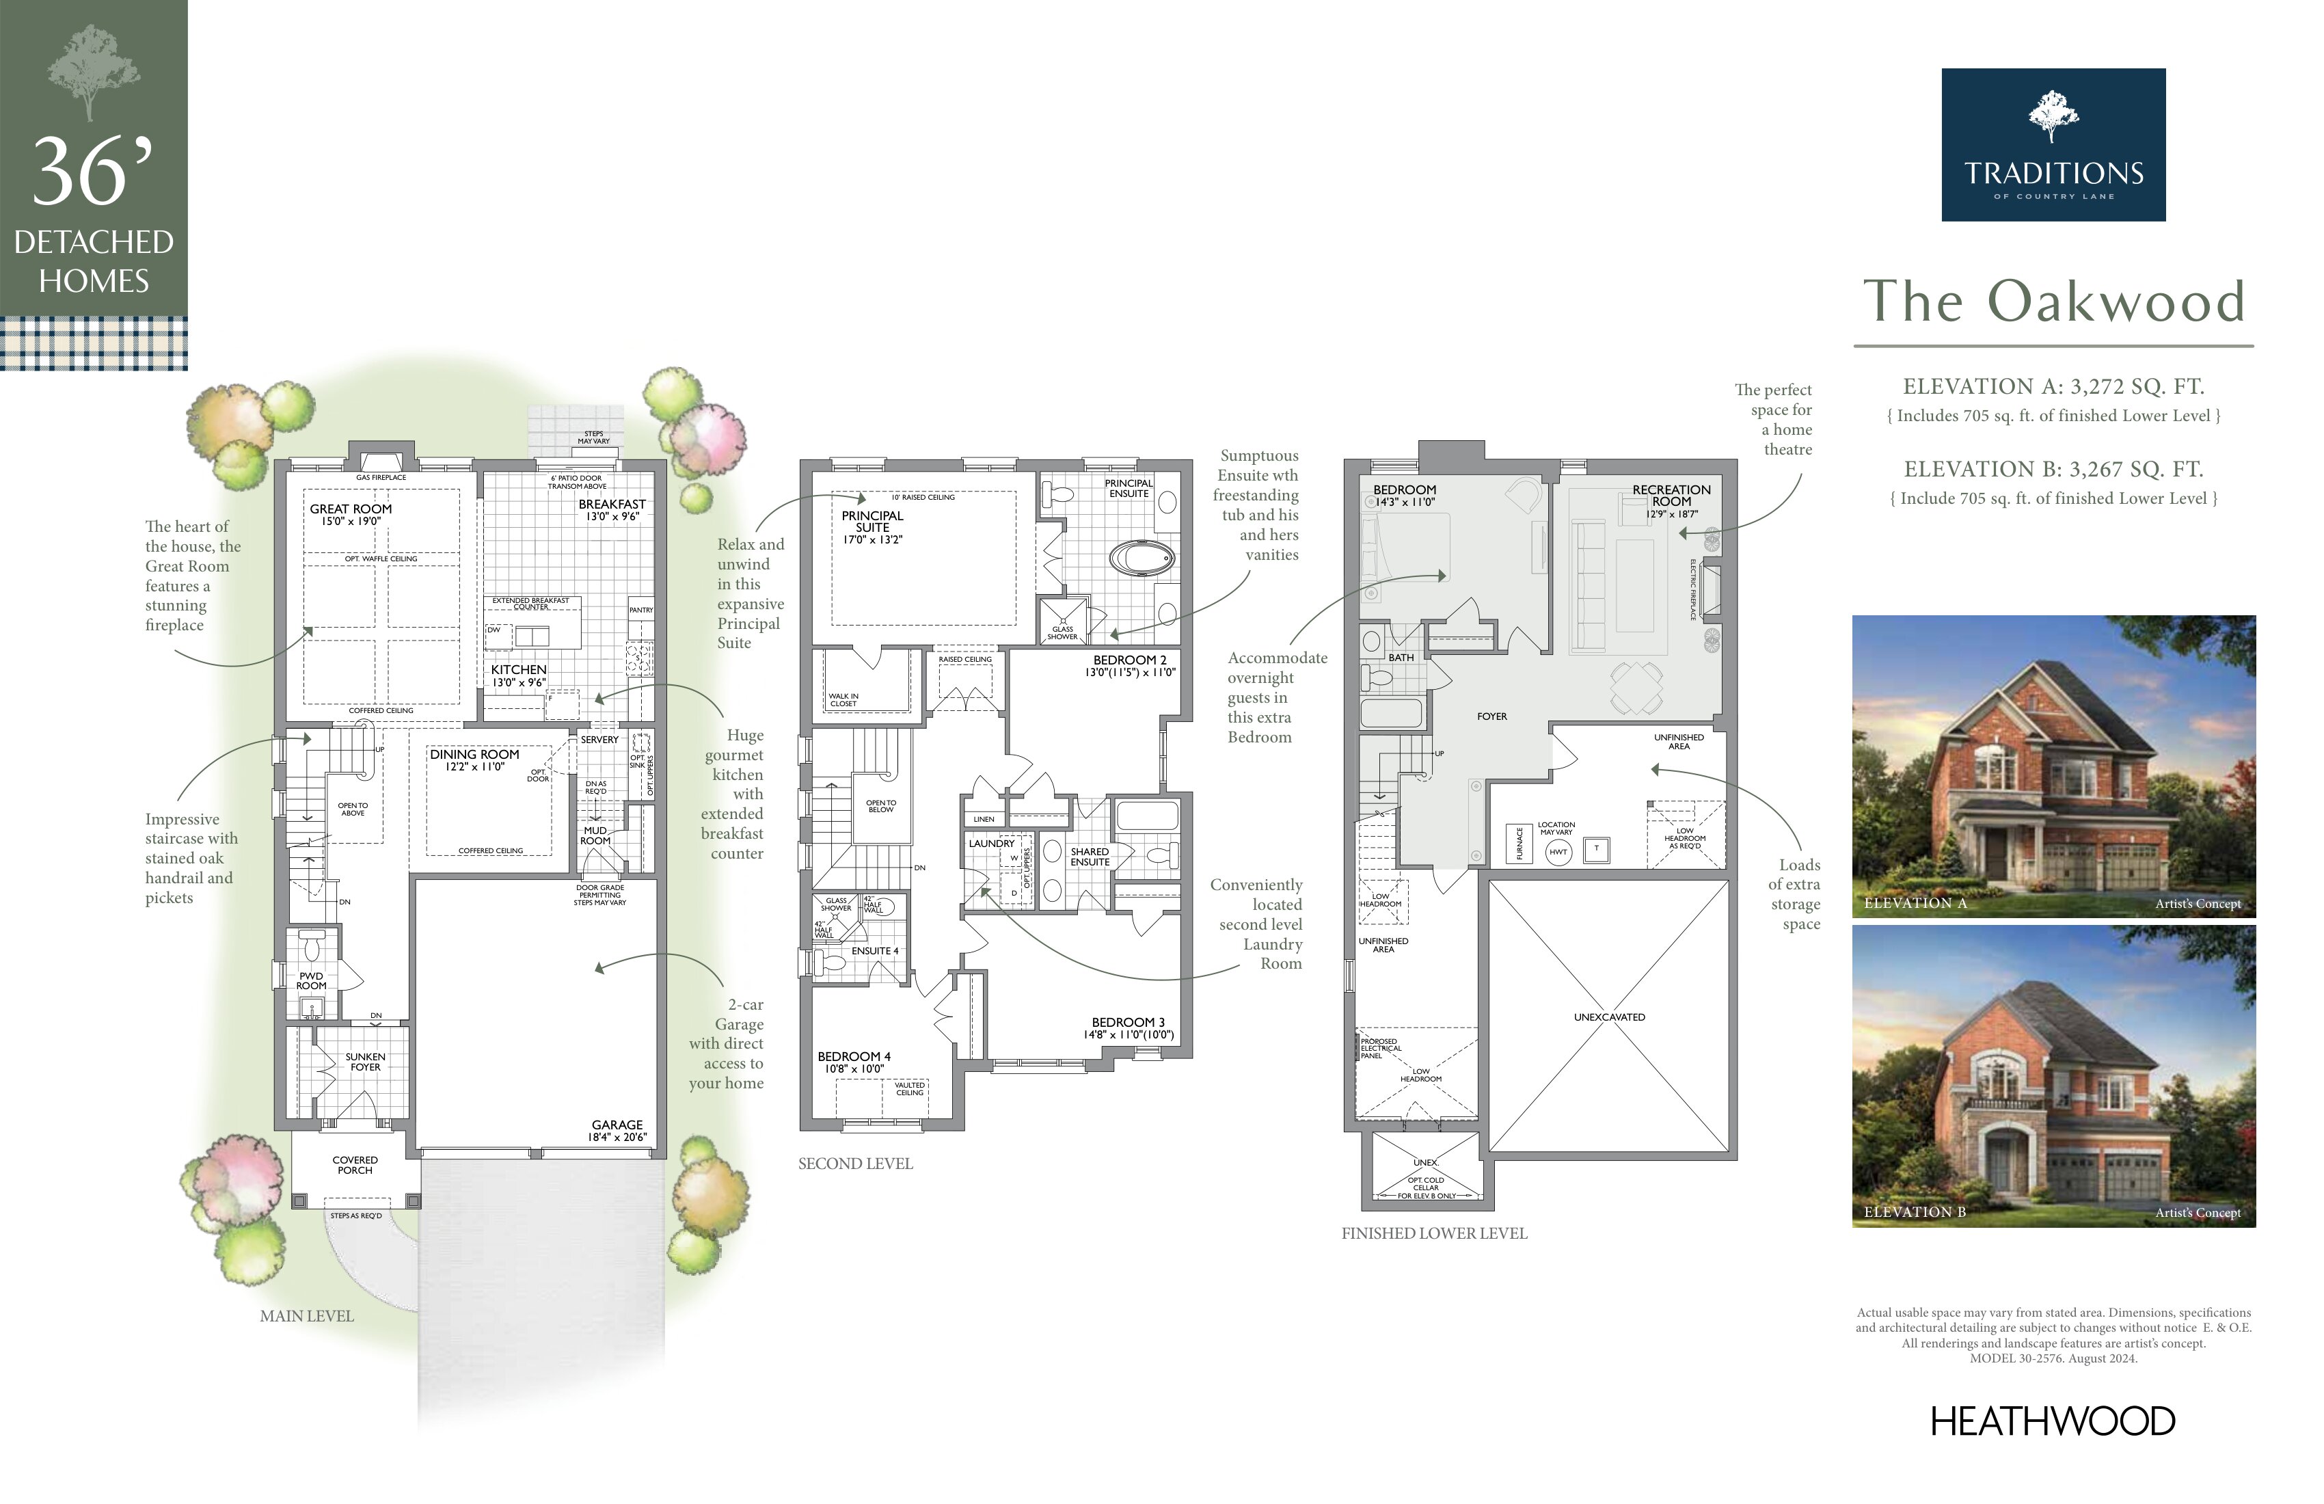
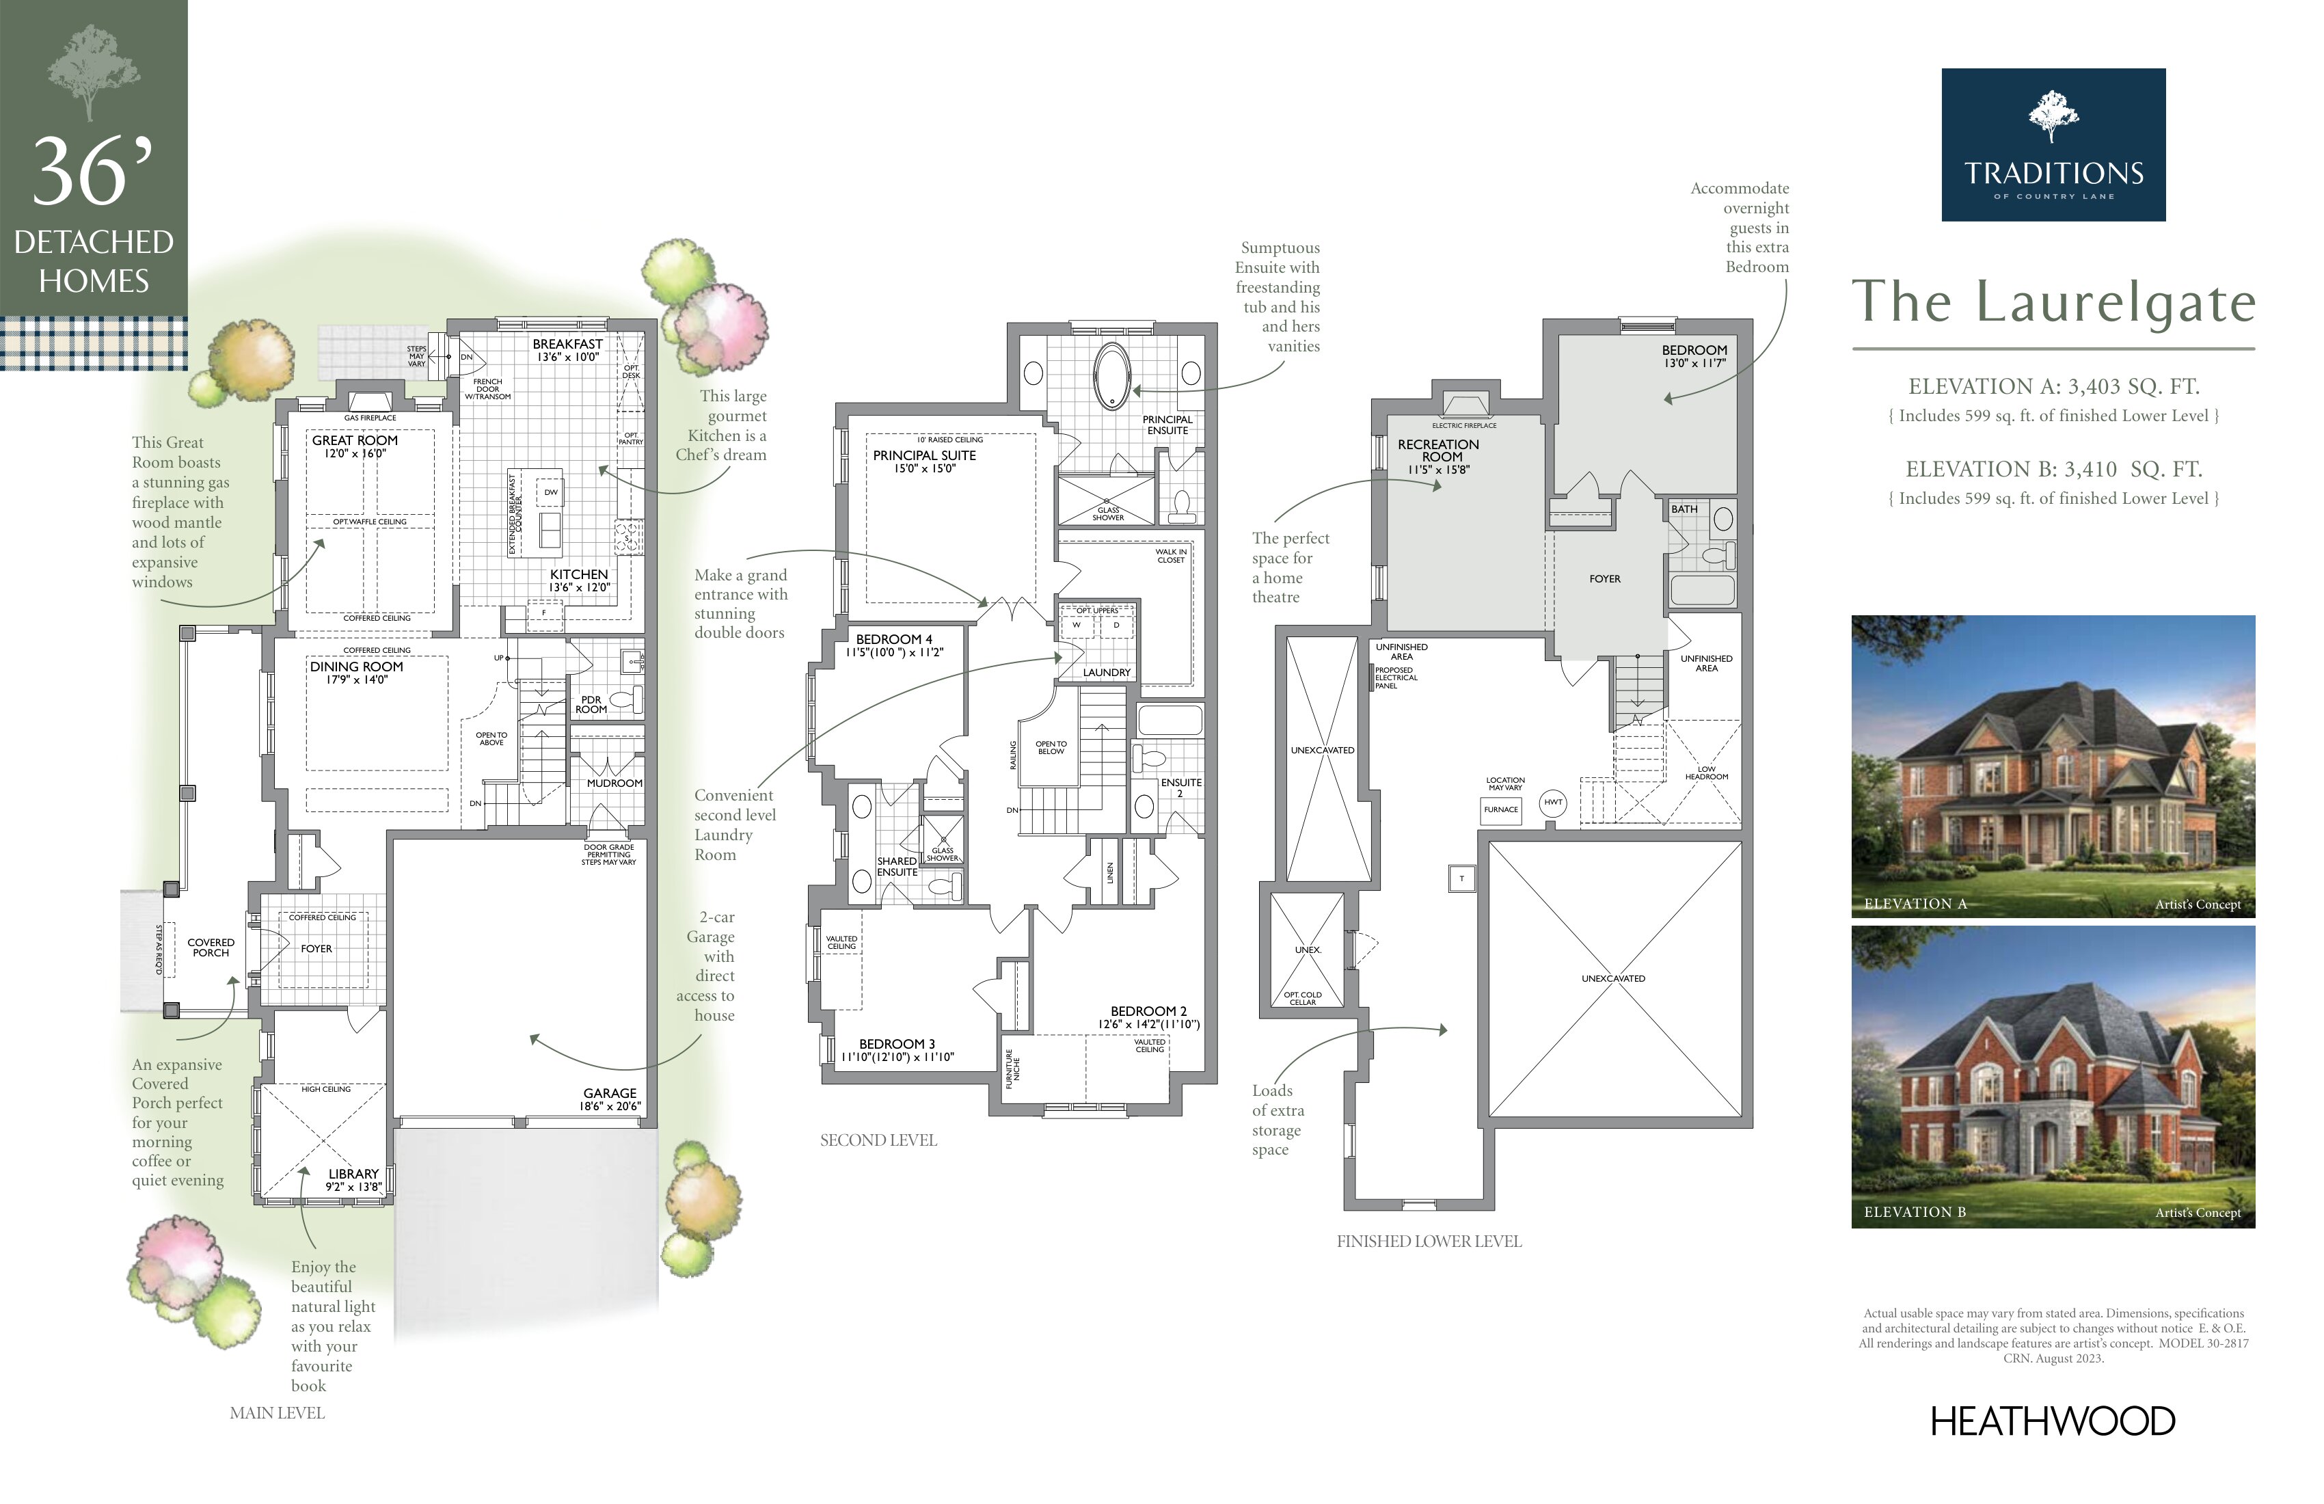
The Oakwood - Elev. A
For sale5 bd · 5 ba · 3,272 ft²
Last listed from $1,569,900
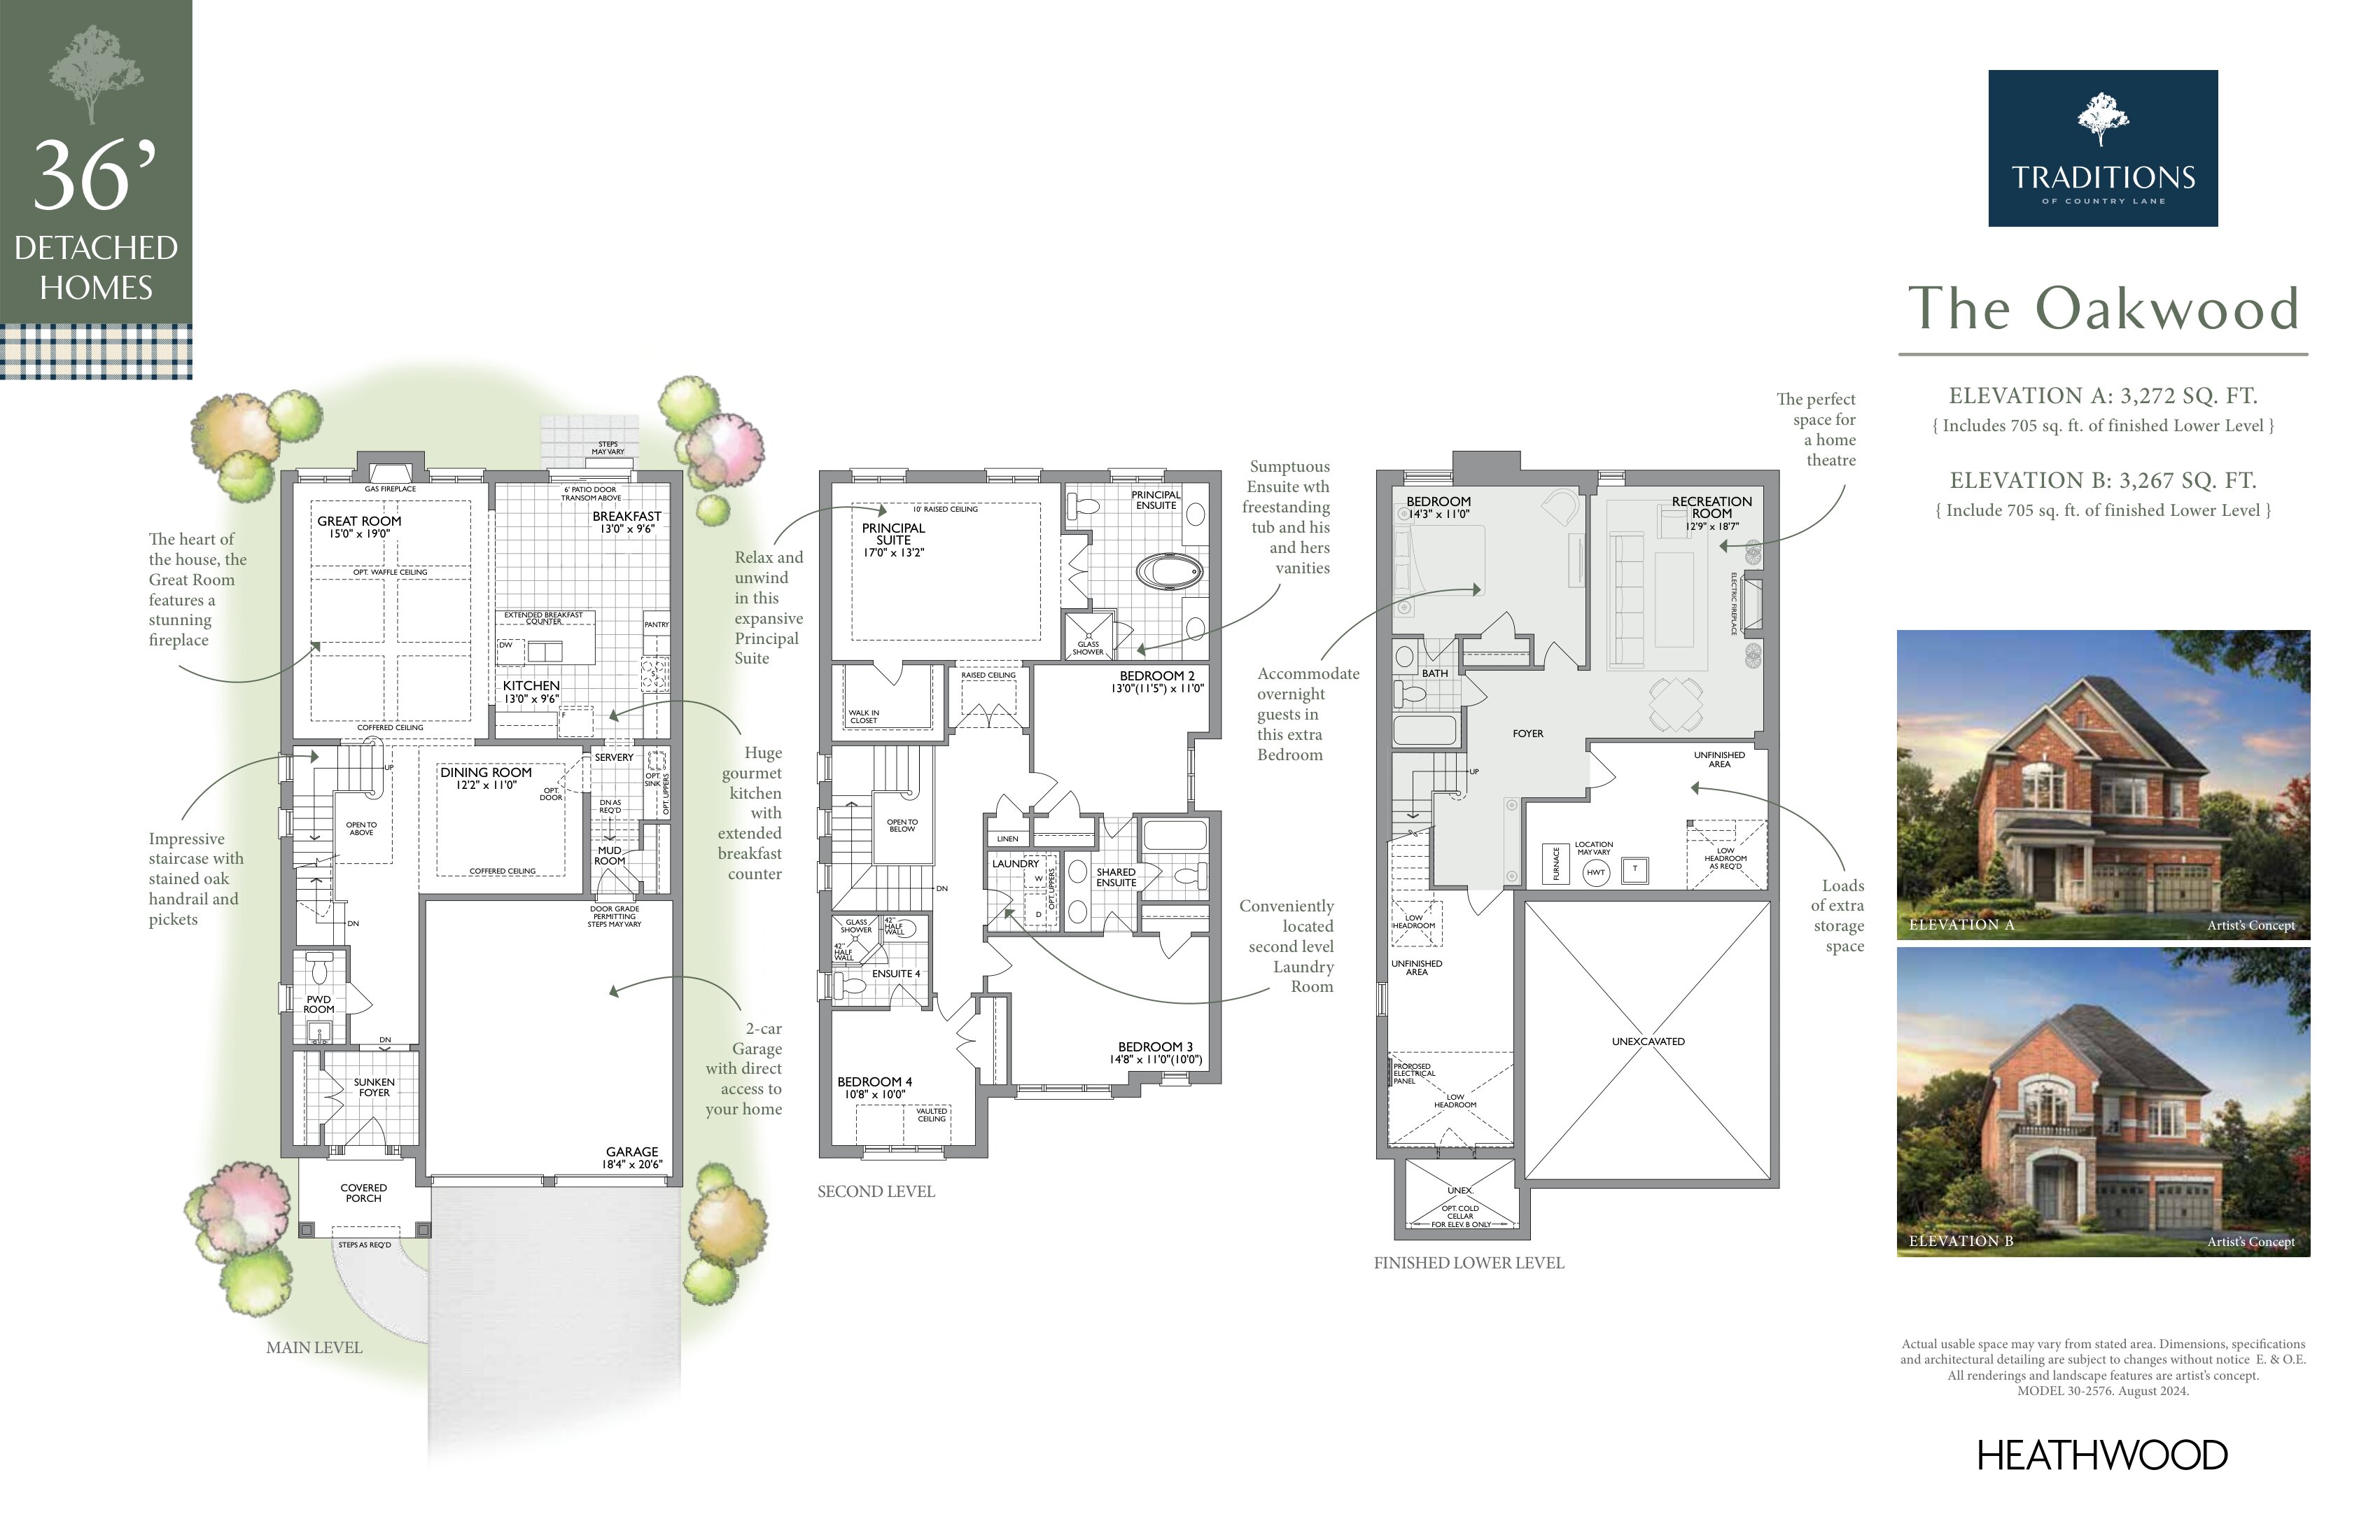
The Oakwood - Elev. B
For sale5 bd · 5 ba · 3,267 ft²
Last listed from $1,575,900
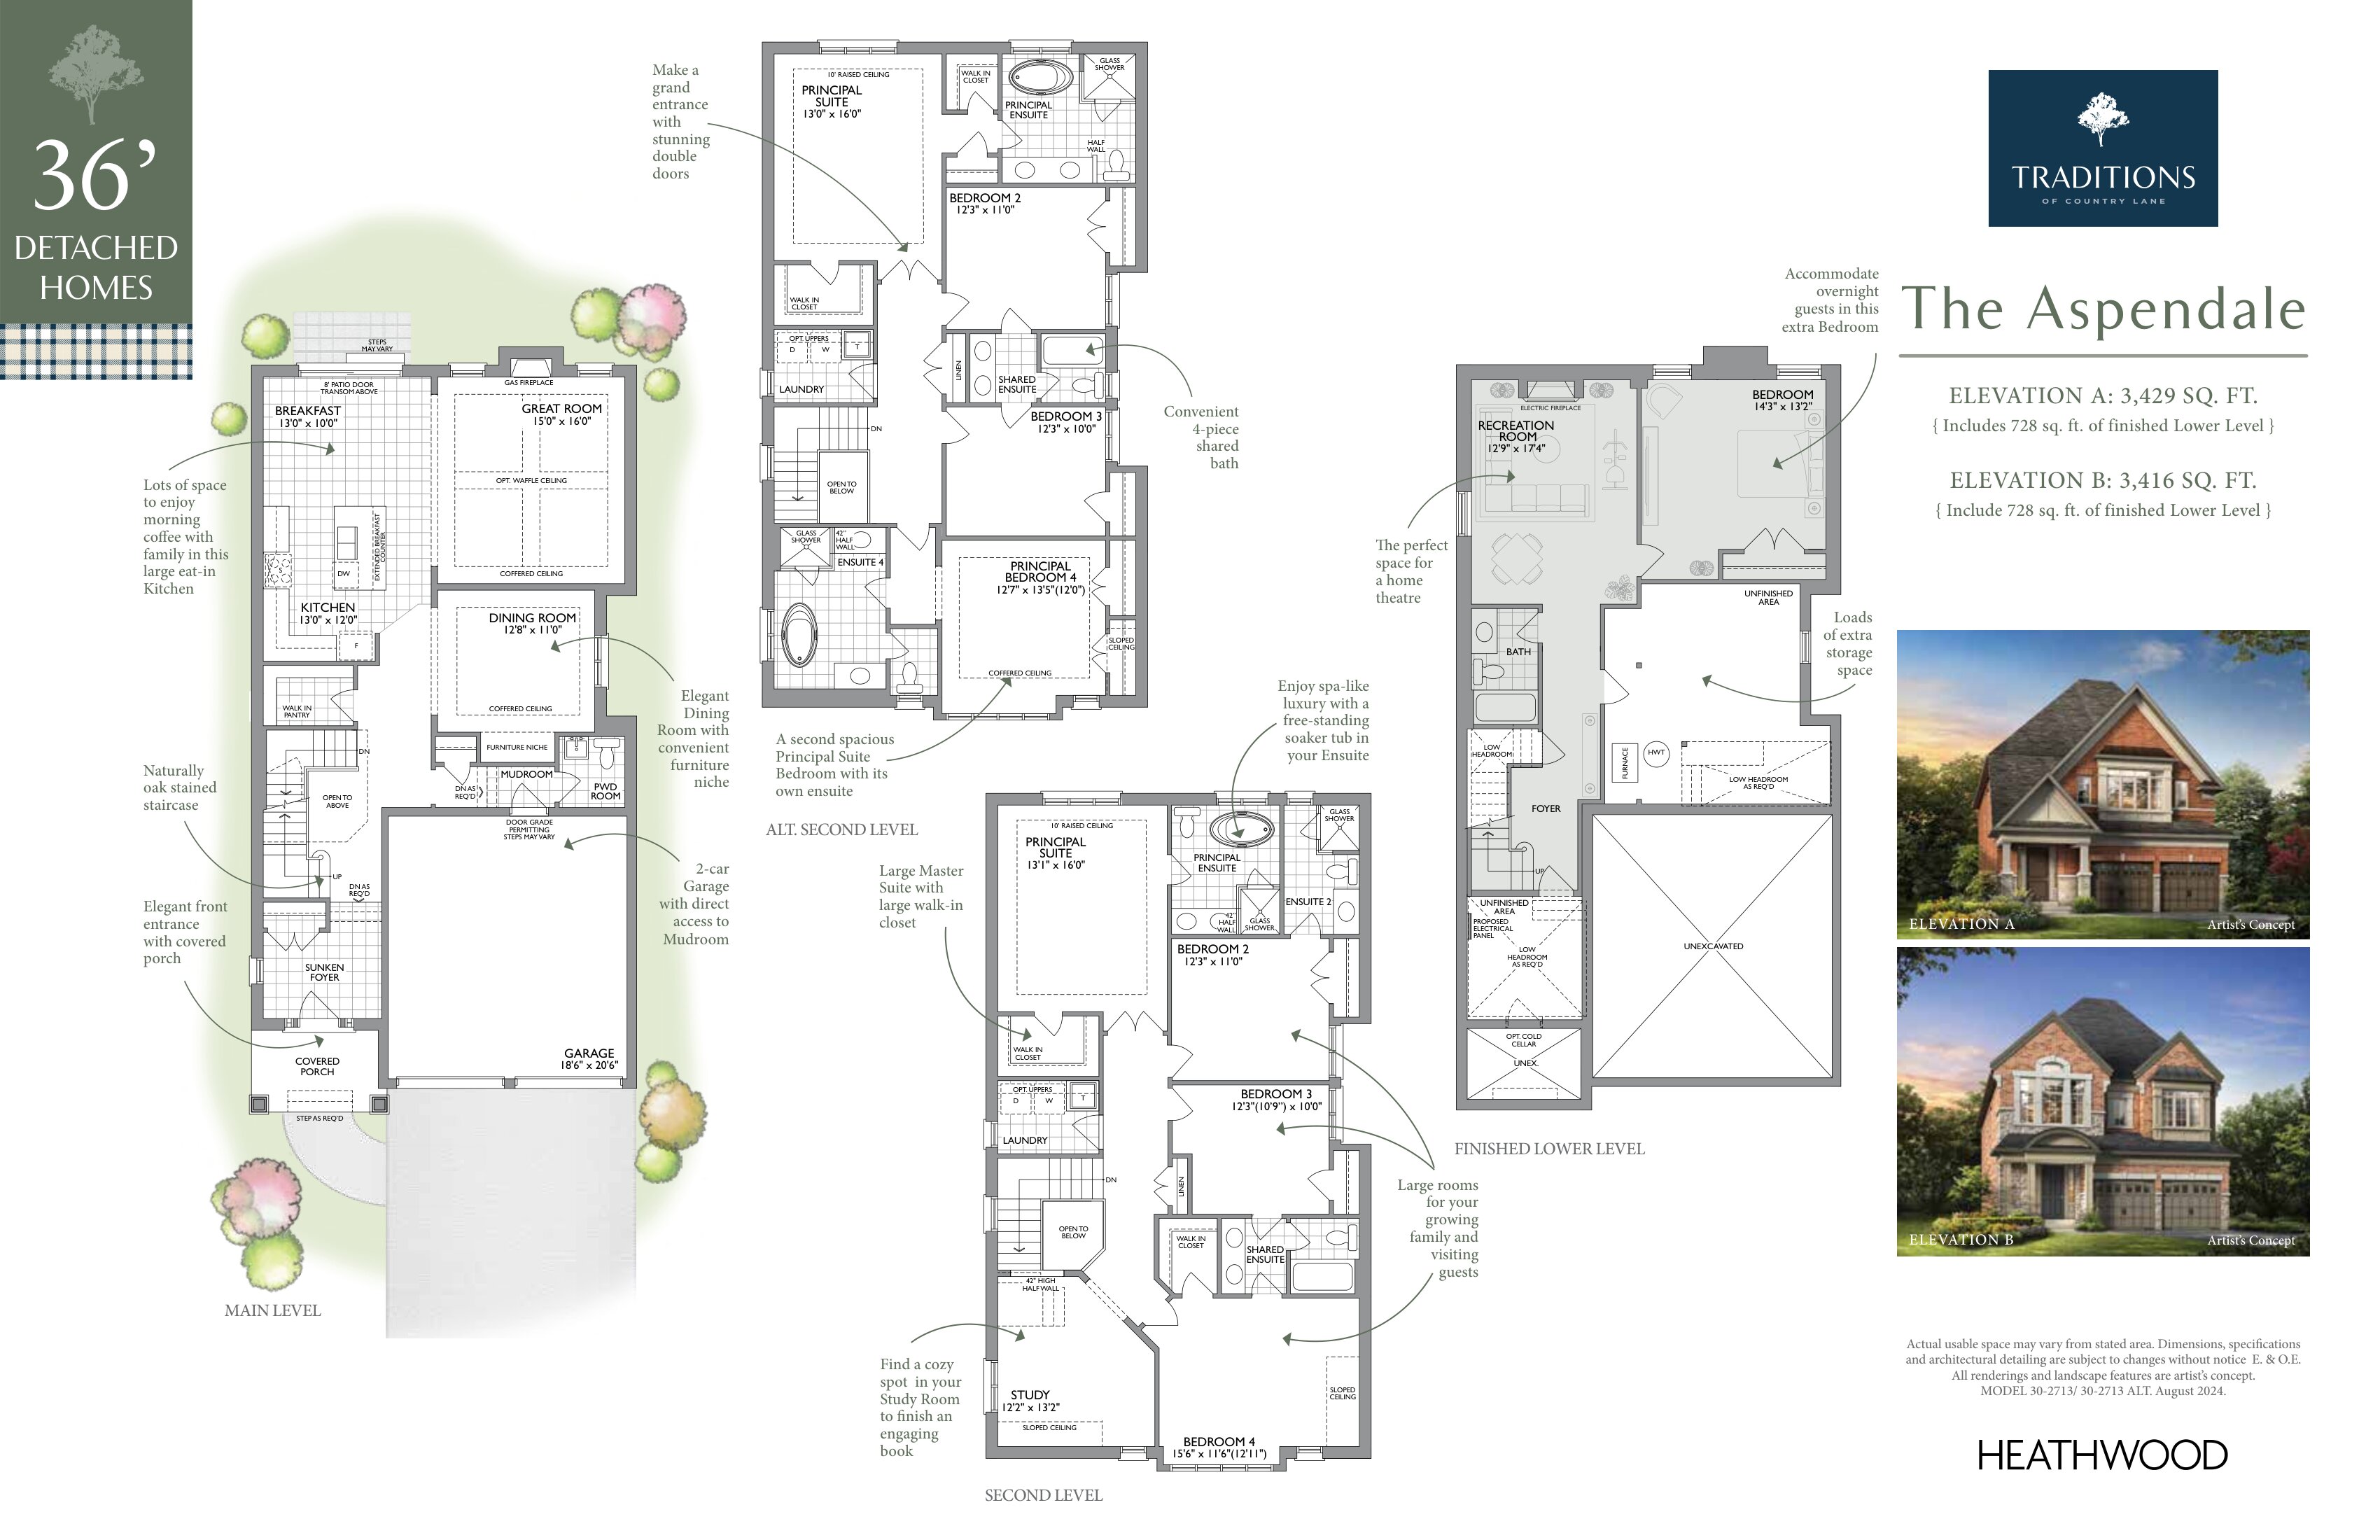
The Aspendale - Elev. A
For sale5 bd · 5 ba · 3,429 ft²
Last listed from $1,584,900
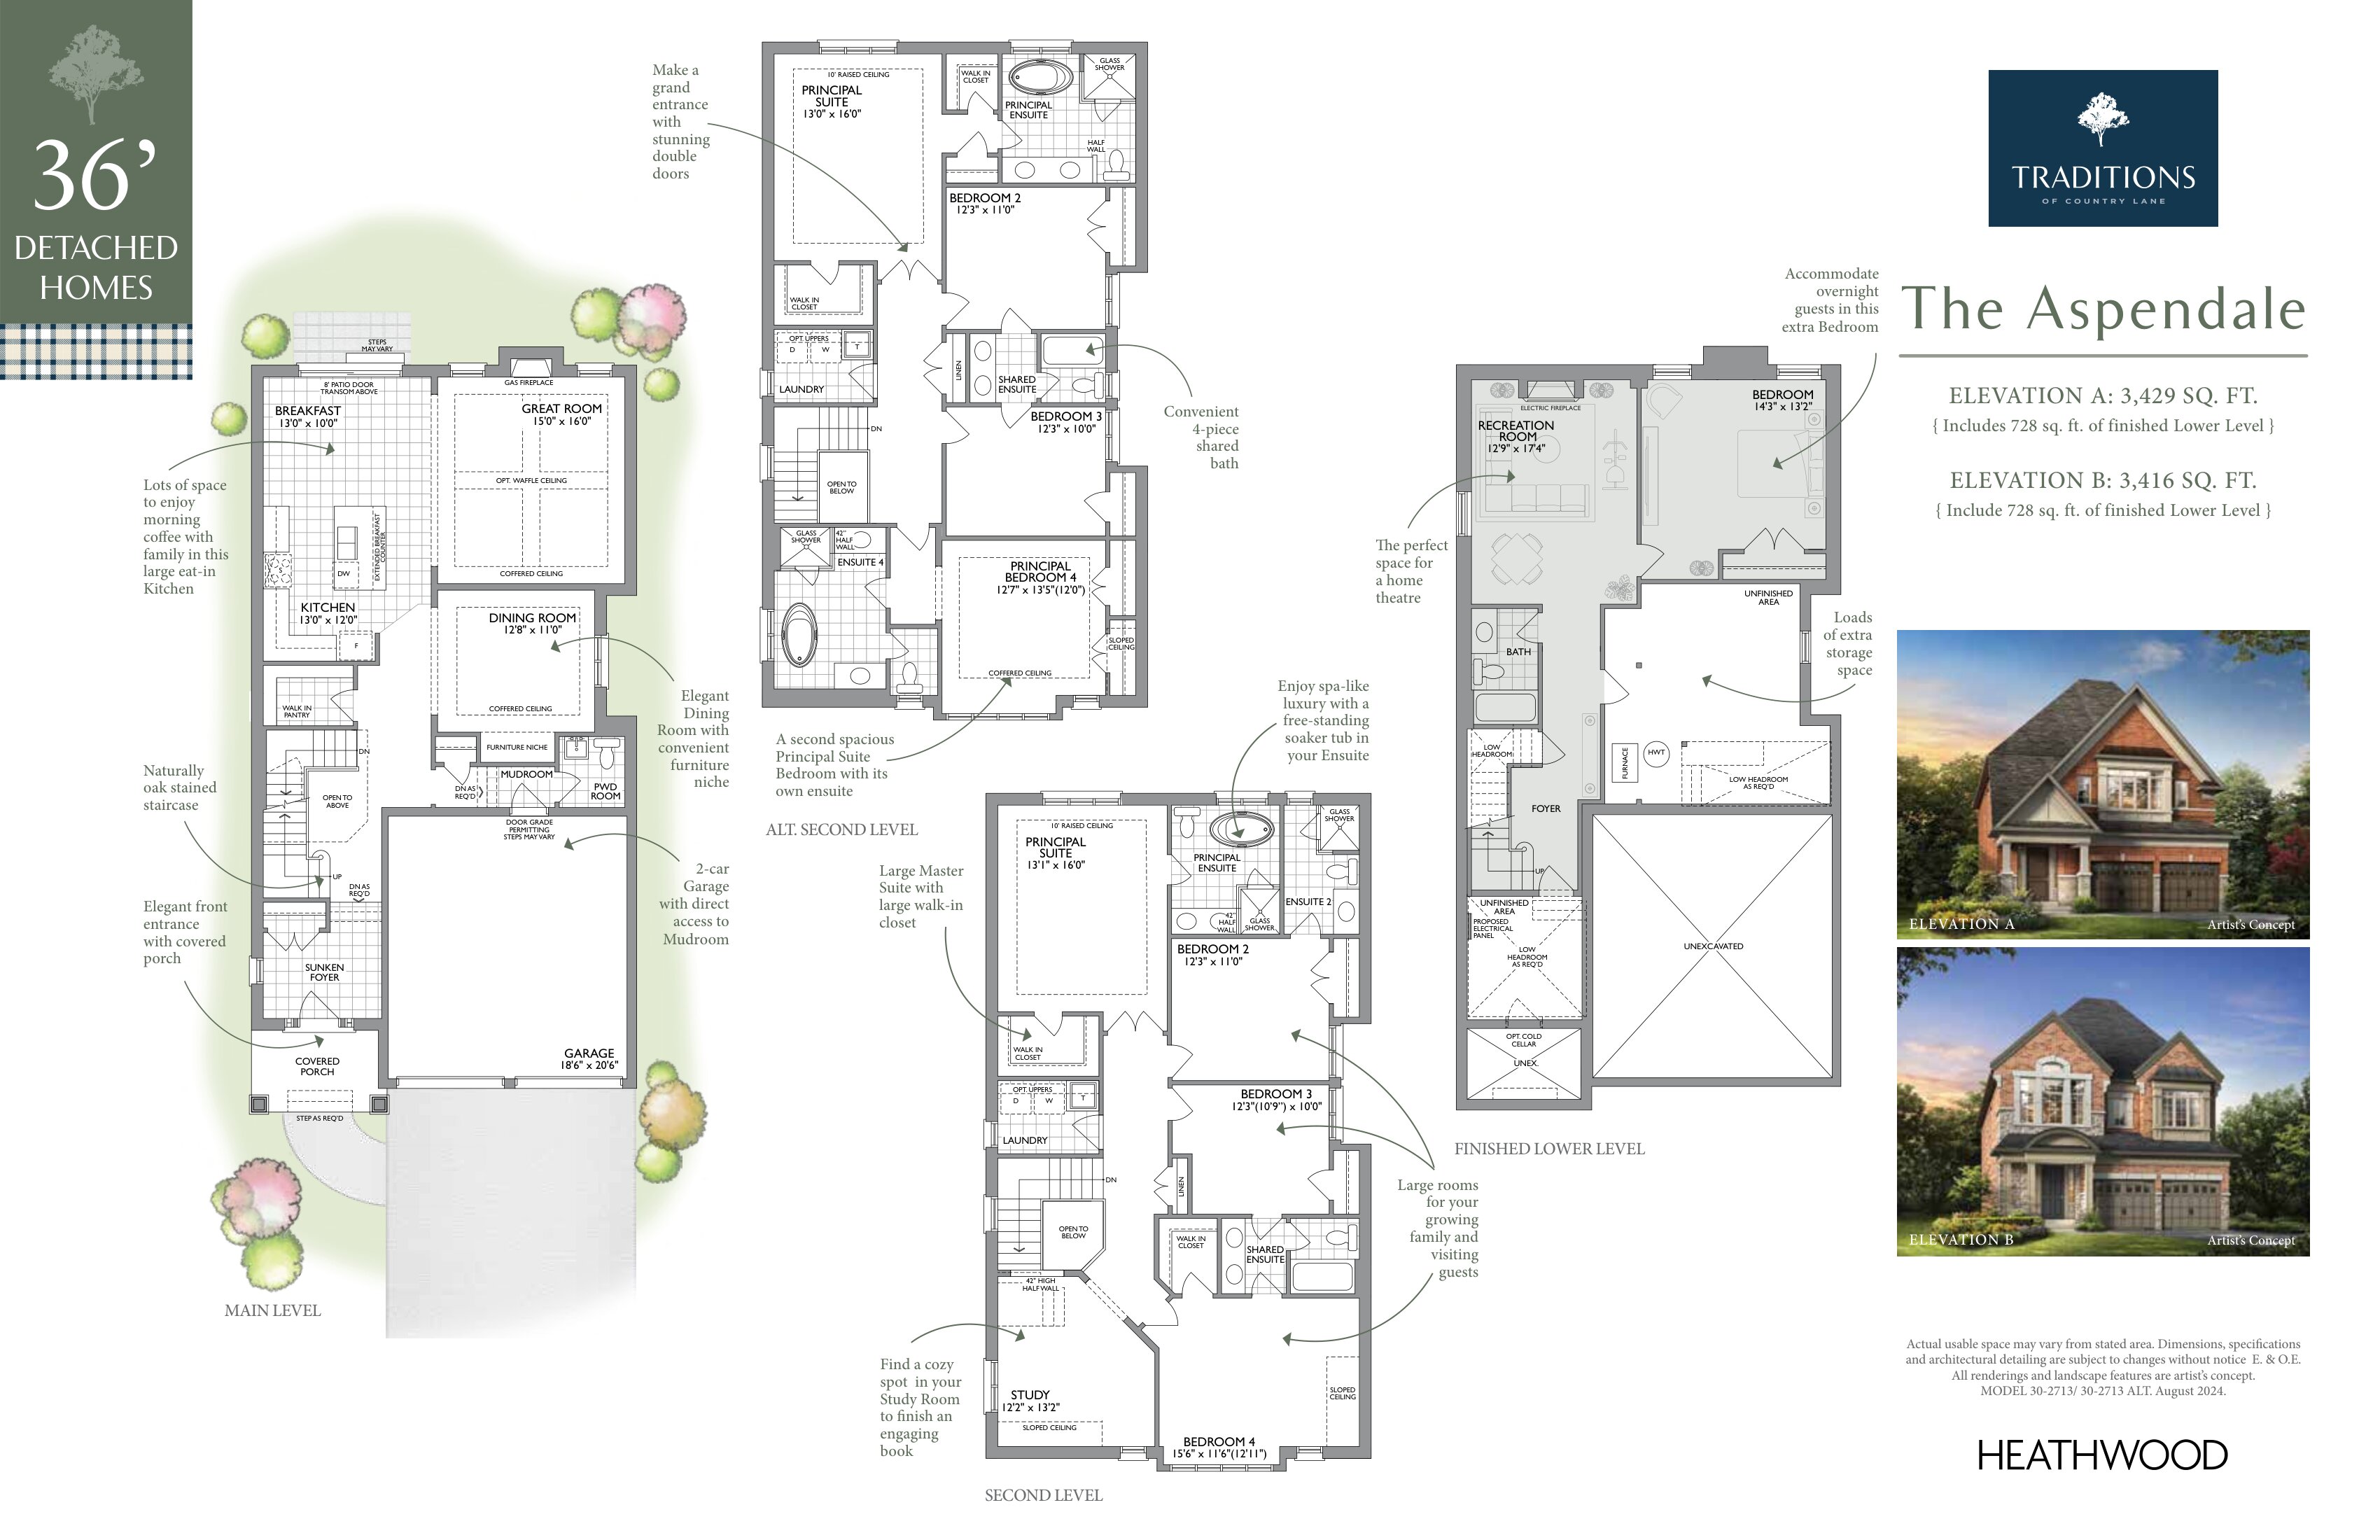
The Aspendale - Elev. B
For sale5 bd · 5 ba · 3,416 ft²
Last listed from $1,589,900
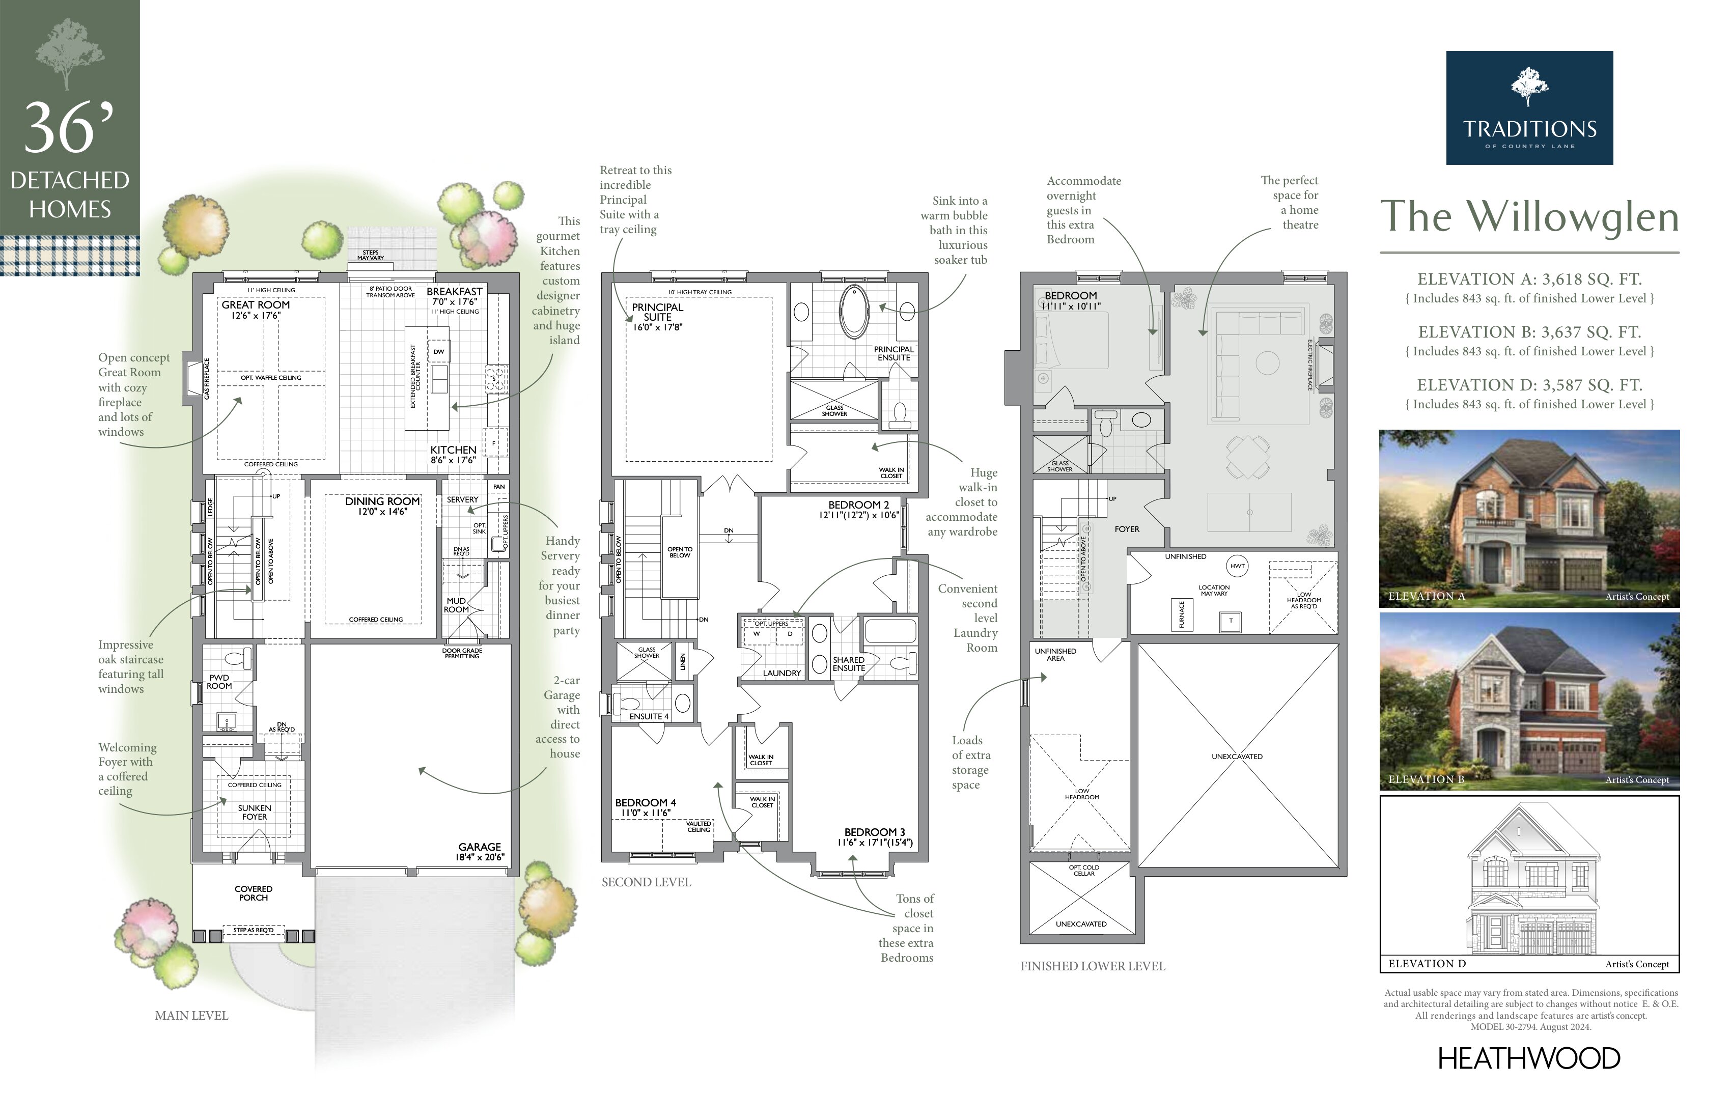
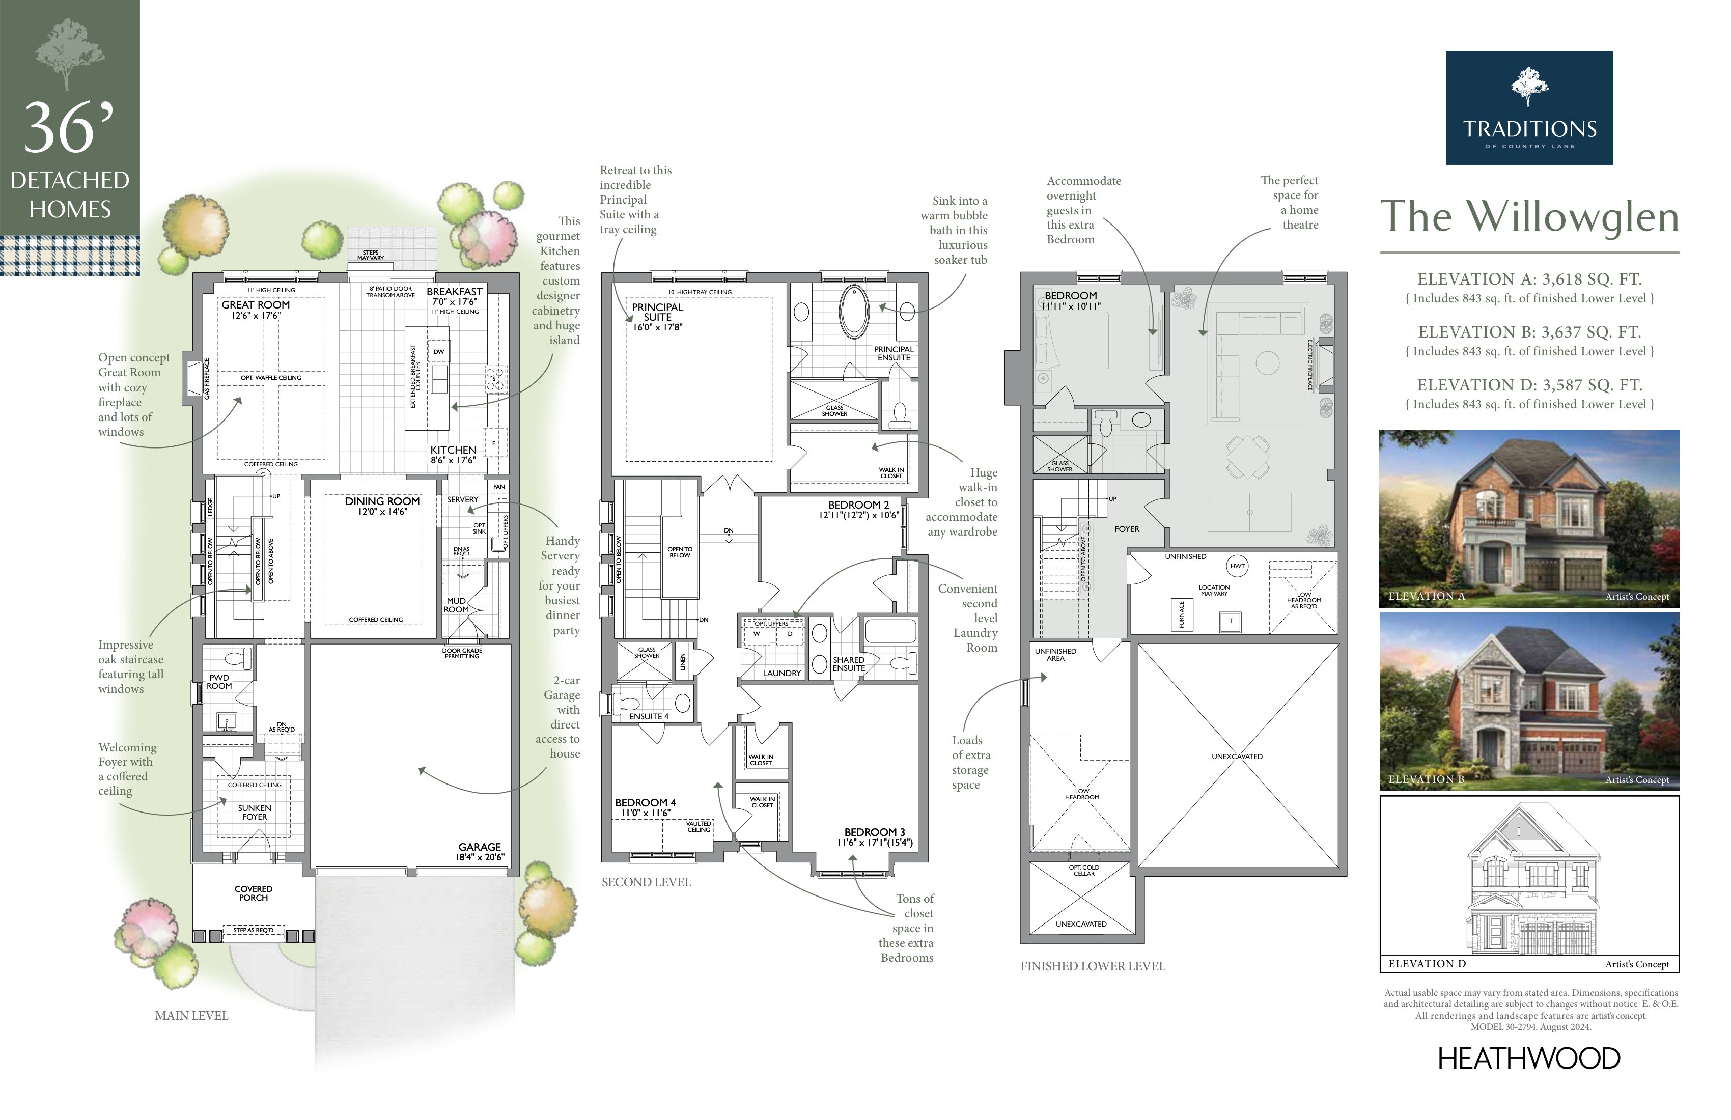
The Willowglen - Elev. A
For sale5 bd · 5 ba · 3,618 ft²
Last listed from $1,599,900
The Willowglen - Elev. B
For sale5 bd · 5 ba · 3,637 ft²
Last listed from $1,614,900
Floor plans and pricing are set by the developer and subject to change without notice.
Location
Whitby|Country Ln & Taunton Rd W, Whitby, ON L1P 1T8, Canada
Project details
- Selling status
- Selling
- Construction status
- Construction
- Ownership
- Freehold
- Homes
- 87
- Storeys
- 0
- Floor plans
- 22
- Ceiling height
- From 9'0" to 11'0"
- Avg. price / ft²
- $405
Developed by
Heathwood
Based in Toronto, Ontario
Our pre-construction team works directly with the developer to give registered buyers first access to floor plans, pricing and incentives at Traditions of Country Lane.
Get VIP access
Other projects in Whitby
Whitby, ON
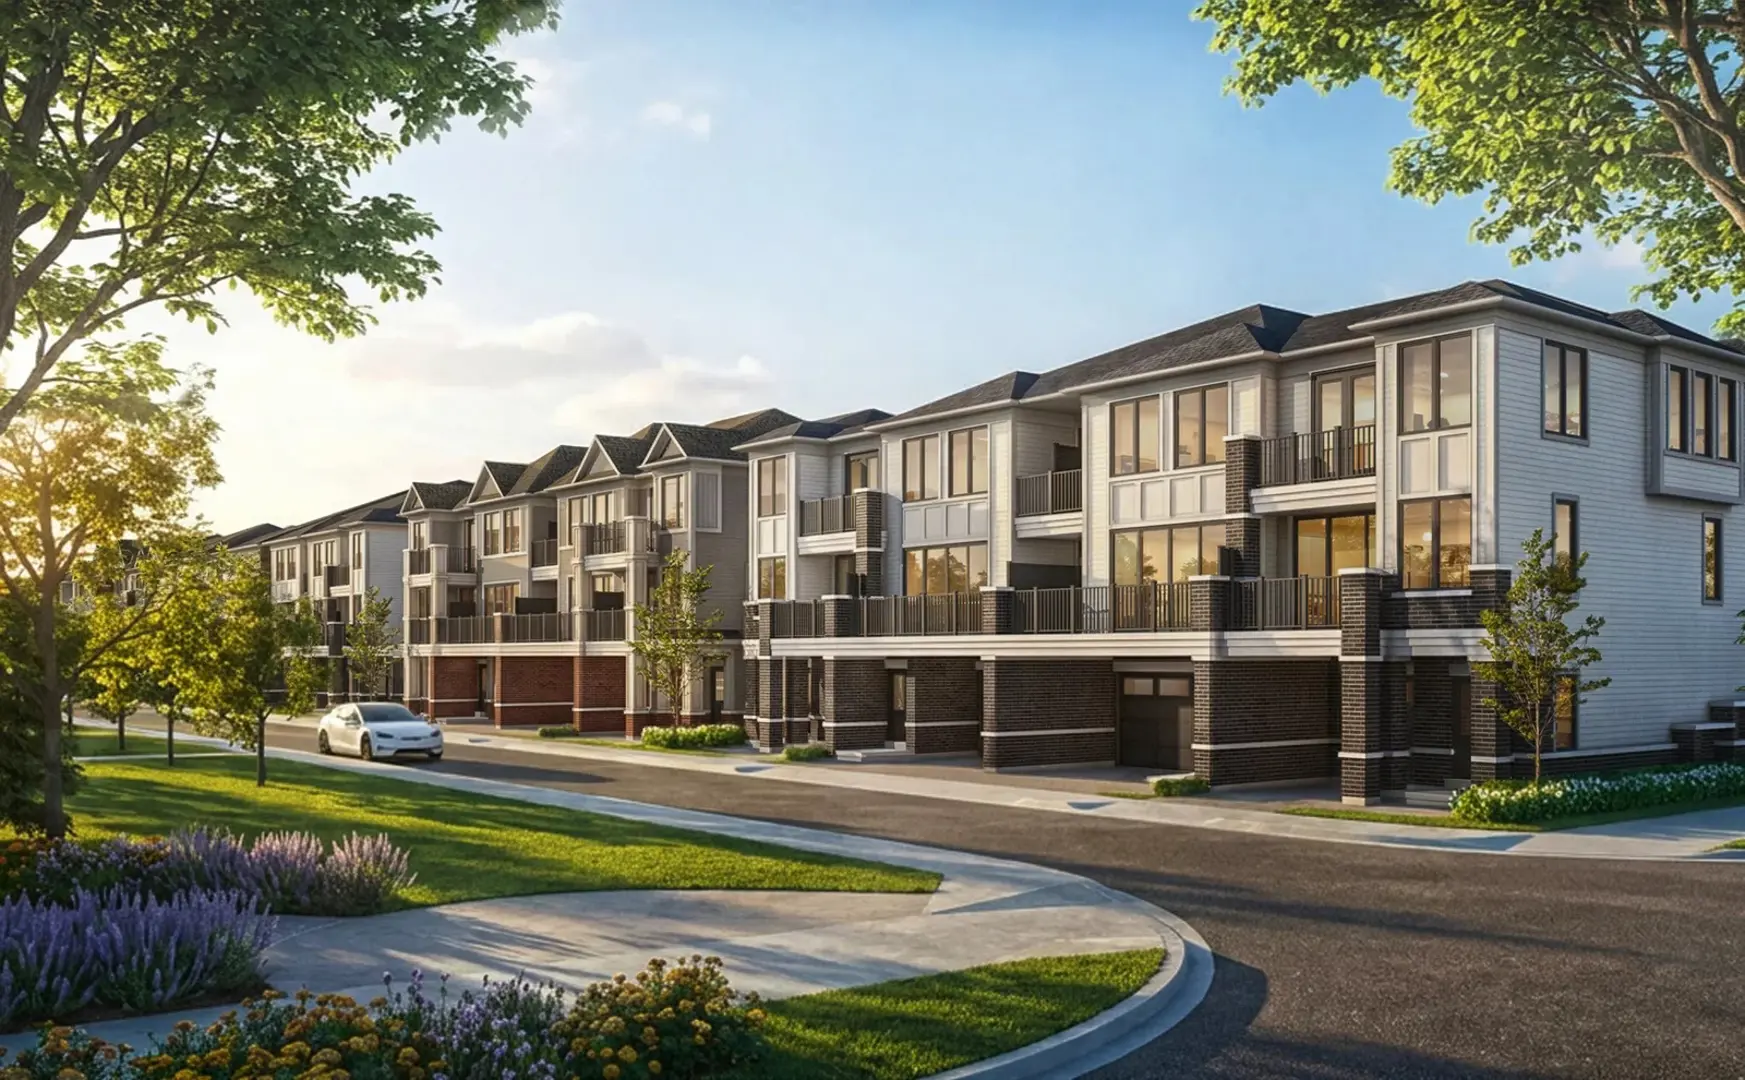
Mirra Towns at Brooklin Vue
From $599,900
2–4 bedsTownhouse / Single Family Home
By Treasure Hill