
Peterborough, ON
Trails of Lily Lake
From $594,900
2–6 bedsTownhouse / Single Family Home
By Maplewood Homes
Peterborough, ON · Single Family Home
Renderings and features may vary and are subject to change. Renderings are for illustrative purposes only.
Registration — launching soon|Pricing coming soon
Many final touches are going into the construction phase of Peterborough’s highly sought after, new home community, Trails of Lily Lake! Trails of Lily Lake offers the adventurous lifestyle you have been imagining for you and your family. Located adjacent to the Trans Canada Trail and just a stone’s throw from Jackson Creek Park for year-round fun; picnics, walking, running, cycling, cross country skiing, snow shoeing, and so much more! This unique community has the perfect location for your life; quick access to HWY 115 and the 407 Extension for commuting to the city and also just minutes from cottage country for rest and relaxation. Located in the west-end of Peterborough, Trails of Lily Lake is offering a wide selection of singles on 30’, 36’ & 40’ lots. Source: Dietrich Homes
56 York Dr., Township Of Selwyn, ON K9K 0G3, Canada
By Dietrich Homes
Request informationLUXURY 2 STOREY “PERFORMANCE” HOMES – DIETRICH HOMES IN TRAILS OF LILY LAKE COMMUNITY STANDARD FEATURES INCLUDED WITH EVERY 40FT PERFORMANCE HOME: 1. Quartz Countertops Throughout 2. Hardwoods Main Floor 3. Oak Stairs to 2nd Floor & Mudroom 4. Appliances & White California Shutters included 5. Covered Porch, Deck & Balconies 6. 9 ft. Ceilings All Main & Some Lower Levels 7. Mudroom W/large Walk in Closet from Double Car Garage 8. Laundry Rm with Sink Cabinet 2nd Floor 9. 4 Bed 3.5 Bath Plus Front Office on Main Floor 10. In-law Suite/secondary Suite in Basement 11. Cold Cellar in Basement (Grade Permitting) “All homes are inventory homes, already under construction and are subject to Vendor’s choices and altered specifications.” LUXURY 2 STOREY “PERFORMANCE PLUS” HOMES – DIETRICH HOMES IN TRAILS OF LILY LAKE COMMUNITY STANDARD FEATURES INCLUDED WITH EVERY 40FT PERFORMANCE PLUS HOME: 1. Quartz Waterfall Countertop in Kitchen & Quartz Throughout 2. Extended Cabinetry in Kitchen With Beverage Centre, Double Bar Fridges 3. 9 ft. Ceilings All Main & Some Lower Levels 4. Hardwood Flooring Main & Upper Floors 5. Oak Stairs to 2nd Floor & Mudroom 6. Appliances & White California Shutters included 7. Covered Porch, Balcony, Rear Deck & Covered Screened in Balcony 8. Mudroom W/large Walk in Closet from Double Car Garage 9. Primary Ensuite With Heated Floor 10. 4 Bed 3.5 Bath Plus Main Floor Office 11. In-law / Secondary Suite in Basements 12. Cold Cellar In Basement (Grade Permitting) “All homes are inventory homes, already under construction and are subject to Vendor’s choices and altered specifications.”
Register to receive the latest updates on pricing, availability and incentives at Trails of Lily Lake — before they reach the public.
Personalized help
Dedicated pre-construction experts to guide you, answer questions and help you choose the right plan.
VIP pricing & incentives
First access to launch pricing, deposit structures and developer incentives.
Floor plans & brochures
Get the full plan set, pricing sheets and project brochure delivered to your inbox.
Plans available at Trails of Lily Lake. Register for the full plan set with current pricing.
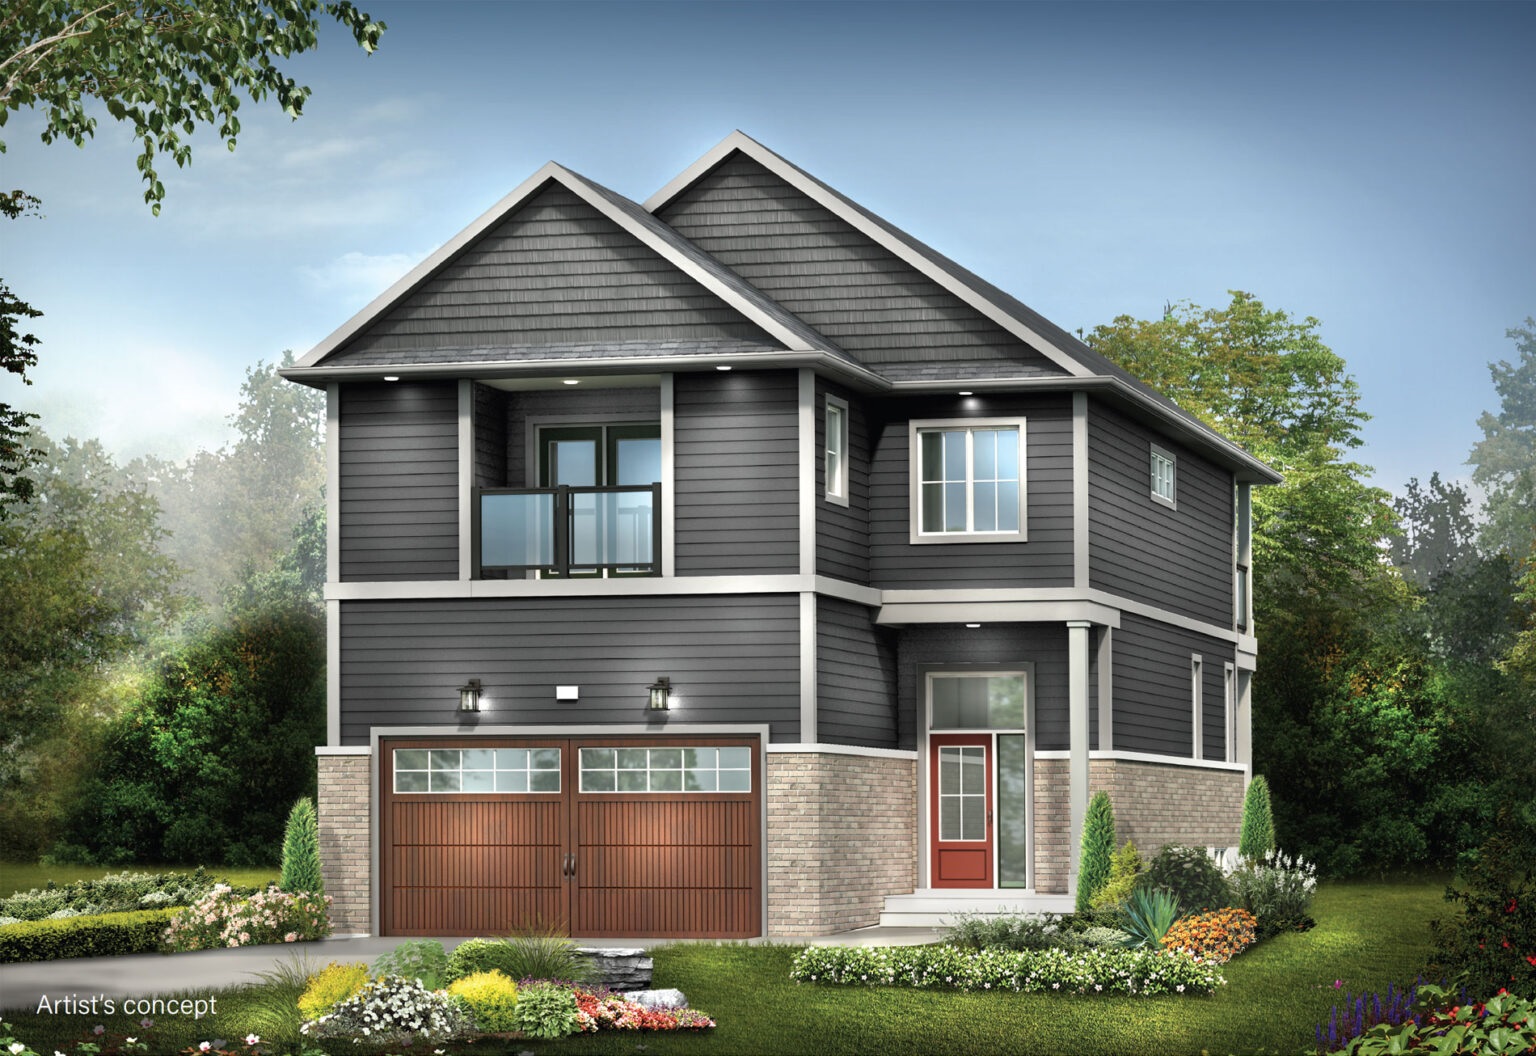
5 bd · 5 ba · 2,677 ft²
Last listed from $1,400,000
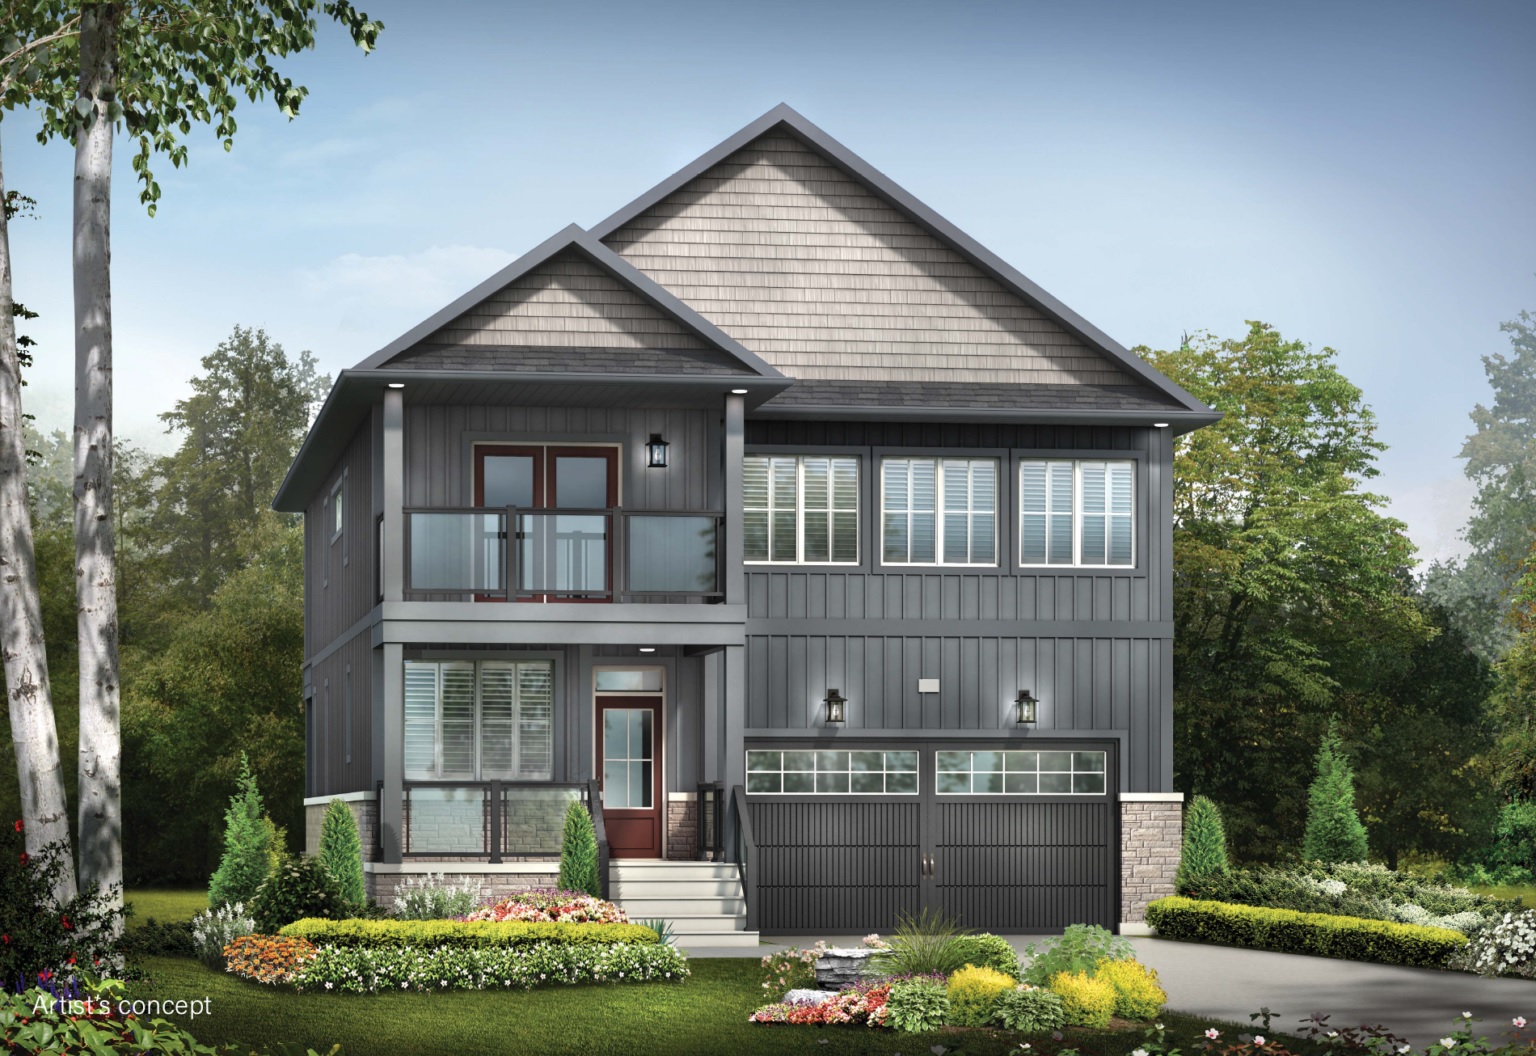
4 bd · 4 ba · 2,700 ft²
Last listed from $1,800,000
Floor plans and pricing are set by the developer and subject to change without notice.
Peterborough|56 York Dr., Township Of Selwyn, ON K9K 0G3, Canada
Developed by
Based in Peterborough, Ontario
Our pre-construction team works directly with the developer to give registered buyers first access to floor plans, pricing and incentives at Trails of Lily Lake.
Get VIP access
Peterborough, ON
From $594,900
By Maplewood Homes

Peterborough, ON
From $679,900
By Picture Homes


Peterborough, ON
Pricing to be announced
By Peterborough Homes
Neighbourhood
Livability index
Average overall
16 min
to groceries
5.0
Driving score
17 min
to dining
30
parks nearby
Score profile
Best for driving
What it's like
Lily Lake offers a slower-paced atmosphere and will appeal to those who enjoy spending time in green spaces. This neighbourhood is reasonably quiet, as noise from streets and ot…
Transportation
Driving is a great medium of transportation in this neighbourhood. Parking is easy. On the other hand, commuting by public transit is very hard in this part of Peterborough. Thankfully, there are a few bus lines traversing the neighbourhood, and bus stops are usually close by. Lily Lake is not especially bicycling-friendly as the topography is not very flat, and the cycling network is quite bad. Many of the houses for sale in this part of Peterborough are located in areas that are also not very well-suited for people who prefer to travel as pedestrians as few daily errands can be run without the need to use a car.
Services
It is rarely feasible for property owners in Lily Lake to shop for their groceries by walking. Furthermore, this area is a good place in which to eat out, and home buyers benefit from a few cafes as well. With respect to education, daycares are easy to reach without needing a vehicle from any location in Lily Lake. However, there are only a very small number of high schools in this area and accordingly they can be a very long distance away. Likewise, this neighbourhood does not contain any primary schools.
Character
Lily Lake offers a slower-paced atmosphere and will appeal to those who enjoy spending time in green spaces. This neighbourhood is reasonably quiet, as noise from streets and other parts of the city is rarely an issue. Finally, there are approximately 10 public green spaces nearby for residents to check out, including Jackson Park, and they are very well-spread out, making them easy to access.
On foot
Walking estimates based on straight-line distance to each place.
Driving
5.0
Excellent
Daycares
4.2
Excellent
Schools nearby
Best for groceries
Best for daycares
Best for quiet
Housing
In Lily Lake, around 80% of dwellings are single detached homes, and the remaining dwellings are mainly duplexes. Most of the housing growth in this neighbourhood has taken place after the year 2000. This neighbourhood is particularly good for those looking for four or more bedroom homes. Nearly 90% of the properties in the neighbourhood are occupied by homeowners while renters occupy the remainder.