

Peterborough, ON
Trails of Lily Lake
From $594,900
2–6 bedsTownhouse / Single Family Home
By Maplewood Homes
Peterborough, ON · Townhouse / Single Family Home
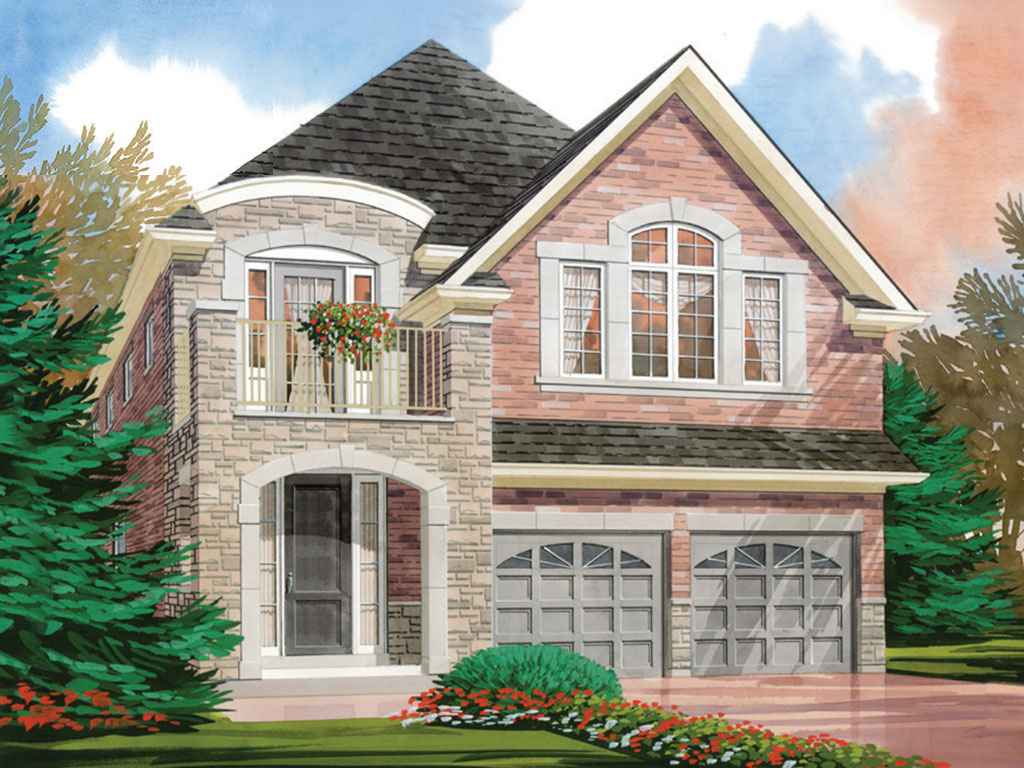
Renderings and features may vary and are subject to change. Renderings are for illustrative purposes only.
Selling|From $679,900 to $1,049,900|Incentives available
Picture Homes is pleased to introduce The Trails of Lily Lake, our newest community in the west end of Peterborough. This pretty as a picture neighbourhood is bordered on one side by protected conservation lands and offers direct access to the meandering Jackson Creek and scenic Trans-Canada Trail lands. The community also features a centrally located community park for residents. We take pride in offering our purchasers a variety of new home designs that suit their lifestyle perfectly. Every one of these plans feature outstanding floor plan layouts, exceptional curb appeal and the excellent value they have come to expect from Picture Homes. Whether you choose one of our attractive 36' or 40’ lot designs, or one of our charming townhouse plans, you will be impressed by large windows, country kitchens and spectacular master suites. Each of our single-family designs feature 9’ ceilings as standard with some models also including dramatic two-storey entryways, double-sided fireplaces, Juliet balconies and so much more. What better place for your family to put down roots than in Peterborough, a growing city with small town values filled with beautiful heritage buildings and parks. Peterborough offers residents a strong employment base, excellent schools including two outstanding post-secondary institutions and a diverse selection of health-care facilities including numerous clinics plus a full-service hospital. You’ll be amazed at the number of activities and events your entire family will enjoy. Whether it’s attending the theatre, art galleries, shopping for home-grown produce, eating at a cafe, or exploring the many local antique markets, you’re sure to find an enjoyable activity for yourself and your family. Autumn brings fairs, festivals and an amazing show of colours to the area. In winter you can skate the canal, enjoy cross-country skiing or spend a day shopping in the vibrant city centre or one of their many shopping complexes. Since 1969, Picture Homes has been creating amazing communities throughout southern Ontario and has earned an excellent reputation from the Tarion Warranty Corporation for after-sales service. Welcome to The Trails of Lily Lake, the location of your next new Picture Home! Direction to the site from 401 – Take Highway 115 Northbound towards Peterborough. Exit 45B ON-7N towards Fowler’s Corners. Follow to Lily Lake Road and turn right. Go right on York Drive. Source: Picture Homes
Lily Lake Rd & York Dr., Peterborough, ON K9J 6X4, Canada
By Picture Homes
Request information21 homes available at Trails of Lily Lake
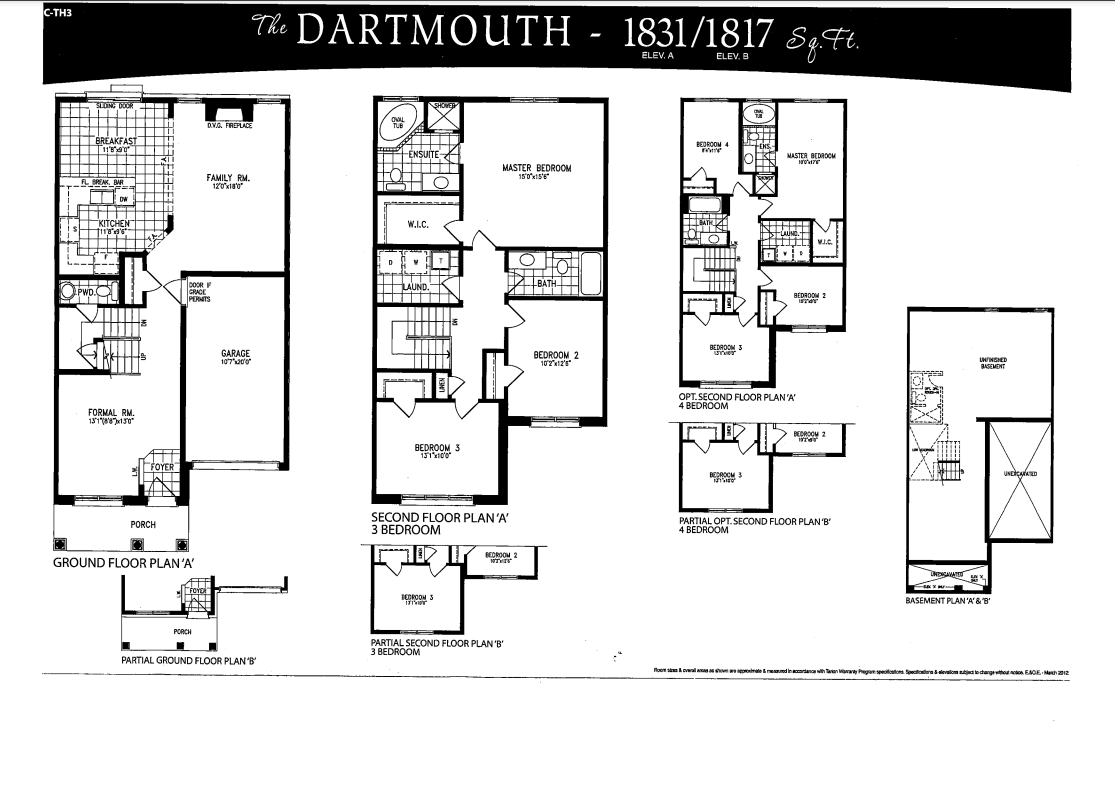
3 bd · 3 ba · 1,880 ft²
$679,900
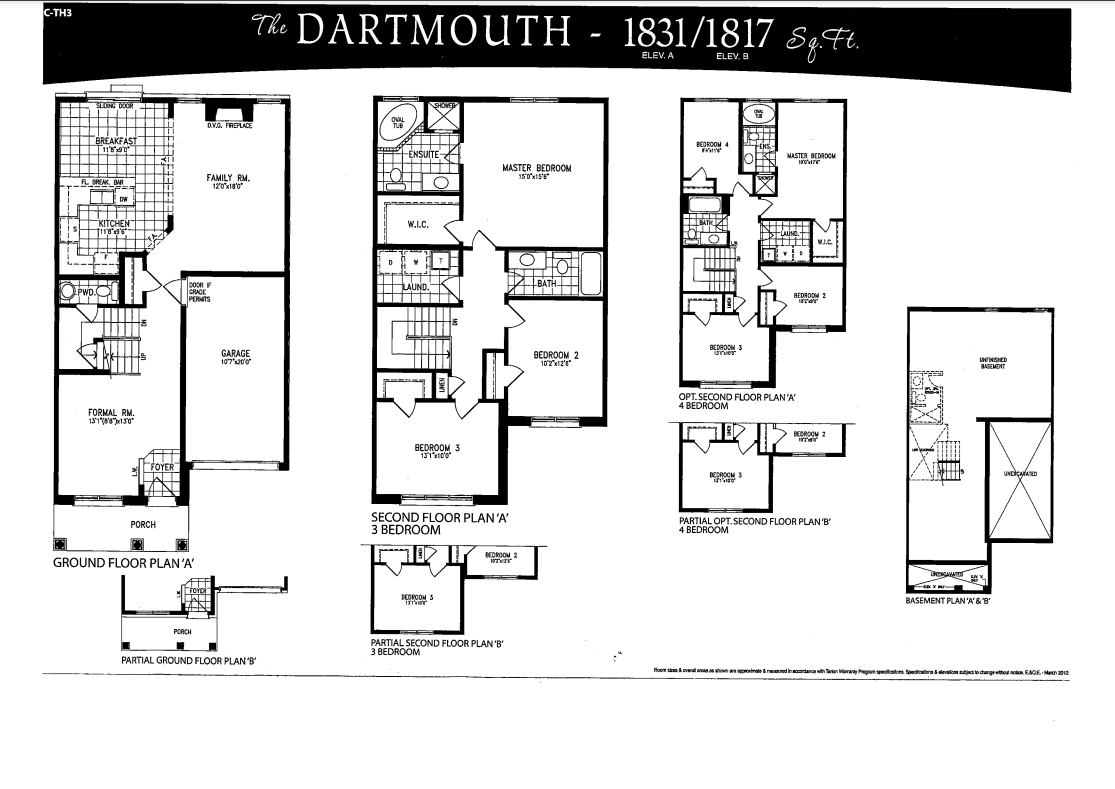
3 bd · 3 ba · 1,880 ft²
$679,900
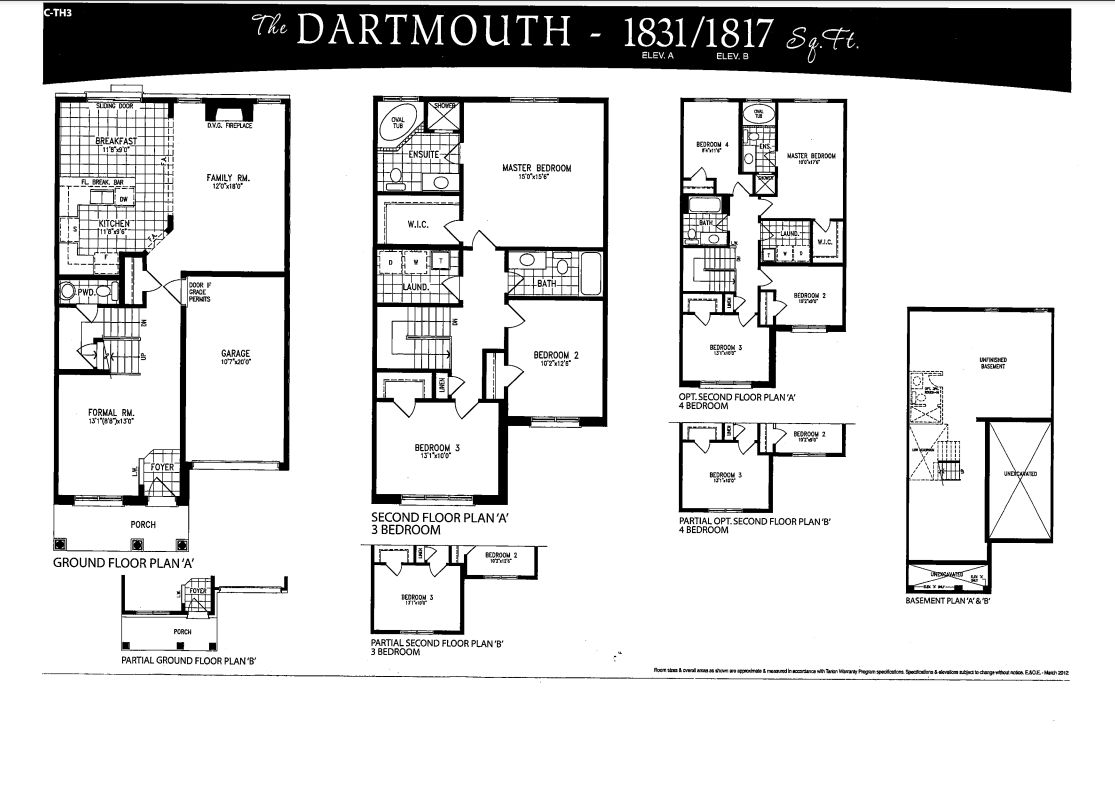
3 bd · 3 ba · 1,880 ft²
$679,900
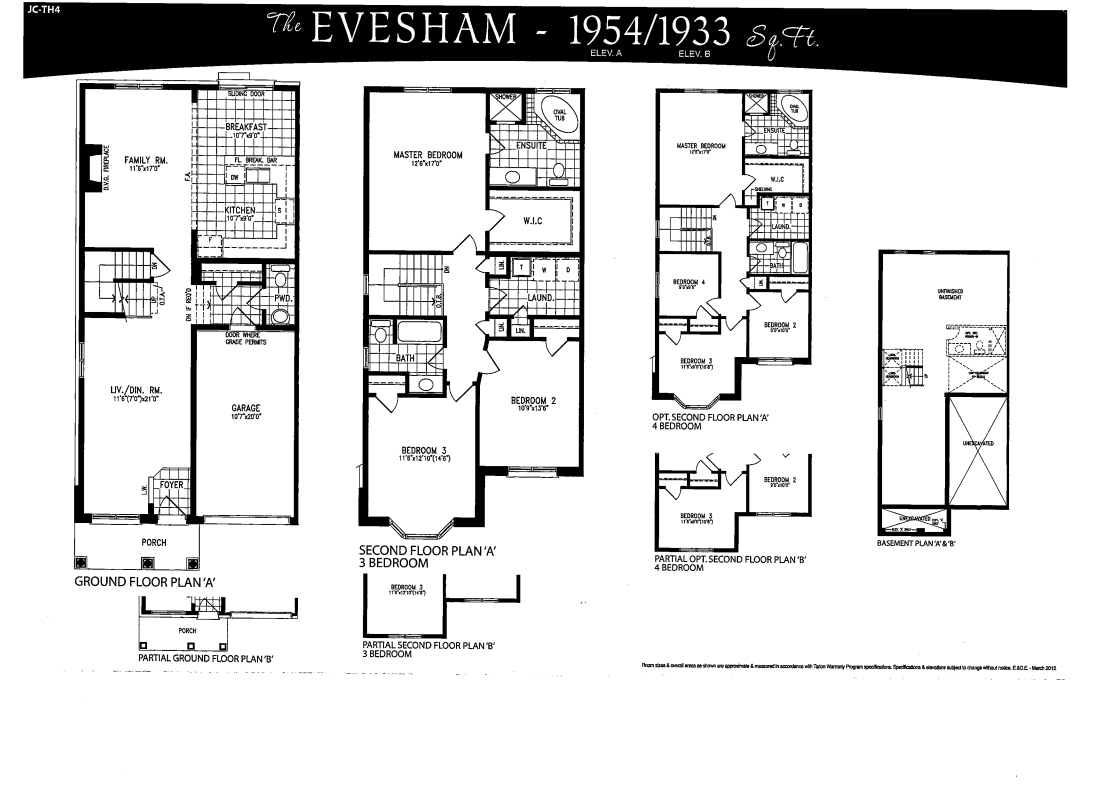
3 bd · 3 ba · 1,985 ft²
$699,900
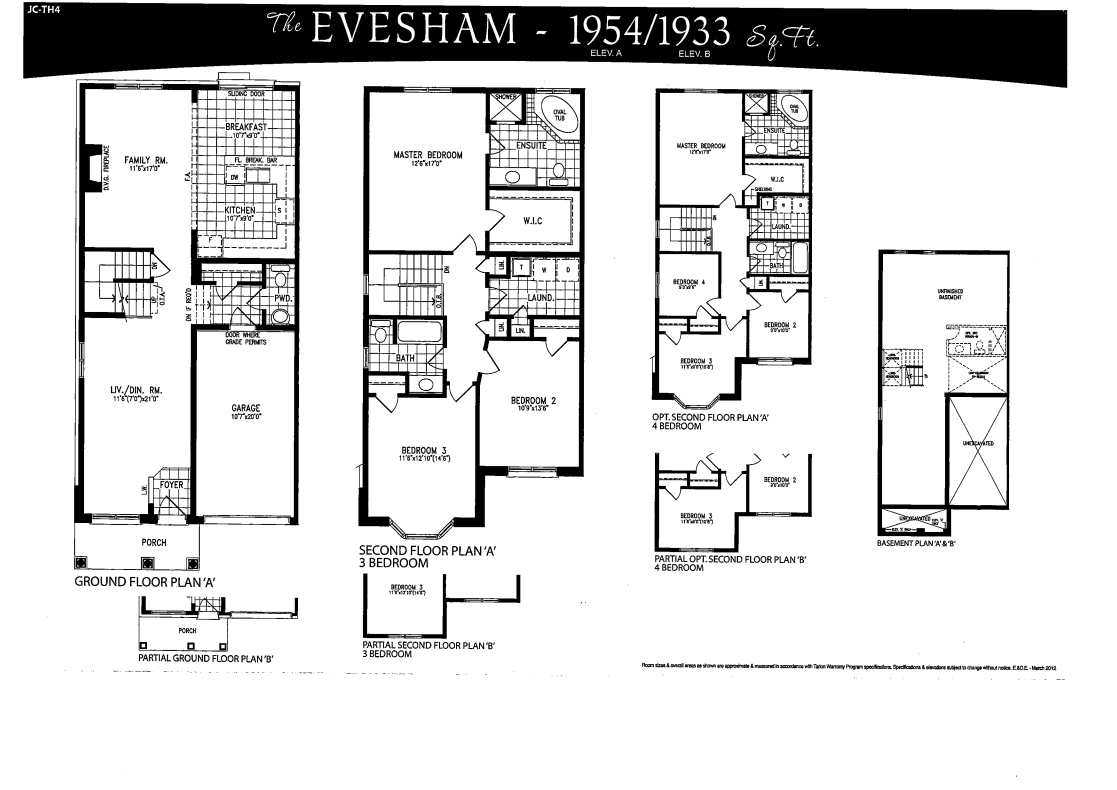
3 bd · 3 ba · 2,017 ft²
$719,900
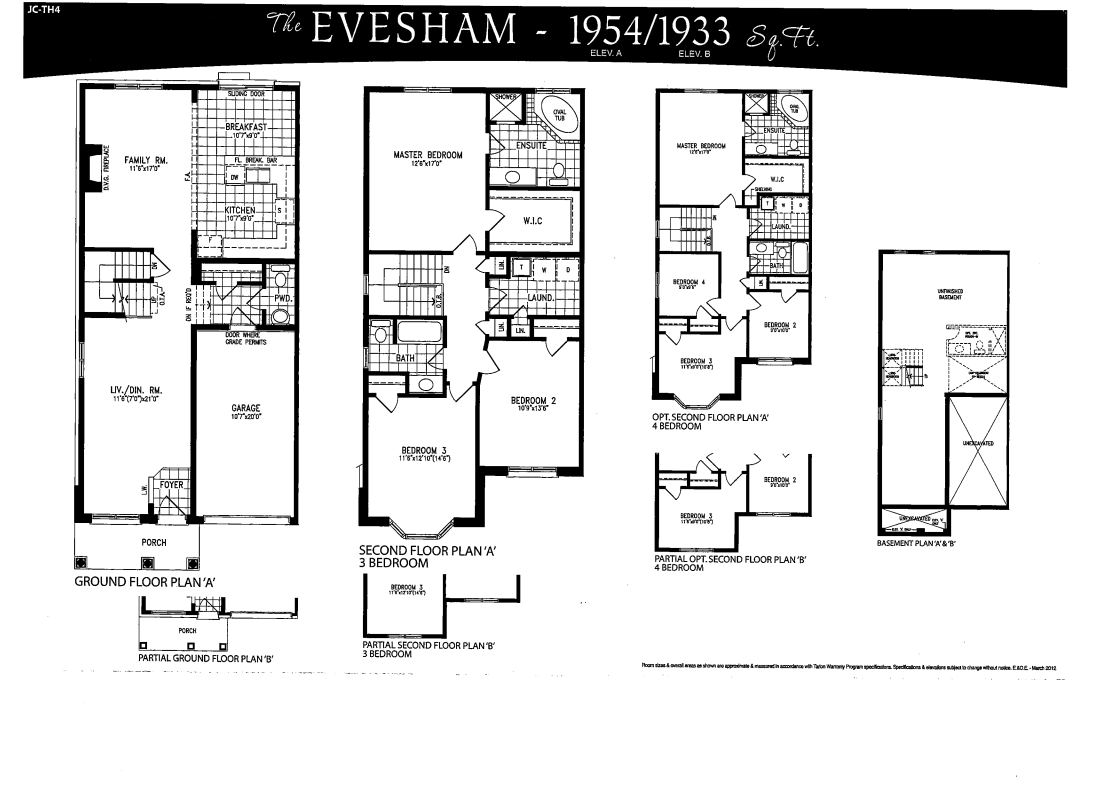
3 bd · 3 ba · 2,017 ft²
$719,900
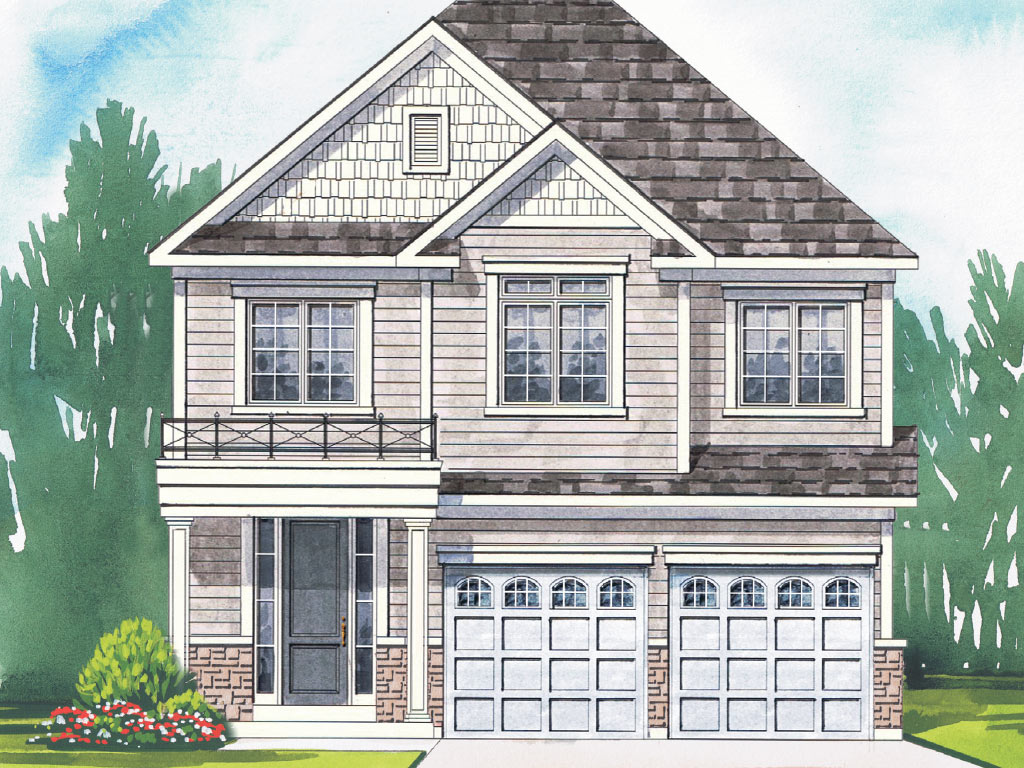
4 bd · 3 ba · 2,479 ft²
$859,900
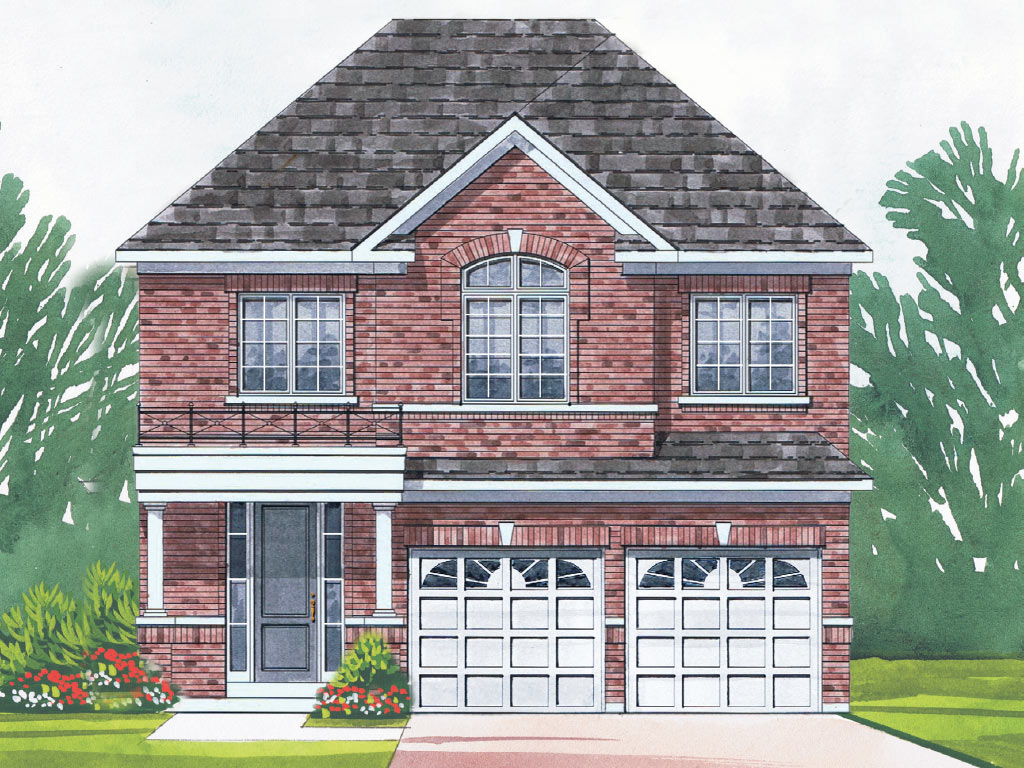
4 bd · 3 ba · 2,479 ft²
$859,900
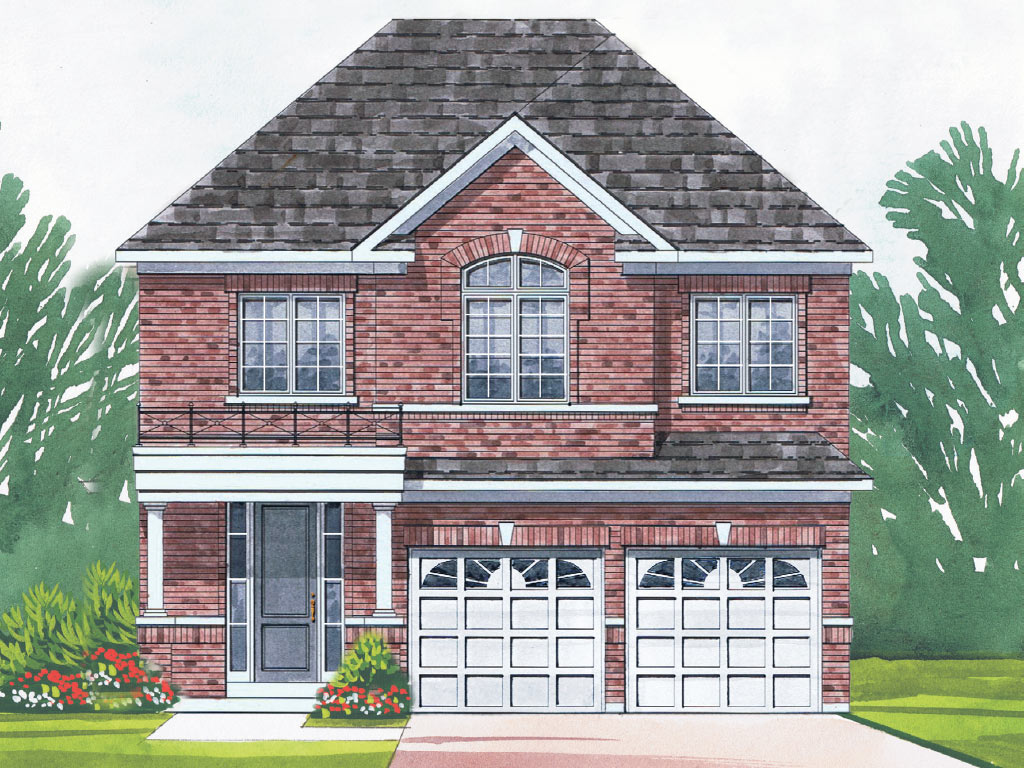
4 bd · 3 ba · 2,567 ft²
$879,900
4 bd · 3 ba · 2,567 ft²
$879,900
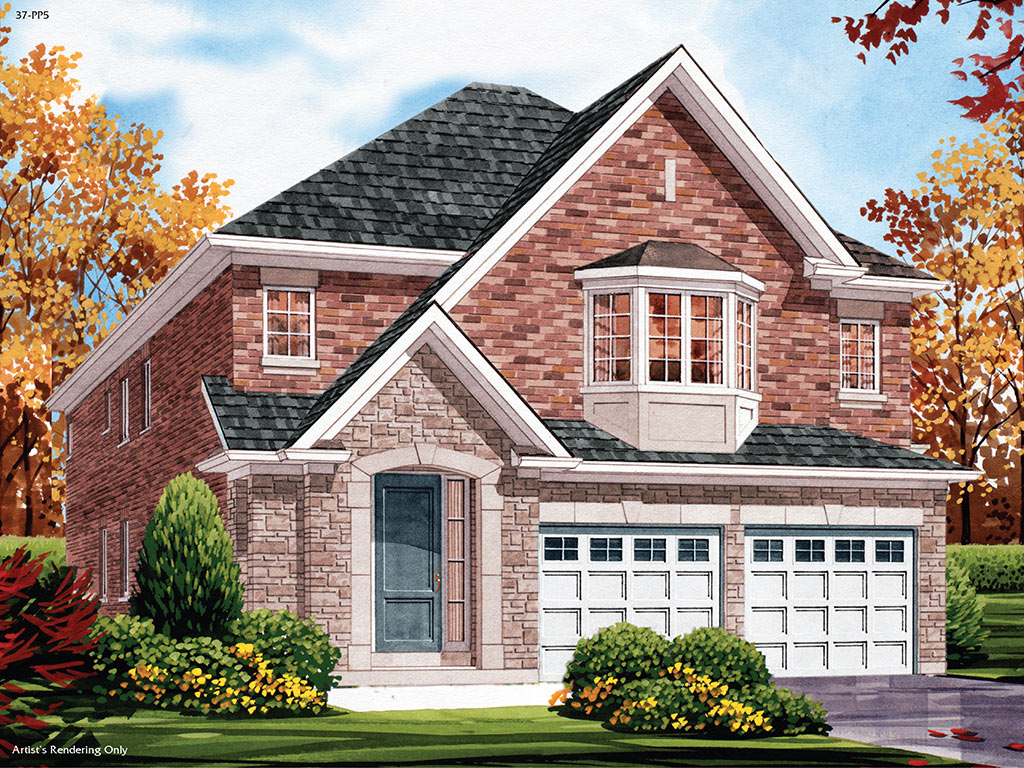
4 bd · 3 ba · 2,566 ft²
$899,900
4 bd · 3 ba · 2,566 ft²
$914,900
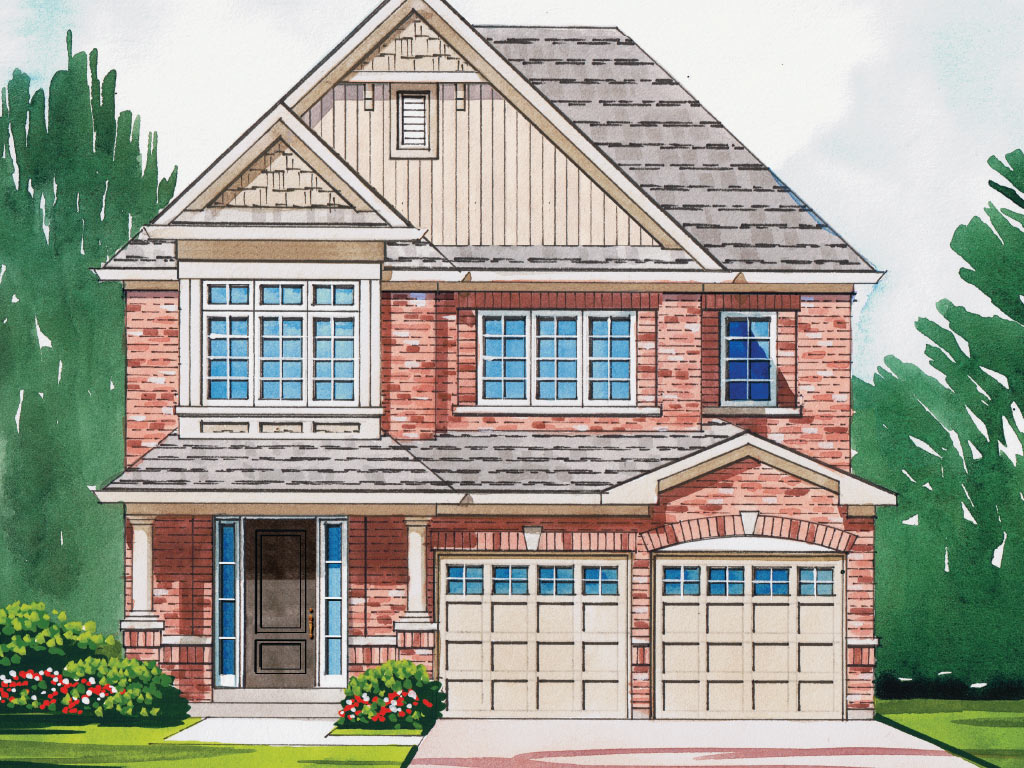
4 bd · 3 ba · 2,589 ft²
$919,900
4 bd · 3 ba · 2,589 ft²
$919,900
4 bd · 3 ba · 2,589 ft²
$919,900
4 bd · 3 ba · 2,589 ft²
$934,900
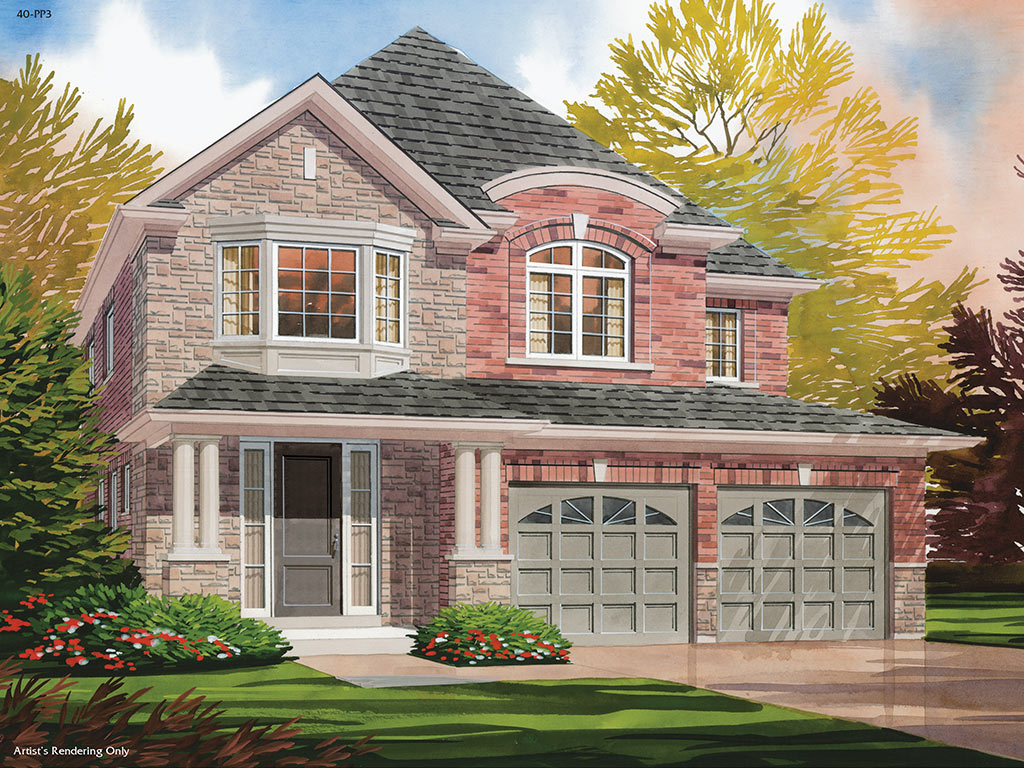
4 bd · 3 ba · 2,589 ft²
$939,900
4 bd · 3 ba · 2,589 ft²
$939,900
4 bd · 3 ba · 2,589 ft²
$939,900
4 bd · 3 ba · 2,566 ft²
$954,900
4 bd · 4 ba · 2,936 ft²
$1,049,900
INVENTORY INCENTIVES
36' Lots - Includes Front Walkout Lot, bonus of Oak Hardwood flooring on main floor, glass shower in ensuite as per plan, Quartz Kitchen Countertop. 40' Lots - Includes bonus of Oak Hardwood flooring on main floor, glass shower in ensuite as per plan, Quartz Kitchen Countertop. Townhomes - Includes bonus of wood look Laminate flooring on main floor, glass shower in ensuite as per plan, Quartz Kitchen Countertop. *Incentive current as of July 27, 2026.
EXTERIOR & STRUCTURE • Natural clay brick in pre-selected colour combinations on front elevations with a combination of brick and maintenance-free siding on side and rear elevations (for Elevation “A” only). • Exteriors are wood grain maintenance-free vinyl siding with a stone plinth in pre-selected colour combinations on front elevations (Elevation “B” only). • Elevation “C” to be all clay brick on first and second floors, front, rear and sides with stone on front (as per elevation). • Maintenance-free aluminum soffits, fascia, eavestroughs and down spouts. • Lot grading will be to the requirements of the Municipality. • Fully sodded lot. • Two exterior lawn service taps (rear and garage). • Self-sealing “25 year” fiberglass shingles to specially blended colours. • Driveway surfaced in crushed stone. • Pre-cast concrete walks to front entry and approximately 45 sq.ft. of patio slabs at patio door. • “Welcoming” front porches (as per plan). • Steel Sectional rollup garage door(s) with decorative clear panels (as per elevation). • Foundations wrapped with drainage membrane to minimize water penetration. • Steel beam construction where required. • Superior 2"x6" kiln dried wood exterior construction on all insulated walls. • Tongue and groove sub-flooring screwed & glued to floor joists. • 3/8" plywood roof sheathing (not particle board). • Door from garage to home interior (where permitted by Regulation). May require steps and/or landing (as per plan). • Side door to home interior (where permitted by Regulation). May require landing and steps (as per plan). • 8' Decorative front door with glass side lights. • Side and/or rear exterior doors to be metal insulated (where applicable). • Vinyl sliding 6' patio doors with screen in kitchen (where applicable). ENERGY FEATURES • Building envelope wrapped with Typar/Tyvek air barrier to eliminate drafts. • Low E-Giass with Argon Vinyl Thermopane Casement Windows with screens on front, side and back of house (excluding basement). • R-22 insulation in exterior walls above grade. • R-20 Basement insulation wrap or equal. Insulation maximum 6" above floor with black paper or Typar/Tyvek behind. • R60 Attic Insulation. • Upgraded 96% High Efficiency gas furnace with ECM Motor. • Exterior doors and windows to be foamed. Garage ceiling to be foamed to R31 value where applicable. • Heat recovery ventilation system (HRV) (Simplified) 75% Efficiency. • Programmable set back thermostat. • All supply heat runs to be taped or sealed at joints. • High Efficient condensing hot water tank. ELECTRICAL • 32 Circuit 100 amp electrical breaker panel. • Two waterproof electrical exterior outlets (front porch & rear). • Electric front door chimes. • Heavy-duty cable and outlet for stove and dryer (with dryer vent). • Smoke detector alarm system and Carbon Monoxide Detector (located as per code). • White Decora light switches throughout interior. • Pre-wired for Cable T.V. & Telephone. Cable T.V. pre-wiring to Family Room & Master Bedroom and Telephone pre-wiring to Kitchen, Family Room & all Bedrooms (as per plan). • Rough-in for future vacuum system with minimum of one outlet on each of main and upper floors. • Builder’s standard interior light fixtures in all rooms except in living room and standard exterior fixtures (where applicable). • Light in all ceramic shower stalls. • Switched outlet provided in the Living Room. • Ceiling receptacle for future garage door opener (per door). • 2 USB plate outlets one in kitchen and one in family room to charge cell phones. KITCHENS, BATHROOMS & LAUNDRY • Finished upgraded Kitchen cabinets with extended uppers for 9' ceilings & bathroom vanities with rolled “arborite” or “formica” tops. • Breakfast bars as per plan. • Ceramic backsplash under upper cabinets in kitchen. • Upper angled corner cabinet in kitchen (as per plan). • Vanity drawers in all bathrooms (where possible). • All bathroom sinks to have shut off valves & MOEN taps with pop up. • Double stainless steel kitchen sink with single lever tap & vegetable spray. • Hood fan with outside vent above kitchen stove. • Open space for future dishwasher unit. • Rough-in plumbing and electrical receptacle for future dishwasher. • Glass mirrors in all bathrooms. • Ceramic wall tile to ceiling in bathtub enclosure. • White bathroom plumbing fixtures with insulated toilet tanks and slow closing seats. • Laundry tub (as per plan). • Single upper cupboard in main floor or second floor laundry rooms (as per plan). • Acrylic soaking tub with tiled backsplash and deck mounted faucet in ensuite bathroom (as per plan). • Separate ceramic shower stall with aluminum framed glass door and enclosure in ensuite bathrooms. 37' and 40' & 45' lots (as per plan). • Separate ceramic shower stall in ensuite bathrooms. 30' lots (as per plan). • Ceramic bathroom accessories in all bathrooms. • Pedestal Sink in Powder Room (as per plan). • Positemp pressure temperature balance valves for all showers. • Rough-in 3 piece in basement (as per plan). INTERIOR FINISHING • 9' ceiling on main floor (standard) including Patio Door Glass Transom for additional light (as per plan). • Direct vent gas fireplace with white cabinet (as per plan). • Ceramic tile on floor of Front Entry, Kitchen, Laundry and all Bathrooms. • Builder’s standard 40 oz. Carpet with 7/16" chipfoam under pad. Upper Floor and stairs. • Choice of laminate flooring on ground floor non-ceramic areas for 30' plans. Choice of prefinished Hardwood flooring on ground floor nonceramic areas. 37', 40' & 50' plans. (Excluding all Bedrooms). • Solid oak handrails and pickets with natural finish on carpeted main staircase. • Oak nosing under spindles (as per plan). • Interior walls decorated with matte finish paint, with one coat primer and one finish coat in off white. All colonial doors, interior columns, base boards, casing and trim are painted in white. • Decorative 2 panel (Carrera) smooth finish interior doors with “Colonial trim” & 4 1/4" baseboard and 2 3/4" Classic casing (painted white). • Decorative “Colonial wood” trim archways (painted white). • Satin Nickel front door grip set with interior door knobs & hardware. • Sprayed stipple ceilings with 4" smooth border in all rooms except kitchen, bathrooms and laundry. • Coffered ceilings (as per plan). • 9' Tray Ceilings in Master Bedrooms. 37', 40', & 50' plans*.
Register to receive the latest updates on pricing, availability and incentives at Trails of Lily Lake — before they reach the public.
Personalized help
Dedicated pre-construction experts to guide you, answer questions and help you choose the right plan.
VIP pricing & incentives
First access to launch pricing, deposit structures and developer incentives.
Floor plans & brochures
Get the full plan set, pricing sheets and project brochure delivered to your inbox.
Plans available at Trails of Lily Lake. Register for the full plan set with current pricing.
4 bd · 3 ba · 2,396 ft²
Last listed from $749,900
4 bd · 3 ba · 2,477 ft²
Last listed from $759,900
4 bd · 3 ba · 2,474 ft²
Last listed from $769,900
4 bd · 3 ba · 2,478 ft²
Last listed from $789,900
4 bd · 3 ba · 2,475 ft²
Last listed from $799,900
4 bd · 4 ba · 2,936 ft²
Last listed from $849,900
Floor plans and pricing are set by the developer and subject to change without notice.
Peterborough|Lily Lake Rd & York Dr., Peterborough, ON K9J 6X4, Canada
Loading the neighbourhood guide…
Developed by
Based in Vaughan, Ontario
Our pre-construction team works directly with the developer to give registered buyers first access to floor plans, pricing and incentives at Trails of Lily Lake.
Get VIP access
Peterborough, ON
From $594,900
By Maplewood Homes


Peterborough, ON
Pricing to be announced
By Peterborough Homes

Peterborough, ON
Pricing to be announced
By Dietrich Homes
THE NEIGHBOURHOOD · Selwyn
Explore the setting, everyday essentials and surrounding community before choosing your next home.
Provider geography: Selwyn (township) · K9J (postal code) · Peterborough County (county) · Greater Peterborough (metropolitan area)
WHAT MATTERS TO YOU
Local Logic scores describe access and local character on a scale of 0 to 5. Consider each measure against your own priorities.
Closest high school further than a 30-minute walk
At least one elementary school within a 30-minute walk
Transit is available for some trips
Wide variety of groceries within a short drive, including some within walking distance
Limited amenities promoting health and activity within walking distance
Variety of restaurants within a short drive
Very few or no pedestrian-oriented shops within walking distance. Meeting daily needs on foot is almost never practical or pleasant
Somewhat suitable for bicycle commuting and/or recreational cycling
Exceptional access to freeways and/or major arteries, with almost no chance of parking problems
Calm atmosphere at all hours
Variety of shops within a short drive
At least one daycare within a very short walk
Some bars within a short drive
Some cafés within a short drive
Few sources of noise nearby
Moderate amount of park space nearby
EXPLORE NEARBY
Distances are straight-line measurements from the project reference, rather than walking or driving routes.
730 Medical Dr
9-12 · catholic · Peterborough Victoria Northumberland and Claringto
175 Langton St
9-12 · regular, french immersion · Kawartha Pine Ridge District School Board
201 McDonnel St
9-12 · Kawartha Pine Ridge District School Board
2350 Woodglade Boulevard
9-12 · catholic · Commission scolaire catholique MonAvenir
1009 Armour Rd
9-12 · regular · Kawartha Pine Ridge District School Board
1885 Sherbrooke St
9-12 · regular · Kawartha Pine Ridge District School Board
THE SURROUNDING COMMUNITY
These statistics describe existing residents in the provider’s 400-metre study area, rather than future residents of Trails of Lily Lake.
Scores, neighbourhood descriptions, places and demographics are supplied by Local Logic. Requests are cached for up to 24 hours; underlying source periods may be older. Coverage varies. Missing data is unavailable, rather than zero.
Maps use recorded project coordinates, which may differ from the final entrance, individual lots or sales centre. Amenity searches use a 2.5 km radius. School results retain the provider’s school-search coverage. Lists are limited to returned results and are not exhaustive. Confirm hours and routes. Nearby schools do not establish attendance boundaries, eligibility or available spaces; check with the local board. Provider neighbourhood labels may differ from builder descriptions. Census reference years are not supplied in this view; demographic figures are historical context.
1355 Lansdowne St W
9-12 · catholic · Peterborough Victoria Northumberland and Claringto
430 Highland Rd
JK-8 · regular · Kawartha Pine Ridge District School Board
1525 Fairmount Blvd
JK-8 · catholic · Peterborough Victoria Northumberland and Claringto
1520 Sherwood Cres
JK-8 · regular, french immersion · Kawartha Pine Ridge District School Board
780 Argyle Street
site based
1445 Monaghan St
JK-8 · regular · Kawartha Pine Ridge District School Board
240 Bellevue St
JK-8 · catholic · Peterborough Victoria Northumberland and Claringto
1221 Neptune St
JK-6 · regular · Kawartha Pine Ridge District School Board
830 Barnardo Ave
JK-8 · regular · Kawartha Pine Ridge District School Board
1101 Hilliard St
JK-8 · catholic · Peterborough Victoria Northumberland and Claringto
175 Langton Street
7-8 · regular, french immersion · Kawartha Pine Ridge District School Board
501 Towerhill Rd
501 Towerhill Rd
1091 Chemong Rd
1091 Chemong Rd
1091 Chemong Rd
491 Towerhill Rd
1063 Chemong Rd
1043 Chemong Rd
1124 Chemong Rd
1164 Chemong Rd
655 Parkhill Rd W
653 Parkhill Rd W
1154 Chemong Rd
1002 Chemong Rd
875 Chemong Rd
871 Chemong Rd
871 Chemong Rd
871 Chemong Rd
833 Chemong Rd
823 Chemong Rd
809 Chemong Rd
809 Chemong Rd
828 Chemong Rd
828 Chemong Road
816 Chemong Rd
786 Chemong Rd
667 Reid St
398 McDonnel St
1 Hospital Dr
997 Chemong Rd
653 Parkhill Rd W
1154 Chemong Rd
1154 Chemong Rd
1002 Chemong Rd
871 Chemong Rd
869 Chemong Rd
716 Hopkins Ave