
Trails of Lily Lake · Peterborough, ON
Rose - Elev. B floor plan.
Explore the recorded layout, price and features, then confirm the configuration with the builder.
For sale
4 bd · 4 ba · 2,074 ft² · Single family - Detached Two+ Story
Rose - Elev. B at Trails of Lily Lake, 836 Lily Lake Rd, Peterborough, ON K9J 6X3, Canada
Call us at 416-910-8923Source floor plan. Confirm dimensions and available configurations.
Rose - Elev. B is a 4-bedroom, 4-bathroom, single family - detached two+ story floor plan (2,074 sq ft) at Trails of Lily Lake in Peterborough, ON. Register for details to receive the full floor plan package, current pricing and availability.
Prices, dimensions and features may vary and are subject to change. Floor plans are for illustrative purposes only.
- Plan
- Rose - Elev. B
- Type
- Single family - Detached Two+ Story
- Status
- For sale
- Bedrooms
- 4
- Bathrooms
- 4
- Size
- 2,074 ft²
- Project
- Trails of Lily Lake
- Developer
- Maplewood Homes
Location
Peterborough|Trails of Lily Lake|836 Lily Lake Rd, Peterborough, ON K9J 6X3, Canada
Interested in Rose - Elev. B at Trails of Lily Lake?
Rose - Elev. B at
Trails of Lily Lake
836 Lily Lake Rd, Peterborough, ON K9J 6X3, Canada
A lifestyle nestled in nature. Trails of Lily Lake has a selection of 40', 36’, 30’ and townhome designs surrounded by tranquil green space. Whether you’re looking for a two-storey or bungalow, we have a home that’ll fit your family’s lifes…
Explore this project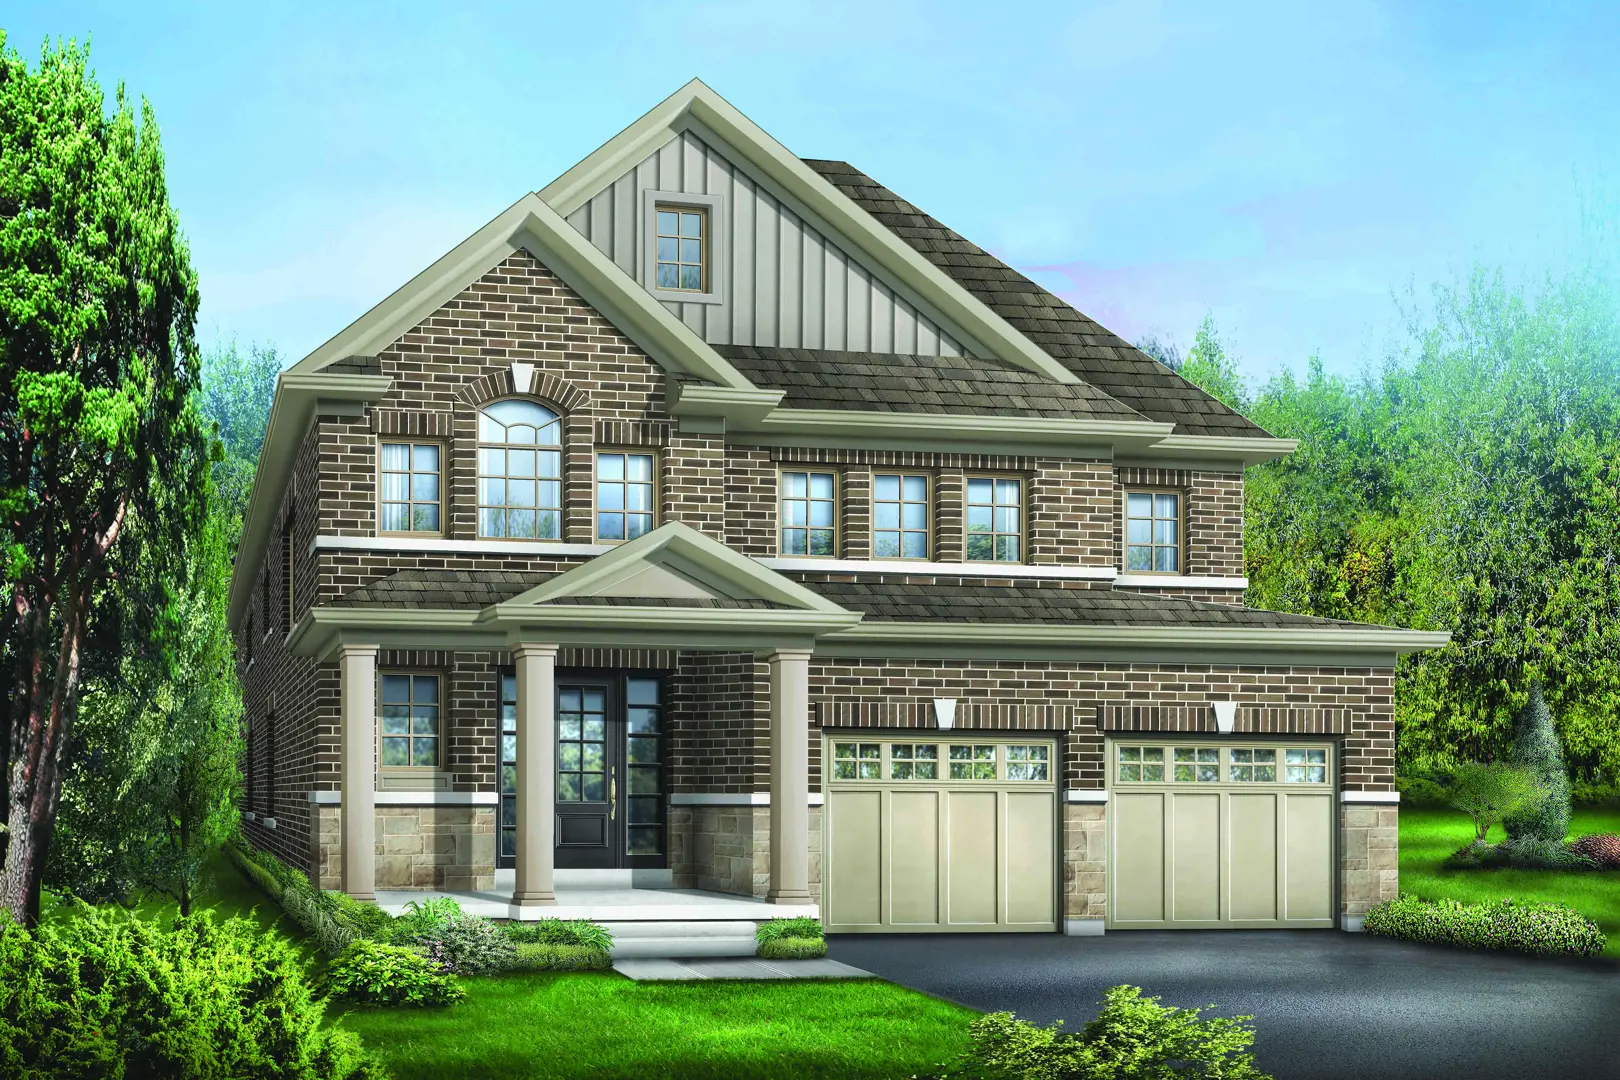
Other floor plans at Trails of Lily Lake
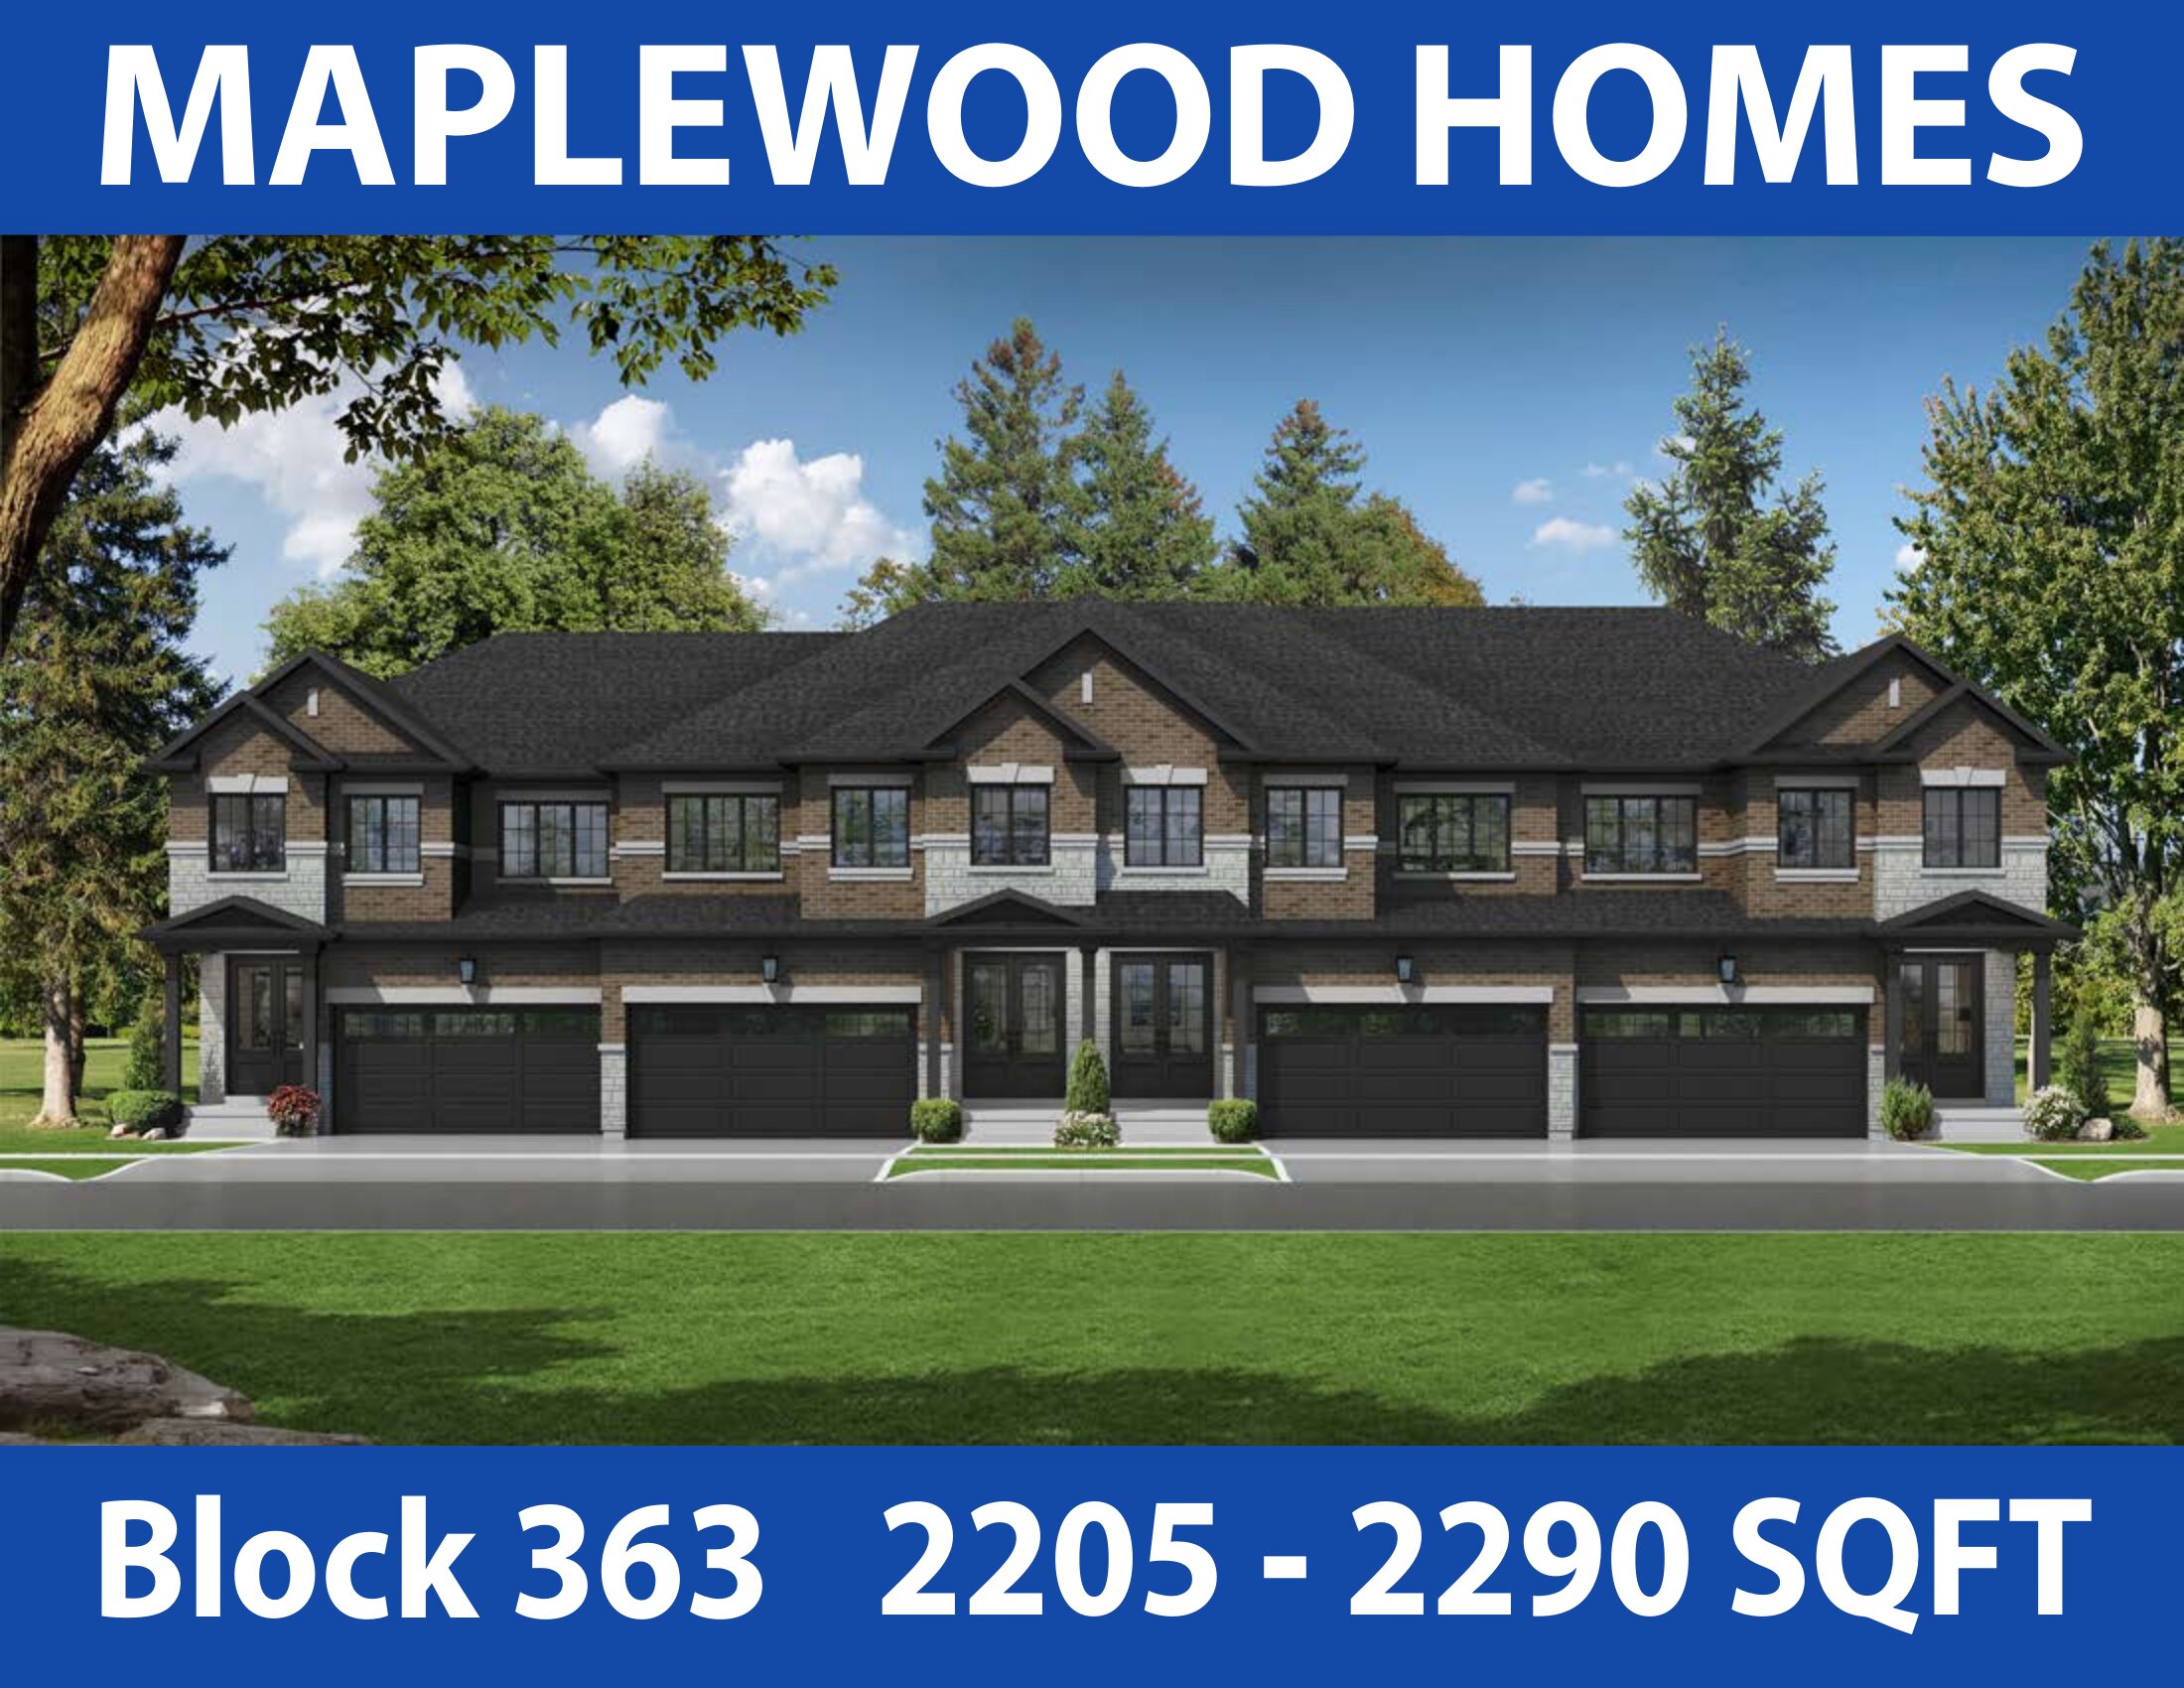
Interior Unit
For sale- 4 beds
- 4 baths
- 2,205 ft²
From $594,900
View floor plan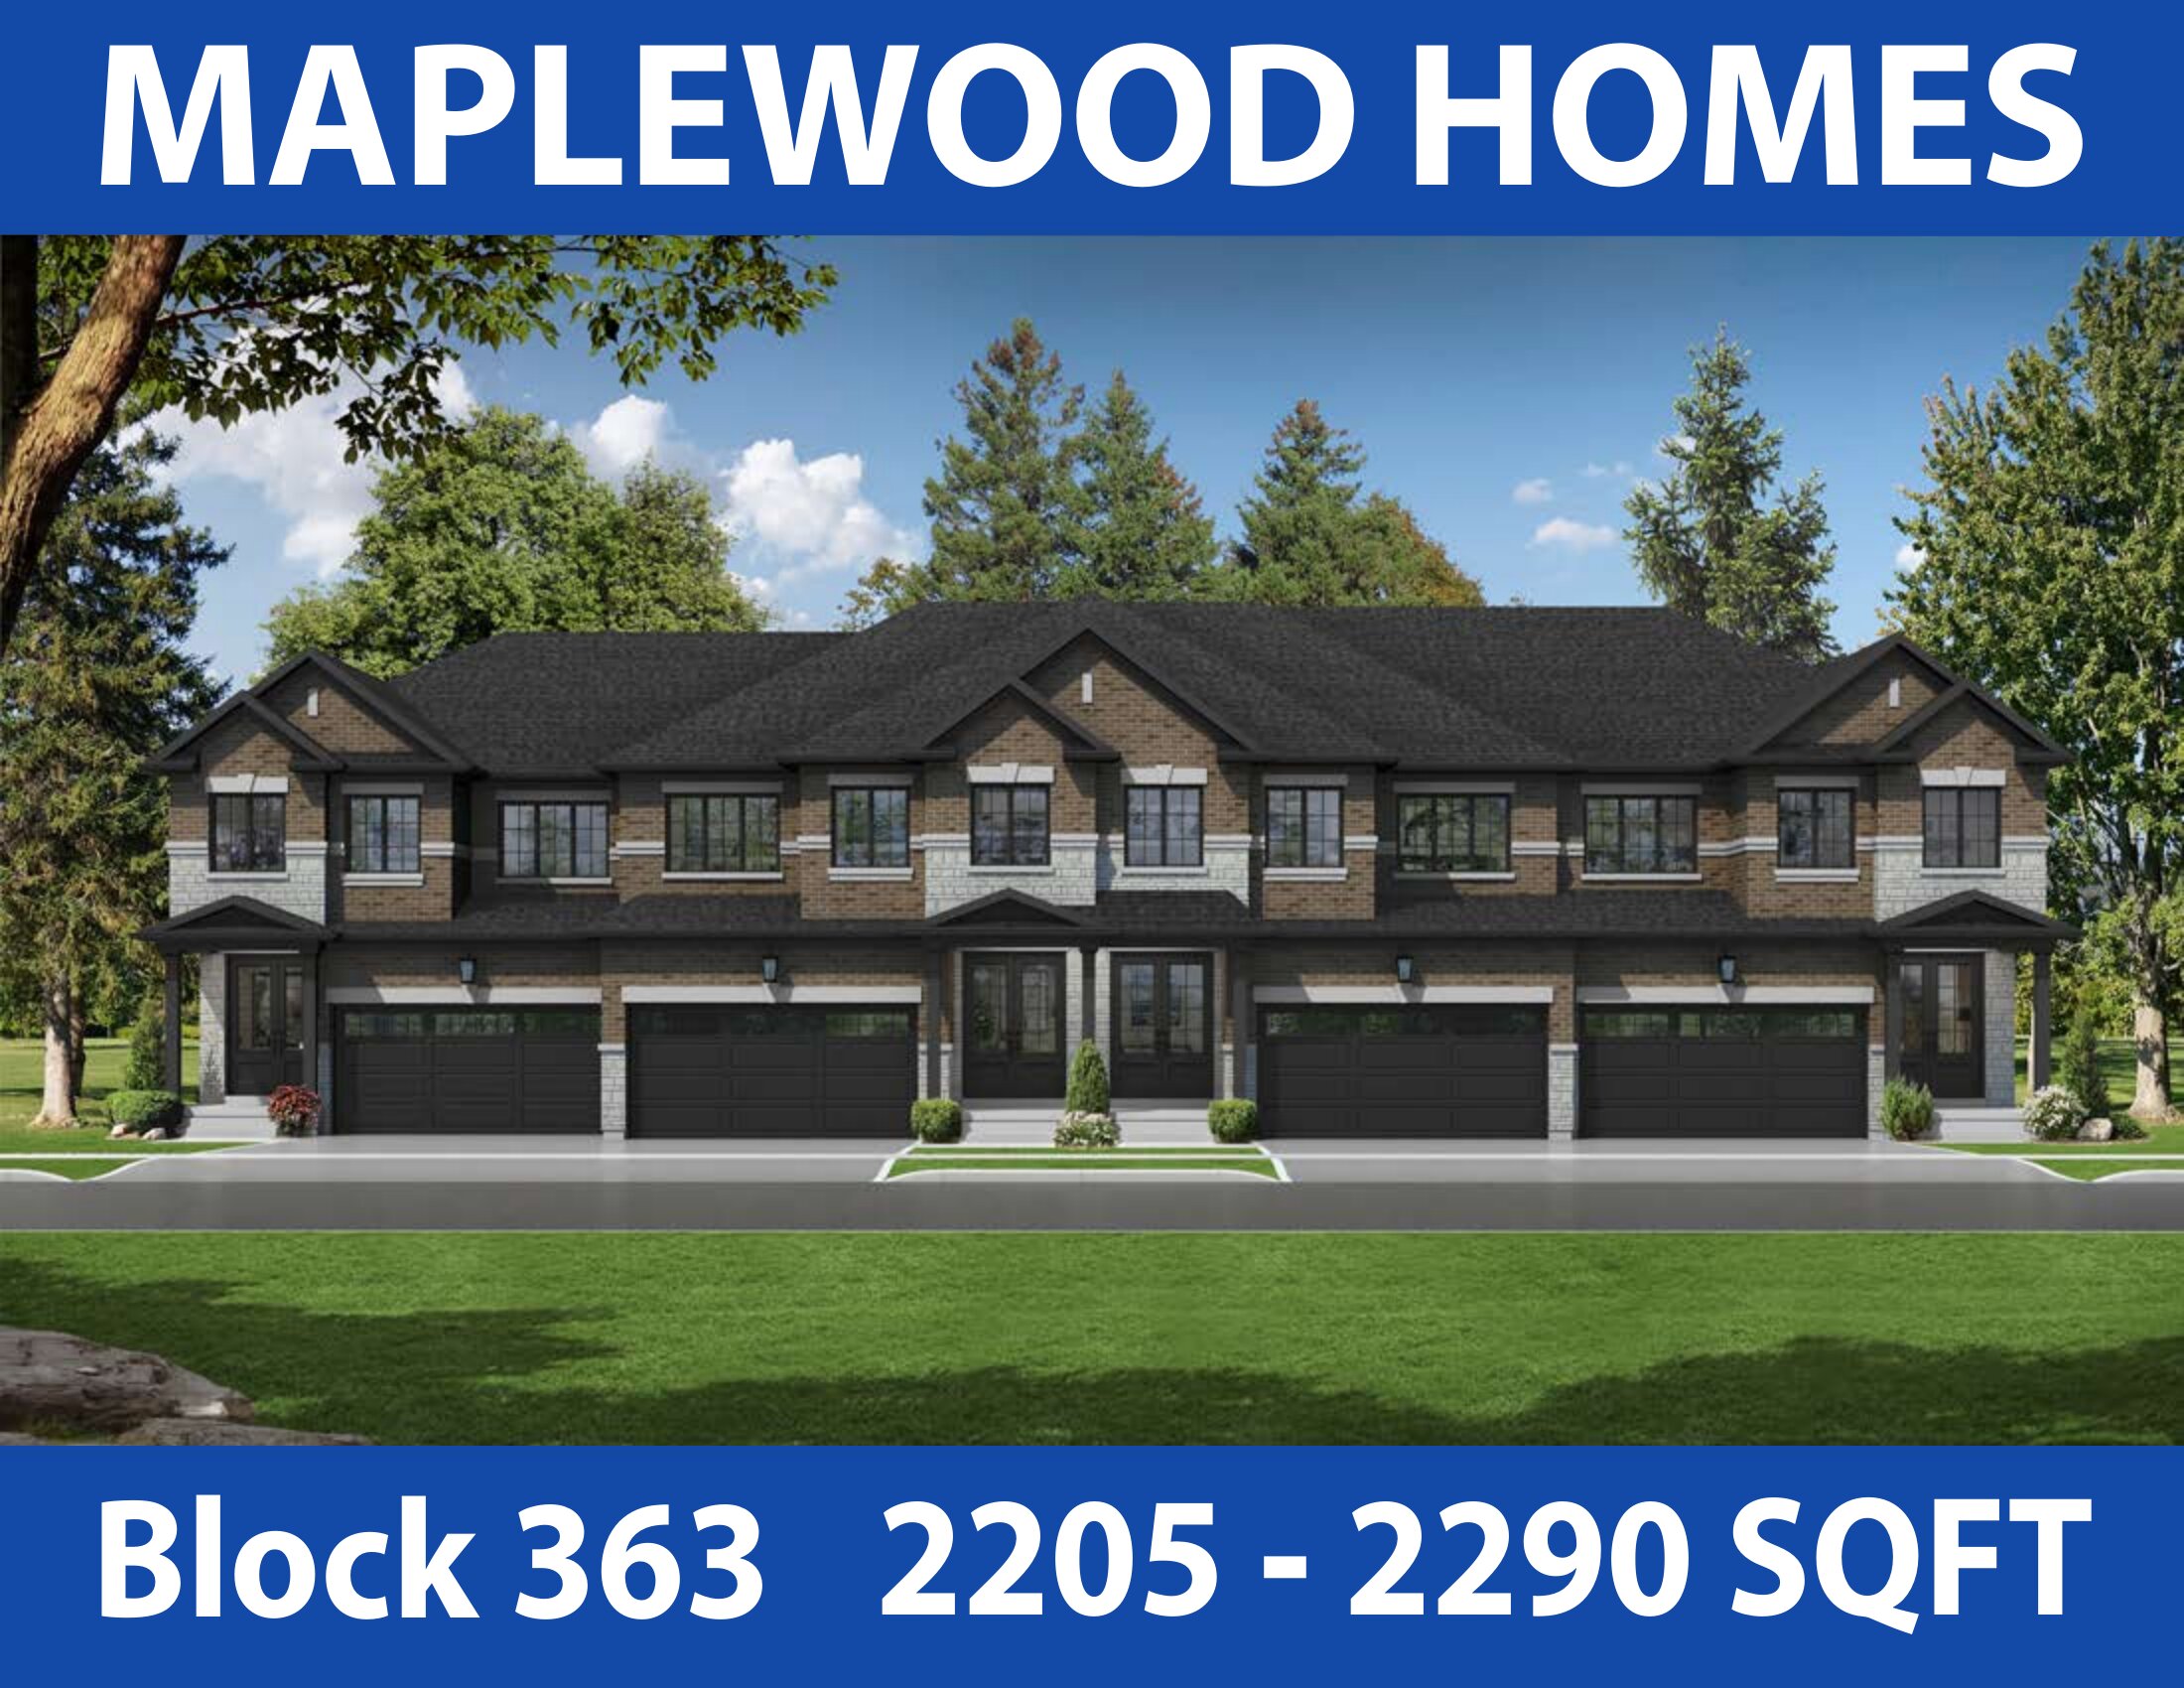
End Unit
For sale- 4 beds
- 4 baths
- 2,205 ft²
From $619,900
View floor plan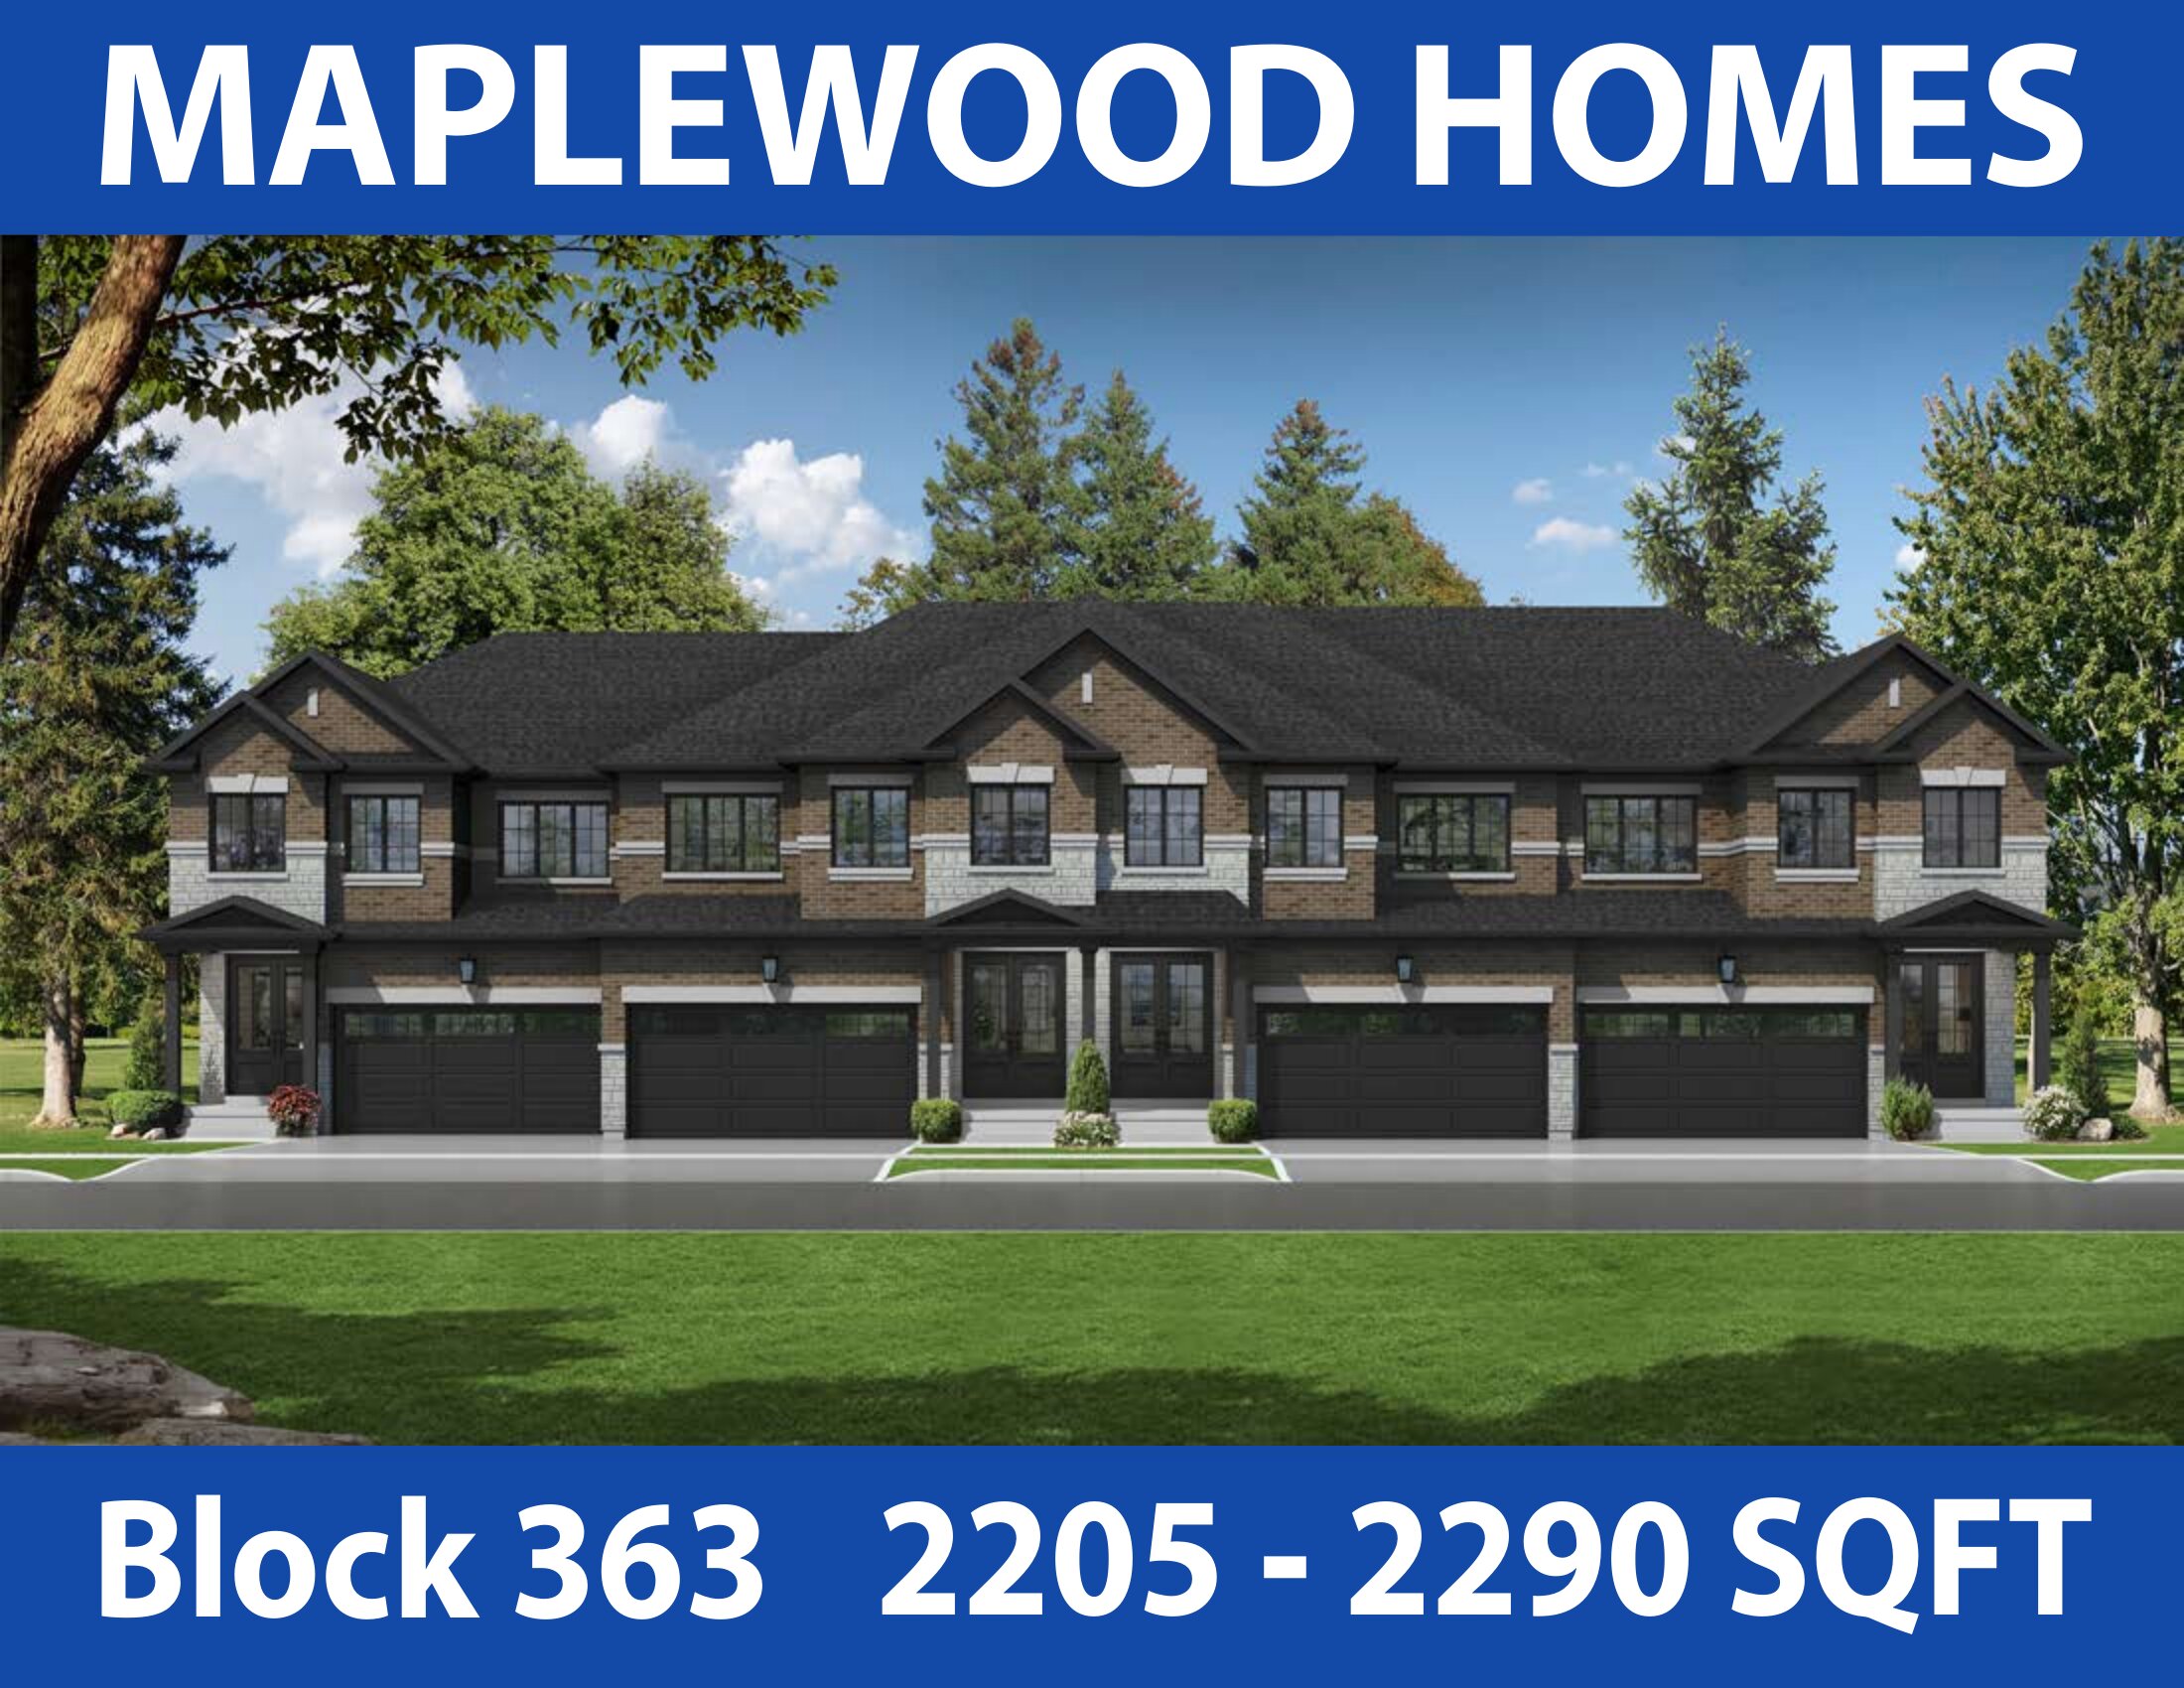
Corner Unit
For sale- 4 beds
- 4 baths
- 2,290 ft²
From $624,900
View floor plan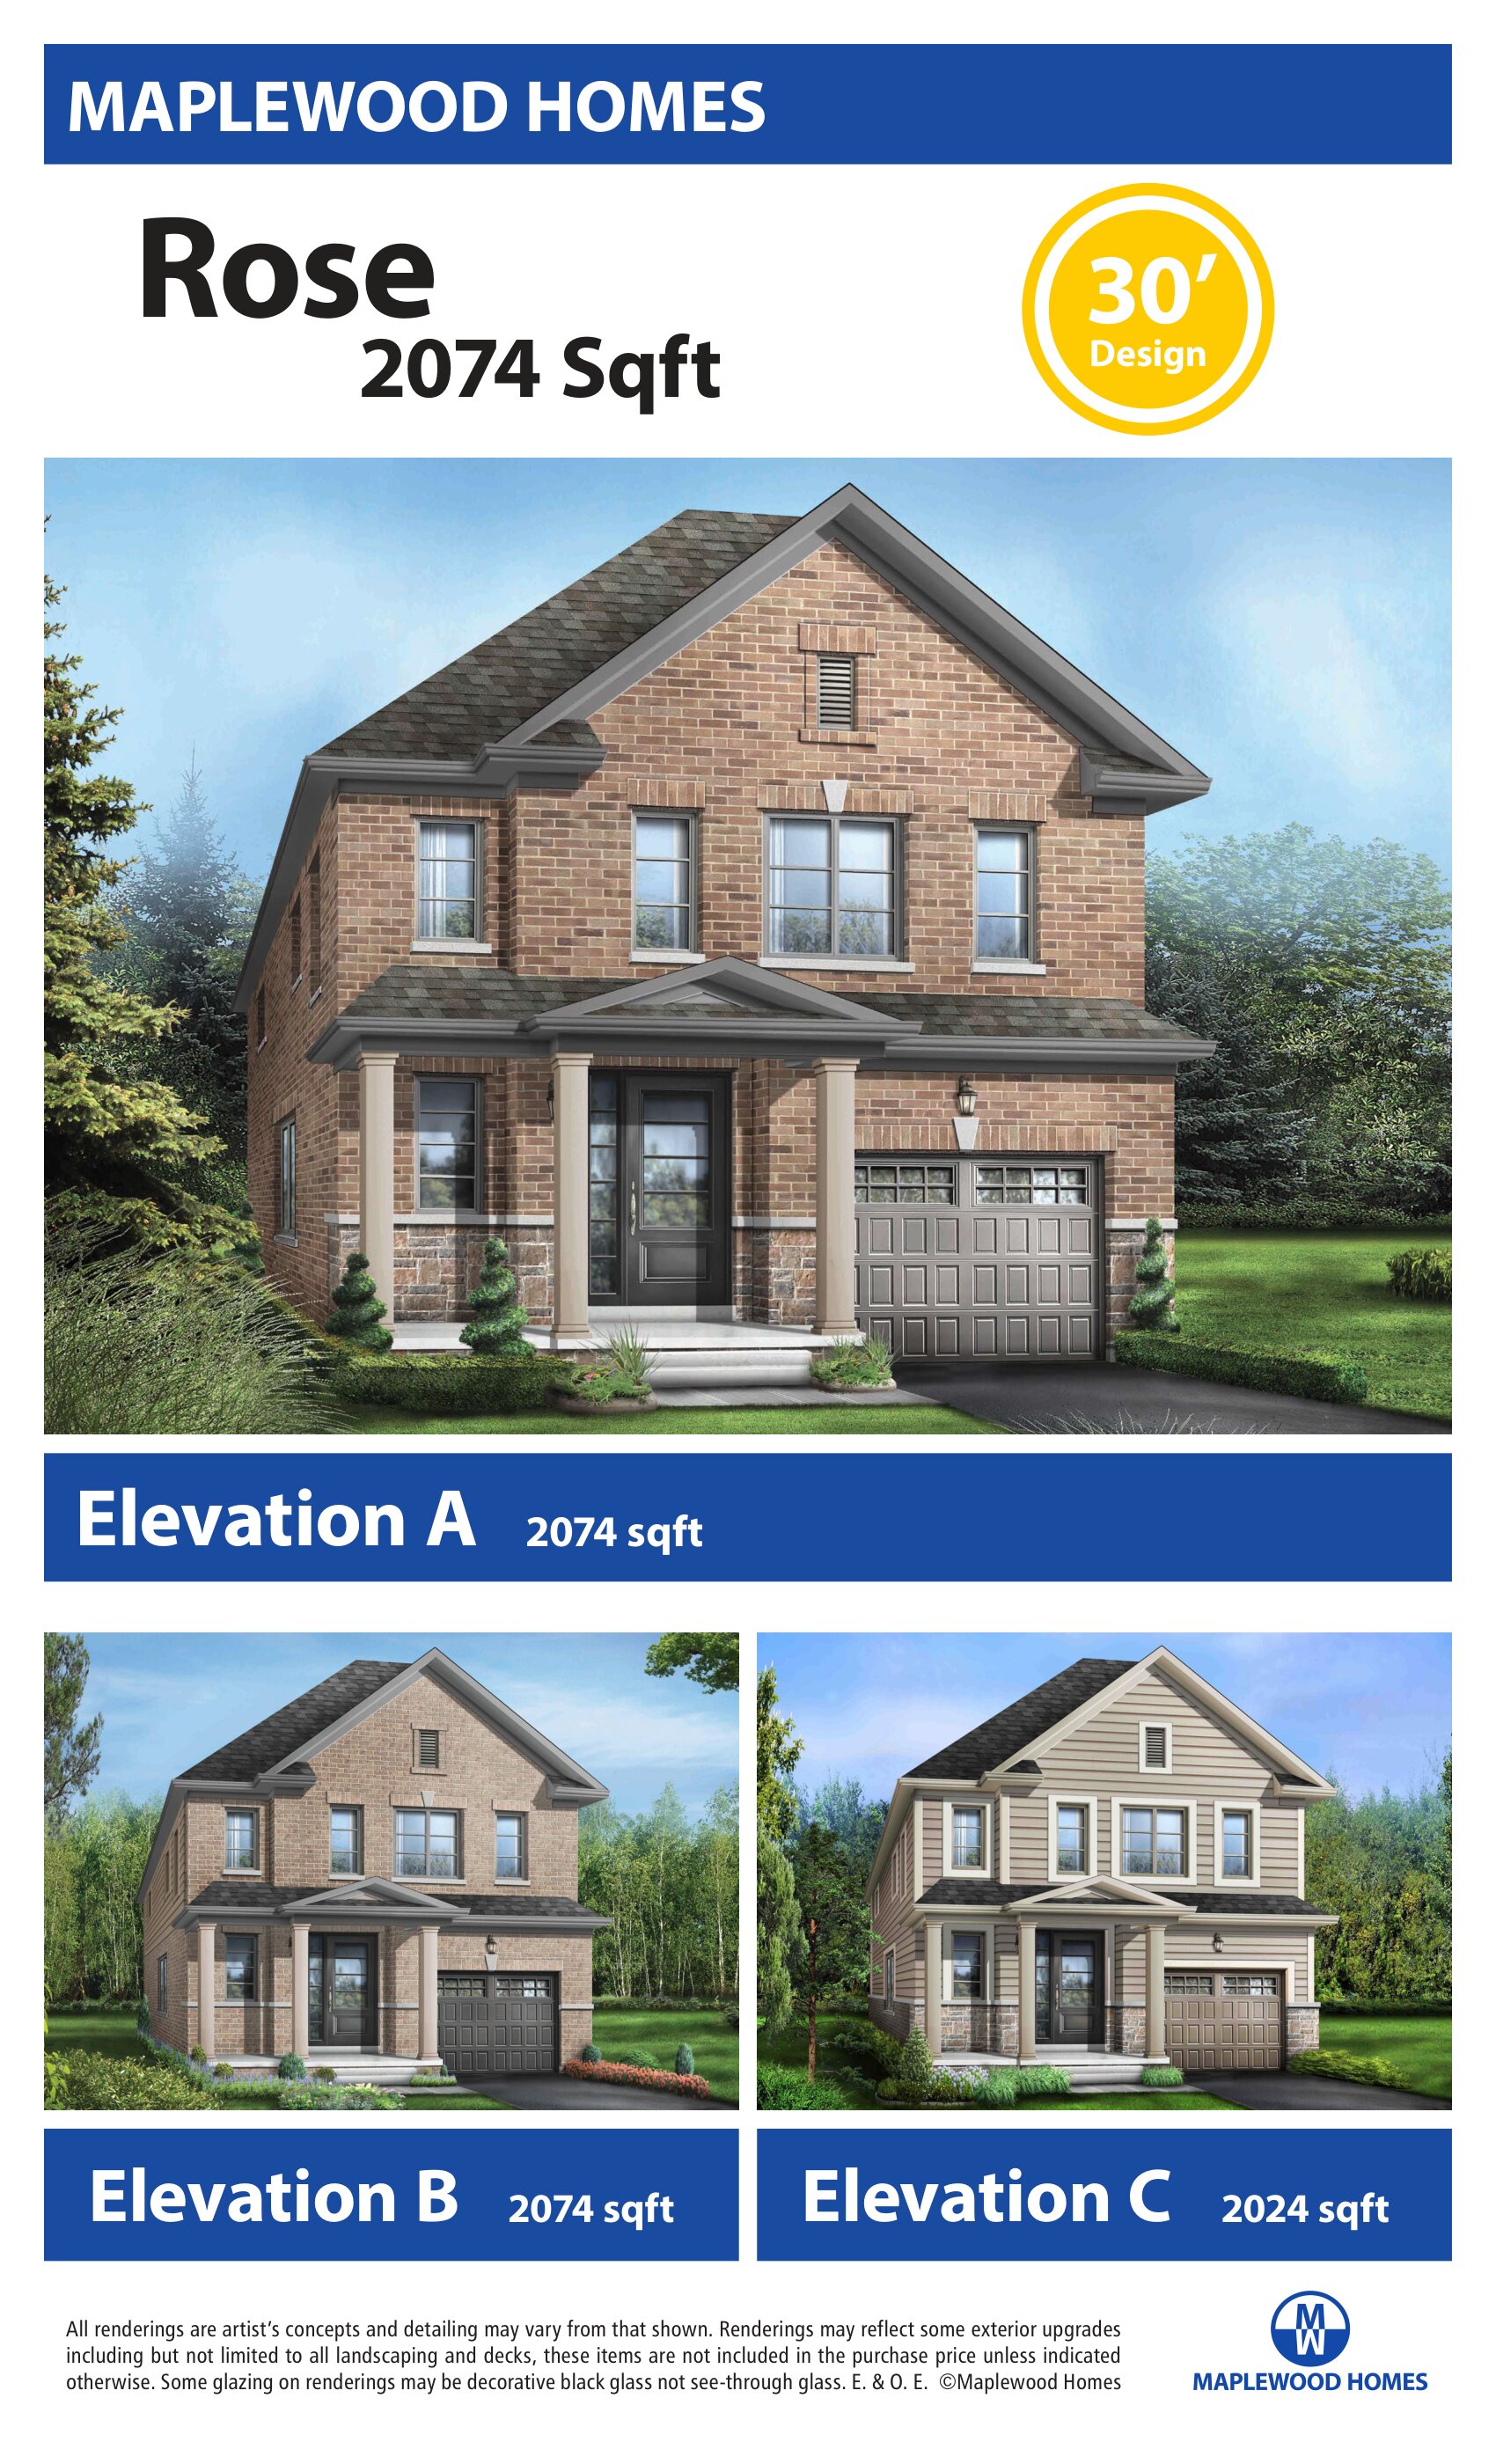
Rose - Elev. C
For sale- 4 beds
- 4 baths
- 2,024 ft²
From $629,900
View floor plan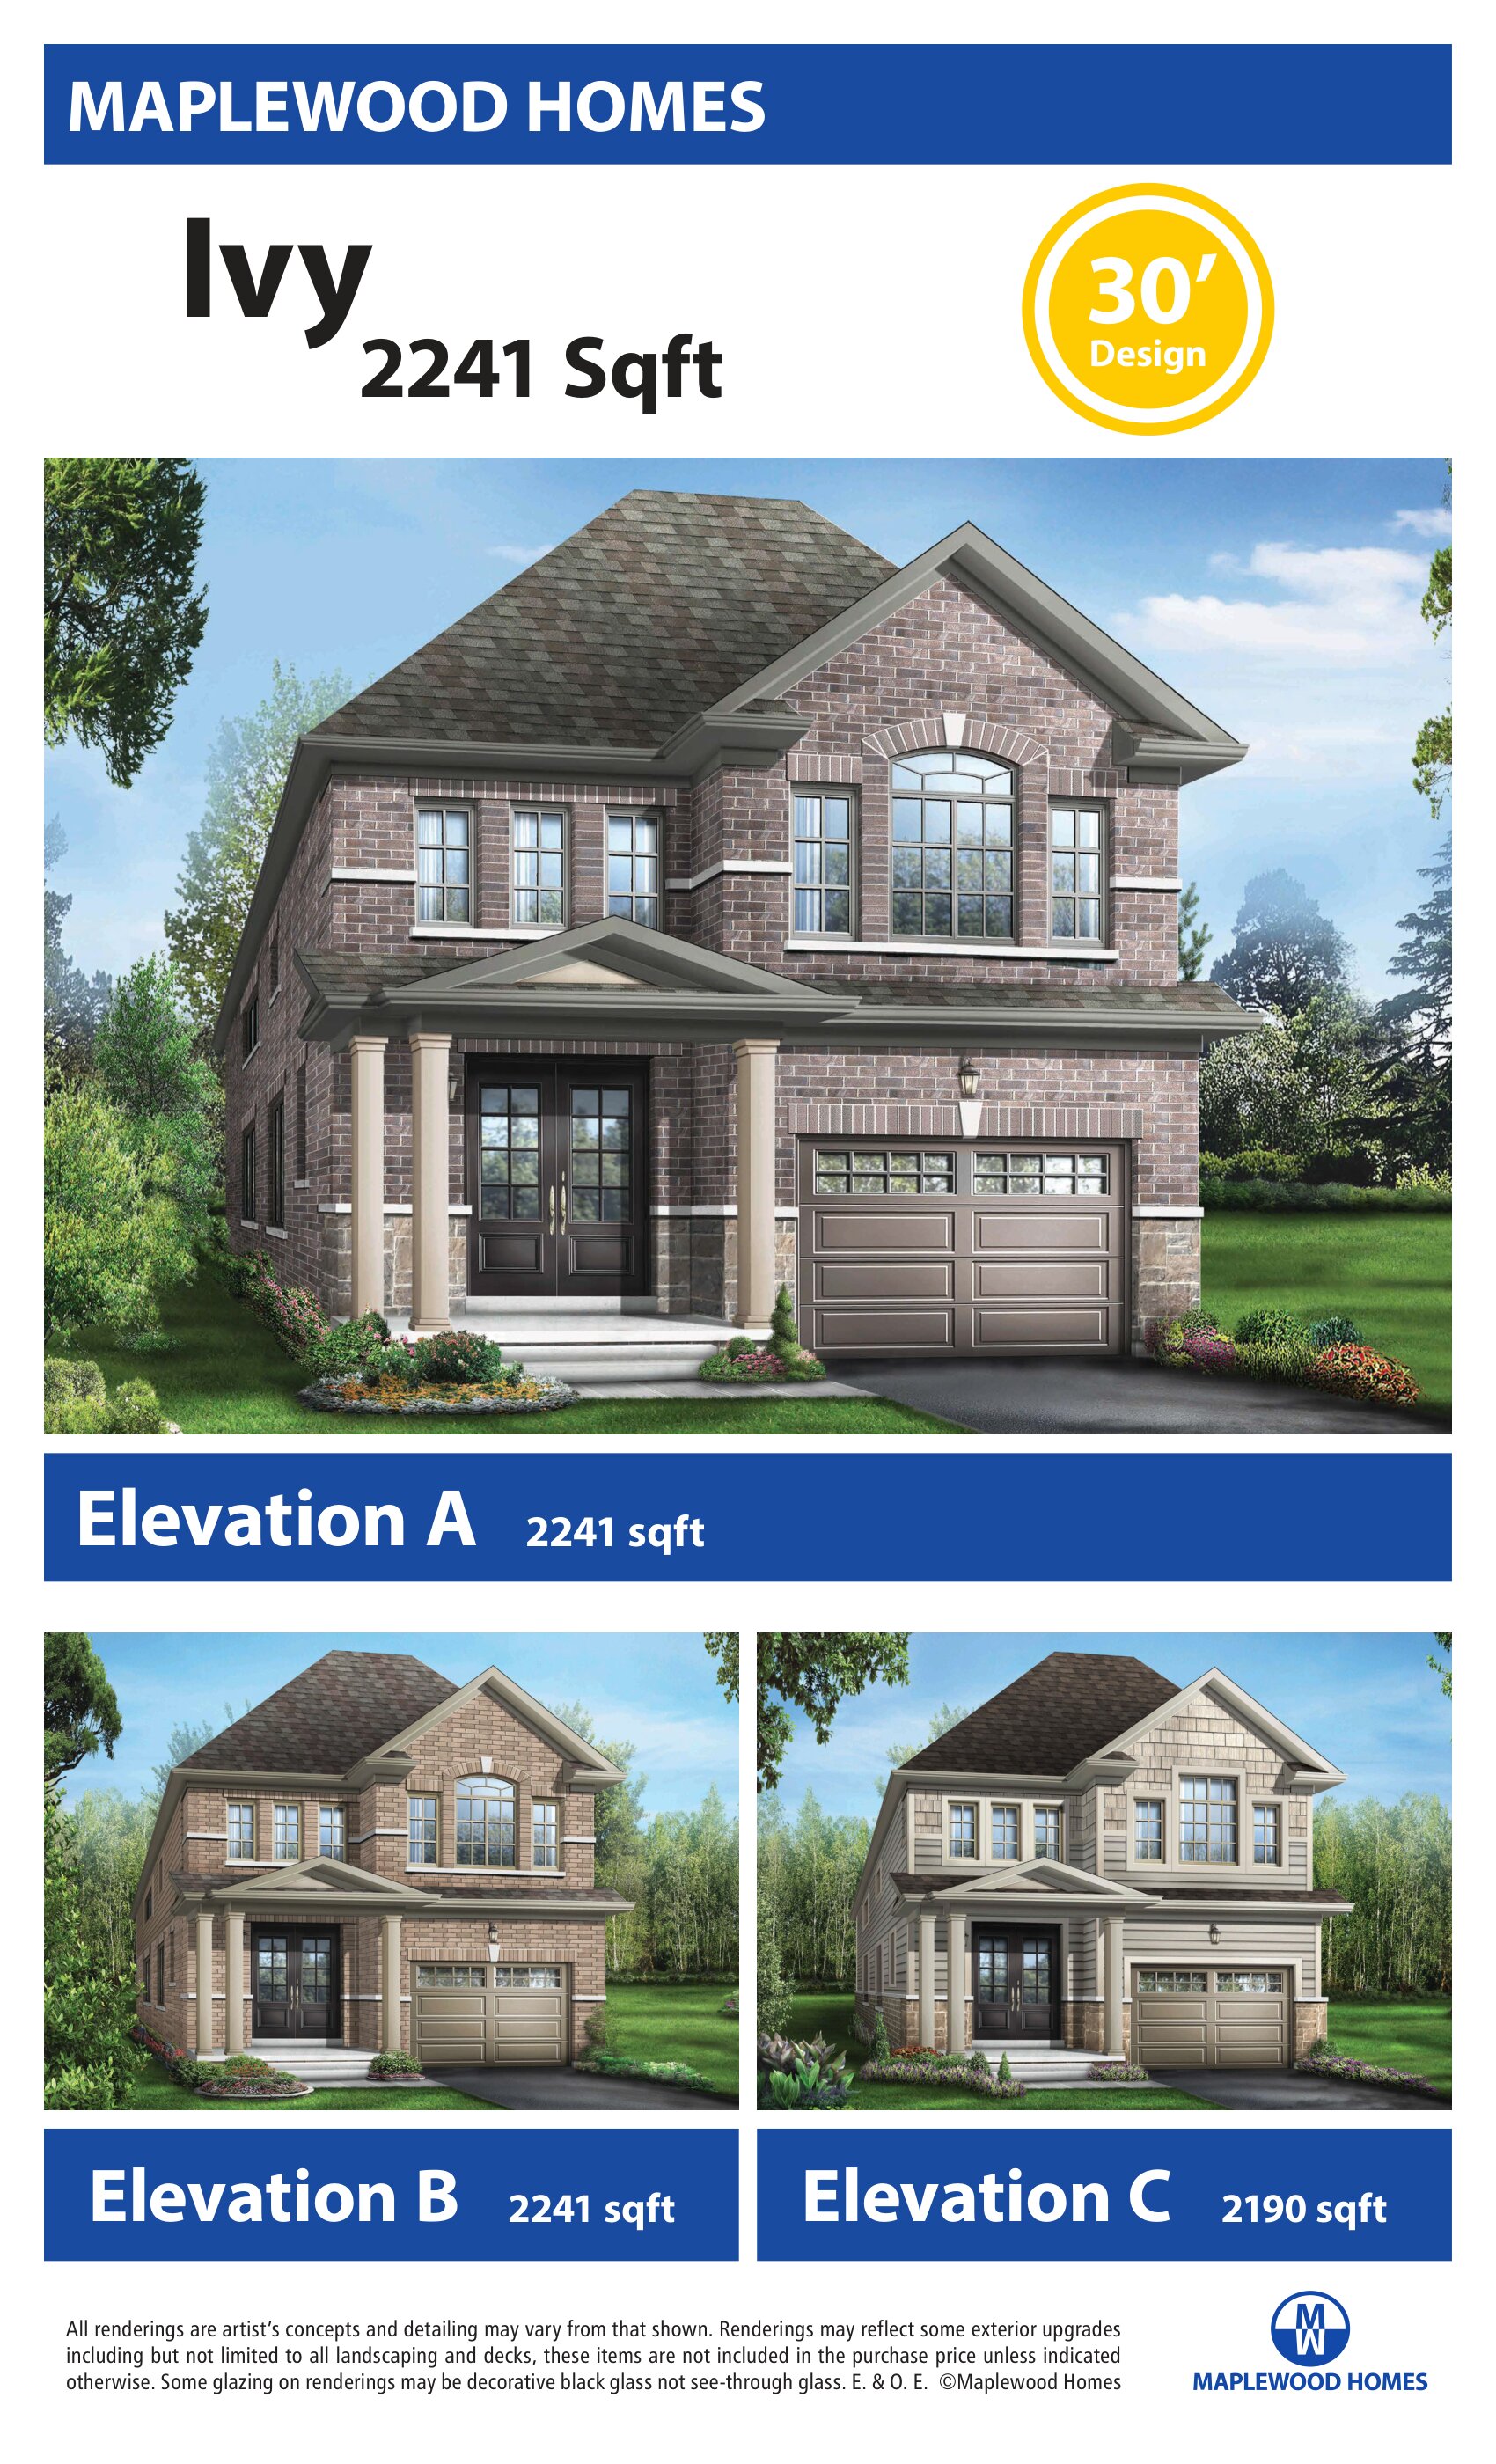
Ivy - Elev. C
For sale- 4 beds
- 4 baths
- 2,190 ft²
From $649,900
View floor plan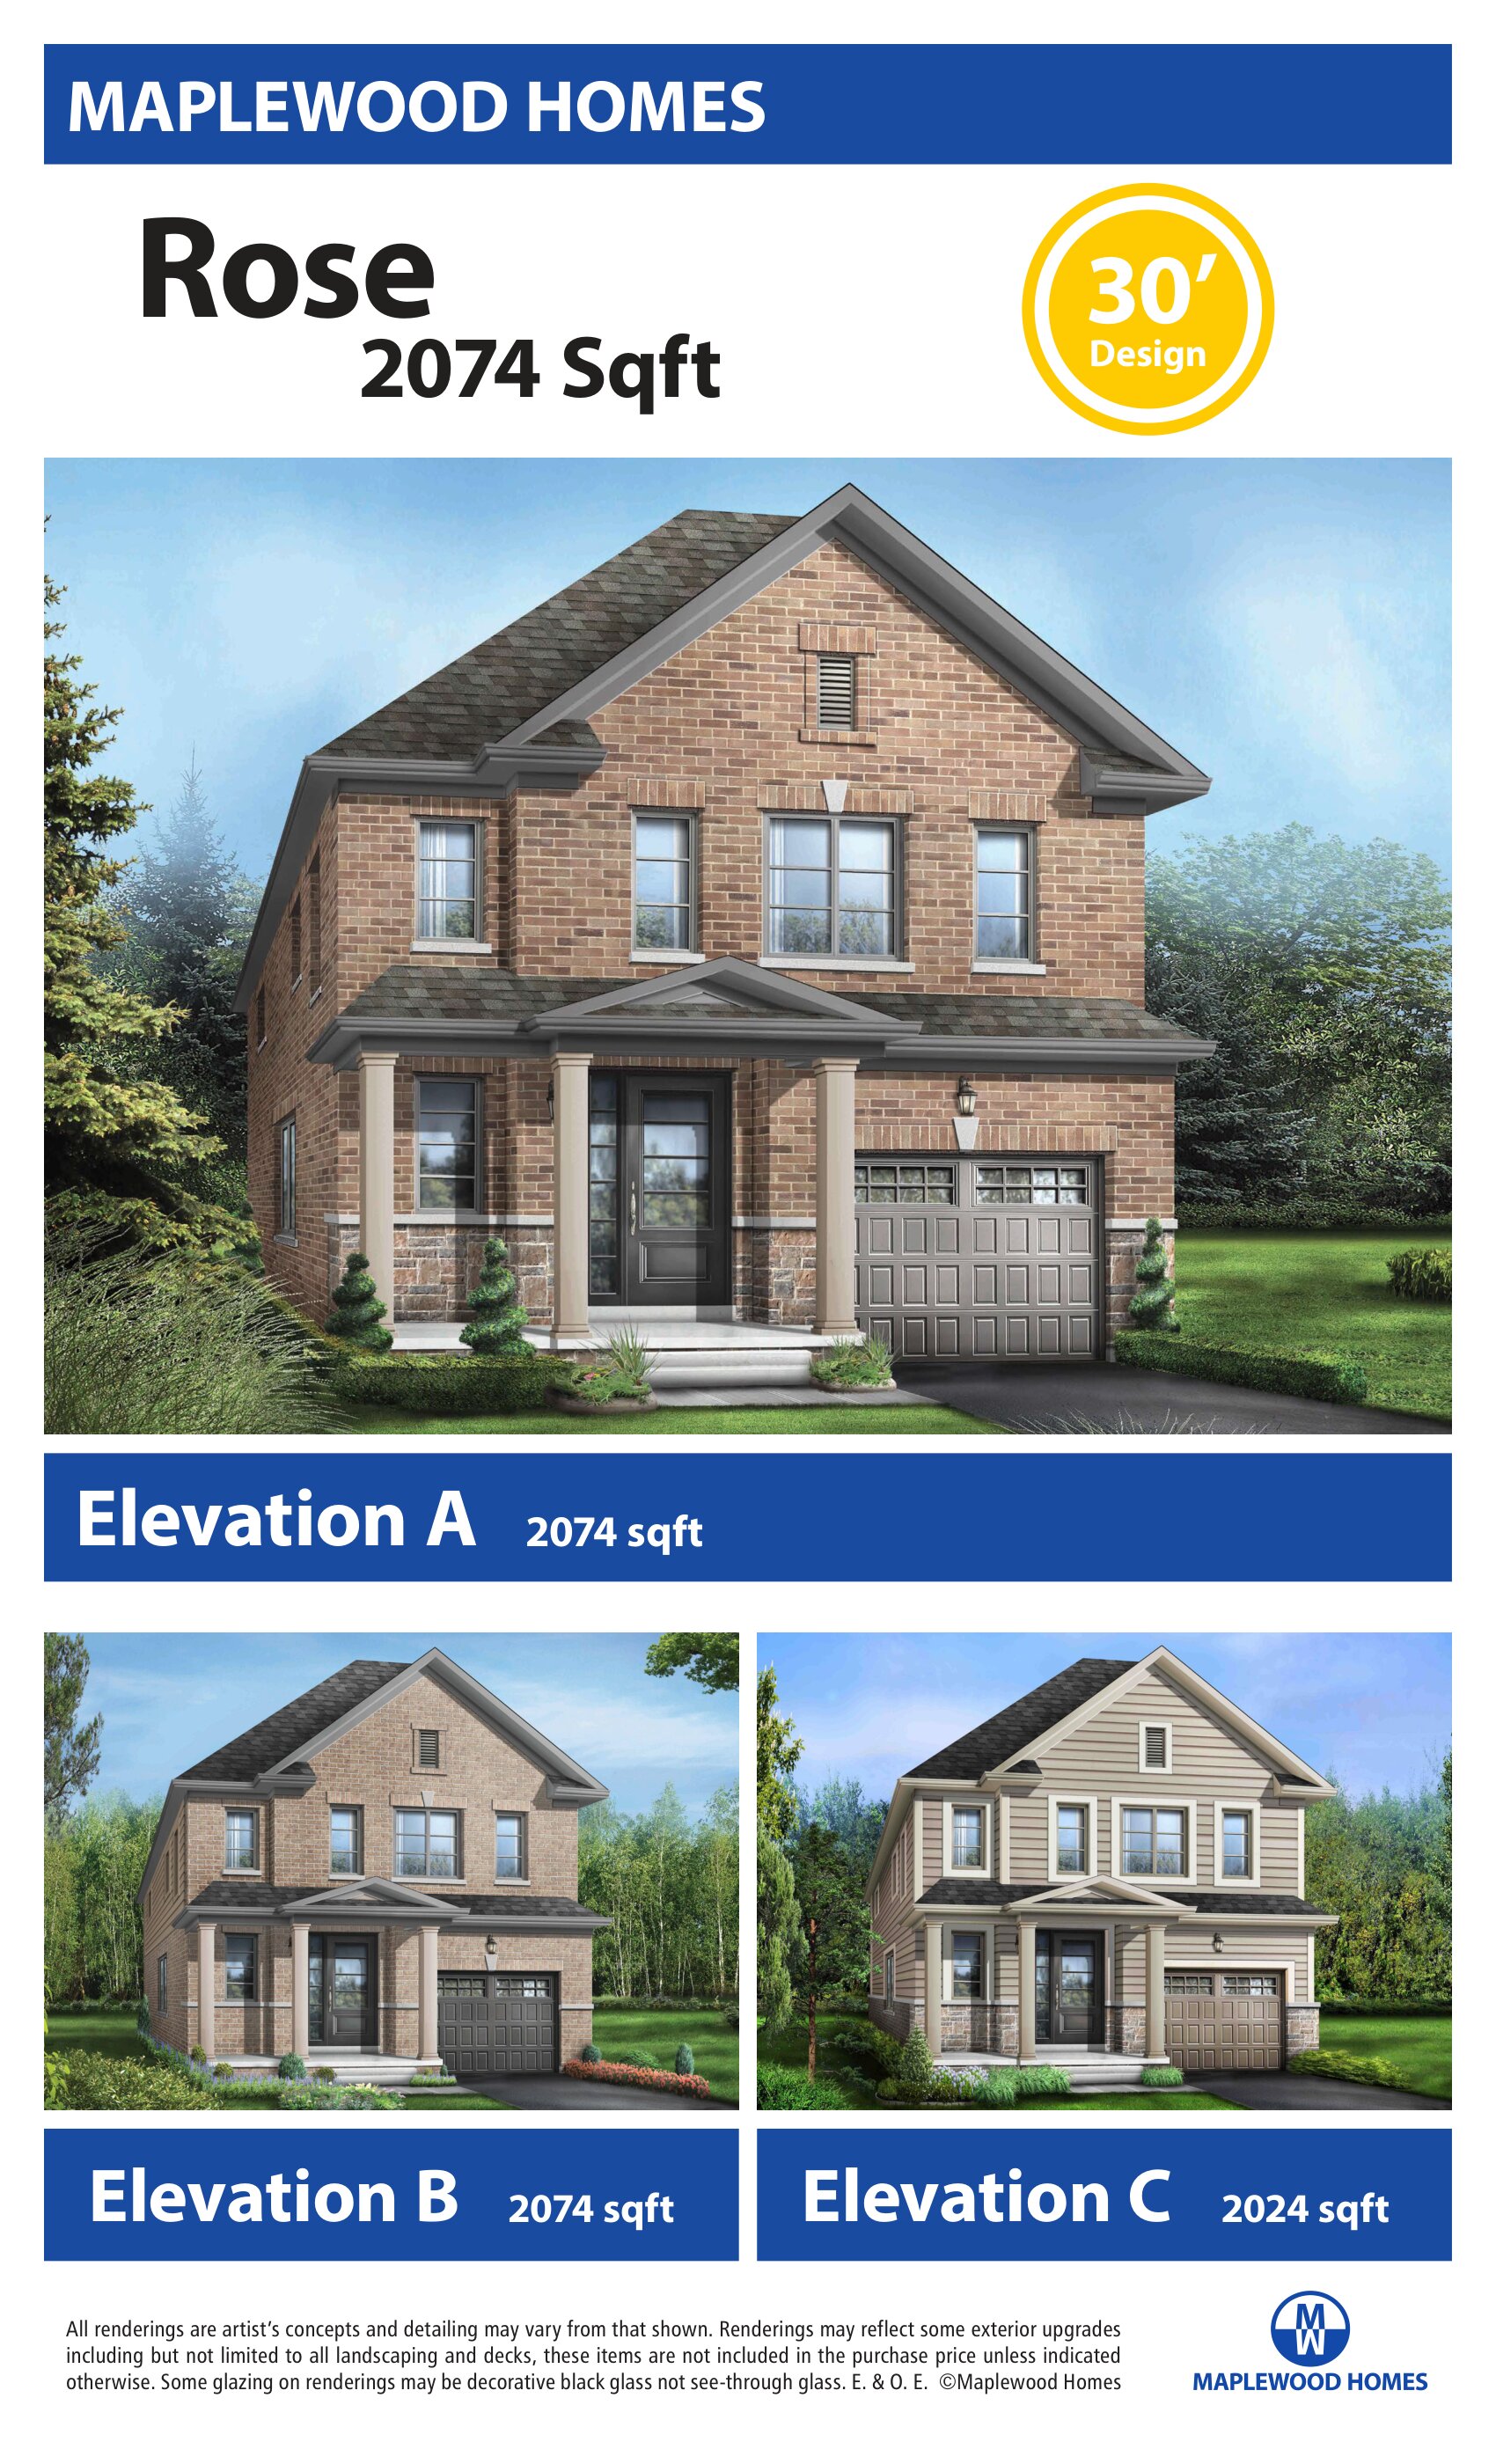
Rose - Elev. A
For sale- 4 beds
- 4 baths
- 2,074 ft²
From $649,900
View floor plan