
Trails of Whitevale - Single Family Homes · Pickering, ON
The Lavender - Elev. A floor plan.
Project information updated: Confirm current pricing and availability with the builder.
Explore the recorded layout, price and features, then confirm the configuration with the builder.
For sale
3 bd · 3 ba · 1,955 ft² · Single family - Detached Two+ Story
The Lavender - Elev. A at Trails of Whitevale - Single Family Homes, Whitevale Rd & Whites Rd, Pickering, ON L0H 1J0, Canada
Call us at 416-910-8923Source floor plan. Confirm dimensions and available configurations.
The Lavender - Elev. A is a 3-bedroom, 3-bathroom, single family - detached two+ story floor plan (1,955 sq ft) at Trails of Whitevale - Single Family Homes in Pickering, ON. Register for details to receive the full floor plan package, current pricing and availability.
Prices, dimensions and features may vary and are subject to change. Floor plans are for illustrative purposes only.
- Plan
- The Lavender - Elev. A
- Type
- Single family - Detached Two+ Story
- Status
- For sale
- Bedrooms
- 3
- Bathrooms
- 3
- Size
- 1,955 ft²
- Project
- Trails of Whitevale - Single Family Homes
- Developer
- Sundial Homes
Location
Pickering|Trails of Whitevale - Single Family Homes|Whitevale Rd & Whites Rd, Pickering, ON L0H 1J0, Canada
Interested in The Lavender - Elev. A at Trails of Whitevale - Single Family Homes?
The Lavender - Elev. A at
Trails of Whitevale - Single Family Homes
Whitevale Rd & Whites Rd, Pickering, ON L0H 1J0, Canada
Seaton's Best Community. Where Markham Meets Pickering
Explore this project
Other floor plans at Trails of Whitevale - Single Family Homes
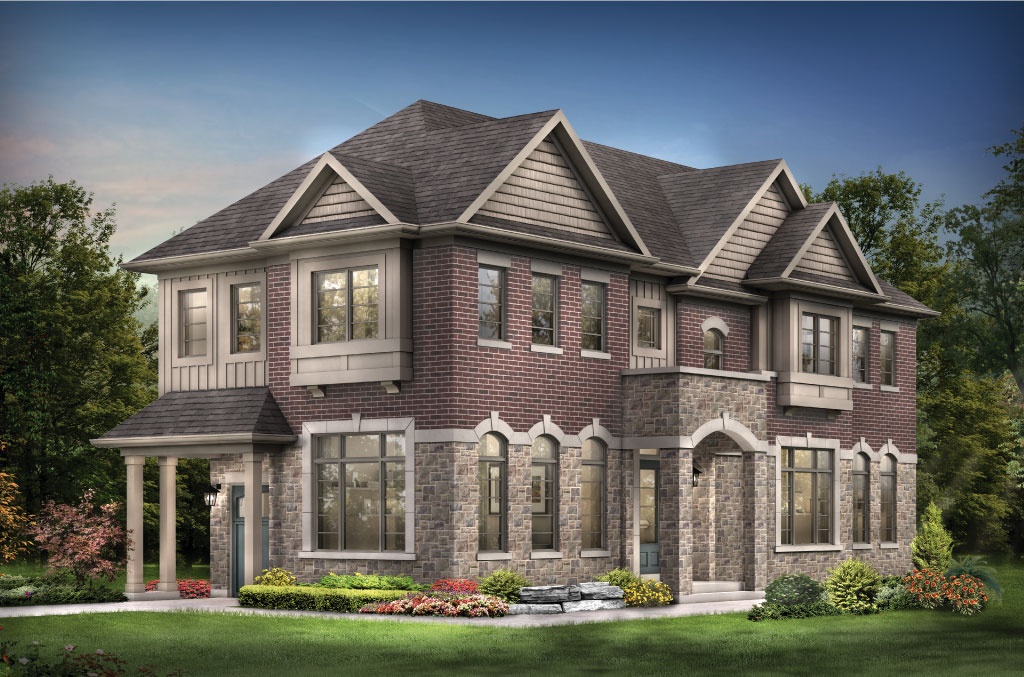
The Orchid - Elev. B
For sale- 4 beds
- 3 baths
- 2,156 ft²
Pricing coming soon
View floor plan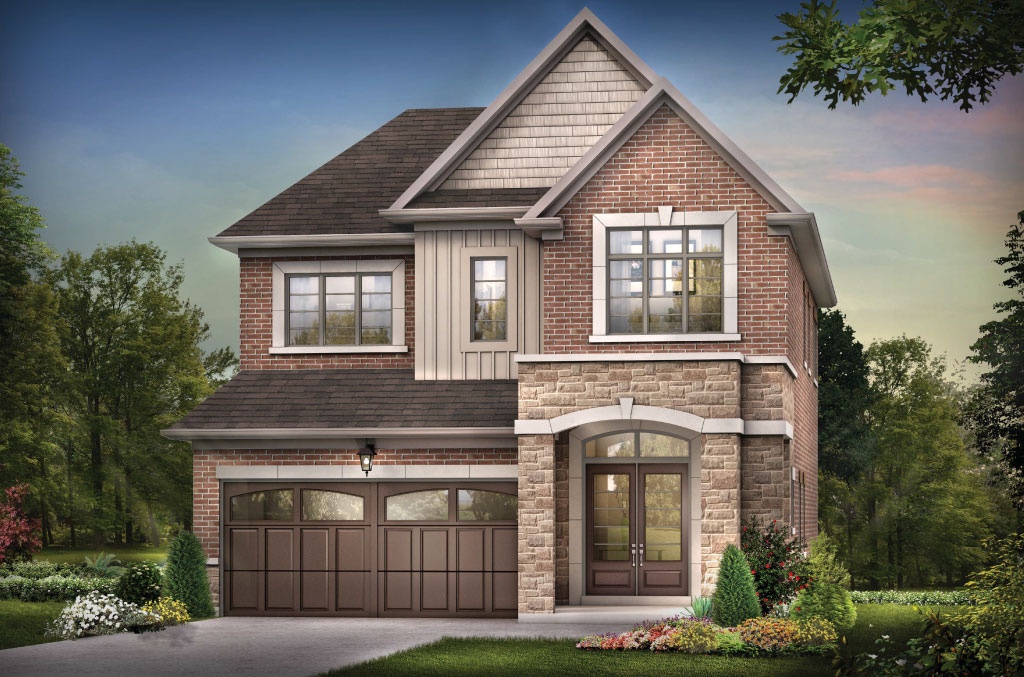
The Dove - Elev. B
For sale- 3 beds
- 3 baths
- 1,866 ft²
Pricing coming soon
View floor plan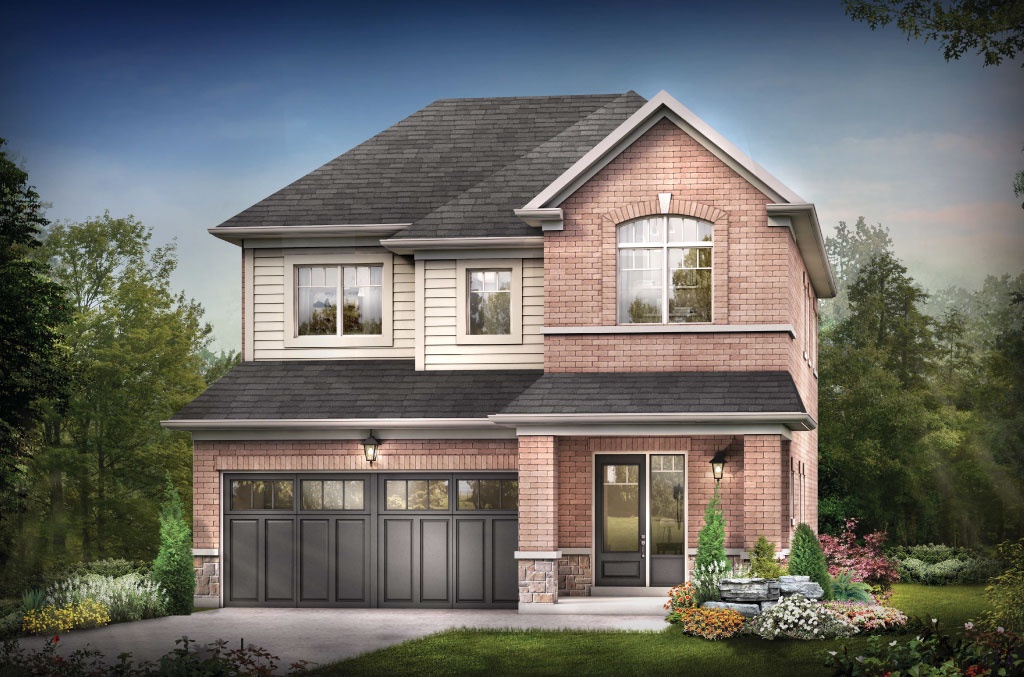
The Dove - Elev. A
For sale- 3 beds
- 3 baths
- 1,866 ft²
Pricing coming soon
View floor plan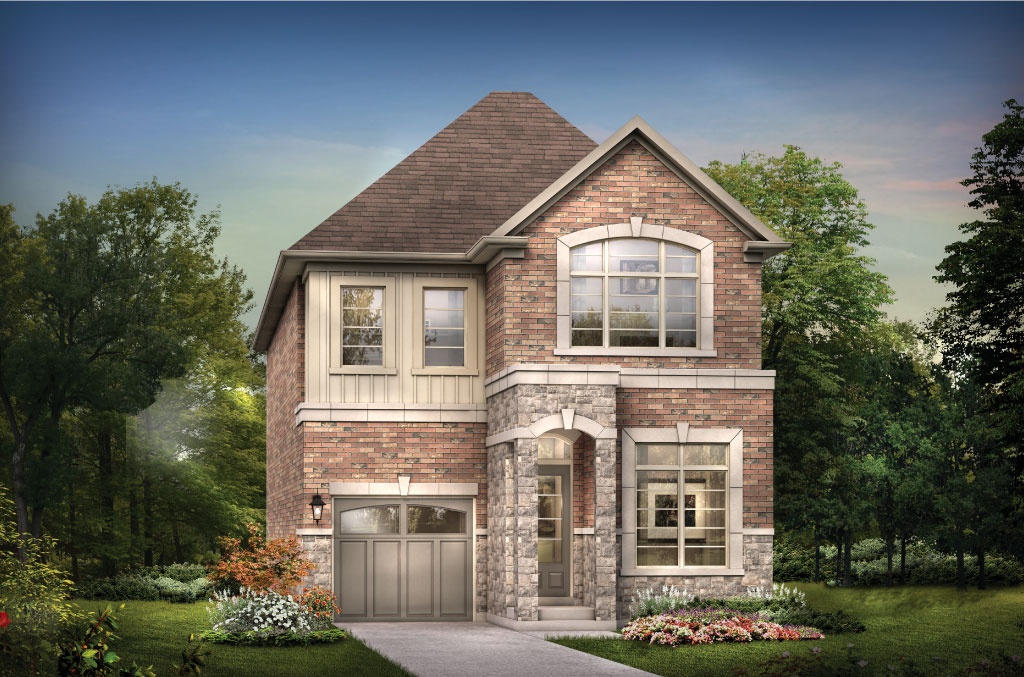
The Jasmine - Elev. B
For sale- 3 beds
- 3 baths
- 1,817 ft²
Pricing coming soon
View floor plan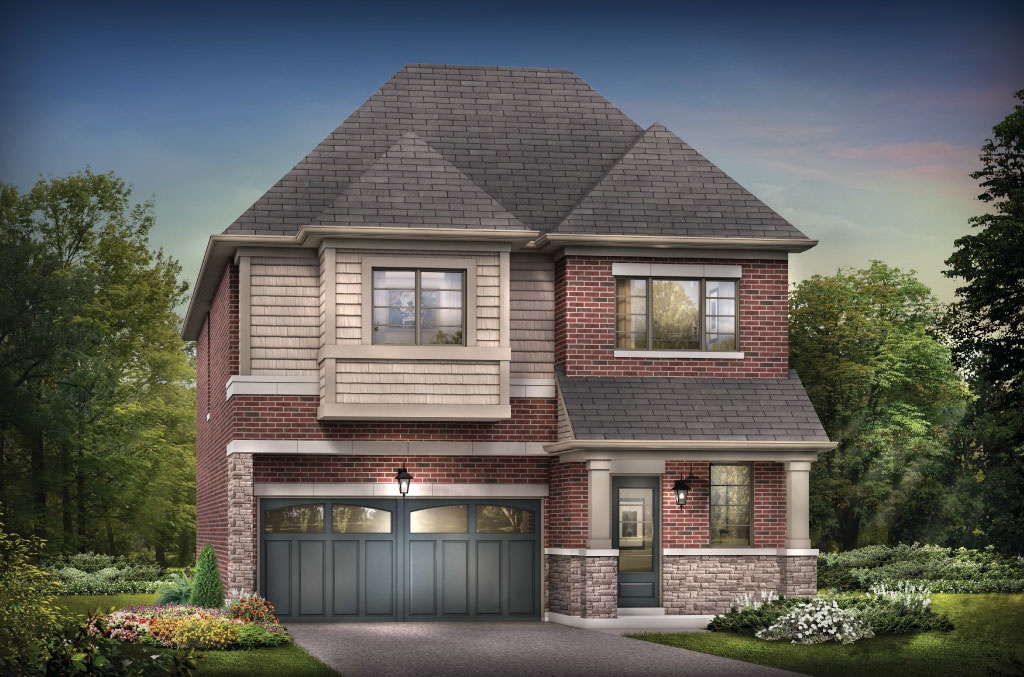
The Kingfisher - Elev. B
For sale- 3 beds
- 3 baths
- 2,355 ft²
Pricing coming soon
View floor plan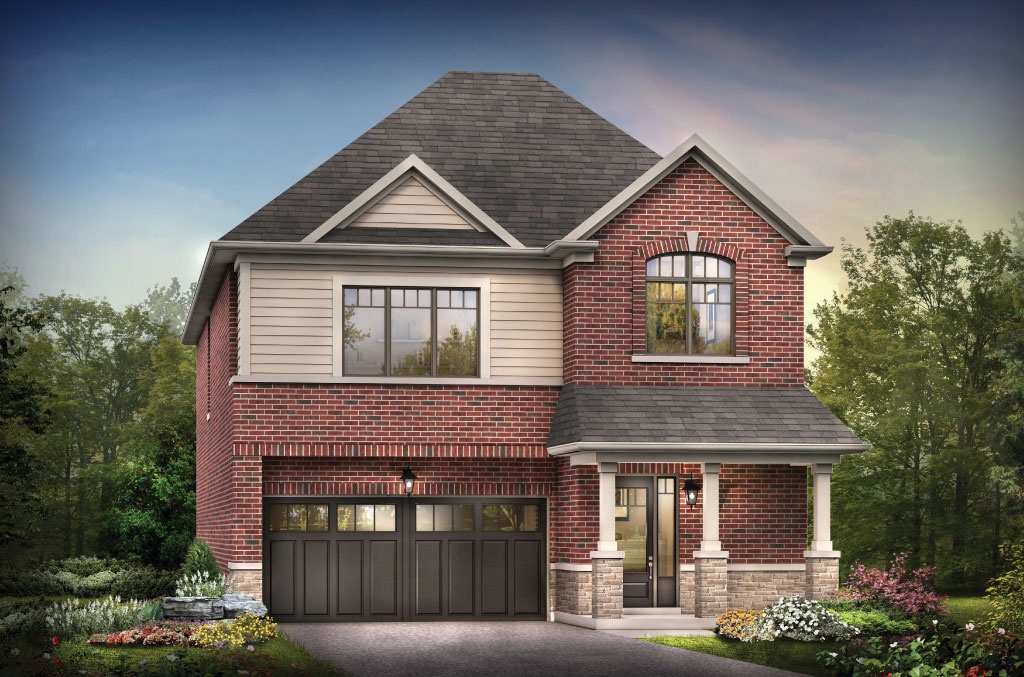
The Kingfisher - Elev. A
For sale- 3 beds
- 3 baths
- 2,341 ft²
Pricing coming soon
View floor plan