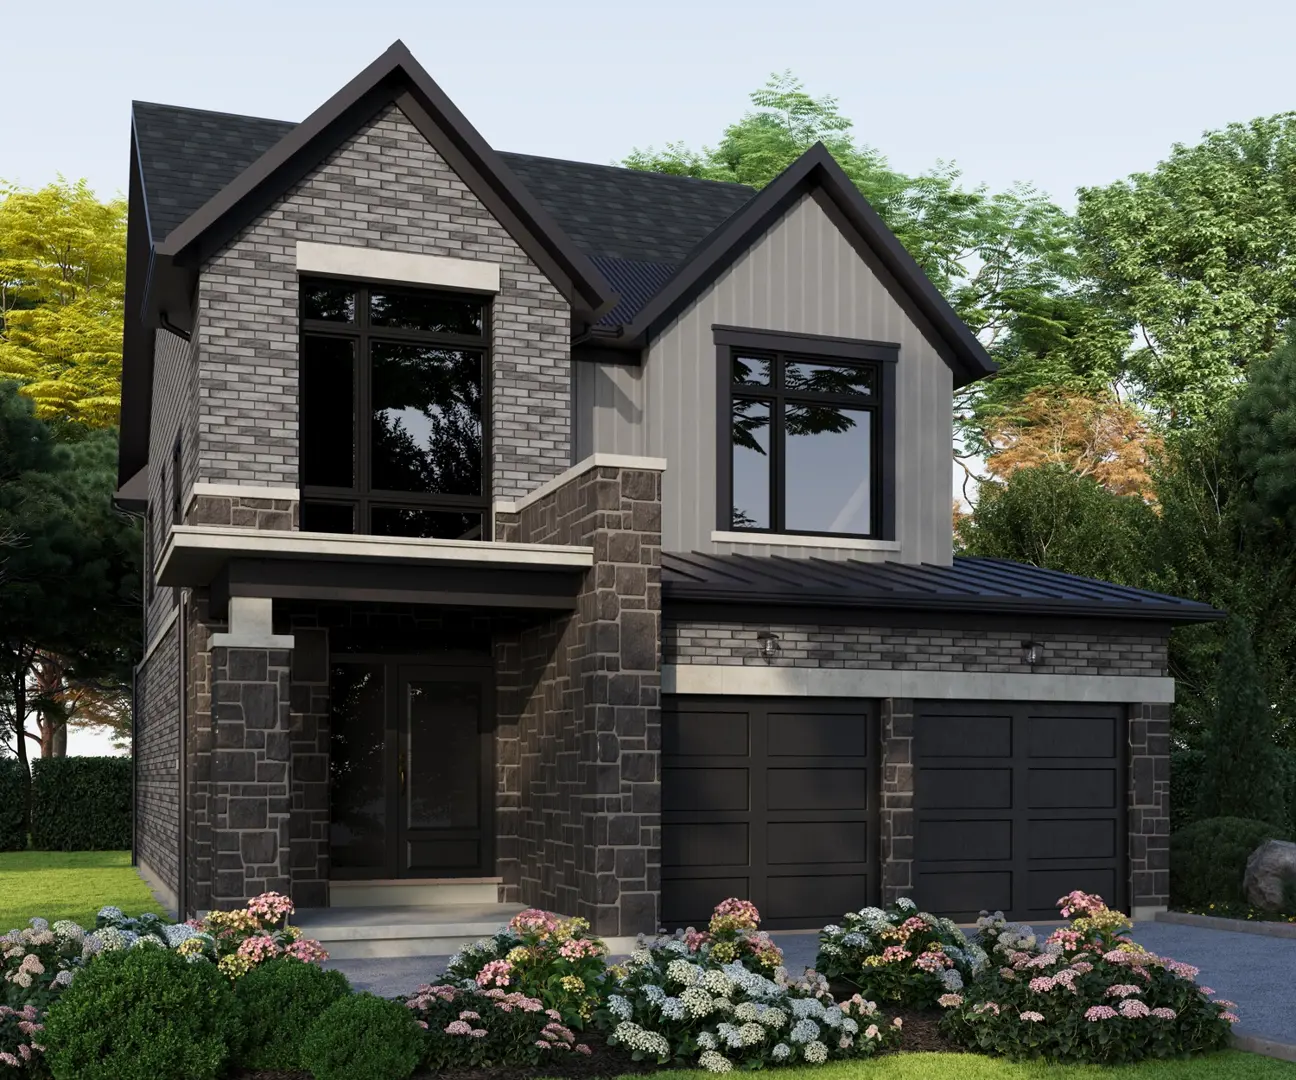
Orillia, ON · Single Family Home
Trailside
Renderings and features may vary and are subject to change. Renderings are for illustrative purposes only.
A closer look at Trailside.
Selling|From $939,900 to $1,189,900
- Home type
- Single Family Home
- Price
- From $939,900 to $1,189,900
- Bedrooms
- 3 – 4
- Bathrooms
- 3 – 4
- Size
- 2,101 – 3,005 ft²
- Homes
- 11
- Avg. price / ft²
- $420
Be a part of nature with your home nestled within the quiet community of Trailside. Located in the city of Orillia, this community allows access to an urban environment while providing a green space to come home to. Also being in close proximity to many amenities, the location of this community encourages adventure and a perfect sense of community. Trailside consists of many Mariposa Homes projects - giving each member of the community a personal feel to their home. Source: Mariposa Homes
Find the home that's right for you
8 homes available at Trailside
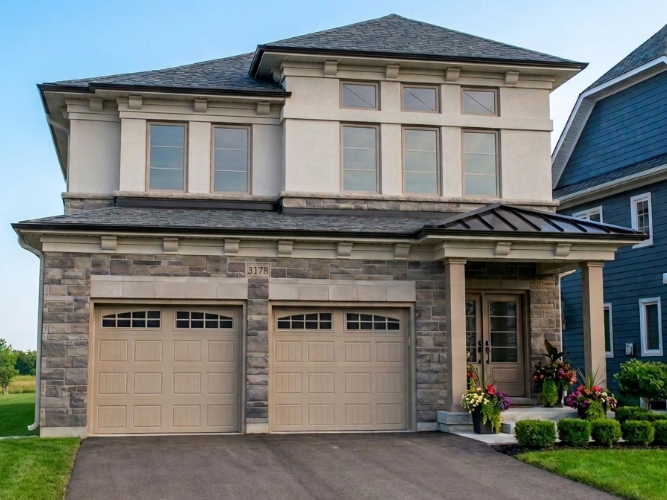
Lot 8
For sale3 bd · 3 ba · 2,194 ft²
$939,900
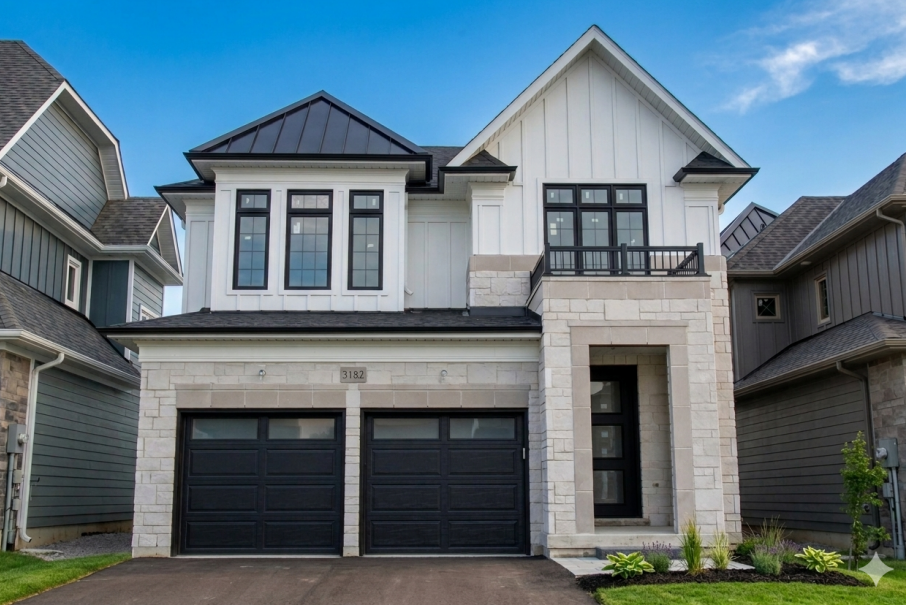
Lot 6
For sale3 bd · 3 ba · 2,534 ft²
$969,900
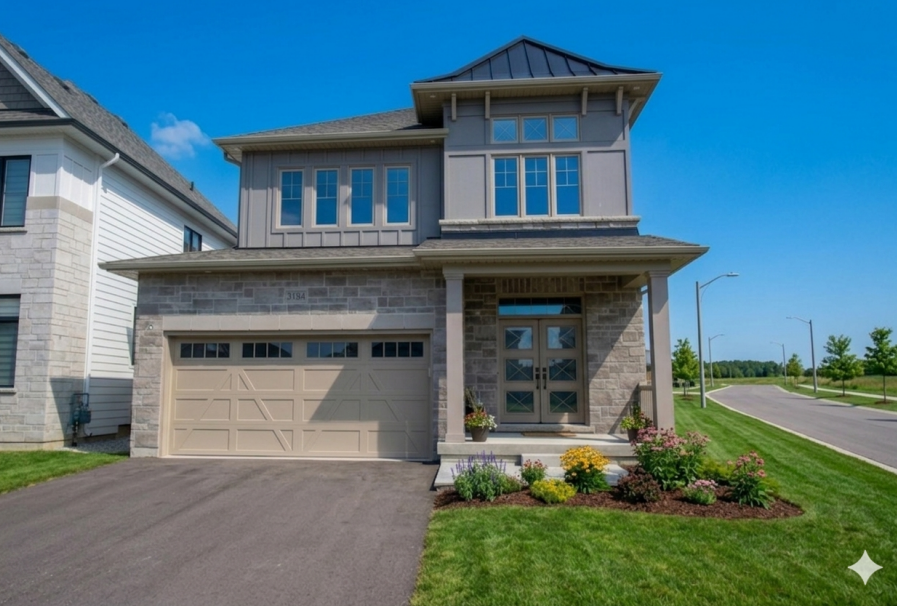
Lot 5
For sale4 bd · 3 ba · 2,284 ft²
$969,900
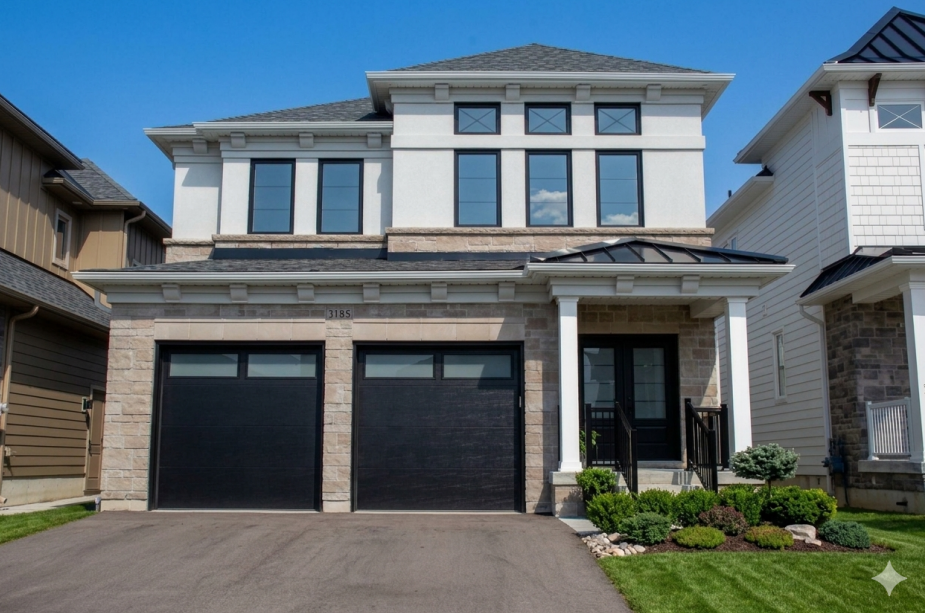
Lot 57
For sale3 bd · 3 ba · 2,194 ft²
$969,900
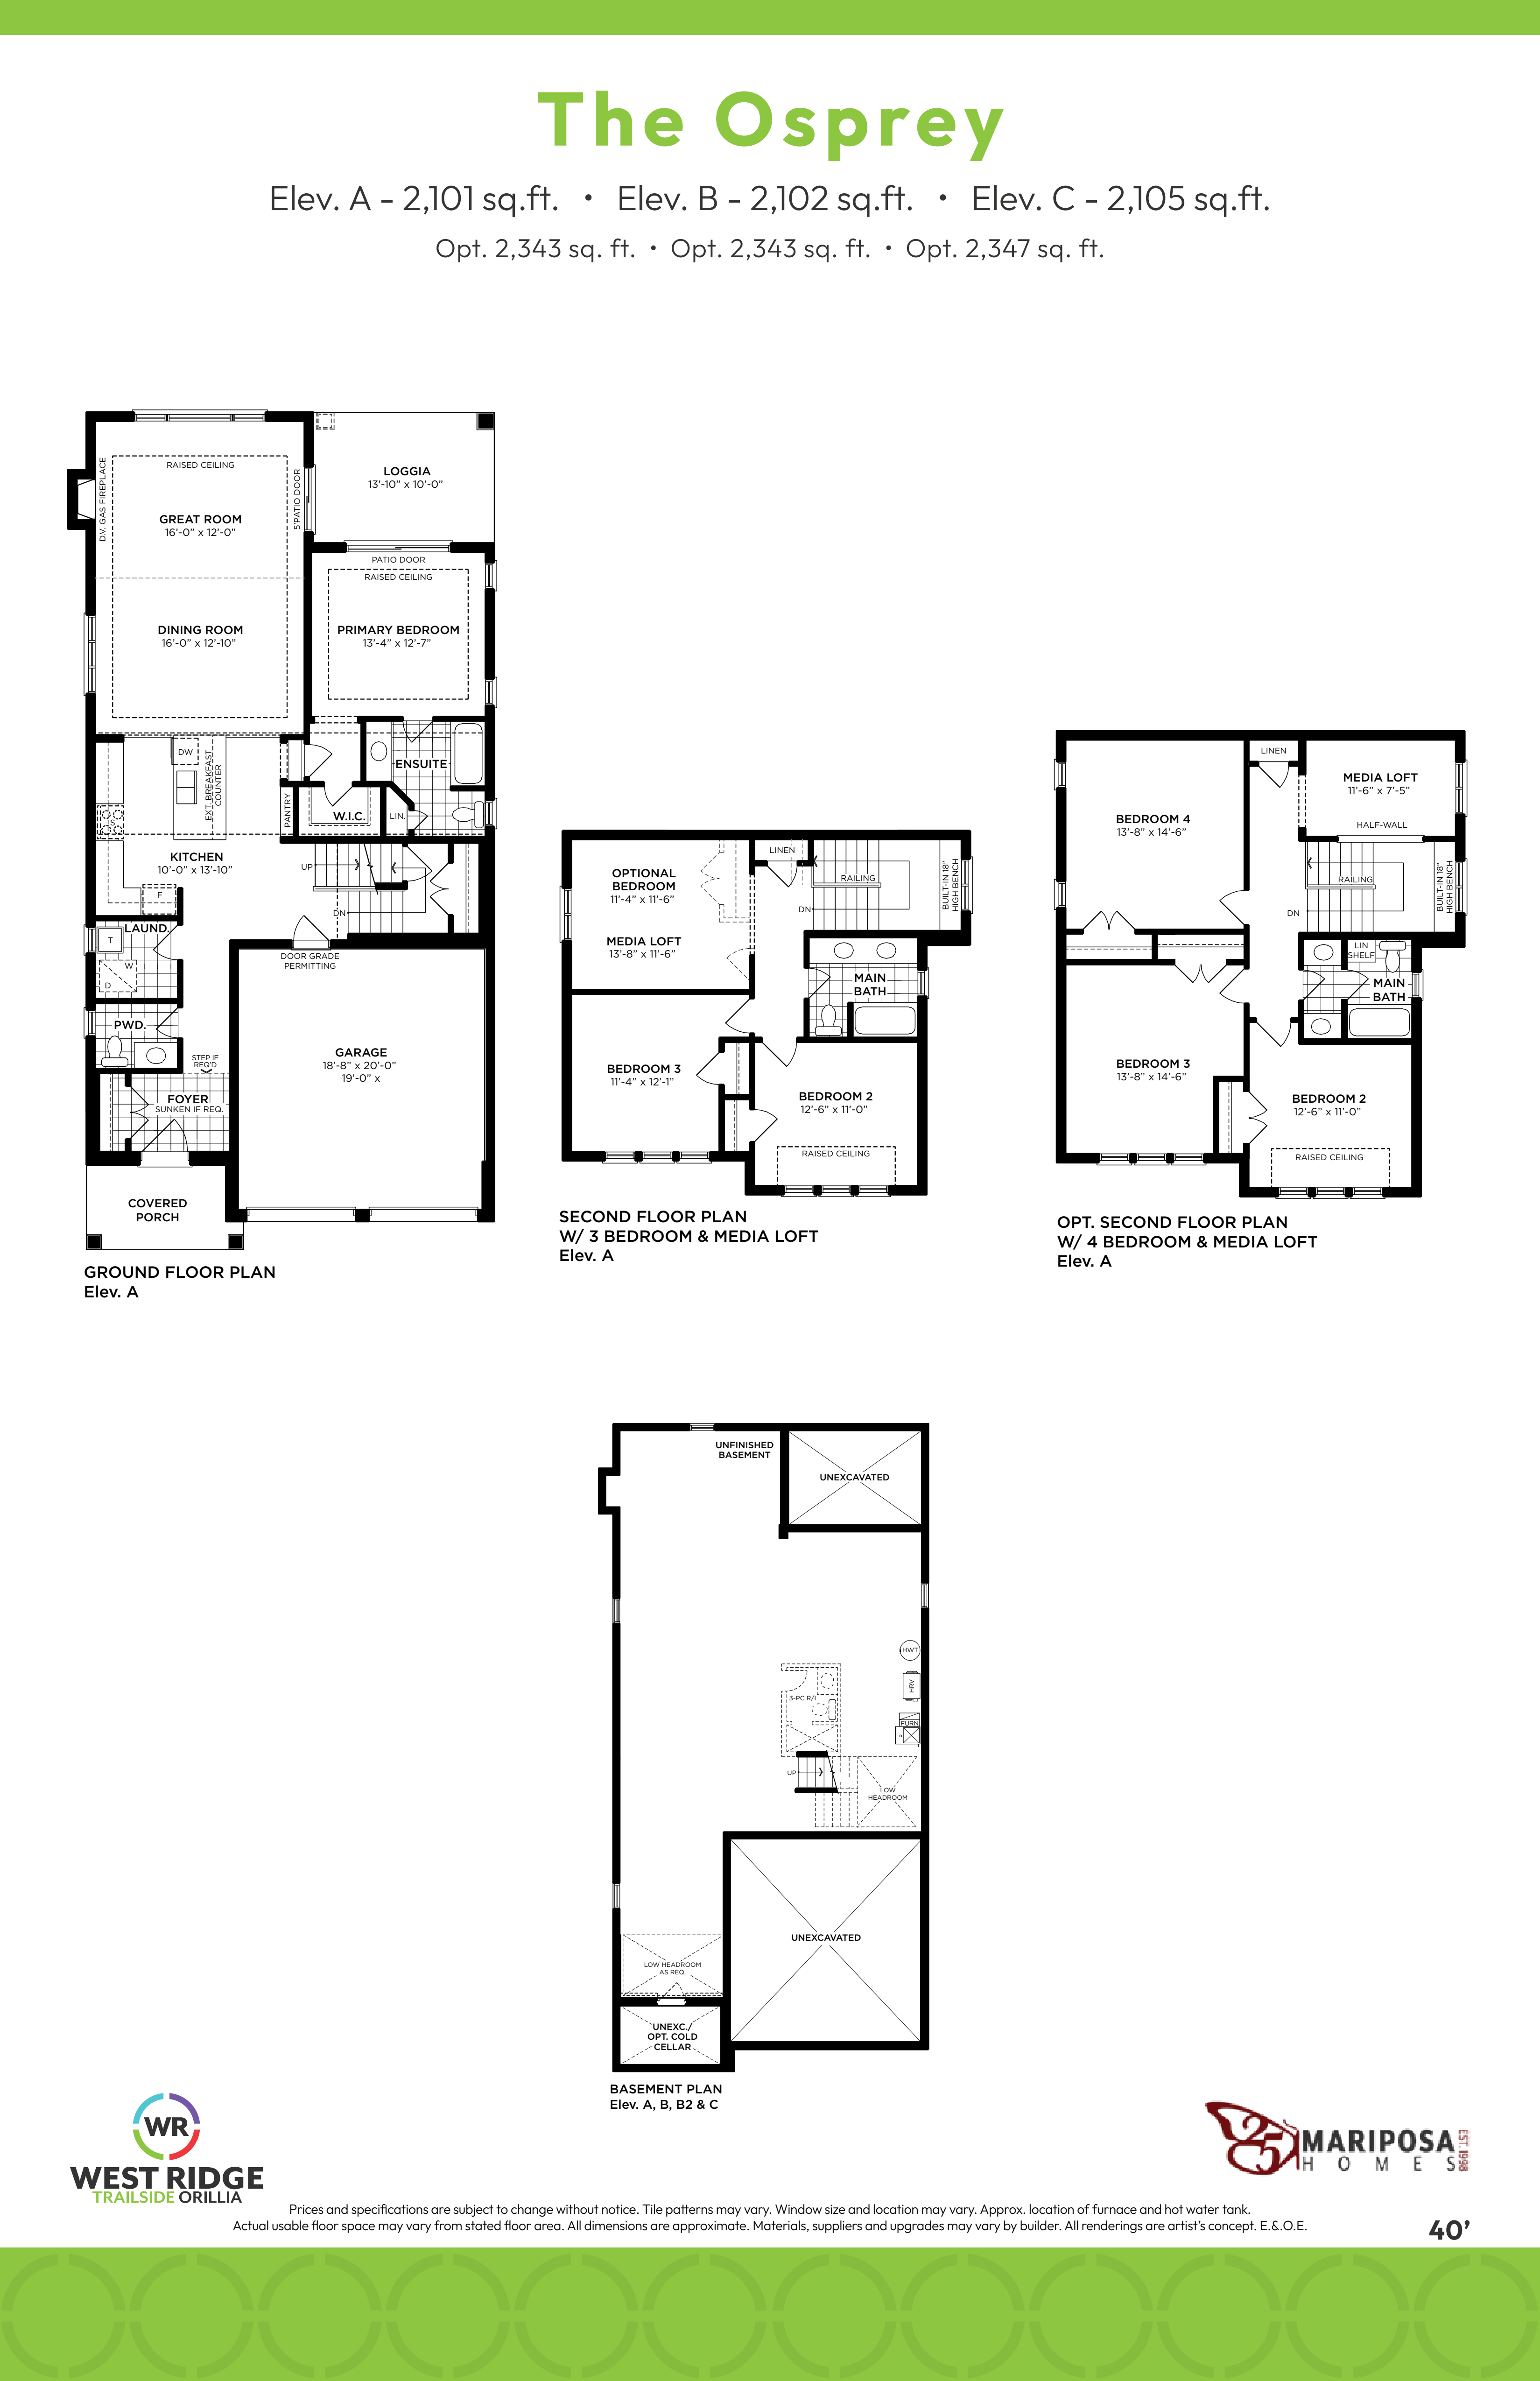
Lot 55
For sale3 bd · 3 ba · 2,101 ft²
$974,900
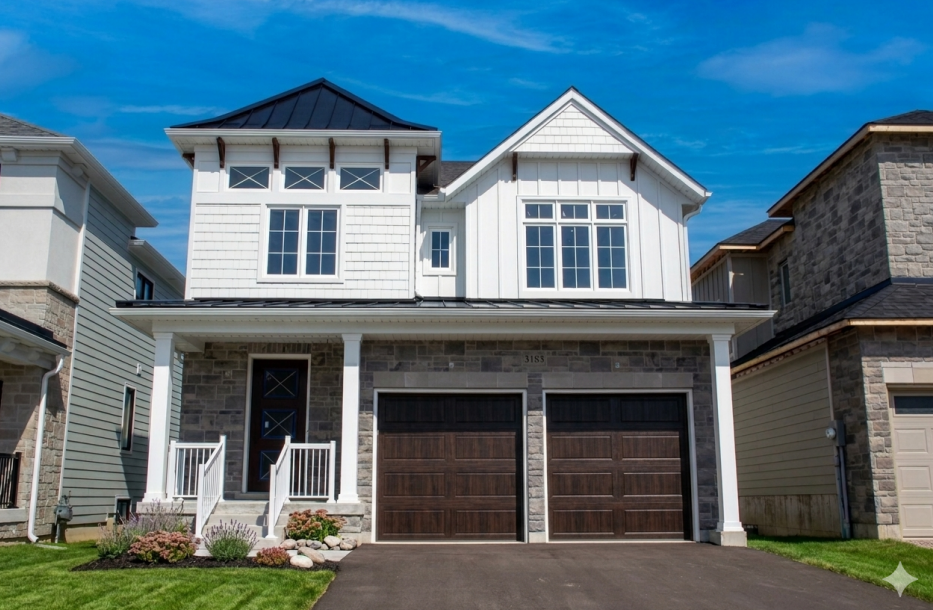
Lot 56
For sale3 bd · 3 ba · 2,546 ft²
$989,900
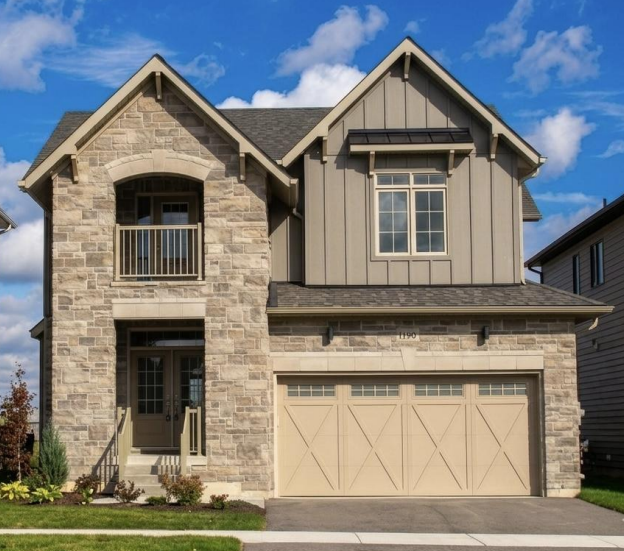
Lot 61
For sale4 bd · 3 ba · 2,404 ft²
$999,900
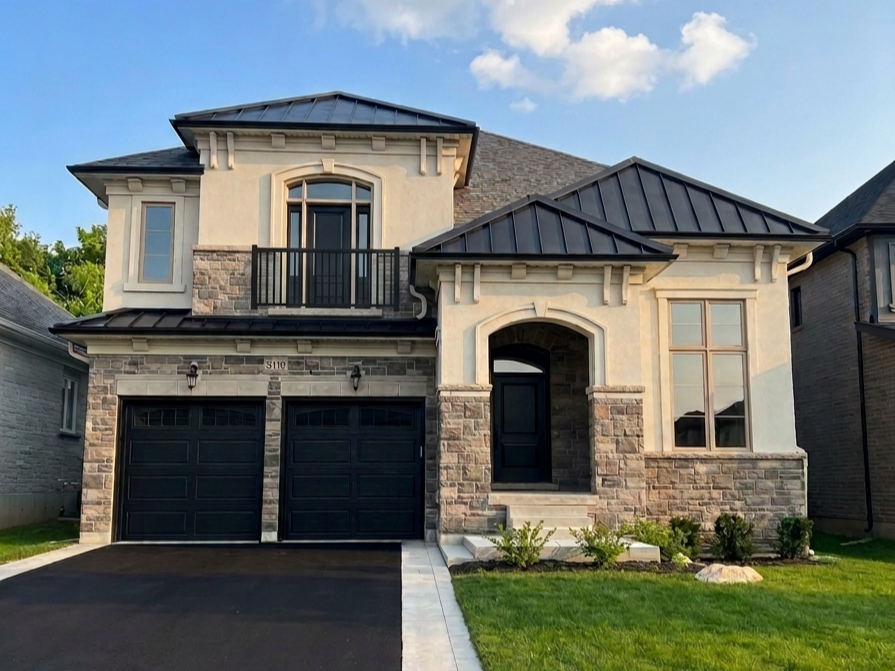
Lot 2 Monarch Dr
For sale4 bd · 4 ba · 3,005 ft²
$1,189,900
For sale
Pricing, deposit & incentives
Pricing and fees
- Available unit price
- From $939,900 to $1,189,900
- Average price / ft²
- $420
Features & finishes
PREMIUM CONSTRUCTION DETAILS 1. Elegant architectural front, sides and rear exteriors, featuring solid maintenance-free siding (as per plan) 2. Featuring James Hardie siding producing an elegant architectural front, sides and rear exteriors (as per plan) 3. Maintenance-free soffi t, fascia, eaves-trough and downspouts 4. Quality self-sealing style roof shingles, with a limited lifetime manufacturer’s guarantee 5. Distinctive architectural details on front elevations (as per plan) 6. Covered verandas/porches/loggias (as per plan) 7. Fiberglass entry access door(s) with weather stripping along with front entry grip set ** 8. Premium steel panel pre-fi nished insulated garage doors 9. Premium quality vinyl casement-style windows throughout (one operable per room) 10. Screens will be provided for all operable windows 11. Decorative window grilles (styles architecturally controlled) enhance the streetscape on all front elevations 12. Maintenance-free vinyl basement windows (Note: basement window locations and sizes will vary depending on siting and grading considerations) 13. High quality polyurethane caulking on all exterior windows and doors 14. Two outside “frost free” hose bibs, one in garage and one at rear of home 15. All utility connections as required and asphalt driveway included 16. Pre-cast concrete walkways to front door, and pre-cast concrete steps at front and side doors (where applicable) * 17. Poured concrete basement walls with damp-proofi ng, “bubble drainage layer” and “sock” covered weeping tiles connected to sump well 18. Poured concrete porch (as per plan) (optional cold room available) 19. Structure shall be wood frame construction as per Ontario Building Code requirements 20. R22 Fiberglass Batt Insulation+ R5 continuous foam sheathing - exterior walls 21. R60 Blown Fiberglass Insulation in attic, with “Styrene Mor-Vents” and vinyl attic vents 22. Spray foam insulation in main and second fl oor rim joist areas 23. R20 basement insulation 24. The exterior doors and frames will receive 1 coat of paint from vendor’s colours 25. Engineered wood “I” fl oor joist system 26. Fully insulated, drywalled and one coat of primer in garage area 27. Architecturally controlled exterior colour schemes and streetscapes CUSTOM QUALITY INTERIOR FEATURES 28. 9’ ceilings on main floor with 8’ interior doors (as per plan) 8’ ceiling(s) on second floor with 7’ interior doors (as per plan) ** 29. Oak stairs (as per plan) with oak handrail. Nosing included under all pickets where it meets the floor ** 30. Raised panel interior passage doors, complete with satin nickel hardware and door handles 31. Maintenance-free, easy clean, pre-finished wire shelving in all closets 32. Paint grade 5 ¼” baseboards and 2 ¾” casings throughout, with window ledges ** 33. Square drywall corners (areas determined by builder) 34. Smooth fi nish ceilings for all spaces 35. PAINT: The home will receive 1 coat of tinted primer and 2 coats of fl at fi nish from vendor’s colours (includes one colour choice per home) ** DREAM KITCHEN FEATURES 36. Choice of quality cabinetry at the Standard Level with soft close drawers and doors 37. Standard level solid surface countertops in kitchen 38. Crown Molding over upper cabinets in kitchen 39. Quality stainless steel under-mount sink ** 40. Single lever Moen faucet ** 41. Two speed exhaust hood fan vented to outside 42. Heavy-duty receptacle for stove 43. Electrical outlets for fridge and at counter level for small appliances 44. 1 integrated USB, USBC charger in electrical outlet 45. Open base cabinet for future dishwasher, with rough in for plumbing and electrical breaker not included (Buyer responsible for all fi nal hookups) LUXURIOUS BATHROOM FEATURES 46. Chrome faucets in all bathrooms ** 47. Temperature control valves in all showers 48. Quality cabinetry at the standard level, featuring solid surface countertops, soft close doors and drawers ** 49. Standard hardware on all cabinets in bathrooms where vanities are provided (drawers are not included in vanity design) ** 50. Bathroom sink, toilet and tub fi xtures will be white (ceramic accessories and toilet paper holder NOT supplied or installed to allow homeowner personal preferences) 51. Tub and separate shower stall with light (as per plan) 52. Separate shower glass enclosure fi nished with standard ceramic tile (as per plan) ** 53. Wall mirrors over all bathroom vanities 54. Free-standing tub in primary ensuite (as per plan) 55. Glass shower door provided in primary ensuite bathroom shower only (as per plan) QUALITY FLOORING APPOINTMENTS 56. Selection from Builder’s standard samples 57. Level 1 luxury vinyl plank in main fl oor areas (excluding tiled areas as per plan) ** 58. Luxurious 40oz. broadloom with 5 lb. chip foam underlay on upper fl oor rooms ** 59. Choice of imported quality 12 x 24 Level 1 ceramic tiles for foyer, laundry room, powder room and all bathrooms (as per plan) ** 60. All sub-fl oors are ¾ OSB, glued, screwed and sanded ELECTRICAL, PLUMBING AND MECHANICAL FEATURES 61. Pre-wire for cable or cat5 (choice of 4 locations throughout) 62. White Decora switches and receptacles provided throughout 63. Exterior coach-style lamps at front door and garage (as per plan) 64. Standard light fixtures provided throughout 65. Dining room ceiling fixture to be capped 66. 12 pot lights including one per shower stall 67. Smoke, Carbon Monoxide and light warning detectors installed on every floor, including all bedrooms and basement, as per code 68. 200 AMP service electrical conduit rough-in provided from basement to garage for future E/V charger 69. Electrical outlet in bathrooms protected by ground fault interrupter 70. Electrical doorbell and door chimes 71. Exterior weatherproof electrical outlet at front and rear of home 72. Electrical ceiling outlets in garage for garage door openers (one per door) 73. Electrical panel board to be in basement (at Builder’s discretion) 74. High effi ciency forced air natural gas furnace with back up heat pump with combo air conditioning unit, Smart Thermostat included. (location at Builder’s discretion) 75. Rough-in 3-piece bathroom in basement (as per working drawings) 76. High effi ciency gas rental hot water heater (location at Builder’s discretion) LAUNDRY ROOM CONVENIENCES 77. Main fl oor laundry room with laundry tub, base cabinet from the Mariposa Standard line with standard solid surface countertop from Builder’s samples (as per plan) (Note: Basement laundry facilities will not have a cabinet) 78. Rough-in plumbing provided for washer 79. External exhaust vent provided for dryer (Homeowner to provide and install hook-up to vent) UTILITIES 80. Site/Lot services include: natural gas, electricity, telephone, cable, municipal water, sanitary sewer, (Homeowner may be required to install a water softener, and/or other devices to augment water properties.)
Our team is here to help
Register to receive the latest updates on pricing, availability and incentives at Trailside — before they reach the public.
Personalized help
Dedicated pre-construction experts to guide you, answer questions and help you choose the right plan.
VIP pricing & incentives
First access to launch pricing, deposit structures and developer incentives.
Floor plans & brochures
Get the full plan set, pricing sheets and project brochure delivered to your inbox.
Floor plans (4)
Plans available at Trailside. Register for the full plan set with current pricing.
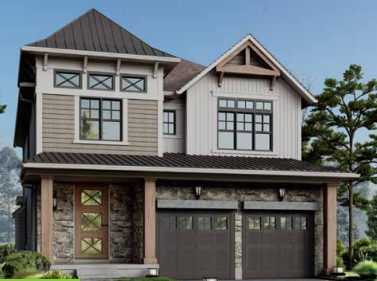
The Sequoia
For sale4 bd · 3 ba · 2,514 ft²
Pricing coming soon
The Wren
For sale4 bd · 3 ba · 2,348 ft²
Pricing coming soon
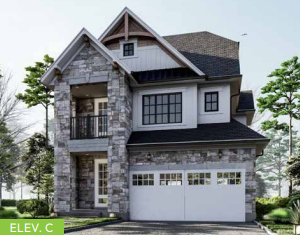
The Osprey
For sale3 bd · 3 ba · 2,101 ft²
Pricing coming soon
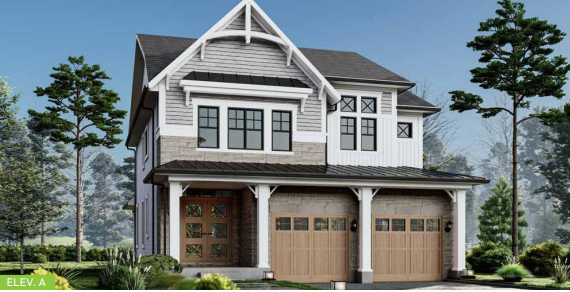
The Ayla
For sale3 bd · 3 ba · 2,193 ft²
Pricing coming soon
Floor plans and pricing are set by the developer and subject to change without notice.
Location
Orillia|Orion Blvd, Orillia, ON, Canada
Project details
- Selling status
- Selling
- Construction status
- Construction
- Ownership
- Freehold
- Homes
- 11
- Floor plans
- 4
- Ceiling height
- From 8'0" to 9'0"
- Avg. price / ft²
- $420
Developed by
Mariposa Homes
Based in Orillia, Ontario
Our pre-construction team works directly with the developer to give registered buyers first access to floor plans, pricing and incentives at Trailside.
Get VIP access