Trailside · Orillia, ON
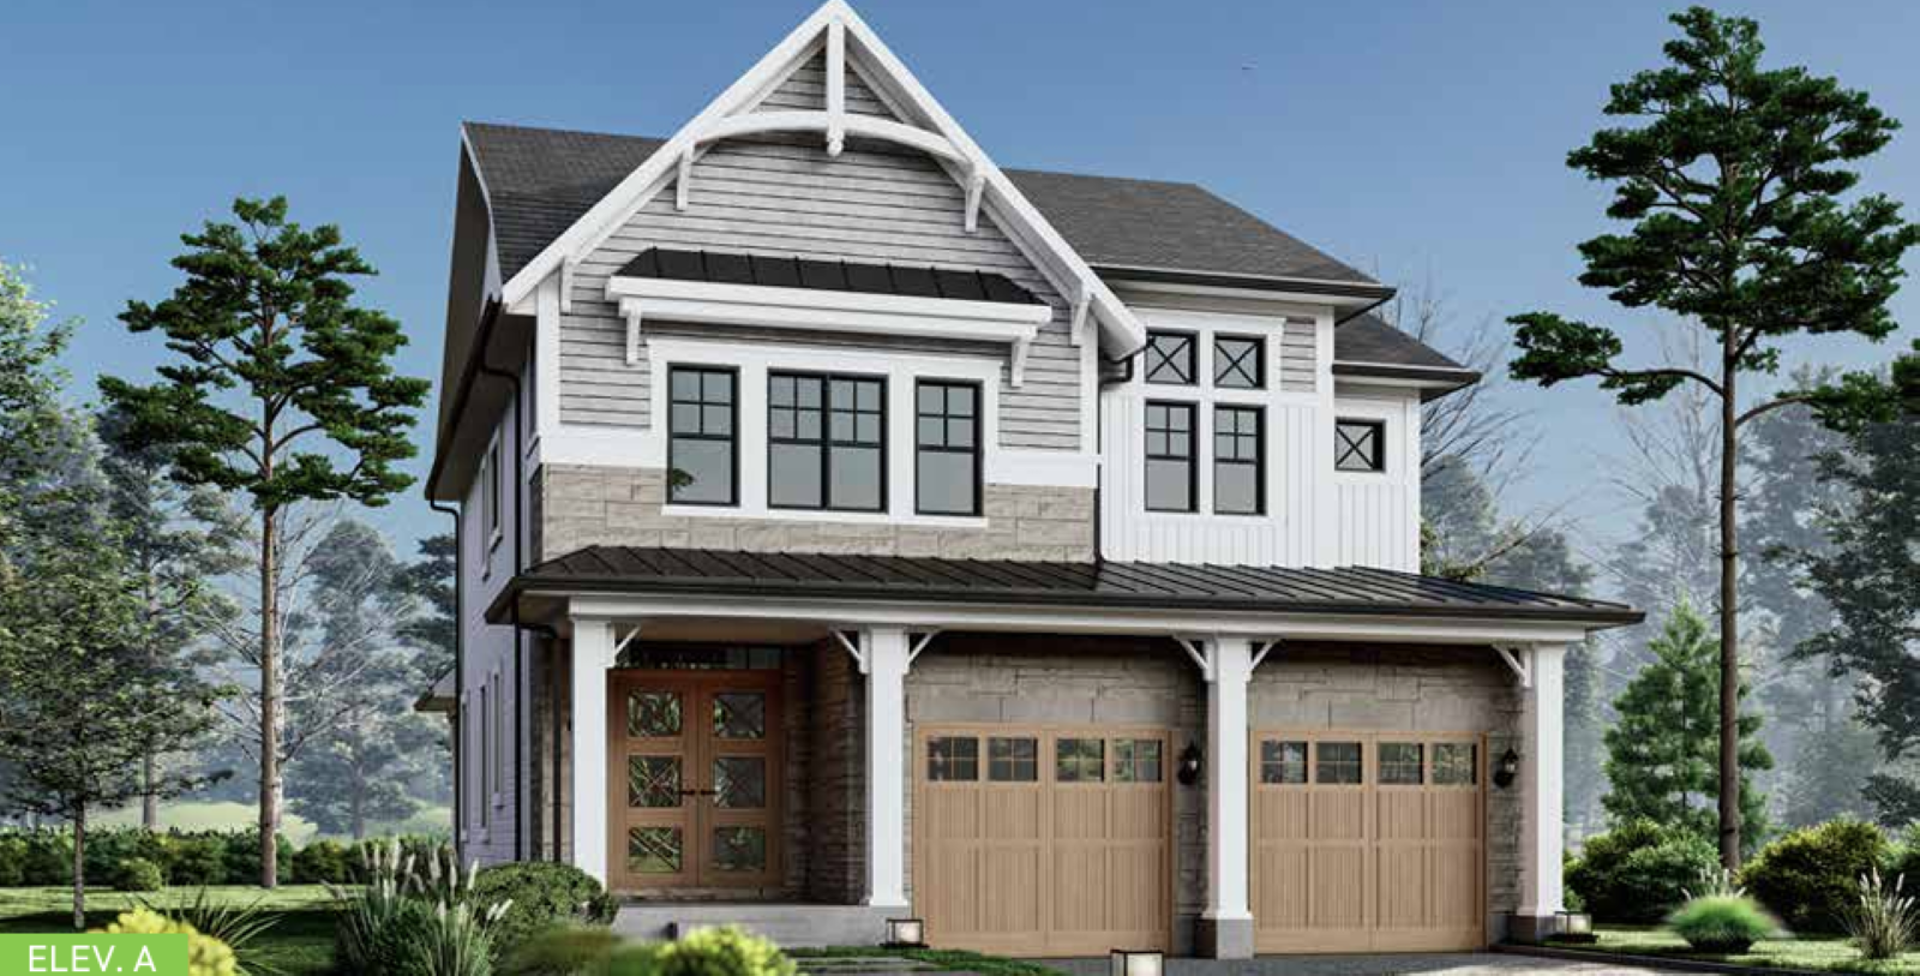
The Osprey floor plan.
Explore the recorded layout, price and features, then confirm the configuration with the builder.
For sale
3 bd · 3 ba · 2,101 ft² · Single family - Detached Two+ Story
The Osprey at Trailside, Orion Blvd, Orillia, ON, Canada
Call us at 416-910-8923Source floor plan. Confirm dimensions and available configurations.
The Osprey is a single family - detached two+ story home at Trailside in Orillia, ON. Register for details to receive the full floor plan, pricing and availability.
Prices, dimensions and features may vary and are subject to change. Floor plans are for illustrative purposes only.
- Plan
- The Osprey
- Type
- Single family - Detached Two+ Story
- Status
- For sale
- Size
- 2,101 ft²
- Project
- Trailside
- Developer
- Mariposa Homes
Location
Orillia|Trailside|Orion Blvd, Orillia, ON, Canada
Interested in The Osprey at Trailside?
The Osprey at
Trailside
Orion Blvd, Orillia, ON, Canada
Be a part of nature with your home nestled within the quiet community of Trailside. Located in the city of Orillia, this community allows access to an urban environment while providing a green space to come home to. Also being in close prox…
Explore this project