Treehouse Studios · Oshawa, ON
The Dean floor plan.
Project information updated: Confirm current pricing and availability with the builder.
Explore the recorded layout, price and features, then confirm the configuration with the builder.
For sale
1 ba · 280 ft² · Condo - Suite
The Dean at Treehouse Studios, 1664 Simcoe St N, Oshawa, ON L1G 4X9, Canada
Call us at 416-910-8923Source floor plan. Confirm dimensions and available configurations.
The Dean is a 1-bathroom, condo - suite floor plan (280 sq ft) at Treehouse Studios in Oshawa, ON. Register for details to receive the full floor plan package, current pricing and availability.
Prices, dimensions and features may vary and are subject to change. Floor plans are for illustrative purposes only.
- Plan
- The Dean
- Type
- Condo - Suite
- Status
- For sale
- Bathrooms
- 1
- Size
- 280 ft²
- Project
- Treehouse Studios
- Developer
- Lifelong Developments
Location
Oshawa|Treehouse Studios|1664 Simcoe St N, Oshawa, ON L1G 4X9, Canada
Interested in The Dean at Treehouse Studios?
The Dean at
Treehouse Studios
1664 Simcoe St N, Oshawa, ON L1G 4X9, Canada
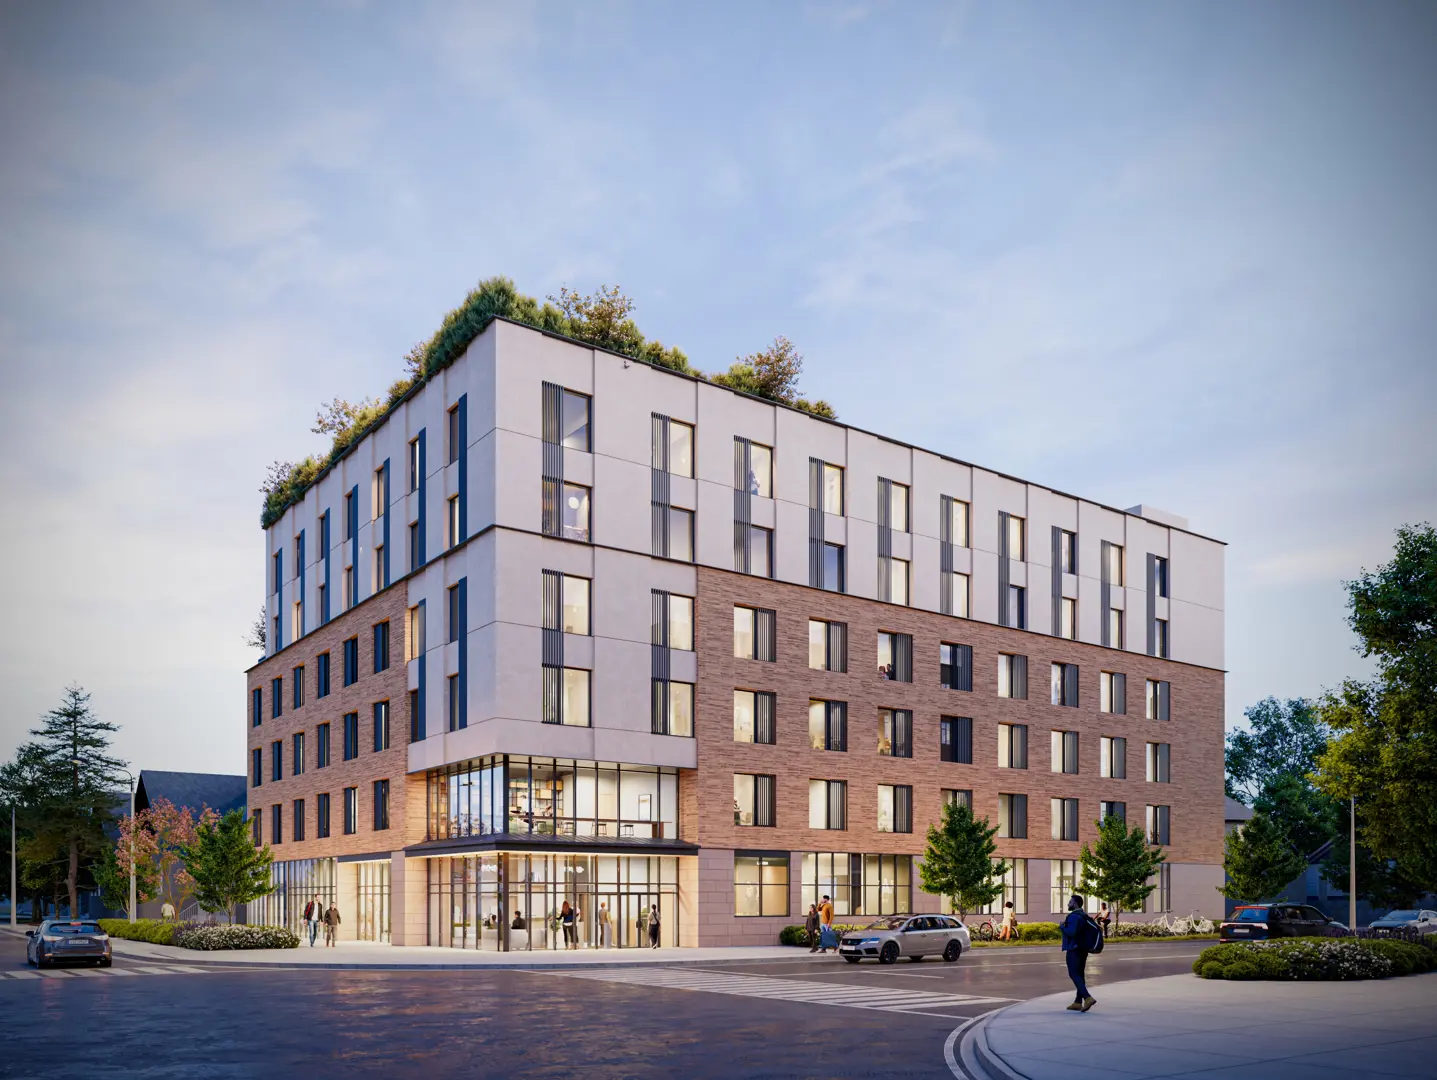
Located steps to the Ontario Tech University and Durham College campus in North Oshawa, Treehouse Studio is designed to meet today’s student lifestyle, using the latest Nordic inspired space-saving design features including military style f…
Explore this project