
Treetops at Hidden Valley · Huntsville, ON
Varley floor plan.
Explore the recorded layout, price and features, then confirm the configuration with the builder.
For sale
2 bd · 2 ba · 1,071 ft² · Condo - Suite
Varley at Treetops at Hidden Valley, Tree Tops Ln, Huntsville, ON P1H 1A9, Canada
Call us at 416-910-8923Source floor plan. Confirm dimensions and available configurations.
Cook and chat with family and friends in the Kitchen Relax in the Master Retreat The Second Bedroom provides lots of room for the kids Relax on your TreeTops Balcony Fabulous views from all of the windows Source: Treetops Living
Prices, dimensions and features may vary and are subject to change. Floor plans are for illustrative purposes only.
- Plan
- Varley
- Type
- Condo - Suite
- Status
- For sale
- Size
- 1,071 ft²
- Project
- Treetops at Hidden Valley
- Developer
- Club Leisure Corporation
Location
Huntsville|Treetops at Hidden Valley|Tree Tops Ln, Huntsville, ON P1H 1A9, Canada
Interested in Varley at Treetops at Hidden Valley?
Varley at
Treetops at Hidden Valley
Tree Tops Ln, Huntsville, ON P1H 1A9, Canada
Here in Huntsville, looking out over beautiful Peninsula Lake, the Hidden Valley and Lakeside Golf Course, you’ll enjoy four season living beyond compare...in a year-round resort home with interiors just as breathtaking as the views. TreeT…
Explore this project
Other floor plans at Treetops at Hidden Valley
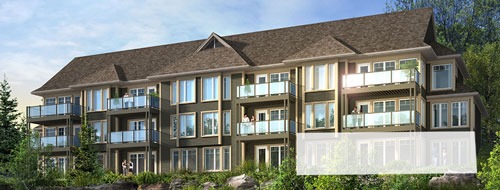
Carmichael
For sale2 bd · 2 ba · 1,511 ft²
Last listed from $384,900
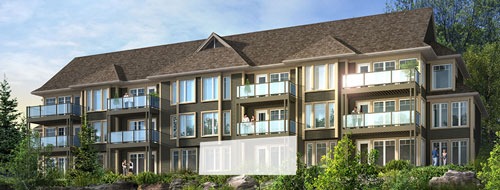
Jackson
For sale2 bd · 2 ba · 1,135 ft²
Last listed from $469,900
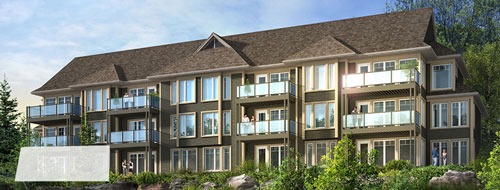
Thomson Garden
For sale2 bd · 2 ba · 1,519 ft²
Last listed from $489,900
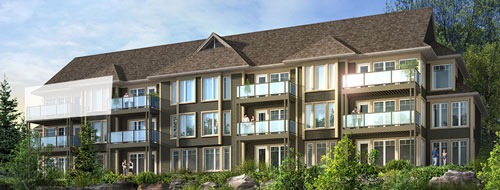
Casson
For sale3 bd · 2 ba · 1,421 ft²
Last listed from $599,900
Harris
For sale2 bd · 2 ba · 1,151 ft²
Last listed from $609,900
Thomson
For sale2 bd · 2 ba · 1,353 ft²
Last listed from $669,900