
Trilogy · Georgina, ON
The Rocky Trail - Elev. B floor plan.
Explore the recorded layout, price and features, then confirm the configuration with the builder.
For sale
4 bd · 4 ba · 2,466 ft² · Single family - Detached Two+ Story
The Rocky Trail - Elev. B at Trilogy, 1 Big Canoe Dr, Georgina, ON L0E 1R0, Canada
Call us at 416-910-8923Source floor plan. Confirm dimensions and available configurations.
The Rocky Trail - Elev. B is a 4-bedroom, 4-bathroom, single family - detached two+ story floor plan (2,466 sq ft) at Trilogy in Georgina, ON. Register for details to receive the full floor plan package, current pricing and availability.
Prices, dimensions and features may vary and are subject to change. Floor plans are for illustrative purposes only.
- Plan
- The Rocky Trail - Elev. B
- Type
- Single family - Detached Two+ Story
- Status
- For sale
- Bedrooms
- 4
- Bathrooms
- 4
- Size
- 2,466 ft²
- Project
- Trilogy
- Developer
- Briarwood Development Group
Location
Georgina|Trilogy|1 Big Canoe Dr, Georgina, ON L0E 1R0, Canada
Interested in The Rocky Trail - Elev. B at Trilogy?
The Rocky Trail - Elev. B at
Trilogy
1 Big Canoe Dr, Georgina, ON L0E 1R0, Canada
Final release. ONLY 30 HOMES REMAINING
Explore this project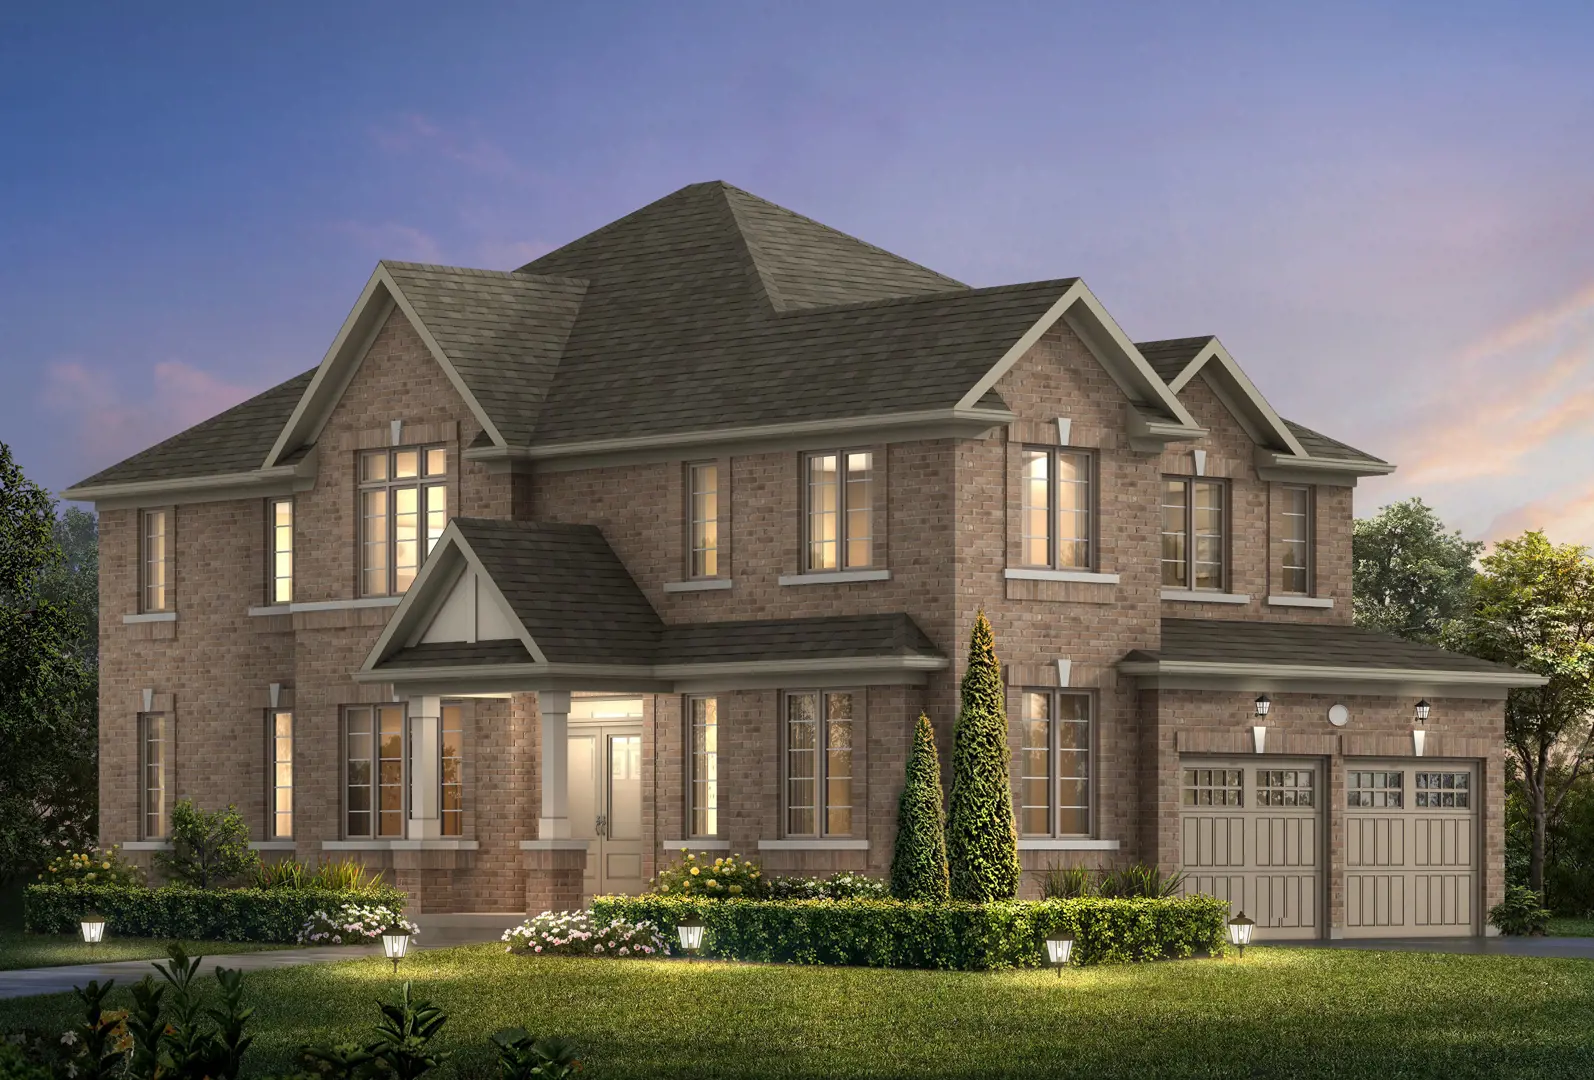
Other floor plans at Trilogy
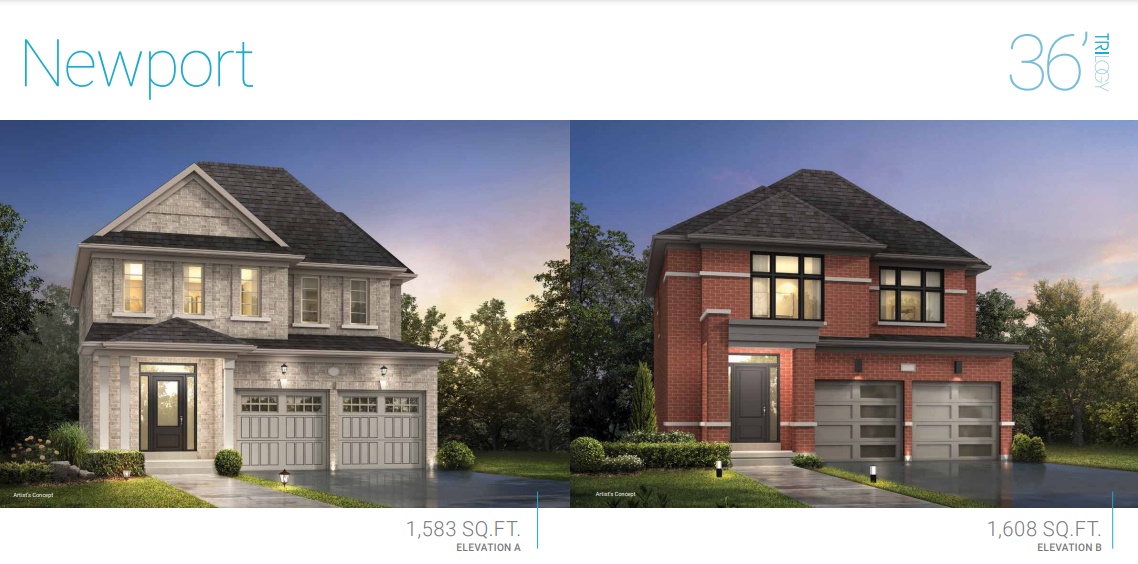
The Newport - Elev. A
For sale- 3 beds
- 3 baths
- 1,583 ft²
From $789,990
View floor plan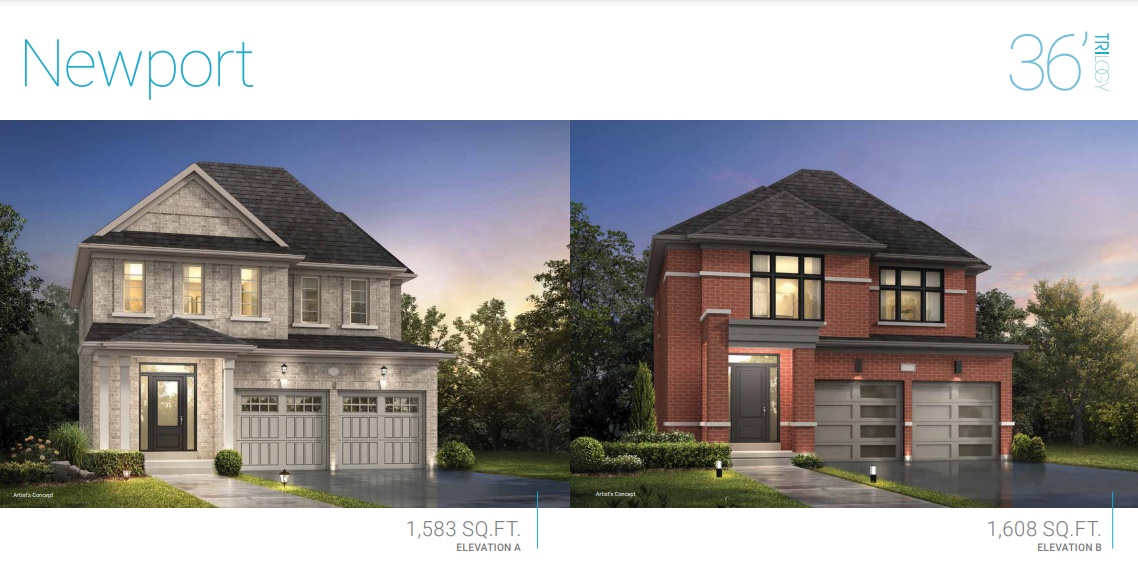
The Newport - Elev. B
For sale- 3 beds
- 3 baths
- 1,608 ft²
From $799,990
View floor plan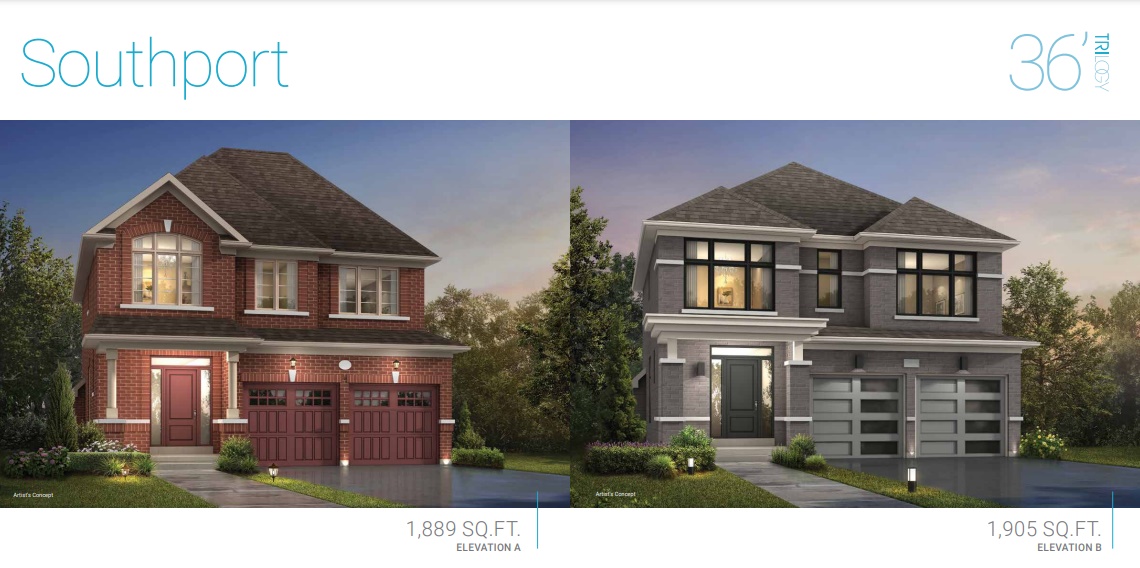
The Southport - Elev. A
For sale- 3 beds
- 3 baths
- 1,889 ft²
From $829,990
View floor plan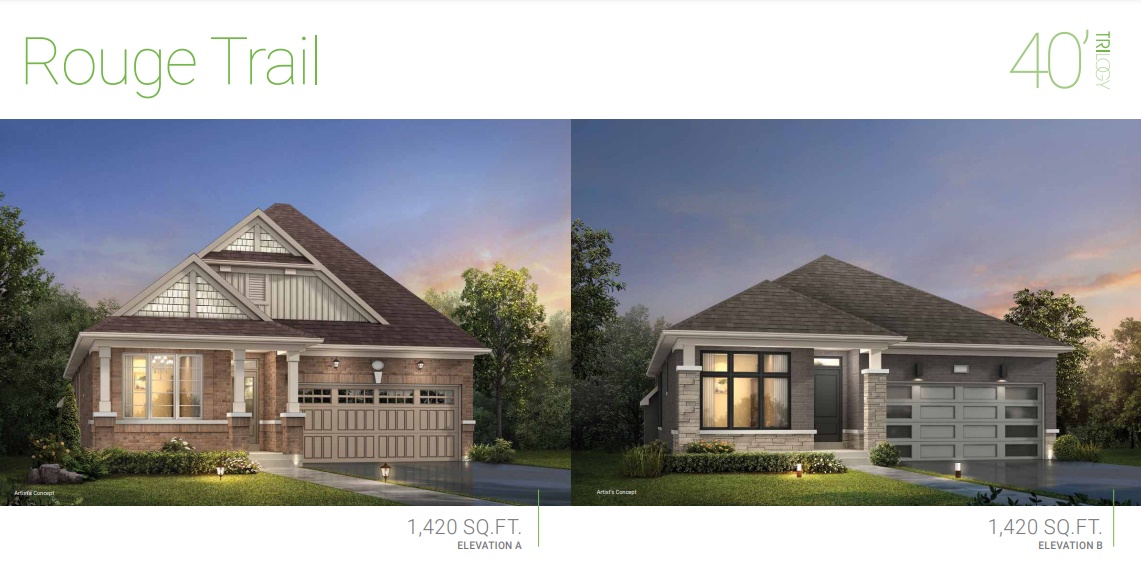
The Rouge Trail - Elev. A
For sale- 2 beds
- 2 baths
- 1,420 ft²
From $829,990
View floor plan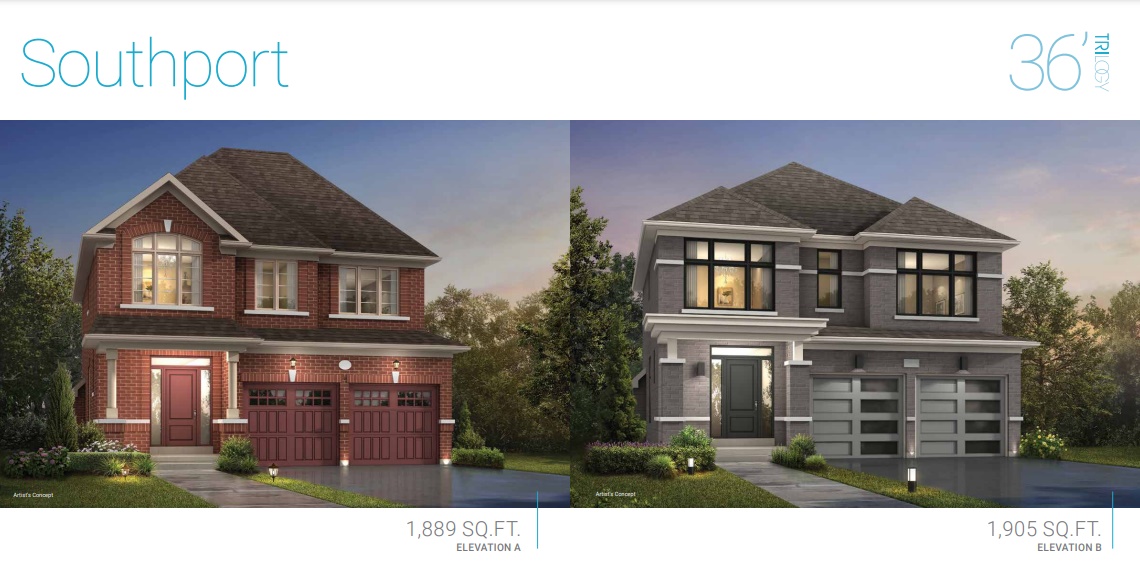
The Southport - Elev. B
For sale- 3 beds
- 3 baths
- 1,905 ft²
From $839,990
View floor plan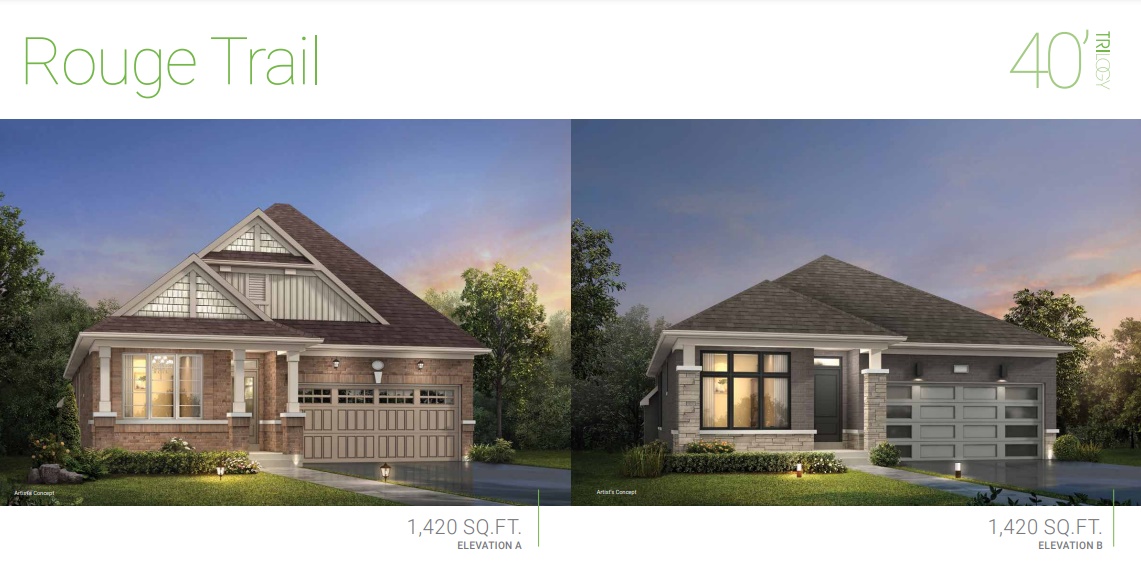
The Rouge Trail - Elev. B
For sale- 2 beds
- 2 baths
- 1,420 ft²
From $849,990
View floor plan