
Triple Crown Estates · King, ON
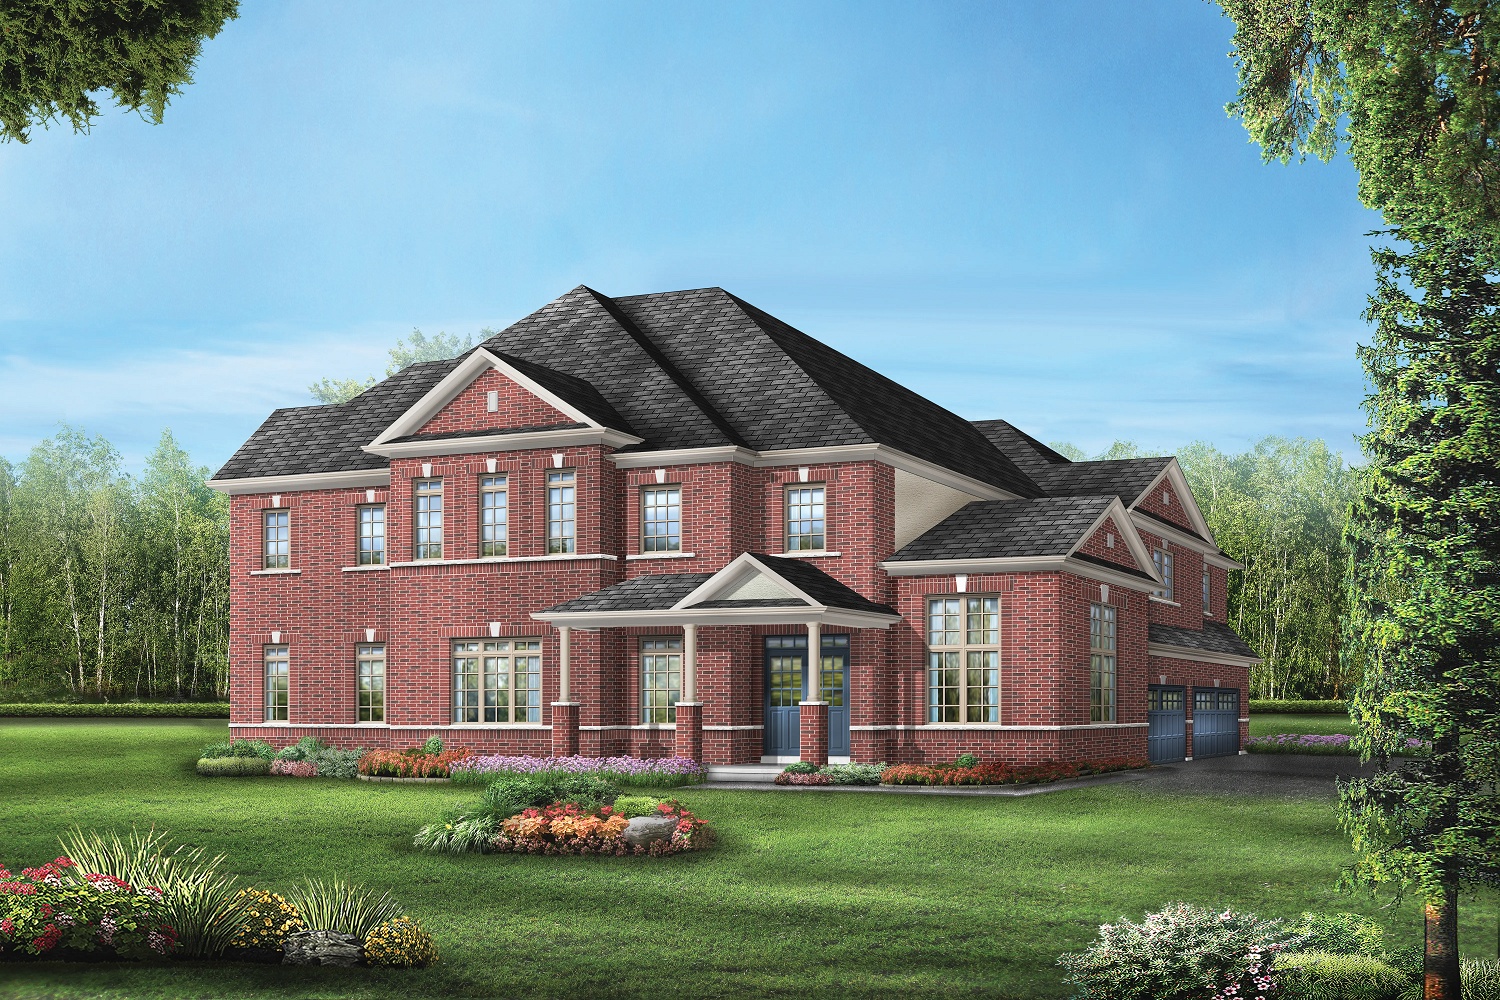
Roma 2 - Elev. 2 floor plan.
Explore the recorded layout, price and features, then confirm the configuration with the builder.
For sale
5 bd · 6 ba · 4,430 ft² · Single family - Detached Two+ Story
Roma 2 - Elev. 2 at Triple Crown Estates, Dufferin St & 15th Sideroad, King, ON L7B 1K5, Canada
Call us at 416-910-8923Source floor plan. Confirm dimensions and available configurations.
Roma 2 - Elev. 2 is a single family - detached two+ story home at Triple Crown Estates in King, ON. Register for details to receive the full floor plan, pricing and availability.
Prices, dimensions and features may vary and are subject to change. Floor plans are for illustrative purposes only.
- Plan
- Roma 2 - Elev. 2
- Type
- Single family - Detached Two+ Story
- Status
- For sale
- Size
- 4,430 ft²
- Project
- Triple Crown Estates
- Developer
- Greenpark Group
Location
King|Triple Crown Estates|Dufferin St & 15th Sideroad, King, ON L7B 1K5, Canada
Interested in Roma 2 - Elev. 2 at Triple Crown Estates?
Roma 2 - Elev. 2 at
Triple Crown Estates
Dufferin St & 15th Sideroad, King, ON L7B 1K5, Canada
Triple Crown Estates is located on the site of the former Norcliffe Farms, home to one of the most successful thoroughbreds in Canadian racing history. This gorgeous expanse of land is just northeast of the charming town centre, with its hi…
Explore this project
Other floor plans at Triple Crown Estates
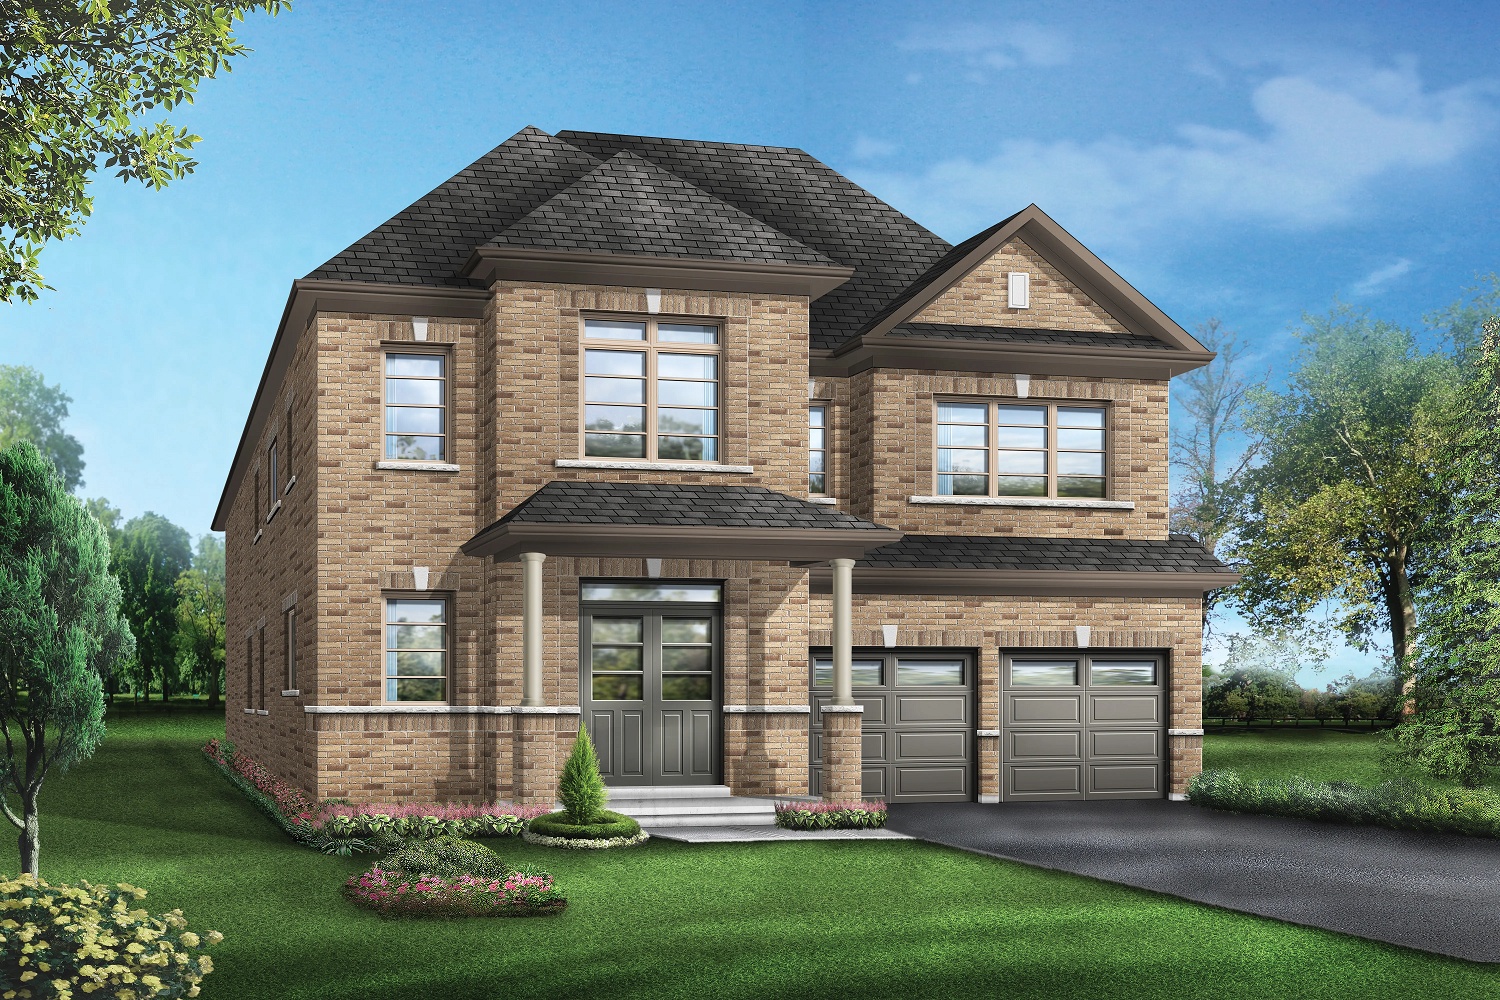
Sand 1 - Elev. 1
For sale4 bd · 5 ba · 3,269 ft²
From $1,752,900
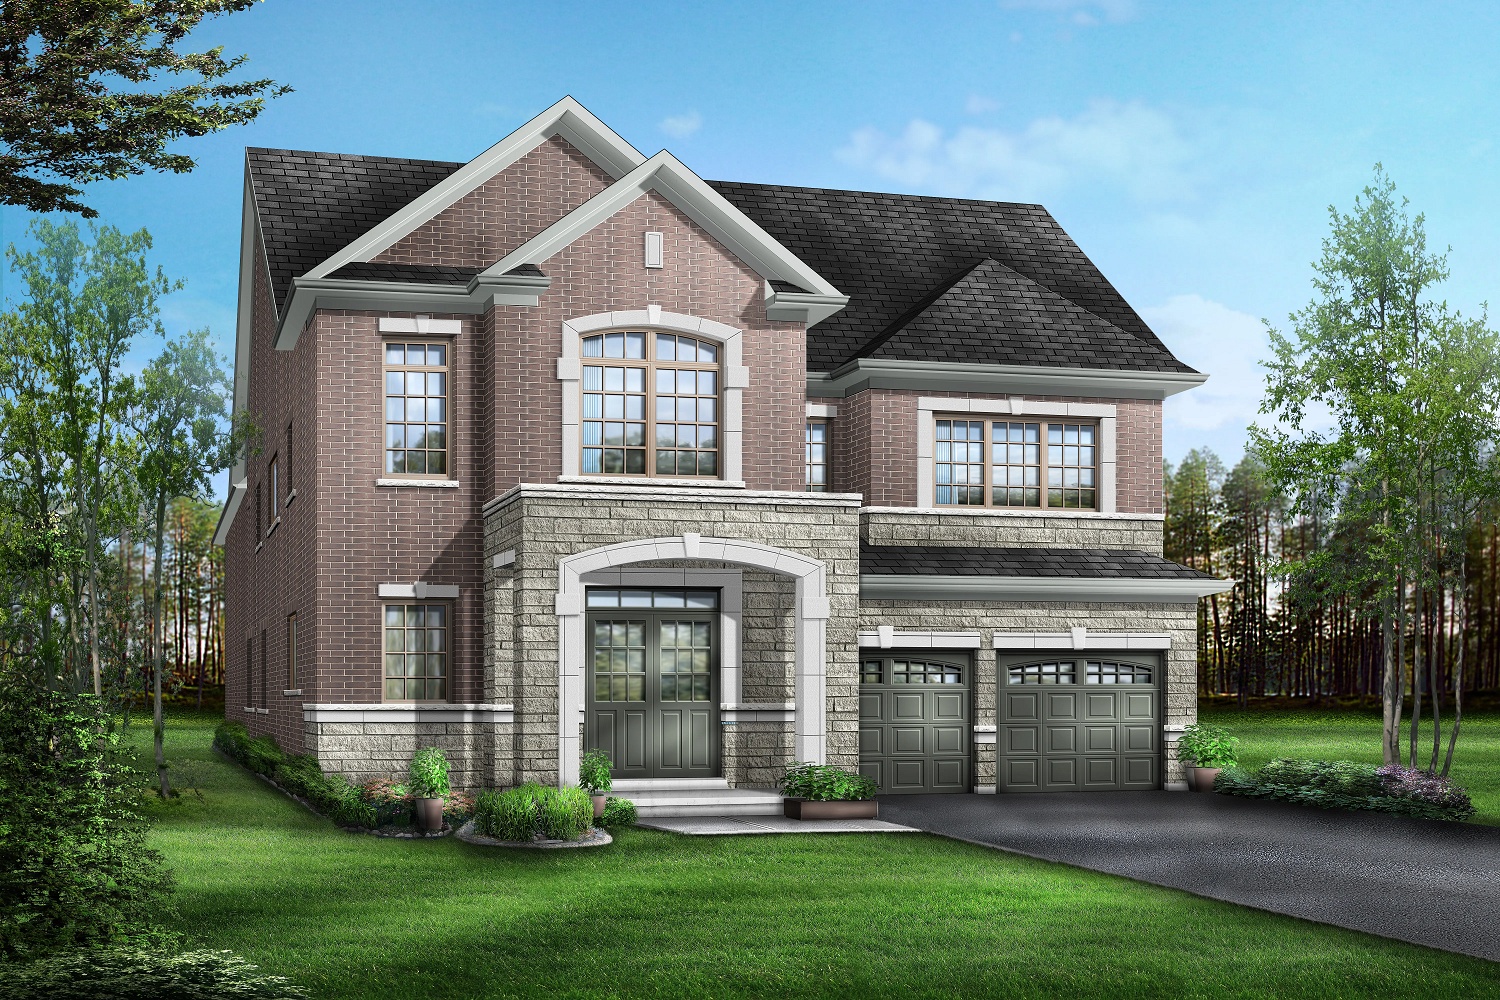
Sand 1 - Elev. 2
For sale4 bd · 5 ba · 3,269 ft²
From $1,768,900
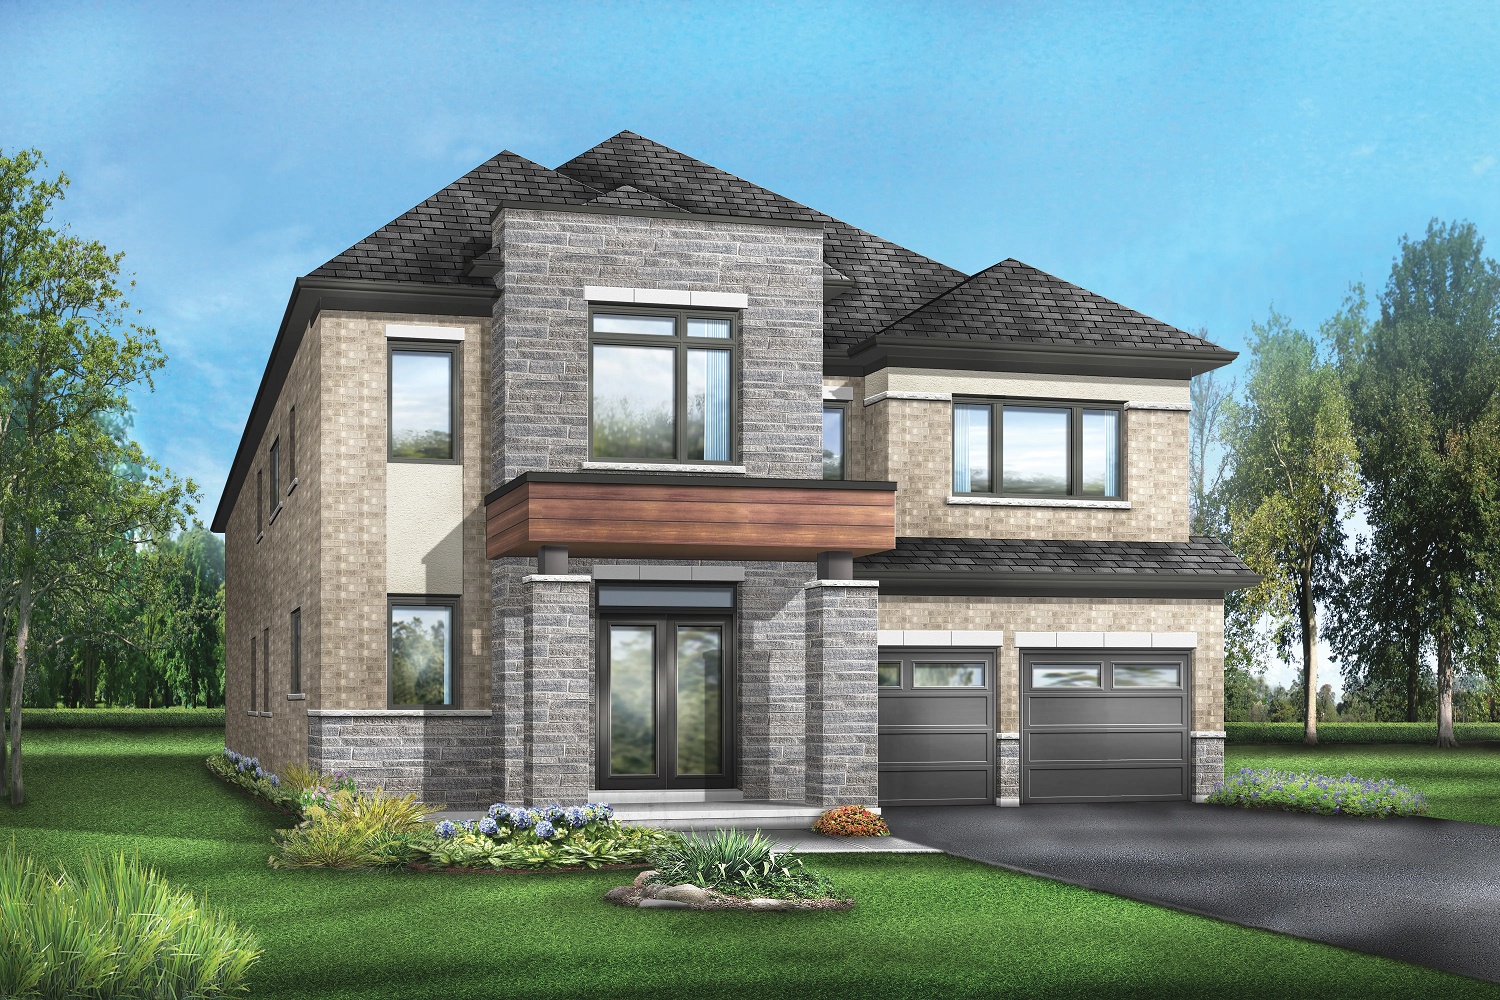
Sand 1 - Elev. 3
For sale4 bd · 5 ba · 3,269 ft²
From $1,768,900
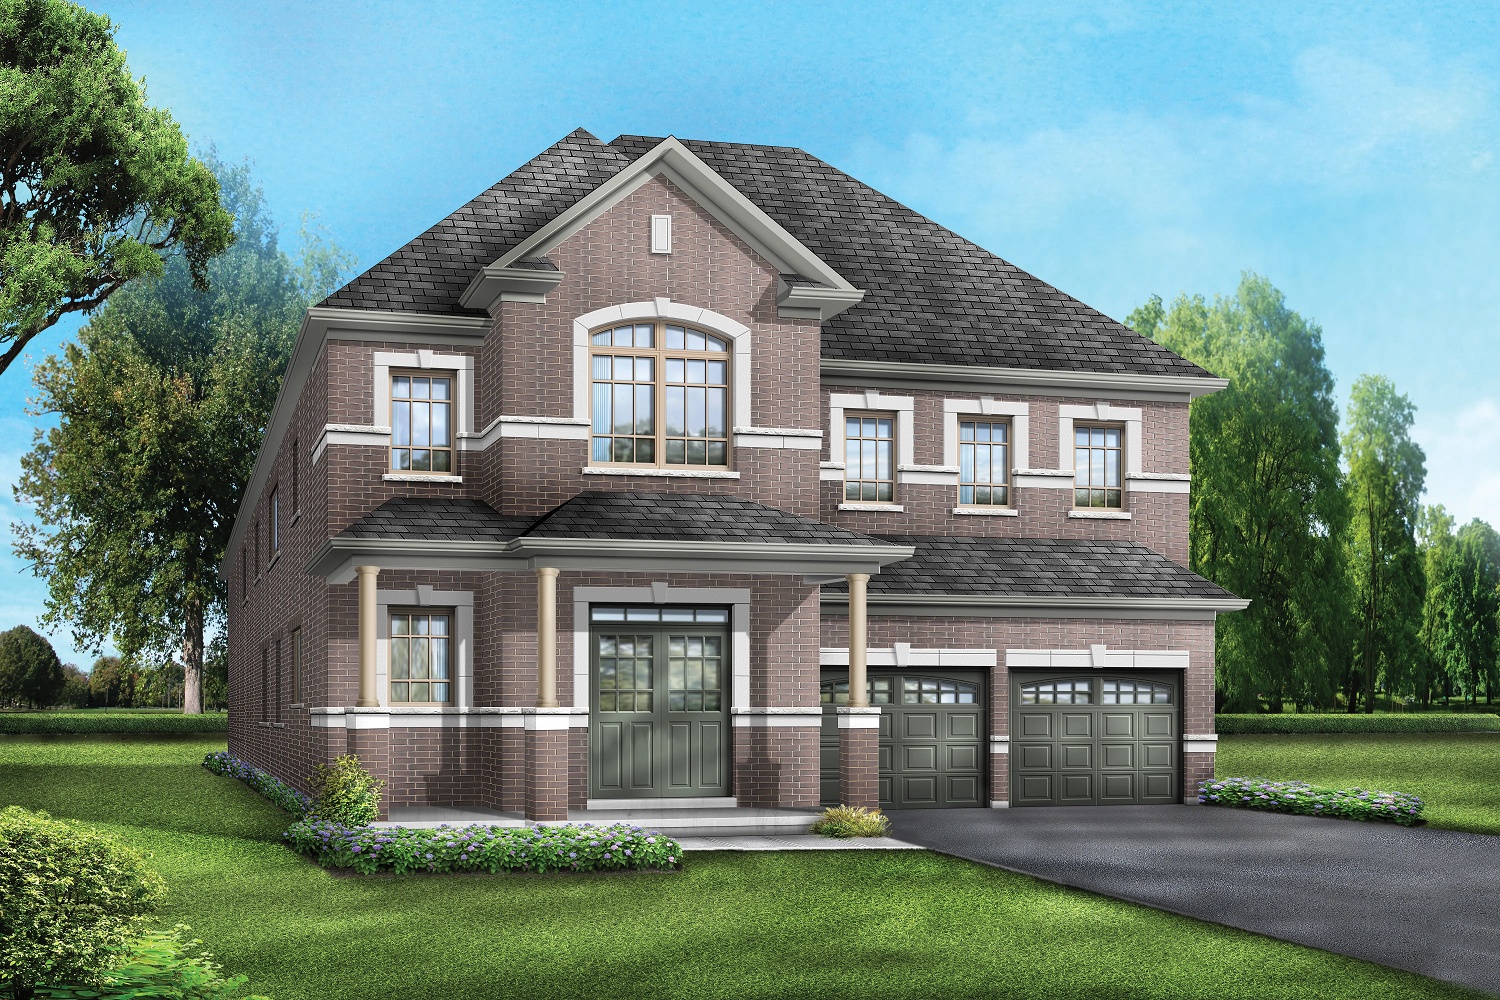
Sand 2 - Elev. 1
For sale4 bd · 5 ba · 3,450 ft²
From $1,769,900
Sand 12 - Elev. 1
For sale4 bd · 4 ba · 3,205 ft²
From $1,769,900
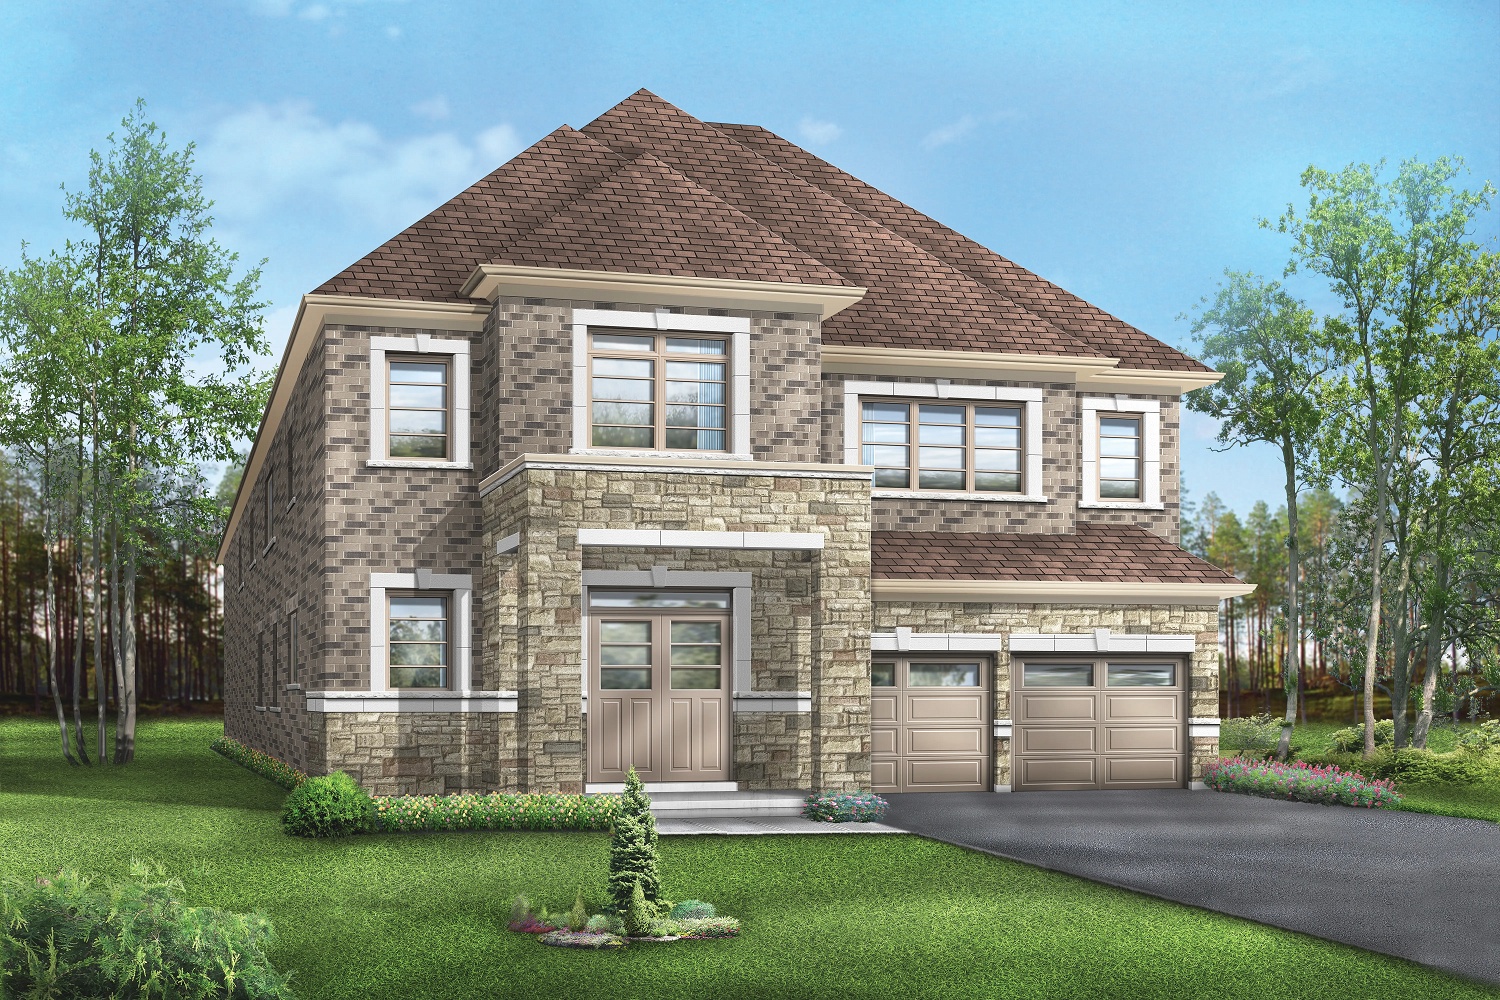
Sand 2 - Elev. 2
For sale4 bd · 5 ba · 3,438 ft²
From $1,785,900