Trussler West - Single-Family Homes · Kitchener, ON
The Carlos Contemporary floor plan.
Explore the recorded layout, price and features, then confirm the configuration with the builder.
For sale
4 bd · 4 ba · 2,711 ft² · Single family - Detached Two+ Story
The Carlos Contemporary at Trussler West - Single-Family Homes, 62 Nathalie St, Kitchener, ON N2E 0H8, Canada
Call us at 416-910-8923Source floor plan. Confirm dimensions and available configurations.
Located in the Trussler West community in Kitchener, this spacious Net Zero Ready Single Detached Home boasts a thoughtfully designed living space. The main floor offers a spacious and functional layout, featuring a great room, dining area, and kitchen with a dinette, as well as a mudroom with laundry, a powder room, and a dedicated office. Step outside to a covered rear deck—an ideal spot for relaxing or entertaining outdoors. Upstairs, the principal bedroom serves as a private retreat with a luxurious ensuite and walk-in closet. Three additional bedrooms, two bathrooms, and a large upper lounge provide ample space for the whole family. The basement includes a generous unfinished area with the potential to add a bedroom, 3-piece bathroom, and laundry space—offering the flexibility to create additional living or guest quarters in the future. Stunning quality finishes come standard in your home, including: Quartz Countertops in the Kitchen Hardwood in the Great Room 9′ Ceilings on the Main Floor Large Egress Basement Windows Triple Pane Vinyl Windows ERV & High-Efficiency Furnace Luxury Ensuite with a Freestanding Tub Choosing a Contemporary elevation? Additional features come standard with these homes, including: Black trimmed exterior windows 8′ Black steel front door Modern Chrome Plumbing Fixtures + MORE Optional upgrades: The option to move your laundry to the second floor. The option to enlarge the kitchen island and place the sink in the island. Upgrade your basement to a finished area with a bedroom, rec room, laundry room, and a three-piece bathroom. Contemporary Elevation Bold with clean lines and natural materials Source: Activa
Prices, dimensions and features may vary and are subject to change. Floor plans are for illustrative purposes only.
- Plan
- The Carlos Contemporary
- Type
- Single family - Detached Two+ Story
- Status
- For sale
- Size
- 2,711 ft²
- Project
- Trussler West - Single-Family Homes
- Developer
- Activa
Location
Kitchener|Trussler West - Single-Family Homes|62 Nathalie St, Kitchener, ON N2E 0H8, Canada
Interested in The Carlos Contemporary at Trussler West - Single-Family Homes?
The Carlos Contemporary at
Trussler West - Single-Family Homes
62 Nathalie St, Kitchener, ON N2E 0H8, Canada
Explore Trussler West Feel the difference of intimate streetscapes and friendly folks in West Kitchener, Ontario. A neighbourhood where your children will meet their best friends at the local park and you’ll chat with yours over coffee on t…
Explore this project
Other floor plans at Trussler West - Single-Family Homes
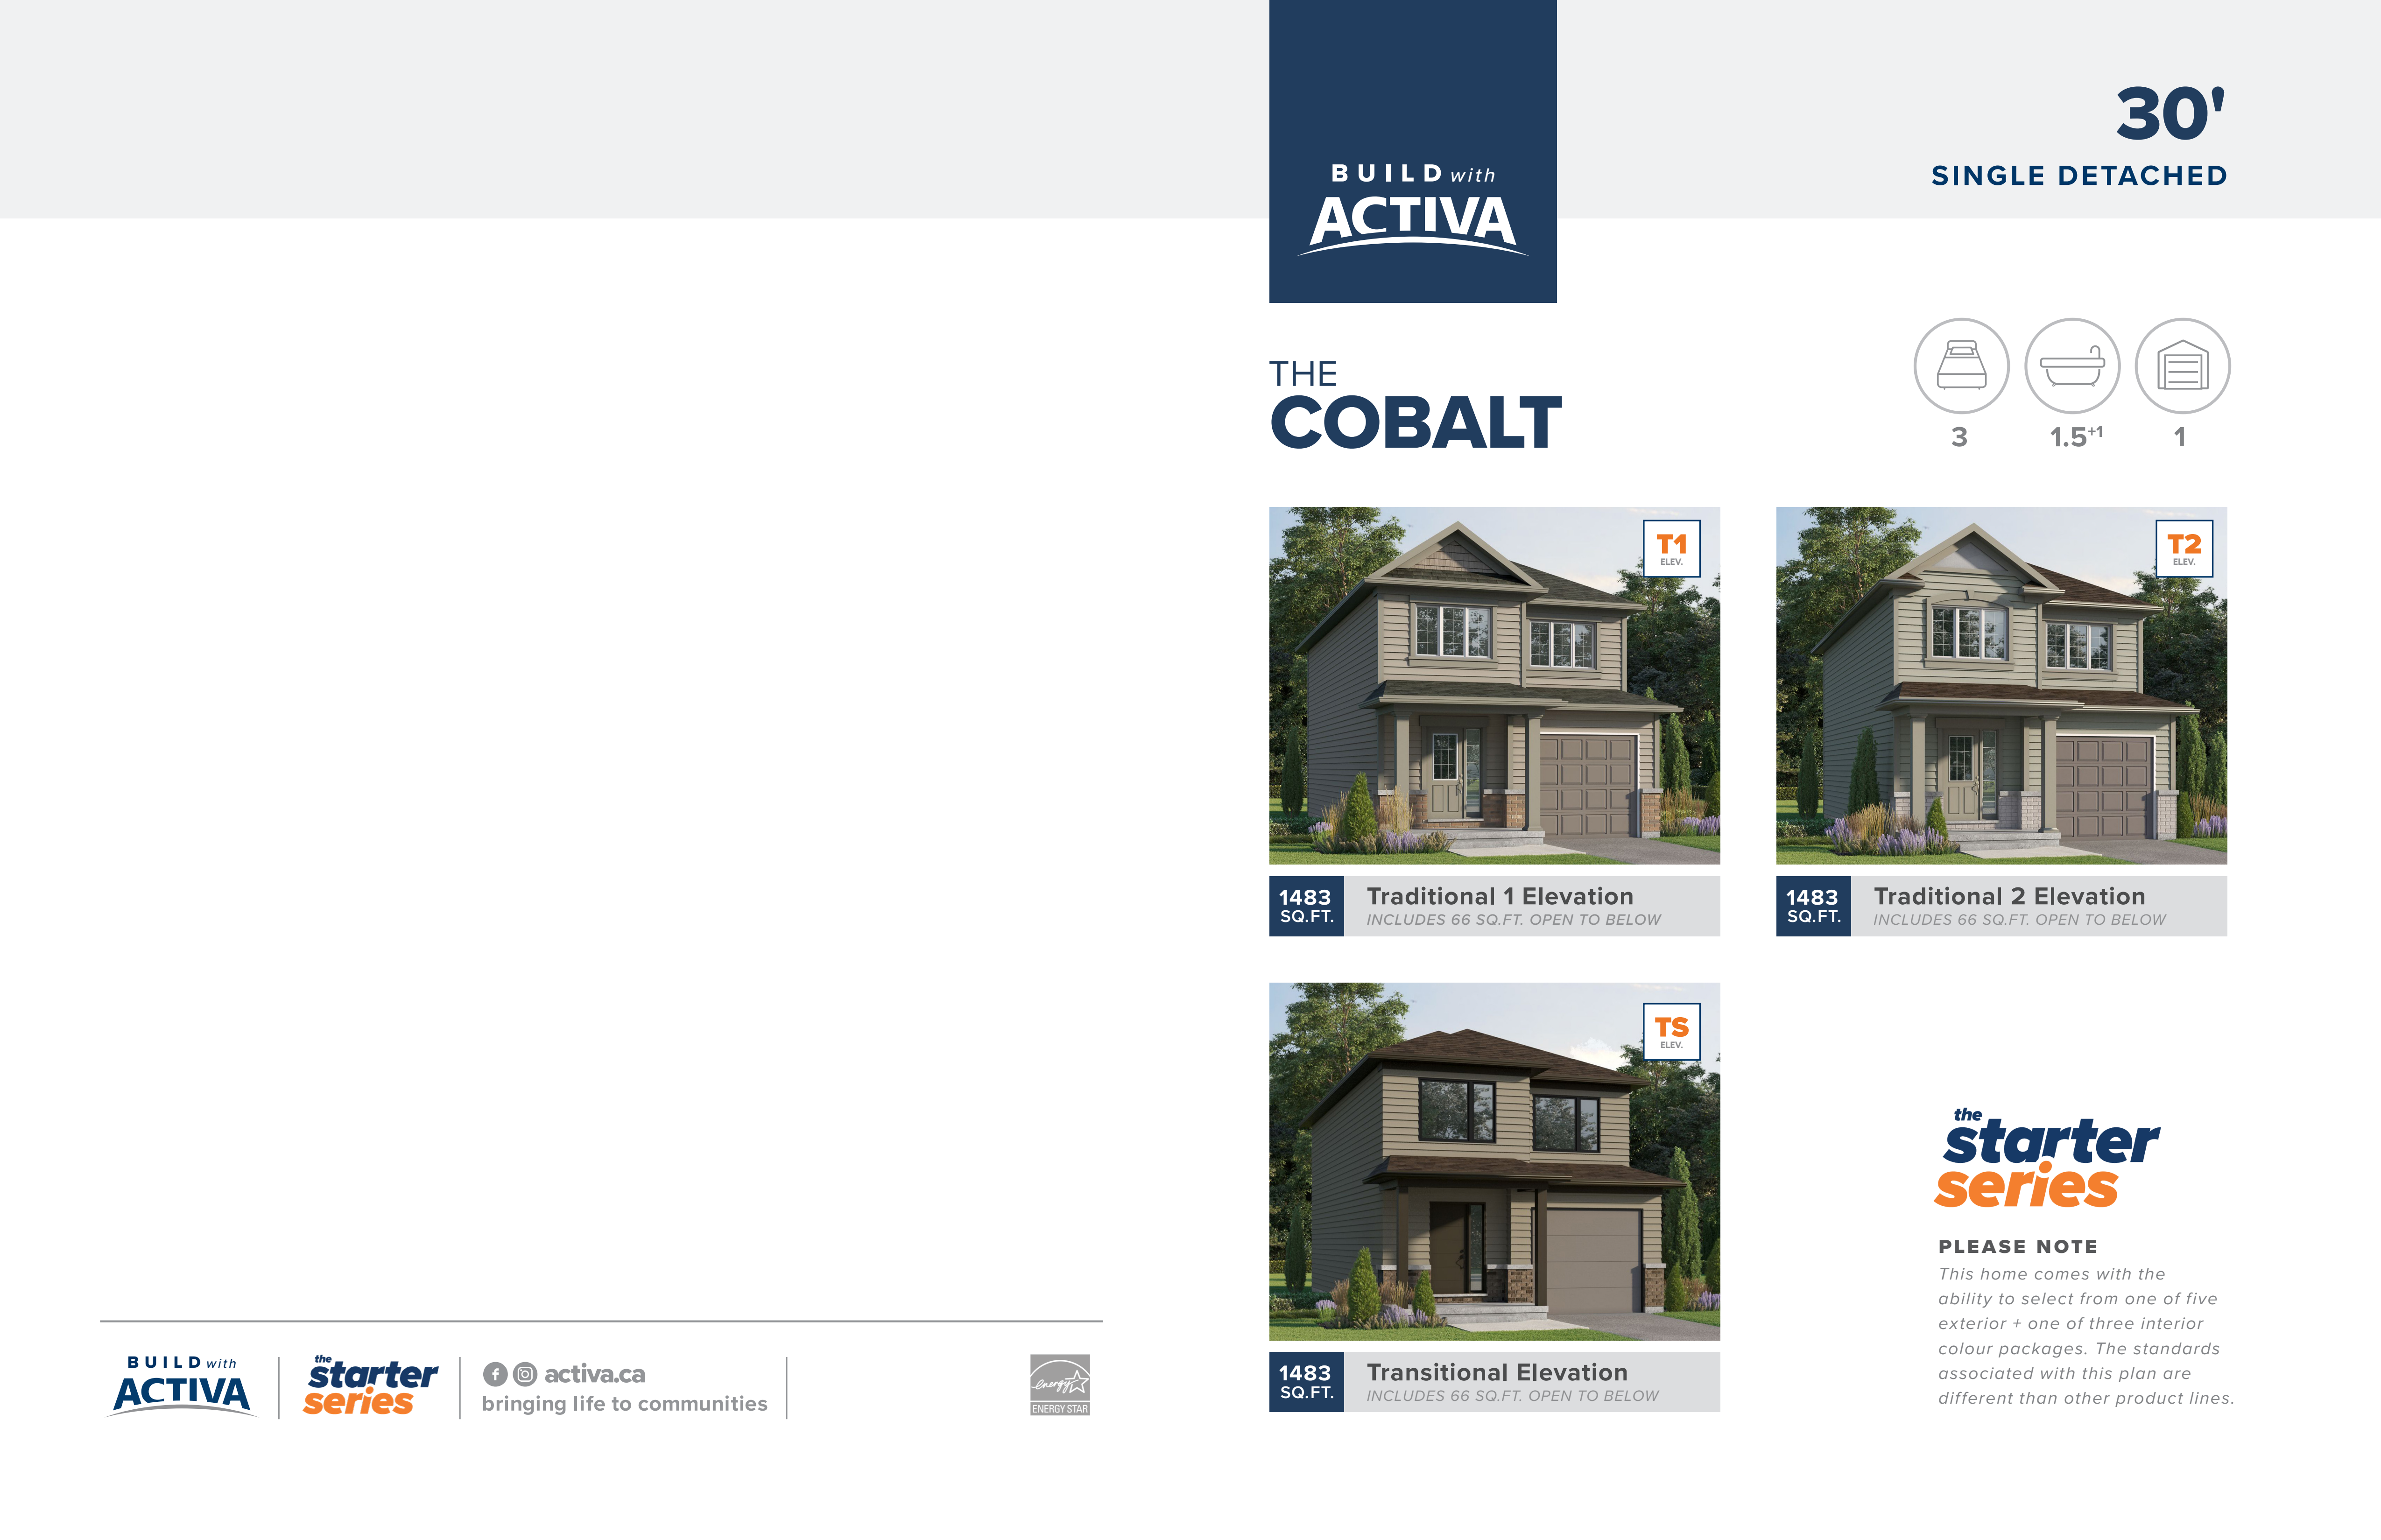
The Cobalt Traditional 1
For sale3 bd · 2 ba · 1,483 ft²
From $693,900
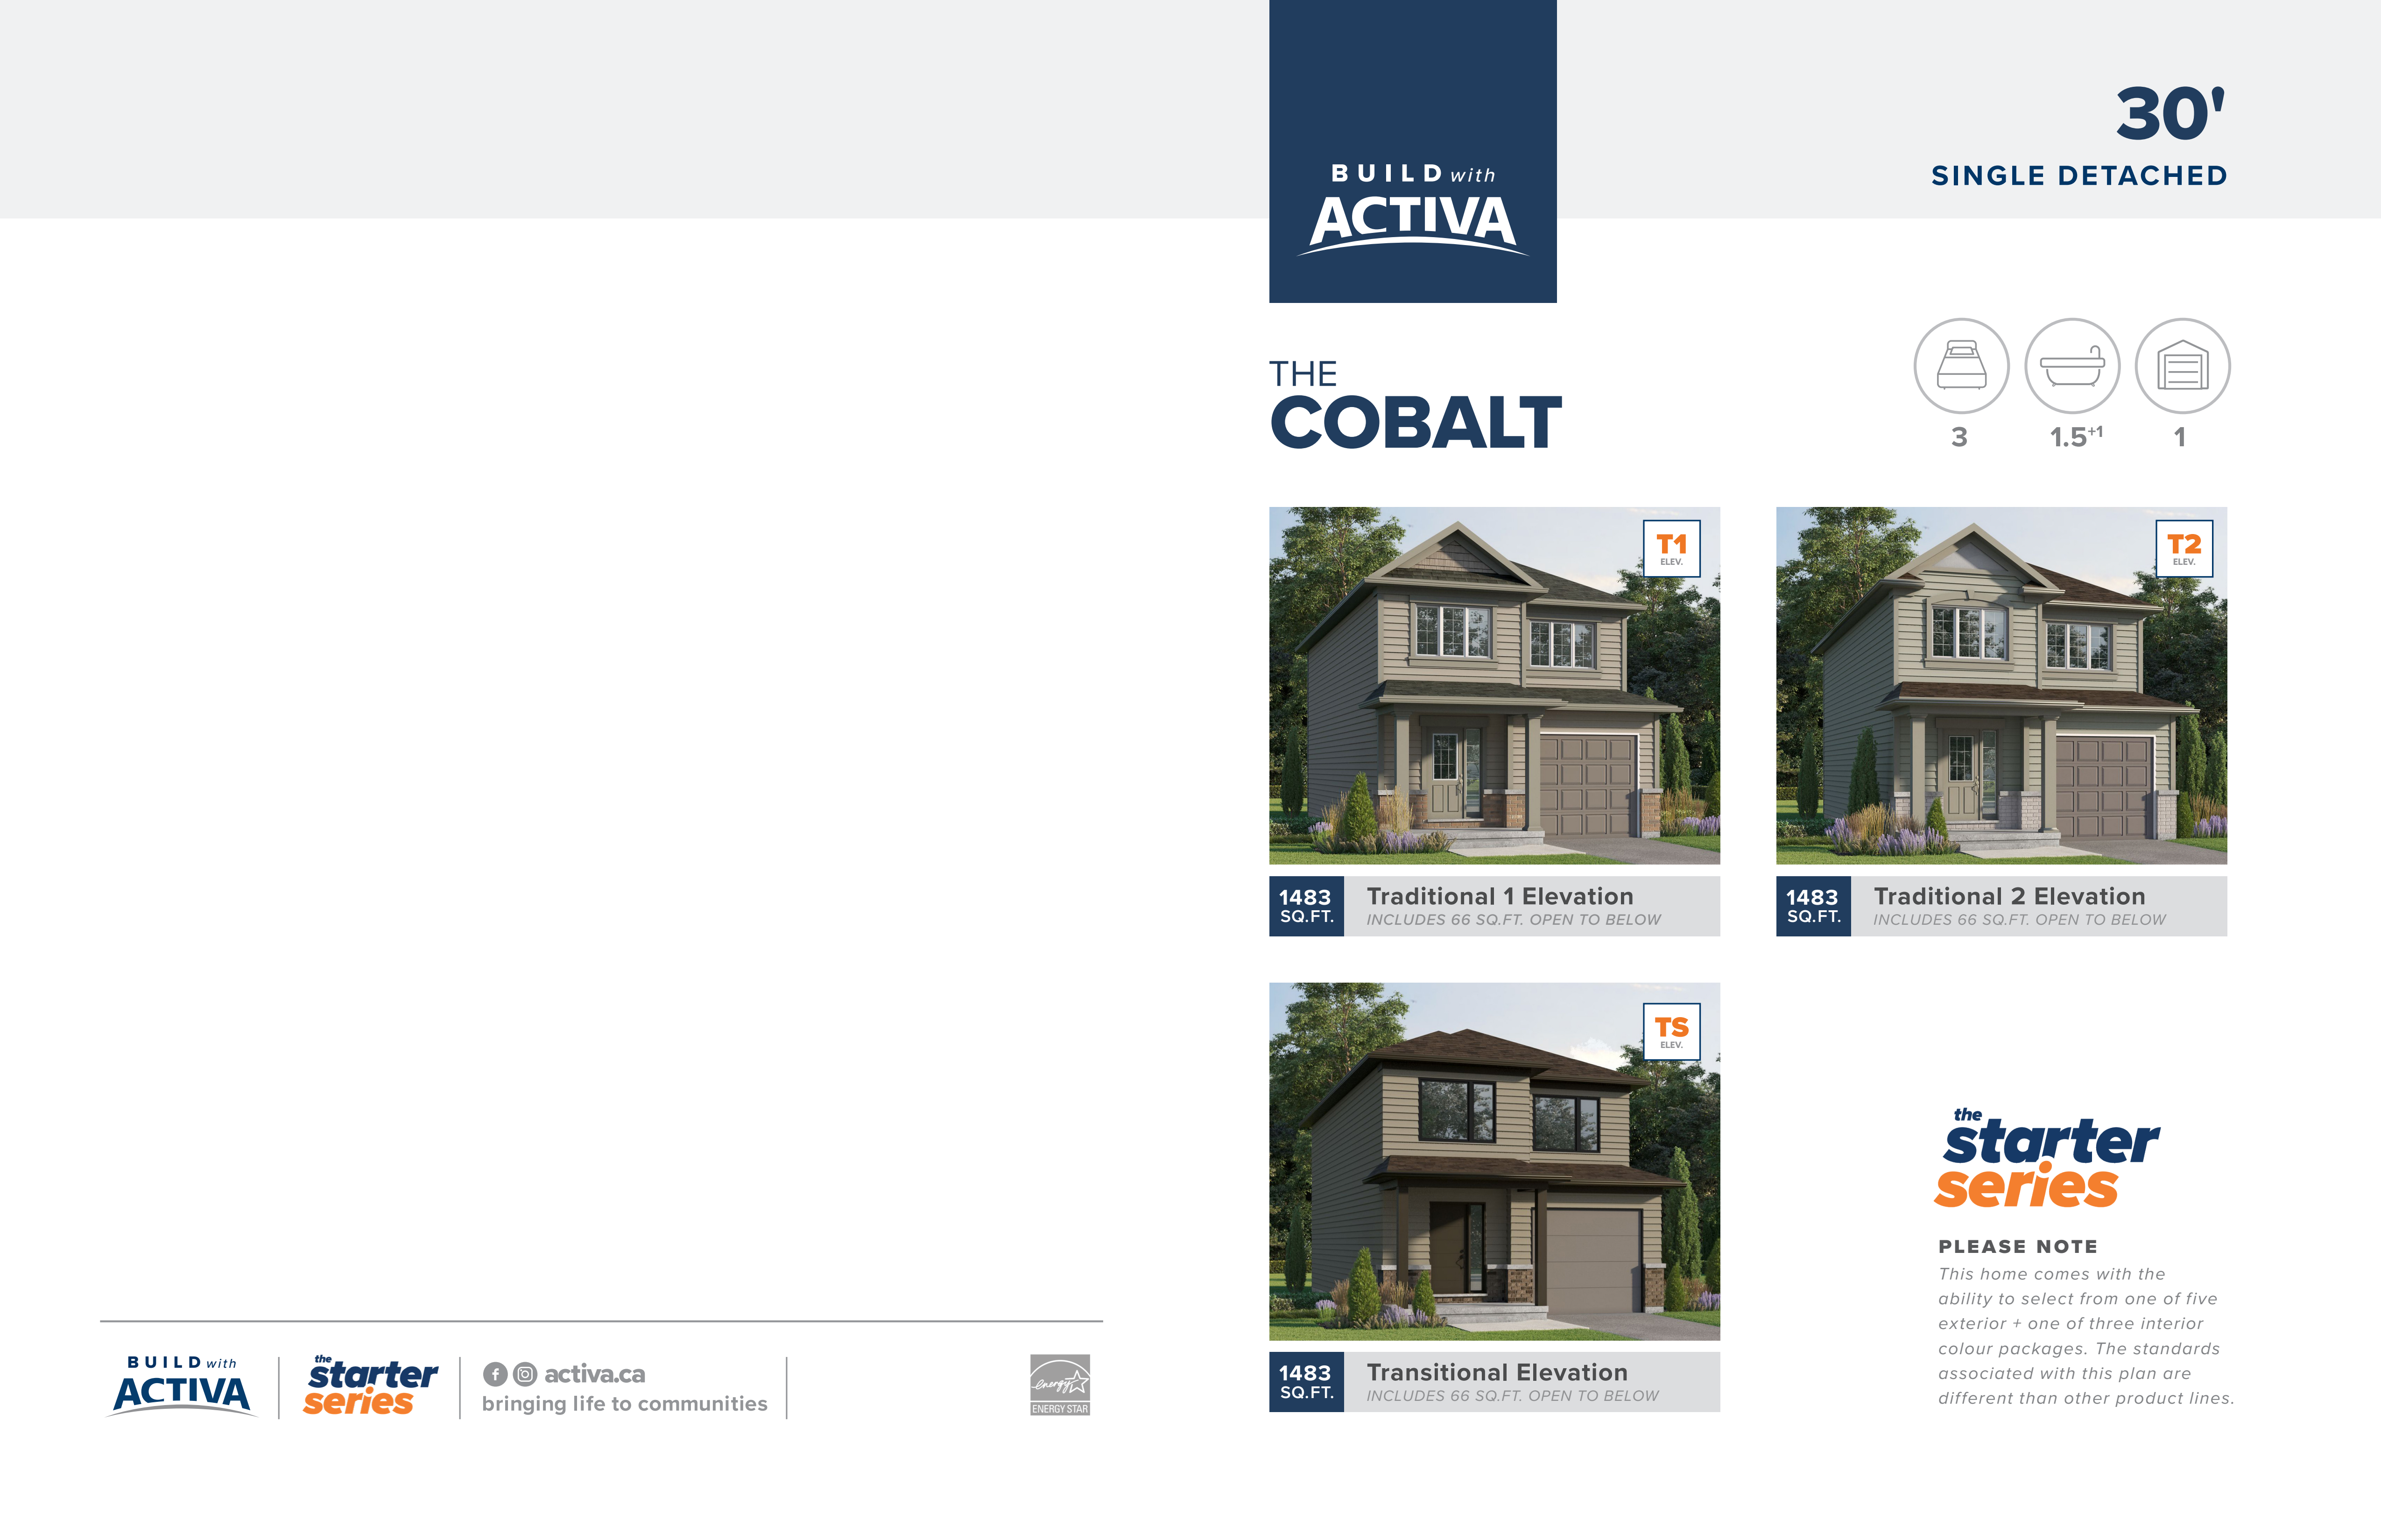
The Cobalt Traditional 2
For sale3 bd · 2 ba · 1,483 ft²
From $693,900
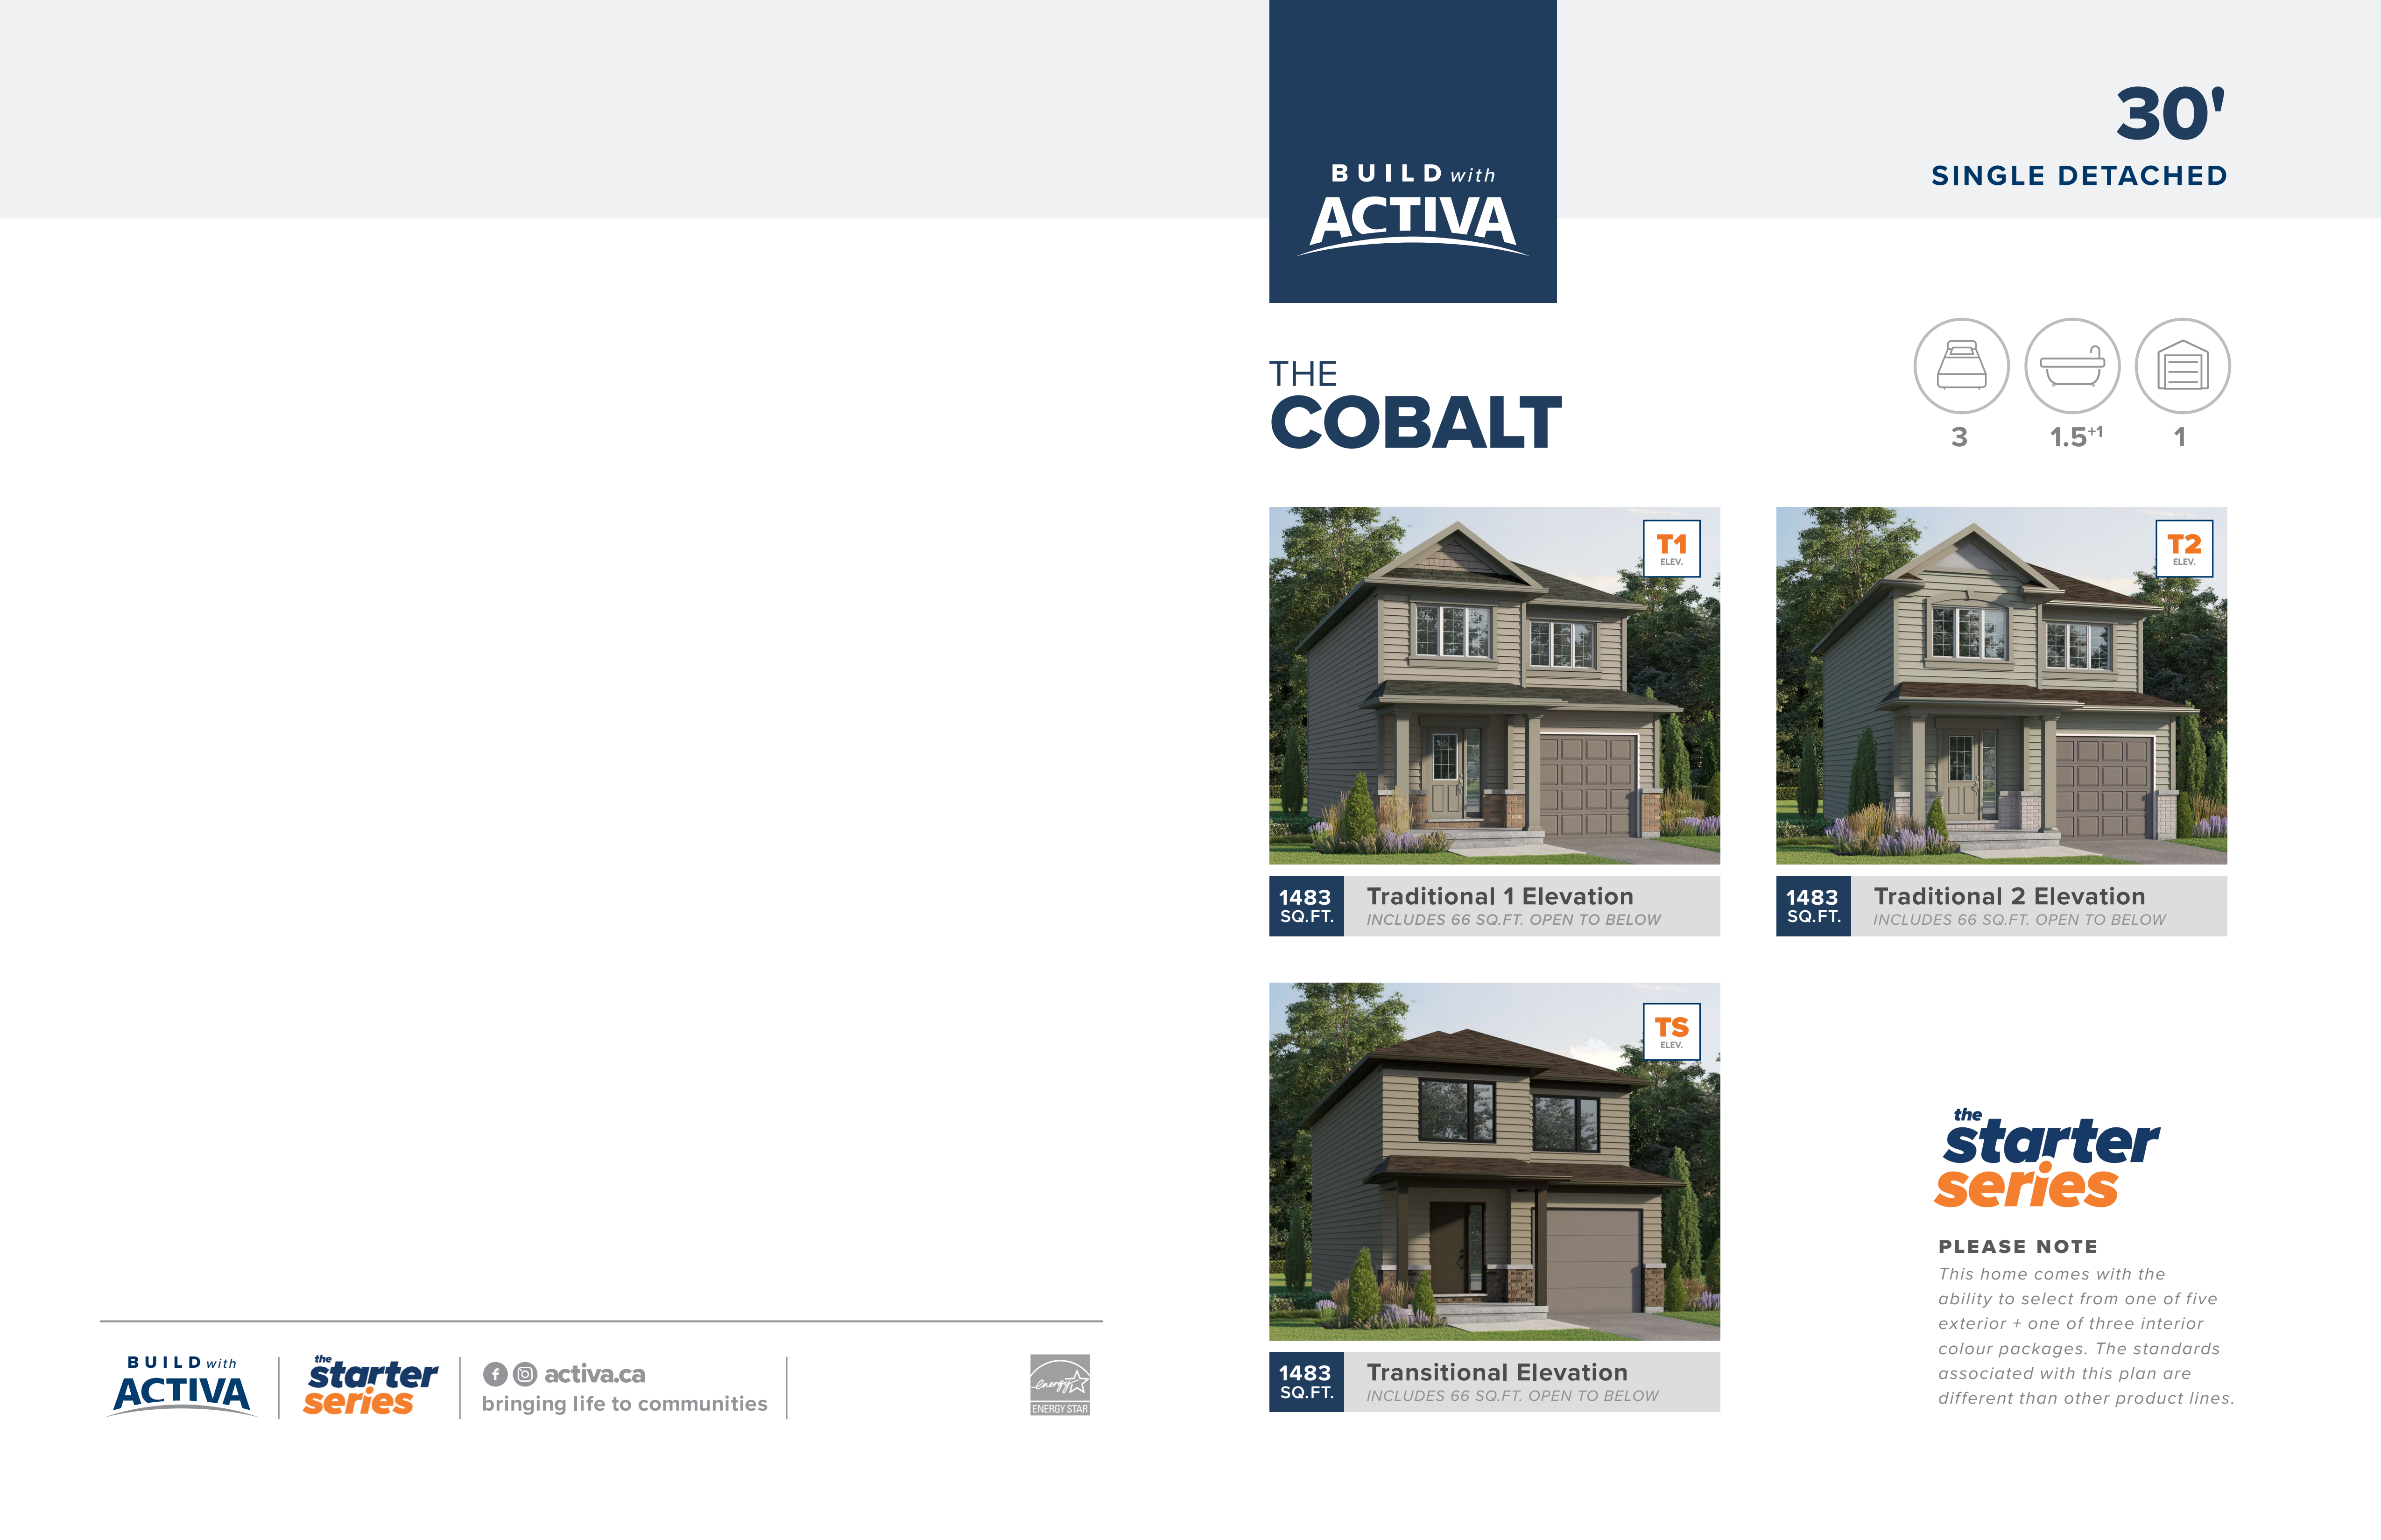
The Cobalt Transitional
For sale3 bd · 2 ba · 1,483 ft²
From $698,900
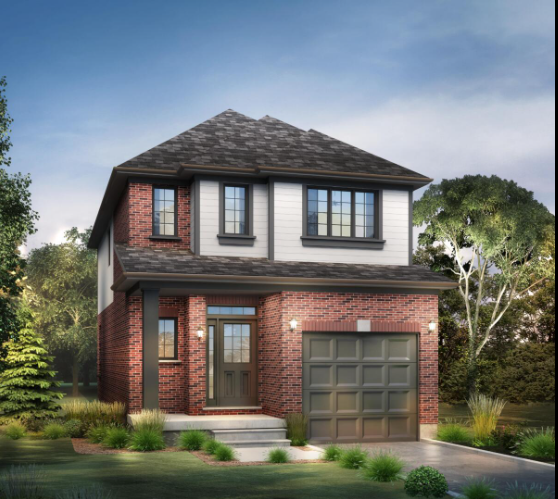
The Naomi Traditional
For sale3 bd · 3 ba · 1,642 ft²
From $734,900
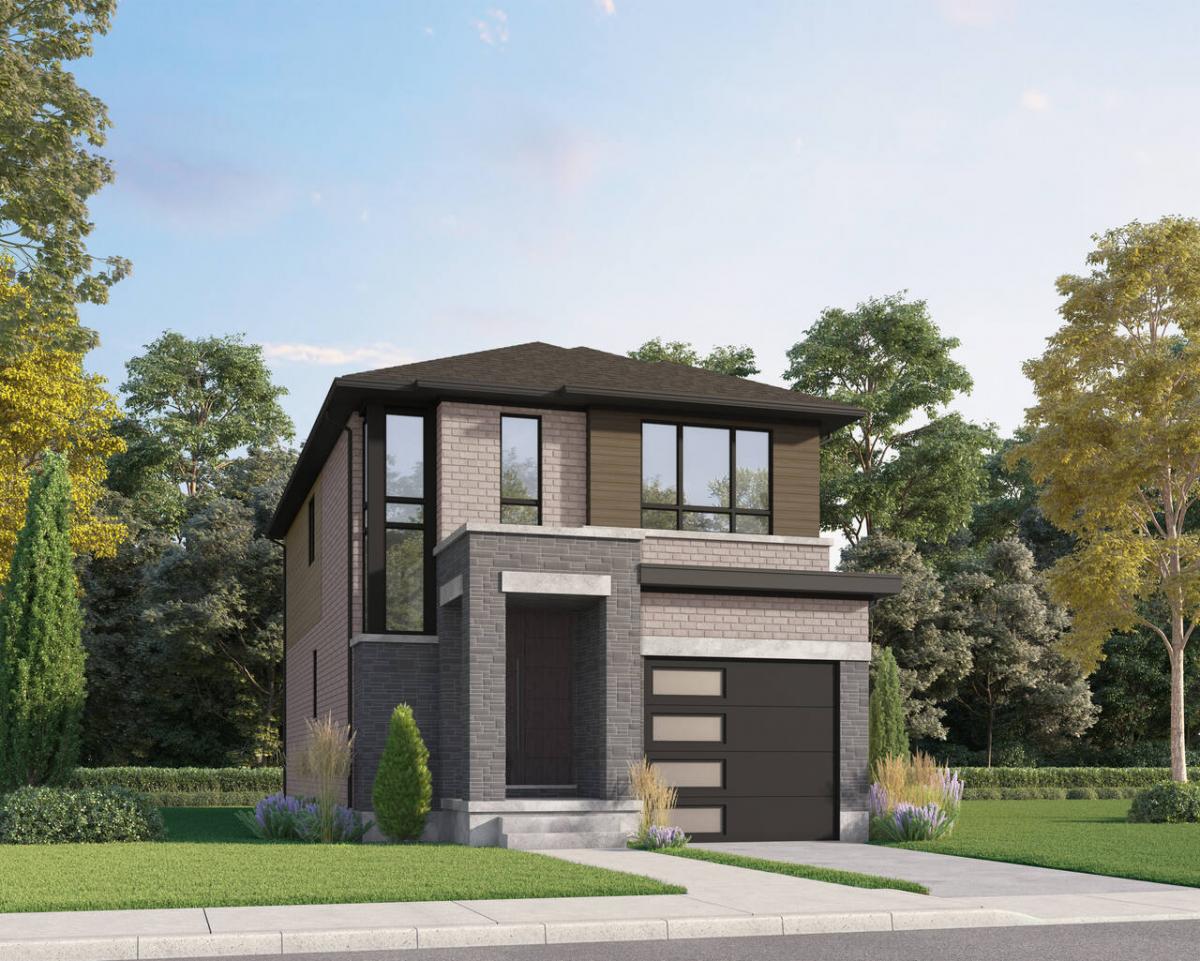
The Naomi Contemporary
For sale3 bd · 3 ba · 1,669 ft²
From $760,900
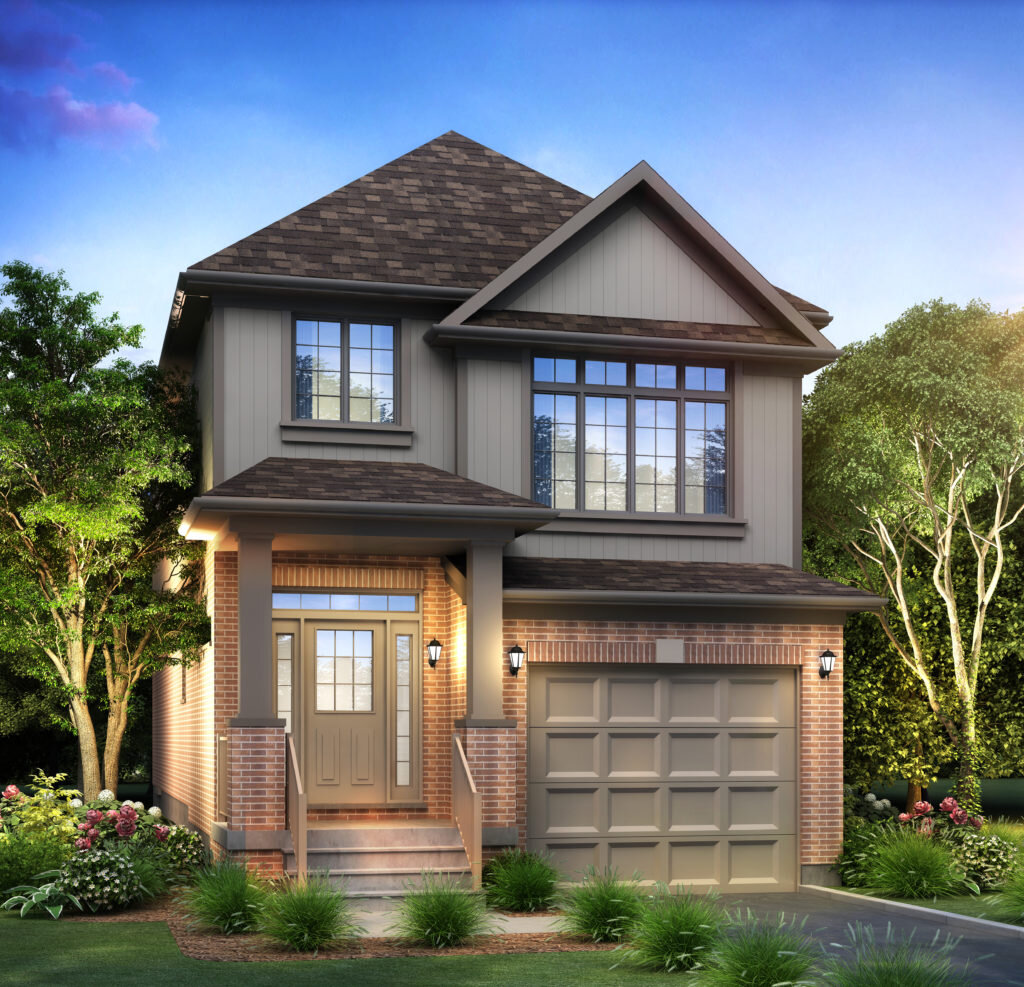
The Harrison Traditional
For sale3 bd · 3 ba · 1,910 ft²
From $769,900