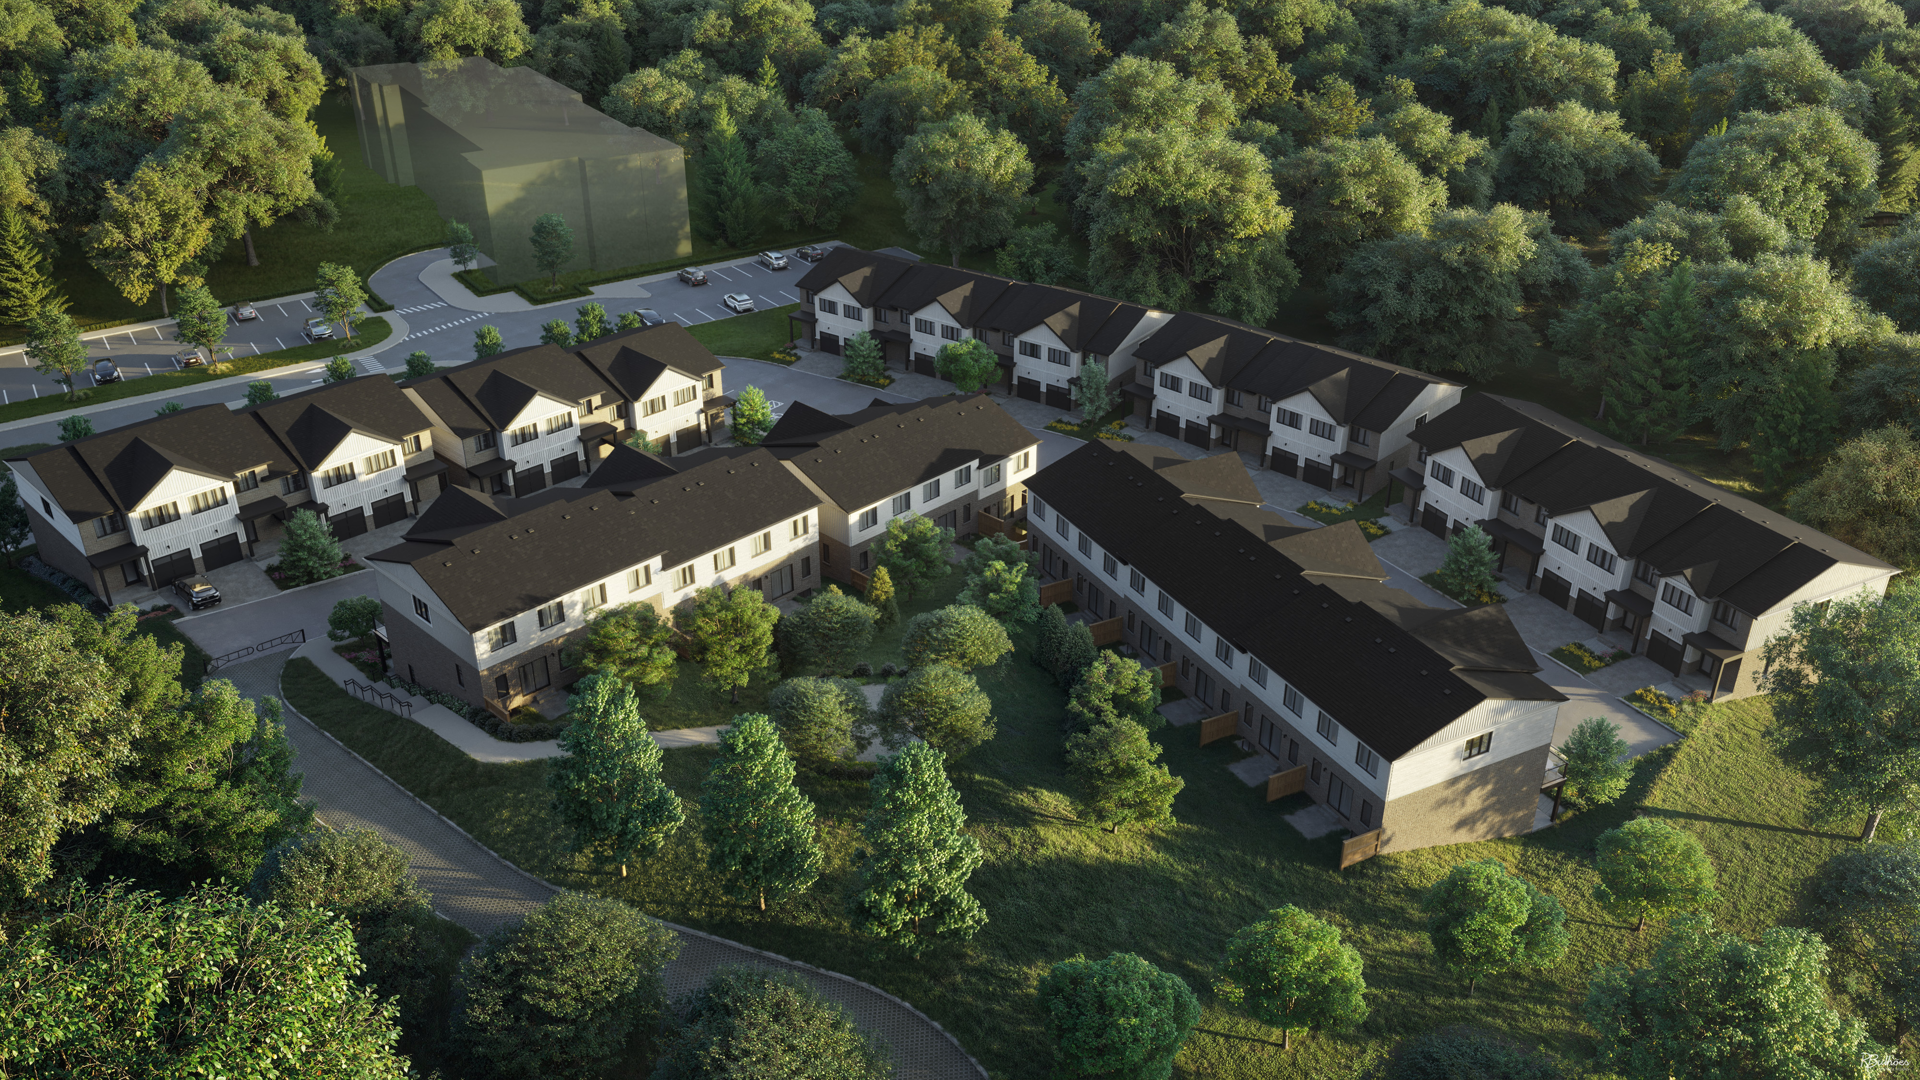
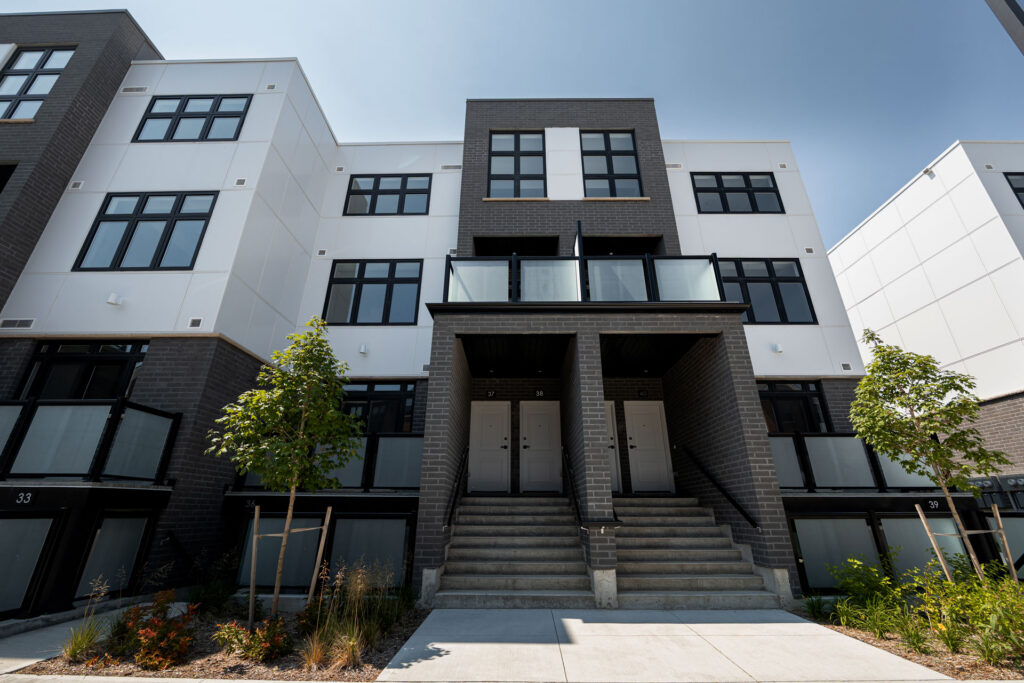
Kitchener, ON · Single Family Home
Trussler West - Single-Family Homes
Project information updated: Confirm current pricing and availability with the builder.
Renderings and features may vary and are subject to change. Renderings are for illustrative purposes only.
A closer look at Trussler West - Single-Family Homes.
- Home type
- Single Family Home
- Price range
- From $693,900 to $1,128,900
- Bedrooms
- 3 – 7
- Bathrooms
- 2 – 6
- Interior size
- 1,483 – 3,245 ft²
Explore Trussler West
Feel the difference of intimate streetscapes and friendly folks in West Kitchener, Ontario. A neighbourhood where your children will meet their best friends at the local park and you’ll chat with yours over coffee on the front porch.
A space where natural beauty isn’t far from home – the entire community surrounds it! This is what home means to us. Make Waterloo Region a place where you can live, grow and create life’s most precious memories.
Project information
62 Nathalie St, Kitchener, ON N2E 0H8, Canada
By Activa
Find the home that's right for you
3 homes available at Trussler West - Single-Family Homes
Quick move-in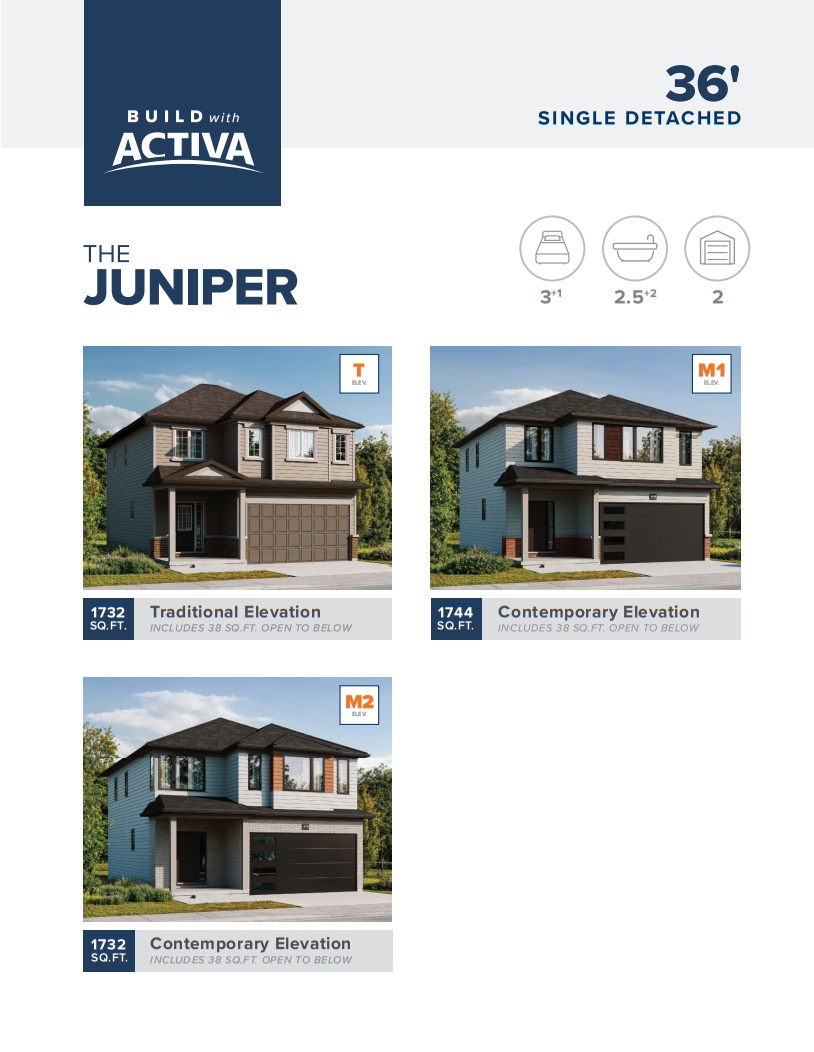
83 Dominique St
For sale- 3 beds
- 3 baths
- 1,732 ft²
$847,900
Quick move-in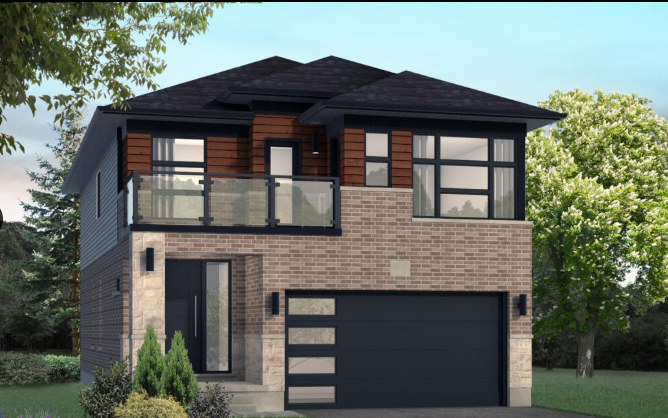
451 Benninger Dr
For sale- 4 beds
- 3 baths
- 2,365 ft²
$933,900
Quick move-in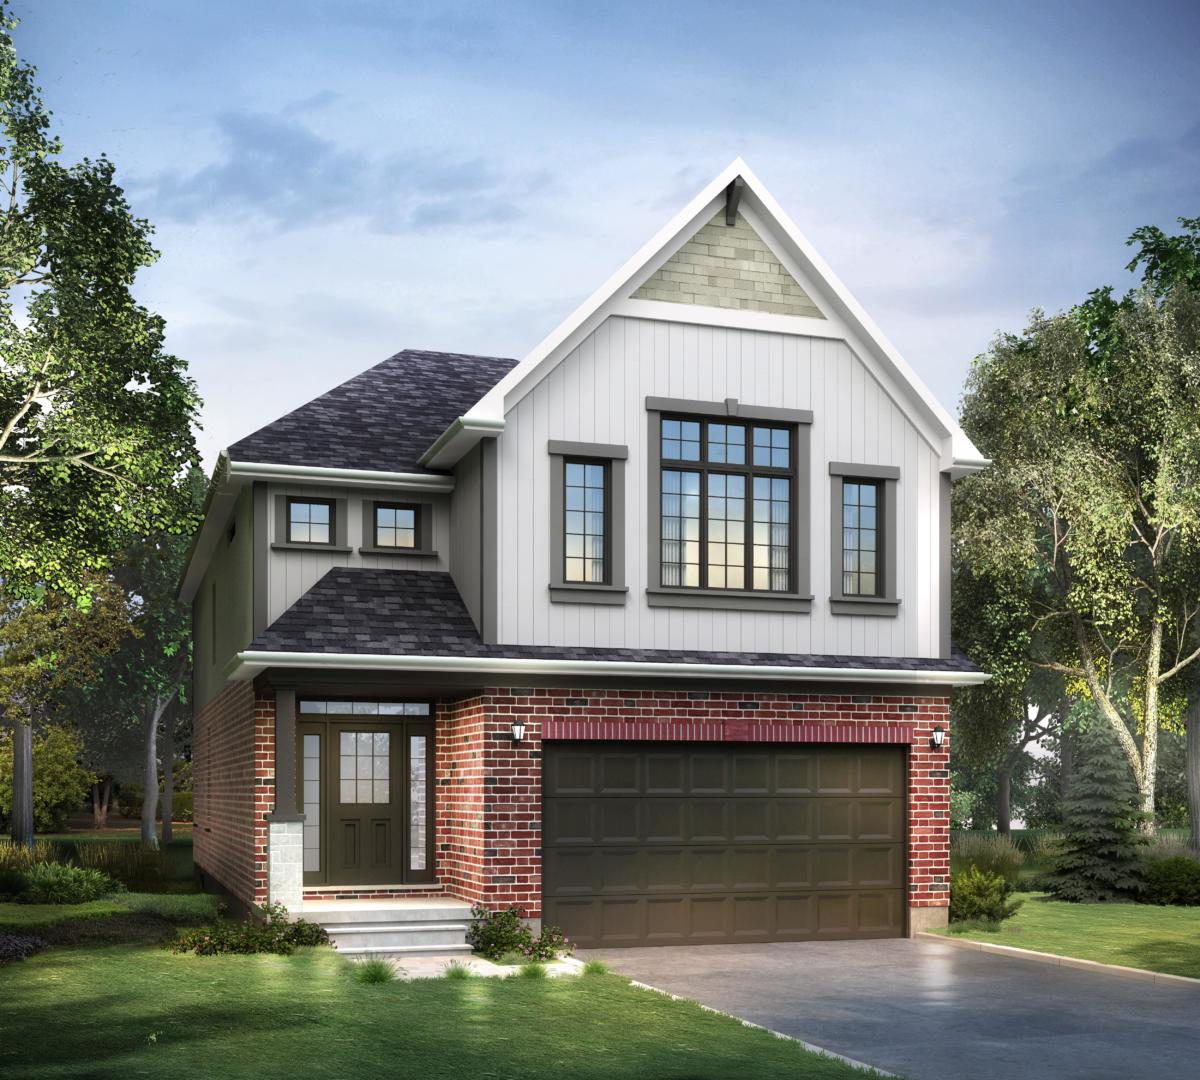
447 Benninger Dr
For sale- 4 beds
- 4 baths
- 2,436 ft²
$934,900
For sale
Pricing, deposit & incentives
Pricing and fees
- Available unit price
- From $693,900 to $1,128,900
- Average price / ft²
- $385
- Maintenance / ft²
- $0.16 / sq.ft.
- $35 parking space per month.
Deposit structure
INITIAL DEPOSIT – $5,000 deposit due at signing, along with pre-approval SECOND DEPOSIT – 5% of the total price (less initial $5,000) due on firm, 10-14 days after acceptance of the offer, along with Firm Financing Approval** THIRD DEPOSIT – 5% of the total price due at 60 days after firm*
Floor plans (35)
Compare home designs at Trussler West - Single-Family Homes. Open a plan to explore its layout, dimensions and recorded pricing.
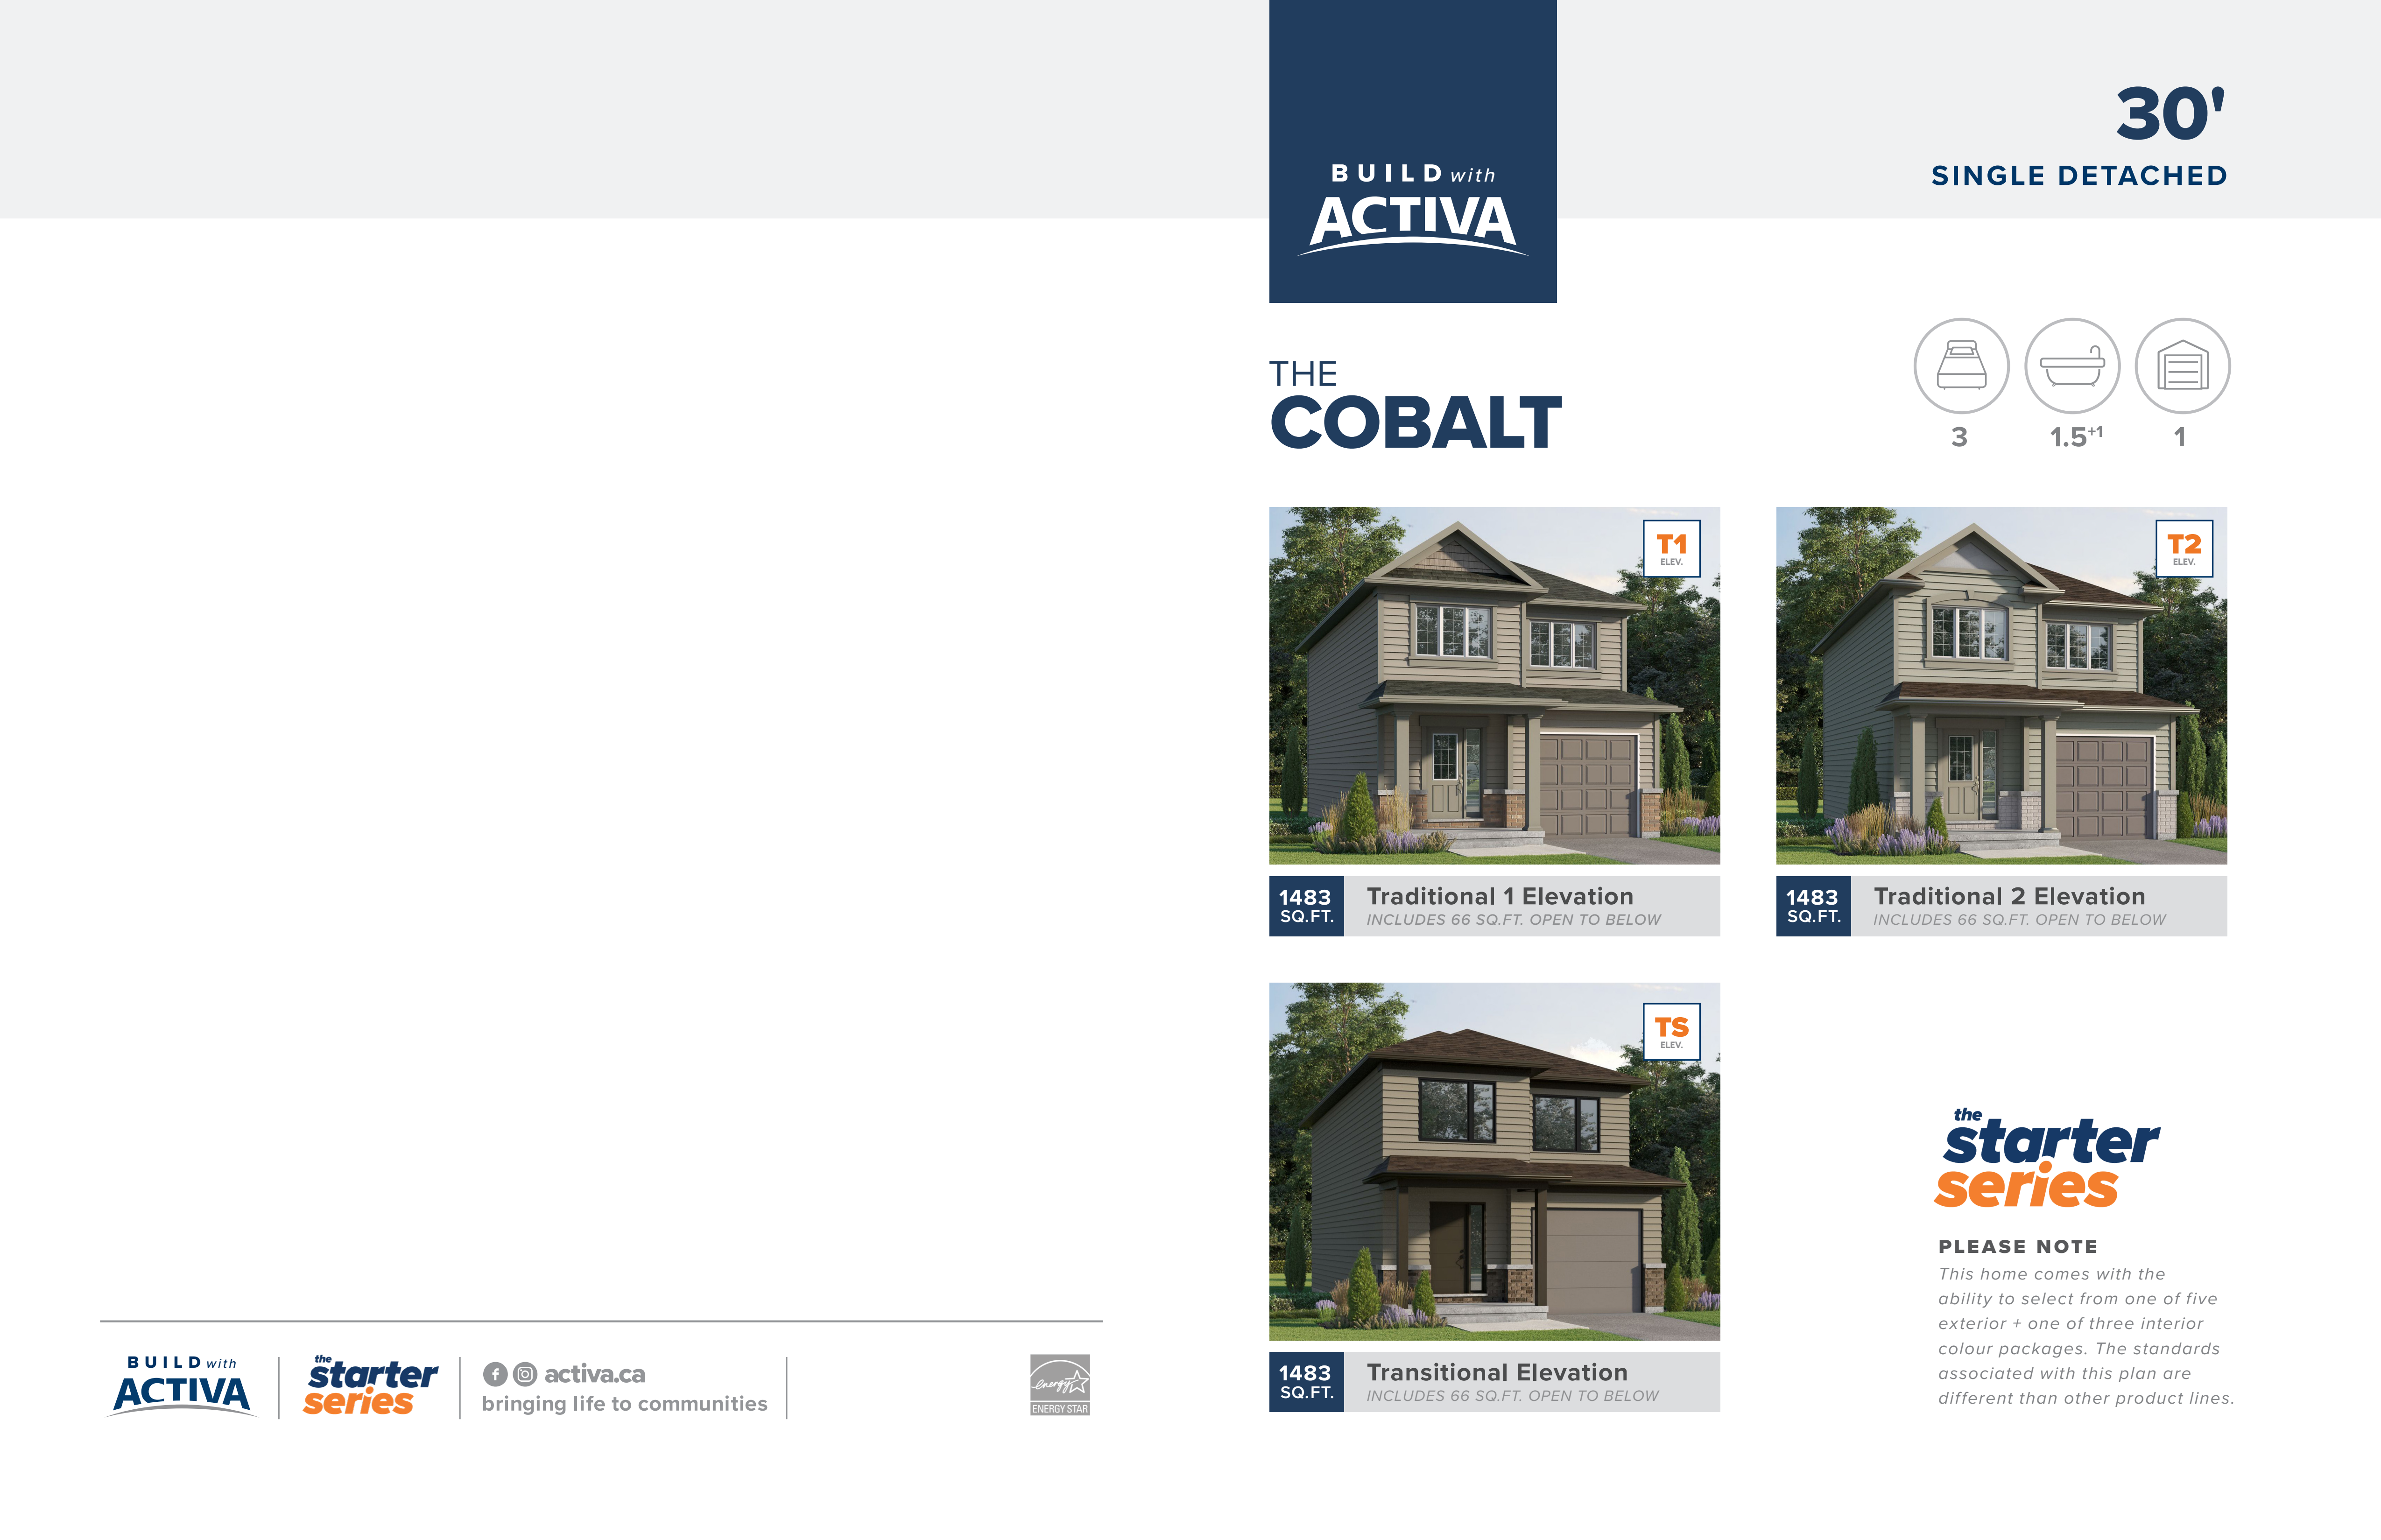
The Cobalt Traditional 1
For sale- 3 beds
- 2 baths
- 1,483 ft²
From $693,900
View floor plan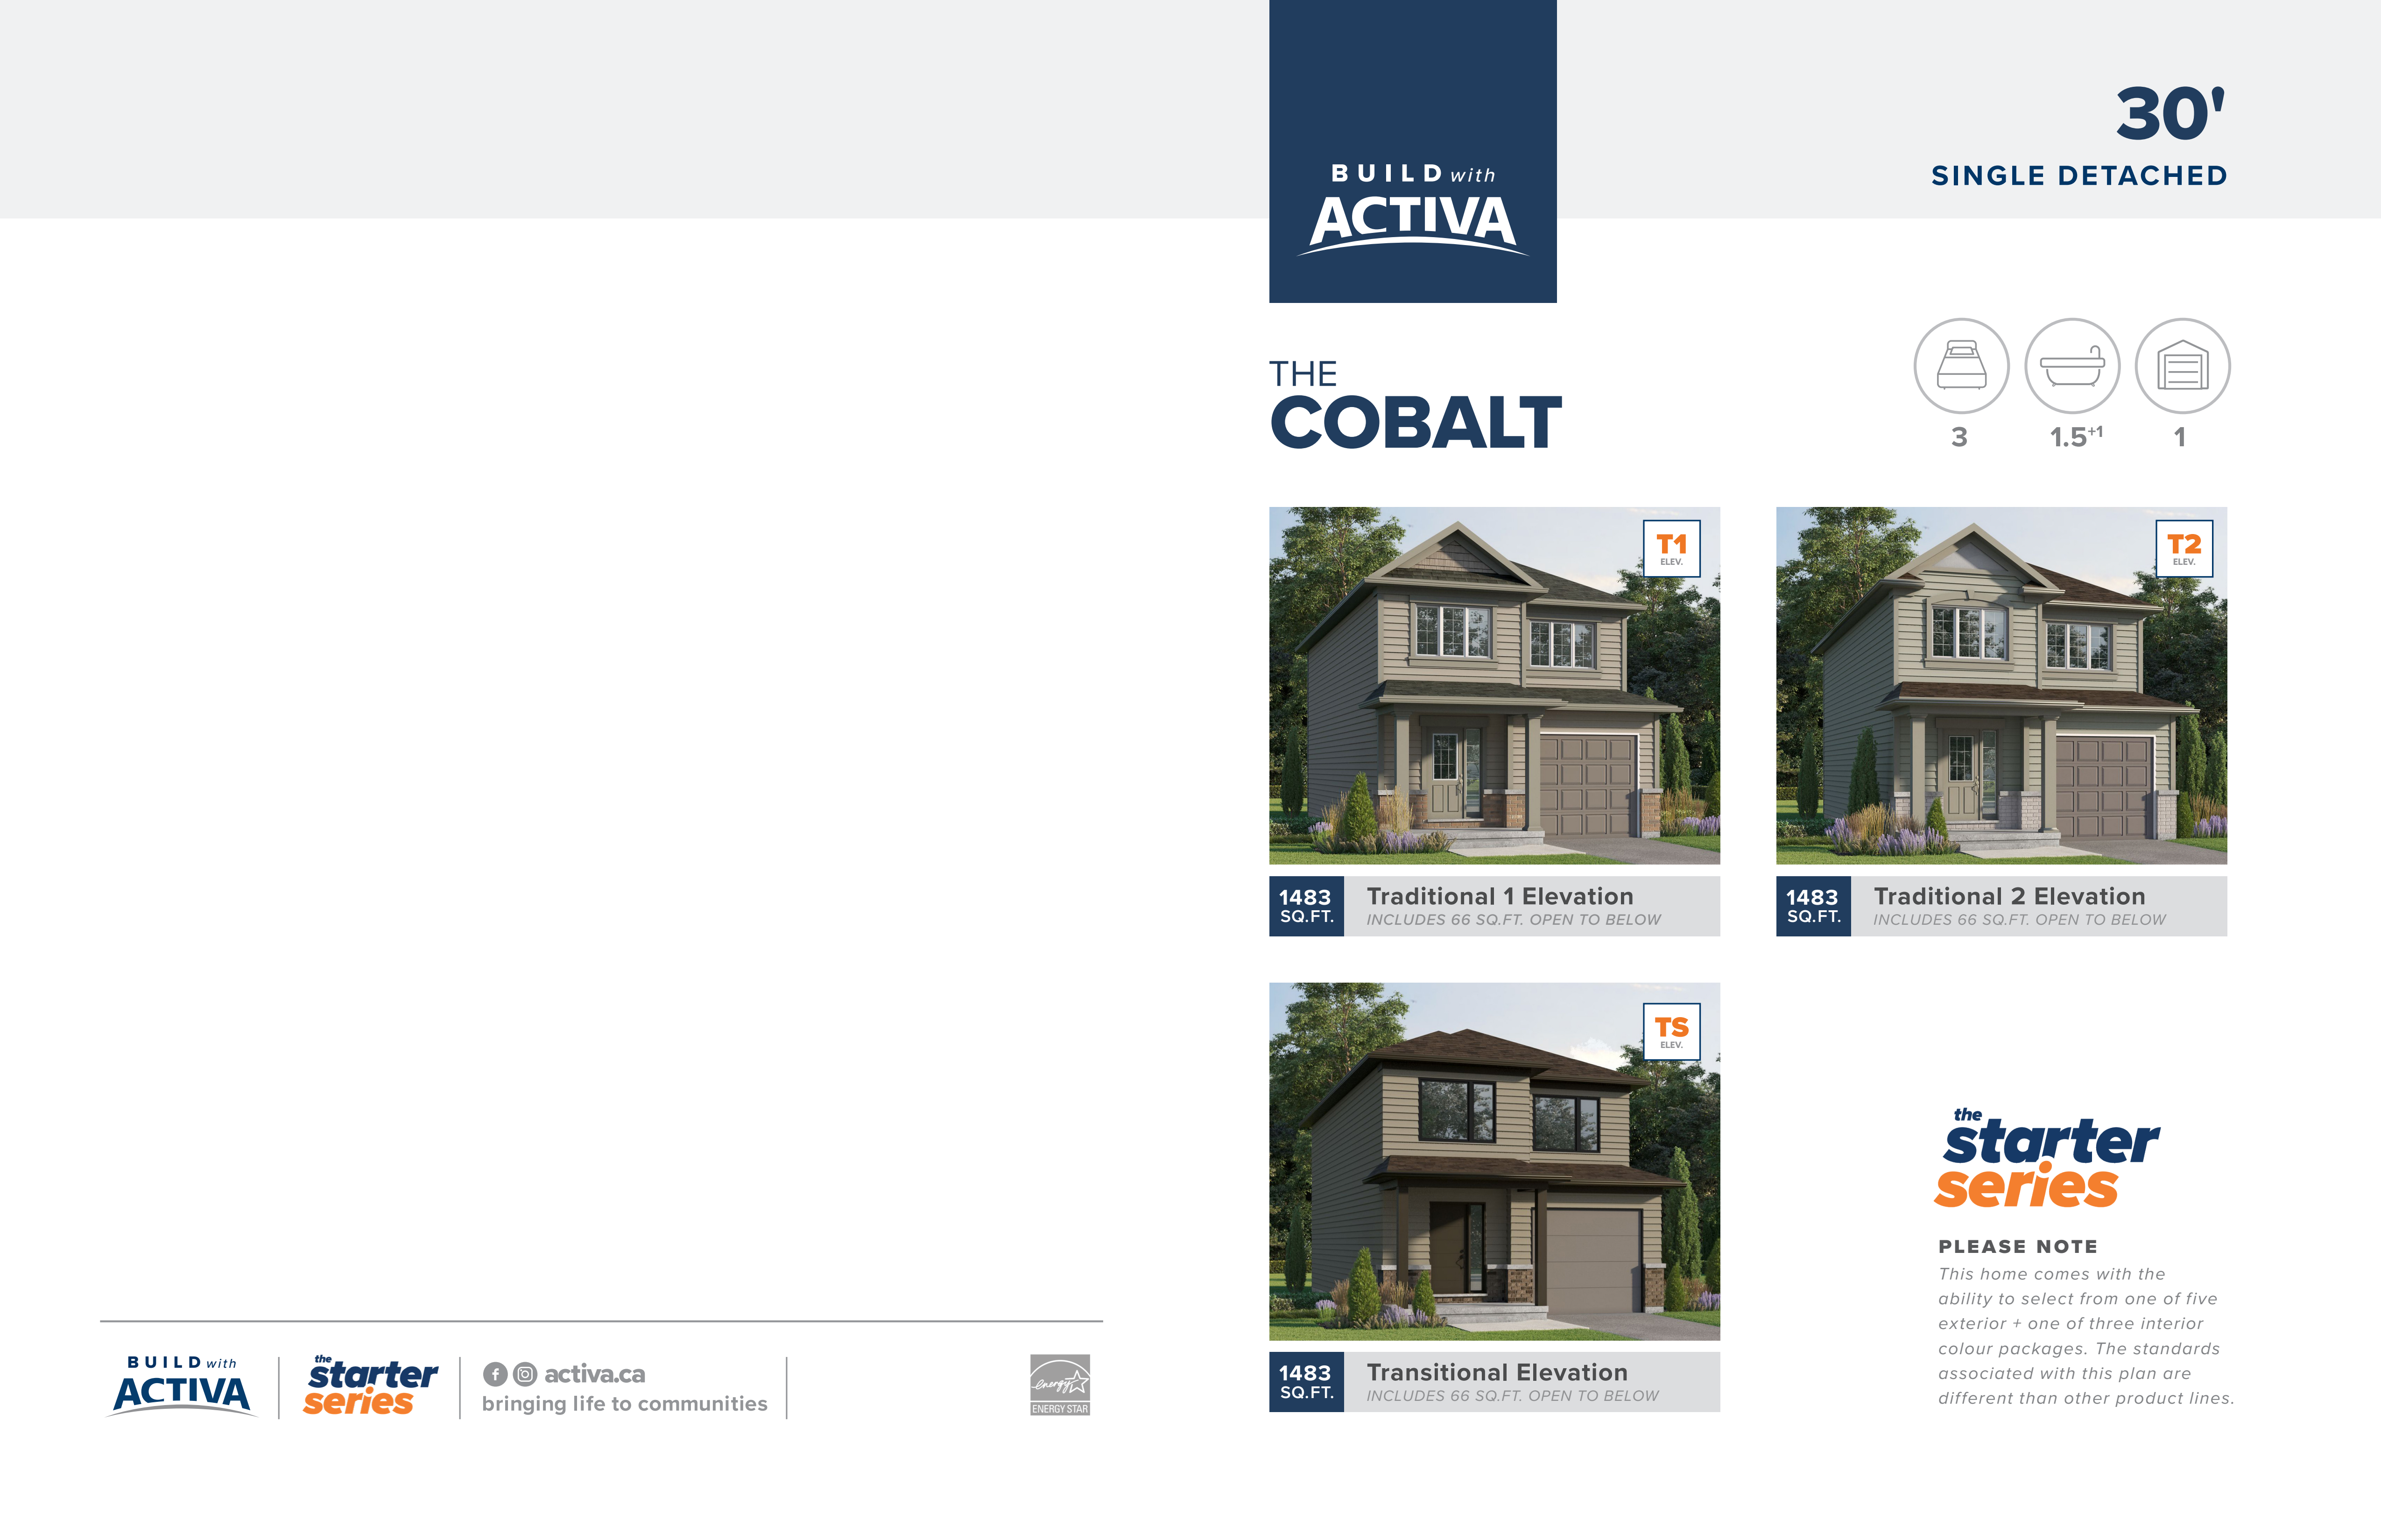
The Cobalt Traditional 2
For sale- 3 beds
- 2 baths
- 1,483 ft²
From $693,900
View floor plan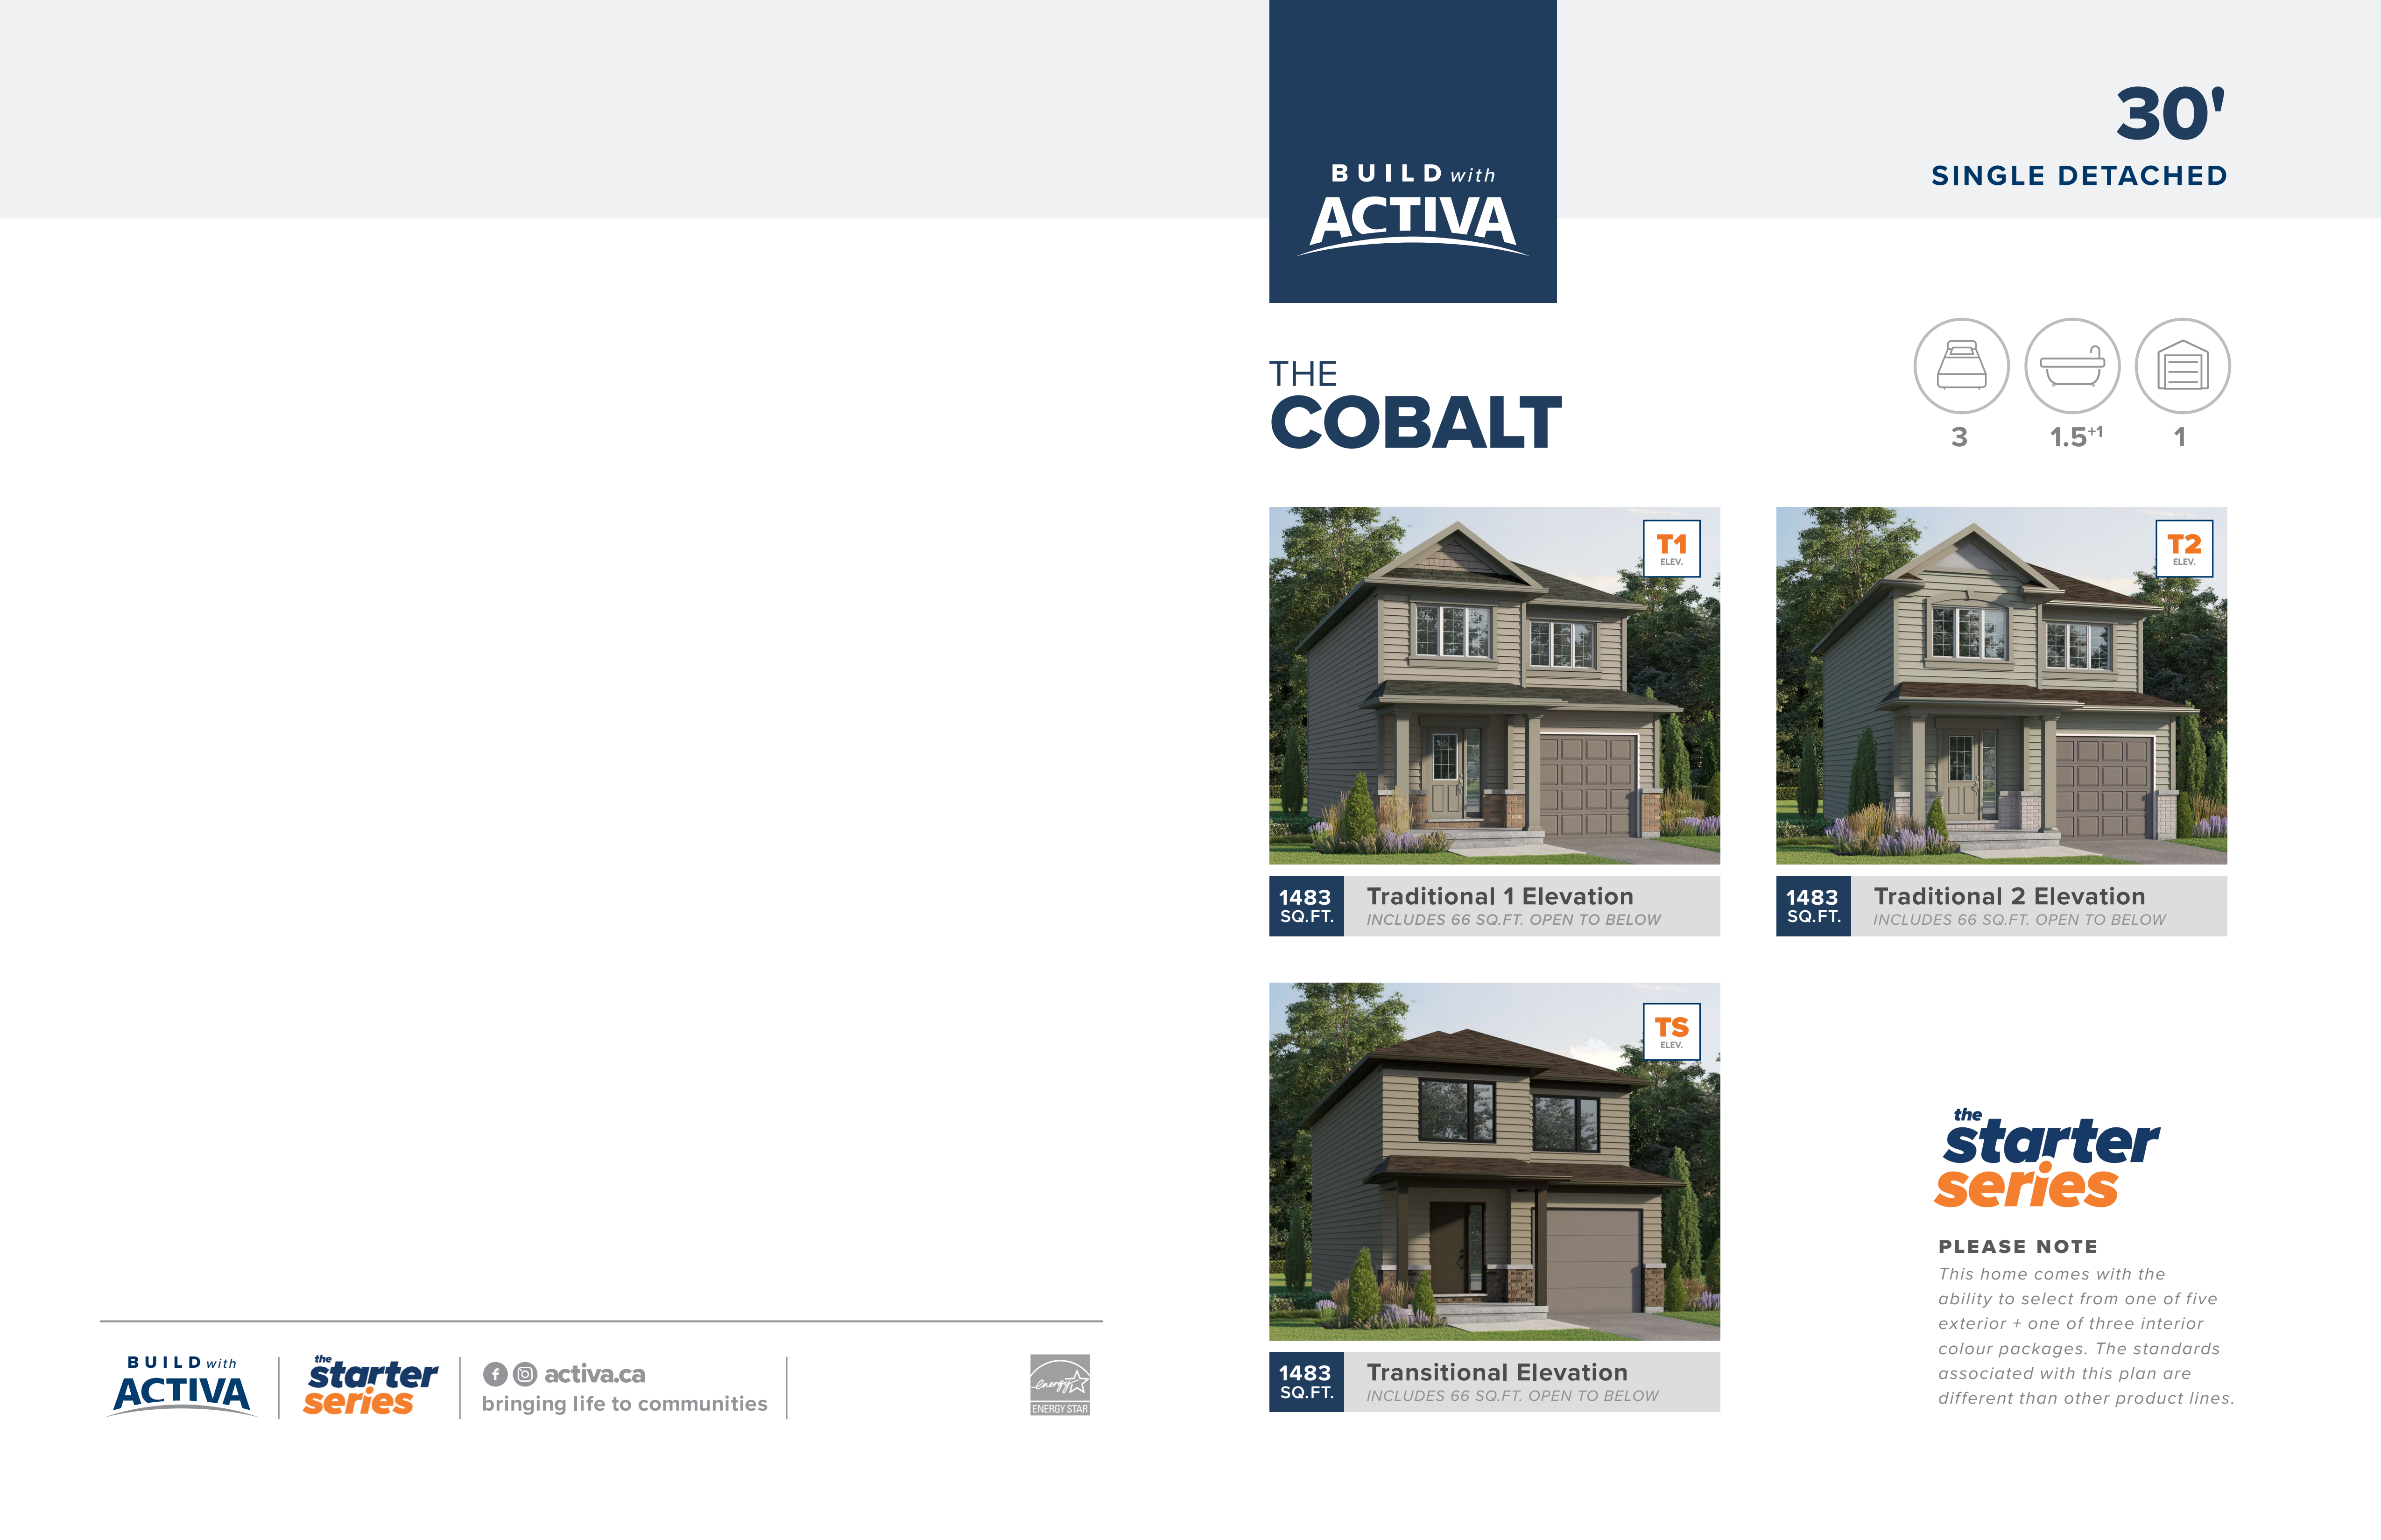
The Cobalt Transitional
For sale- 3 beds
- 2 baths
- 1,483 ft²
From $698,900
View floor plan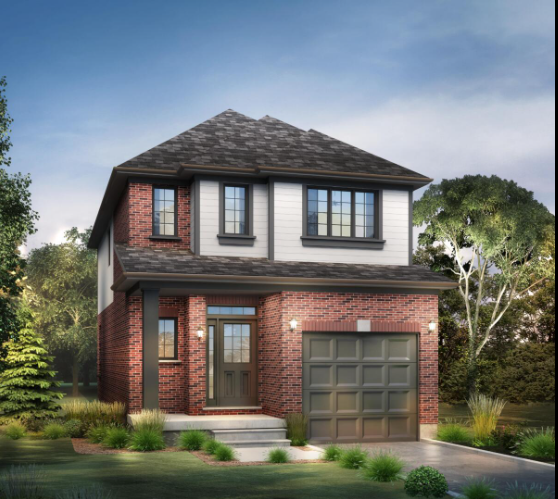
The Naomi Traditional
For sale- 3 beds
- 3 baths
- 1,642 ft²
From $734,900
View floor plan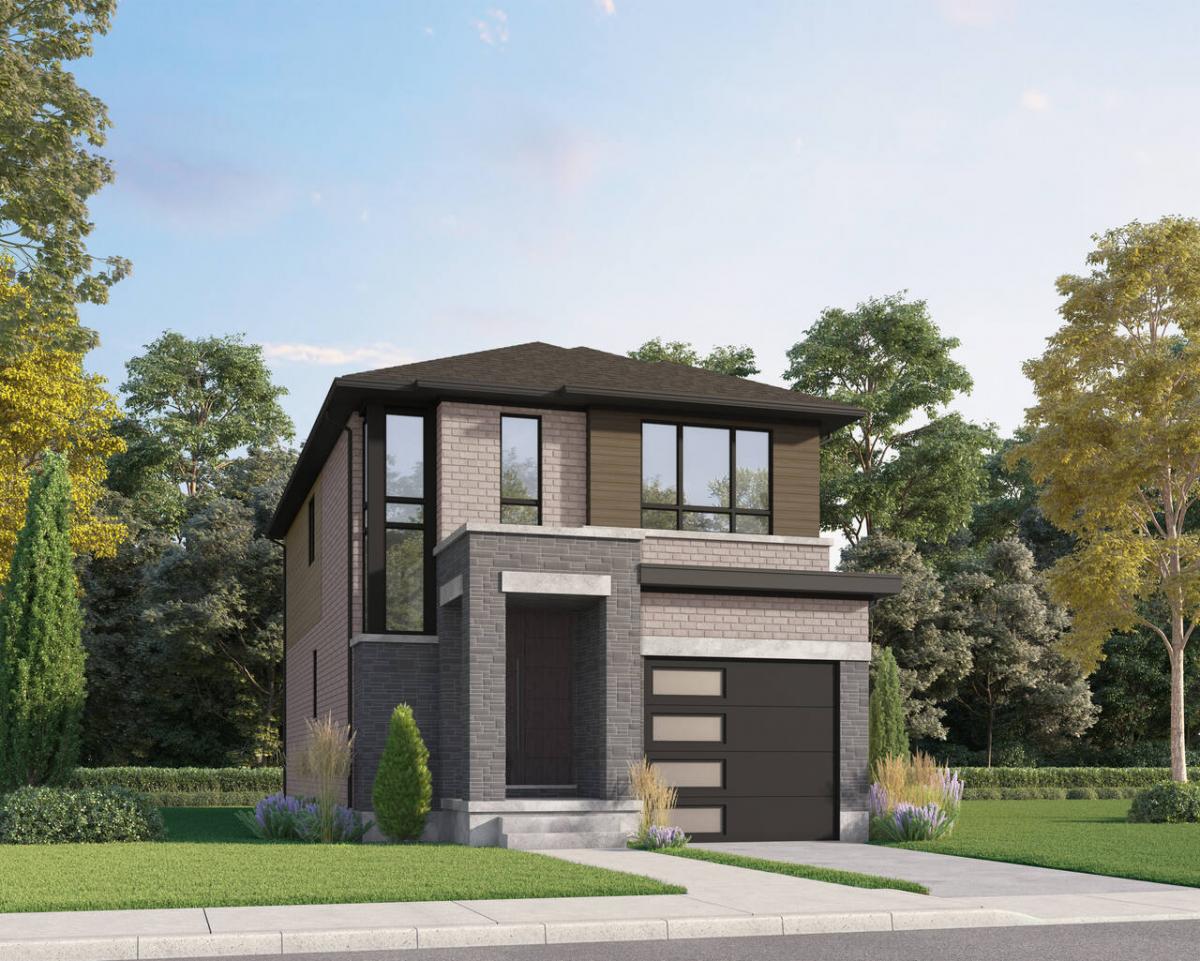
The Naomi Contemporary
For sale- 3 beds
- 3 baths
- 1,669 ft²
From $760,900
View floor plan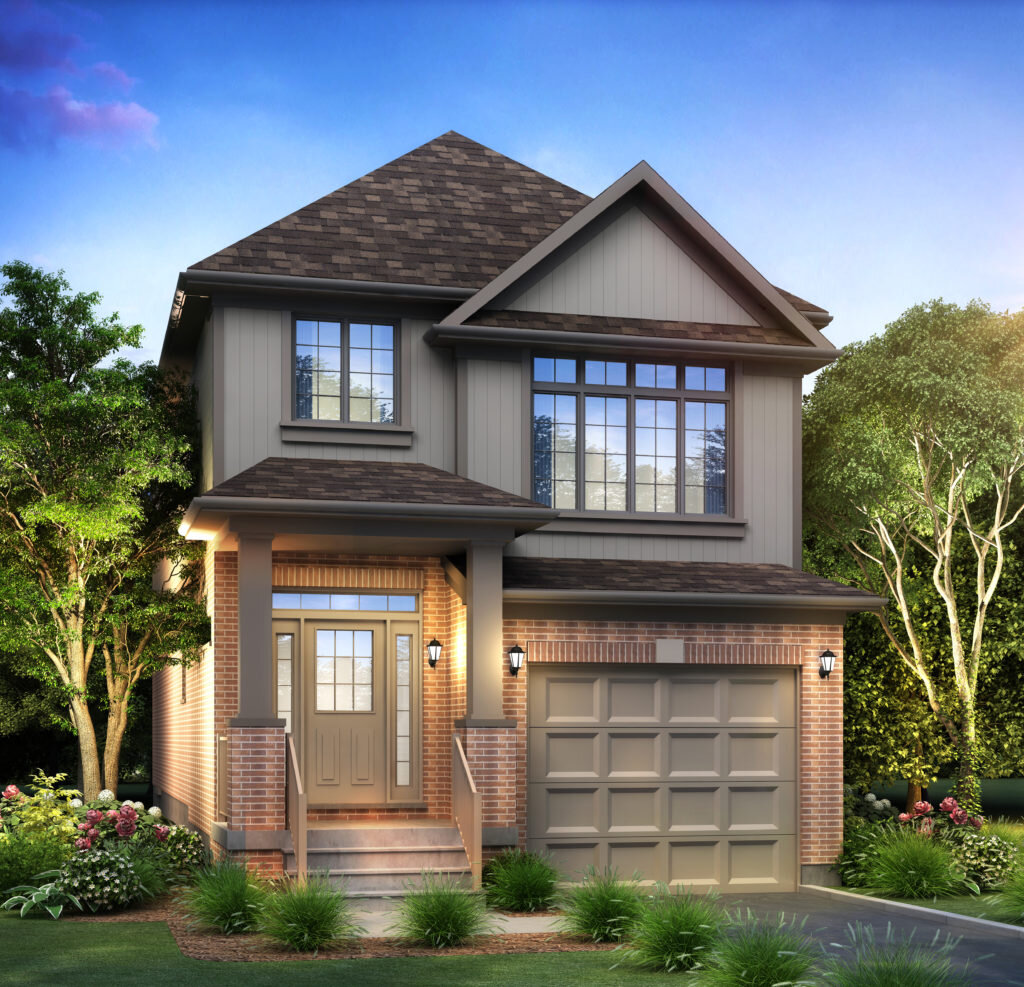
The Harrison Traditional
For sale- 3 beds
- 3 baths
- 1,910 ft²
From $769,900
View floor planFloor plans and pricing are set by the developer and subject to change without notice.
Amenities
4 recorded amenities
- Park
- Trails
- Sports Court
- Green Space
Features & finishes
Explore the details by category. Features and inclusions vary by model; confirm the specifications for your selected home with the builder.
Exterior architectural details
4 items
Selected from Activa’s four colour packages
Asphalt driveway – base & top coat included
Fully sodded front and rear yards
Boulevard tree planting included – where required
ENERGY STAR® rated vinyl windows (egress windows in basement 30" x 55")
Black acrylic numbers
Front coach light(s), as per elevation (style may vary)
Two exterior hose bibs (taps), one at rear elevation and one in garage – location to be determined by the Builder
Quality vinyl siding with brick accents
Exterior front door gripset hardware
- Traditional elevation satin nickel finish
- Transitional + Contemporary elevation matte black finish Window colour
- Traditional elevation white frame
- Contemporary elevation black frame
Kitchen features
5 items
- Laminate countertop with 3" backsplash
- Cabinets with 30" uppers
- Double bowl drop-in stainless steel sink with single lever chrome faucet
- Rough-in for plumbing and electrical for future dishwasher (breaker not included)
- White or black hood fan
Bathrooms
9 items
- Laminate countertops
- Principal ensuite tiled shower fi tted with glass shower door
- Powder rooms includes pedestal sink
- Chrome faucet with single lever handle
- Standard height toilet
- Chrome bath accessories in all bathrooms and powder rooms
- Vanity with beveled mirror (as per plan)
- Ceramic wall tile in tub/shower area
- Skirted bathtub
Flooring
4 items
- Laminate flooring throughout the main floor (as per plan)
- Ceramic tiles (as per plan)
- 35 oz carpet throughout second floor with 4lb under pad
- Stairs come with carpet to treads and risers with clear finish oak stained wall mounted railing
Miscellaneous
11 items
- All development fees and lot levies
- 8' ceilings on main floor
- California texture ceilings
- Pick from a selection of pre-determined standard and upgrade packages
- ENERGY STAR® – up to 20% better than building code
- Single laundry tub with faucet as per plan
- NO HIDDEN COSTS
- No hidden fees
- Meter install & hook up: included
- Fully sodded front and rear yards
- Boulevard tree planting included: where required
Trim and doors
2 items
Two panel square top interior doors
Contemporary baseboards and casings
Interior door hardware
- Traditional elevation satin nickel finish
- Transitional elevation matte black finish
Electrical
5 items
- 100 AMP electrical / 200 AMP electrical on 36'+
- Designer style light switches and receptacles
- Wiring for future garage door opener(s)
- Brushed nickel light fixtures throughout in great and living room to receive a switch capped outlet in ceiling (if applicable)
- Two phone and two cable outlets: locations determined by builder
Mechanical
5 items
- Programmable thermostat
- Air conditioning
- Two-stage natural gas, high-efficiency (96%) forced air equipment with an electronically commutated motor (ECM)
- Tankless gas water heater (rental)
- Energy Recovery Ventilator (ERV)
Exterior architectural details
4 items
Asphalt driveway – base & top coat included
ENERGY STAR® rated vinyl windows (egress windows in basement )
Address marker on front elevation
Front coach light(s), as per elevation (style may vary)
Two exterior hose bibs (taps), one at rear elevation and one in garage – location to be determined by the Builder
Exterior front door grip set hardware
- Traditional elevation satin nickel finish
- Contemporary matte black finish Elevation specifics
- Lily floorplan brick to main floor and quality vinyl to second floor sides and back
- Juniper floorplan quality vinyl siding with brick accents
Kitchen features
5 items
- Quartz or granite countertop
- Cabinets with 36" uppers
- Double bowl, undermount stainless steel sink with single lever chrome faucet
- Rough-in for plumbing and electrical for future dishwasher (breaker not included)
- White hood fan
Bathrooms
9 items
- Laminate countertops
- Principal ensuite enclosed tiled shower fi tted with glass shower door (as per plan)
- Powder rooms includes pedestal sink
- Chrome faucet with single lever handle
- Standard height toilet
- Chrome bath accessories in all bathrooms and powder rooms
- Vanity with beveled mirror (as per plan)
- Ceramic wall tile in tub and shower area
- Skirted bathtub
Flooring
4 items
- Laminate flooring throughout the main floor (as per plan)
- Ceramic tiles (as per plan)
- 35 oz carpet throughout second floor with 4lb under pad
- Stairs come with carpet to treads and risers with clear finish oak stained wall mounted railing
Trim and doors
3 items
- Two panel square top interior doors
- Brushed nickel level interior door hardware
- Contemporary baseboards and casings
Ceiling heights
4 items
- 9' ceilings on main fl oor
- 8' ceilings on second fl oor
- Standard basement ceiling height 7'6"
- California texture ceilings throughout
Laundry
Single laundry tub with faucet (as per plan)
Electrical
5 items
- 200 AMP electrical
- Designer style light switches and receptacles
- Wiring for future garage door opener(s)
- Brushed nickel light fixtures throughout in great and living room to receive a switch capped outlet in ceiling (if applicable)
- One Cat6e installed to the electrical panel
Mechanical
5 items
- Programmable thermostat
- Air conditioning
- Two-stage natural gas, high-efficiency (96%) forced air equipment with an electronically commutated motor (ECM)
- Tankless gas water heater (rental)
- Energy Recovery Ventilator (ERV)
High efficiency
Each of our homes is proudly crafted to the Canada ENERGY STAR® standard, combining comfort with exceptional energy efficiency
and savings. This responsible design is up to 20% more efficient than the current Ontario building code.
Design experience
9 items
- Private appointment with an Activa Designer
- Working with the builder’s designer ensures your colour selections are cohesive, timeless, and beautifully suited to your home
- You’ll receive expert guidance every step of the way, helping you avoid costly mistakes while bringing your personal style to life
- The designer helps simplify the colour selections, ensuring every choice works seamlessly together for a personalized finish you’ll love for years to come!
- NO HIDDEN COSTS
- No hidden fees
- Meter install & hook up: included
- Fully sodded front and rear yards
- Boulevard tree planting included: where required
Exterior architectural details
4 items
Asphalt driveway – base & top coat included
Triple pane vinyl windows (egress windows in basement 30" x 55")
Stone number of front elevation
Front coach light(s), as per elevation (style may vary)
Two exterior hose bibs (taps), one at rear elevation and one in garage – location to be determined by the Builder
Brick and stone to main fl oor (as per plan)
2 x 6 exterior wall construction
Exterior front door gripset hardware
- Traditional elevation satin nickel finish
- Contemporary elevation matte black finish Window colour
- Traditional elevation white frame
- Contemporary elevation black frame
Kitchen features
2 items
Quartz or granite countertops
Cabinets with 36" uppers
Double bowl, undermount stainless steel sink with single lever chrome faucet
Rough-in plumbing and electrical for future dishwasher (breaker not included)
Rough-in water line to future fridge
Third water line rough-in for future water conditioning system
Hood fan
- Traditional elevation black or white
- Contemporary elevation stainless steel
Bathrooms
9 items
- Laminate countertops
- Principal ensuite 5' x 3' tiled shower includes glass shower door
- Powder rooms includes pedestal sink
- Chrome faucets with single lever handle
- Standard height round bowl toilet
- Chrome bath accessories in all bathrooms and powder room
- Vanity with beveled mirror (as per plan)
- Ceramic wall tile in tub and shower area
- Skirted bathtub in main bath
Flooring
4 items
- Engineered hardwood on main fl oor except laundry/mudroom, kitchen and bathrooms (as per plan)
- Ceramic tiles throughout all bathrooms
- 35 oz carpet throughout second floor with 7lb under pad
- Steel back stairs include carpet treads and risers with clear oak stained wall mounted railing and/or oak handrail with iron pickets (as per plan, as per community)
Ceiling heights
4 items
- 9' ceilings on main fl oor
- Second fl oor 8' ceilings
- Higher basement ceilings (finished height 8'7")
- California texture ceilings throughout
Trim and doors
3 items
- Two panel square top interior doors
- Satin nickel level interior door hardware
- Contemporary style baseboards and casings
Electrical
5 items
- 200 AMP service
- Designer style light switches and receptacles
- Receptacle(s) for future garage door opener(s)
- Brushed nickel light fi xtures throughout in dining and great room to receive a switch capped outlet in ceiling if applicable
- Built to accommodate solar panels. Ability to upgrade home to full NetZero by adding solar panels
Mechanical
3 items
- Duel fuel furnace and heat pump with programmable thermostat
- Tankless gas water heater & water softener (rental)
- Energy Recovery Ventilator (ERV)
Basement
23 items
- 10" thick basement foundation walls
- Extra insulation in walls and ceilings
- Insulated basement floor: Insulation under slab foundation
- Drain water heat recovery system
- Aeroseal high performance building envelope air sealing for superior air quality
- Quieter home
- Healthier home
- Comfortable home with consistent room temperature throughout
- Single laundry tub with faucet (as per plan)
- One Cat6e installed to the electrical panel
- NO HIDDEN COSTS
- No hidden fees
- Meter install & hook up: included
- Fully sodded front and rear yards
- Boulevard tree planting included: where required
- All the luxuries of our Summit Series with an added basement suite
- Suites include:
- 1 bedroom
- 3-piece bathroom
- In-suite laundry
- Fully separated entrances
- Two separate high efficiency HVAC systems
- Fully separate kitchen
Location & neighbourhood
Explore the full location guide ↗Kitchener|62 Nathalie St, Kitchener, ON N2E 0H8, Canada
Loading the neighbourhood guide…
LOCAL MARKET INSIGHTS · SEP 2026
The market around Kitchener.
Understand the existing-home market alongside your new-home search. These completed-month observations cover the provider’s Kitchener geography across all property types. Builder prices and availability need a separate, current quote.
- Median sold price
- $645,000 -5.8% year over year
- Recorded sales
- 230 -13.9% year over year
- Active listings
- 1,168 677 new sale listings that month
- Listing days
- 33 days Provider’s listing-days measure
Compare the home and ownership type
Single-family is a broad catalogue category. Detached and semi-detached figures are shown separately as references; confirm the project’s exact home type.
| Property type | Median sold | Annual change | Sales | Active listings | Monthly rent |
|---|---|---|---|---|---|
| Detached homes | $729,900 | -2.7% | 131 | 498 | $2,40057 recorded rentals |
| Semi-detached homes | $590,000 | -4.8% | 15 | 28 | $2,5009 recorded rentals |
What this means for your search. Compare a similar home type first, then account for floor area, age, parking, maintenance fees and the future closing date. Changes in a monthly median also reflect which homes sold; they do not measure same-home appreciation. Recorded rents are historical resale observations, not projected rent for this development.
Explore price and rental history, sales activity, property-type filters and community comparisons in the full market report.
HouseSigma supplied aggregate export, captured 2026-10-24. Latest completed month: Sep 2026. Sale medians and annual price comparisons require at least 5 sales in each relevant month; rents require 5 rentals. Missing observations stay unavailable. These are resale figures, not project sales, appraisals or forecasts. Sources & methodology
Project details
Building & property details
- Selling status
- Selling
- Construction status
- Construction
- Homes
- 10
- Floor plans
- 35
- Ceiling height
- From 8'0" to 9'0"
Launch & timeline information
- Launch / sales date
- 2025-10-02
- Avg. price / ft²
- $385/sq ft
Additional information & categories
- Ownership types
- Freehold
- Google Maps
- View on Map ↗
Developed by
Activa
Based in Waterloo, Ontario
Explore the developers behind Trussler West - Single-Family Homes. Team Arora provides independent guidance to help you compare home designs and confirm current pricing, availability and purchase details.
Request pricing & availability
Our team is here to help
Ask Team Arora about pricing, availability and incentives at Trussler West - Single-Family Homes. We’ll help you compare the options and confirm the details with the builder.
Personalized help
Dedicated pre-construction experts to guide you, answer questions and help you choose the right plan.
Pricing & incentives
Understand recorded pricing, deposit schedules and the incentives to confirm with the builder.
Floor plans & brochures
Request available layouts and project materials to help you choose your next home.