Trussler West - Single-Family Homes · Kitchener, ON
The Shaun Traditional floor plan.
Explore the recorded layout, price and features, then confirm the configuration with the builder.
For sale
3 bd · 3 ba · 1,844 ft² · Single family - Detached Two+ Story
The Shaun Traditional at Trussler West - Single-Family Homes, 62 Nathalie St, Kitchener, ON N2E 0H8, Canada
Call us at 416-910-8923Source floor plan. Confirm dimensions and available configurations.
Located in our Trussler West community in Kitchener, this ENERGY STAR® Certified Single Detached home boasts a thoughtfully designed living space. Step into a welcoming foyer with laminate flooring that flows throughout the main floor. A powder room sits just off the entryway, leading into a bright, open-concept great room and kitchen. A nearby laundry/mudroom connects directly to the double-car garage for added convenience. Upstairs, enjoy a private principal bedroom with a walk-in closet and ensuite. Two additional bedrooms and a flexible family room complete this level – with the option to convert the family room into a fourth bedroom. The unfinished basement includes a rough-in for a future three-piece bathroom, offering space to grow. Plus, benefit from the Activa difference. As a homebuilder serving the Region for over 40 years, we are proud to offer a home building journey second to none. Features Additionally, quality finishes come standard in your home, including: Quartz Countertops 36″ Upper Cabinets in Kitchen 9’ Ceilings on the Main Floor Laminate Flooring Throughout Main Floor Ceramic Tile in Bathrooms Glass Shower in Principal Ensuite Asphalt Driveway ENERGY STAR Certified – built up to 20% better than building code Optional upgrades: Add an extra bedroom for your growing family, with the option for an ensuite bathroom Increase space by finishing your basement and adding a 3-piece bathroom Add a gas fireplace to your great room Add a second floor laundry room Source: Activa
Prices, dimensions and features may vary and are subject to change. Floor plans are for illustrative purposes only.
- Plan
- The Shaun Traditional
- Type
- Single family - Detached Two+ Story
- Status
- For sale
- Size
- 1,844 ft²
- Project
- Trussler West - Single-Family Homes
- Developer
- Activa
Location
Kitchener|Trussler West - Single-Family Homes|62 Nathalie St, Kitchener, ON N2E 0H8, Canada
Interested in The Shaun Traditional at Trussler West - Single-Family Homes?
The Shaun Traditional at
Trussler West - Single-Family Homes
62 Nathalie St, Kitchener, ON N2E 0H8, Canada
Explore Trussler West Feel the difference of intimate streetscapes and friendly folks in West Kitchener, Ontario. A neighbourhood where your children will meet their best friends at the local park and you’ll chat with yours over coffee on t…
Explore this project
Other floor plans at Trussler West - Single-Family Homes
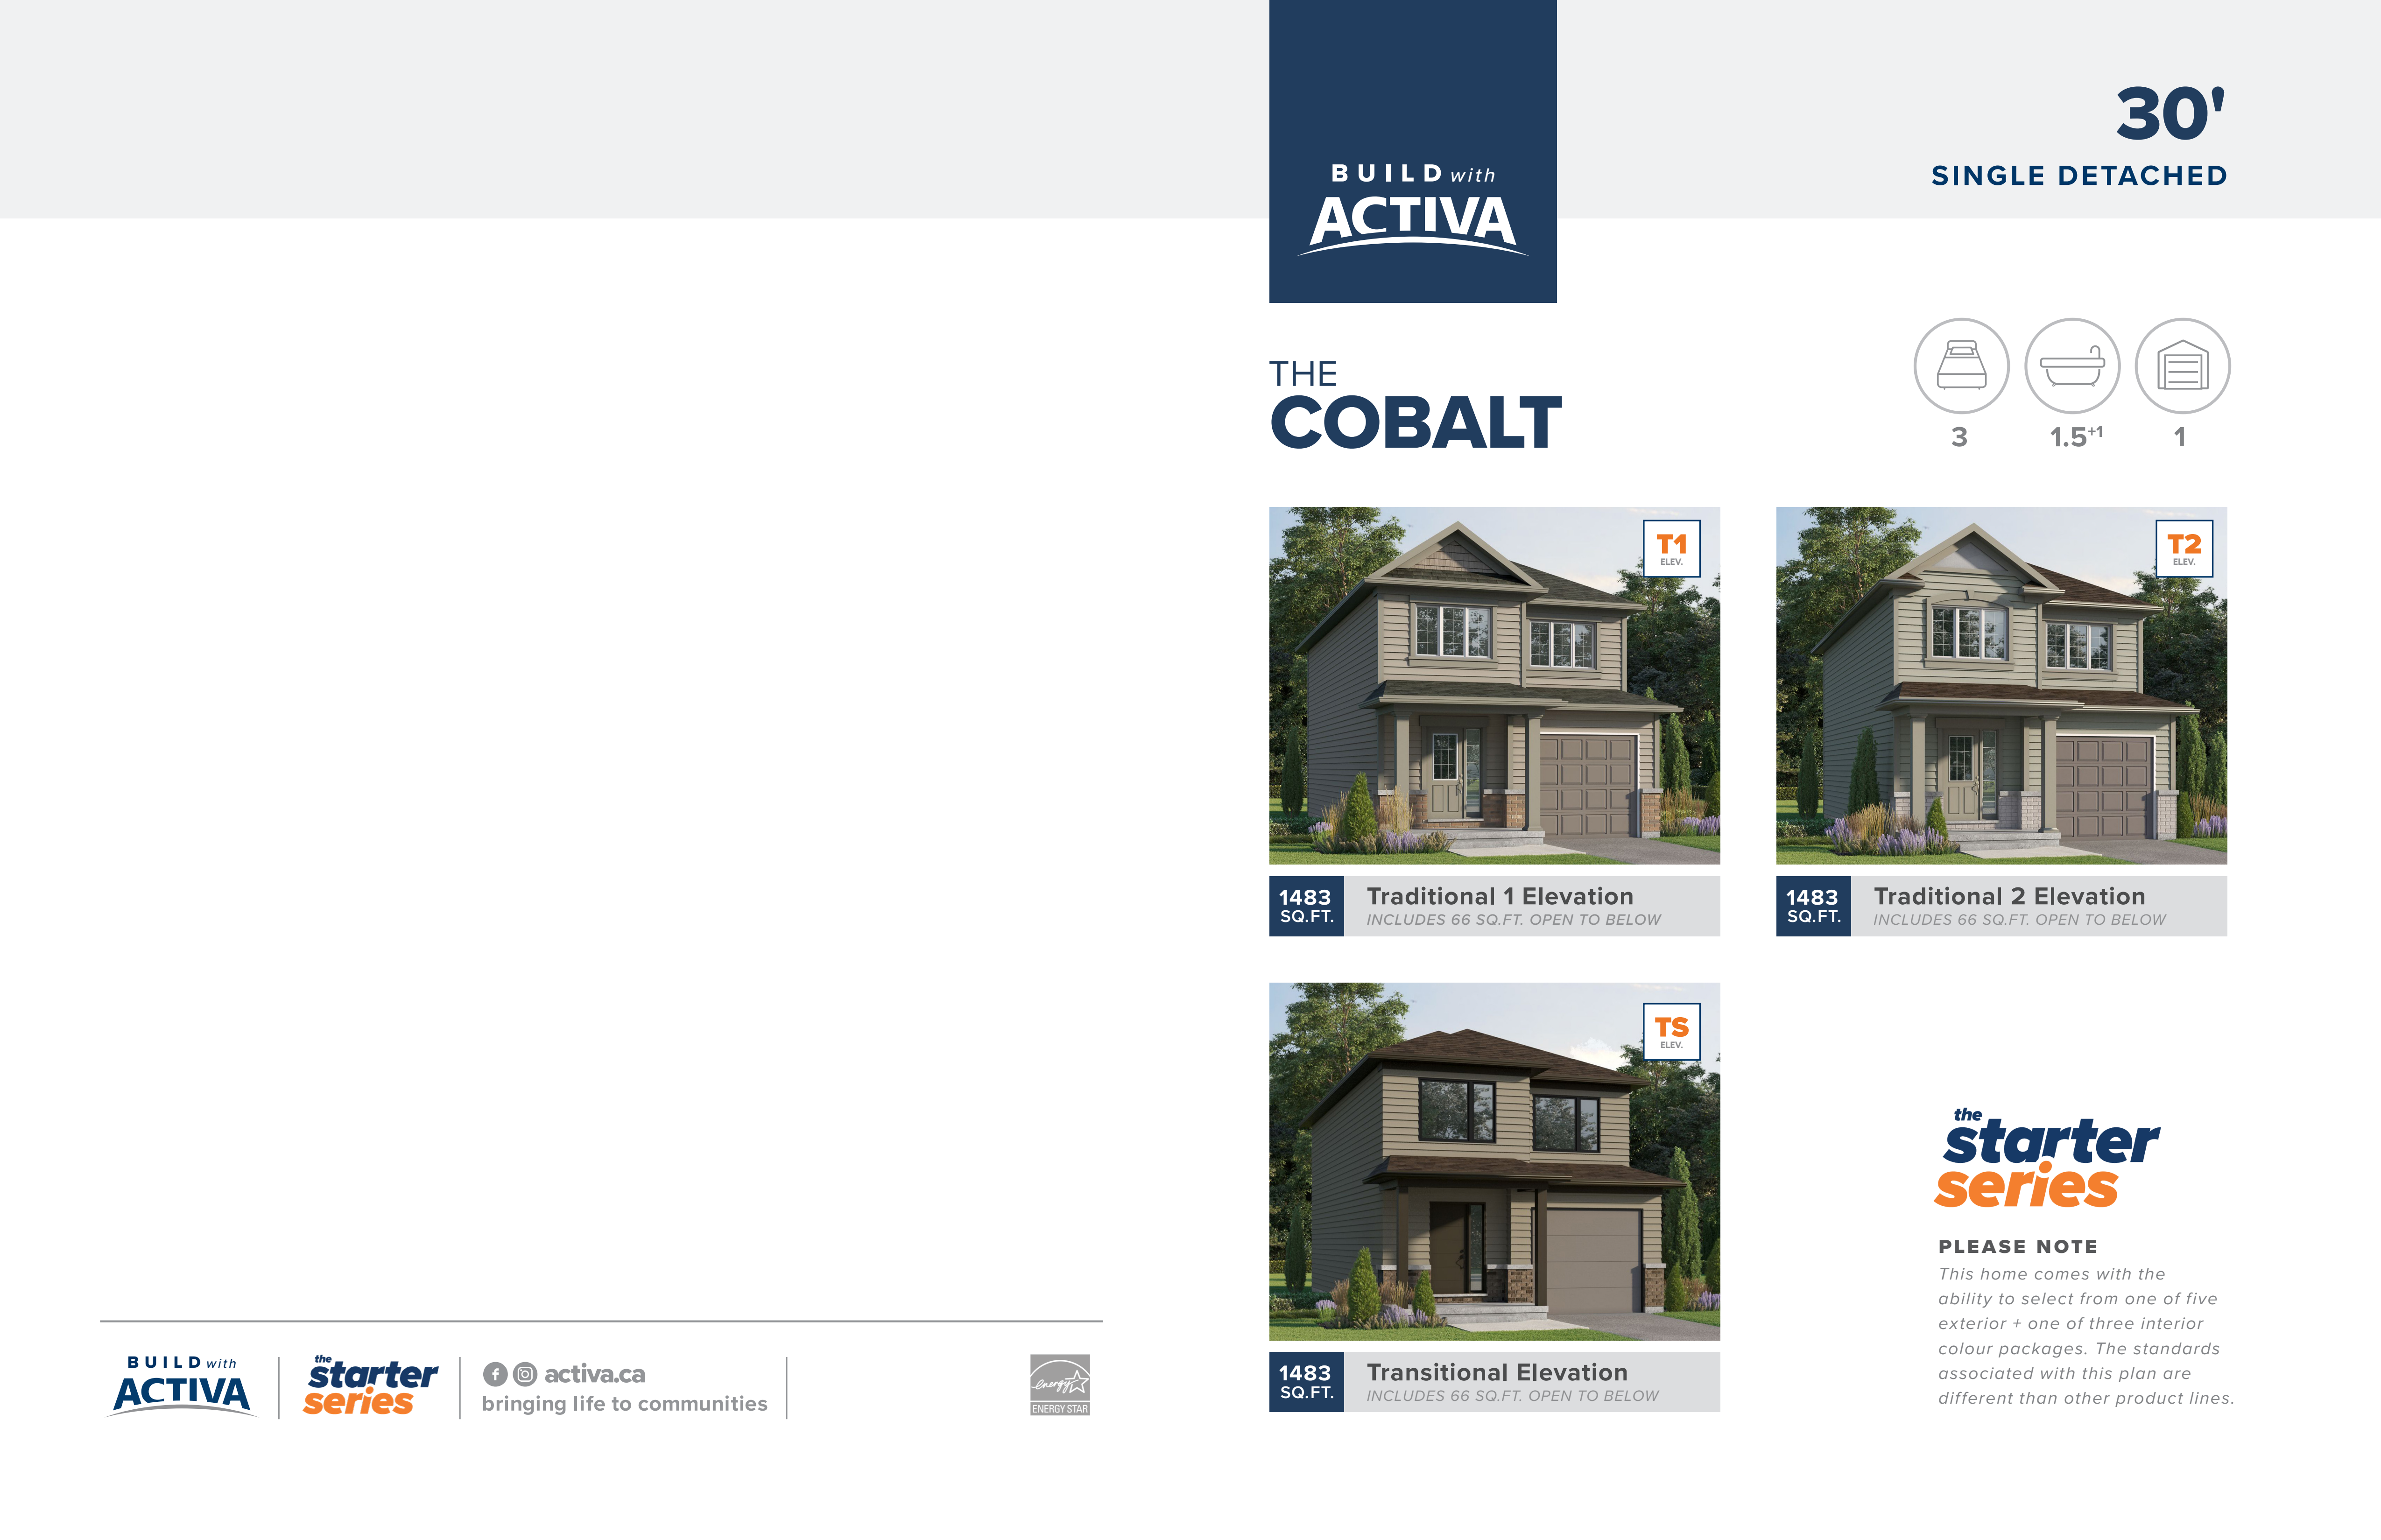
The Cobalt Traditional 1
For sale3 bd · 2 ba · 1,483 ft²
From $693,900
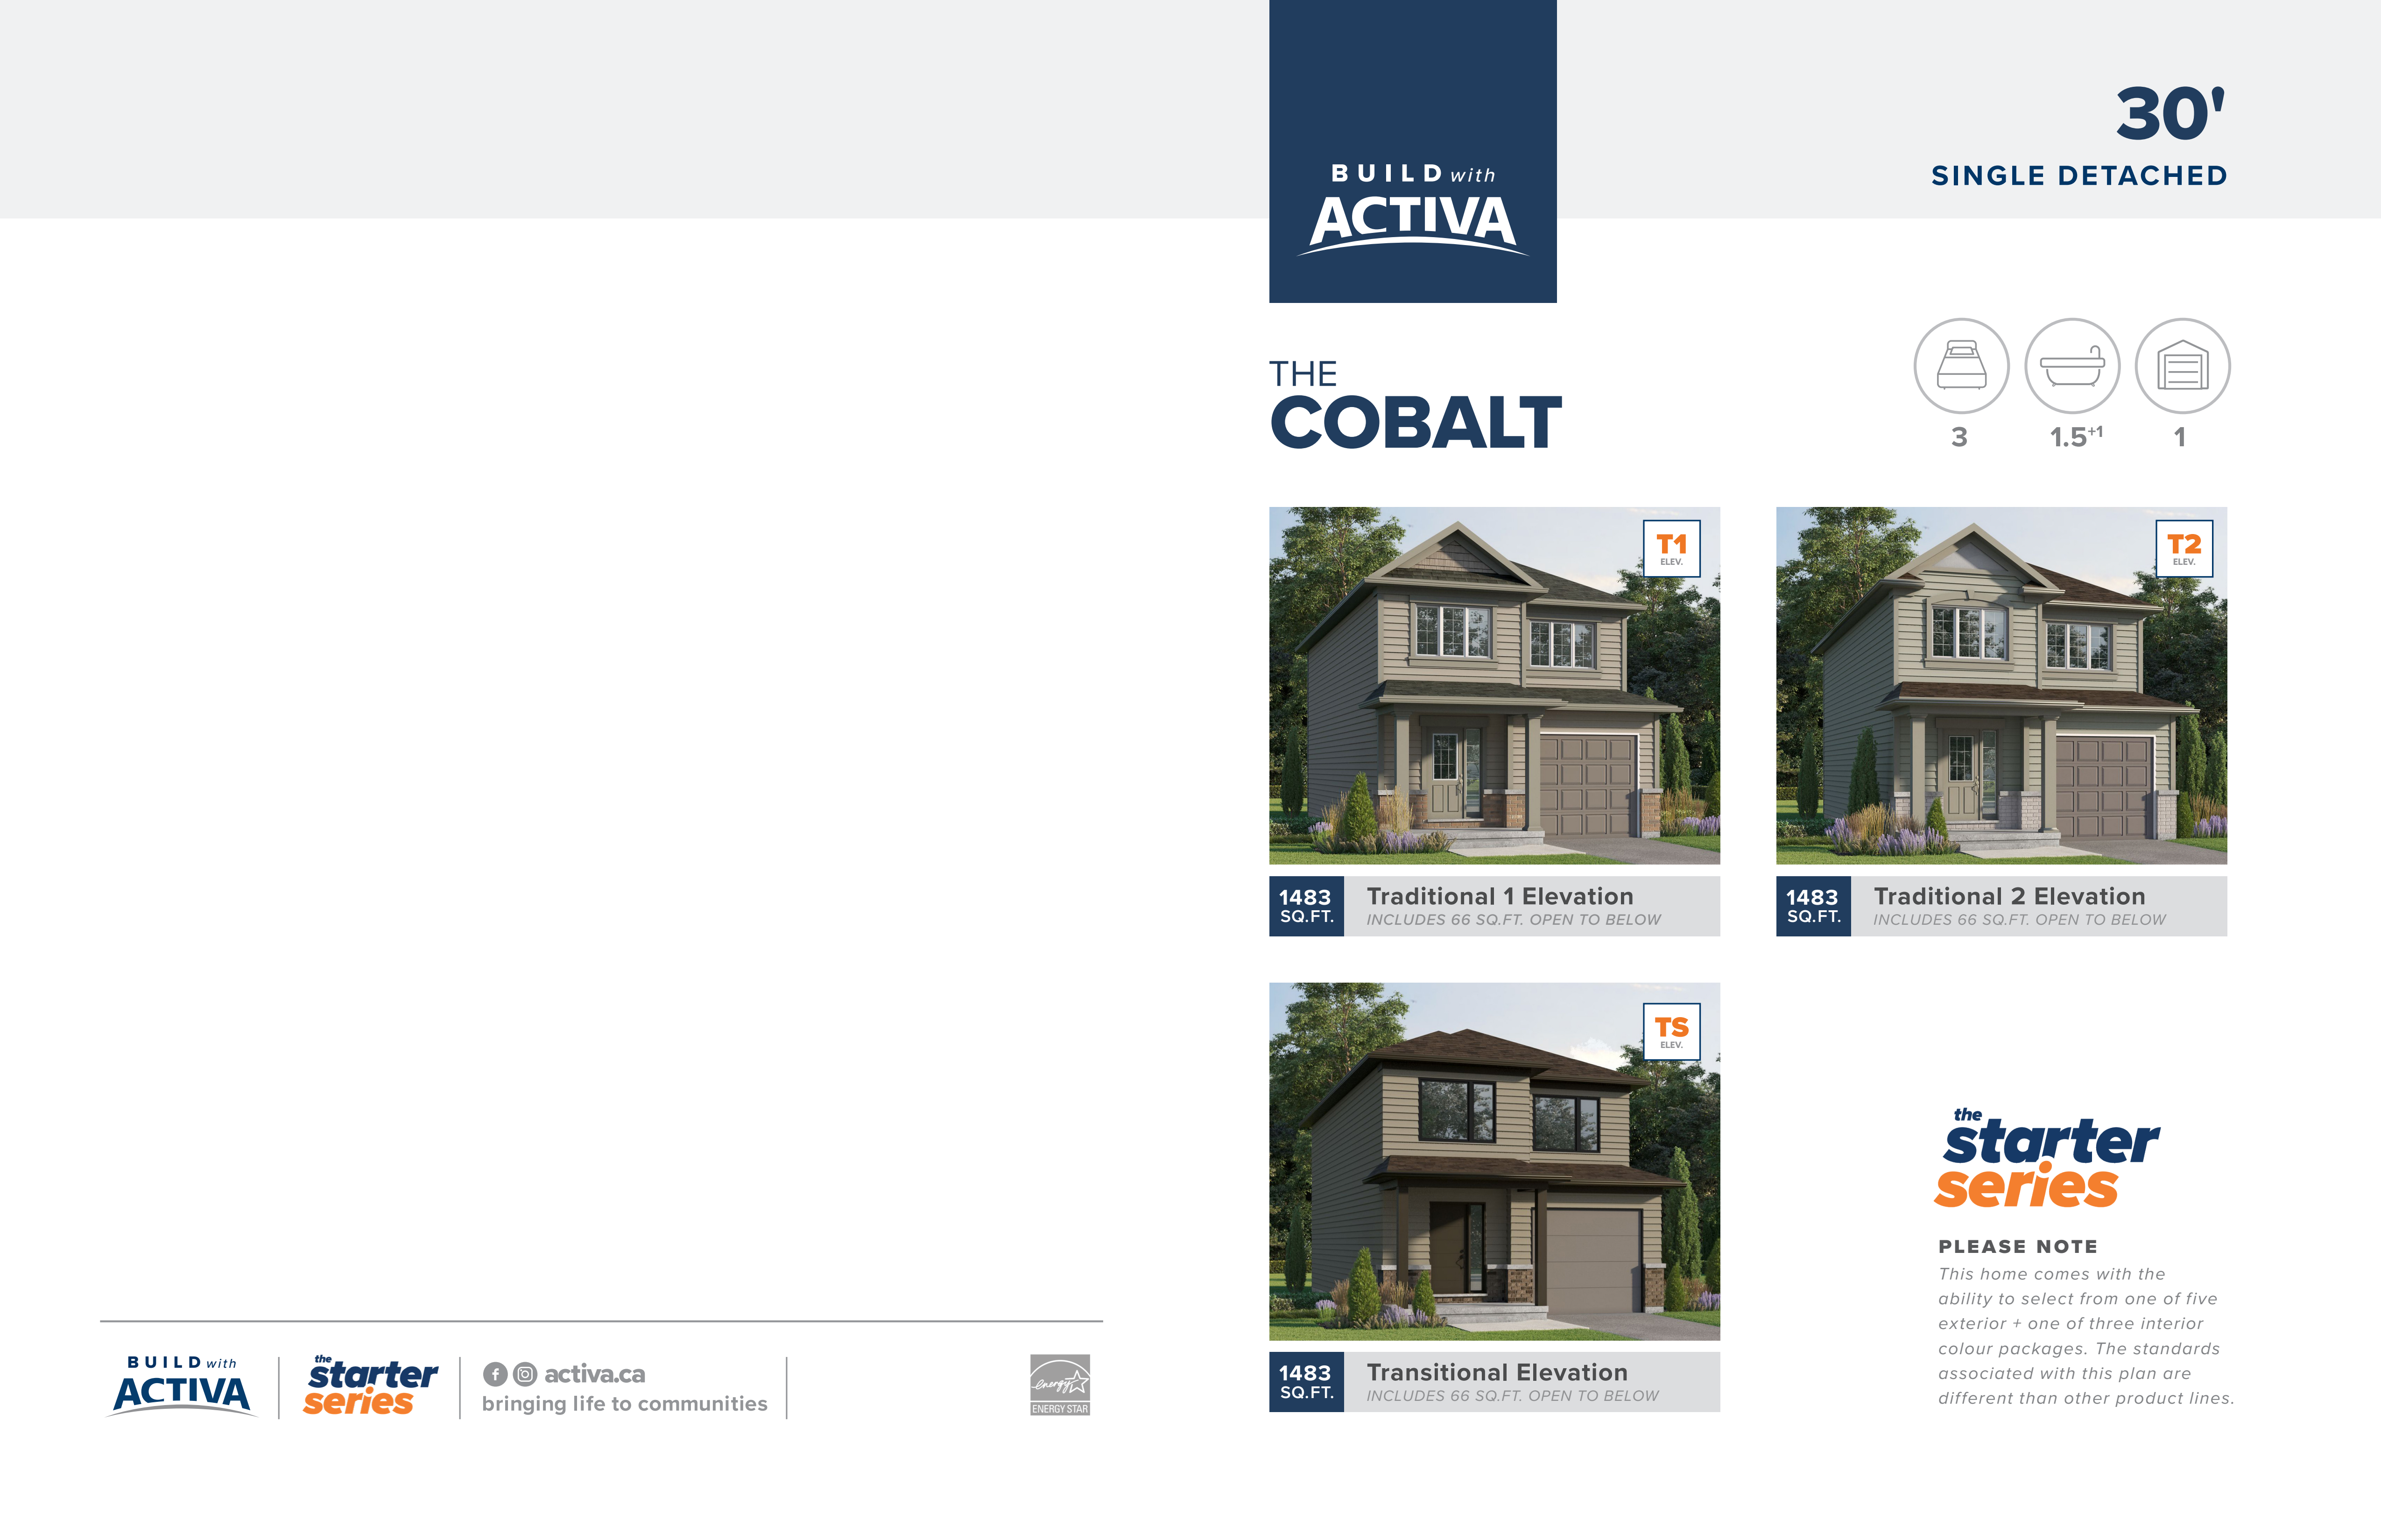
The Cobalt Traditional 2
For sale3 bd · 2 ba · 1,483 ft²
From $693,900
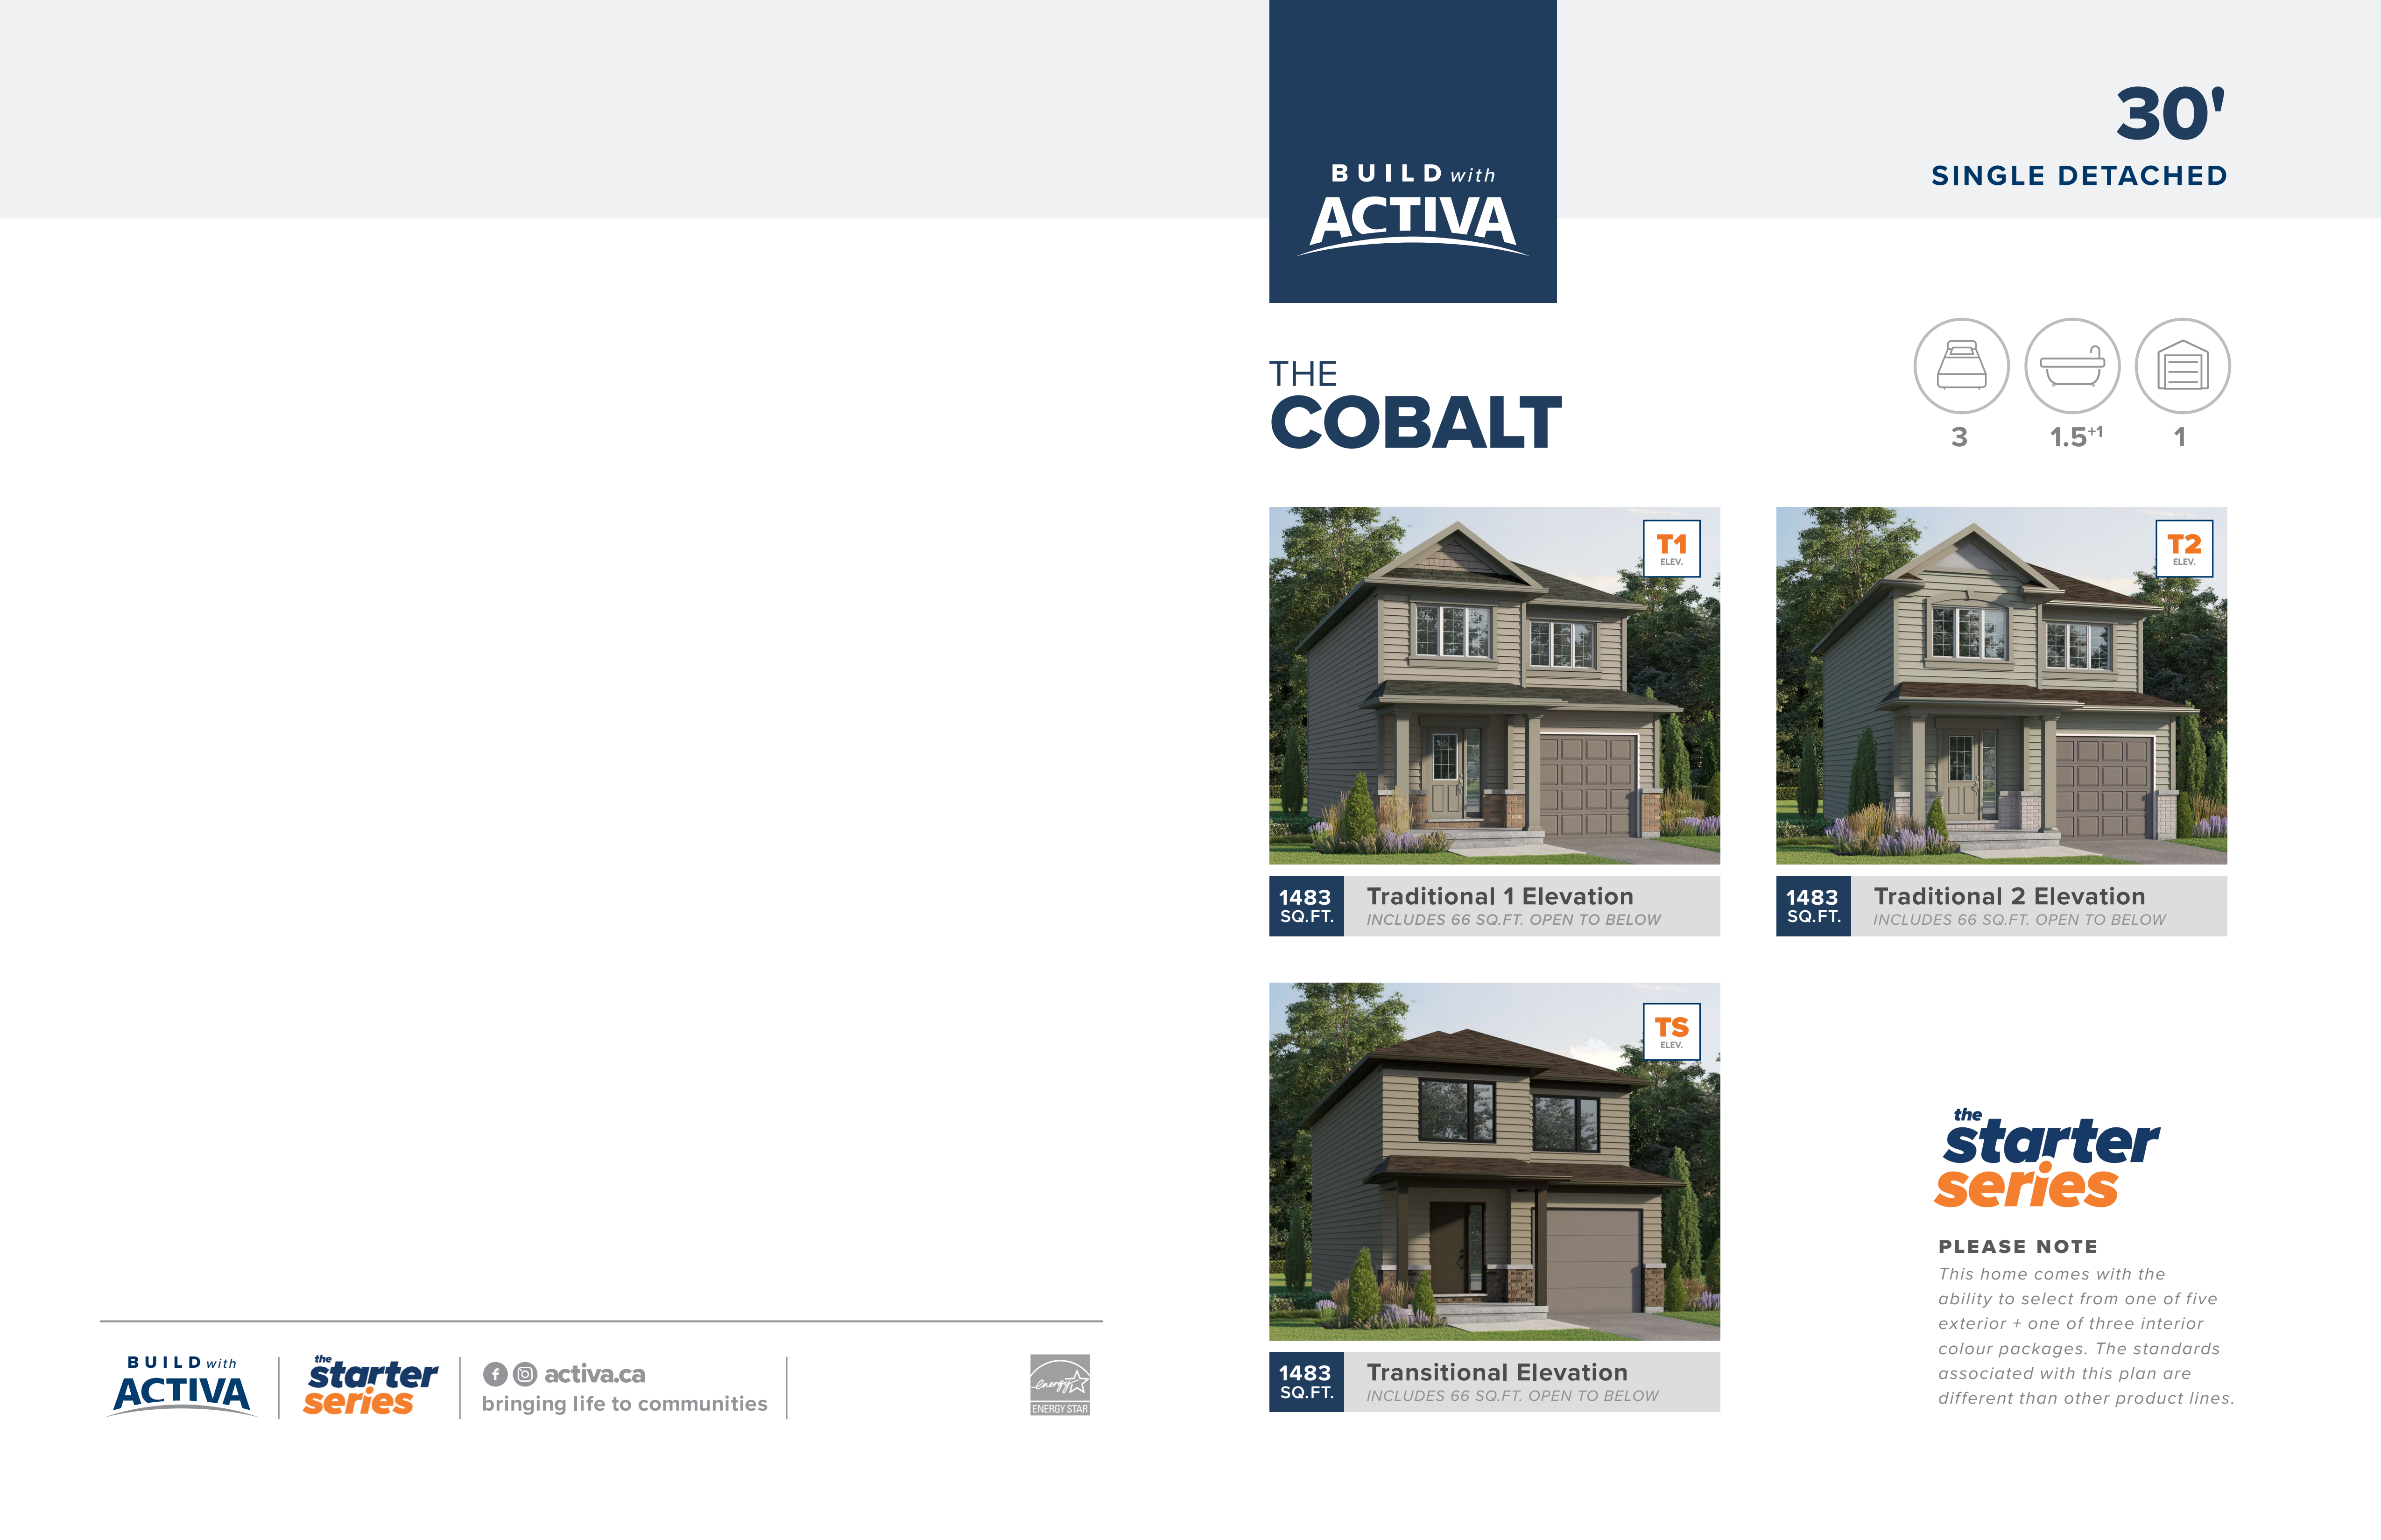
The Cobalt Transitional
For sale3 bd · 2 ba · 1,483 ft²
From $698,900
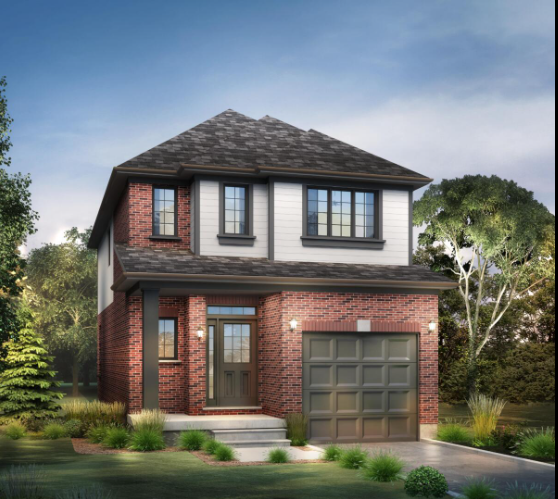
The Naomi Traditional
For sale3 bd · 3 ba · 1,642 ft²
From $734,900
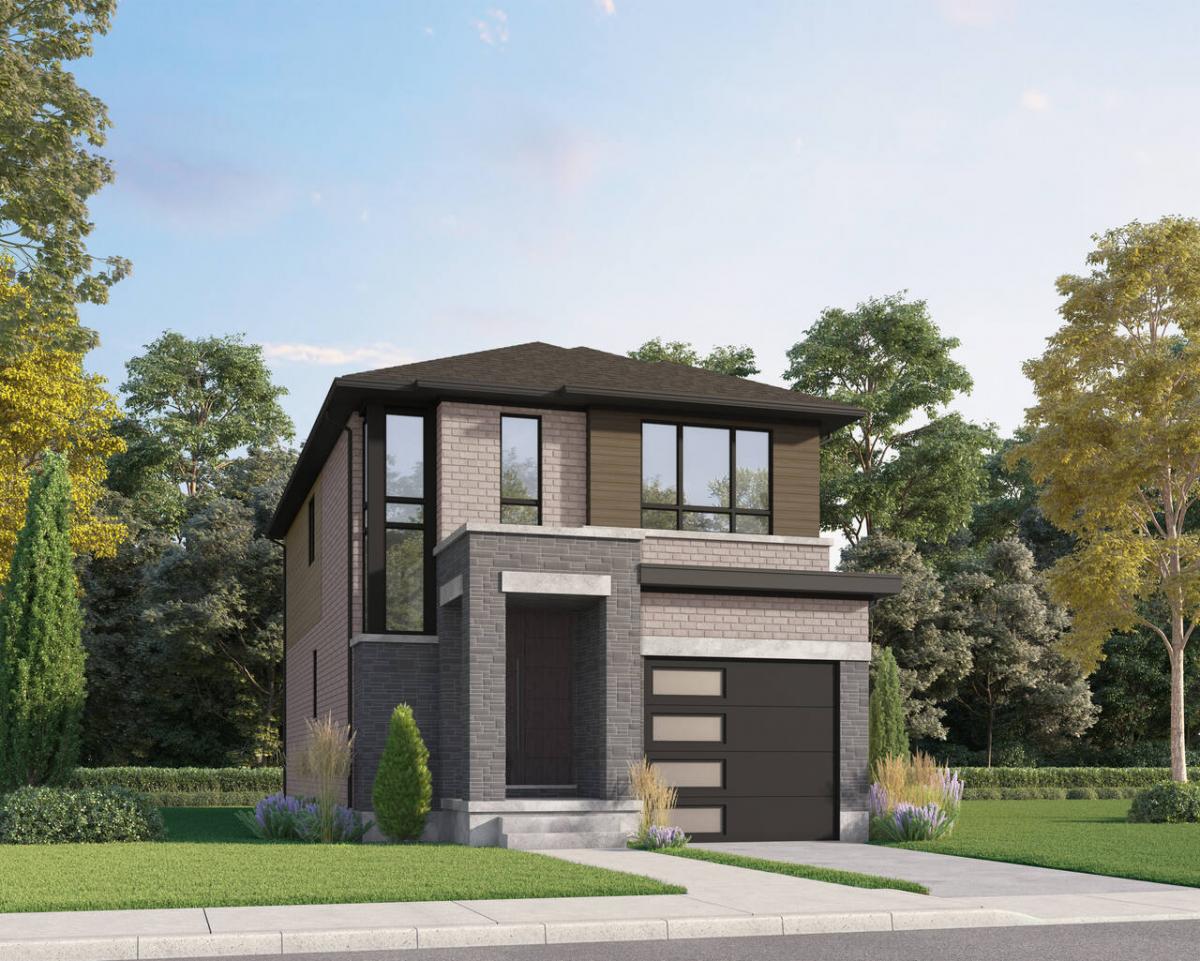
The Naomi Contemporary
For sale3 bd · 3 ba · 1,669 ft²
From $760,900
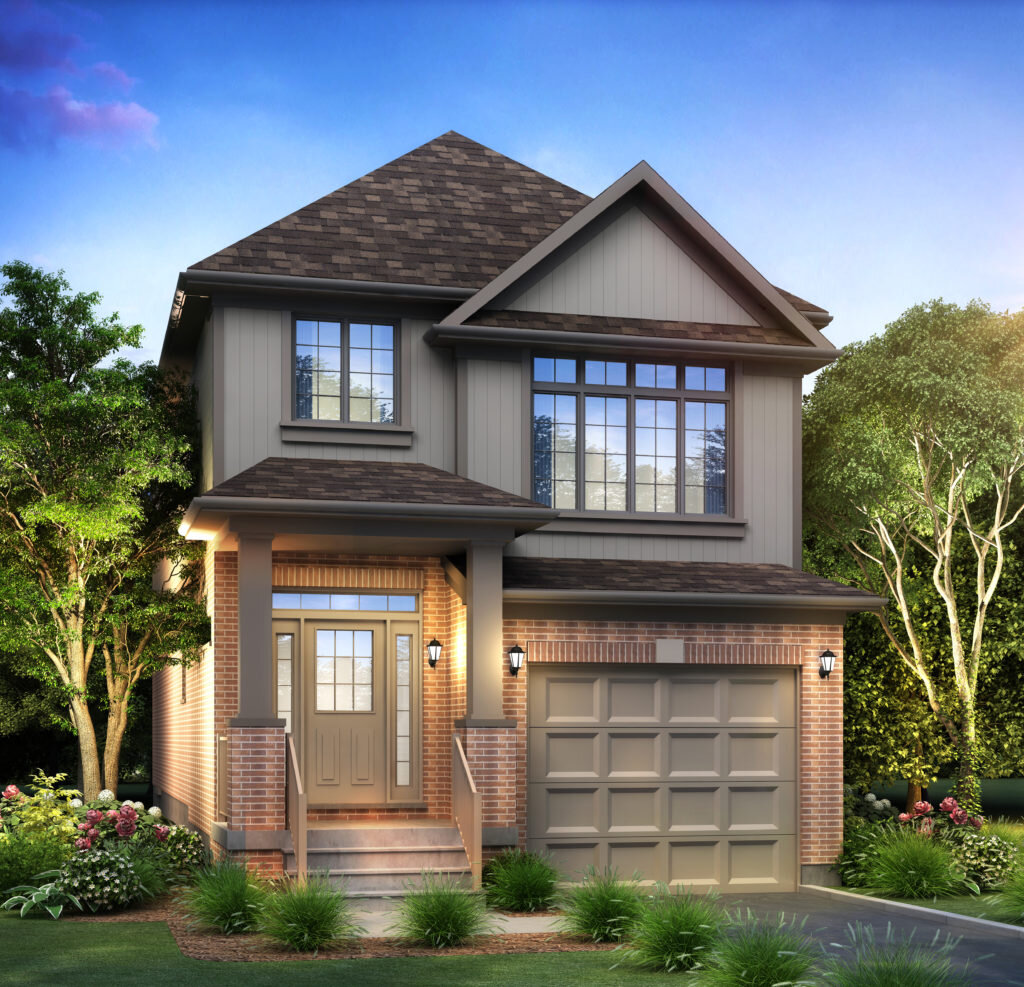
The Harrison Traditional
For sale3 bd · 3 ba · 1,910 ft²
From $769,900