
Union Village Phase 2B · Markham, ON
Linden 14 (36' Singles) floor plan.
Explore the recorded layout, price and features, then confirm the configuration with the builder.
For sale
4 bd · 3.5 ba · 3,005 ft² · Townhouse
Linden 14 (36' Singles) at Union Village Phase 2B, 16th Avenue
Call us at 416-910-8923Source floor plan. Confirm dimensions and available configurations.
Linden 14 (36' Singles) is a 4-bedroom, 3.5-bathroom, townhouse floor plan (3,005 sq ft) at Union Village Phase 2B in Markham, ON. Register for details to receive the full floor plan package, current pricing and availability.
Prices, dimensions and features may vary and are subject to change. Floor plans are for illustrative purposes only.
- Plan
- Linden 14 (36' Singles)
- Type
- Townhouse
- Status
- For sale
- Bedrooms
- 4
- Bathrooms
- 3.5
- Size
- 3,005 ft²
- Project
- Union Village Phase 2B
- Developer
- Metropia
Location
Markham|Union Village Phase 2B|16th Avenue
Interested in Linden 14 (36' Singles) at Union Village Phase 2B?
Linden 14 (36' Singles) at
Union Village Phase 2B
16th Avenue
Union Village Phase 2B is a pre-construction home community by Metropia and Minto at 16th Avenue in the Unionville neighbourhood of Markham. The home collection includes detached homes and townhomes. Ownership is listed as freehold. Recorde…
Explore this project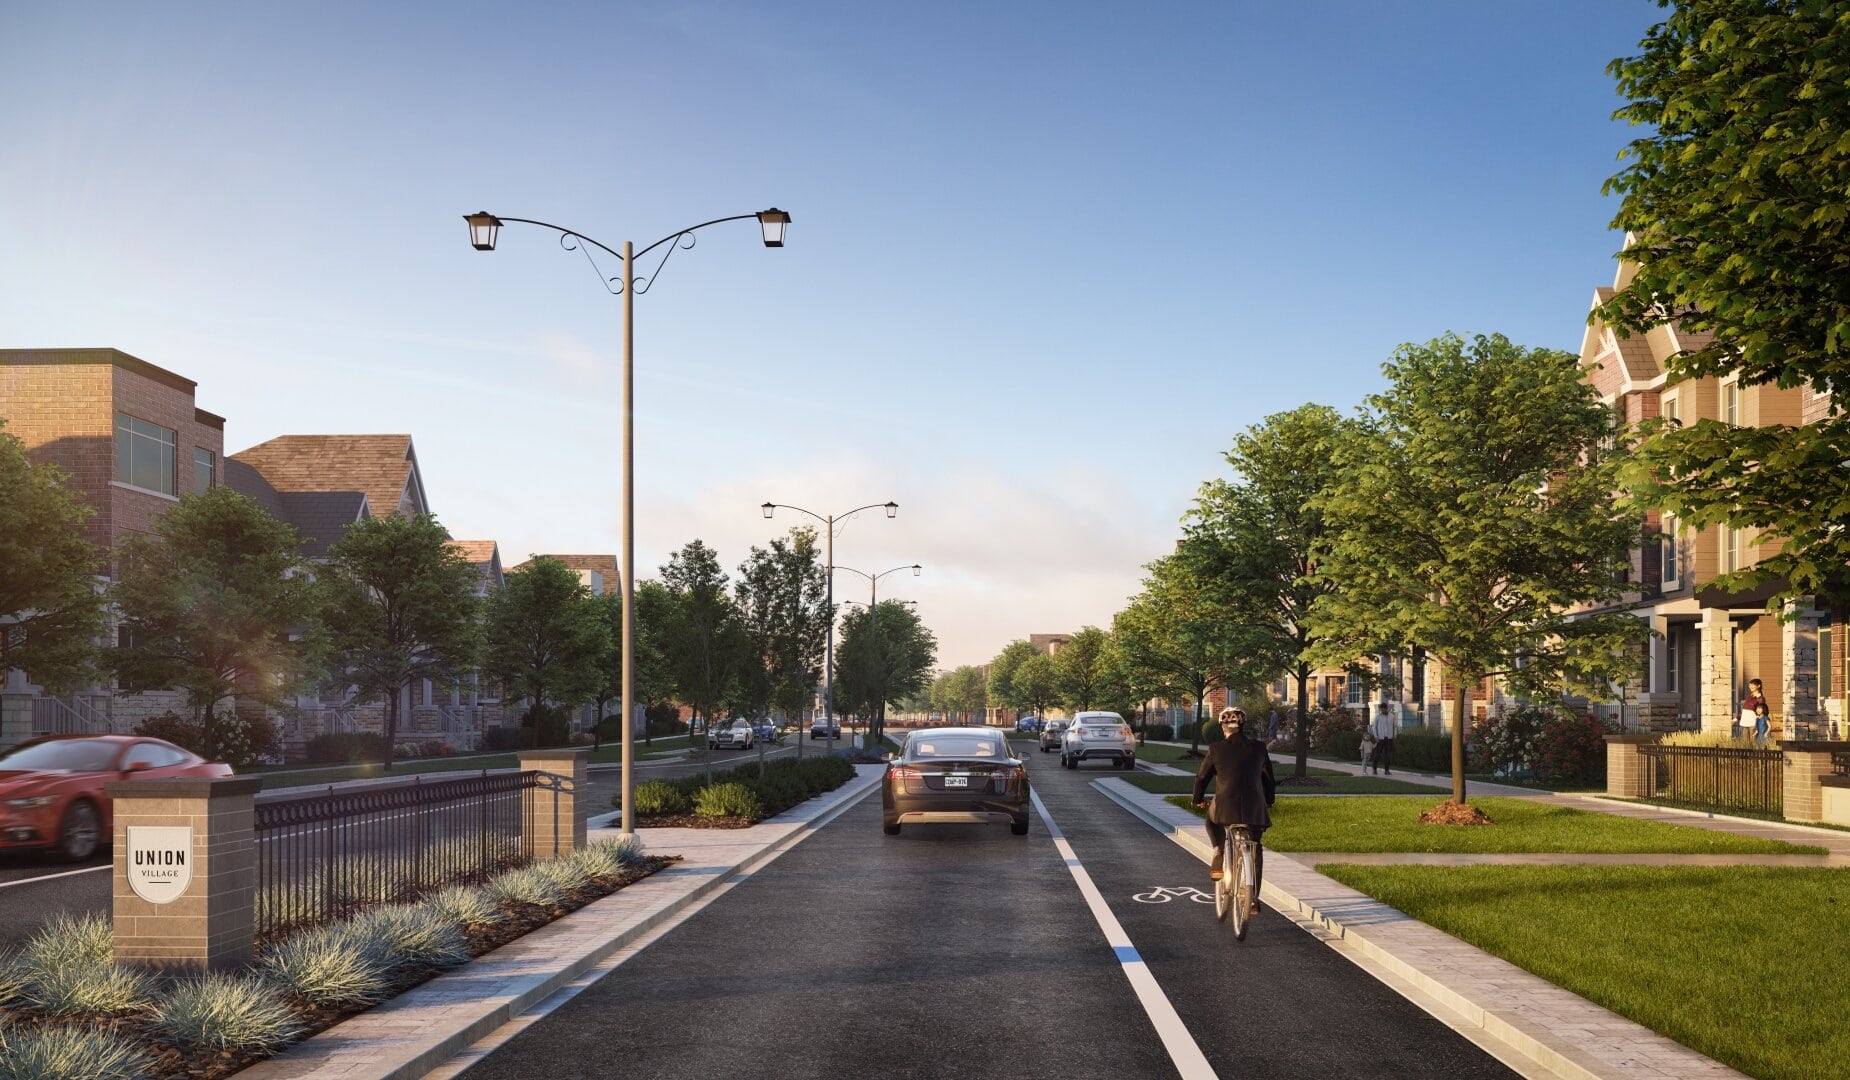
Other floor plans at Union Village Phase 2B
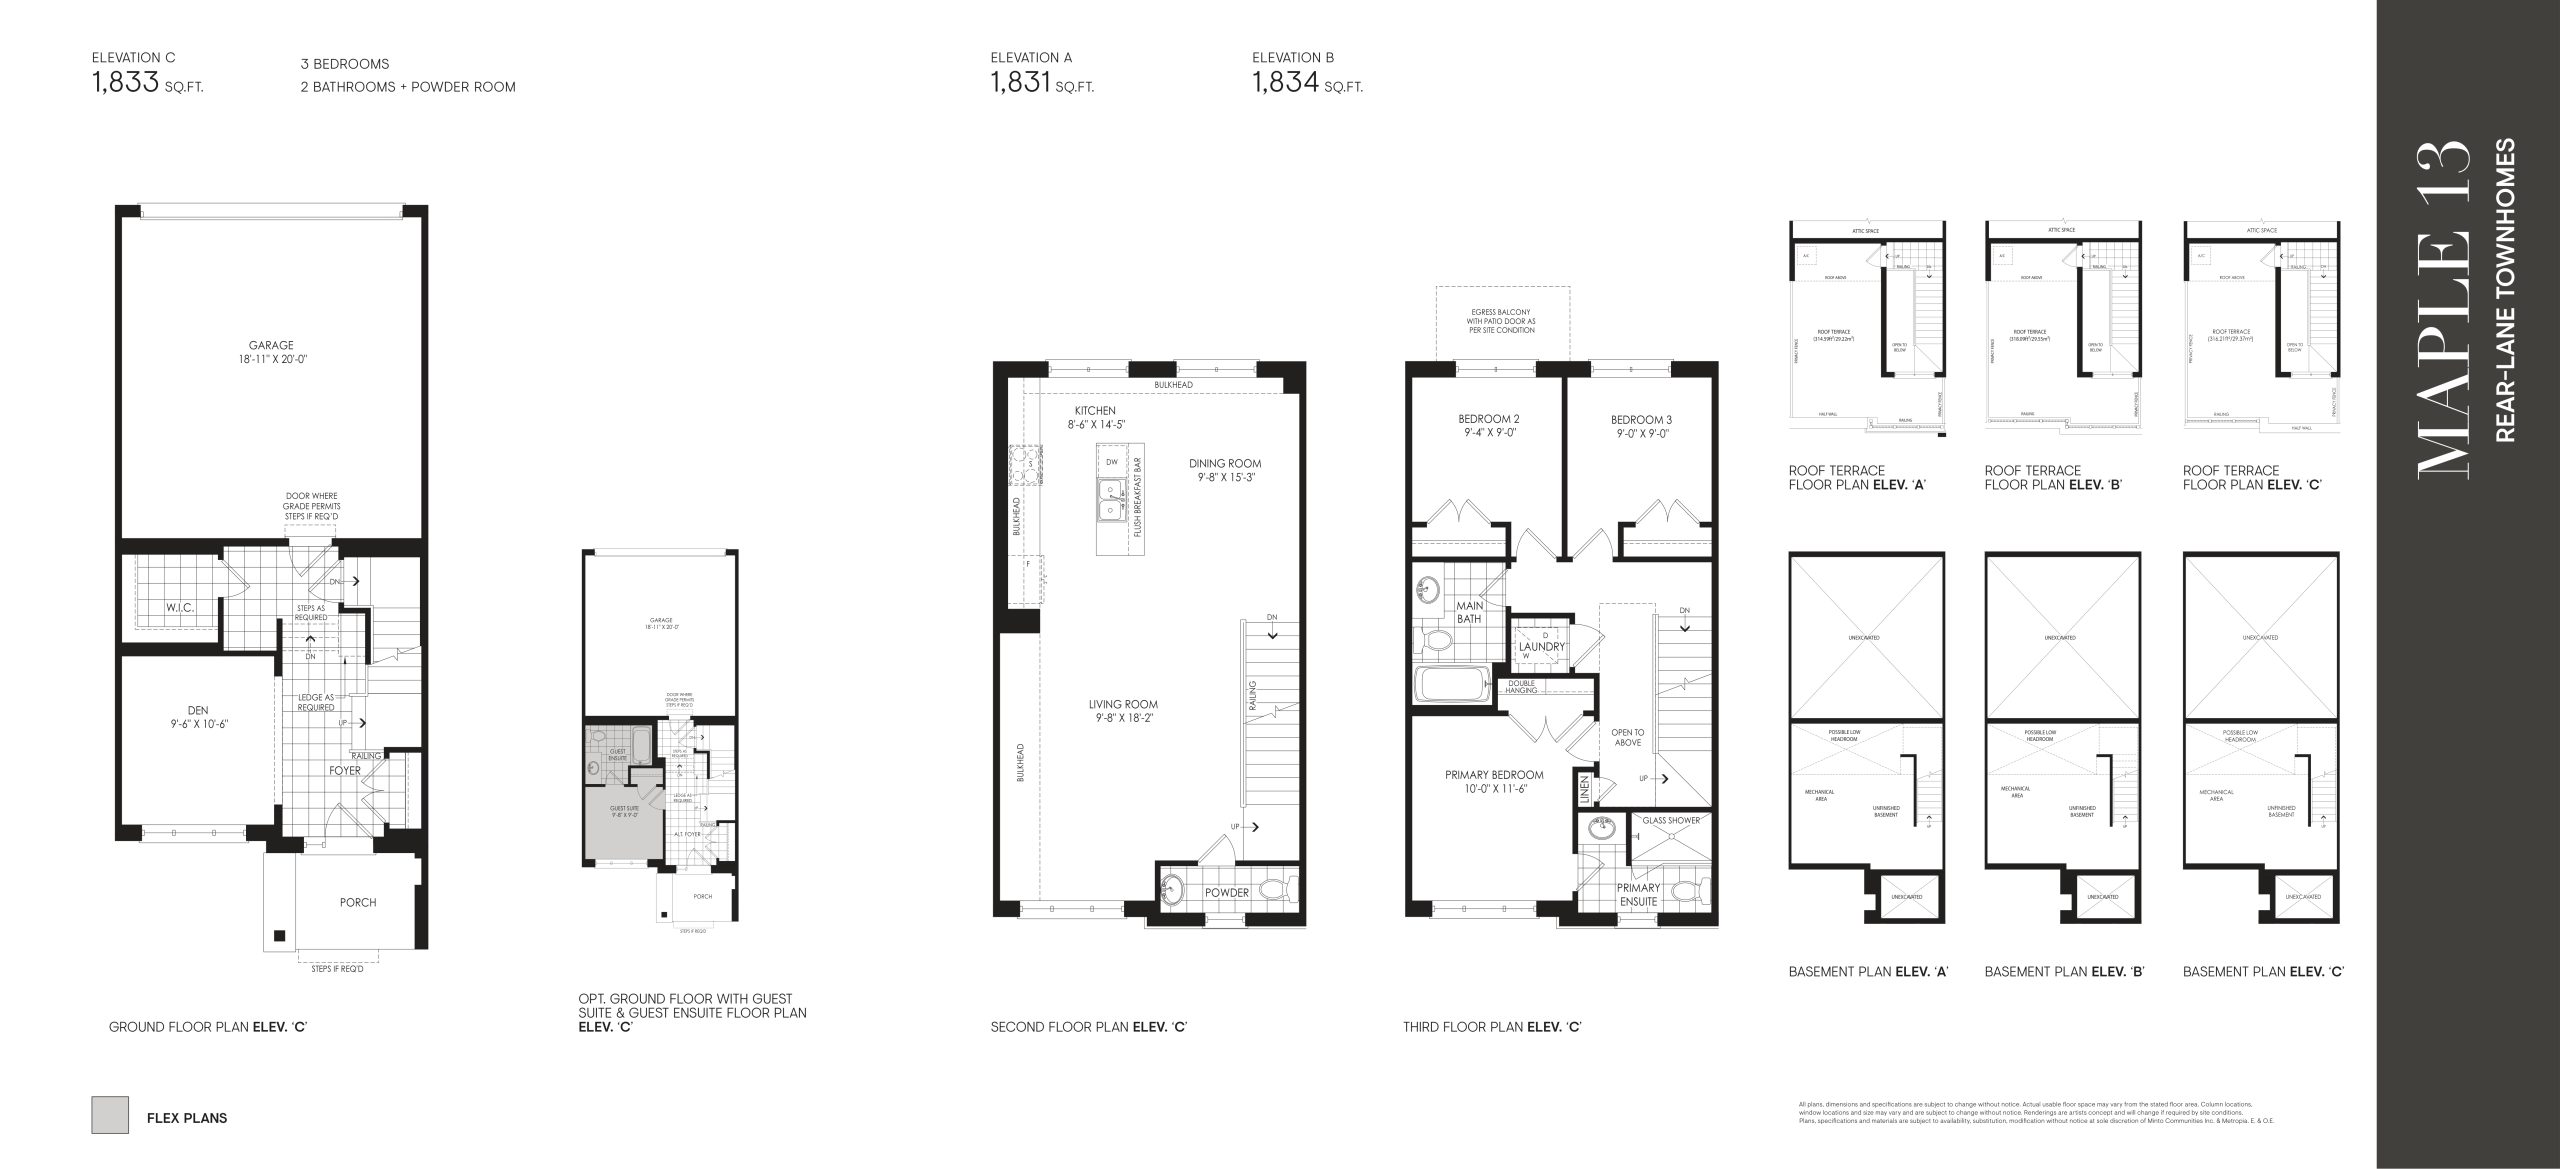
Maple 13
For sale- 3 beds
- 2.5 baths
- 1,831 ft²
$1,113,900
View floor plan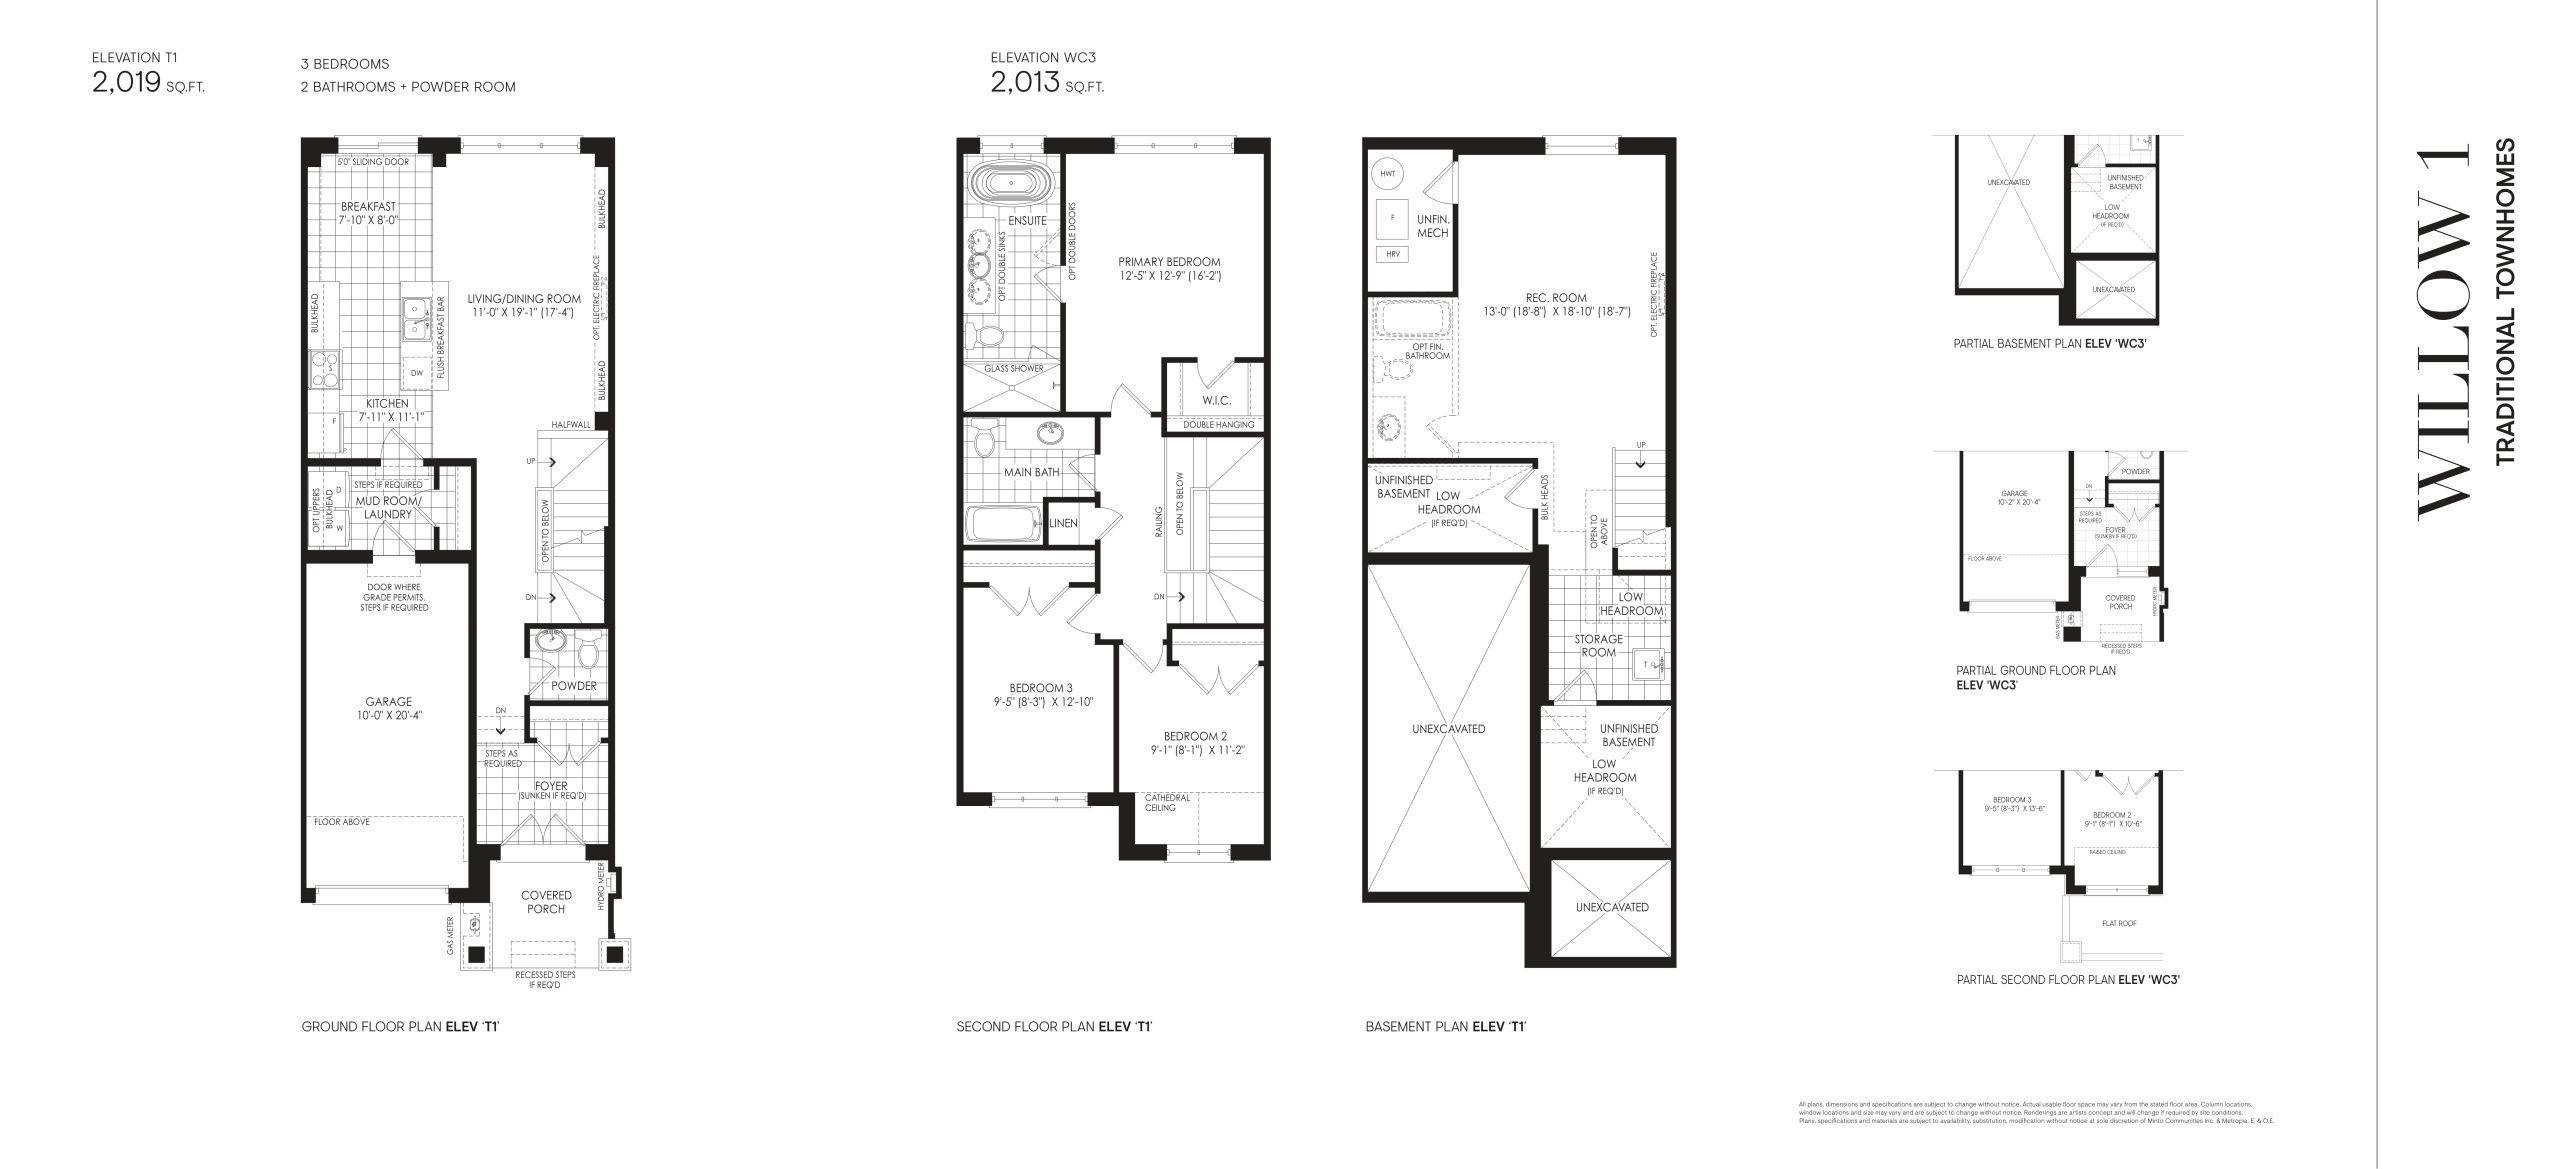
Willow 1
For sale- 3 beds
- 2.5 baths
- 1,980 ft²
$1,143,900
View floor plan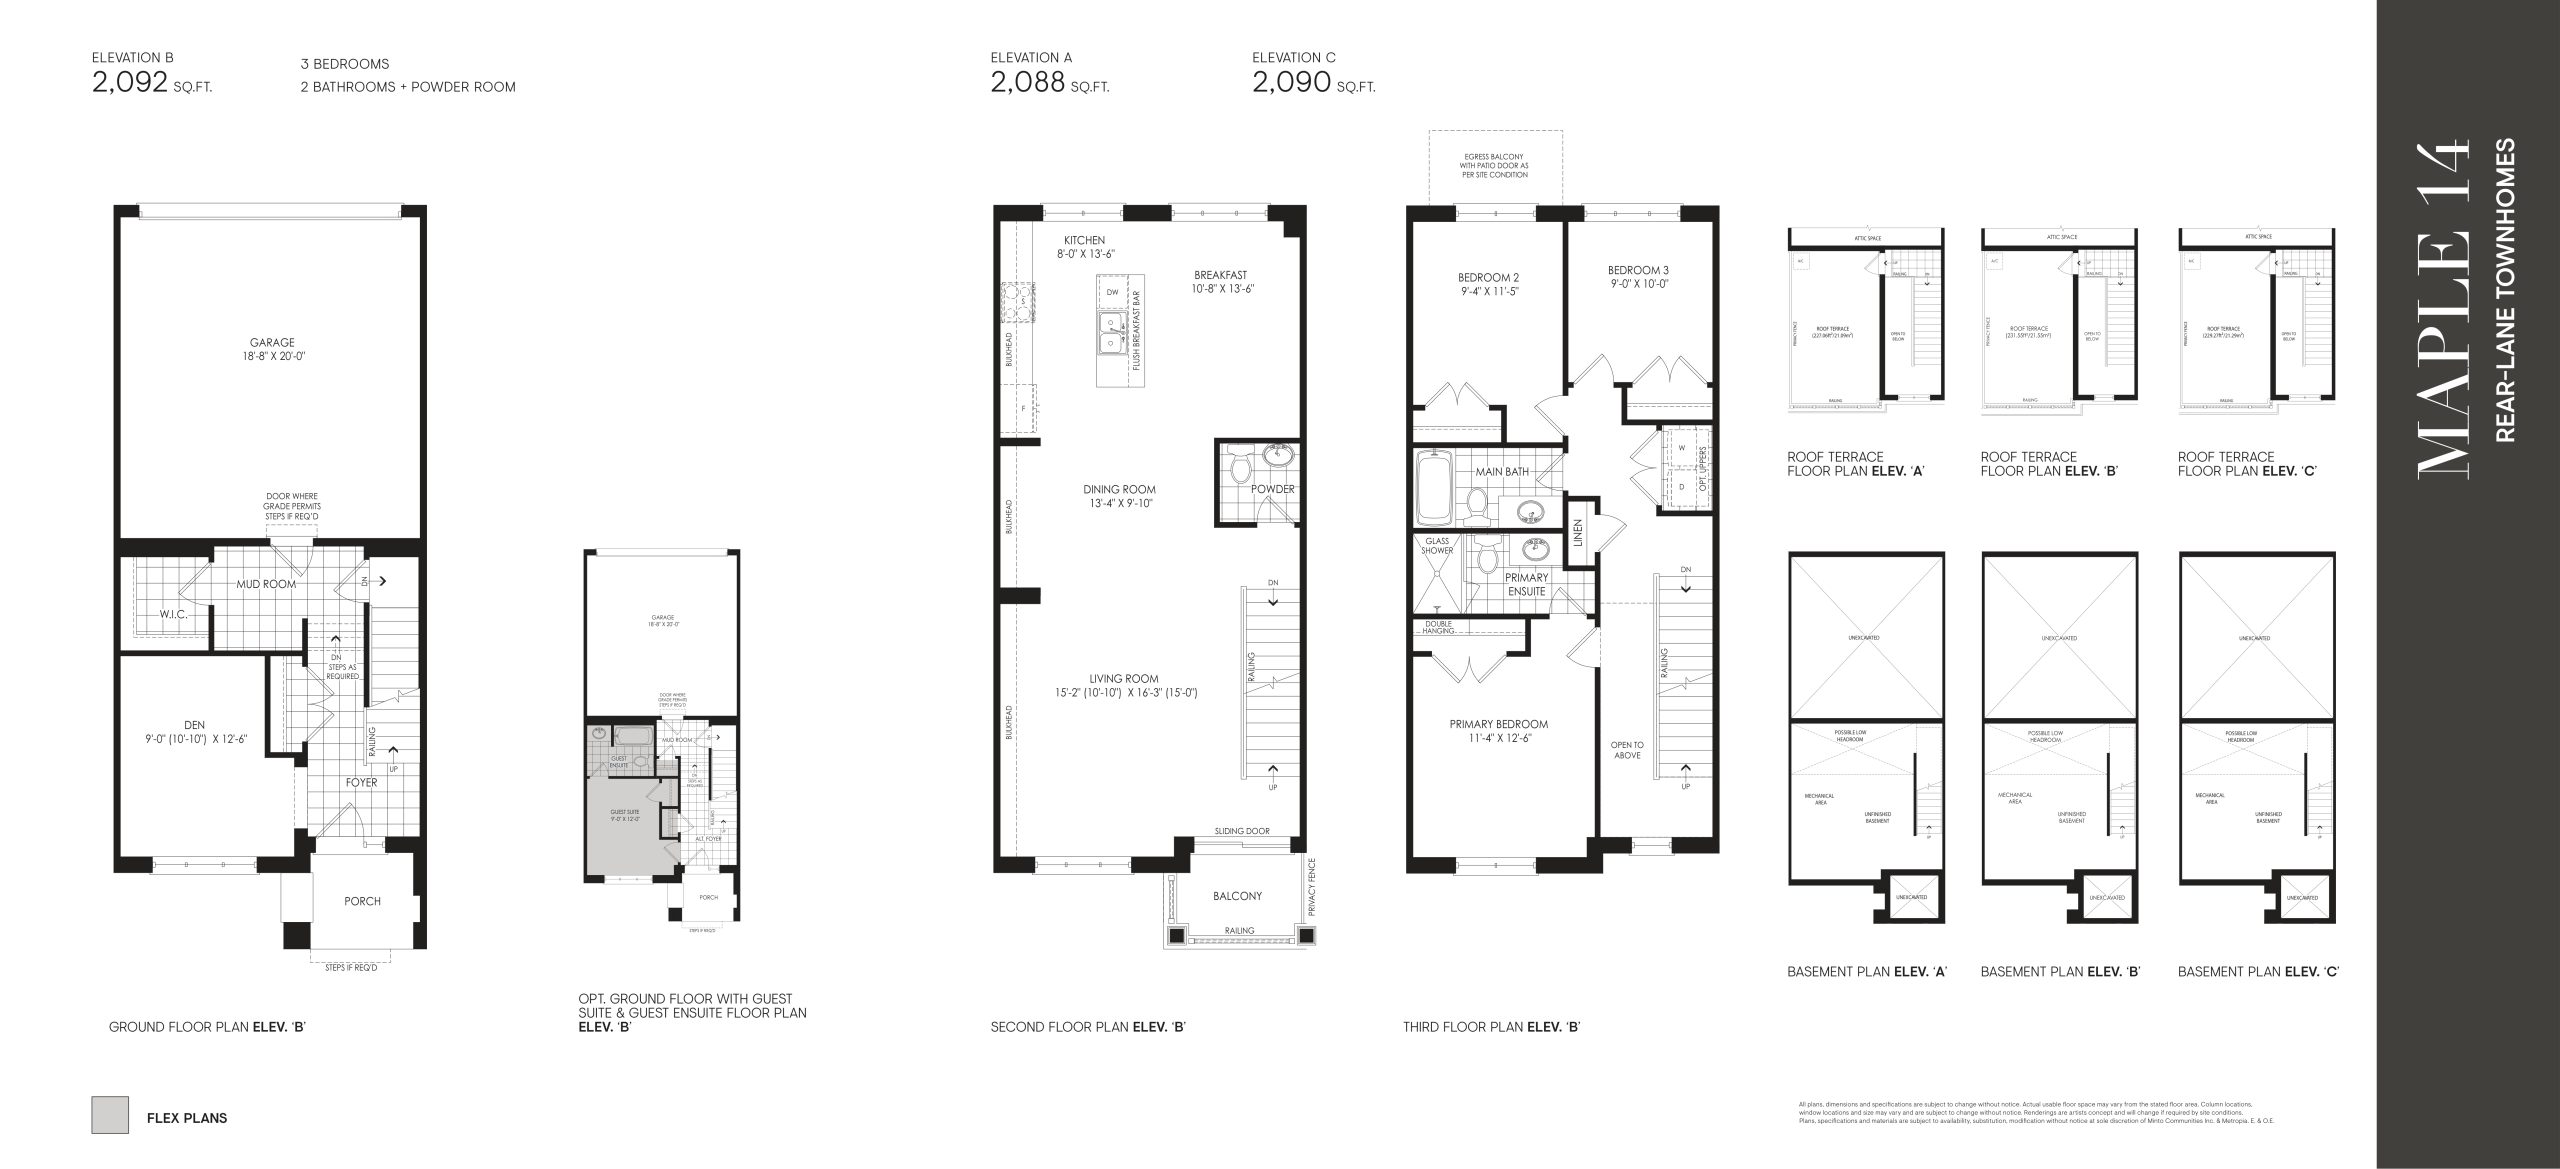
Maple 14
For sale- 3 beds
- 2.5 baths
- 2,088 ft²
$1,153,900
View floor plan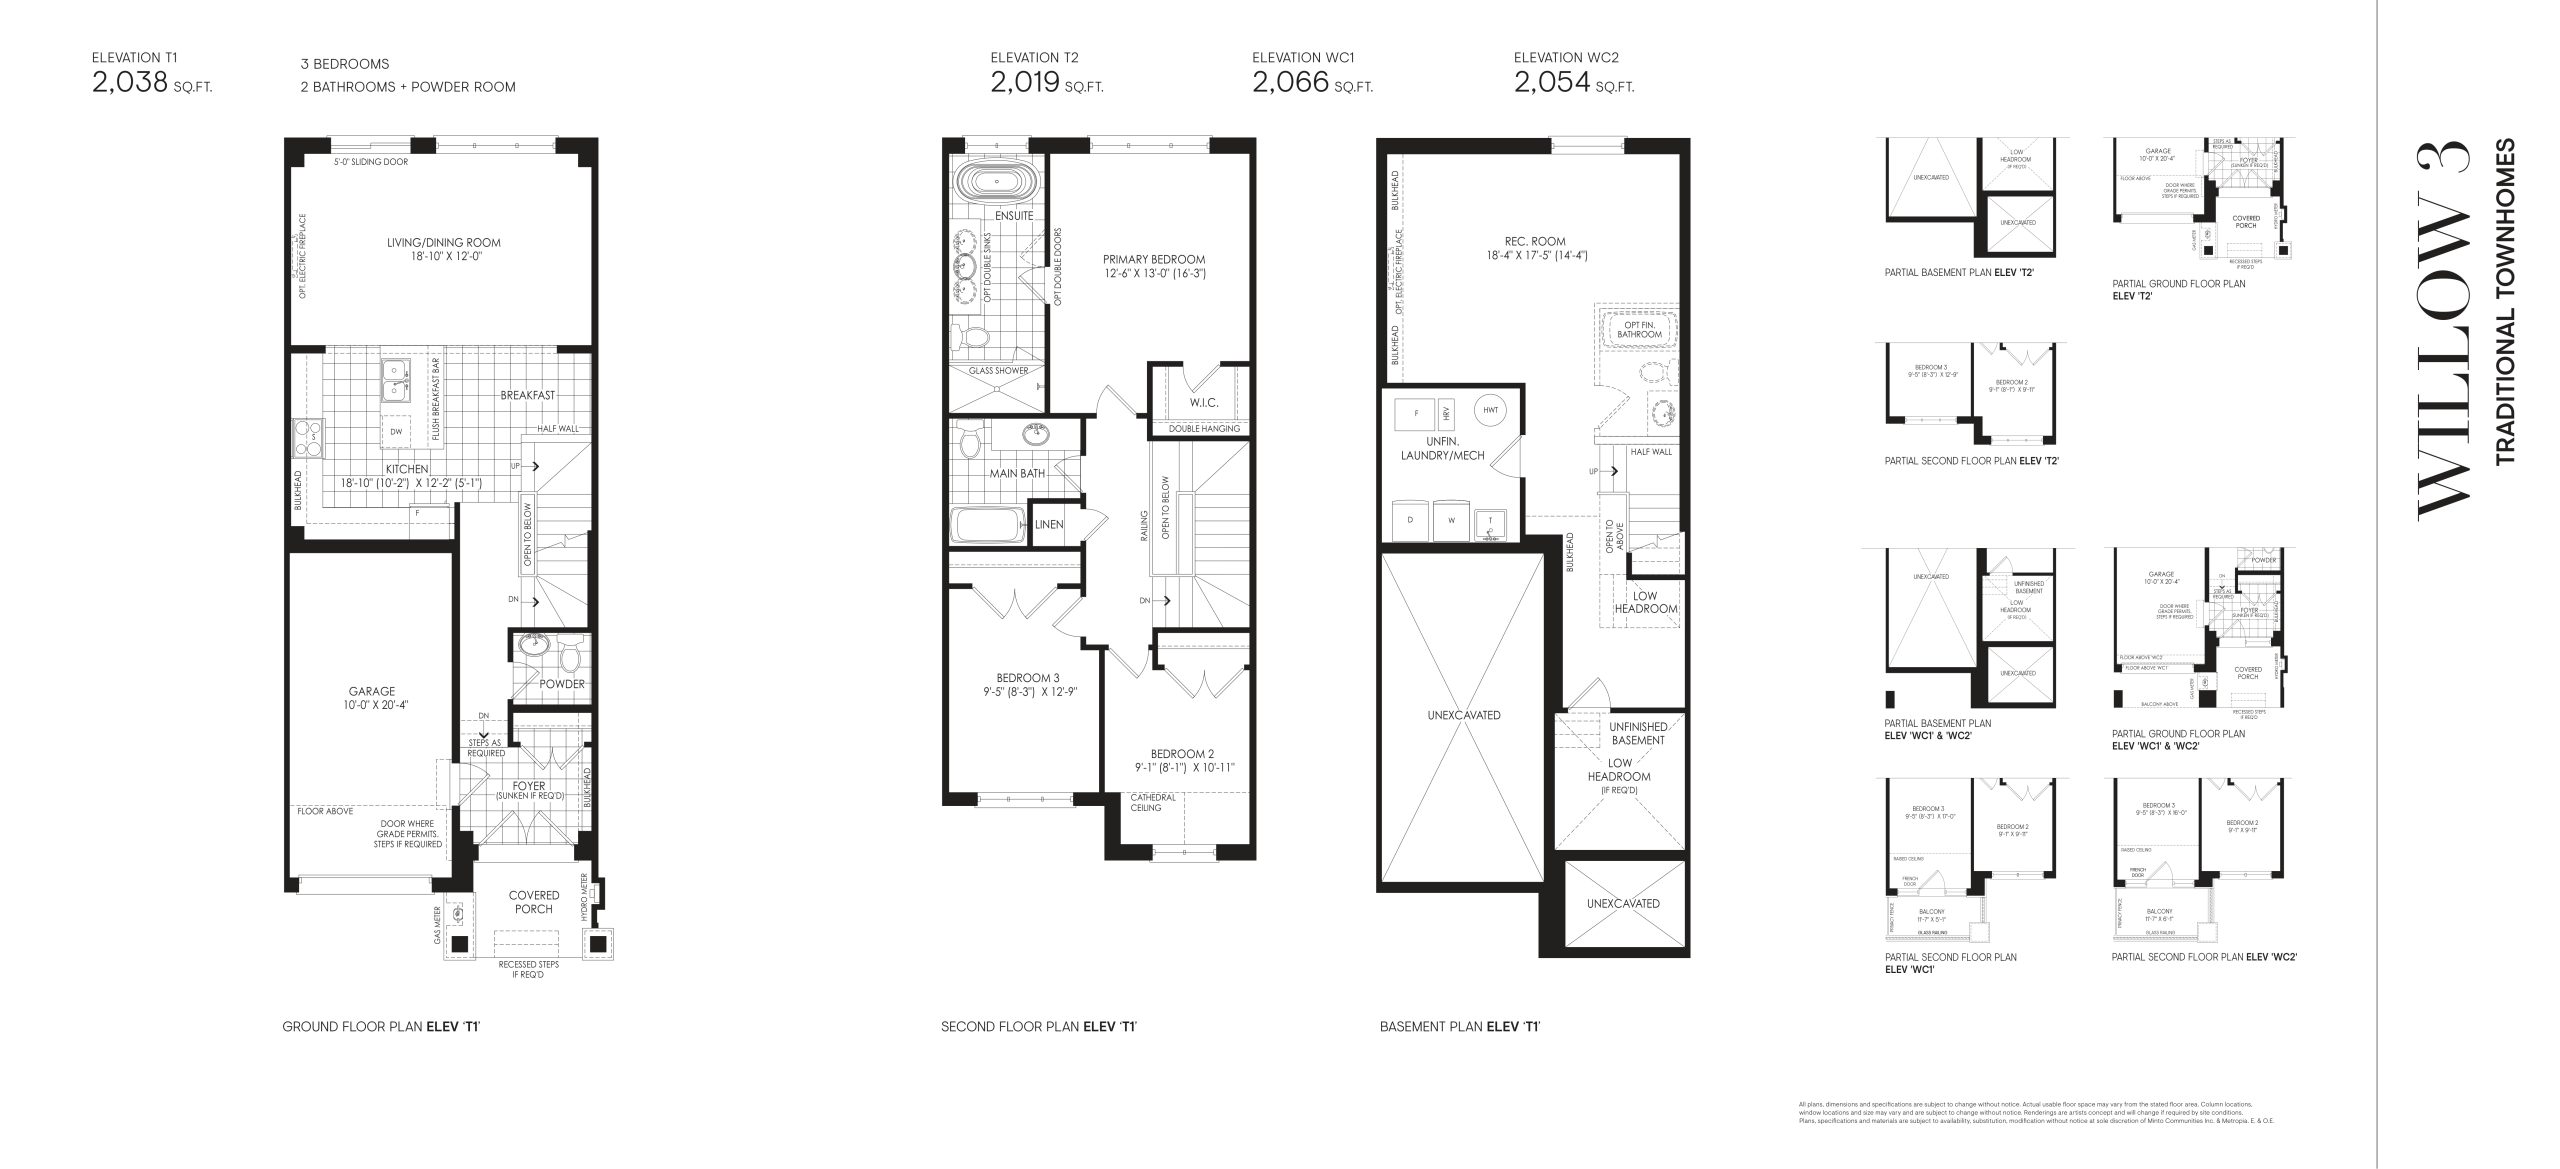
Willow 3
For sale- 3 beds
- 2.5 baths
- 1,976 ft²
$1,153,900
View floor plan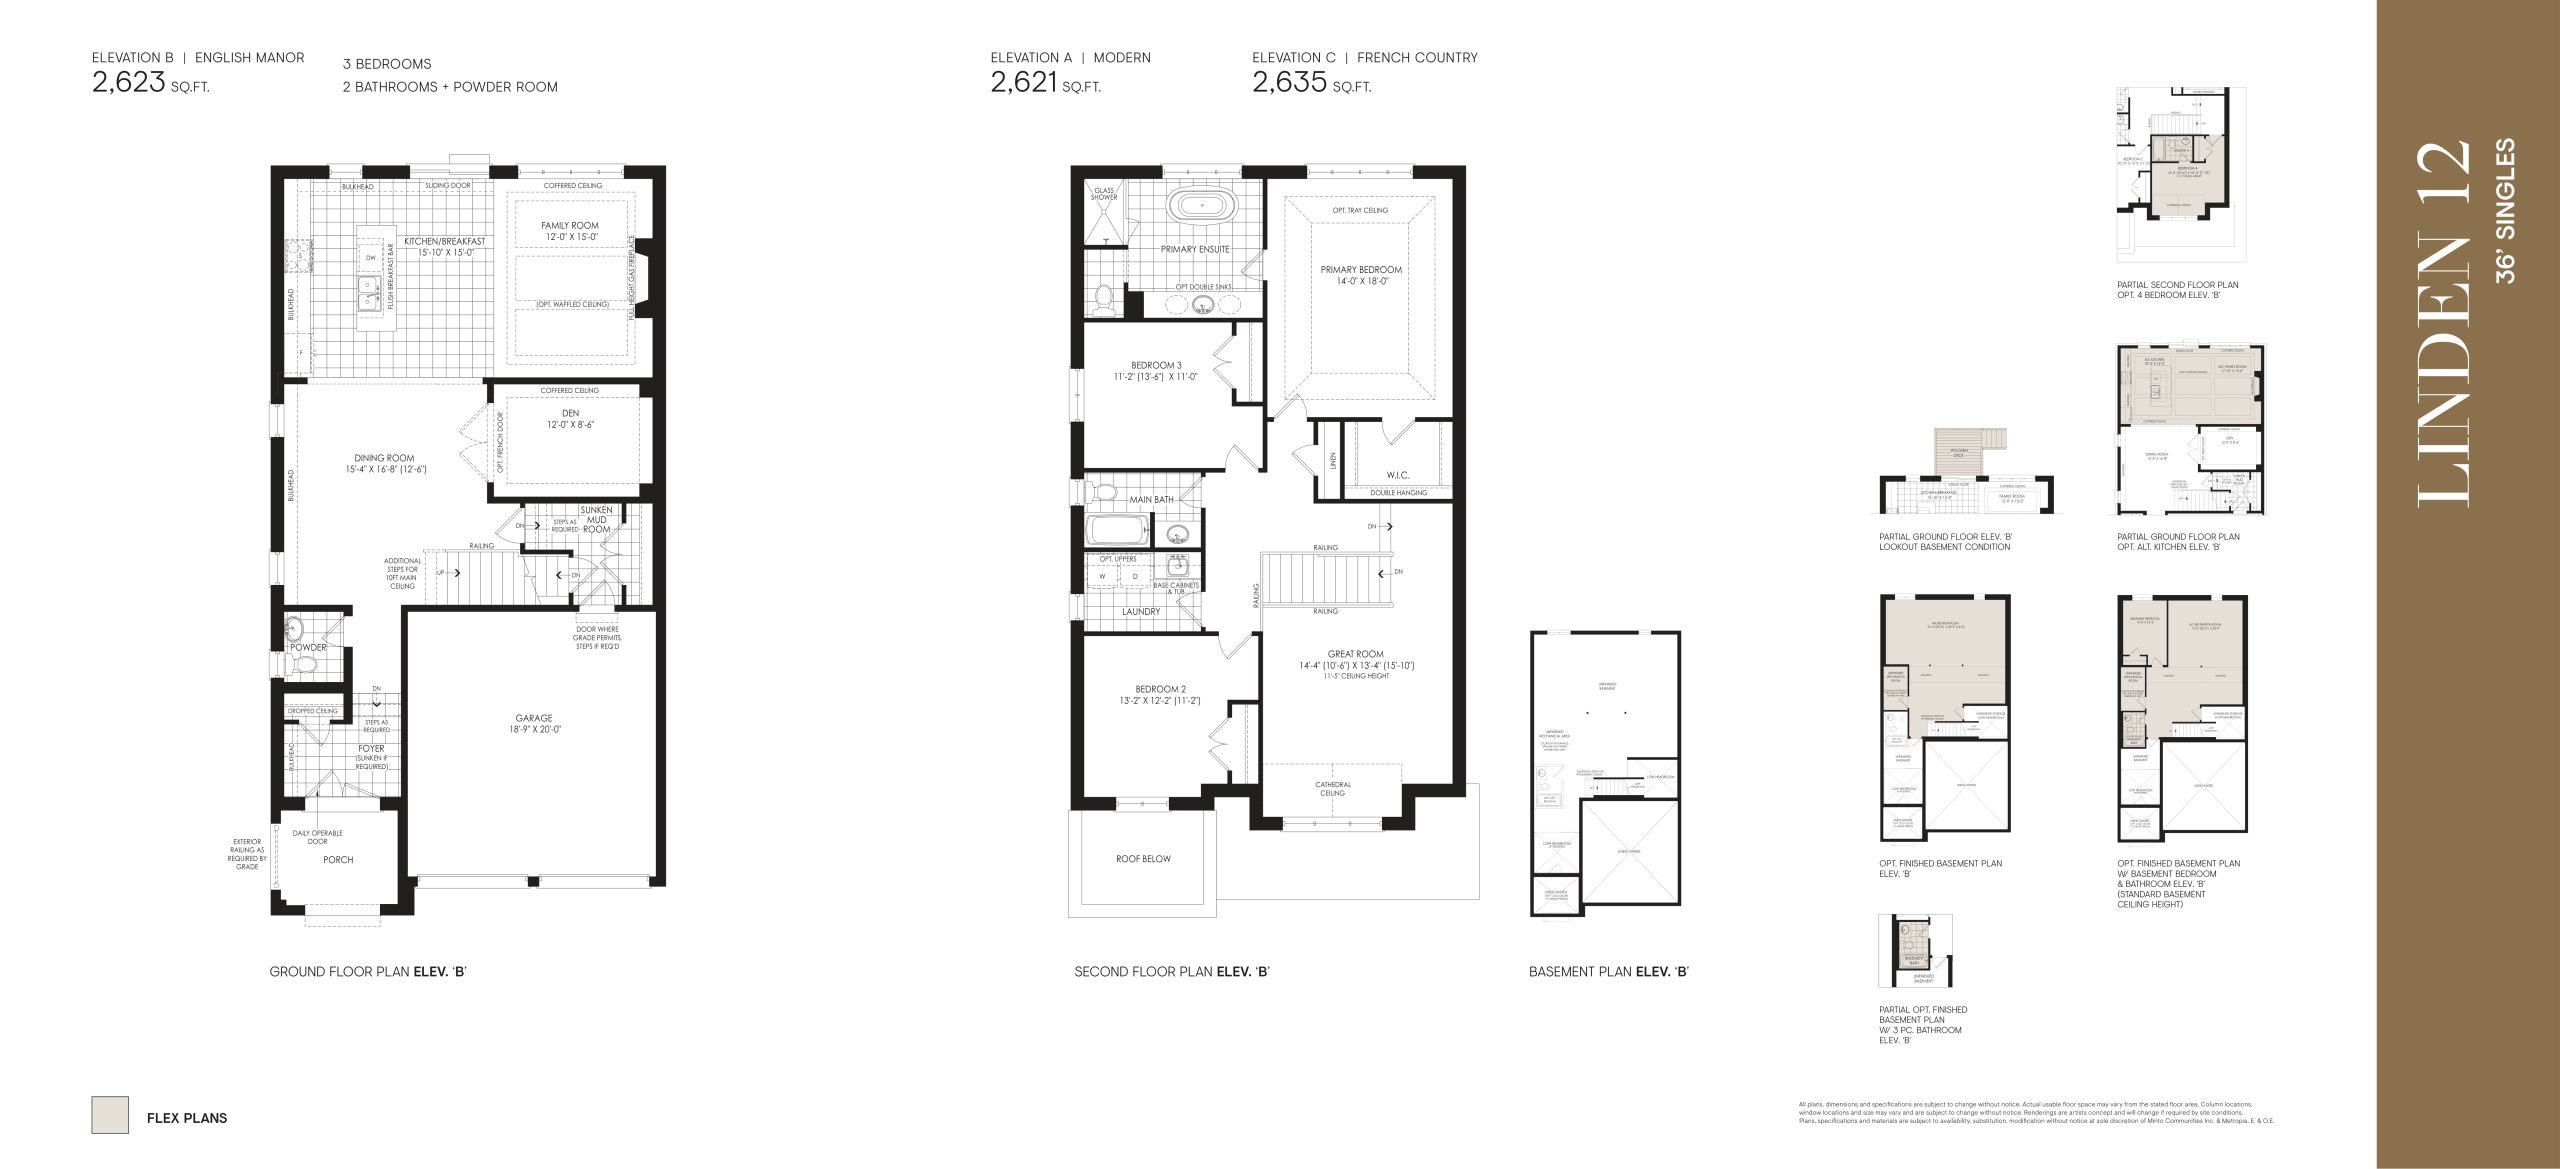
Linden 12 (36' Singles)
For sale- 3 beds
- 2.5 baths
- 2,635 ft²
$1,899,900
View floor plan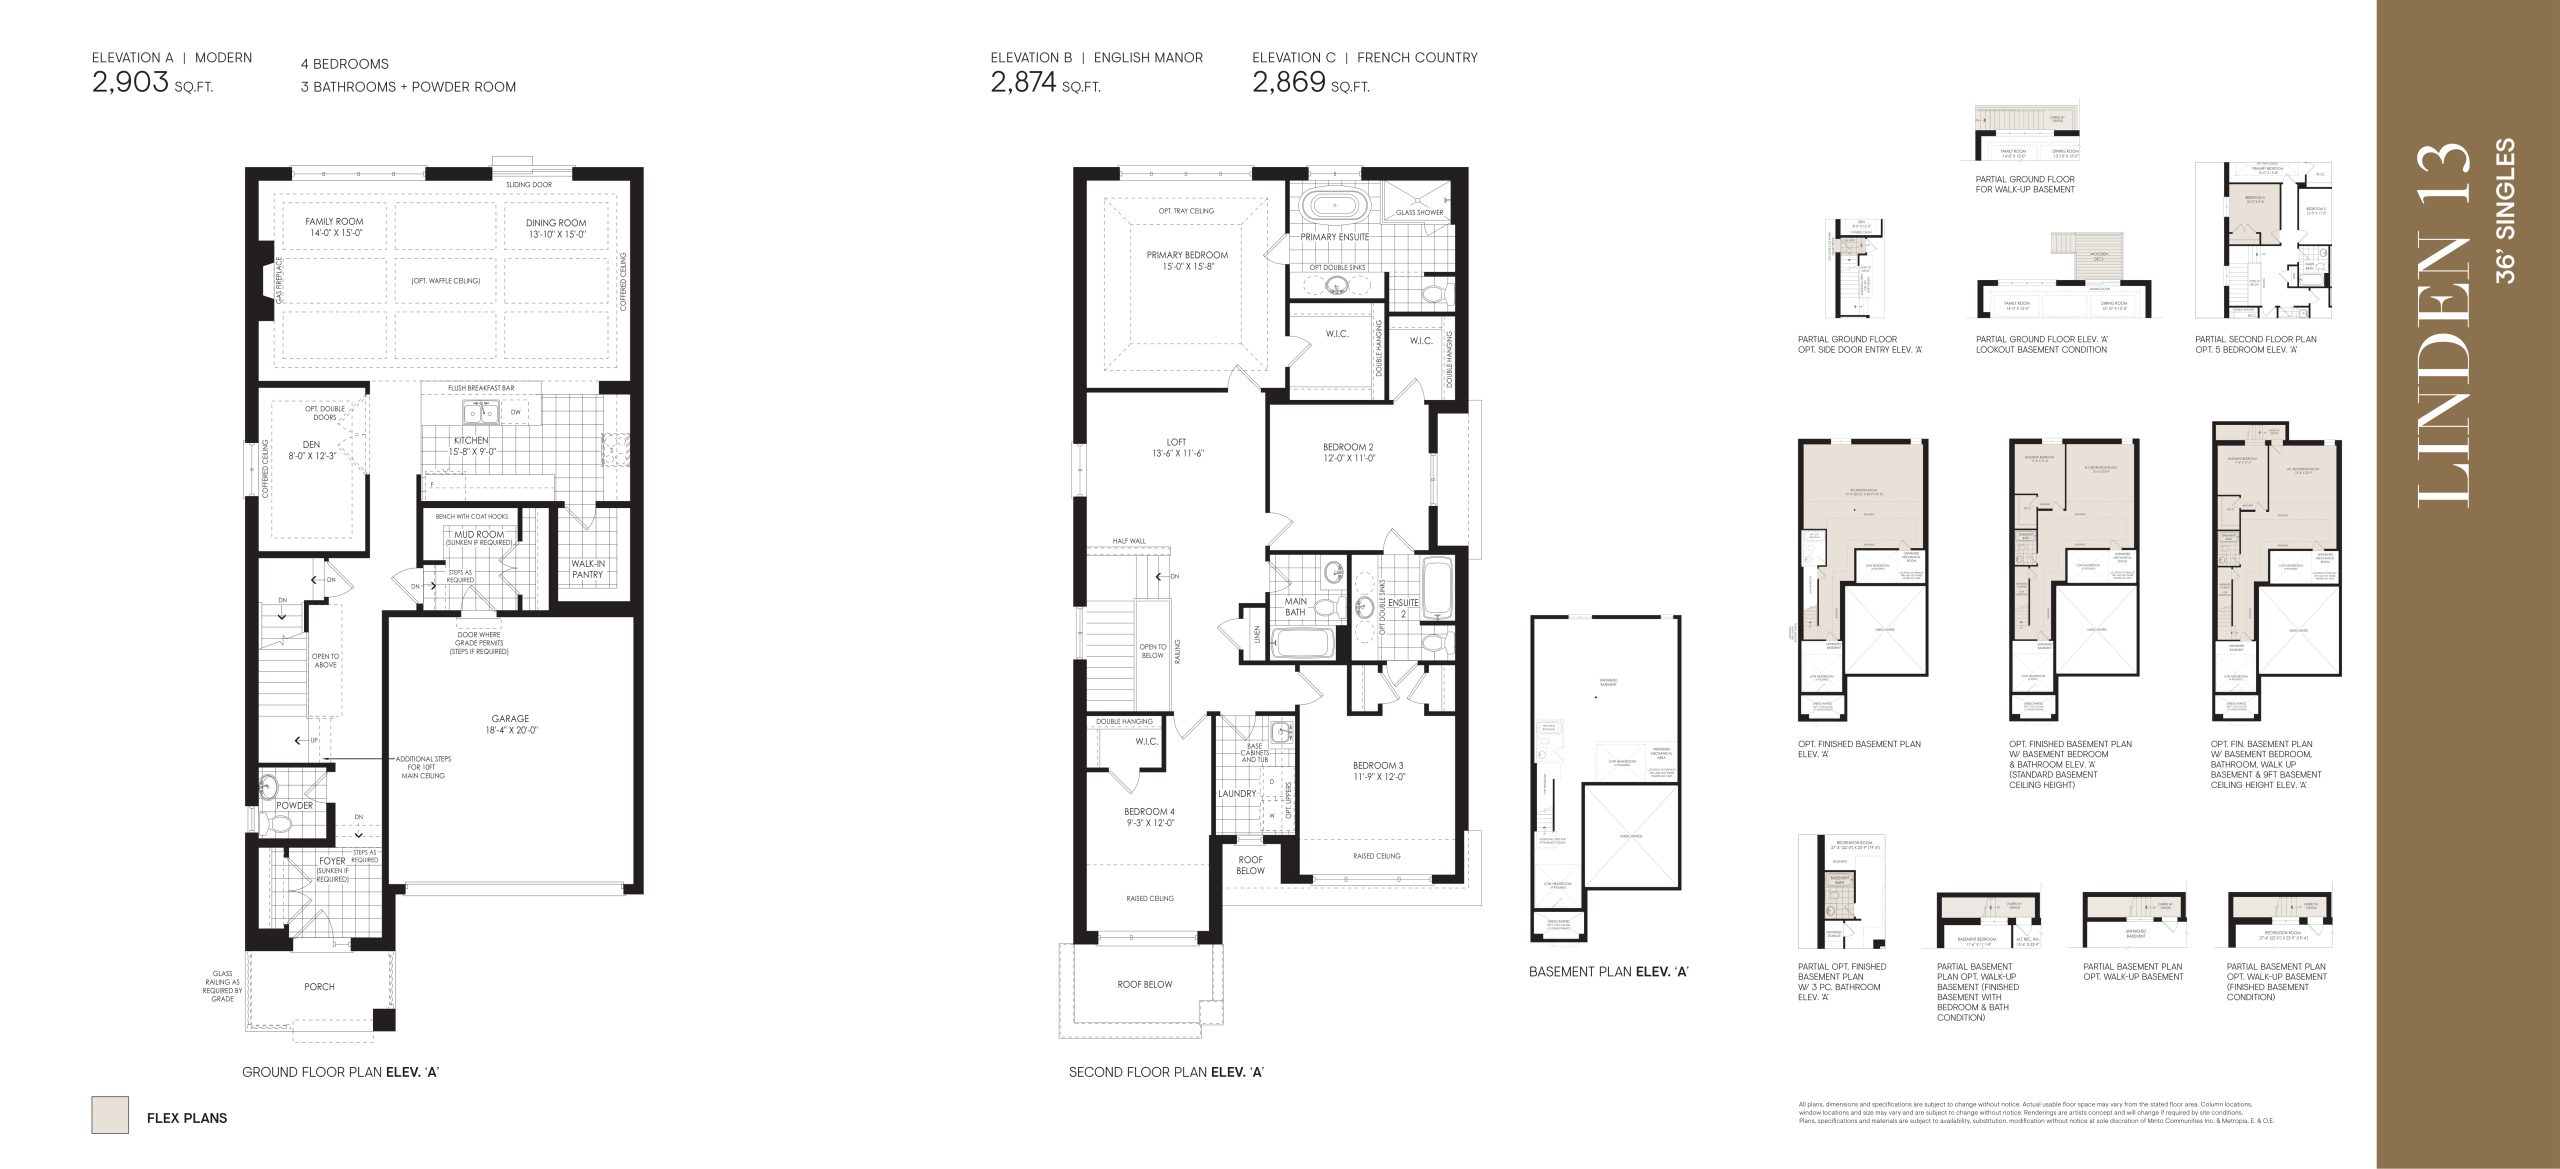
Linden 13 (36' Singles)
For sale- 4 beds
- 3.5 baths
- 2,874 ft²
$1,984,900
View floor plan