Union Village · Markham, ON
Red Oak Corner floor plan.
Explore the recorded layout, price and features, then confirm the configuration with the builder.
For sale
4 bd · 5 ba · 3,392 ft² · Single family - Detached Two+ Story
Red Oak Corner at Union Village, 9492 Kennedy Rd, Markham, ON L6C 1N7, Canada
Call us at 416-910-8923Source floor plan. Confirm dimensions and available configurations.
Red Oak Corner is a single family - detached two+ story home at Union Village in Markham, ON. Register for details to receive the full floor plan, pricing and availability.
Prices, dimensions and features may vary and are subject to change. Floor plans are for illustrative purposes only.
- Plan
- Red Oak Corner
- Type
- Single family - Detached Two+ Story
- Status
- For sale
- Size
- 3,392 ft²
- Project
- Union Village
- Developer
- Minto Group
Location
Markham|Union Village|9492 Kennedy Rd, Markham, ON L6C 1N7, Canada
Interested in Red Oak Corner at Union Village?
Red Oak Corner at
Union Village
9492 Kennedy Rd, Markham, ON L6C 1N7, Canada
New Homes in Unionville - Union Village DISCOVER New HOMES IN UNIONVILLE New Move-in-Soon Single Family Homes are now selling at Union Village, with limited 2026 closings available in one of Unionville’s most sought-after master-planned co…
Explore this project
Other floor plans at Union Village
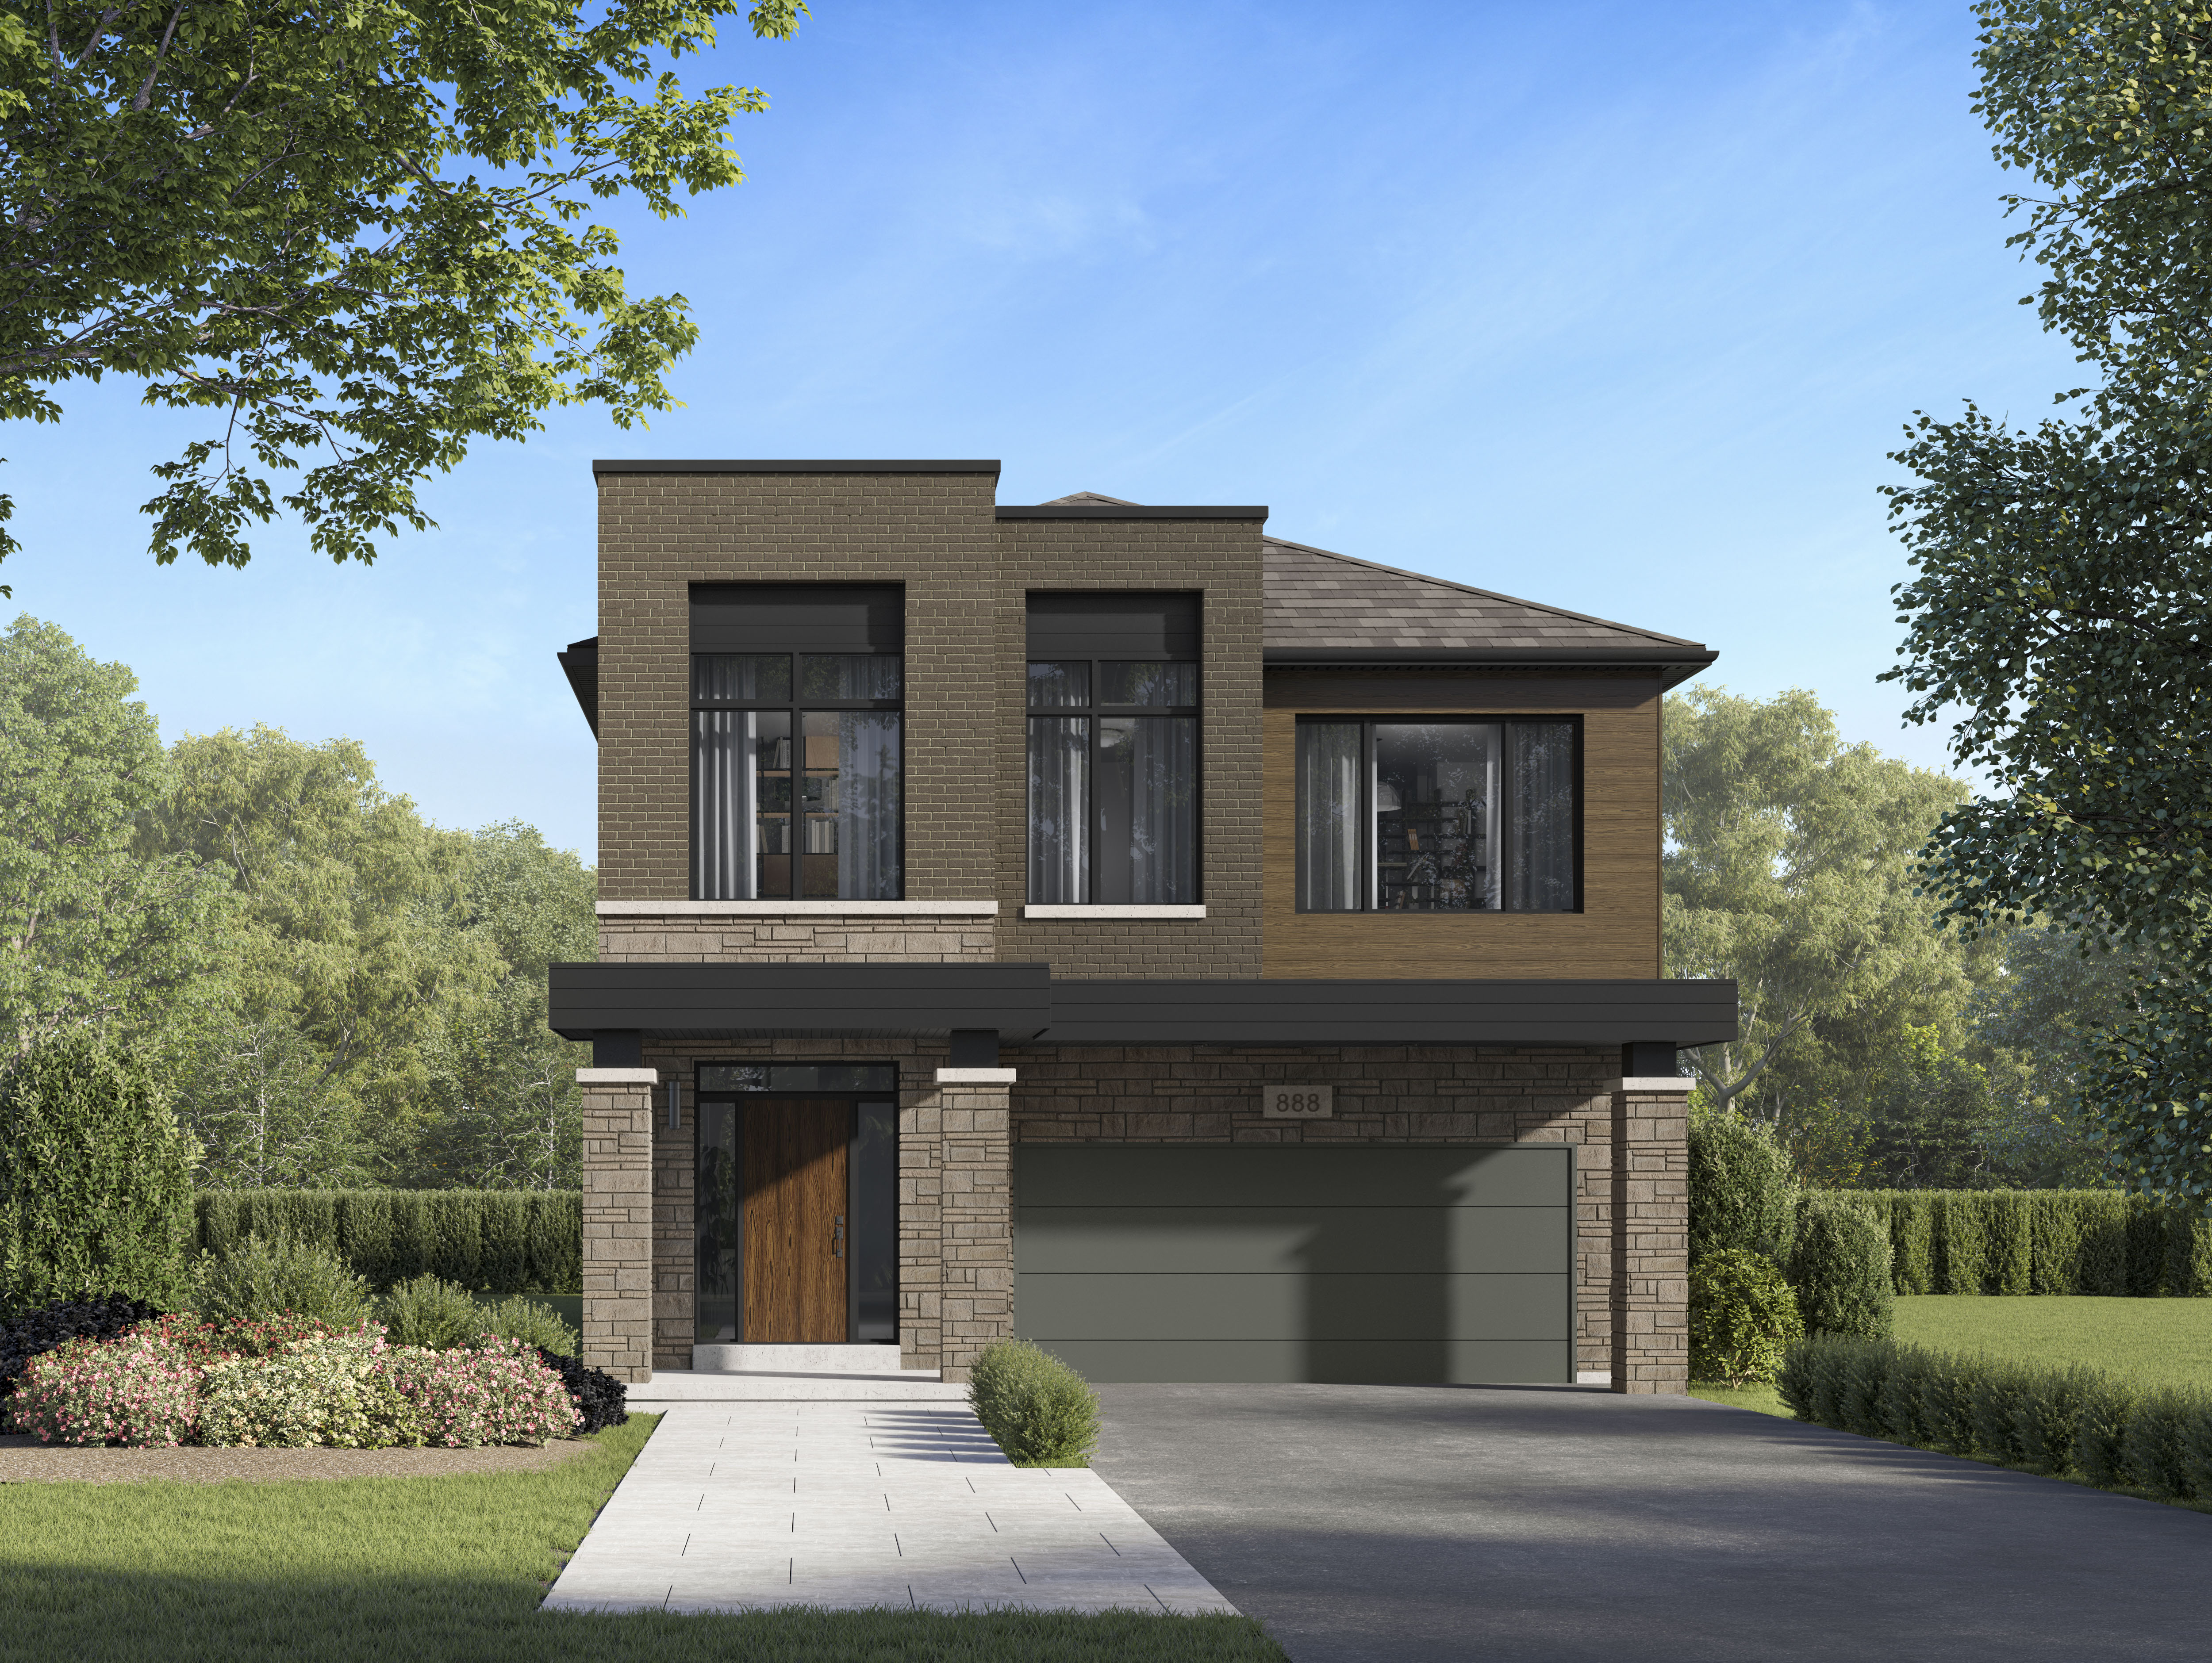
Linden 14
For sale5 bd · 4 ba · 3,005 ft²
From $1,823,813
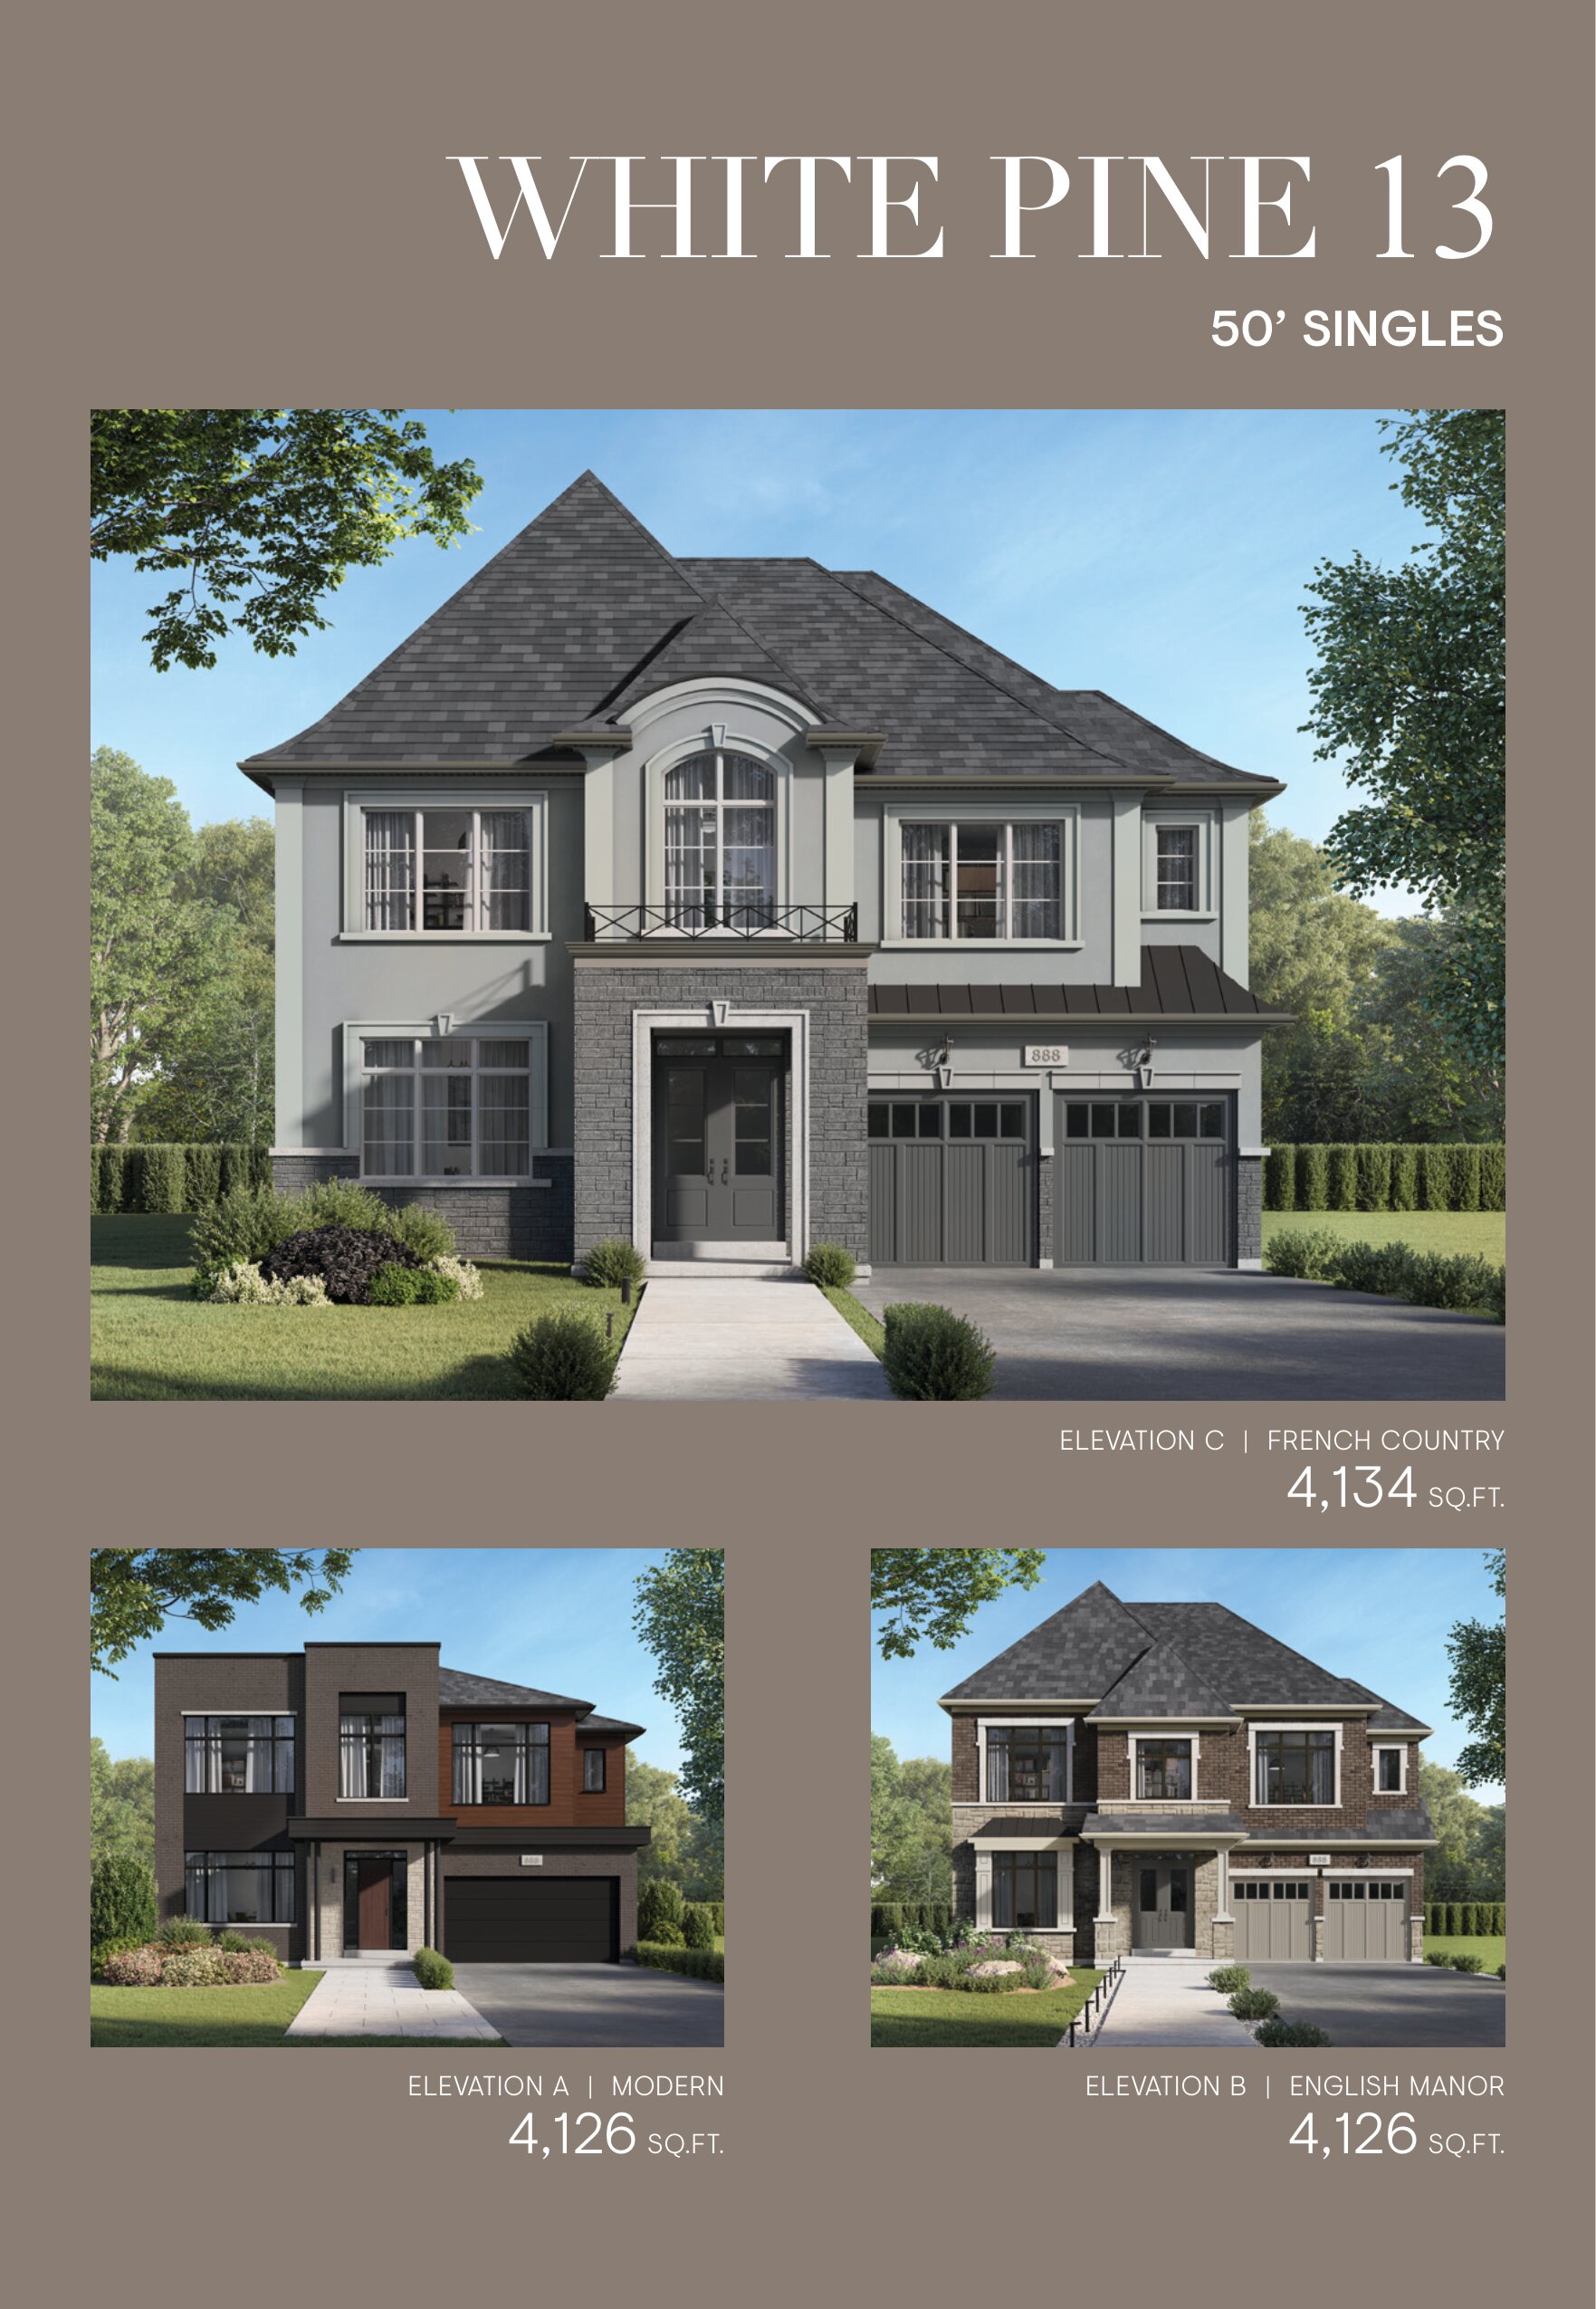
White Pine 13
For sale4 bd · 4 ba · 4,126 ft²
Last listed from $2,809,900
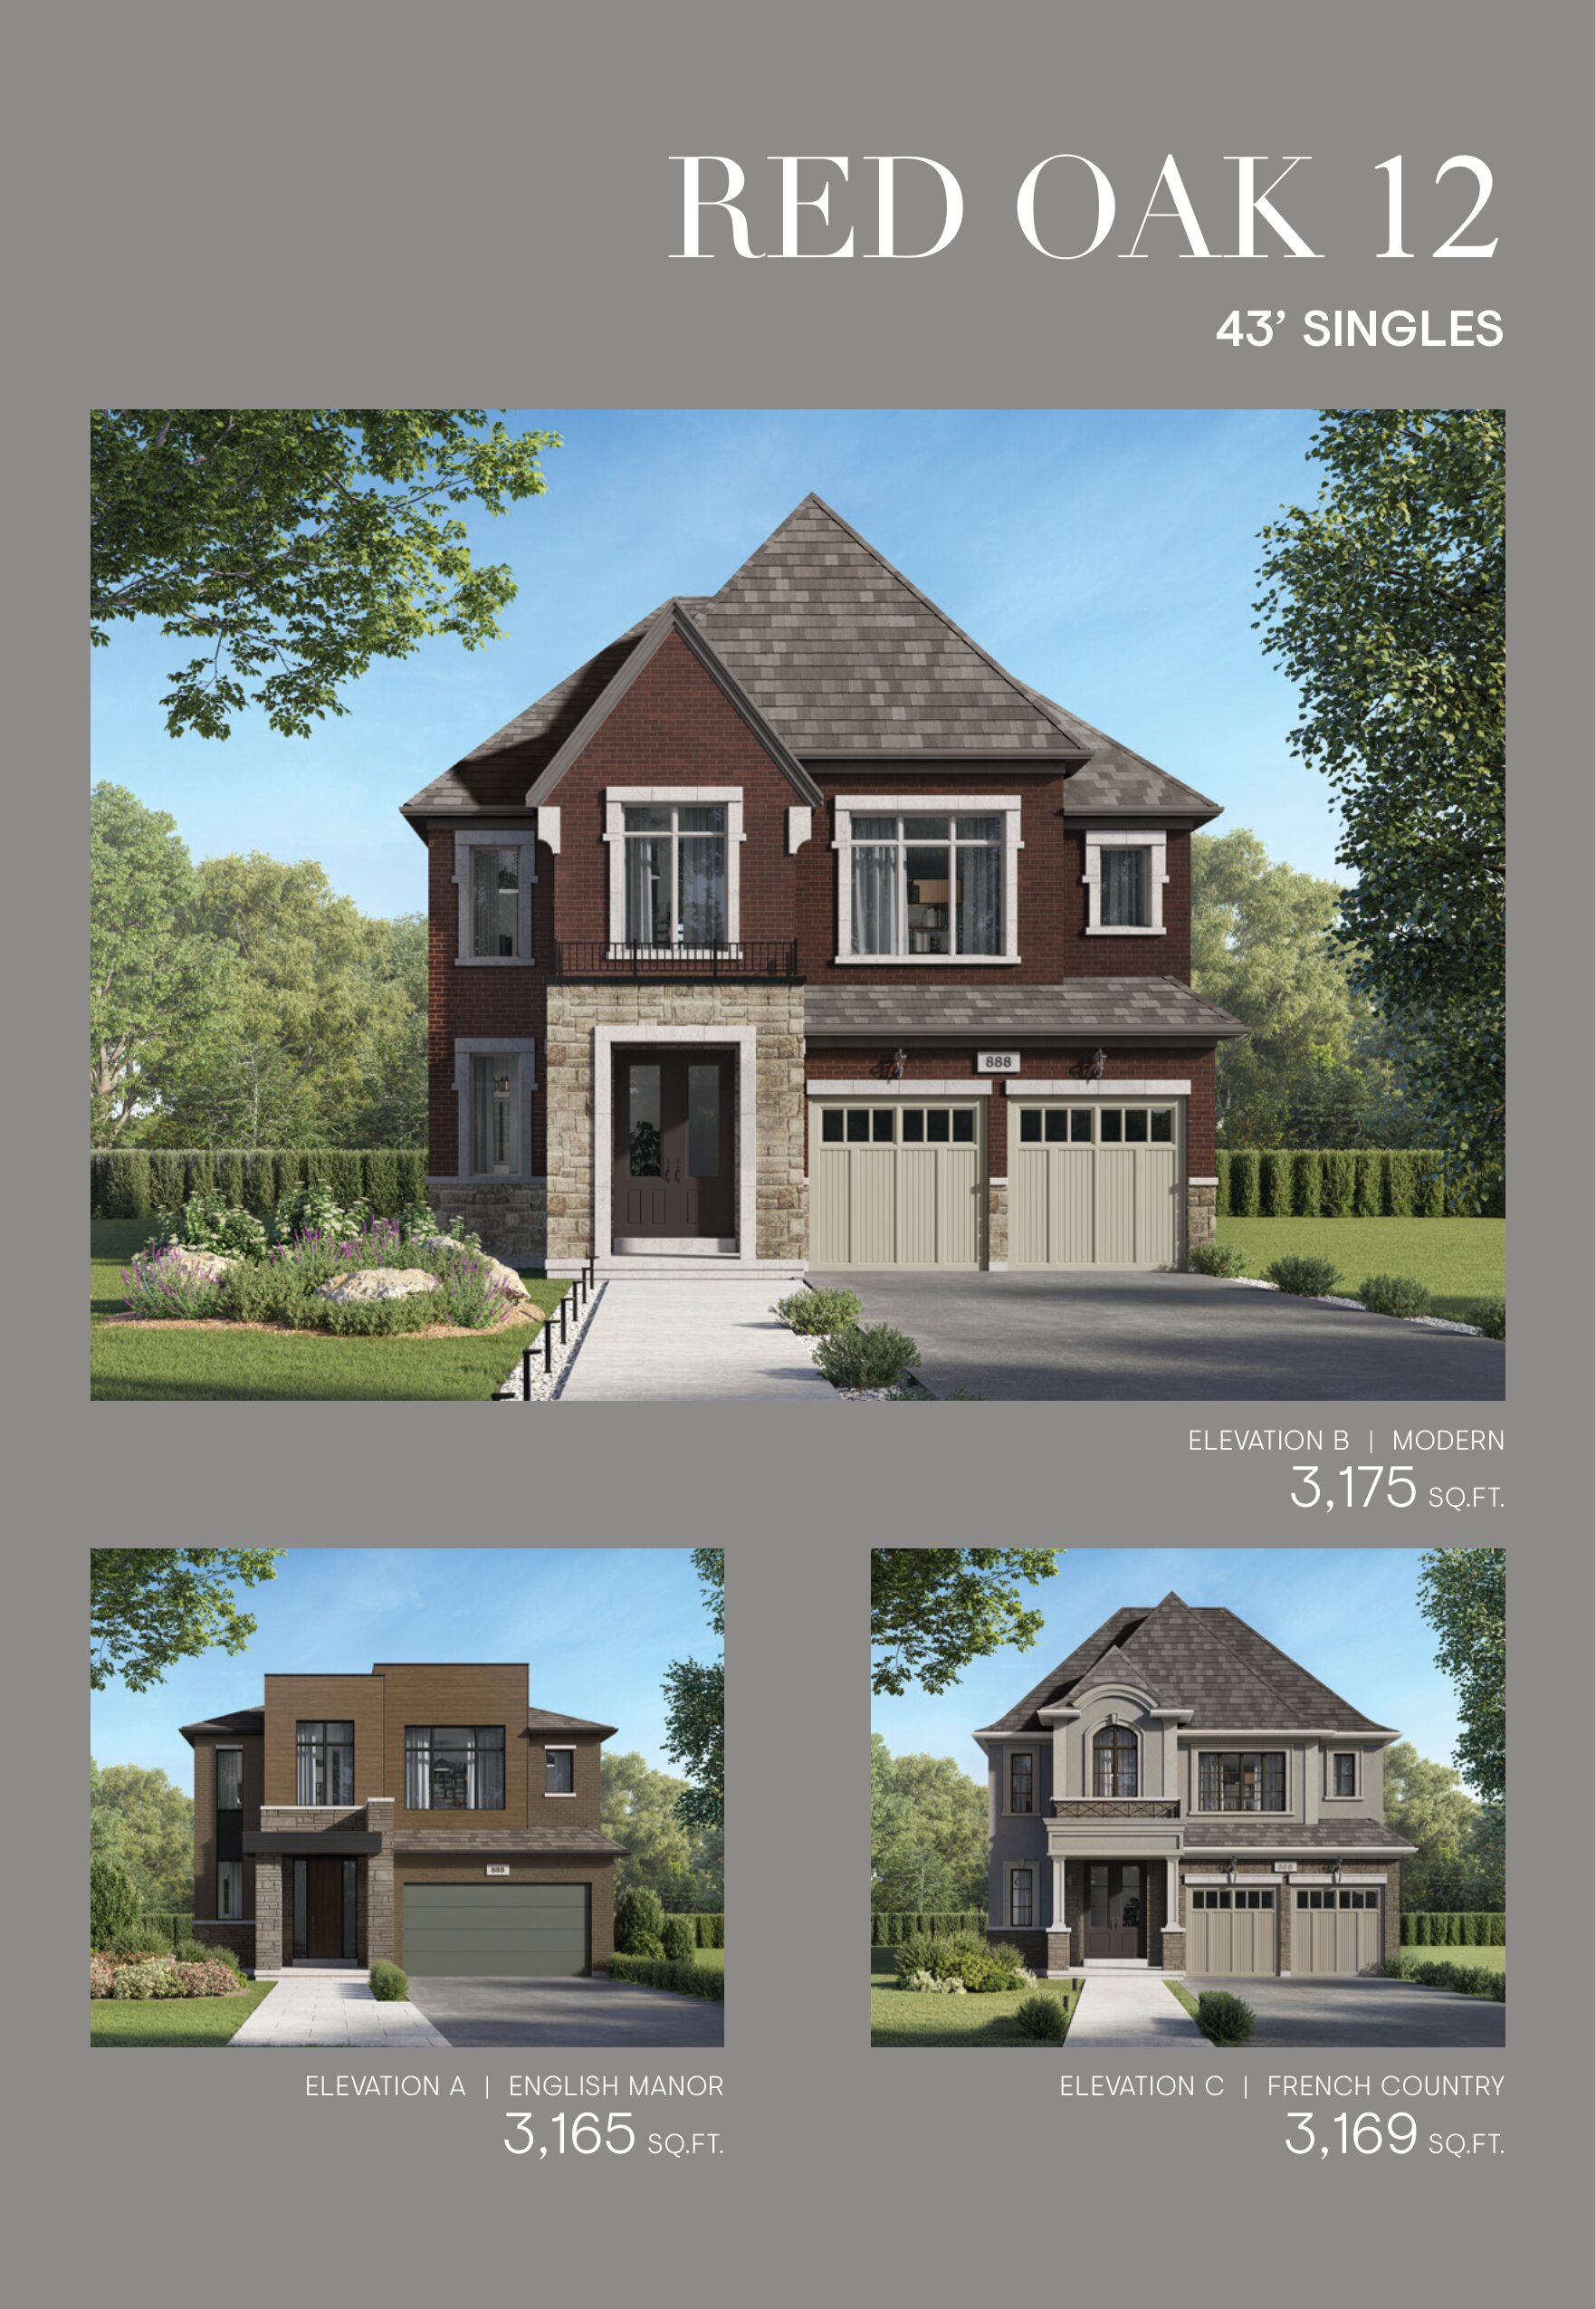
Red Oak 12
For sale4 bd · 4 ba · 3,165 ft²
Pricing coming soon
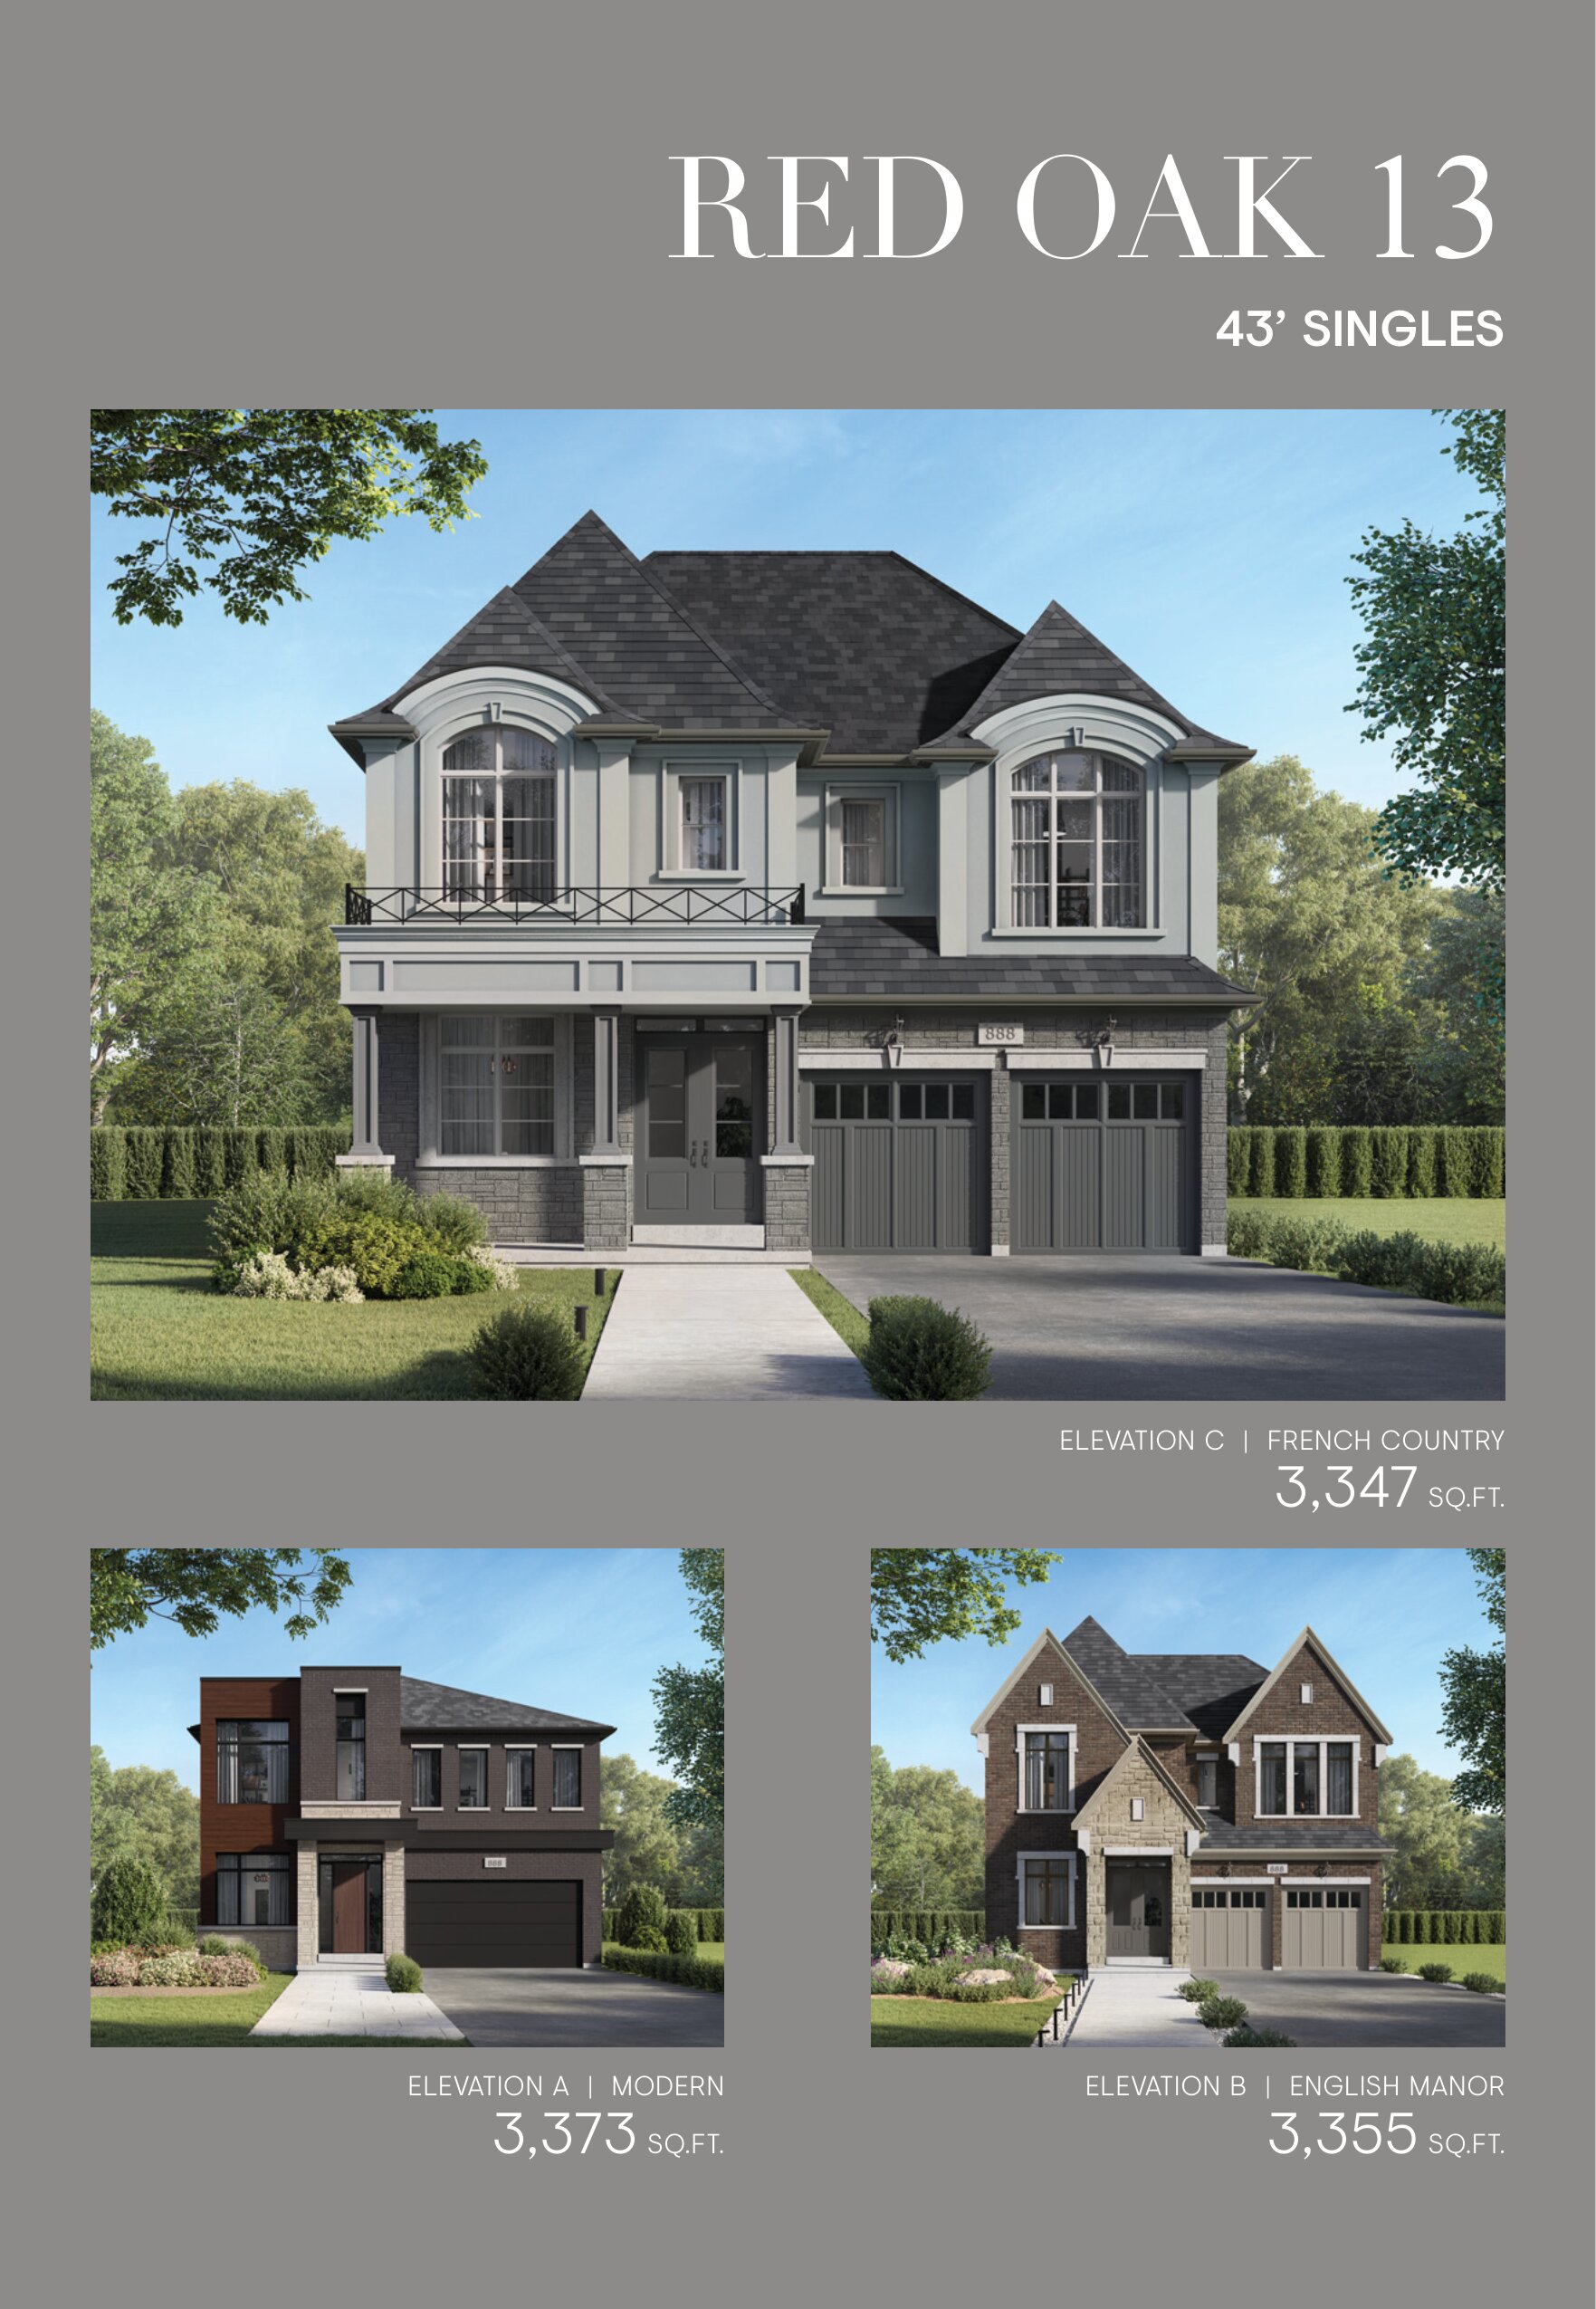
Red Oak 13
For sale4 bd · 5 ba · 3,347 ft²
Pricing coming soon
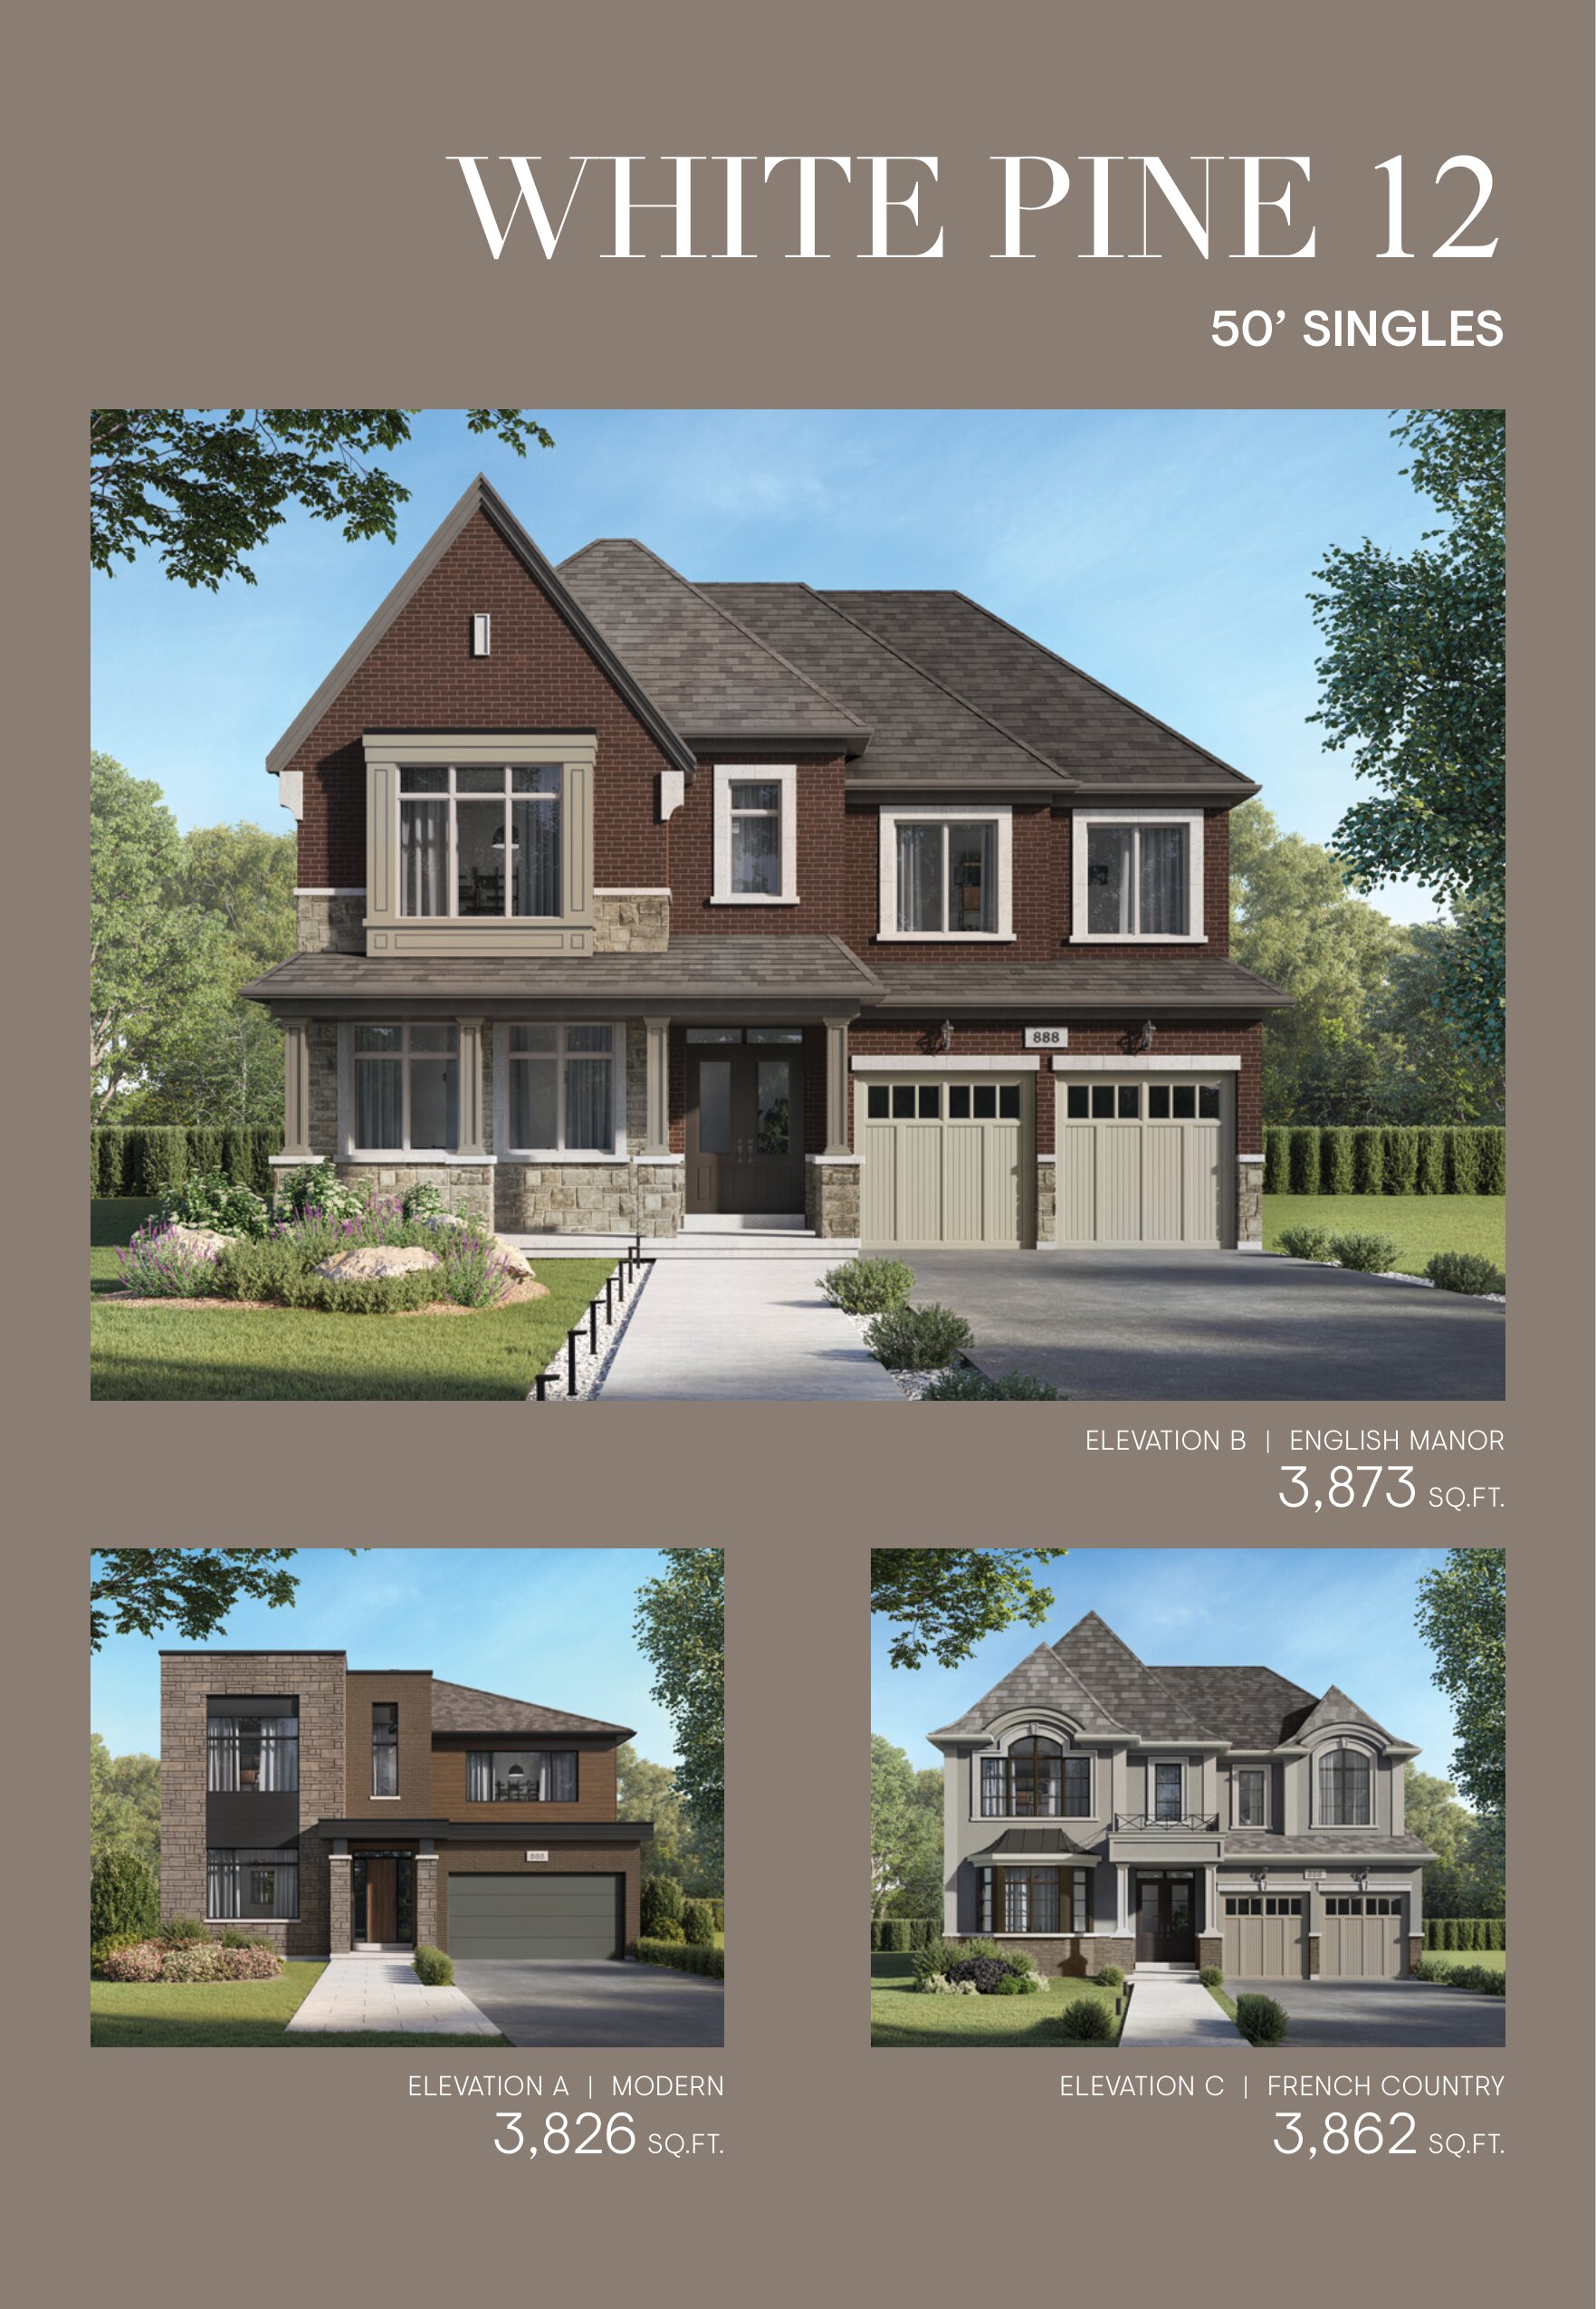
White Pine 12
For sale5 bd · 4 ba · 3,826 ft²
Pricing coming soon
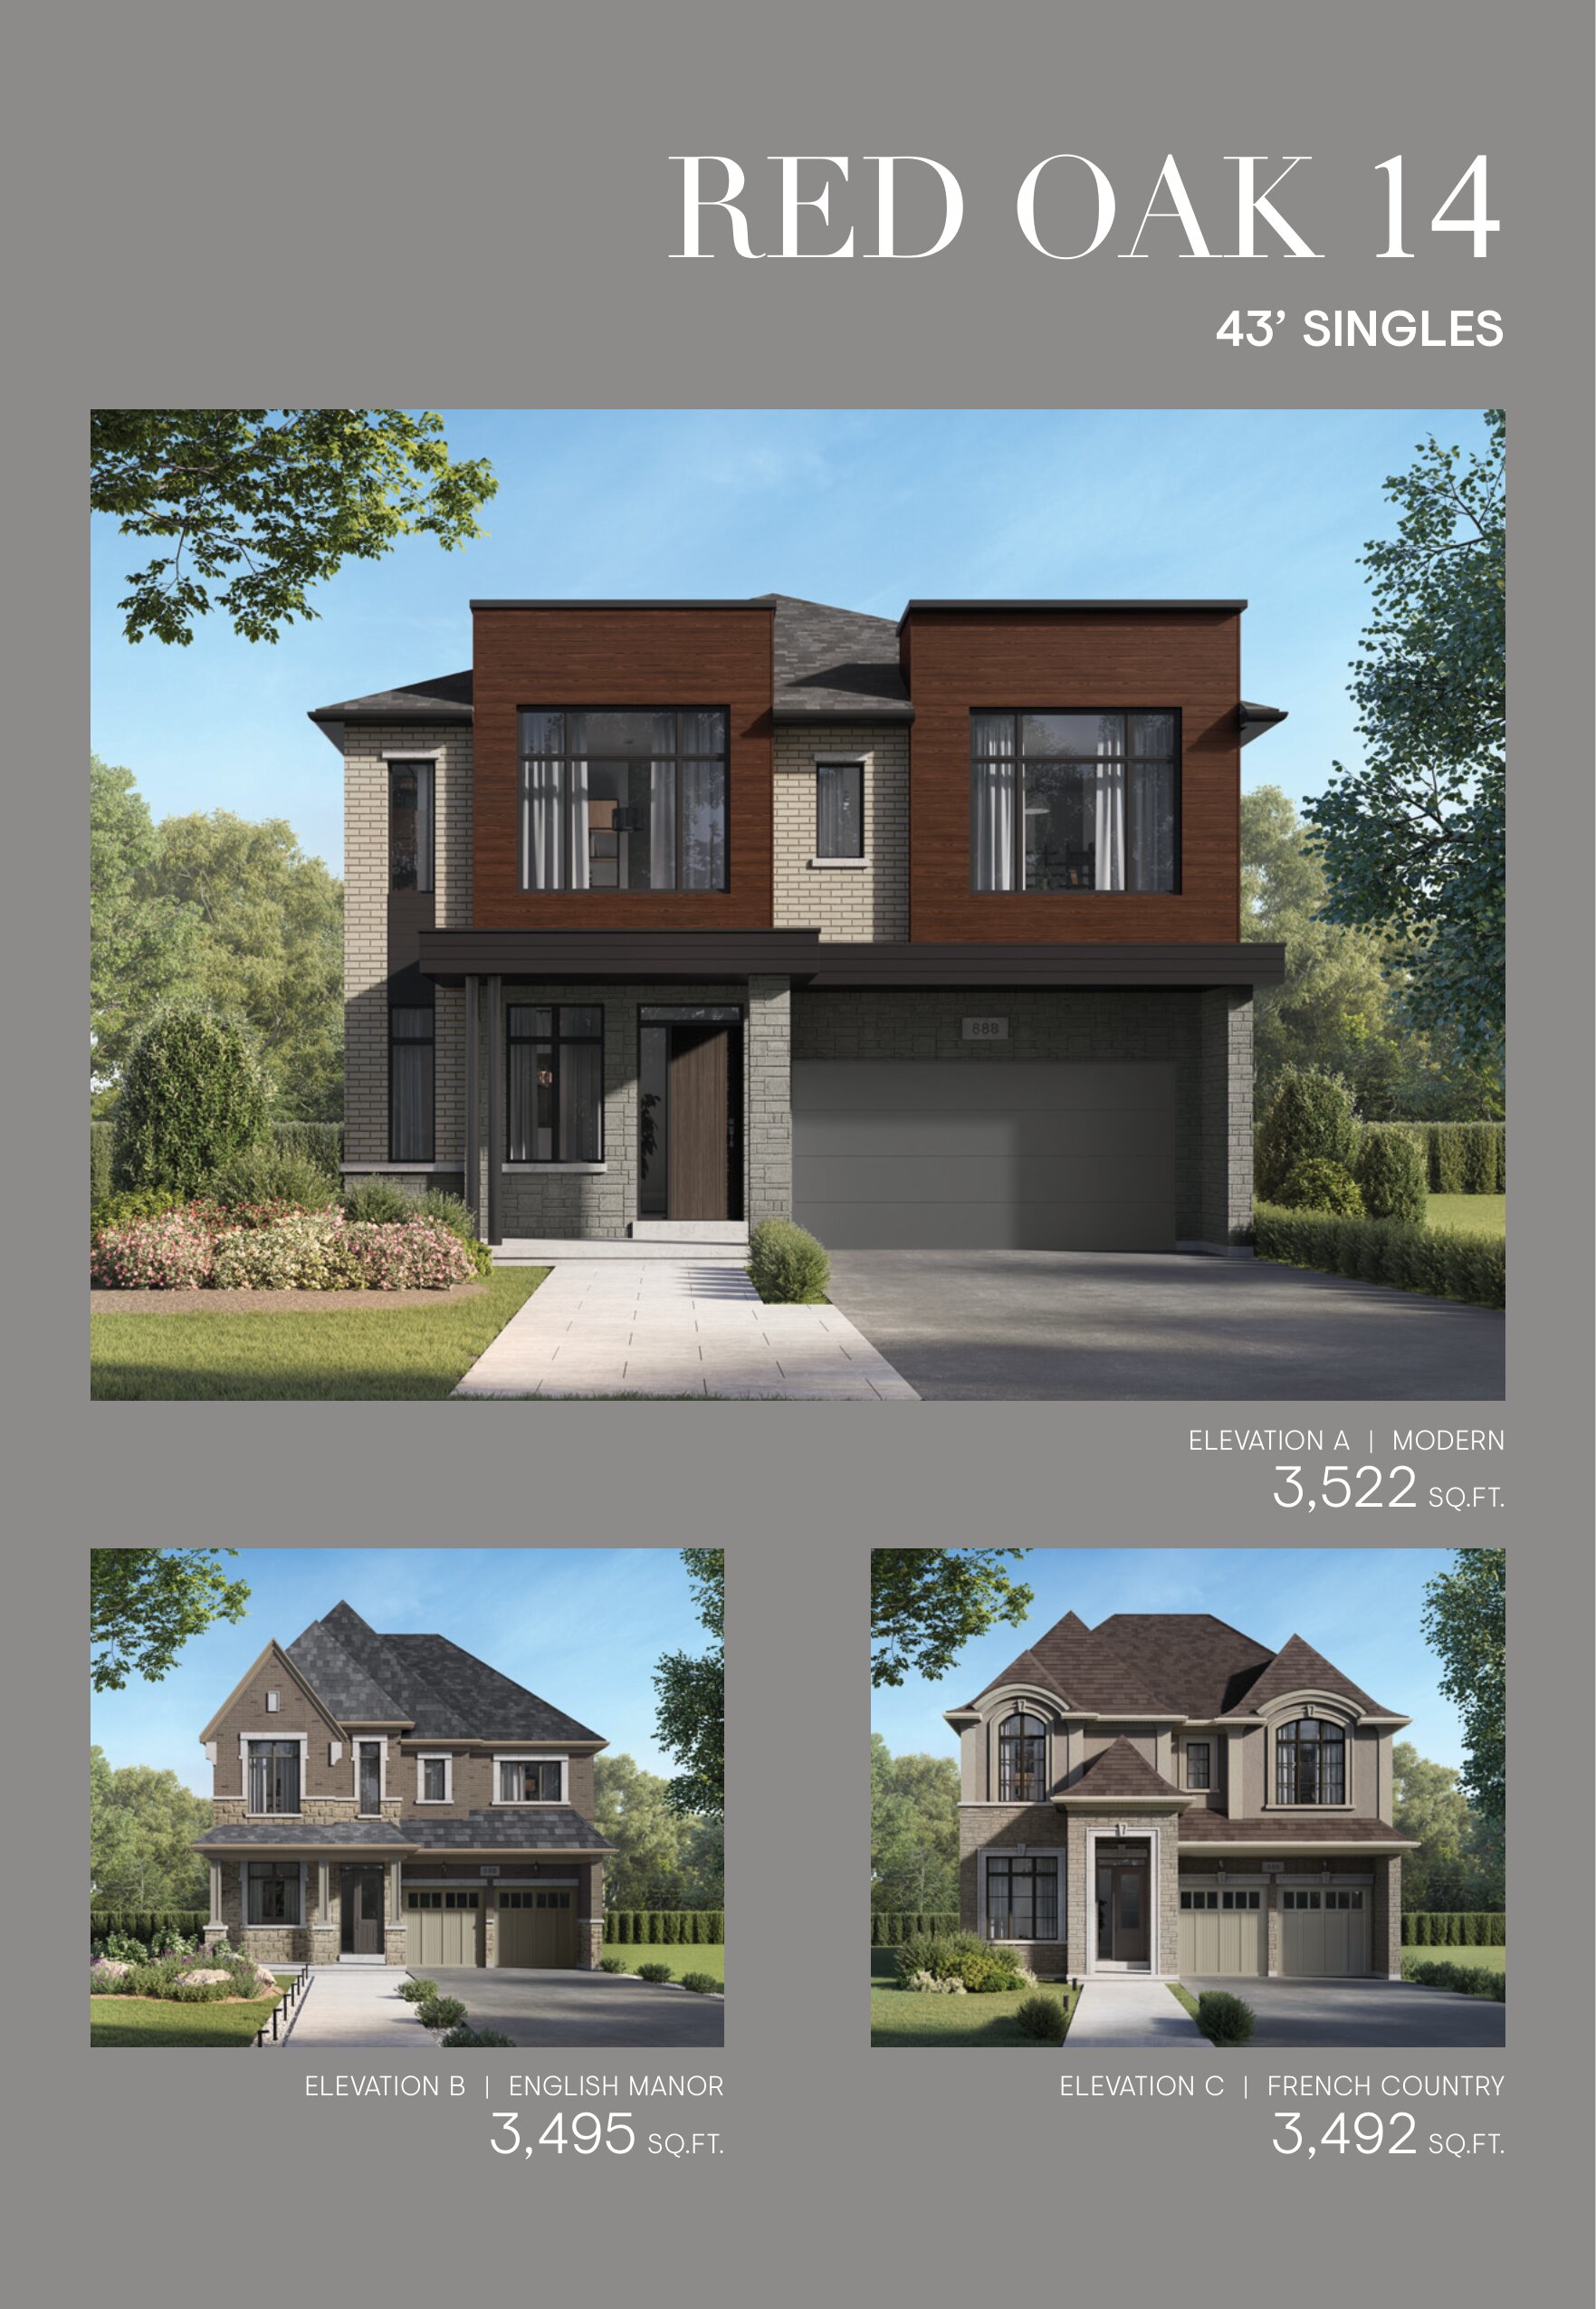
Red Oak 14
For sale5 bd · 5 ba · 3,492 ft²
Pricing coming soon