
Markham, ON · Townhouse / Single Family Home
Union Village
Renderings and features may vary and are subject to change. Renderings are for illustrative purposes only.
A closer look at Union Village.
Selling|From $1,823,813 to $2,919,900
- Home type
- Townhouse · Single Family Home
- Price
- From $1,823,813 to $2,919,900
- Bedrooms
- 2 – 8
- Bathrooms
- 2 – 8
- Size
- 3,005 – 4,348 ft²
- Homes
- 7
- Avg. price / ft²
- $727
New Homes in Unionville - Union Village DISCOVER New HOMES IN UNIONVILLE New Move-in-Soon Single Family Homes are now selling at Union Village, with limited 2026 closings available in one of Unionville’s most sought-after master-planned communities. Located at the corner of 16th Avenue and Kennedy Road, Union Village offers the small town charm and character of nearby Unionville, with the access and opportunity of the Markham metropolis. Surrounded by preserved wetlands, new local landmarks, and sprawling parks, it’s a complete community of bold intention and grand design. Welcome to Union Village. Source: Minto Group
Project information
9492 Kennedy Rd, Markham, ON L6C 1N7, Canada
By Minto Group, Metropia
Request informationFind the home that's right for you
7 homes available at Union Village
Quick move-in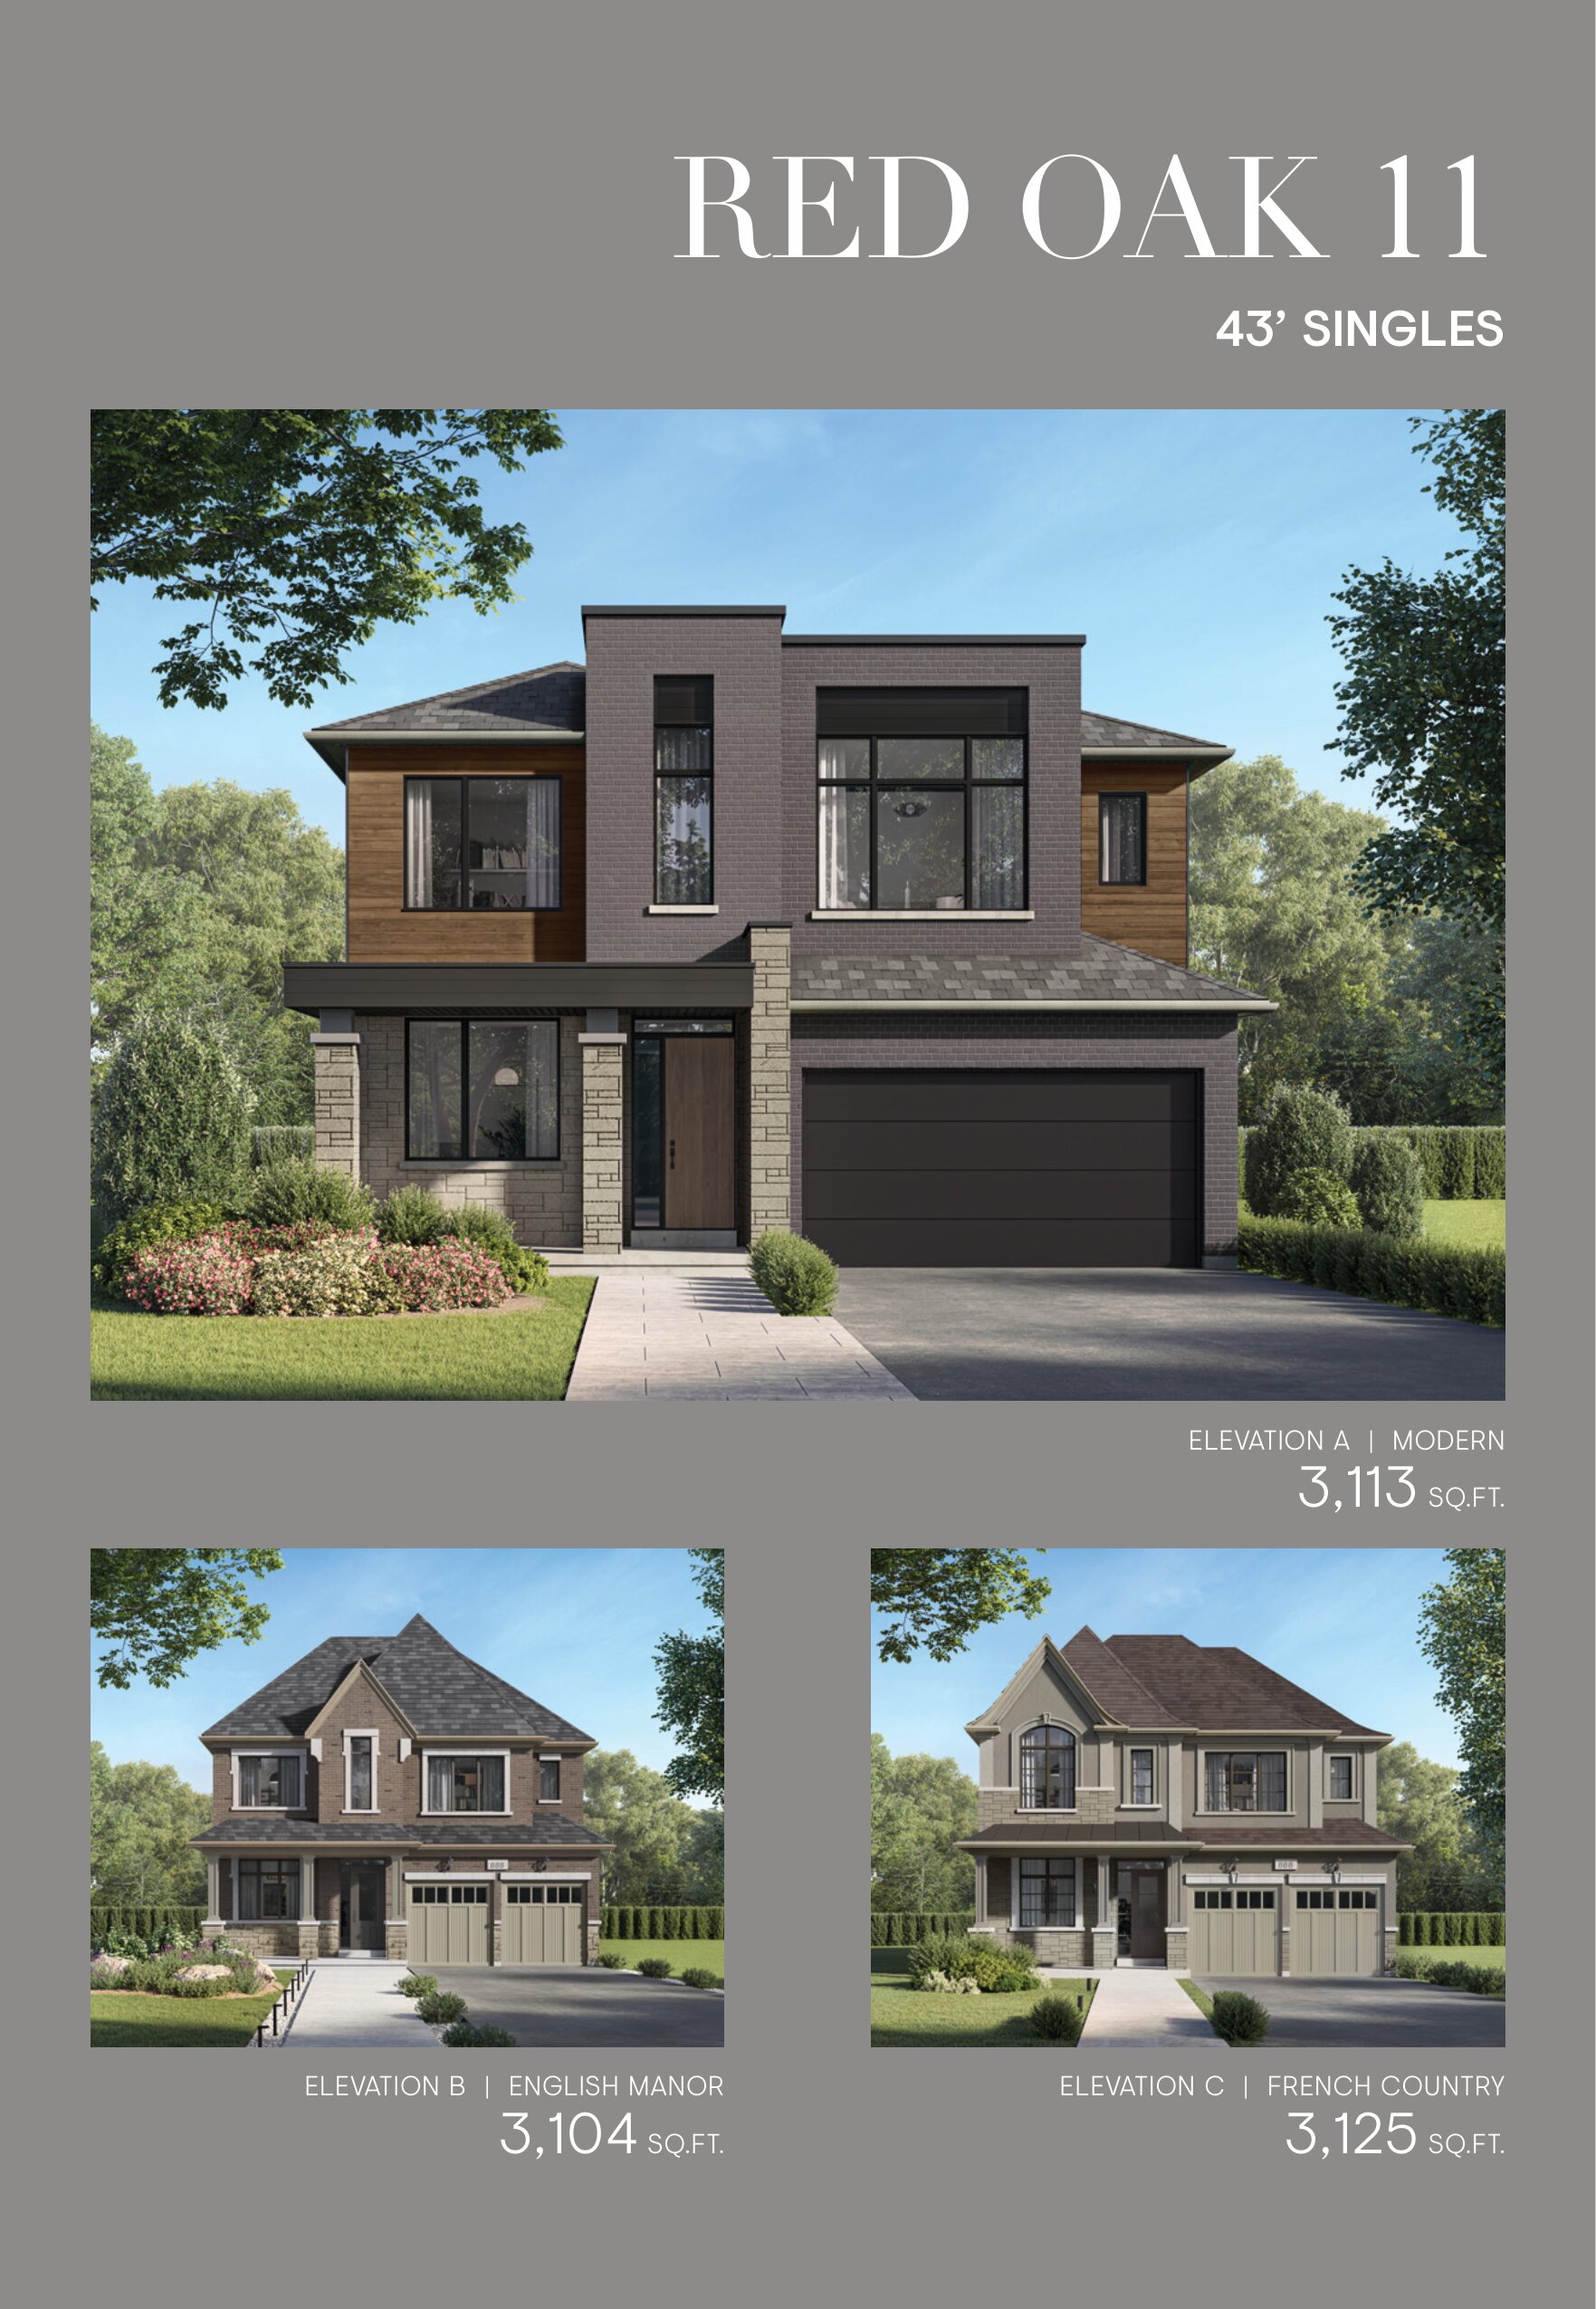
16 Shenzhen Drive
For sale4 bd · 4 ba · 3,125 ft²
$2,274,900
Quick move-in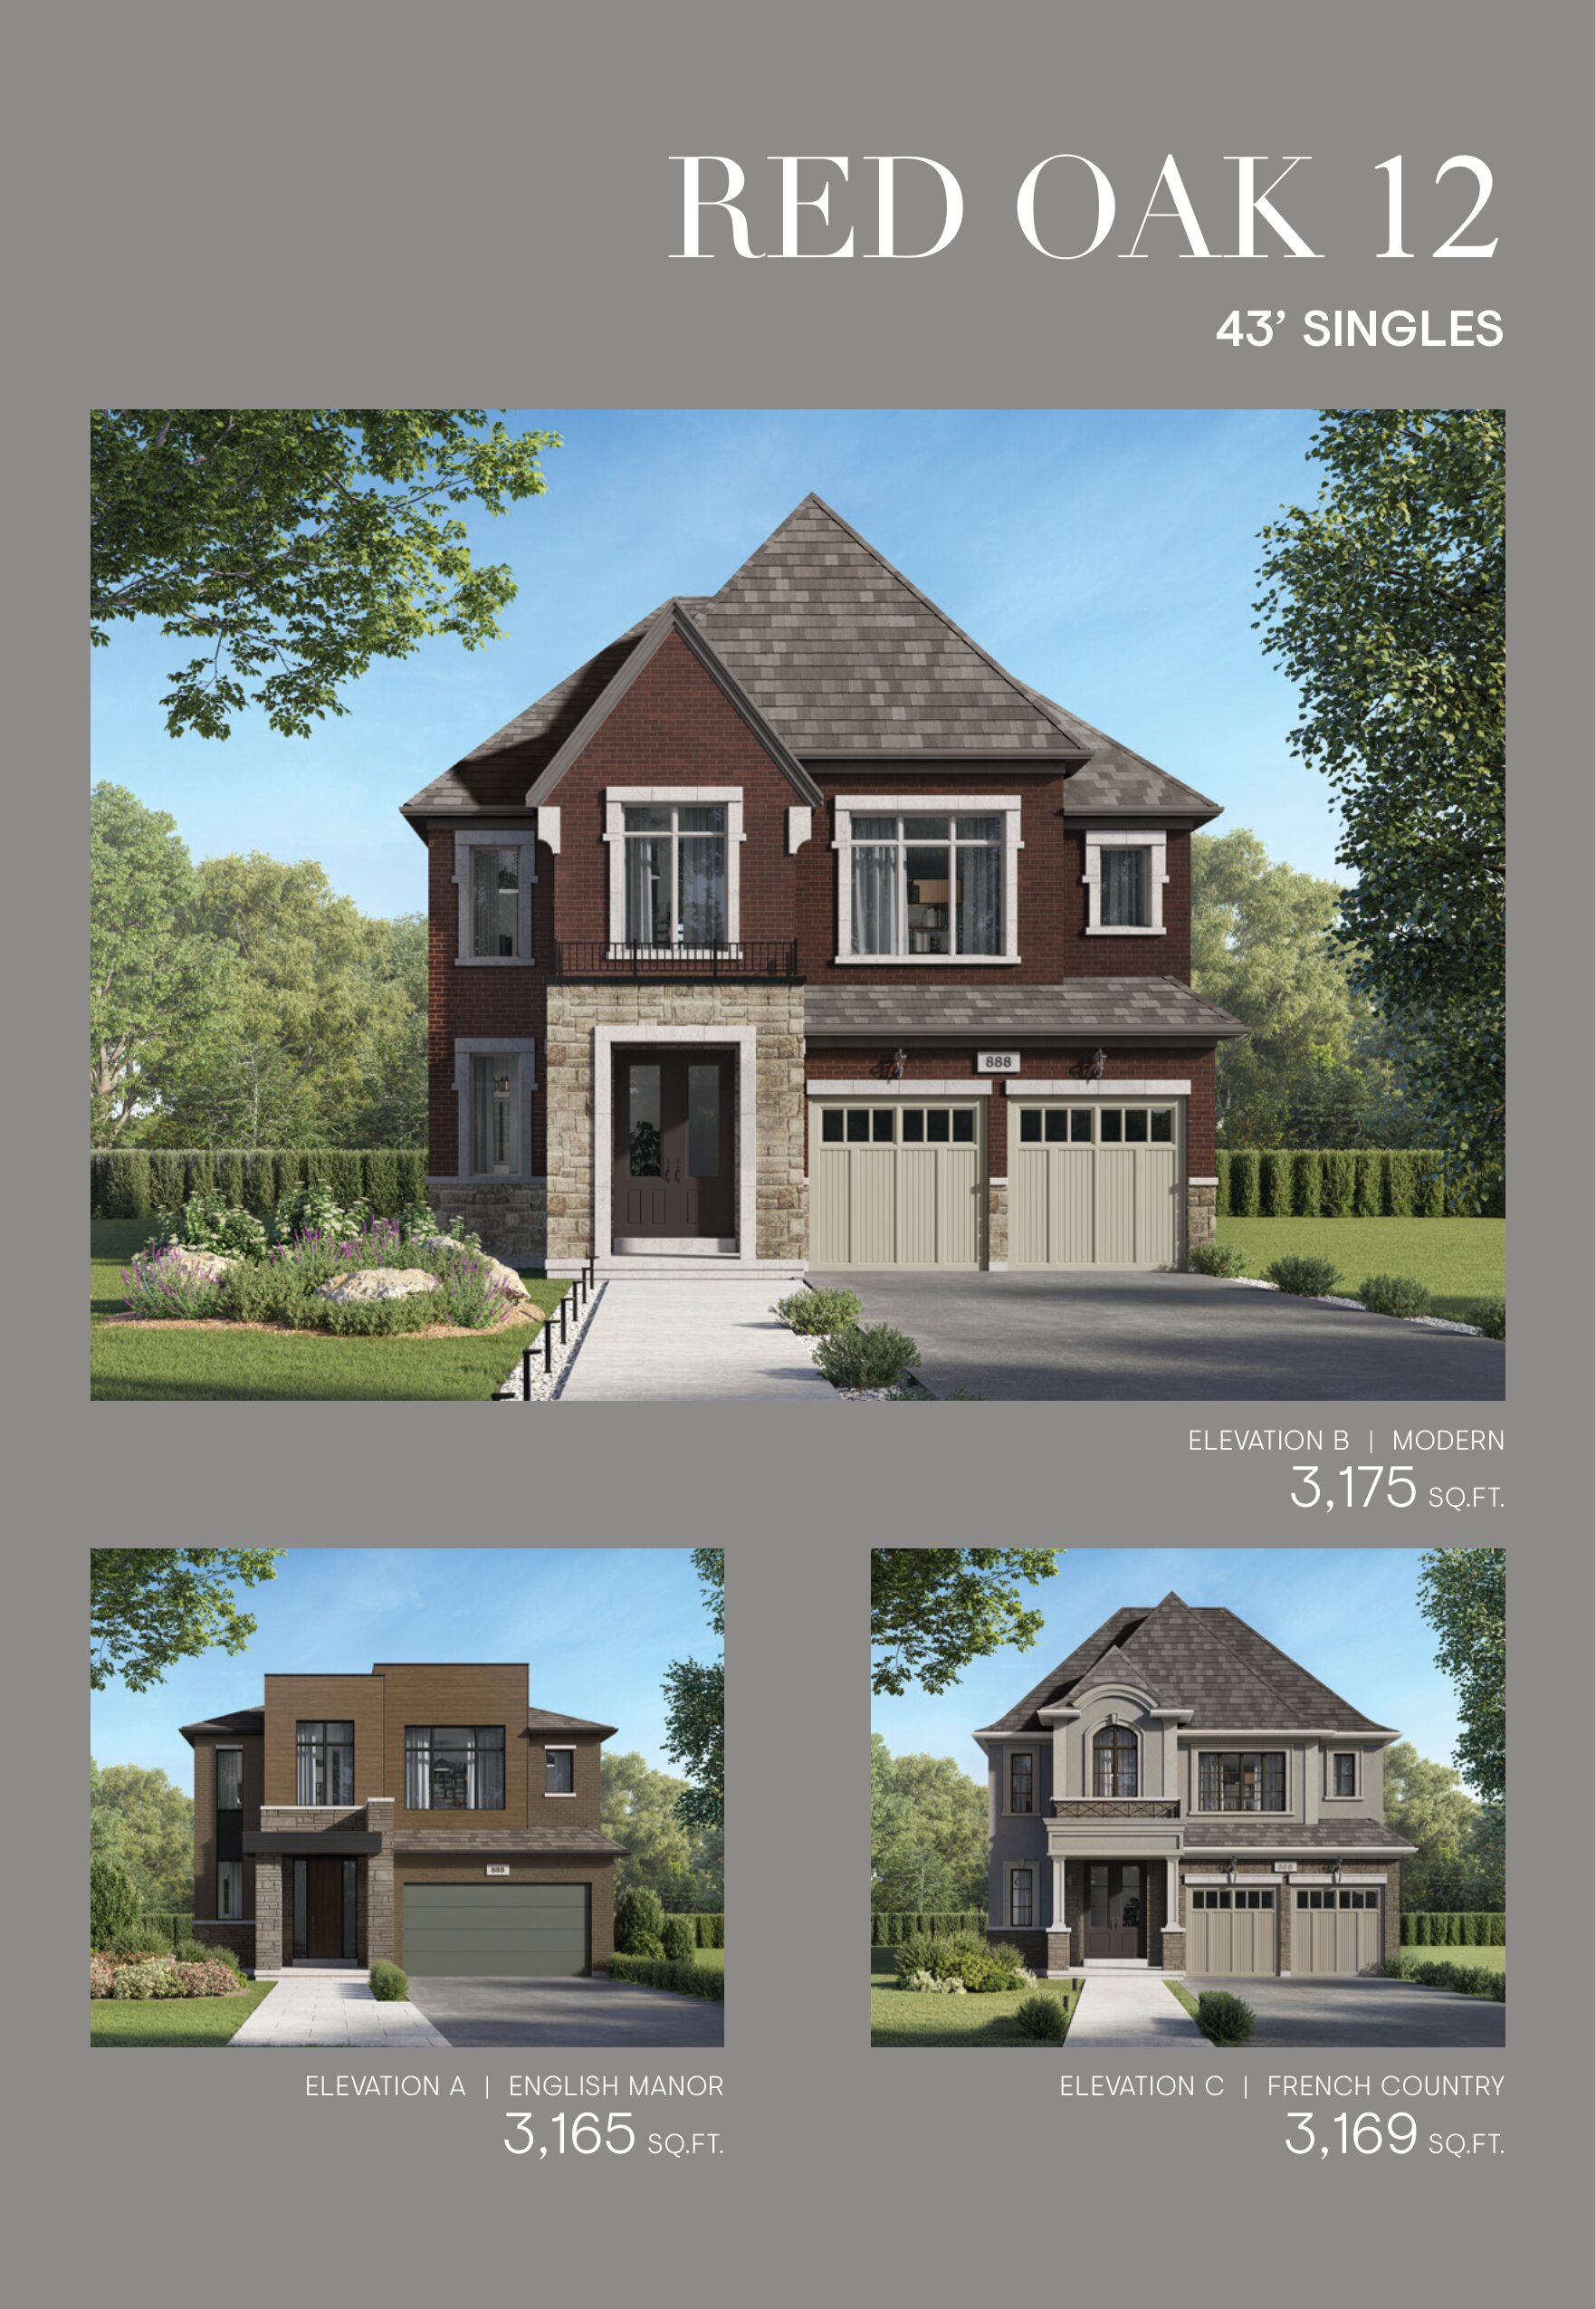
12 Shenzhen Drive
For sale4 bd · 4 ba · 3,169 ft²
$2,299,900
Quick move-in
52 Meizhou Ave
For sale4 bd · 4 ba · 3,169 ft²
$2,329,900
Quick move-in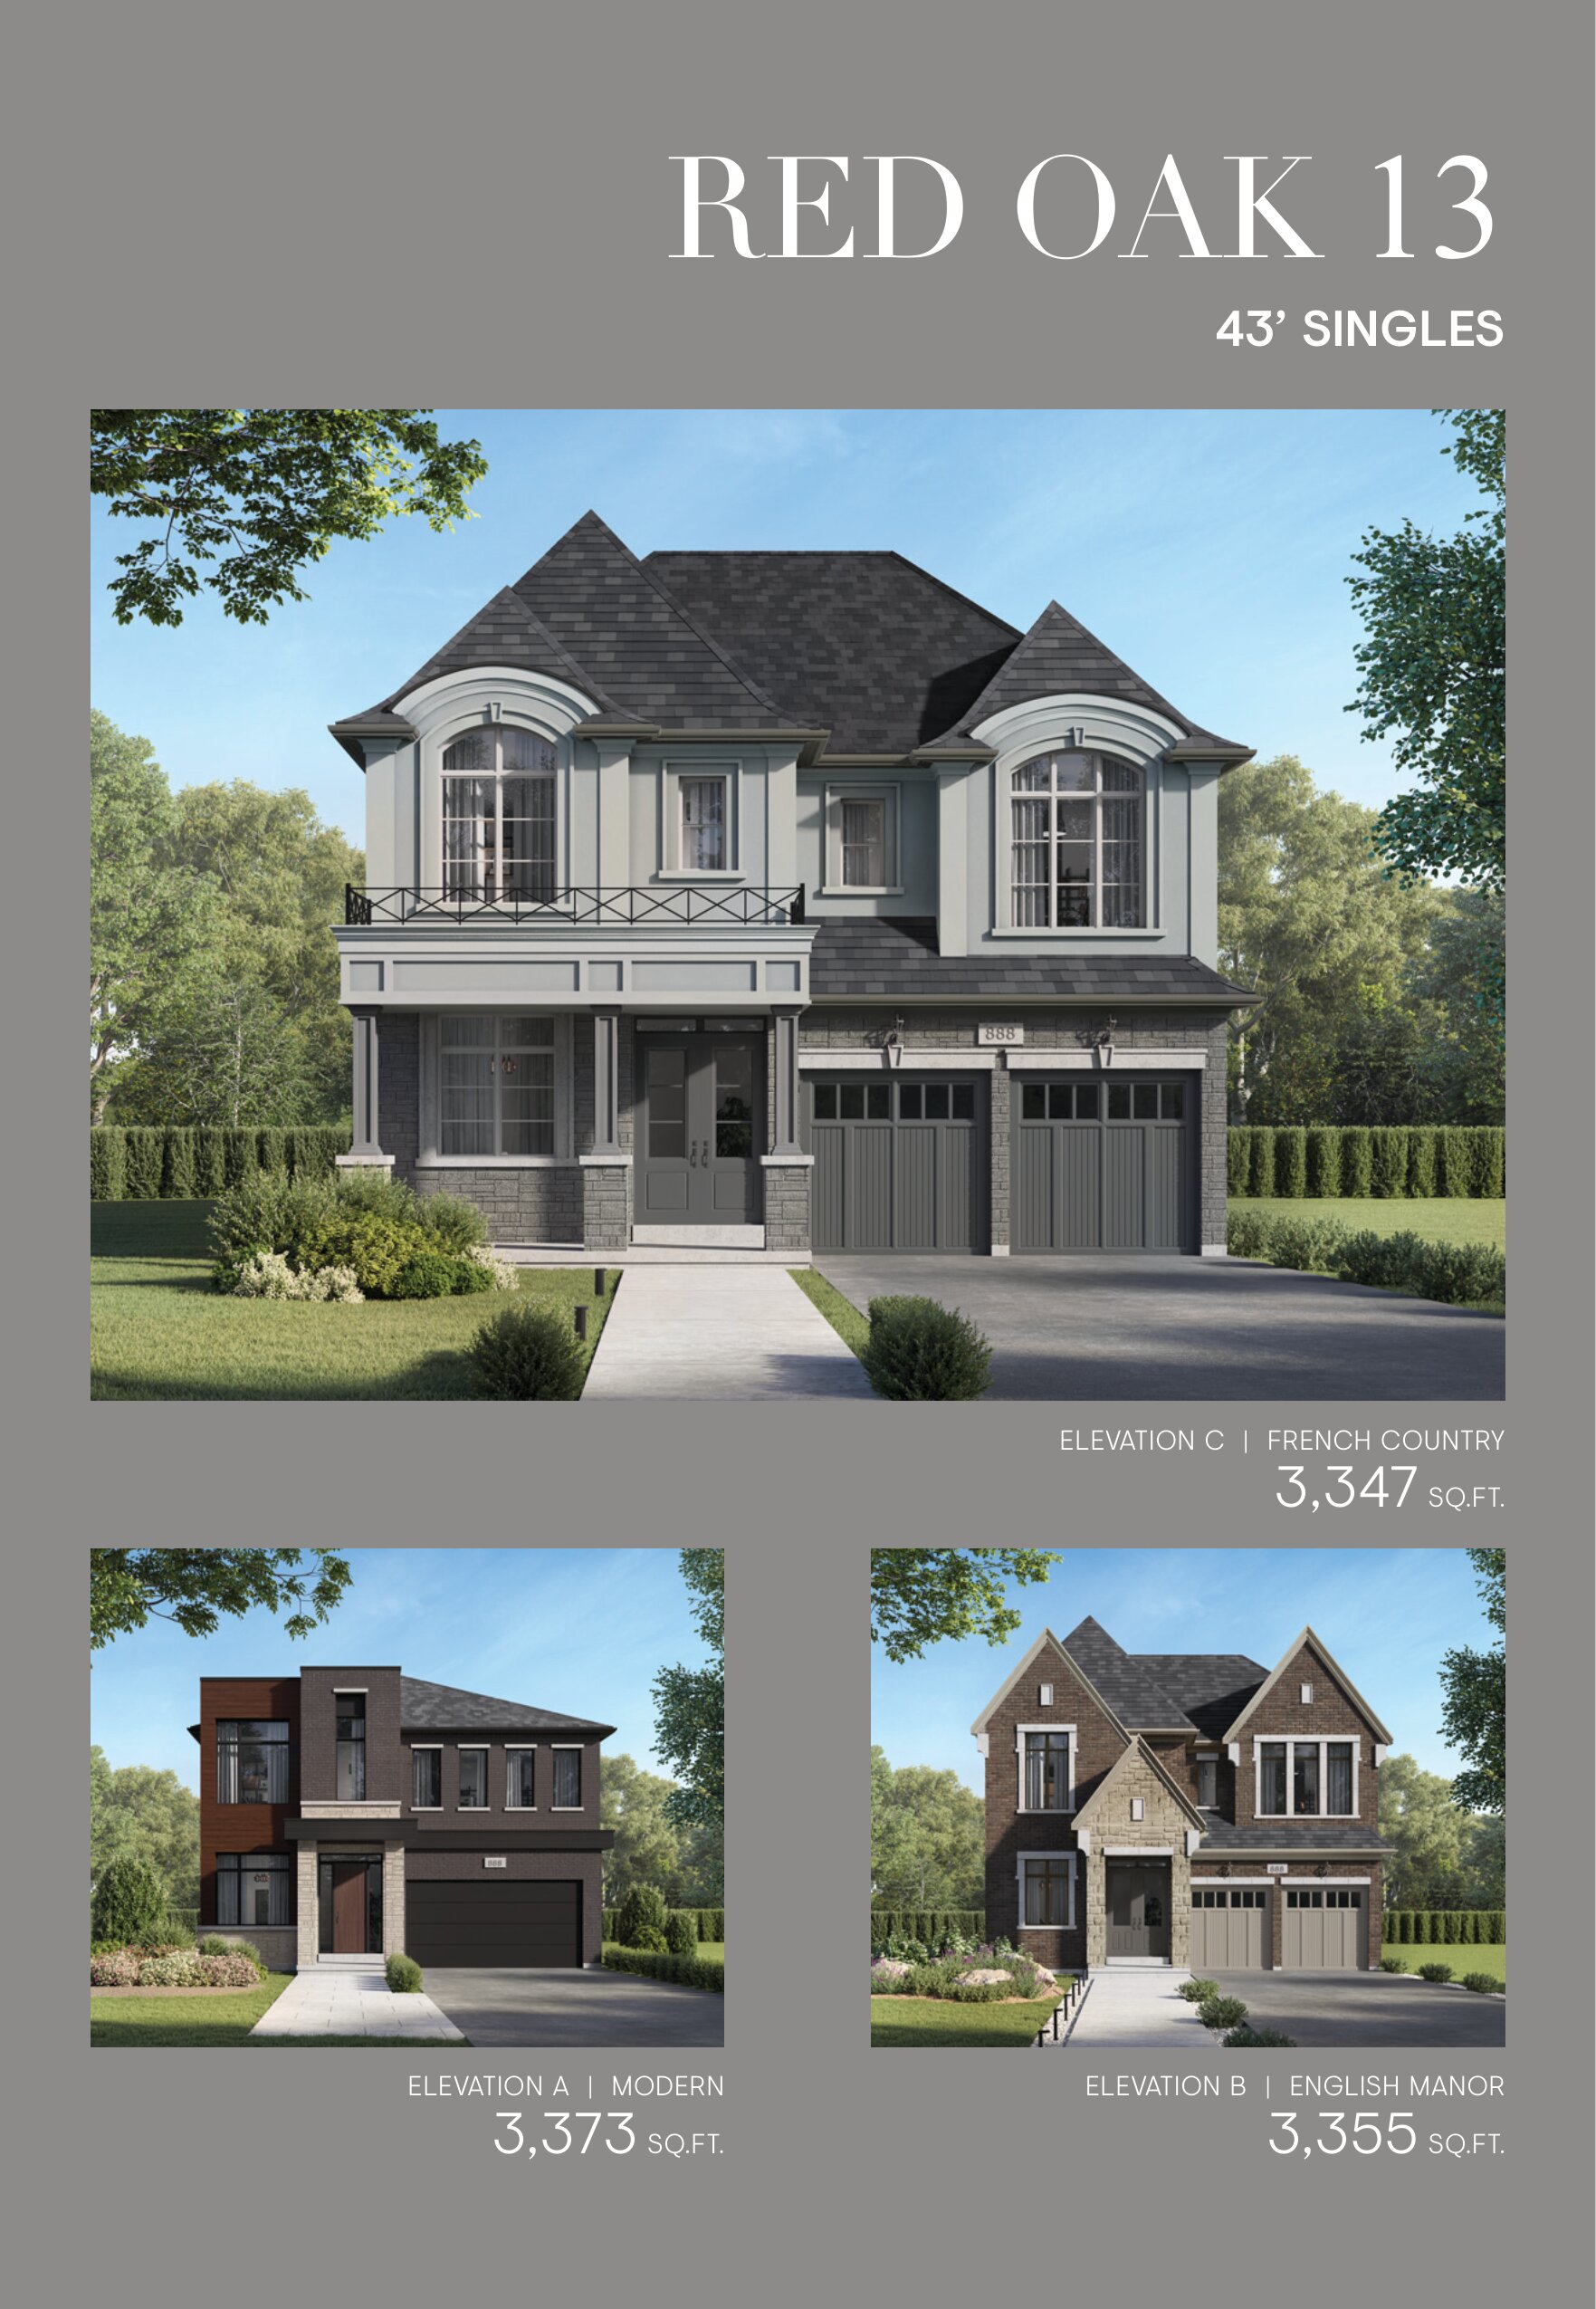
14 Shenzhen Drive
For sale4 bd · 5 ba · 3,364 ft²
$2,454,900
Quick move-in
11 Shenzhen Drive
For sale4 bd · 5 ba · 3,347 ft²
$2,489,900
Quick move-in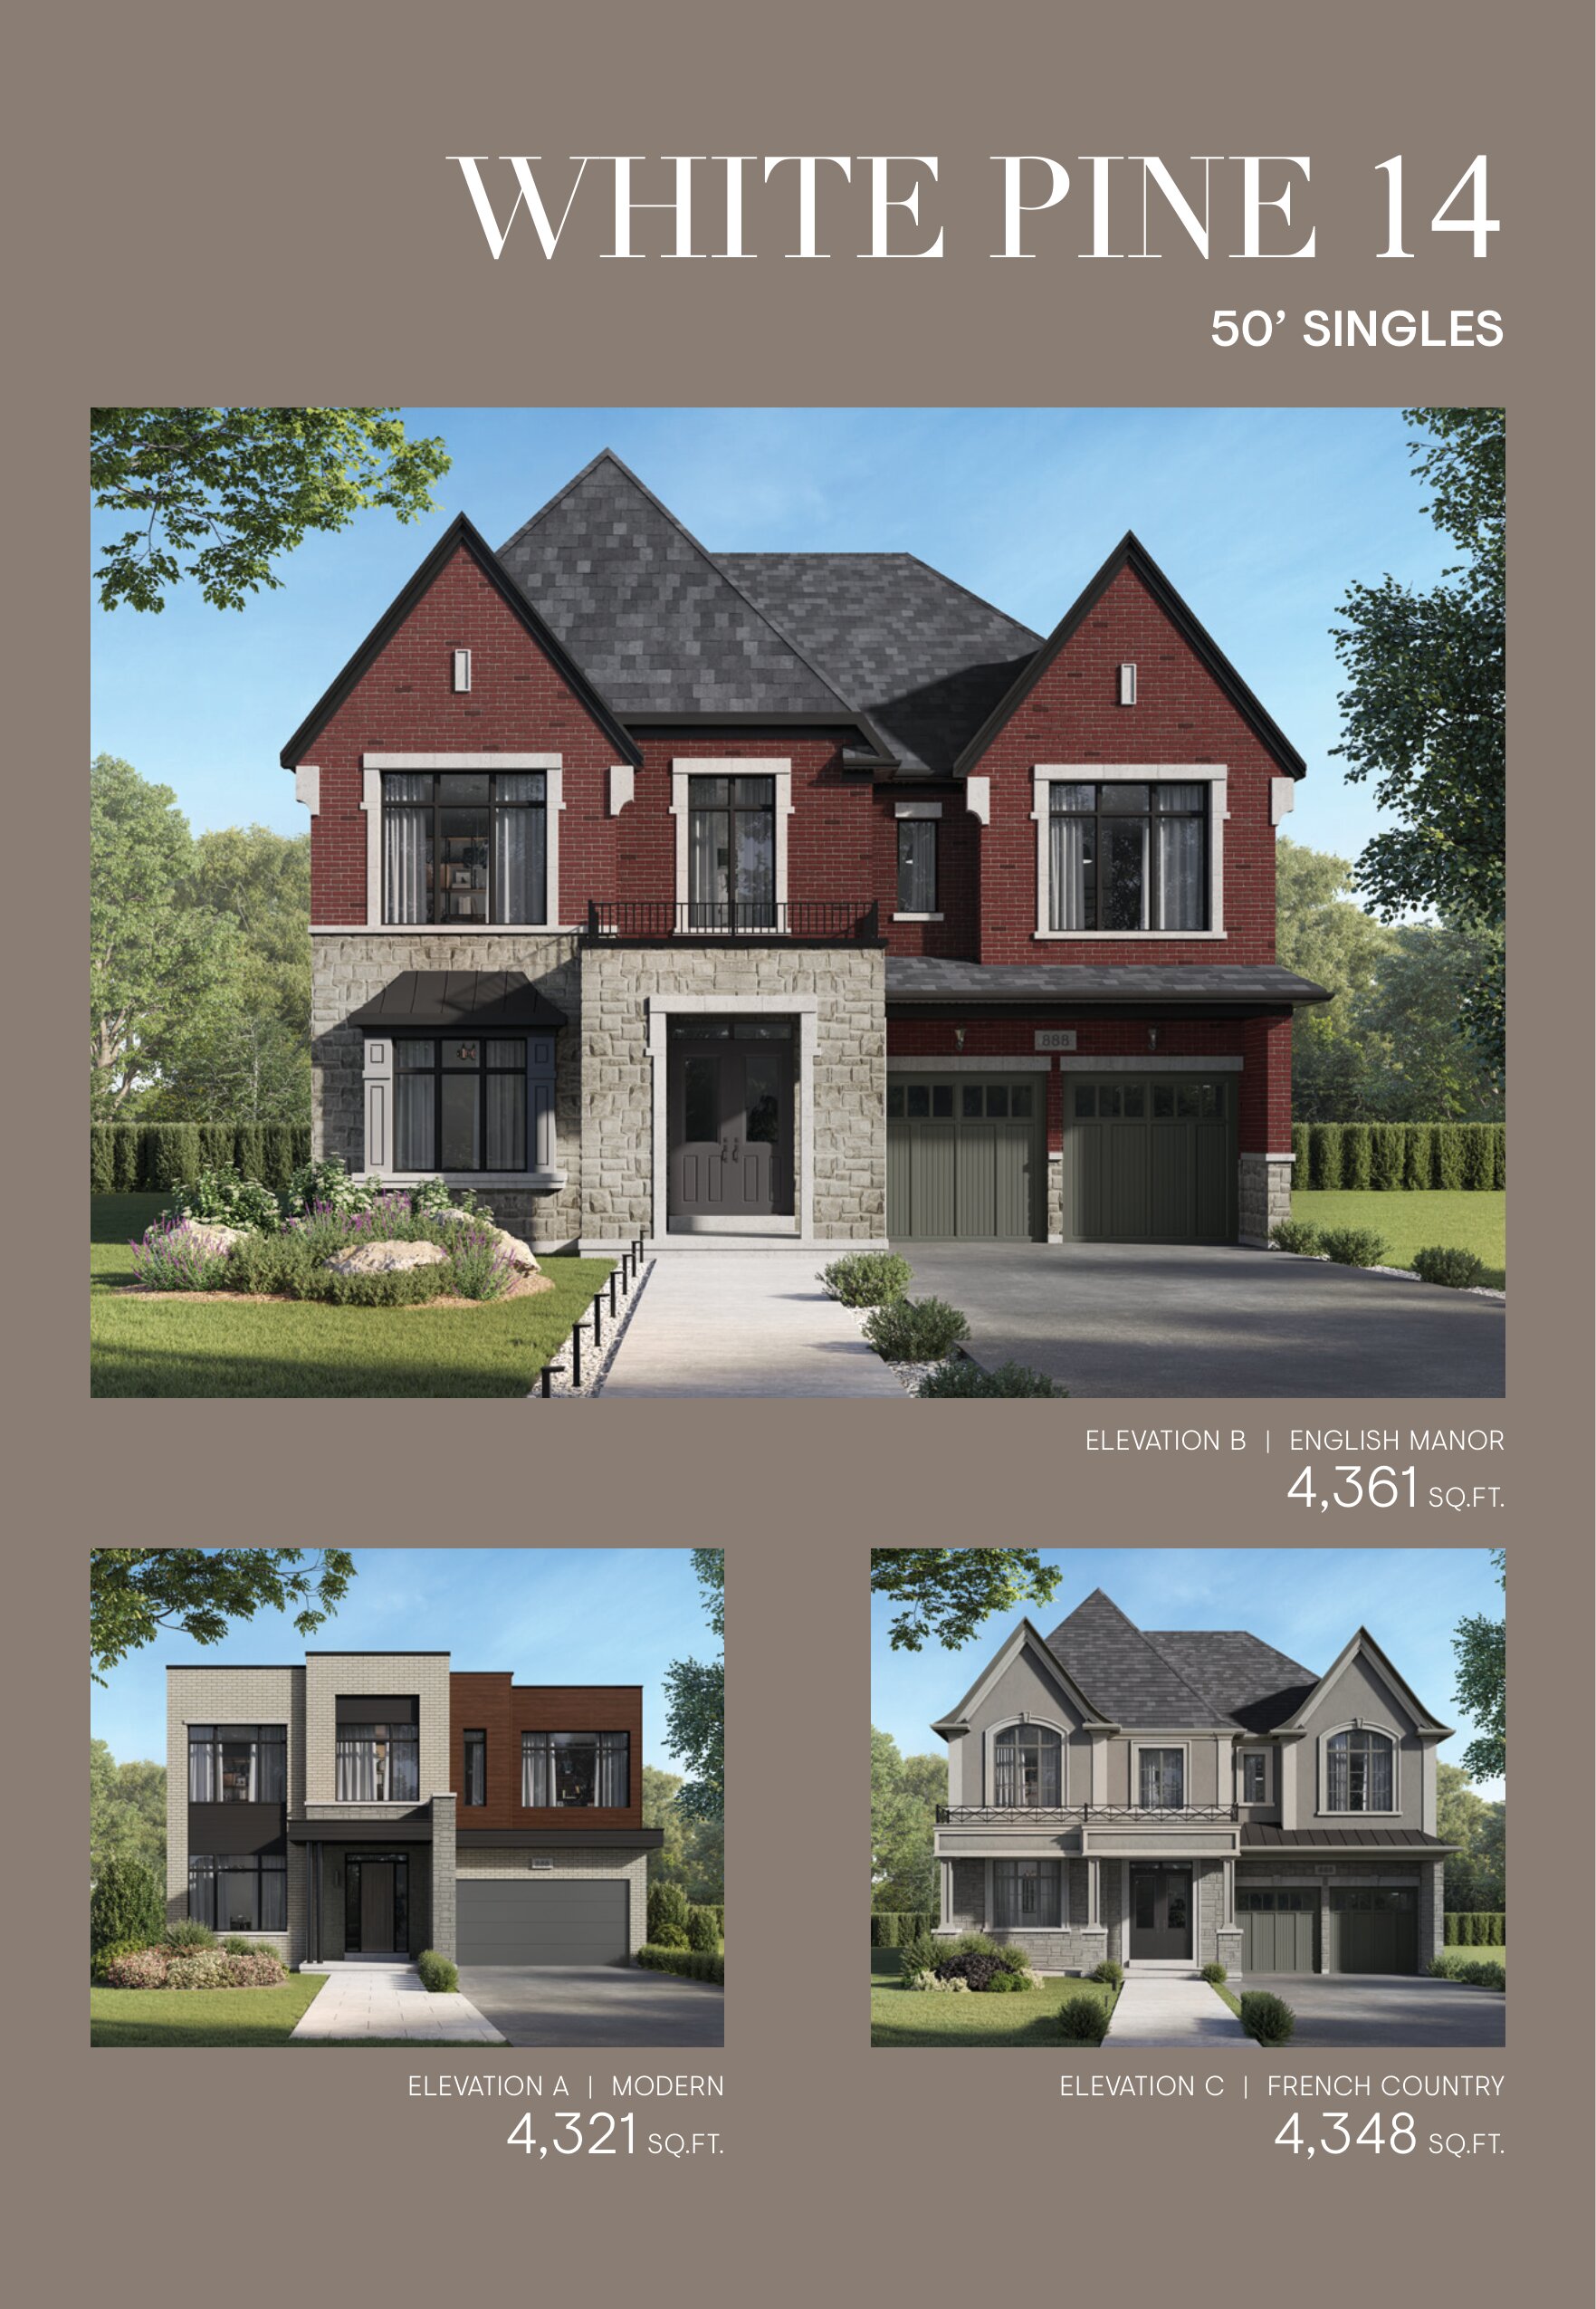
102 Godfrey Willis Dr
For sale5 bd · 6 ba · 4,348 ft²
$2,829,900
Quick move-in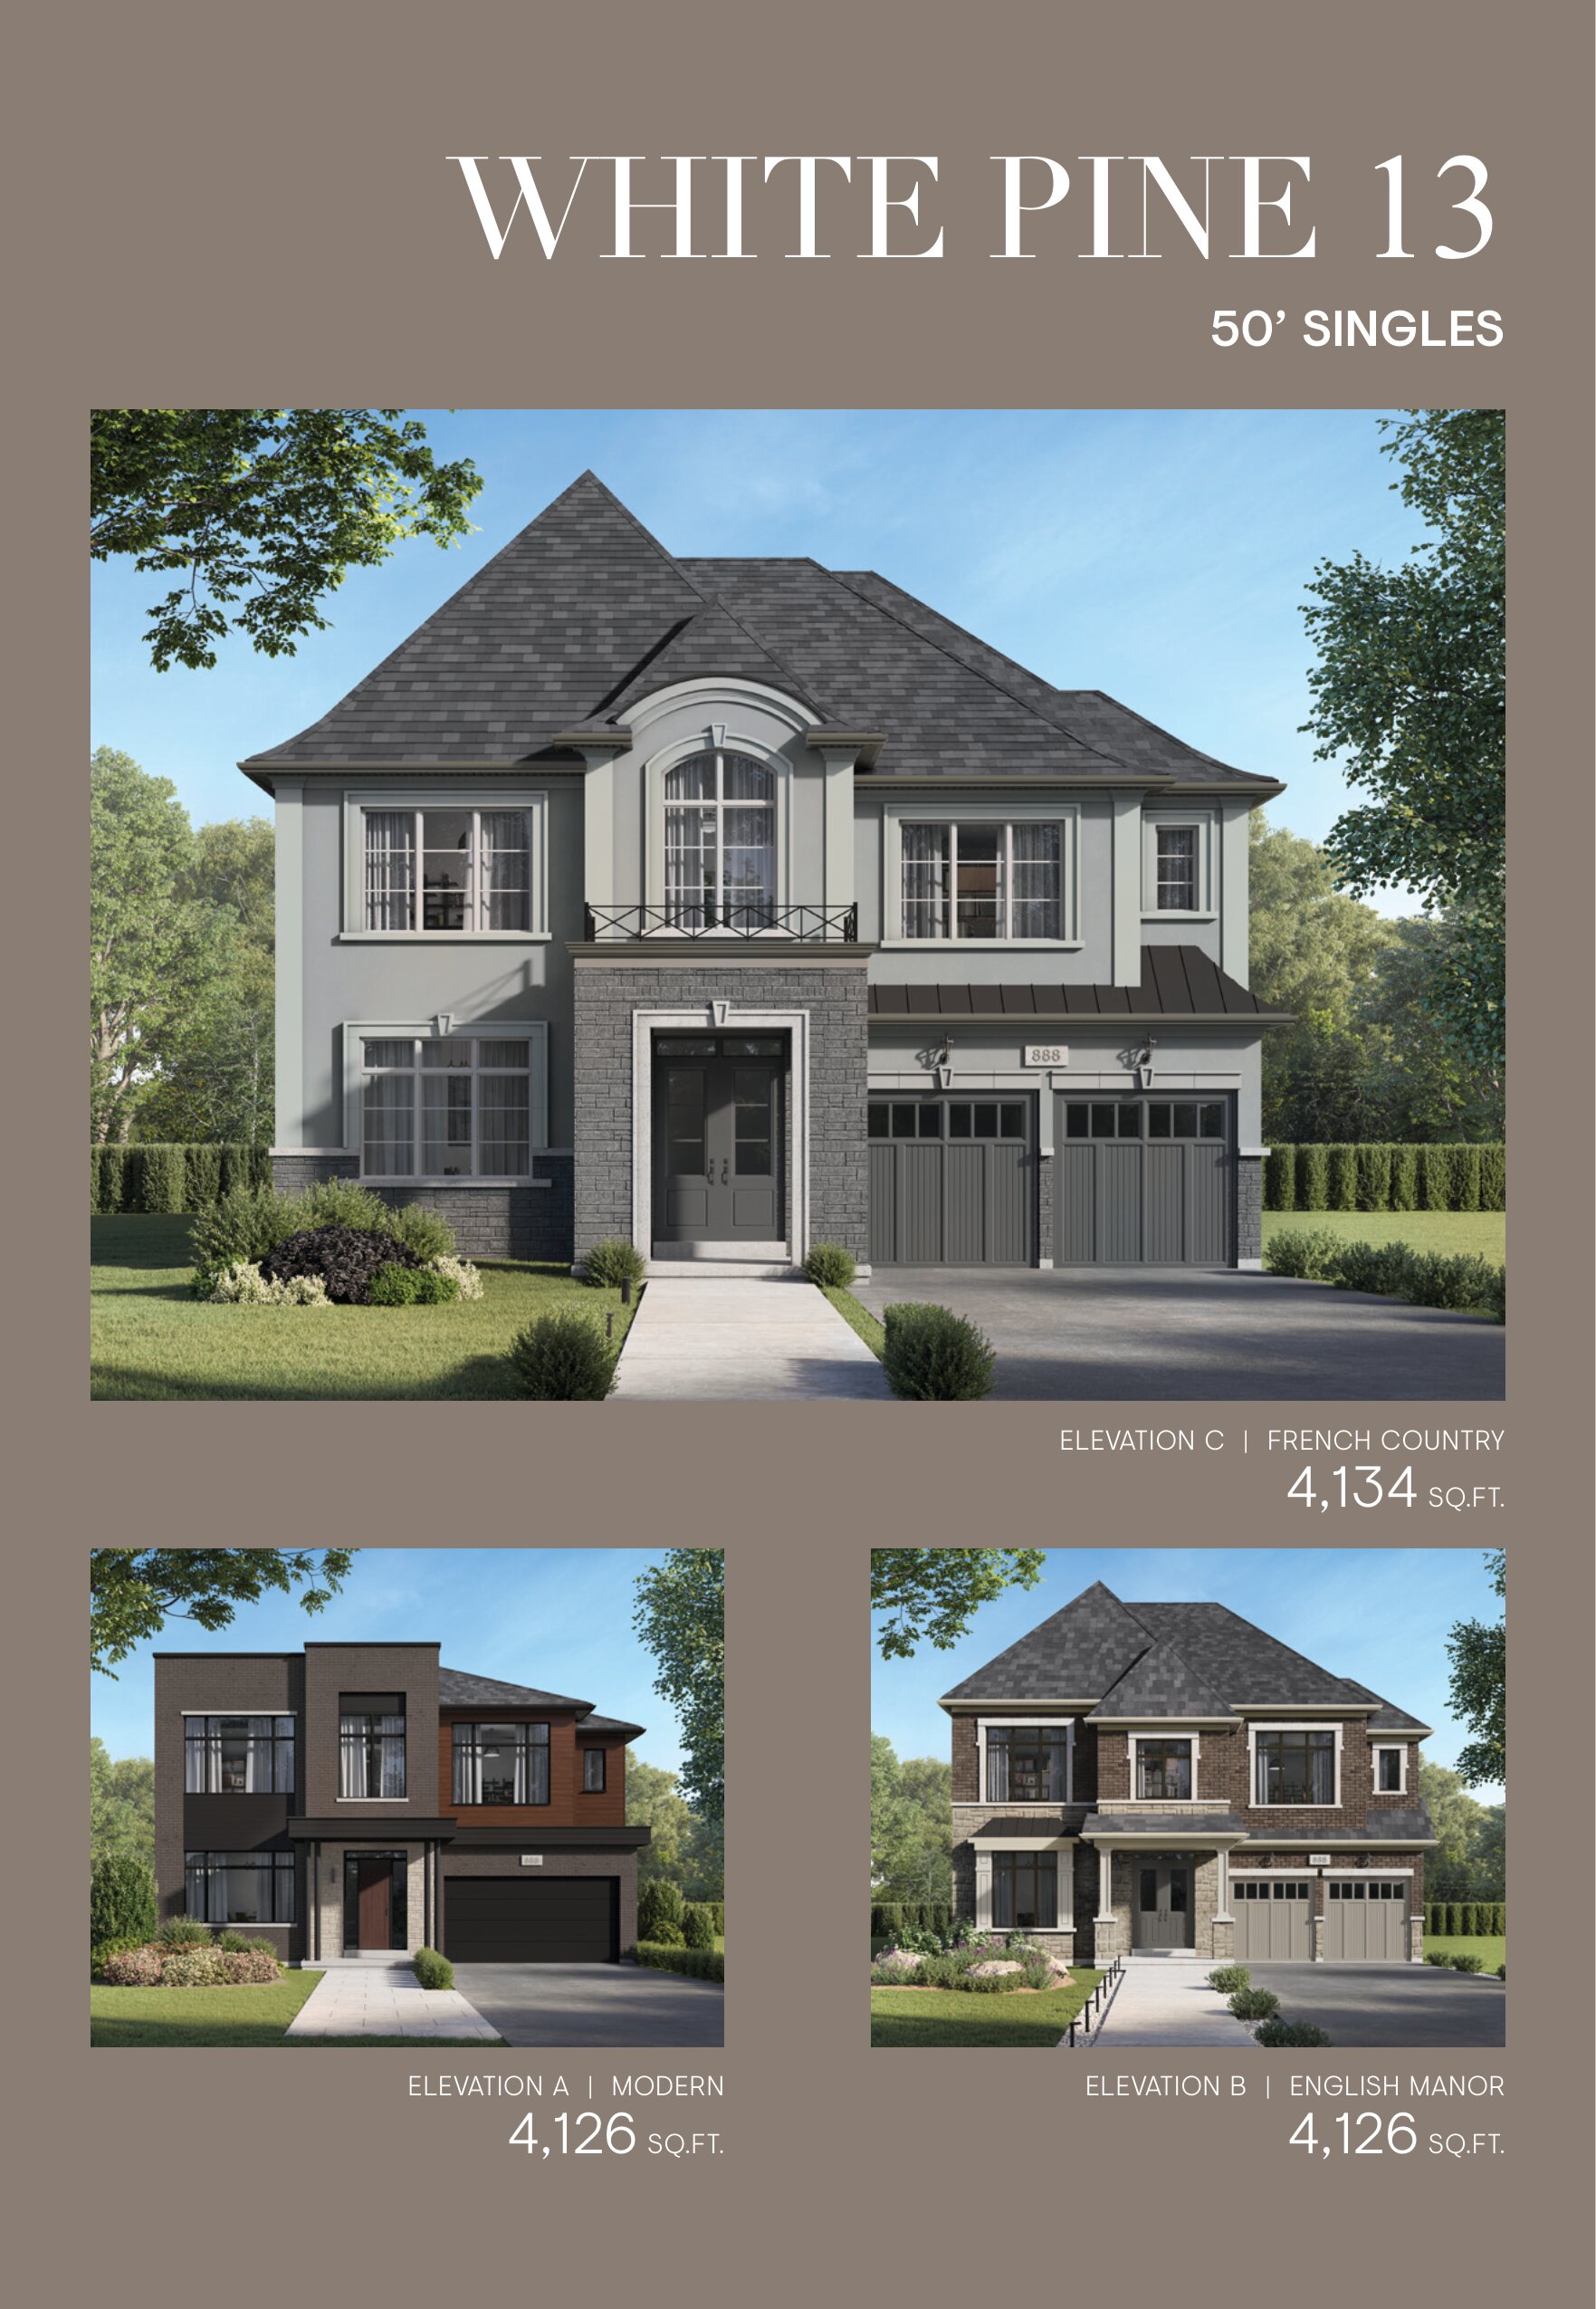
87 Godfrey Willis Dr
For sale4 bd · 4 ba · 4,134 ft²
$2,919,900
For sale
Pricing, deposit & incentives
Pricing and fees
- Available unit price
- From $1,823,813 to $2,919,900
- Average price / ft²
- $727
Deposit structure
43' $40,000 on signing $50,000 in 30 days $50,000 in 60 days $50,000 in 90 days $50,000 in 120 days Total $240,000 50' $50,000 on signing $50,000 in 30 days $60,000 in 60 days $60,000 in 90 days $60,000 in 120 days Total $280,000
Amenities
- Parks
- Paths
- Green Space
Features & finishes
43' SINGLES FEATURES & FINISHES ATTRACTIVE EXTERIOR FEATURES • Architecturally curated elevations feature a harmonious blend of exterior materials and finishes, thoughtfully selected in accordance with individual model plans. All elevations, colours, and materials are subject to architectural control to ensure a cohesive and visually appealing streetscape. Inspired by a diverse palette of architectural styles, the home designs at Union Village showcase a sophisticated mix of brick, stone, stucco, premium siding, durable roofing shingles, decorative columns, frieze boards, and more, as per plans. • Homes are being built to meet the rigorous standards of ENERGY STAR® for New Homes certification. As part of this commitment to energy efficiency and performance, each home will undergo inspections and an air tightness test conducted by an independent third-party inspector. • Vinyl Low-E Argon coloured casement windows on all elevations, excluding basement windows which will receive sliders (where applicable). All operating windows are to receive screens. • Quality insulated front entry door with a vinyl frame, shall receive a grip set and deadbolt lock for your family’s added security. • Exterior lights and/or soffit pot lights to front porch/garage (as per model type). • Low maintenance pre-finished aluminum soffits, fascia, eavestroughs and downspouts installed in locations (as per applicable plan). • Self-sealing shingle roof with limited manufacturers lifetime warranty. • Premium quality steel insulated sectional roll-up garage door(s) equipped with heavyduty springs and long life steel rust resistant door hardware. • Precast concrete walkway slabs from driveway to front porch. • Poured concrete front porches (where applicable) may also receive poured in place concrete front steps where required by grading. • Municipal address numbers installed on front elevation. • Asphalt paved driveway to the width of the garage. • Lot to be professionally graded and sodded in accordance with approved grading plans, excluding driveway, front walkway, rear steps, and designated treed areas where applicable. Side yard spaces between adjacent homes may be finished with clear stone, subject to site conditions. ENHANCED CONSTRUCTION FEATURES • Two (2) exterior electrical outlets are included; one on porch, and one at rear of house. • Two (2) exterior water faucets are included; one in garage and one at rear of house. • Poured concrete foundations include an exterior plastic drainage layer and weeping tiles (where applicable) for extra protection. • Garage floors are poured concrete complete with reinforced grade beams (where applicable). • Poured concrete basement floor with floor drain. • Convenient direct access from garage to home via an insulated metal door, complete with deadbolt where shown on plans and model types only, and where grade permits only. • Robust 2" x 6" exterior wall construction engineered for enhanced strength and structural integrity, featuring R22 cavity insulation complemented by an additional R5 rigid exterior insulation for superior thermal performance • Shut off valve under every sink and toilet. • Engineered floor system that will reduce construction waste, floor squeaks, shrinkage and twisting and will provide a more comfortable and quieter home. • All windows and doors are installed and sealed with expanded foam and caulked. • Attics feature R60 insulation. • R31 spray foam insulation to exterior exposed ceilings with livable floor areas above. Spray foam insulation provides a superior air seal and greater comfort compared to traditional batt insulation. • Full height R20 blanket insulation (approx. 6" above finished floor) on exterior concrete foundation walls in unfinished basements. • High efficiency gas fired heating system. • All heating/cooling supply ducts are sealed to promote tight and efficient ductwork. • Continuous air barrier for increased air tightness and energy efficiency HIGH QUALITY FLOORING FEATURES • Choice of ceramic tile from Level 1 selections in foyer, powder room, kitchen, servery, finished laundry room, mudroom, bathrooms and side entry (as per applicable plan). Excludes mechanical and unfinished areas. • Stained pre-finished oak 2-1/4" strip flooring from Level 2 selections throughout main and second level (as per applicable plan). Excludes tiled areas and basement level. SPECIAL KITCHEN FEATURES • Choice of premium upgraded kitchen cabinets from Level 2 selections. • Flush breakfast bar on kitchen islands (as per applicable plan). • Choice of stone countertops from Level 2 selections. • Choice of backsplash from Level 2 selections. • Undermount double stainless-steel sink with single lever pull-down kitchen faucet. • Heavy-duty 220V electrical outlet for electric stove. • Duplex electrical outlet(s) above countertop are conveniently located for small kitchen appliances. LUXURIOUS BATHROOM FEATURES • Choice of quality cabinetry from Level 2 selections, includes a vanity drawer in the primary ensuite (as per applicable plan). • Choice of stone countertops from Level 2 selections in all bathrooms. White pedestal sink in powder room. • Wall mounted mirrors in all bathrooms and powder room. • Chrome-look bathroom accessories to include towel bar and toilet tissue dispenser. • Double vanity sink in primary ensuite (as per applicable plan) • White plumbing fixtures in all bathrooms. • Spa-inspired primary ensuite contains a freestanding tub (as per applicable plan). • Primary ensuite features a separate shower stall with ceramic wall tile to ceiling height from Level 1 selections. Acrylic shower base and frameless glass enclosure. • Main bath and secondary ensuites receive an acrylic soaker tub with ceramic wall tile to ceiling height from Level 1 selections. • Water saving single lever faucets and shower heads and pressure balanced temperature-controlled shower valves included. • High efficiency water saving toilets in all bathrooms. • Exhaust fan vented to the outside in all bathrooms, powder room, and laundry room (as per applicable plan). SUPERIOR INTERIOR FEATURES • Living level ceiling height of approximately ten (10) feet and second level ceiling height of approximately nine (9) feet (excluding model 43-12D where ceiling height varies on living level) • Ducting sized for future air conditioning. • Smooth ceiling finish throughout living level, bathrooms and finished laundry room. • Heavy-duty 220V electrical outlet for laundry dryer, vent provided to exterior (as per applicable plan). • Laundry cabinet with pre-formed, square edged laminate countertop or plastic white laundry tub (as per applicable plan). • Fireplace with a dedicated wall switch (as per applicable plan). • Stained finish oak stairs, oak veneer stringer and nosing. • Stained finish oak handrail with square style oak pickets and posts. • Two-panel 6-8' interior swing doors throughout (as per applicable plan). • Interior swing doors will receive lever handle. Privacy locks will be included on all bathroom doors and primary bedroom door(s) • Spacious walk-in closets and generous linen closets with wired shelving (as per applicable plan). • Approximate 5" baseboards with approximate 3" casing. • Trim and doors painted white. • Interior wall surfaces in finished areas are sanded, primed and finished in high quality, low VOC matte paint. • Sliding glass patio door to rear, complete with screen (as per applicable plan). • Professional duct cleaning prior to closing. • Smart Home Thermostat • HRV (heat recovery ventilator) promotes healthier interior air quality by exhausting stale indoor air and replacing it with fresh outdoor air. Heat from the expelled air is captured and used to pre-temper the incoming fresh air. • High efficiency hot water heating system (rental). • High-efficiency MERV 8 air filter. ELECTRICAL FEATURES • LED Lighting throughout. • 100 amp electrical panel with breaker switches. • Elegant white Decora style wall switches and plugs throughout. • Electric light fixtures provided in the kitchen, living room, dining room, den, laundry room, hallways, staircase, all bedrooms and walk-in closets. • Wall mount light fixture installed above each sink in all bathrooms and powder room. • Purchaser allowance of three (3) high speed CAT 5 rough-in locations (for phone or Internet use) and an allowance of two (2) RG6 (wide bandwidth) cable rough-in location. • Purchaser allowance of one (1) USB-C port outlet. • Ground fault interrupt protection in all kitchens, bathroom, powder room and exterior receptacles. • All bedrooms to receive smoke detector and carbon monoxide (CO) detector installed on all main and upper floors. • Electrical outlet(s) in garage ceiling for future garage door opener(s). STANDARD LOT (STD) CONDITIONS • Where standard typical conditions are applicable the following features are included: • Up to 3 precast concrete risers up to the front of the home. • Up to 3 precast concrete steps from the rear to grade. LOOK OUT BASEMENT (LOB) CONDITIONS • Where Look Out Basement (LOB) conditions are applicable the following features are included in the applicable premium: • Larger rear vinyl Low-E Argon casement basement windows, riser specific and where grade permits (changes to window size will be determined during construction by grade condition). • Low maintenance pressure treated deck off main floor with steps to grade. • Additional brick or siding as applicable from concrete foundation at rear. • NOTE: look out conditions may alter the location of basement windows. WALK OUT BASEMENT (WOB) CONDITIONS • Where Basement Walk Out (WOB) basement conditions are applicable the following features are standard and included: • Larger rear vinyl Low-E Argon casement basement windows. • Low maintenance pressure treated deck off main floor. • Additional brick or siding as applicable from concrete foundation at rear. • Patio door from basement directly below matching door from rear of main level with precast concrete patio slabs. • Additional rear light to patio door and additional exterior electrical outlet on basement level. • Relocated exterior water faucet to basement level. • Grade below the rear deck shall receive stone (where applicable). 50' SINGLES FEATURES & FINISHES ATTRACTIVE EXTERIOR FEATURES • Architecturally curated elevations feature a harmonious blend of exterior materials and finishes, thoughtfully selected in accordance with individual model plans. All elevations, colours, and materials are subject to architectural control to ensure a cohesive and visually appealing streetscape. Inspired by a diverse palette of architectural styles, the home designs at Union Village showcase a sophisticated mix of brick, stone, stucco, premium siding, durable roofing shingles, decorative columns, frieze boards, and more, as per plans. • Homes are being built to meet the rigorous standards of ENERGY STAR® for New Homes certification. As part of this commitment to energy efficiency and performance, each home will undergo inspections and an air tightness test conducted by an independent third-party inspector. • Vinyl Low-E Argon coloured casement windows on all elevations, excluding basement windows which will receive sliders (where applicable). All operating windows are to receive screens. • Quality insulated front entry door with a vinyl frame, shall receive a grip set and deadbolt lock for your family’s added security. • Exterior lights and/or soffit pot lights to front porch/garage (as per model type). • Low maintenance pre-finished aluminum soffits, fascia, eavestroughs and downspouts installed in locations (as per applicable plan). • Self-sealing shingle roof with limited manufacturers lifetime warranty. • Premium quality steel insulated sectional roll-up garage door(s) equipped with heavyduty springs and long life steel rust resistant door hardware. • Precast concrete walkway slabs from driveway to front porch. • Poured concrete front porches (where applicable) may also receive poured in place concrete front steps where required by grading. • Municipal address numbers installed on front elevation. • Asphalt paved driveway to the width of the garage. • Lot to be professionally graded and sodded in accordance with approved grading plans, excluding driveway, front walkway, rear steps, and designated treed areas where applicable. Side yard spaces between adjacent homes may be finished with clear stone, subject to site conditions. ENHANCED CONSTRUCTION FEATURES • Two (2) exterior electrical outlets are included; one on porch, and one at rear of house. • Two (2) exterior water faucets are included; one in garage and one at rear of house. • Poured concrete foundations include an exterior plastic drainage layer and weeping tiles (where applicable) for extra protection. • Garage floors are poured concrete complete with reinforced grade beams (where applicable). • Poured concrete basement floor with floor drain. • Convenient direct access from garage to home via an insulated metal door, complete with deadbolt where shown on plans and model types only, and where grade permits only. • Robust 2" x 6" exterior wall construction engineered for enhanced strength and structural integrity, featuring R22 cavity insulation complemented by an additional R5 rigid exterior insulation for superior thermal performance • Shut off valve under every sink and toilet. • Engineered floor system that will reduce construction waste, floor squeaks, shrinkage and twisting and will provide a more comfortable and quieter home. • All windows and doors are installed and sealed with expanded foam and caulked. • Attics feature R60 insulation. • R31 spray foam insulation to exterior exposed ceilings with livable floor areas above. Spray foam insulation provides a superior air seal and greater comfort compared to traditional batt insulation. • Full height R20 blanket insulation (approx. 6" above finished floor) on exterior concrete foundation walls in unfinished basements. • High efficiency gas fired heating system. • All heating/cooling supply ducts are sealed to promote tight and efficient ductwork. • Continuous air barrier for increased air tightness and energy efficiency. HIGH QUALITY FLOORING FEATURES • Choice of ceramic tile from Level 1 selections in foyer, powder room, kitchen, servery, finished laundry room, mudroom, bathrooms and side entry (as per applicable plan). Excludes mechanical and unfinished areas. • Stained pre-finished oak 2-1/4" strip flooring from Level 2 selections throughout main and second level (as per applicable plan). Excludes tiled areas and basement level. SPECIAL KITCHEN FEATURES • Choice of premium upgraded kitchen cabinets from Level 2 selections. • Flush breakfast bar on kitchen islands (as per applicable plan). • Choice of stone countertops from Level 2 selections. • Choice of backsplash from Level 2 selections. • Undermount double stainless-steel sink with single lever pull-down kitchen faucet. • Heavy-duty 220V electrical outlet for electric stove. • Duplex electrical outlet(s) above countertop are conveniently located for small kitchen appliances. LUXURIOUS BATHROOM FEATURES • Choice of quality cabinetry from Level 2 selections, includes a vanity drawer in the primary ensuite (as per applicable plan). • Choice of stone countertops from Level 2 selections in all bathrooms. White pedestal sink in powder room. • Wall mounted mirrors in all bathrooms and powder room. • Chrome-look bathroom accessories to include towel bar and toilet tissue dispenser. • White plumbing fixtures in all bathrooms. • Double vanity sink in primary ensuite (as per applicable plan). • Spa-inspired primary ensuite contains a freestanding tub (as per applicable plan). • Primary ensuite features a separate shower stall with ceramic wall tile to ceiling height from Level 1 selections. 50' Models will receive a tiled shower base from Level 1 selections and frameless glass enclosure. • Main bath and secondary ensuites receive an acrylic soaker tub with ceramic wall tile to ceiling height from Level 1 selections. • Water saving single lever faucets and shower heads and pressure balanced temperature-controlled shower valves included. • High efficiency water saving toilets in all bathrooms. • Exhaust fan vented to the outside in all bathrooms, powder room, and laundry room (as per applicable plan). SUPERIOR INTERIOR FEATURES • Living level ceiling height of approximately ten (10) feet and second level ceiling height of approximately nine (9) feet (excluding model 50-13 where ceiling heights vary on the living level). • Ducting sized for future air conditioning. • Smooth ceiling finish throughout home. • Heavy-duty 220V electrical outlet for laundry dryer, vent provided to exterior (as per applicable plan). • Laundry cabinet with pre-formed, square edged laminate countertop or plastic white laundry tub (as per applicable plan). • Fireplace with a dedicated wall switch (as per applicable plan). • Stained finish oak stairs, oak veneer stringer and nosing. • Stained finish oak handrail with square style oak pickets and posts. • Two-panel 8'-0" high interior swing doors on living level with two-panel 6-8' interior swing doors throughout second level (as per applicable plan). • Interior swing doors will receive lever handle. Privacy locks will be included on all bathroom doors and primary bedroom door(s) • Spacious walk-in closets and generous linen closets with wired shelving (as per applicable plan). • Approximate 7" baseboards with approximate 3" casing. Includes all windows, doors, closets and archways throughout. • Trim and doors painted white. • Interior wall surfaces in finished areas are sanded, primed and finished in high quality, low VOC matte paint. • Sliding glass patio door to rear, complete with screen (as per applicable plan). • Professional duct cleaning prior to closing. • Smart Home Thermostat • HRV (heat recovery ventilator) promotes healthier interior air quality by exhausting stale indoor air and replacing it with fresh outdoor air. Heat from the expelled air is captured and used to pre-temper the incoming fresh air. • High efficiency hot water heating system (rental). • High-efficiency MERV 8 air filter. ELECTRICAL FEATURES • LED Lighting throughout. • 100 amp electrical panel with breaker switches. • Elegant white Decora style wall switches and plugs throughout. • Electric light fixtures provided in the kitchen, living room, dining room, den, laundry room, hallways, staircase, all bedrooms and walk-in closets. • Wall mount light fixture installed above each sink in all bathrooms and powder room. • Purchaser allowance of three (3) high speed CAT 5 rough-in locations (for phone or Internet use) and an allowance of two (2) RG6 (wide bandwidth) cable rough-in location. • Purchaser allowance of one (1) USB-C port outlet. • Ground fault interrupt protection in all kitchens, bathroom, powder room and exterior receptacles. • All bedrooms to receive smoke detector and carbon monoxide (CO) detector installed on all main and upper floors. • Electrical outlet(s) in garage ceiling for future garage door opener(s). STANDARD LOT (STD) CONDITIONS • Where standard typical conditions are applicable the following features are included: • Up to 3 precast concrete risers up to the front of the home. • Up to 3 precast concrete steps from the rear to grade LOOK OUT BASEMENT (LOB) CONDITIONS • Where Look Out Basement (LOB) conditions are applicable the following features are included in the applicable premium: • Larger rear vinyl Low-E Argon casement basement windows, riser specific and where grade permits (changes to window size will be determined during construction by grade condition). • Low maintenance pressure treated deck off main floor with steps to grade. • Additional brick or siding as applicable from concrete foundation at rear. • NOTE: look out conditions may alter the location of basement windows. WALK OUT BASEMENT (WOB) CONDITIONS • Where Basement Walk Out (WOB) basement conditions are applicable the following features are standard and included: • Larger rear vinyl Low-E Argon casement basement windows. • Low maintenance pressure treated deck off main floor. • Additional brick or siding as applicable from concrete foundation at rear. • Patio door from basement directly below matching door from rear of main level with precast concrete patio slabs. • Additional rear light to patio door and additional exterior electrical outlet on basement level. • Relocated exterior water faucet to basement level. • Grade below the rear deck shall receive stone (where applicable).
Our team is here to help
Register to receive the latest updates on pricing, availability and incentives at Union Village — before they reach the public.
Personalized help
Dedicated pre-construction experts to guide you, answer questions and help you choose the right plan.
VIP pricing & incentives
First access to launch pricing, deposit structures and developer incentives.
Floor plans & brochures
Get the full plan set, pricing sheets and project brochure delivered to your inbox.
Floor plans (10)
Plans available at Union Village. Register for the full plan set with current pricing.
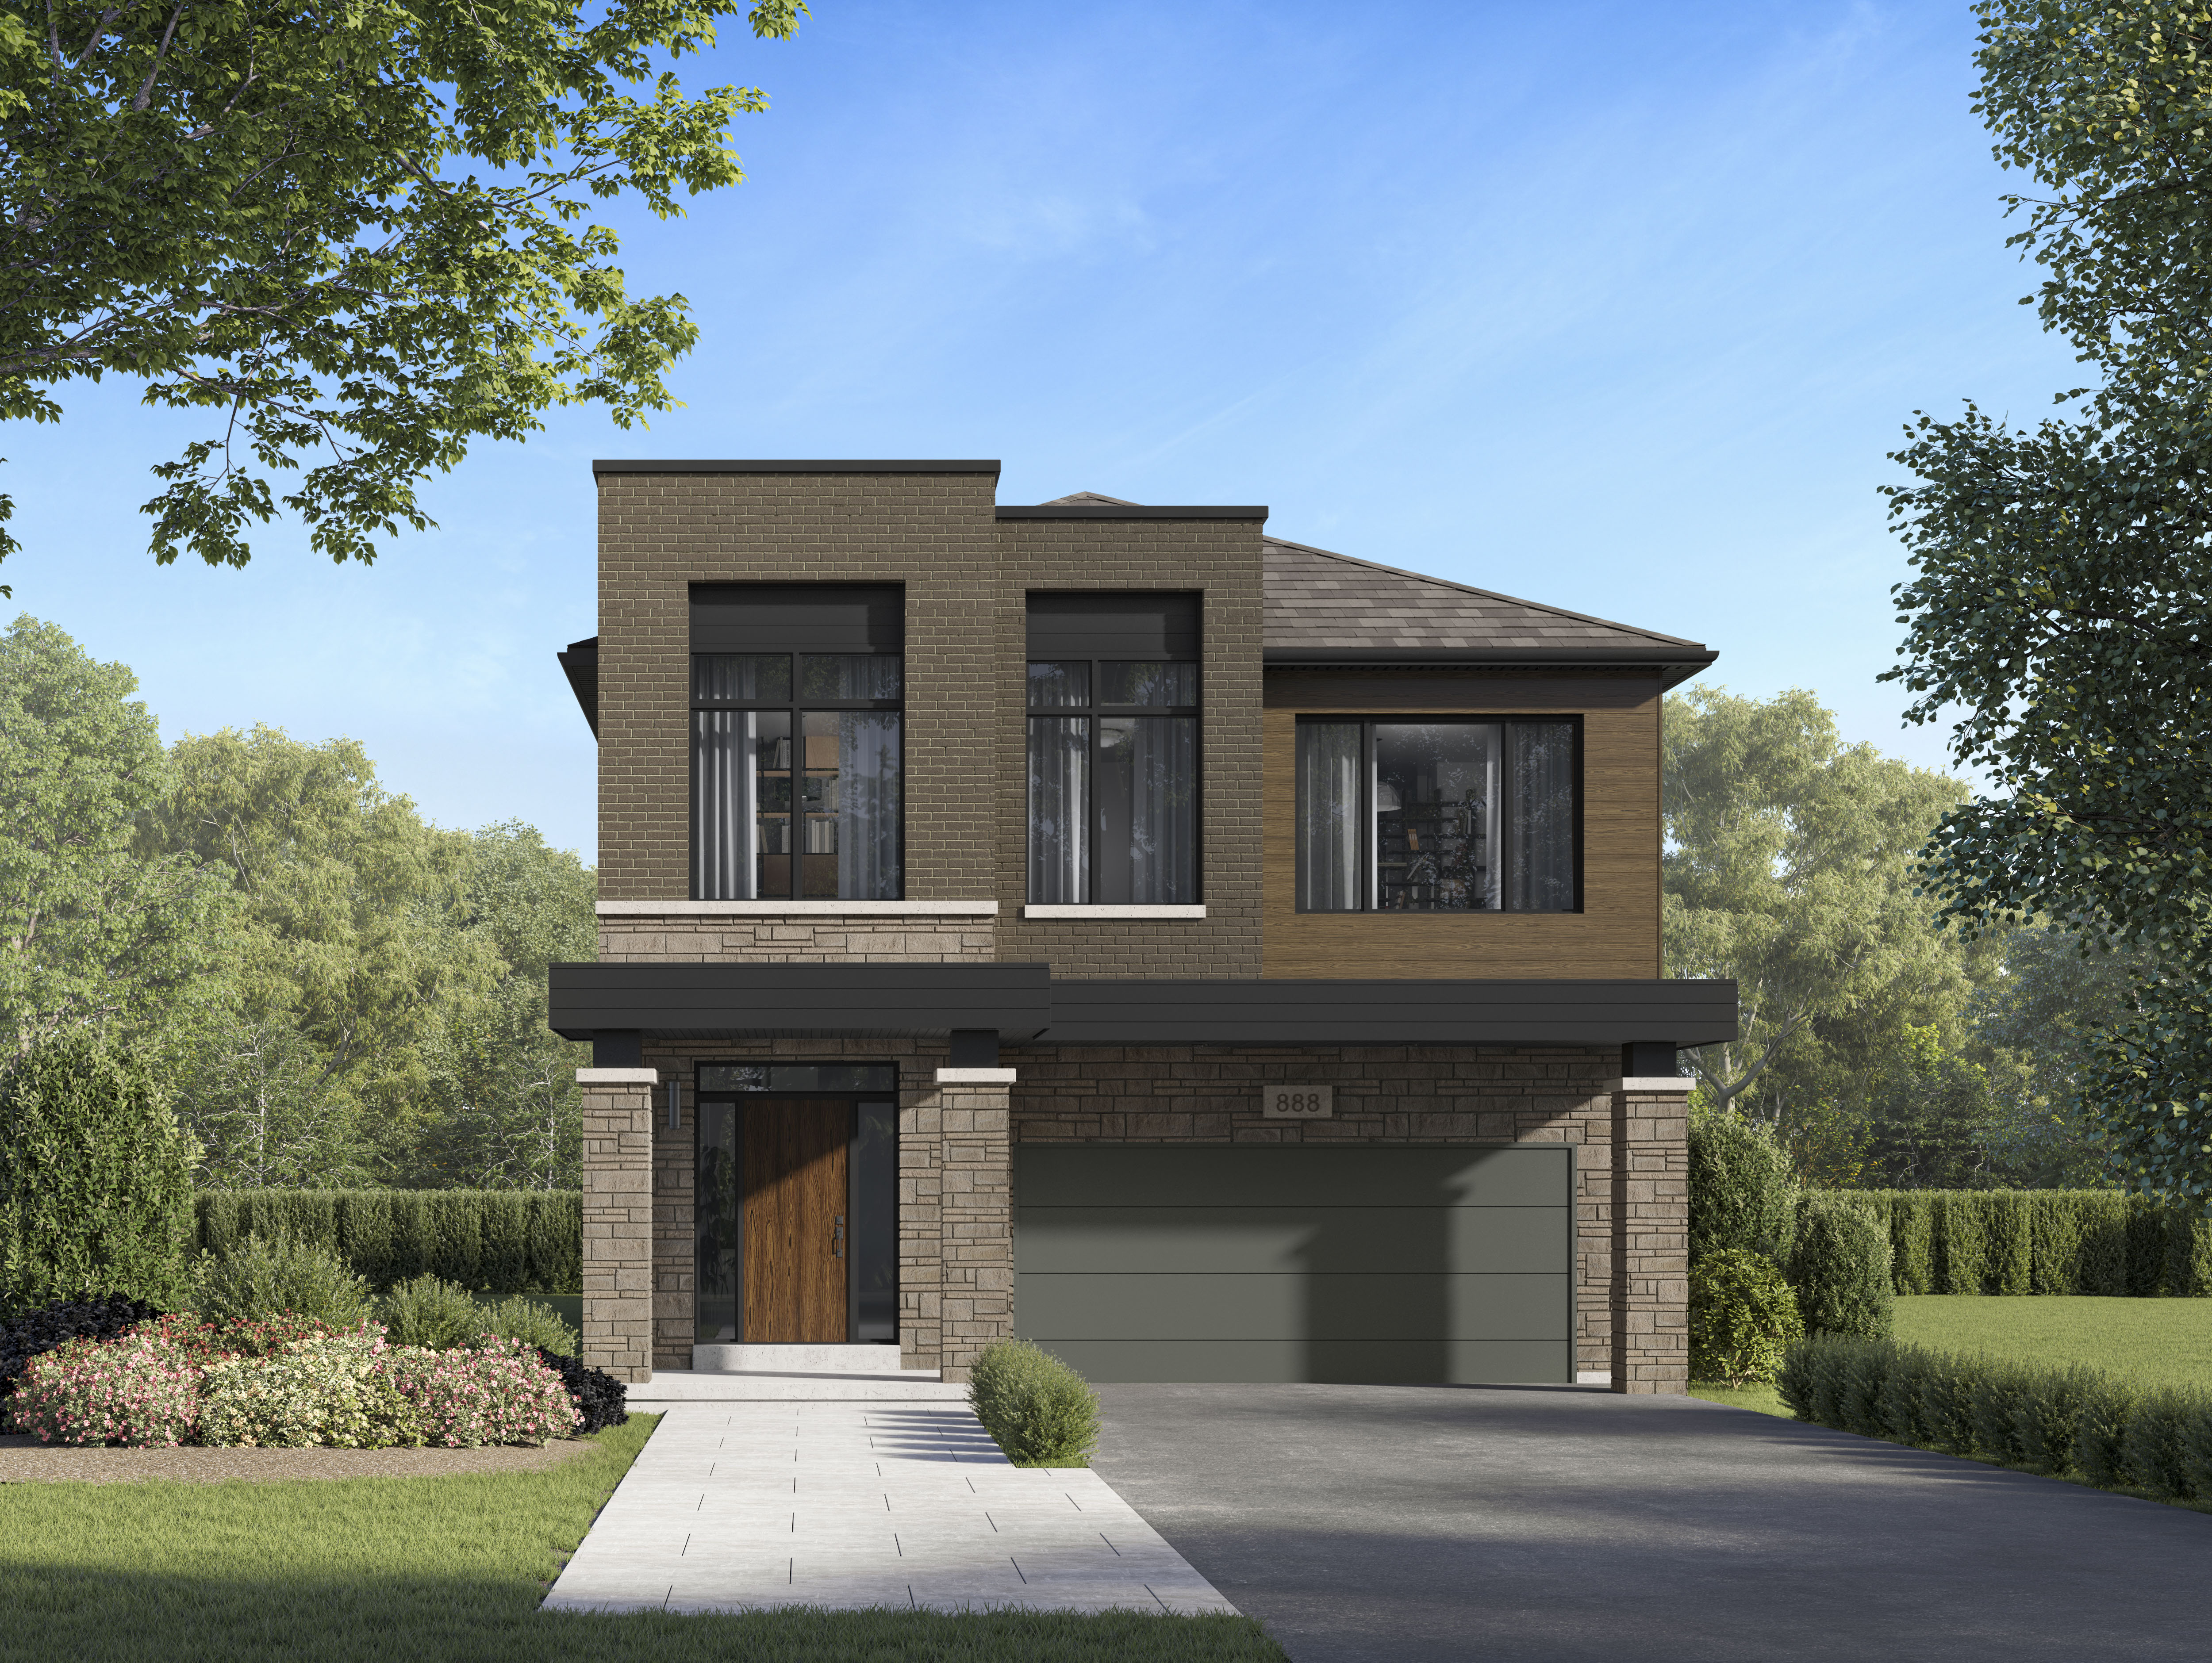
Linden 14
For sale5 bd · 4 ba · 3,005 ft²
From $1,823,813
White Pine 13
For sale4 bd · 4 ba · 4,126 ft²
Last listed from $2,809,900

Red Oak Corner
For sale4 bd · 5 ba · 3,392 ft²
Pricing coming soon
White Pine 14
For sale5 bd · 6 ba · 4,321 ft²
Pricing coming soon
Red Oak 12
For sale4 bd · 4 ba · 3,165 ft²
Pricing coming soon
Red Oak 13
For sale4 bd · 5 ba · 3,347 ft²
Pricing coming soon
Floor plans and pricing are set by the developer and subject to change without notice.
Location
Markham|9492 Kennedy Rd, Markham, ON L6C 1N7, Canada
Project details
- Selling status
- Selling
- Construction status
- Construction
- Ownership
- Freehold
- Homes
- 7
- Floor plans
- 10
- Ceiling height
- From 9'0" to 10'0"
- Avg. price / ft²
- $727
Developed by
Minto Group · Metropia
Based in Toronto, Ontario
Our pre-construction team works directly with the developer to give registered buyers first access to floor plans, pricing and incentives at Union Village.
Get VIP access


