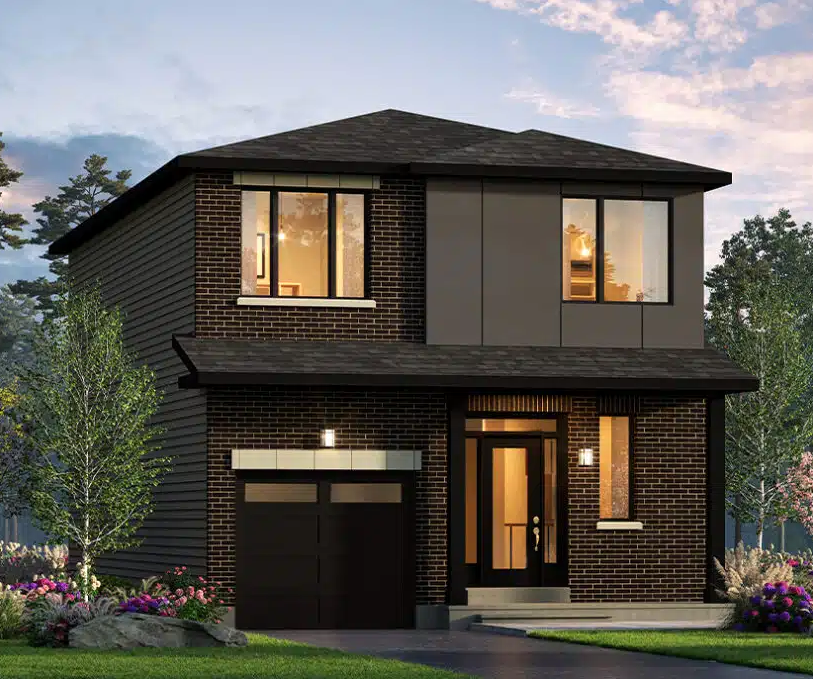
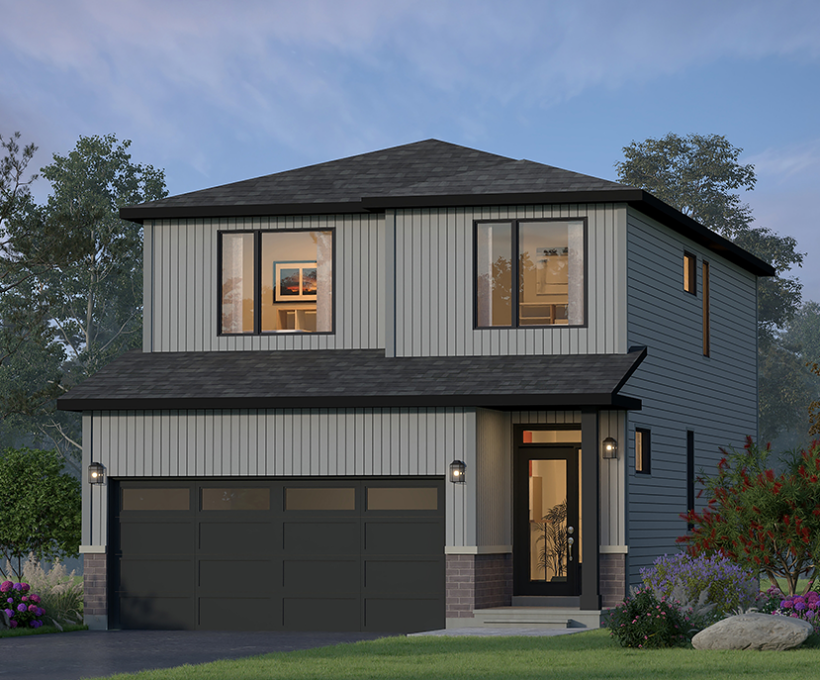
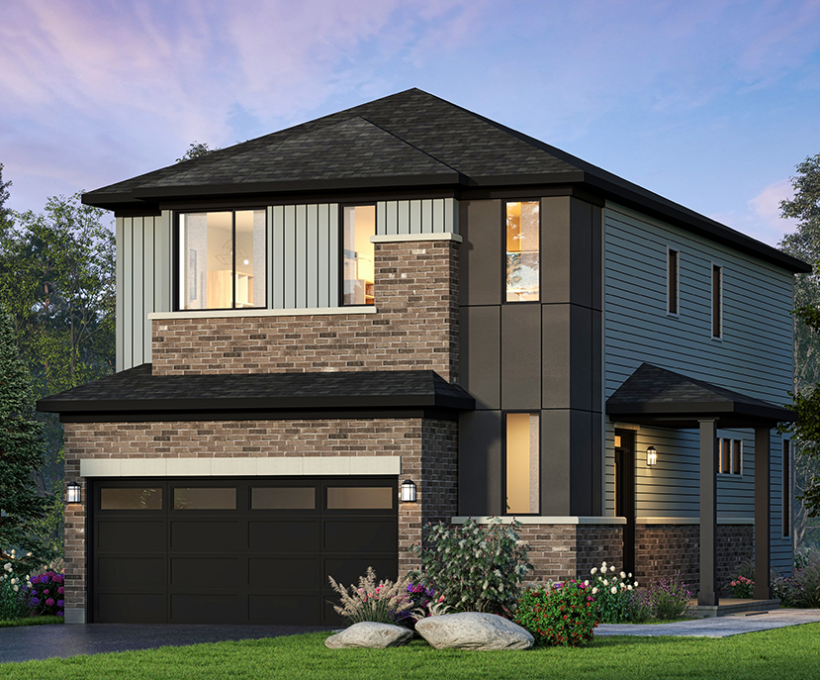
Union West - Single-Family Homes · Ottawa, ON
The Sutton floor plan.
Source snapshot compiled: Saved source data; confirm current pricing and availability with the builder.
Explore the recorded layout, price and features, then confirm the configuration with the builder.
For sale
4 bd · 3 ba · 2,222 ft² · Single family - Detached Two+ Story
The Sutton at Union West - Single-Family Homes, Fernbank Rd & Goldhawk Dr, Ottawa, ON K2S 3G5, Canada
Call us at 416-910-8923Source floor plan. Confirm dimensions and available configurations.
Introducing the Sutton model, a testament to timeless elegance and family-centric design. Boasting four bedrooms and an open-concept layout, this home seamlessly blends comfort with sophistication. From the ground-floor den, ideal for work or play, to the kitchen adorned with quartz countertops, every detail exudes quality craftsmanship. Hardwood flooring, second-floor laundry, and a double walk-in closet in the master bedroom add a touch of luxury to daily living. Singles – Smart & Stylish Features Include: Finished Basement Rec Room Quartz Countertops Throughout Fireplace Pot Light Package + More Source: Glenview Homes
Prices, dimensions and features may vary and are subject to change. Floor plans are for illustrative purposes only.
- Plan
- The Sutton
- Type
- Single family - Detached Two+ Story
- Status
- For sale
- Bedrooms
- 4
- Bathrooms
- 3
- Size
- 2,222 ft²
- Project
- Union West - Single-Family Homes
- Developer
- Glenview Homes
Location
Ottawa|Union West - Single-Family Homes|Fernbank Rd & Goldhawk Dr, Ottawa, ON K2S 3G5, Canada
Interested in The Sutton at Union West - Single-Family Homes?
The Sutton at
Union West - Single-Family Homes
Fernbank Rd & Goldhawk Dr, Ottawa, ON K2S 3G5, Canada
New Homes for Sale in Stittsville Your next chapter starts here. Union West in Stittsville is part of the growing Fernbank community, southwest of Kanata. Enjoy the charm and closeness of a small-town neighbourhood, with quick access to the…
Explore this project