
Unionglen by Arista DECO OPUS · Markham, ON
The Orchid floor plan.
Explore the recorded layout, price and features, then confirm the configuration with the builder.
For sale
4.5 bd · 2.5 ba · 2,140 ft² · North exposure · Townhouse
The Orchid at Unionglen by Arista DECO OPUS, Kennedy Rd & Major Mackenzie Dr E, Markham, ON L6C, Canada
Call us at 416-910-8923Source floor plan. Confirm dimensions and available configurations.
The Orchid is a 4.5-bedroom, 2.5-bathroom, townhouse floor plan (2,140 sq ft) with North exposure at Unionglen by Arista DECO OPUS in Markham, ON. Register for details to receive the full floor plan package, current pricing and availability.
Prices, dimensions and features may vary and are subject to change. Floor plans are for illustrative purposes only.
- Plan
- The Orchid
- Type
- Townhouse
- Status
- For sale
- Bedrooms
- 4.5
- Bathrooms
- 2.5
- Size
- 2,140 ft²
- Exposure
- North
- Project
- Unionglen by Arista DECO OPUS
- Developer
- DECO Homes
Location
Markham|Unionglen by Arista DECO OPUS|Kennedy Rd & Major Mackenzie Dr E, Markham, ON L6C, Canada
Interested in The Orchid at Unionglen by Arista DECO OPUS?
The Orchid at
Unionglen by Arista DECO OPUS
Kennedy Rd & Major Mackenzie Dr E, Markham, ON L6C, Canada
UNIONGLEN IN MARKHAM TOWNS AND SINGLES AT KENNEDY RD. & MAJOR MCKENZIE DR. E Located at Kennedy road and Major Mackenzie where Unionville meets Angus Glen, UnionGlen will be a landmark master-planned community that will put a world of amen…
Explore this project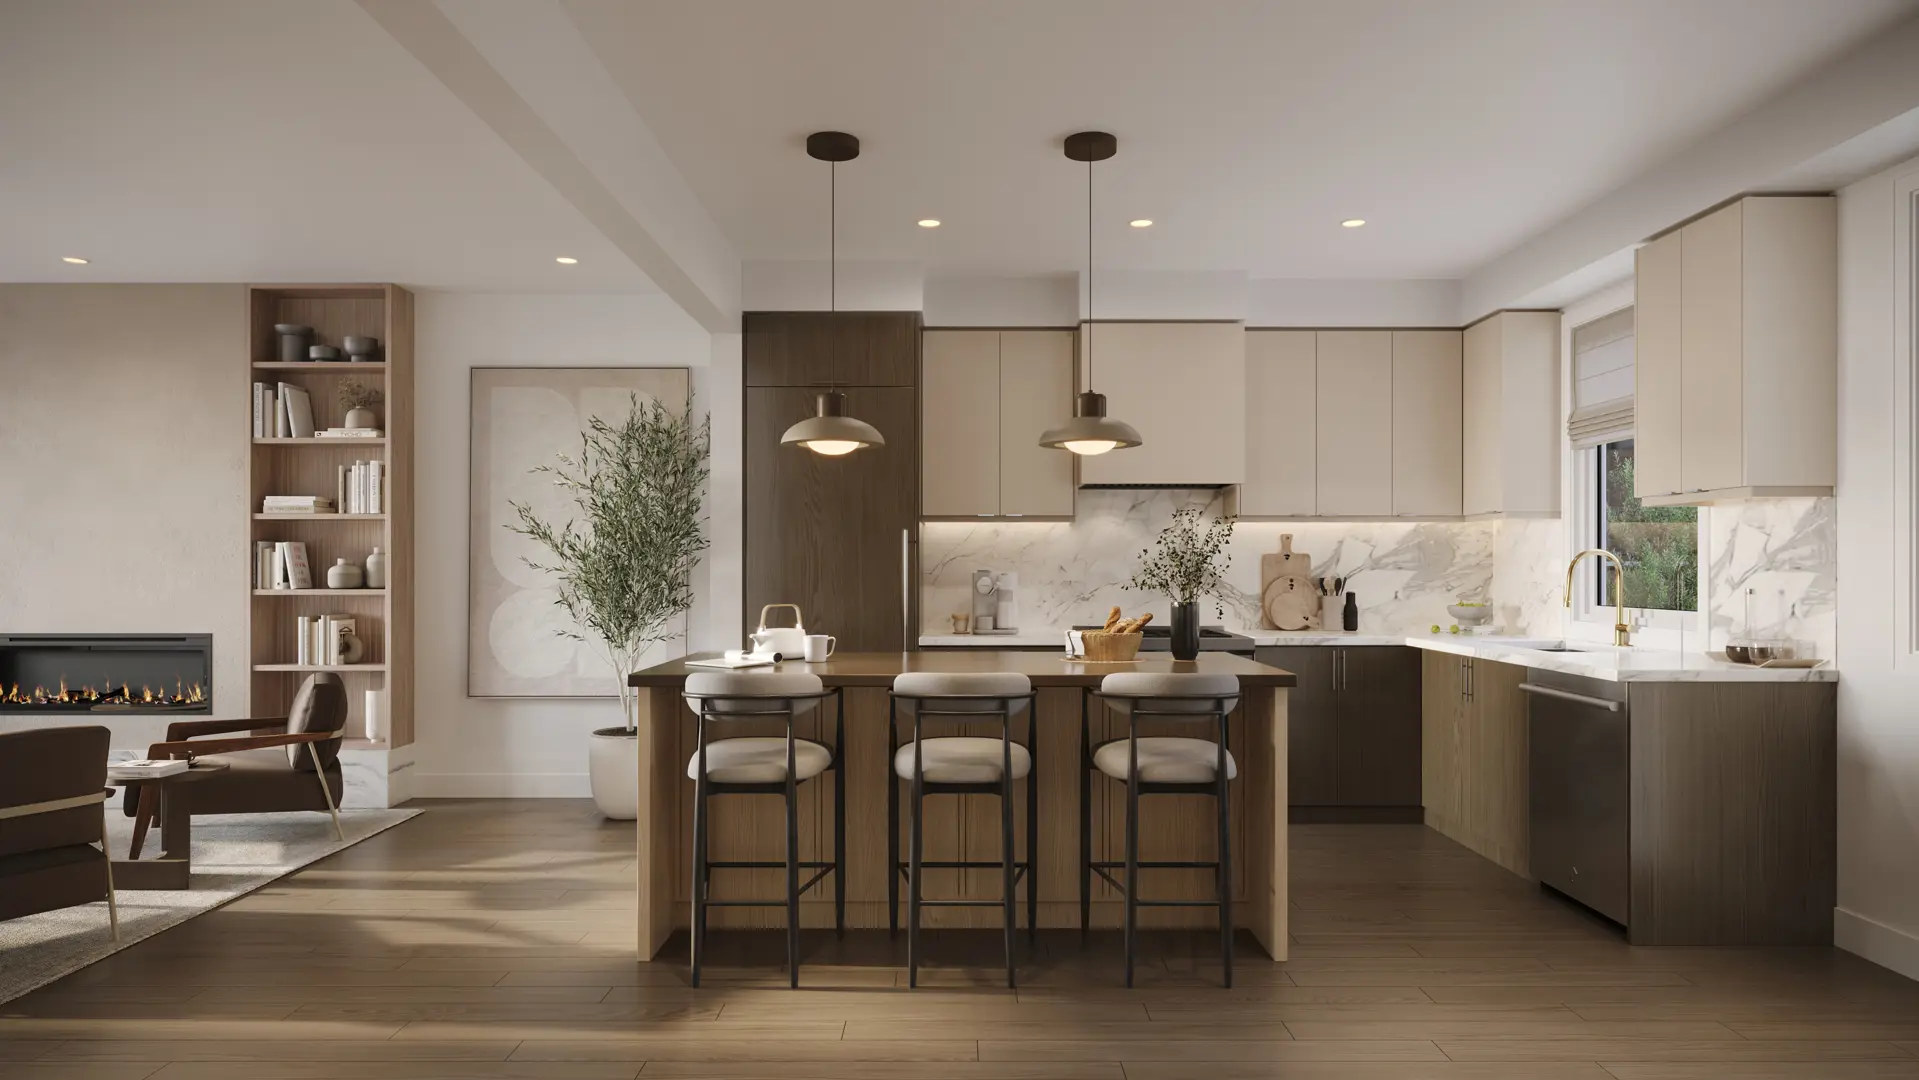
Other floor plans at Unionglen by Arista DECO OPUS
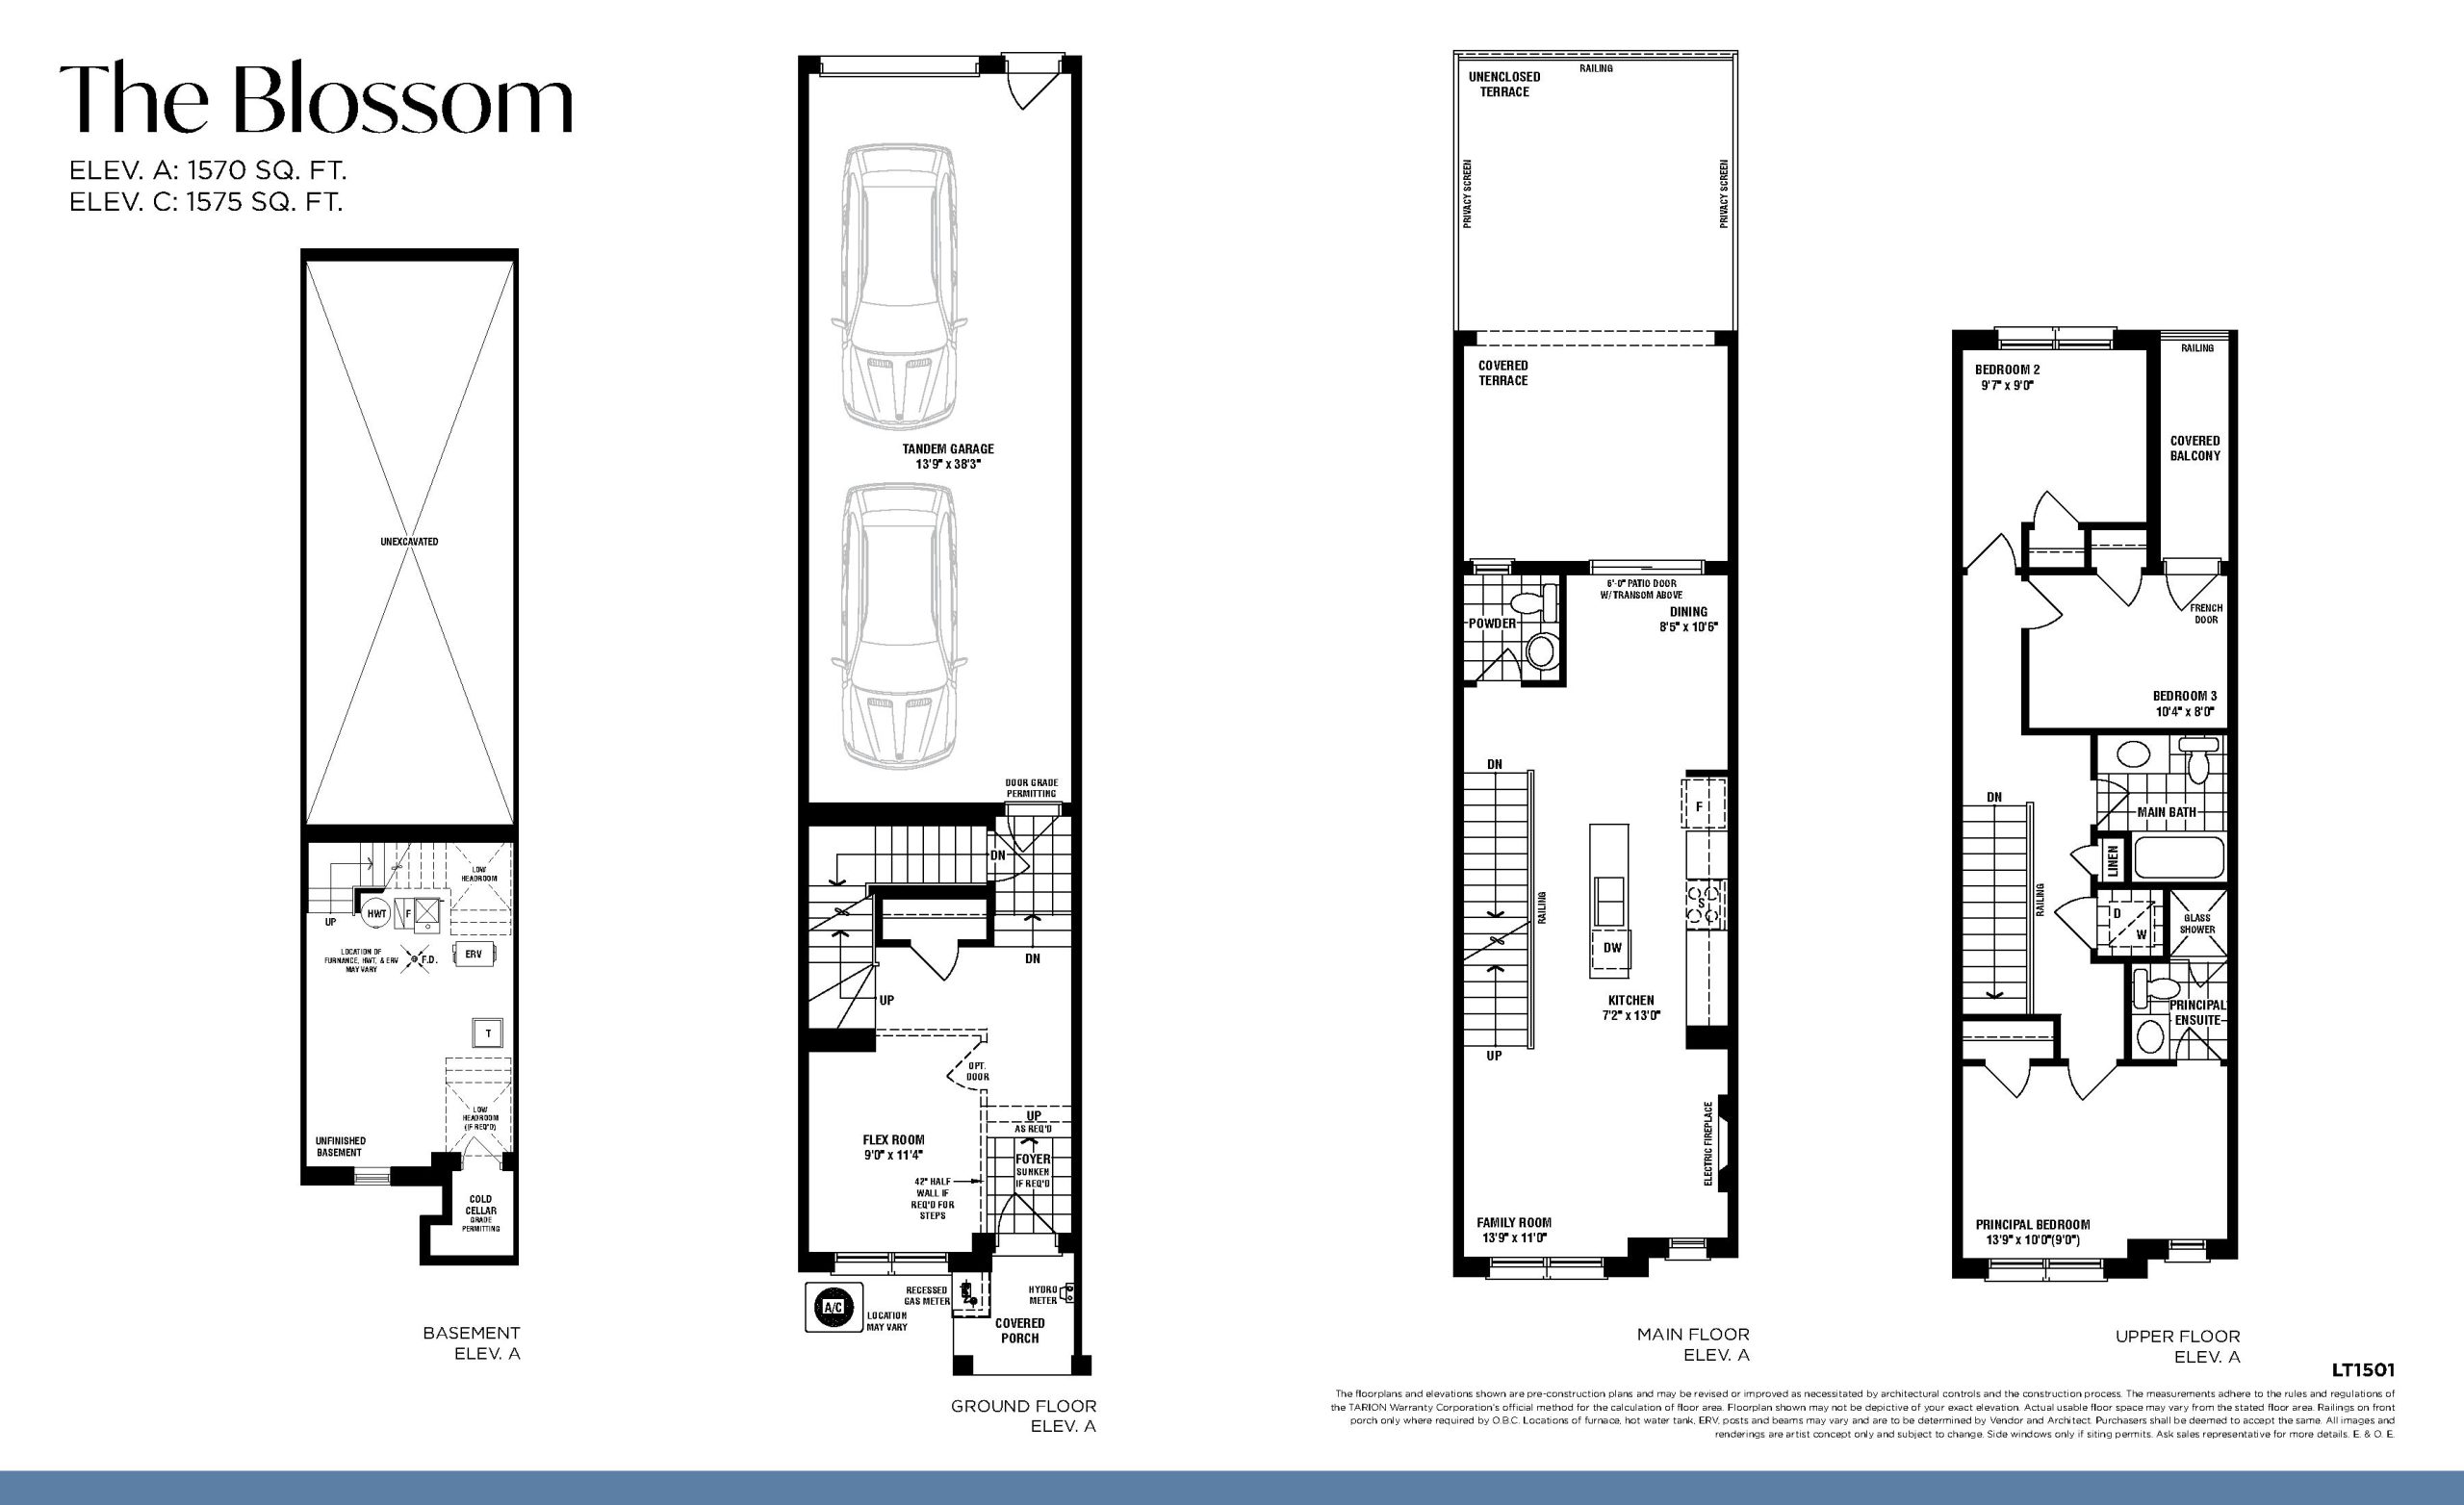
The Blossom
For sale- 3.5 beds
- 2.5 baths
- 1,570 ft²
$869,888
View floor plan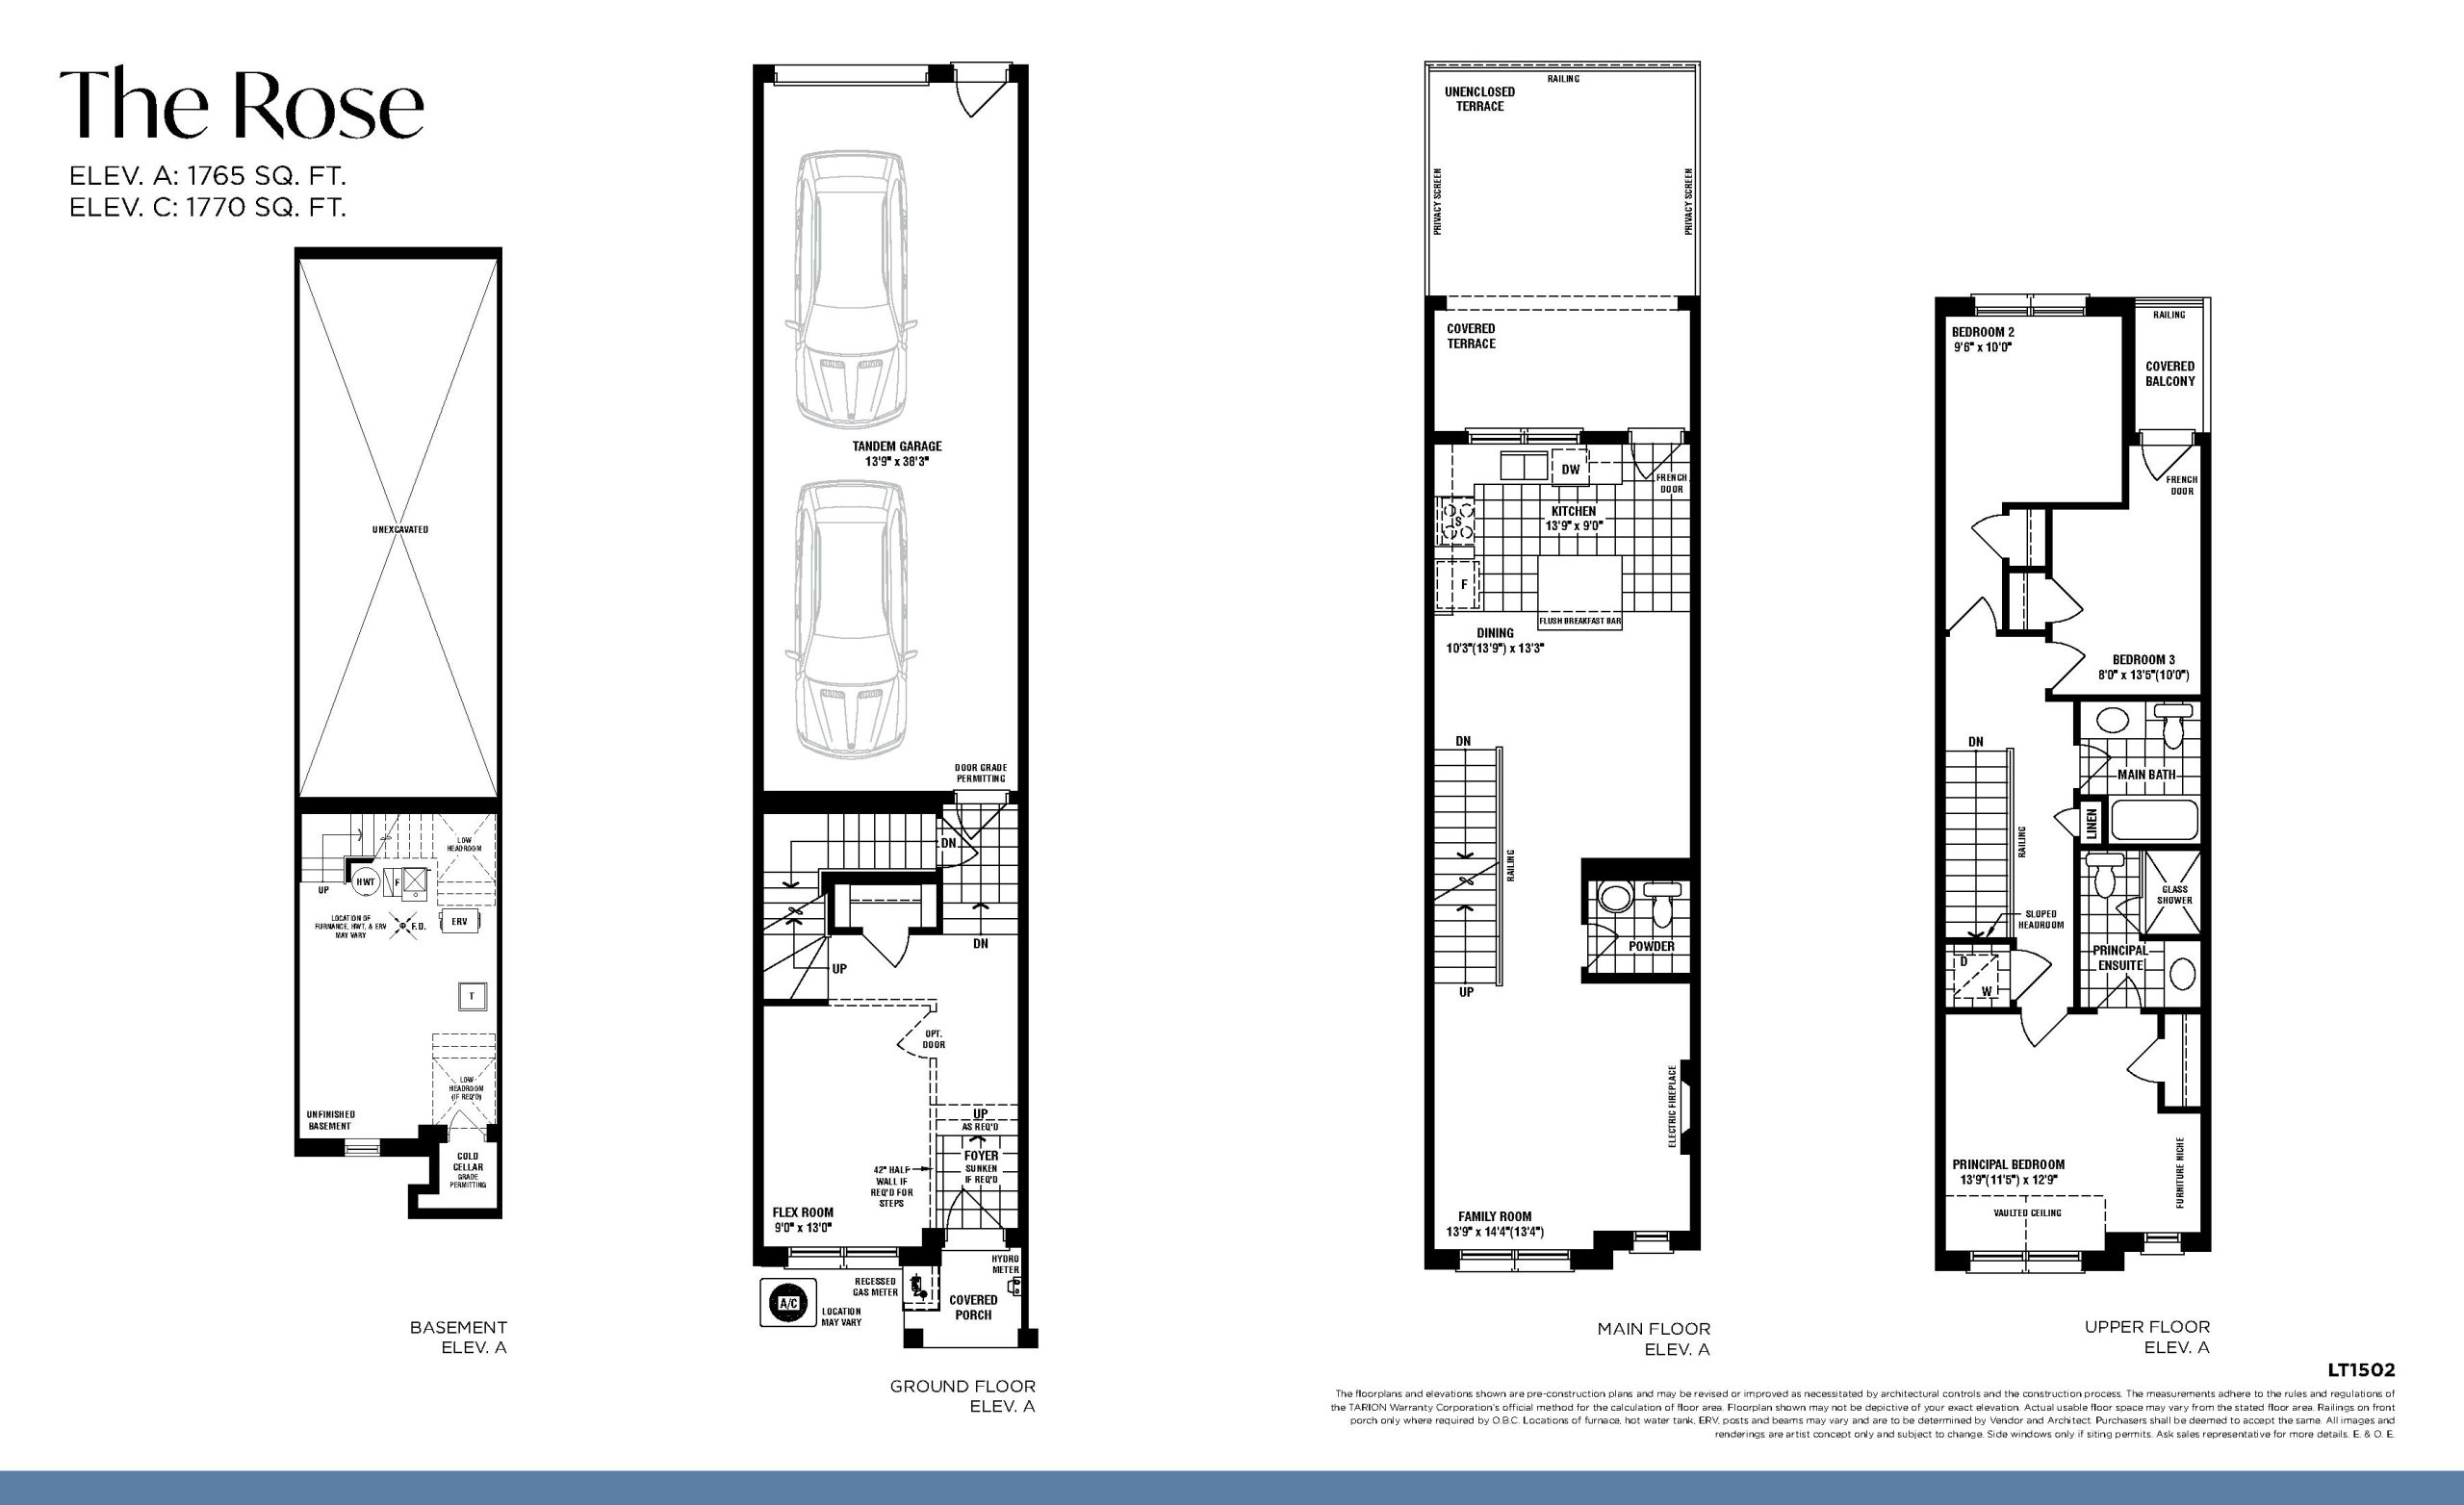
The Rose
For sale- 3.5 beds
- 2.5 baths
- 1,765 ft²
$899,888
View floor plan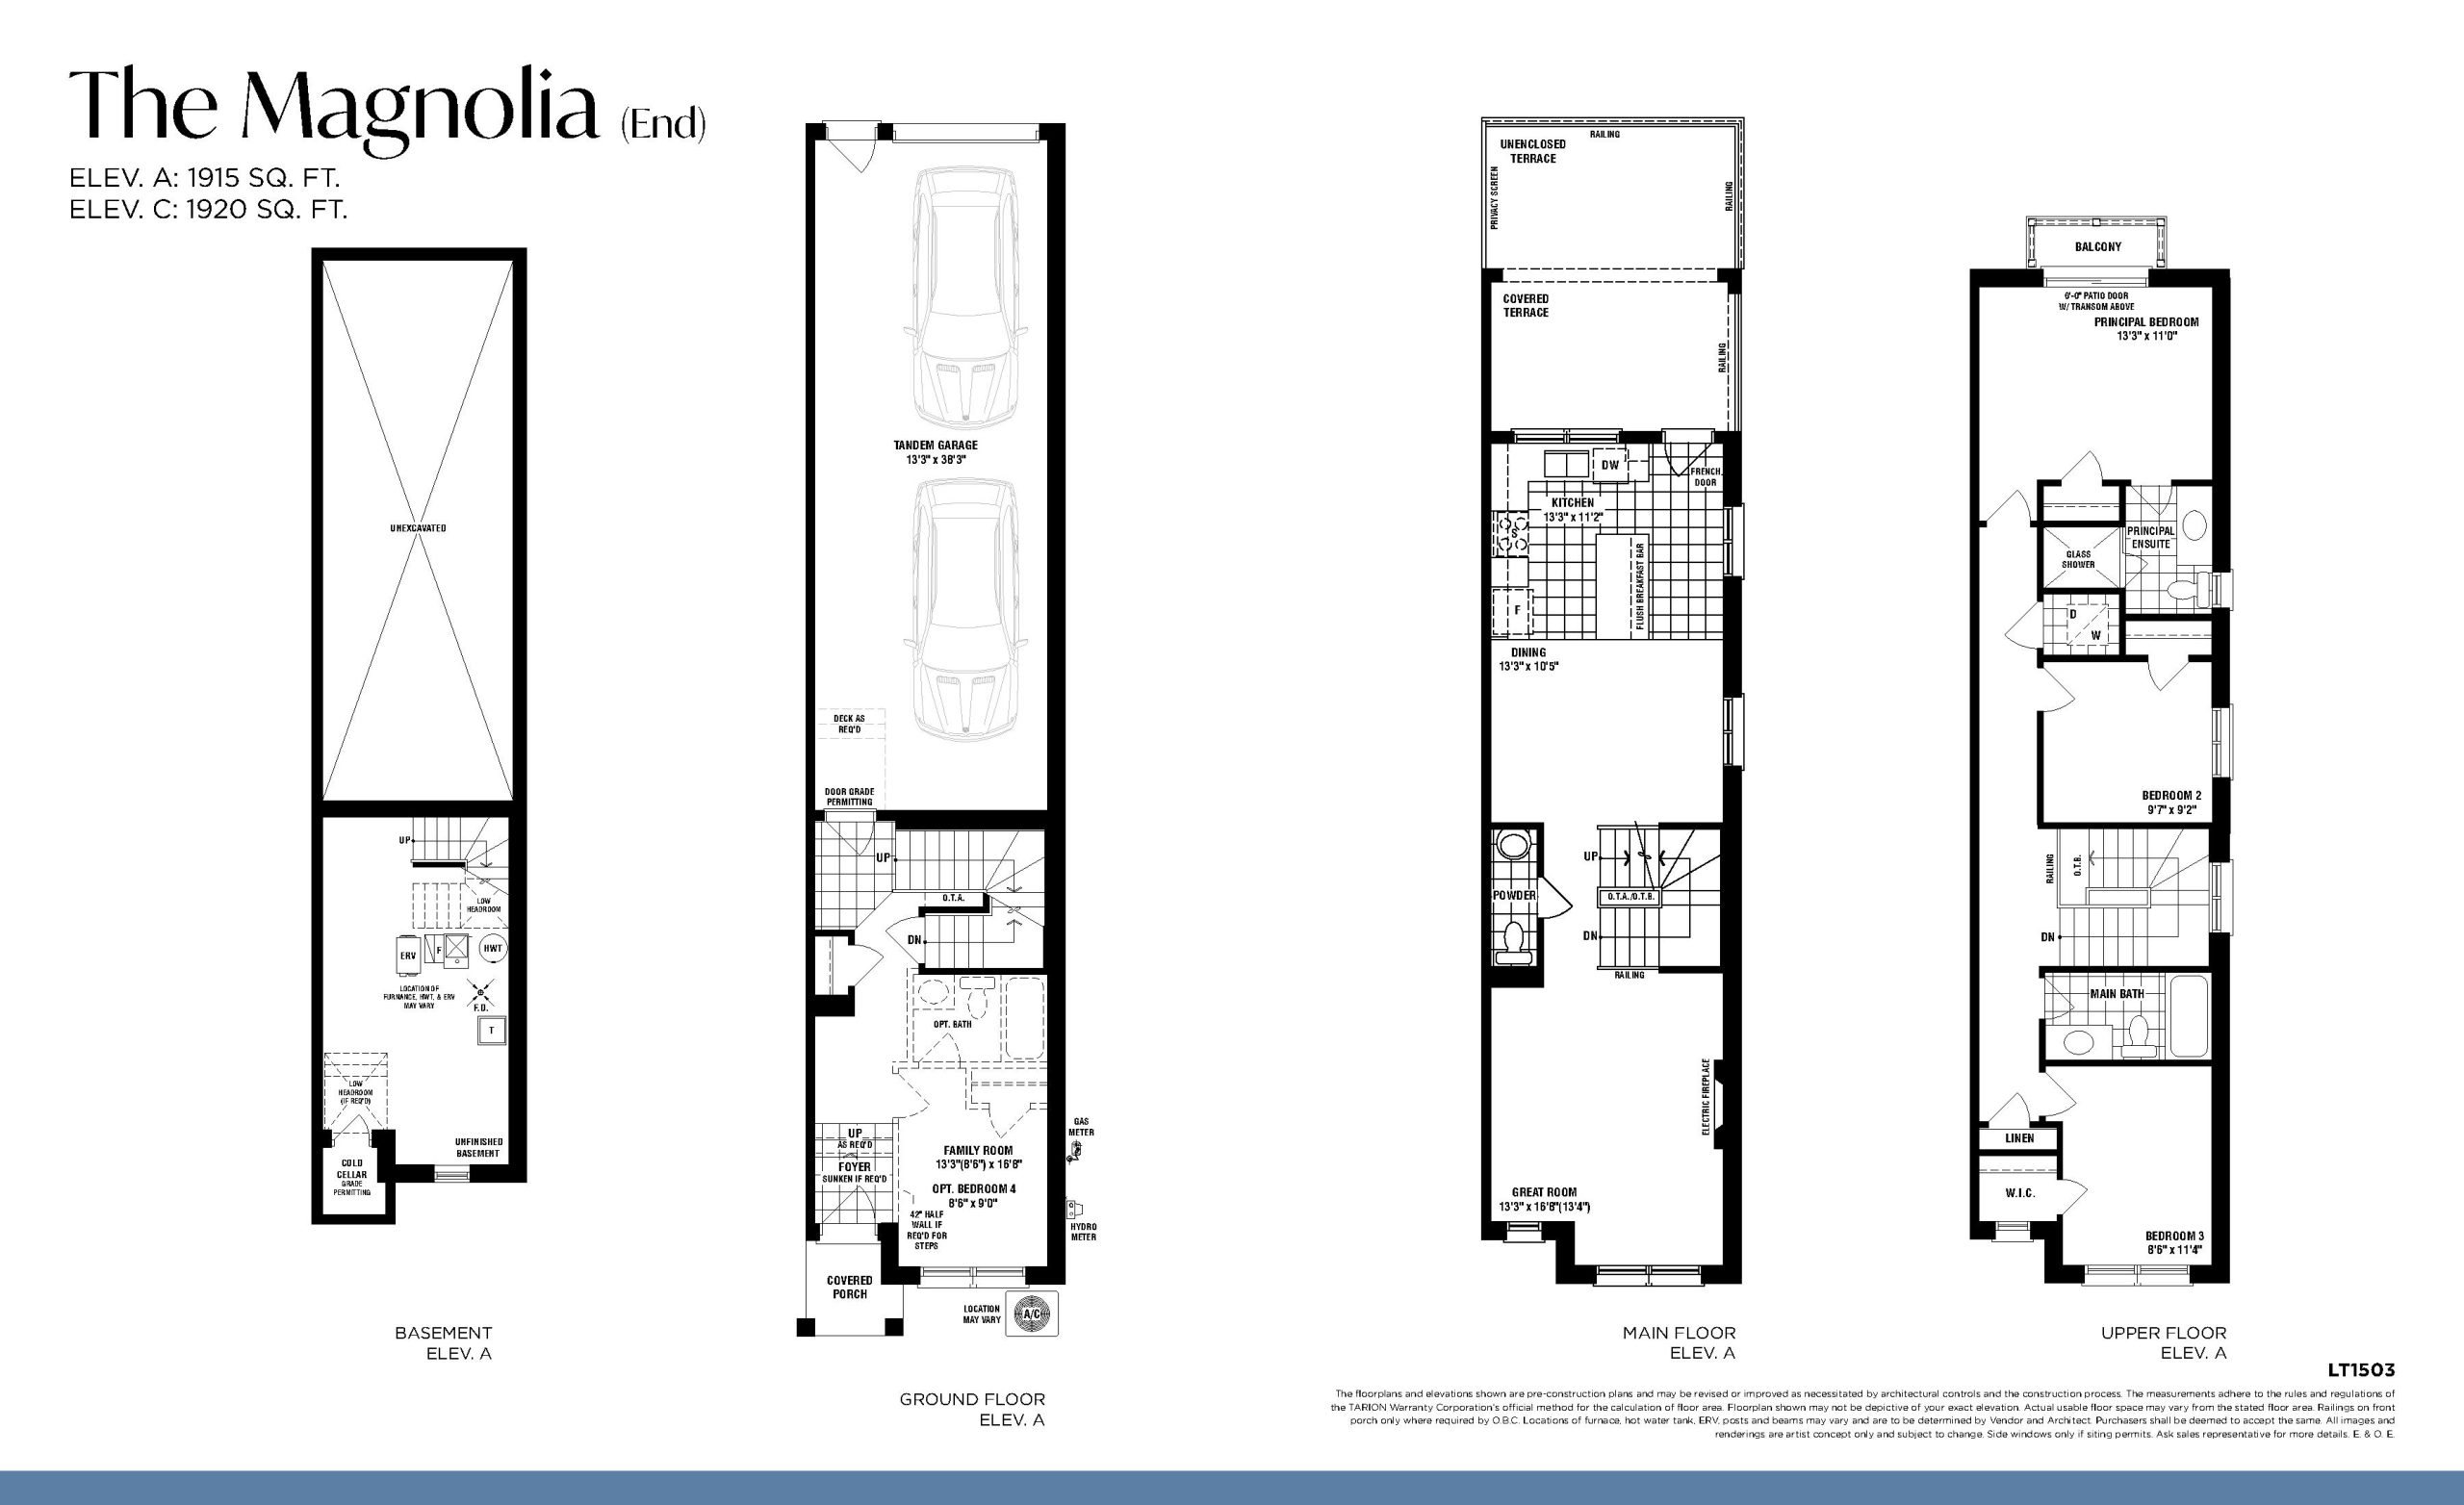
The Magnolia (End)
For sale- 3 beds
- 2.5 baths
- 1,915 ft²
$959,888
View floor plan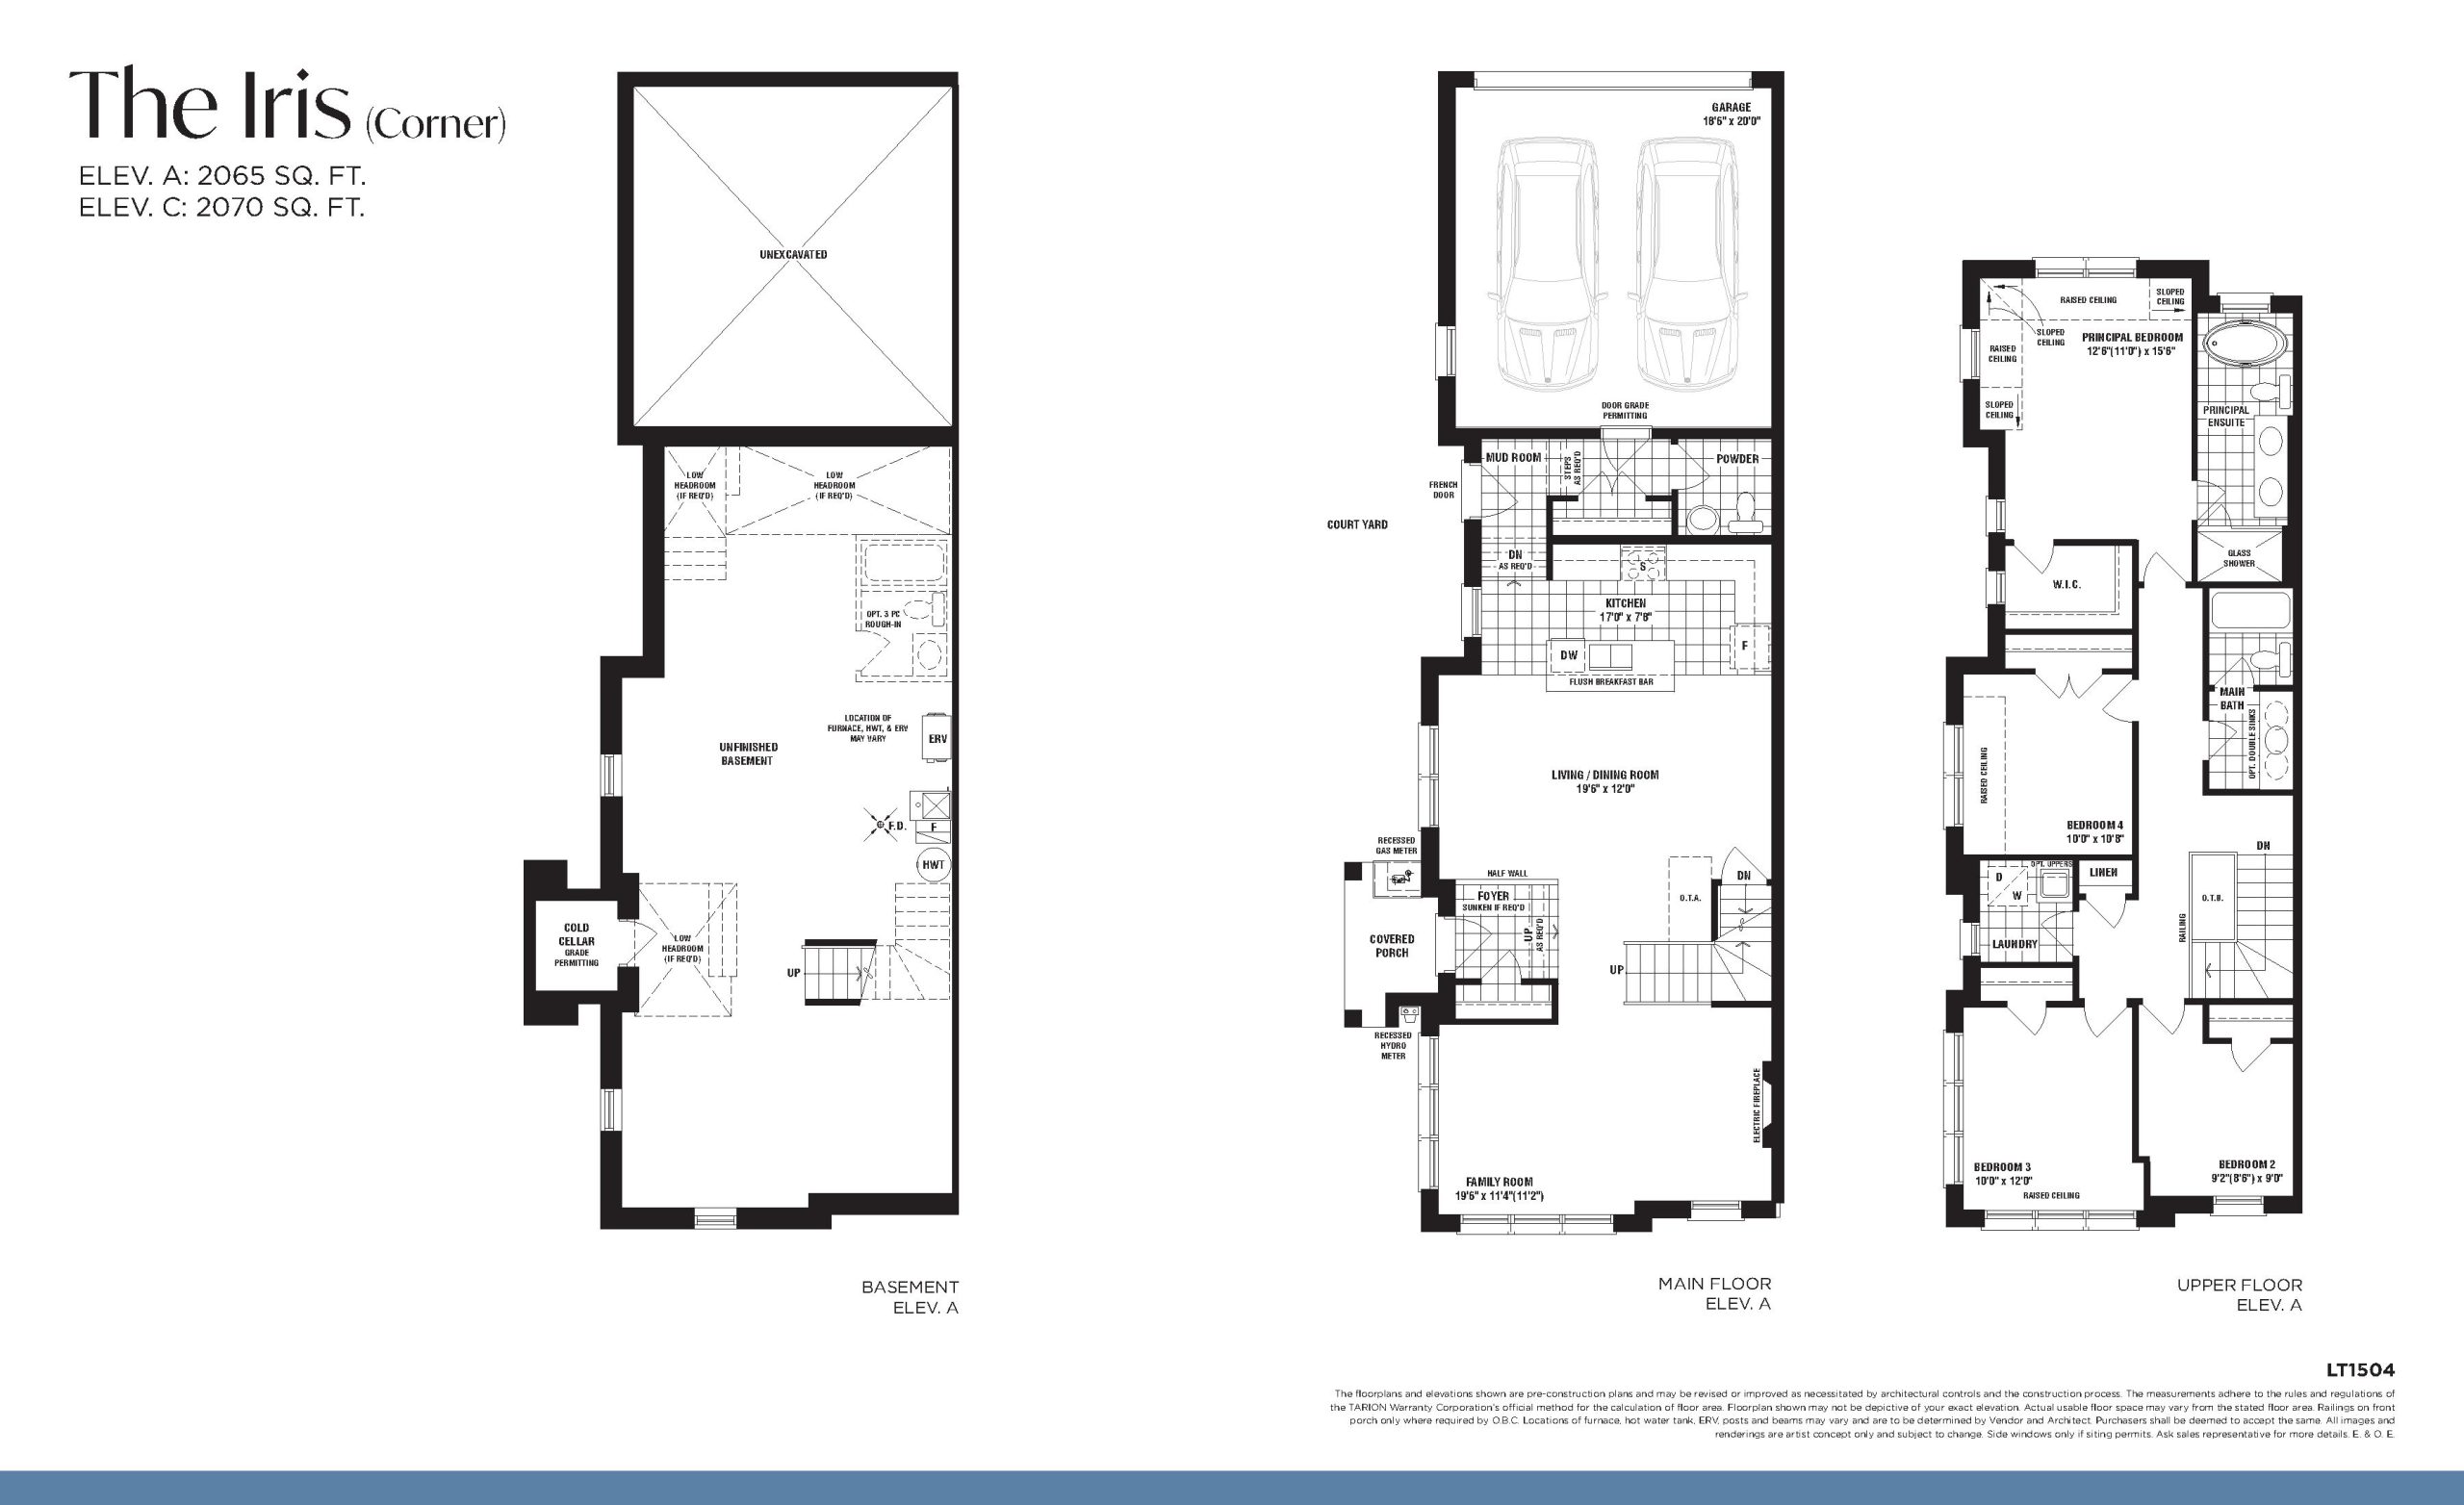
The Iris (Corner)
For sale- 4 beds
- 2.5 baths
- 2,065 ft²
$999,888
View floor plan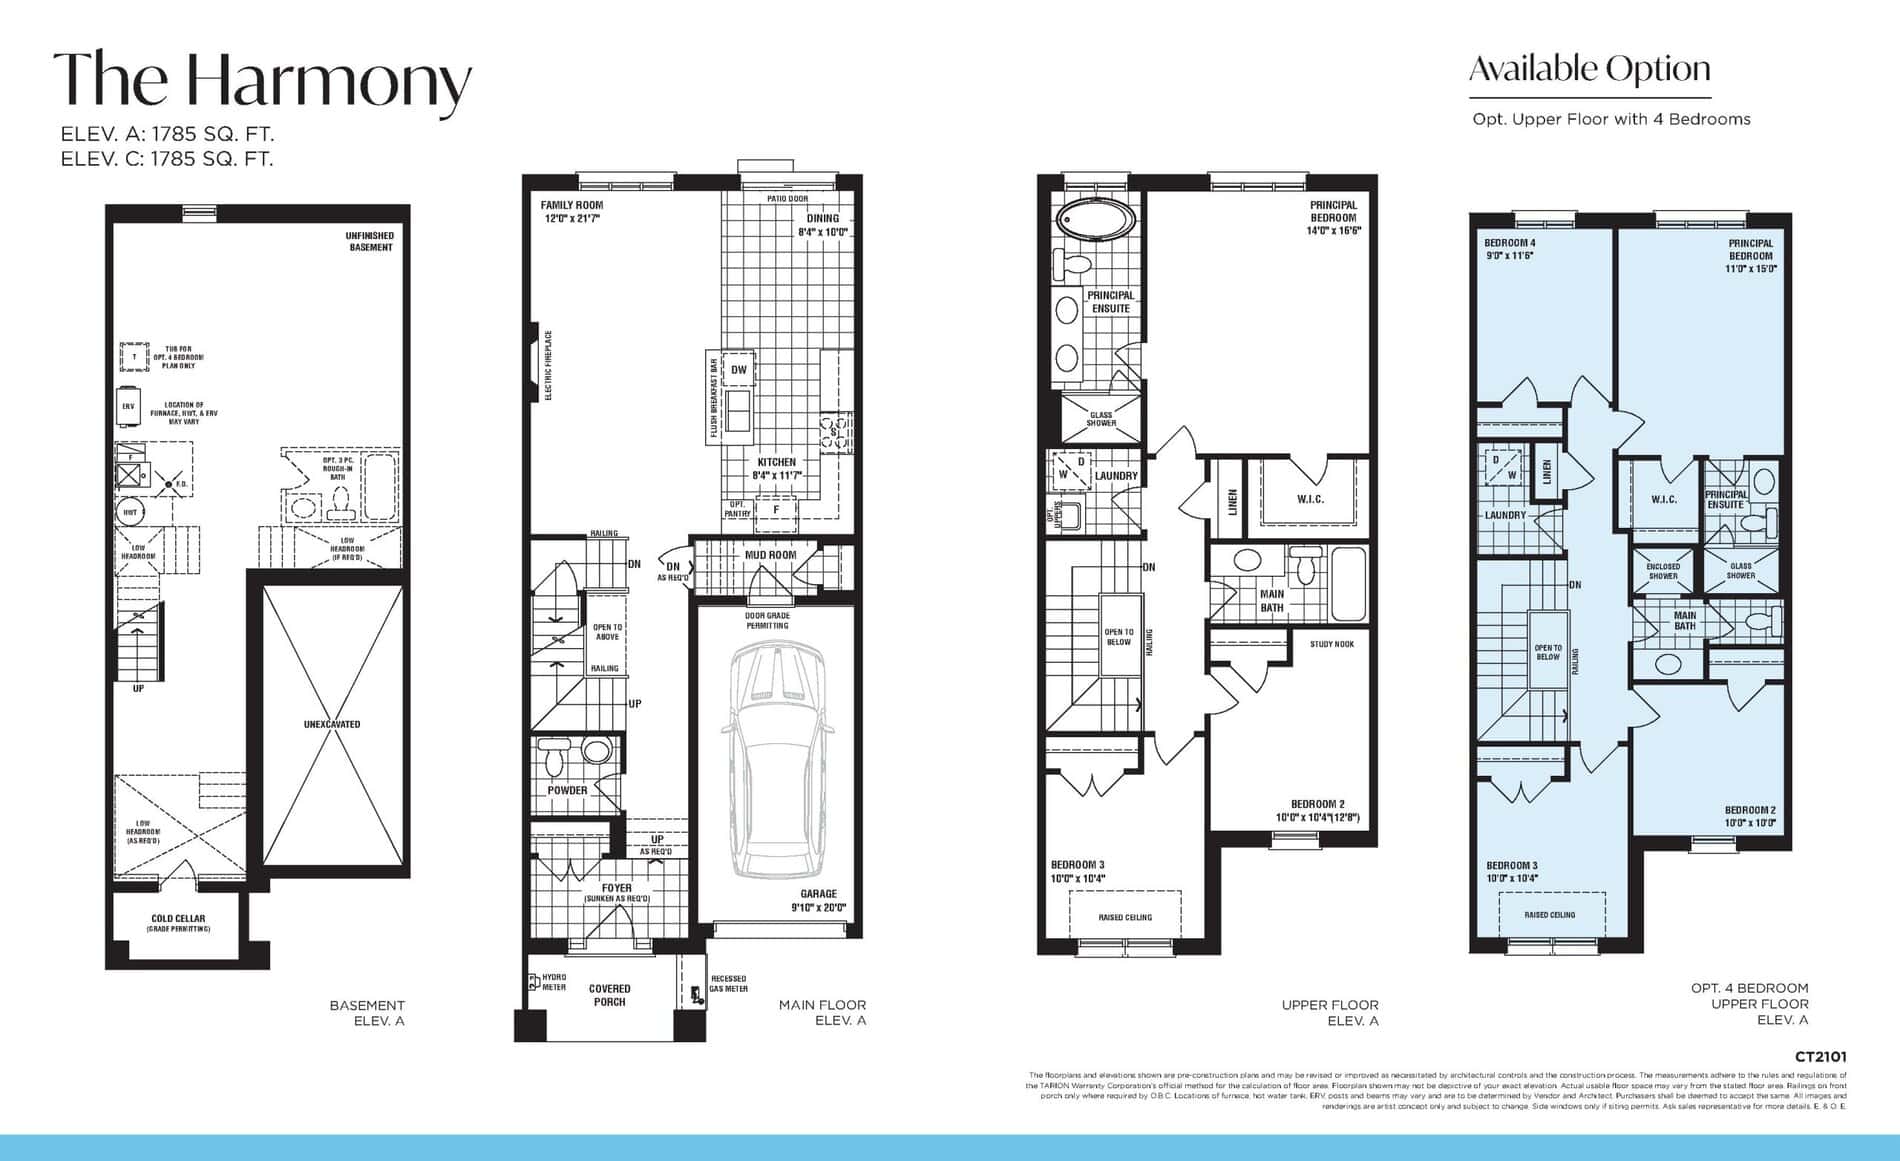
The Harmony
For sale- 3 beds
- 2.5 baths
- 1,785 ft²
$1,059,888
View floor plan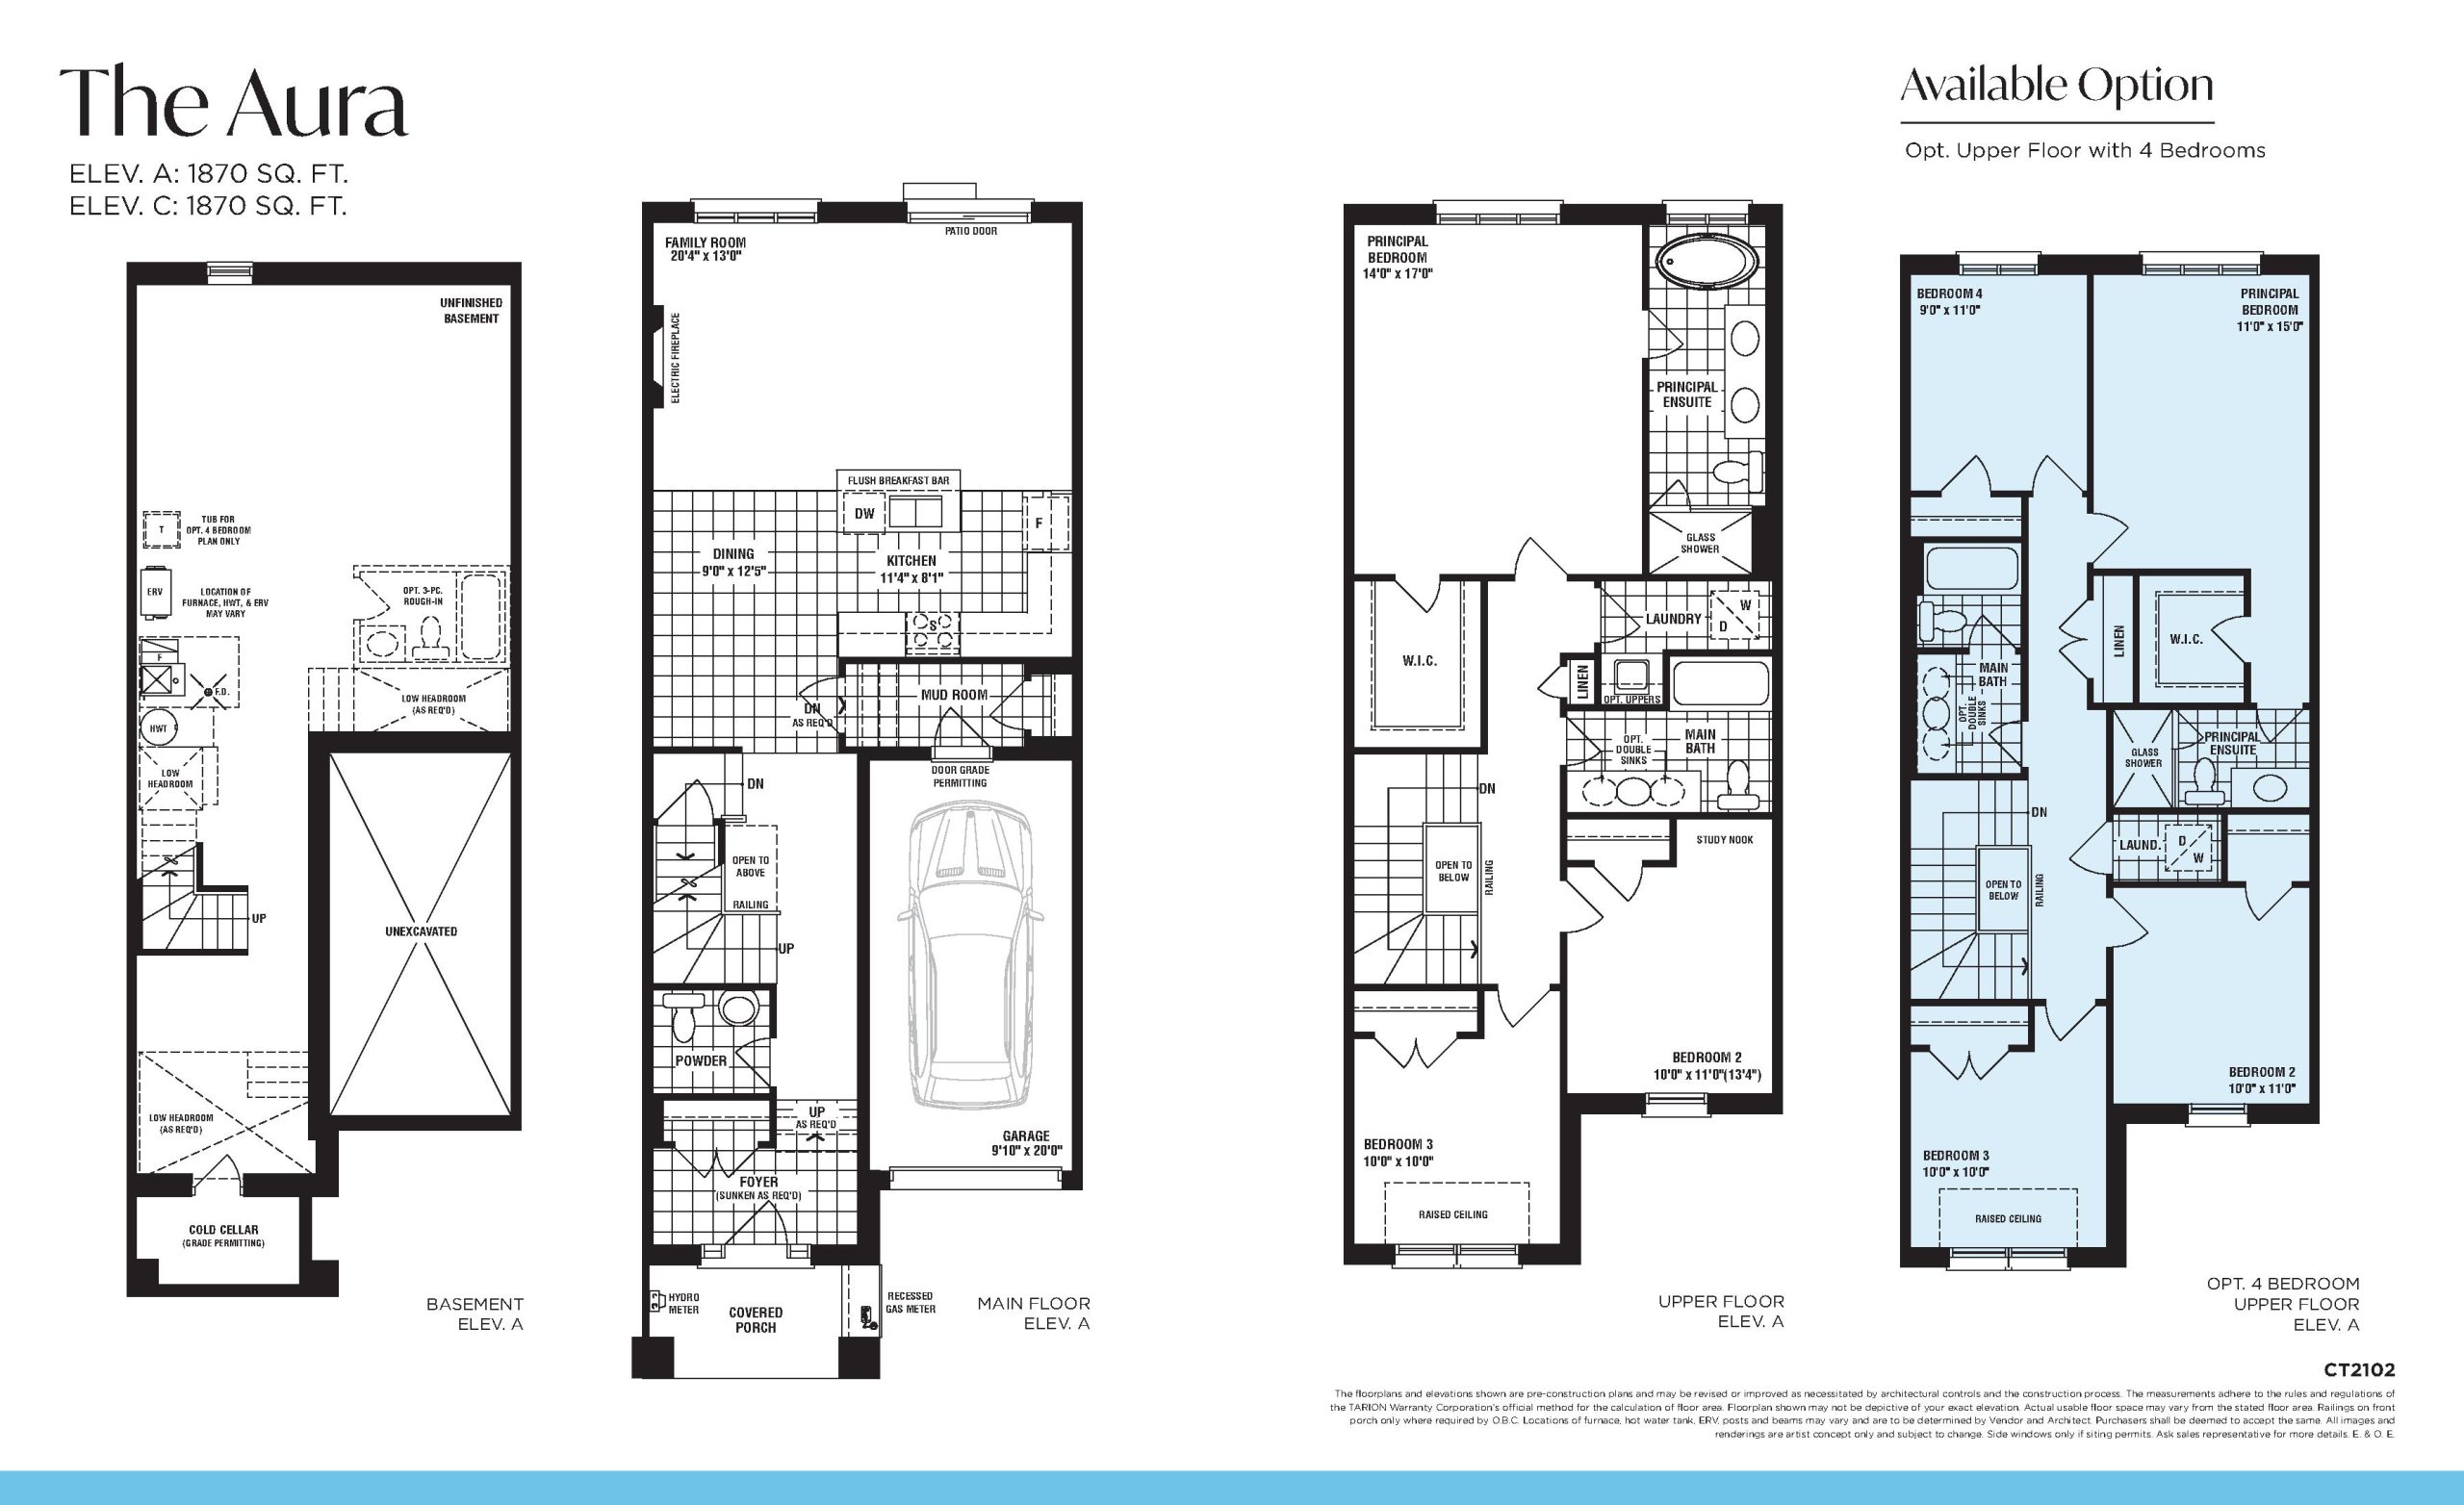
The Aura
For sale- 3 beds
- 2.5 baths
- 1,870 ft²
$1,079,888
View floor plan