
Unionglen by State Forest Hill · Markham, ON
The Vela floor plan.
Explore the recorded layout, price and features, then confirm the configuration with the builder.
For sale
3 bd · 3 ba · 2,230 ft² · Townhouse - Two+ Story
The Vela at Unionglen by State Forest Hill, Kennedy Rd & Major Mackenzie Dr E, Markham, ON L6C, Canada
Call us at 416-910-8923The Vela is a townhouse - two+ story home at Unionglen by State Forest Hill in Markham, ON. Register for details to receive the full floor plan, pricing and availability.
Prices, dimensions and features may vary and are subject to change. Floor plans are for illustrative purposes only.
- Plan
- The Vela
- Type
- Townhouse - Two+ Story
- Status
- For sale
- Size
- 2,230 ft²
- Project
- Unionglen by State Forest Hill
- Developer
- State Building Group
Location
Markham|Unionglen by State Forest Hill|Kennedy Rd & Major Mackenzie Dr E, Markham, ON L6C, Canada
Interested in The Vela at Unionglen by State Forest Hill?
The Vela at
Unionglen by State Forest Hill
Kennedy Rd & Major Mackenzie Dr E, Markham, ON L6C, Canada
What do you think of when you think of home? Is it a home cooked meal, a warm bed, lazy Sundays, tucking the children in at night or just spending time with family? Whatever may come to mind, you’ll find it at Union Glen. Located at Kenned…
Explore this project
Other floor plans at Unionglen by State Forest Hill
The Aurora
For sale3 bd · 3 ba · 1,880 ft²
From $969,990
The Eclipse
For sale4 bd · 4 ba · 1,960 ft²
From $1,169,990

The Sienna
For sale5 bd · 4 ba · 2,890 ft²
From $1,279,990
The Radiance
For sale4 bd · 4 ba · 2,570 ft²
From $1,299,990
The Nova
For sale4 bd · 5 ba · 2,690 ft²
From $1,364,990
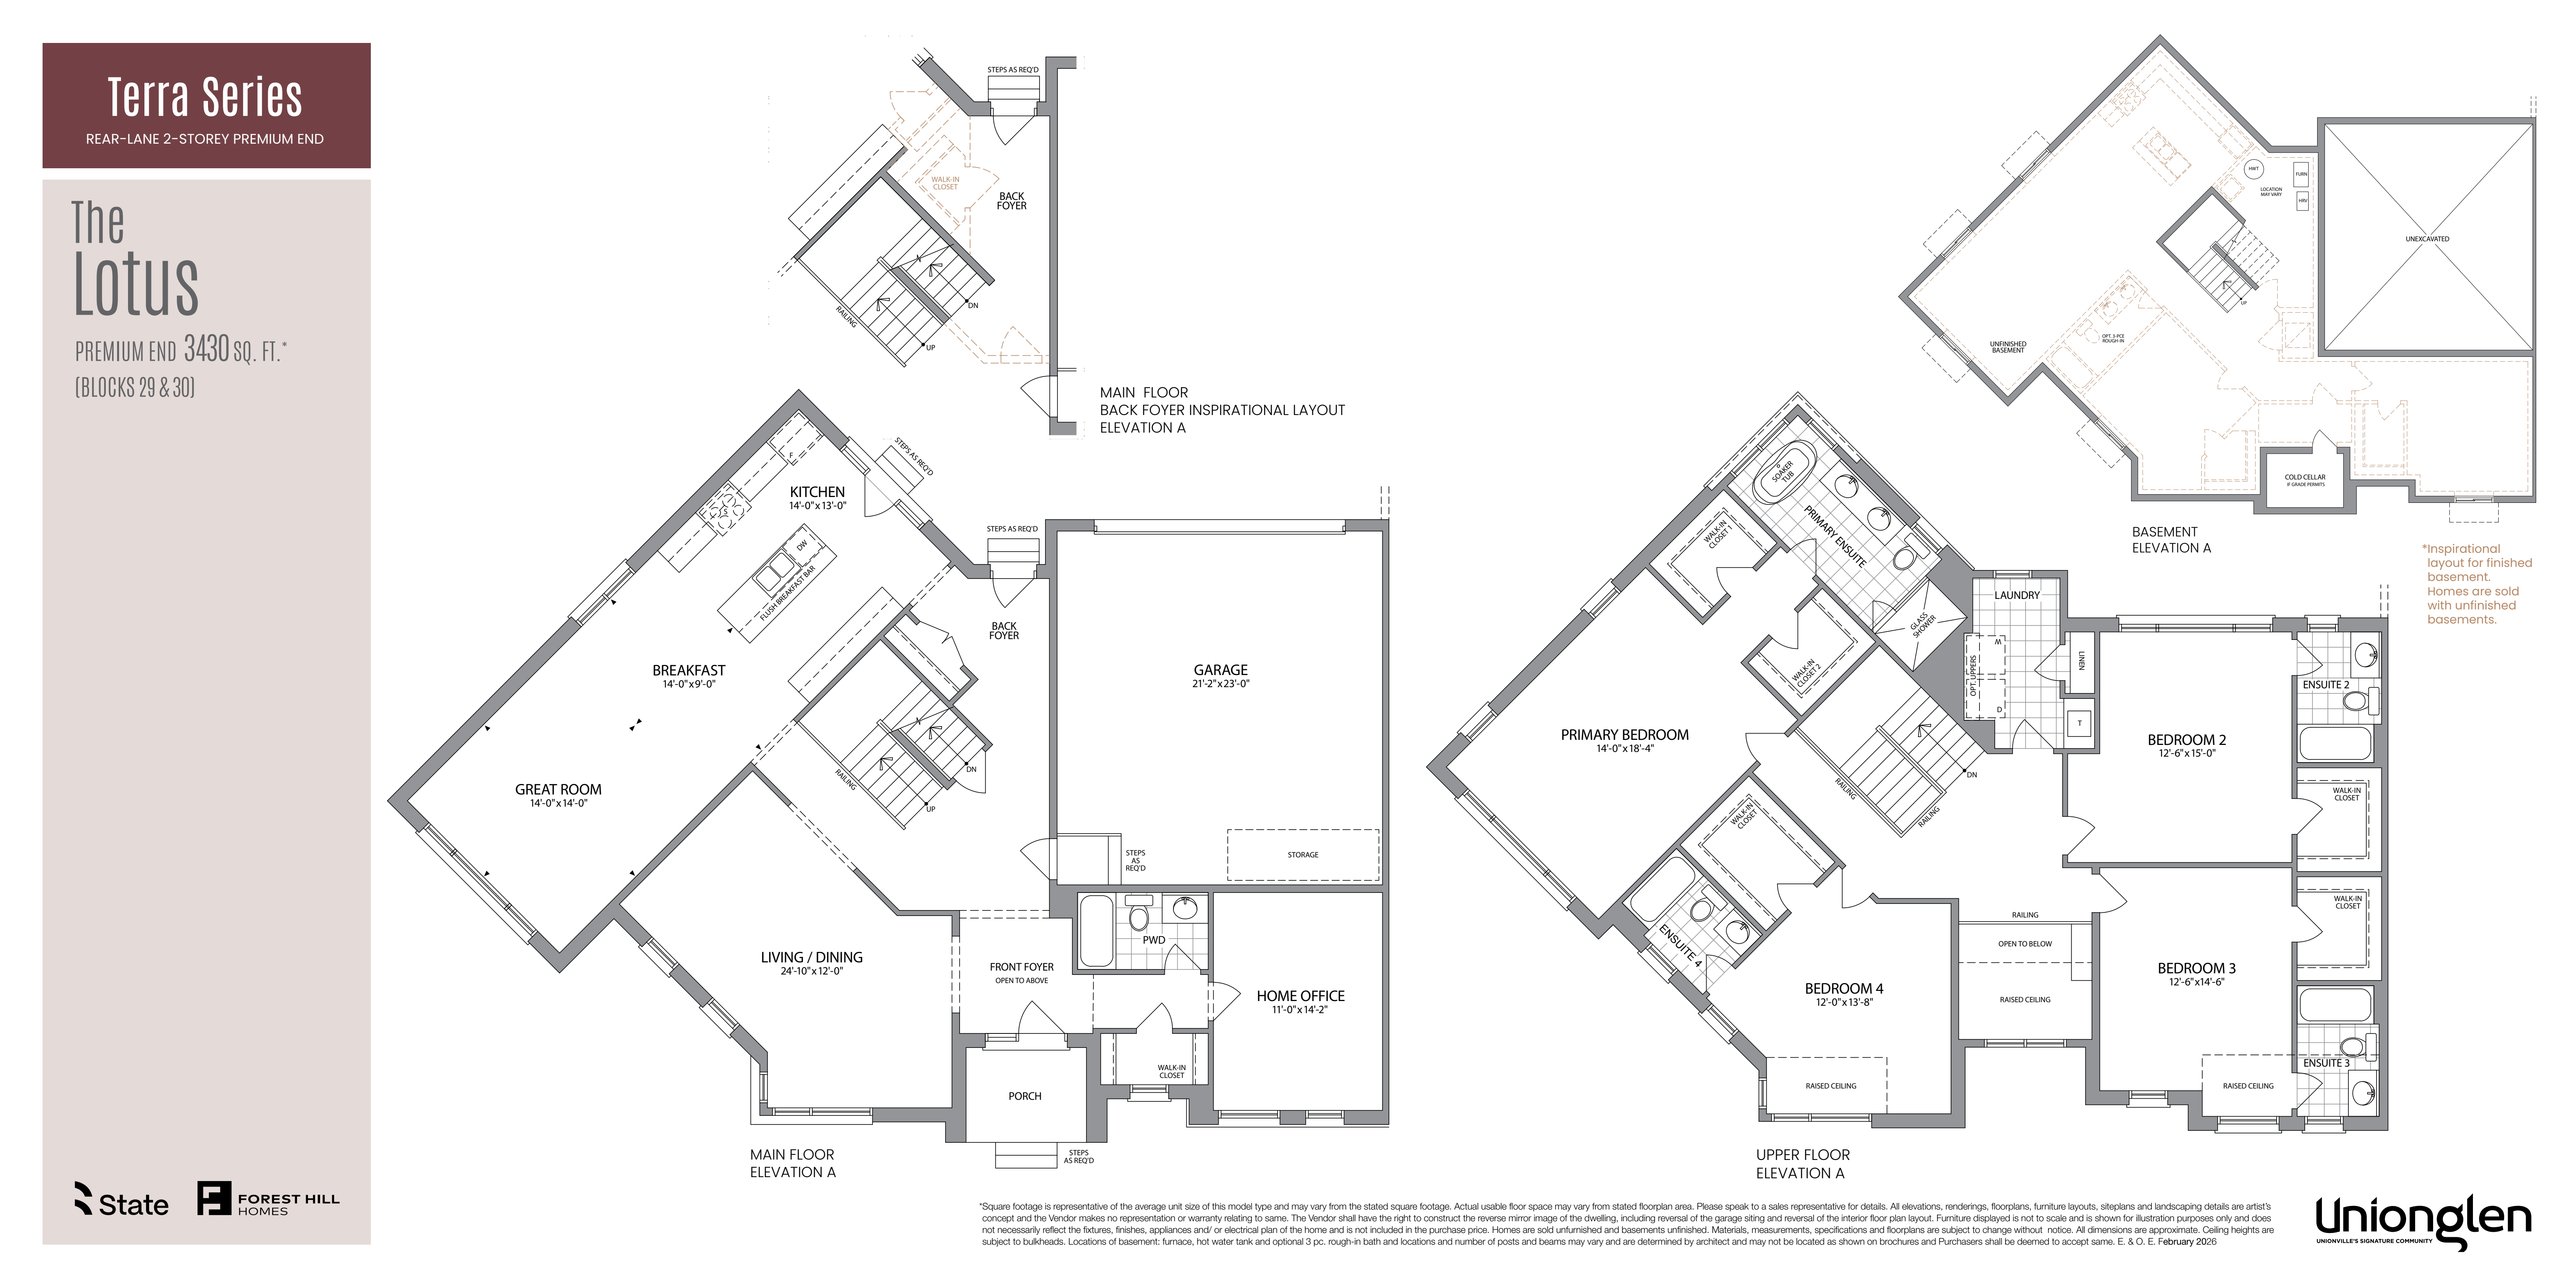
The Lotus
For sale4 bd · 5 ba · 3,430 ft²
From $1,549,990