
Unionville - Single-Family Homes · Markham, ON
Pondside B floor plan.
Project information updated: Confirm current pricing and availability with the builder.
Explore the recorded layout, price and features, then confirm the configuration with the builder.
For sale
5 bd · 4 ba · 2,233 ft² · Single family - Detached Two+ Story
Pondside B at Unionville - Single-Family Homes, Major MacKenzie Dr. & Woodbine Ave, Markham, ON L6C 3A3, Canada
Call us at 416-910-8923Source floor plan. Confirm dimensions and available configurations.
Pondside B is a 5-bedroom, 4-bathroom, single family - detached two+ story floor plan (2,233 sq ft) at Unionville - Single-Family Homes in Markham, ON. Register for details to receive the full floor plan package, current pricing and availability.
Prices, dimensions and features may vary and are subject to change. Floor plans are for illustrative purposes only.
- Plan
- Pondside B
- Type
- Single family - Detached Two+ Story
- Status
- For sale
- Bedrooms
- 5
- Bathrooms
- 4
- Size
- 2,233 ft²
- Project
- Unionville - Single-Family Homes
- Developer
- Fieldgate Homes
Location
Markham|Unionville - Single-Family Homes|Major MacKenzie Dr. & Woodbine Ave, Markham, ON L6C 3A3, Canada
Interested in Pondside B at Unionville - Single-Family Homes?
Pondside B at
Unionville - Single-Family Homes
Major MacKenzie Dr. & Woodbine Ave, Markham, ON L6C 3A3, Canada
EXPERIENCE FIELDGATE DISTINCTION WITH UNIONVILLE’S CRESCENT COMMUNITY Reach the height of elegance in one of Unionville's most-desired neighbourhoods with the highly anticipated Upper East Side community. Coming soon to Major Mackenzie Dr.…
Explore this project
Other floor plans at Unionville - Single-Family Homes
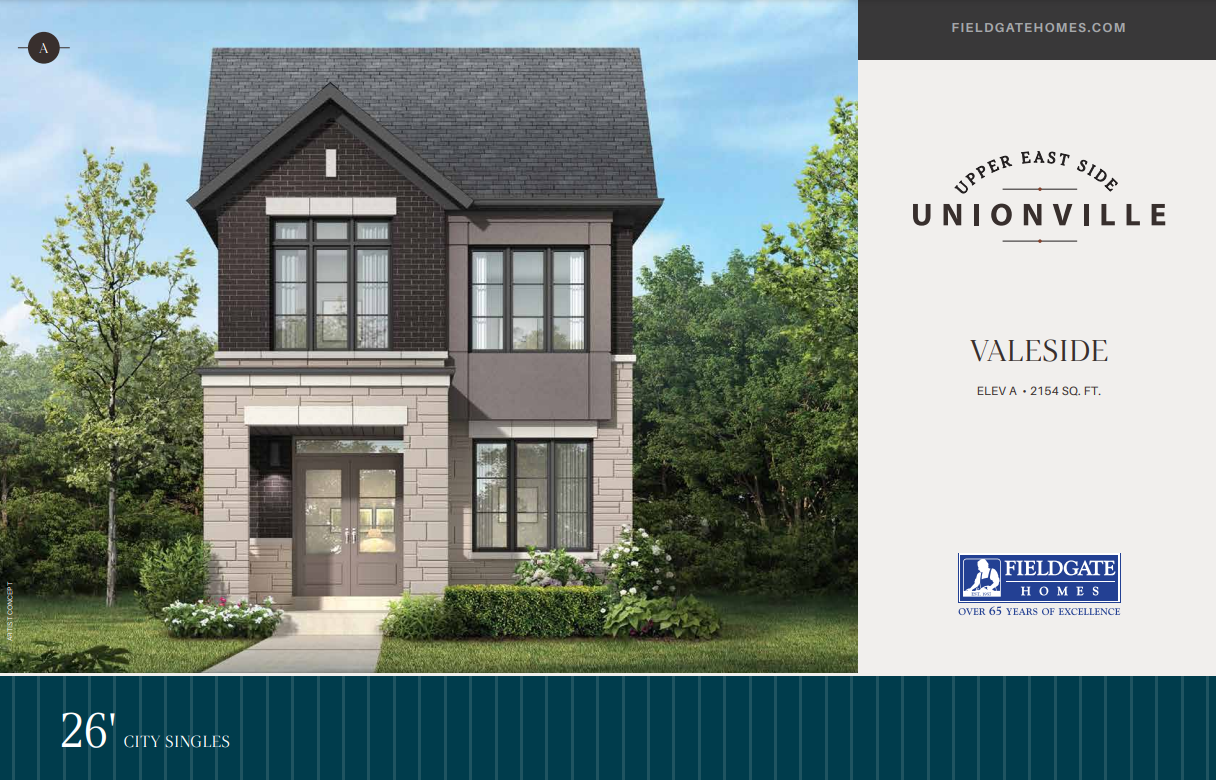
Valeside A
For sale- 5 beds
- 4 baths
- 2,154 ft²
Last listed from $1,689,900
View floor plan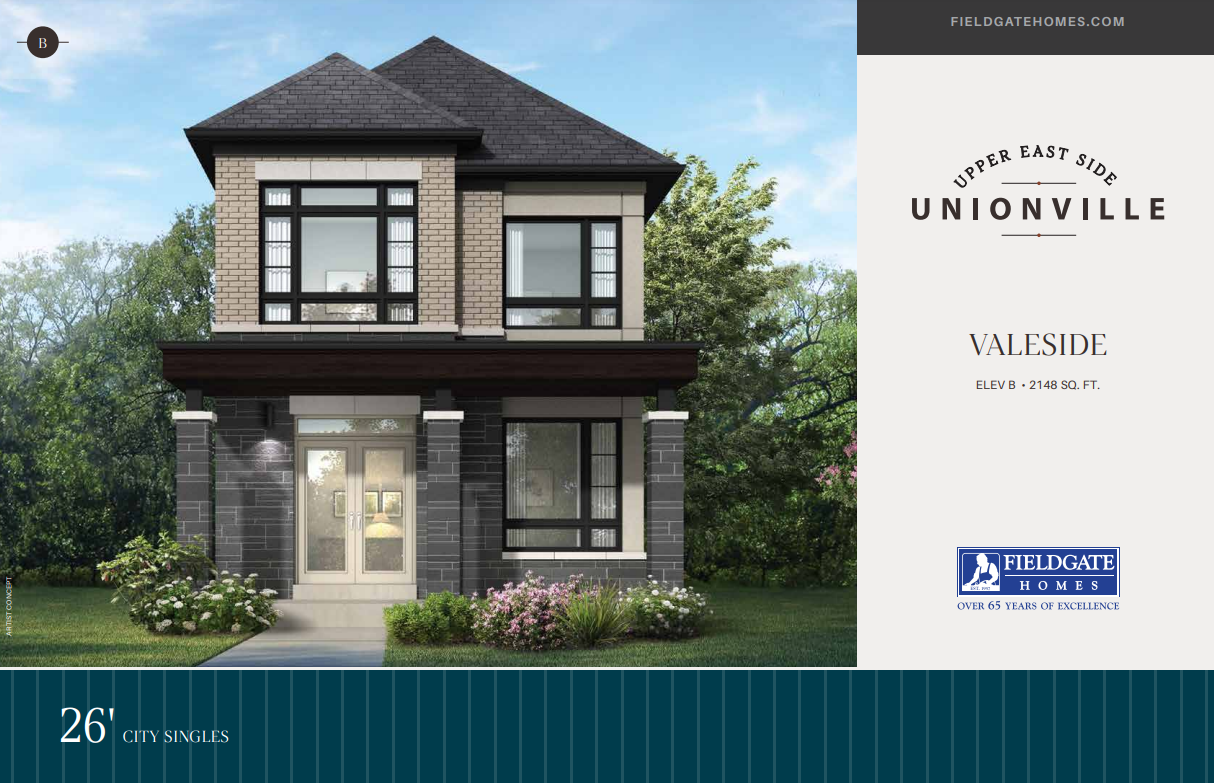
Valeside B
For sale- 5 beds
- 4 baths
- 2,148 ft²
Last listed from $1,699,900
View floor plan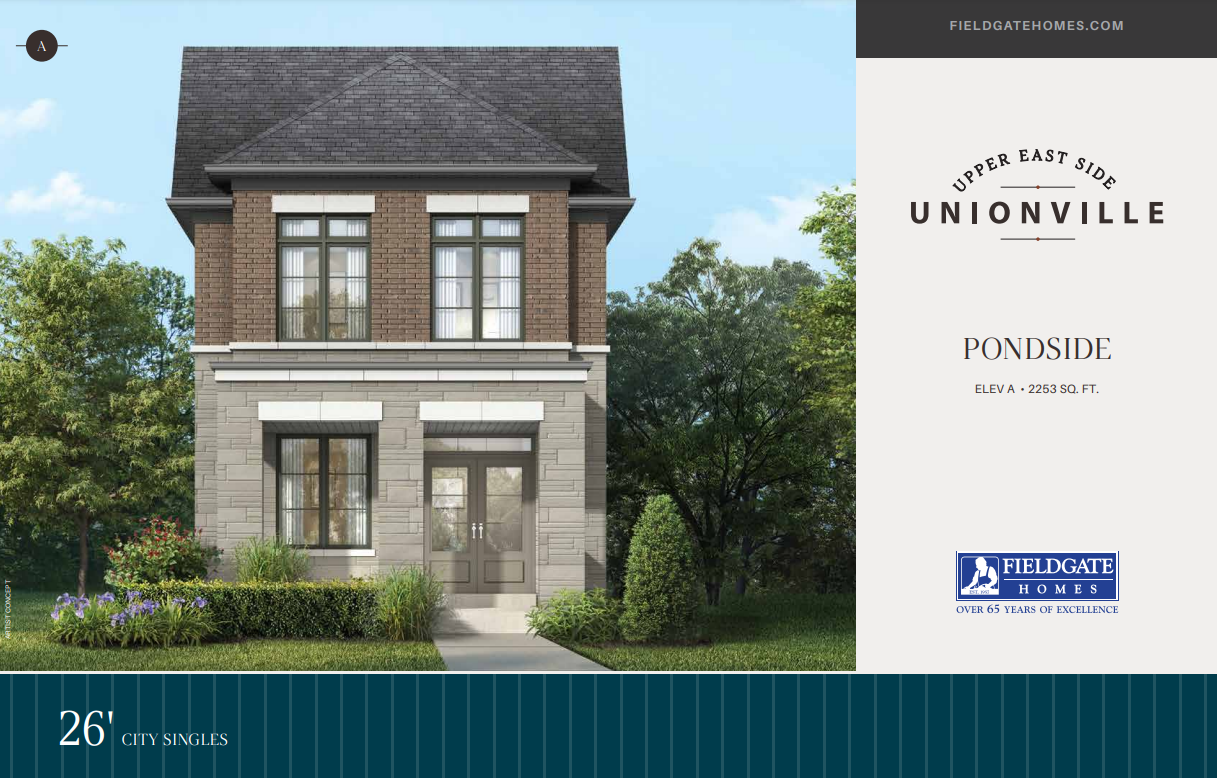
Pondside A
For sale- 5 beds
- 4 baths
- 2,253 ft²
Last listed from $1,699,900
View floor plan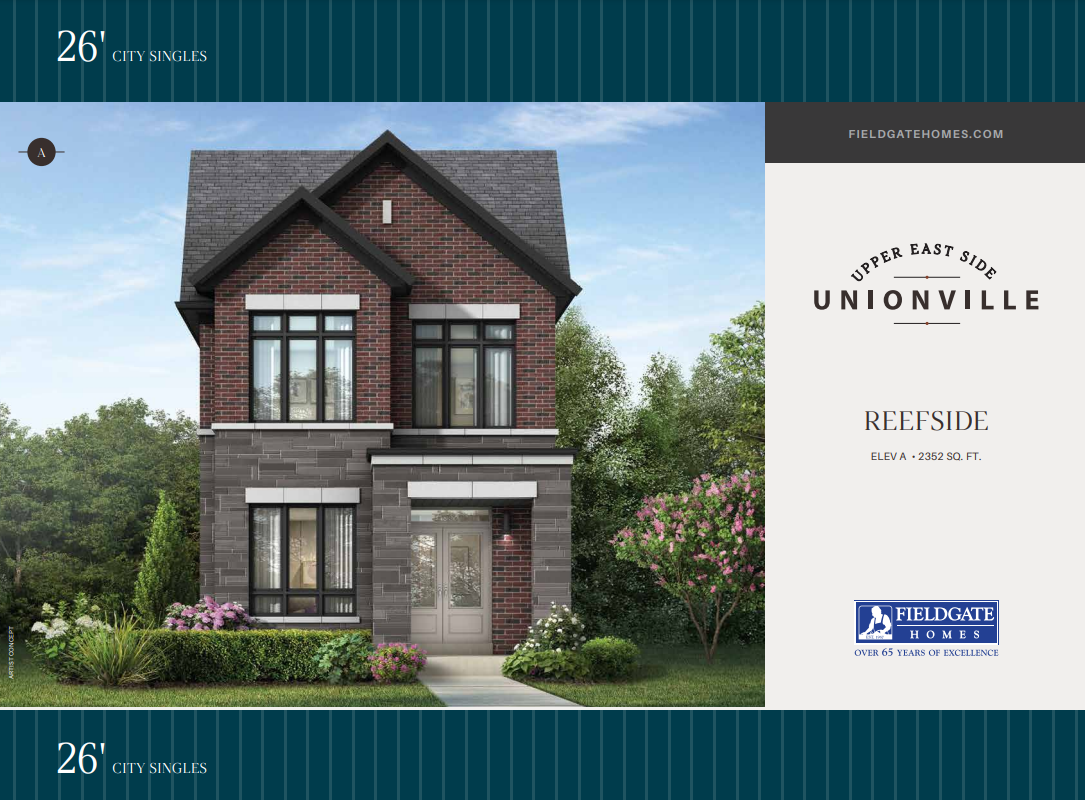
Reefside A
For sale- 5 beds
- 4 baths
- 2,352 ft²
Last listed from $1,729,900
View floor plan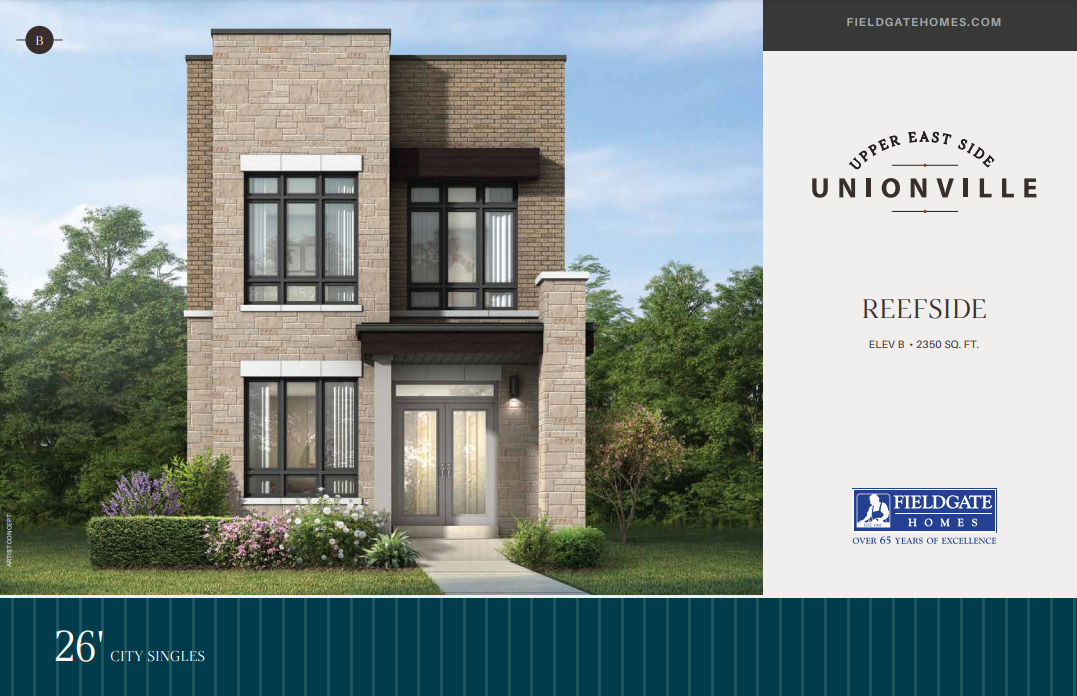
Reefside B
For sale- 5 beds
- 4 baths
- 2,350 ft²
Last listed from $1,744,900
View floor plan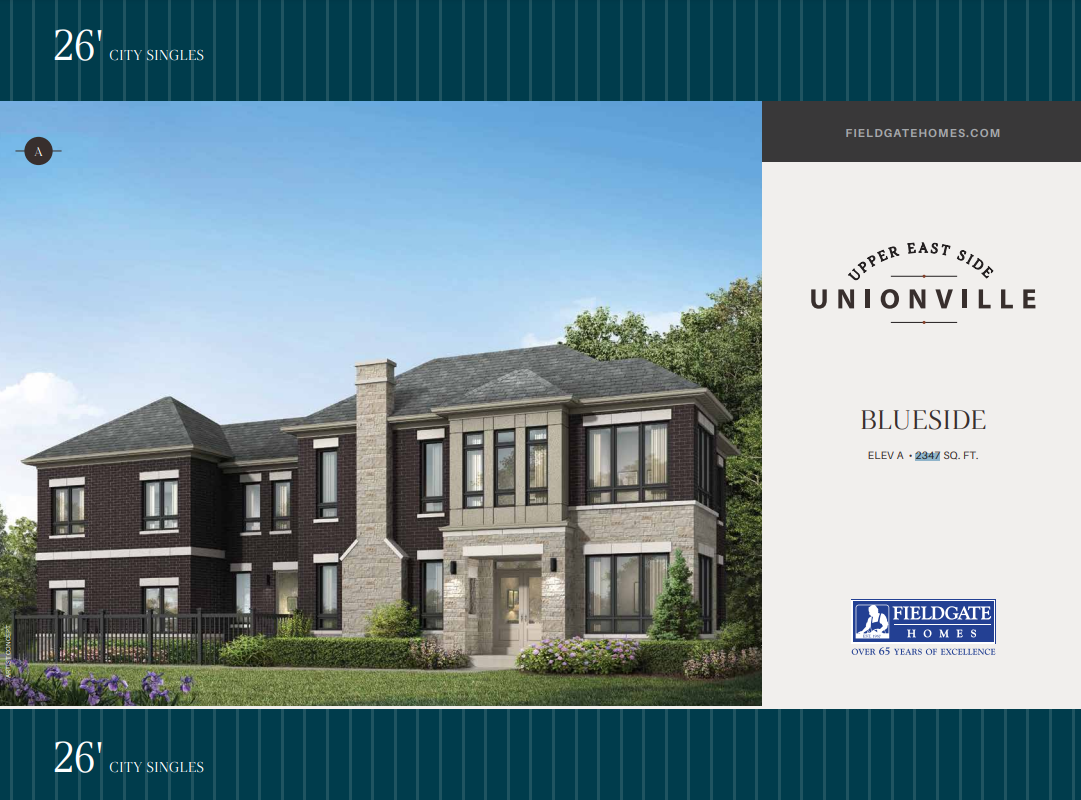
Blueside A
For sale- 4 beds
- 4 baths
- 2,347 ft²
Last listed from $1,769,900
View floor plan