
Upper Caledon East · Kleinburg Station, ON
Davies A floor plan.
Explore the recorded layout, price and features, then confirm the configuration with the builder.
For sale
5 bd · 5 ba · 3,605 ft² · Single family - Detached Two+ Story
Davies A at Upper Caledon East, 15717 Airport Rd, Kleinburg Station, ON L7C 2W8, Canada
Call us at 416-910-8923Source floor plan. Confirm dimensions and available configurations.
Davies A is a 5-bedroom, 5-bathroom, single family - detached two+ story floor plan (3,605 sq ft) at Upper Caledon East in Kleinburg Station, ON. Register for details to receive the full floor plan package, current pricing and availability.
Prices, dimensions and features may vary and are subject to change. Floor plans are for illustrative purposes only.
- Plan
- Davies A
- Type
- Single family - Detached Two+ Story
- Status
- For sale
- Bedrooms
- 5
- Bathrooms
- 5
- Size
- 3,605 ft²
- Project
- Upper Caledon East
- Developer
- Aspen Ridge Homes
Location
Kleinburg Station|Upper Caledon East|15717 Airport Rd, Kleinburg Station, ON L7C 2W8, Canada
Interested in Davies A at Upper Caledon East?
Davies A at
Upper Caledon East
15717 Airport Rd, Kleinburg Station, ON L7C 2W8, Canada
Follow Your Path. A breathtaking community surrounded by lush nature, abundant wildlife and captivating landscapes welcomes you at Upper Caledon East. Choose from elegant single family homes ranging from 32' to 50', that seamlessly meld dis…
Explore this project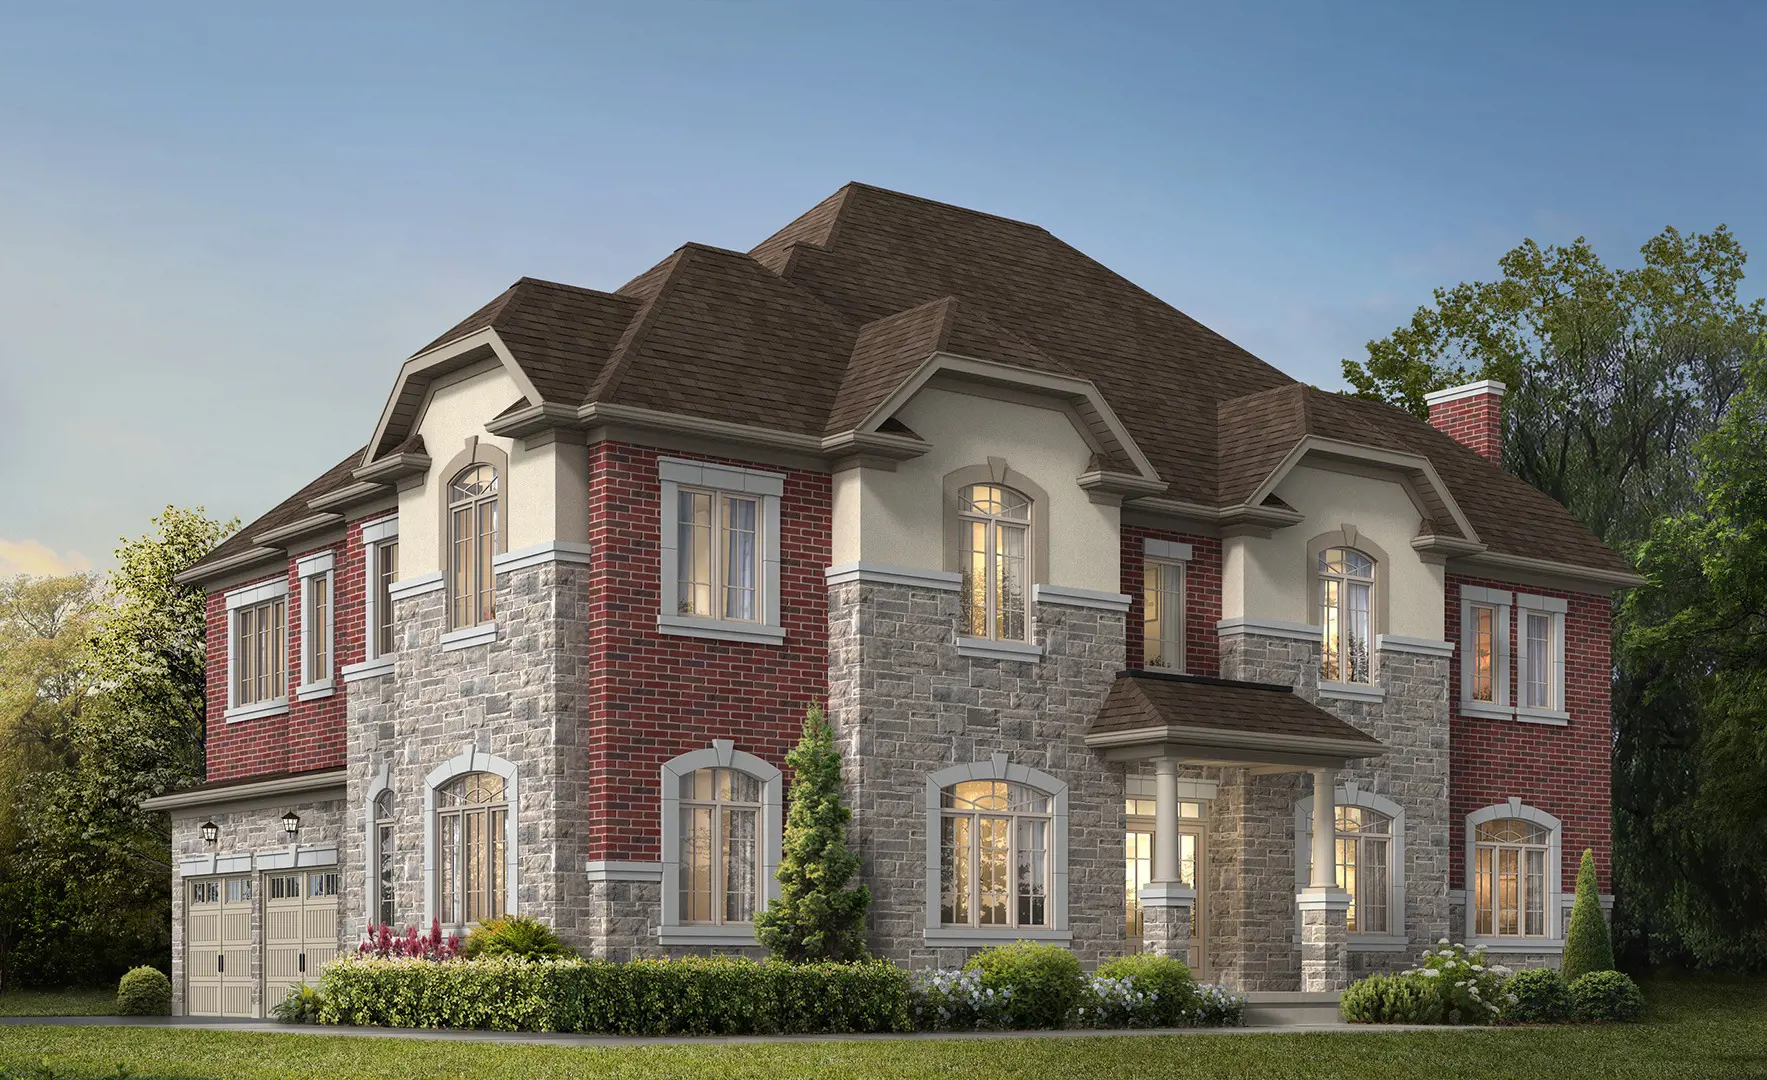
Other floor plans at Upper Caledon East
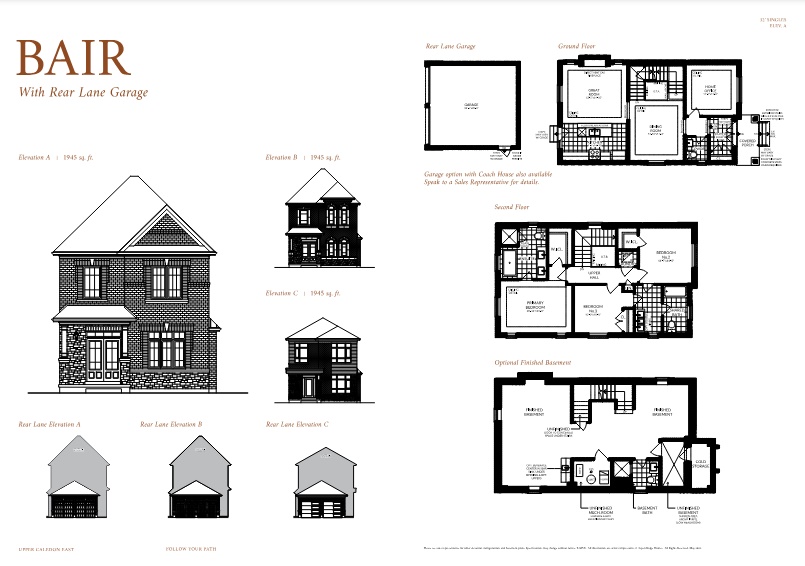
Bair A
For sale- 3 beds
- 3 baths
- 1,945 ft²
From $1,219,990
View floor plan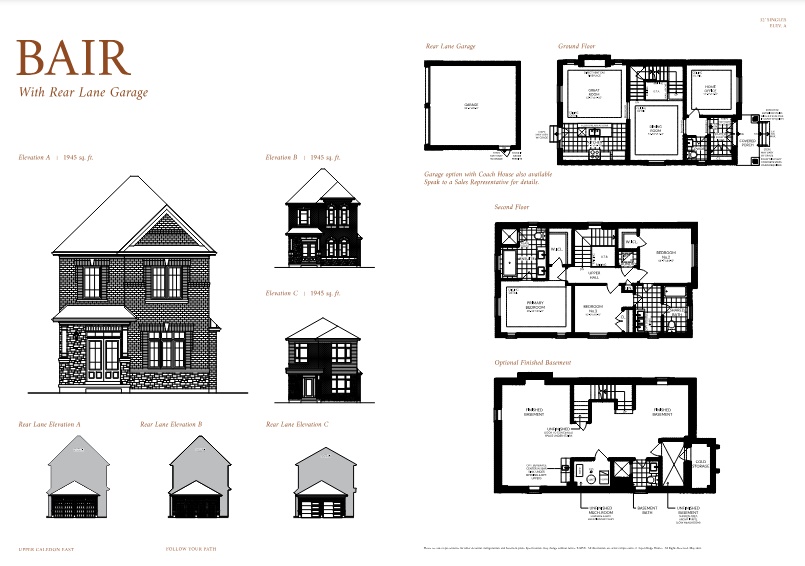
Bair B
For sale- 3 beds
- 3 baths
- 1,945 ft²
From $1,222,990
View floor plan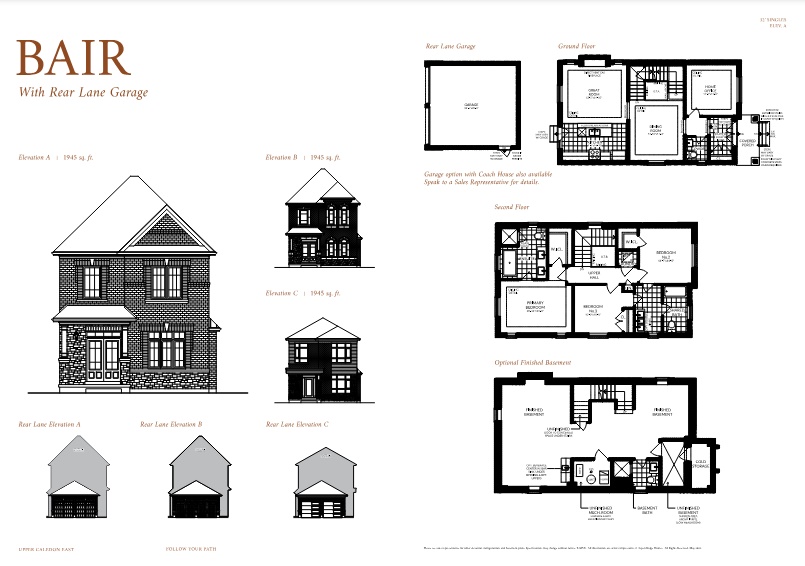
Bair C
For sale- 3 beds
- 3 baths
- 1,945 ft²
From $1,223,990
View floor plan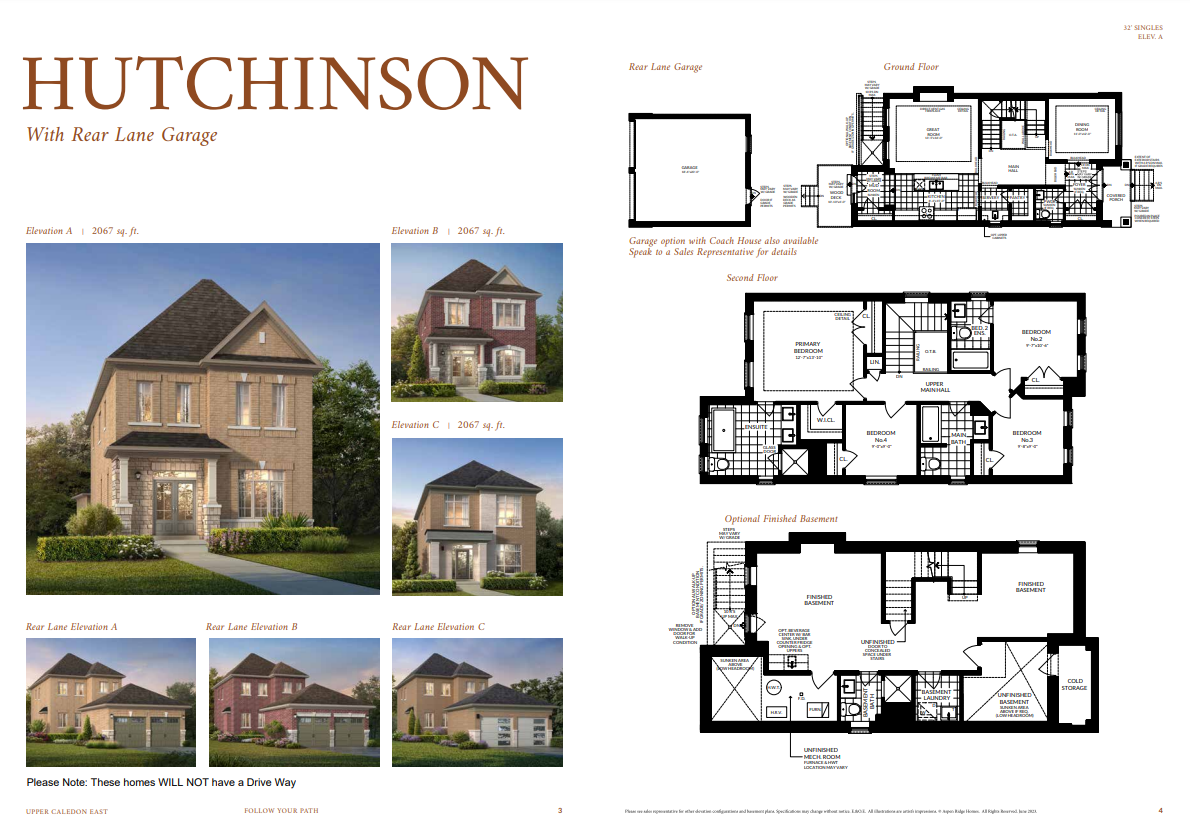
Hutchinson A
For sale- 4 beds
- 4 baths
- 2,067 ft²
From $1,244,990
View floor plan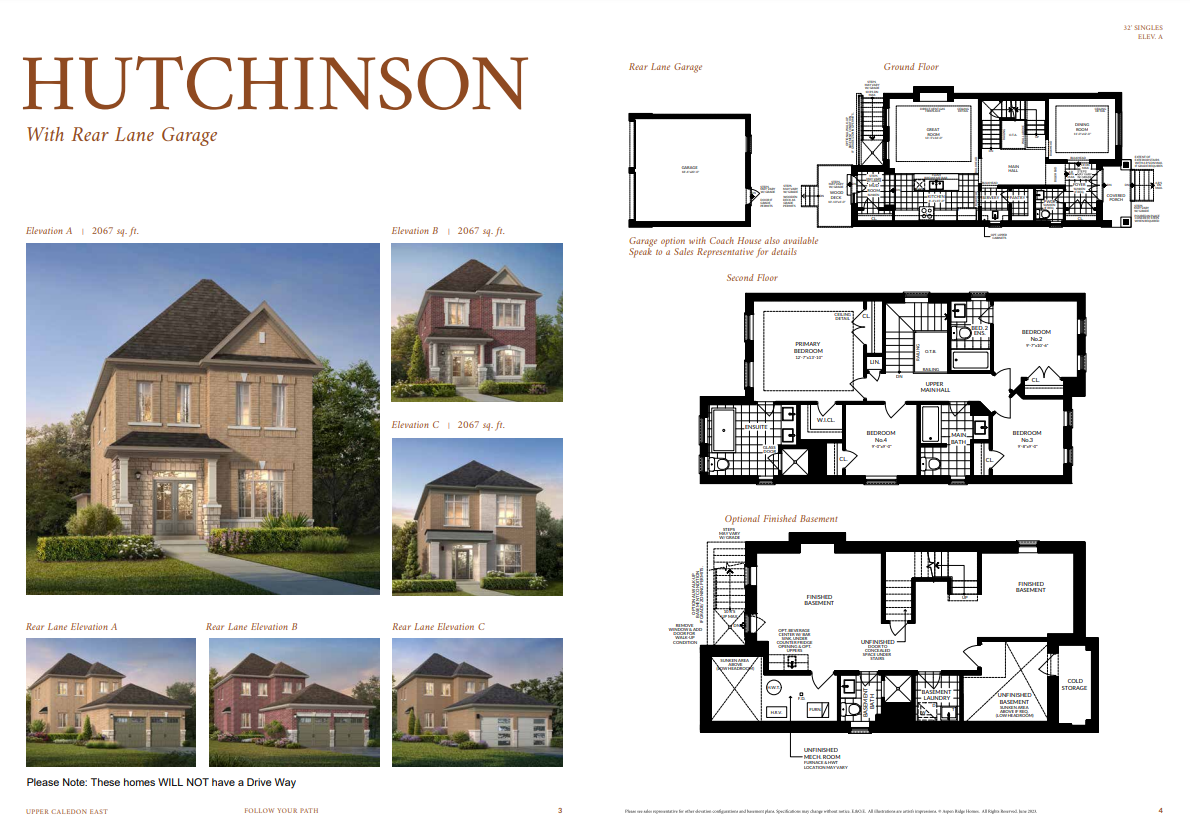
Hutchinson C
For sale- 4 beds
- 4 baths
- 2,067 ft²
From $1,244,990
View floor plan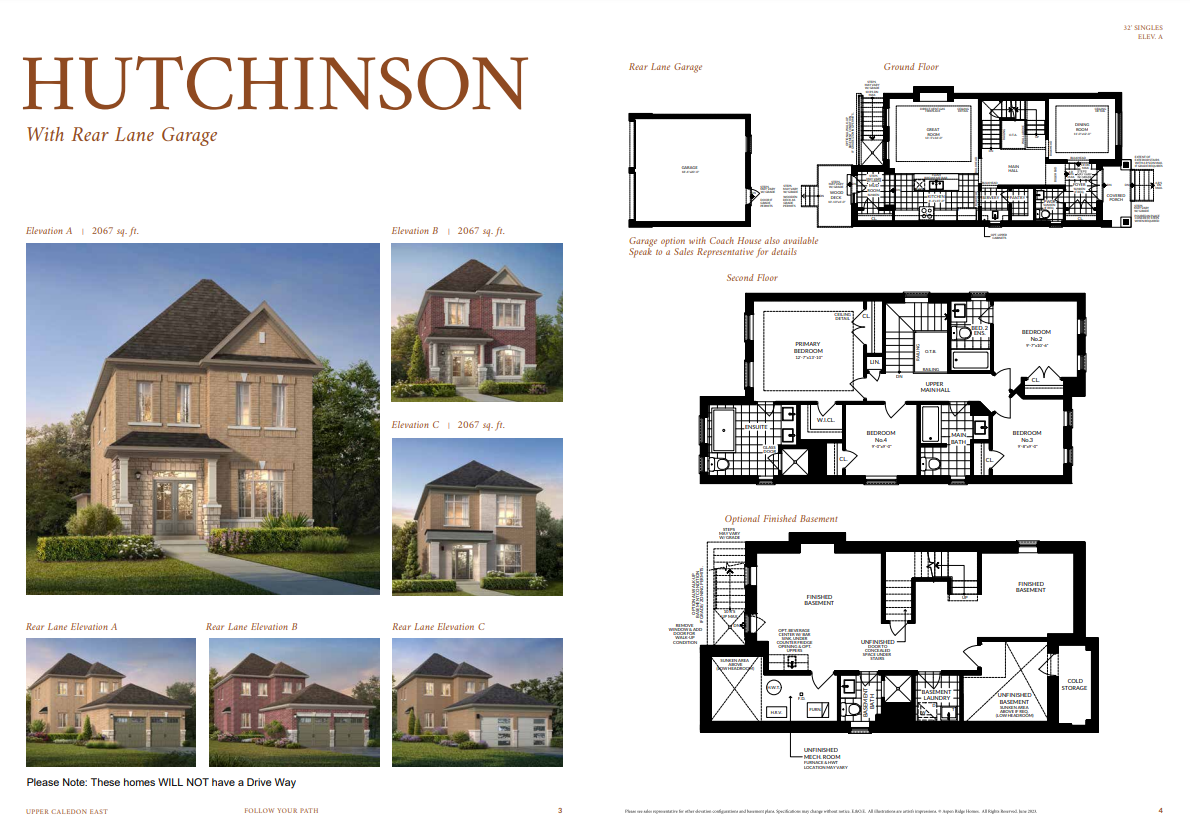
Hutchinson B
For sale- 4 beds
- 4 baths
- 2,067 ft²
From $1,247,990
View floor plan