Upper Greenwich · Calgary, AB
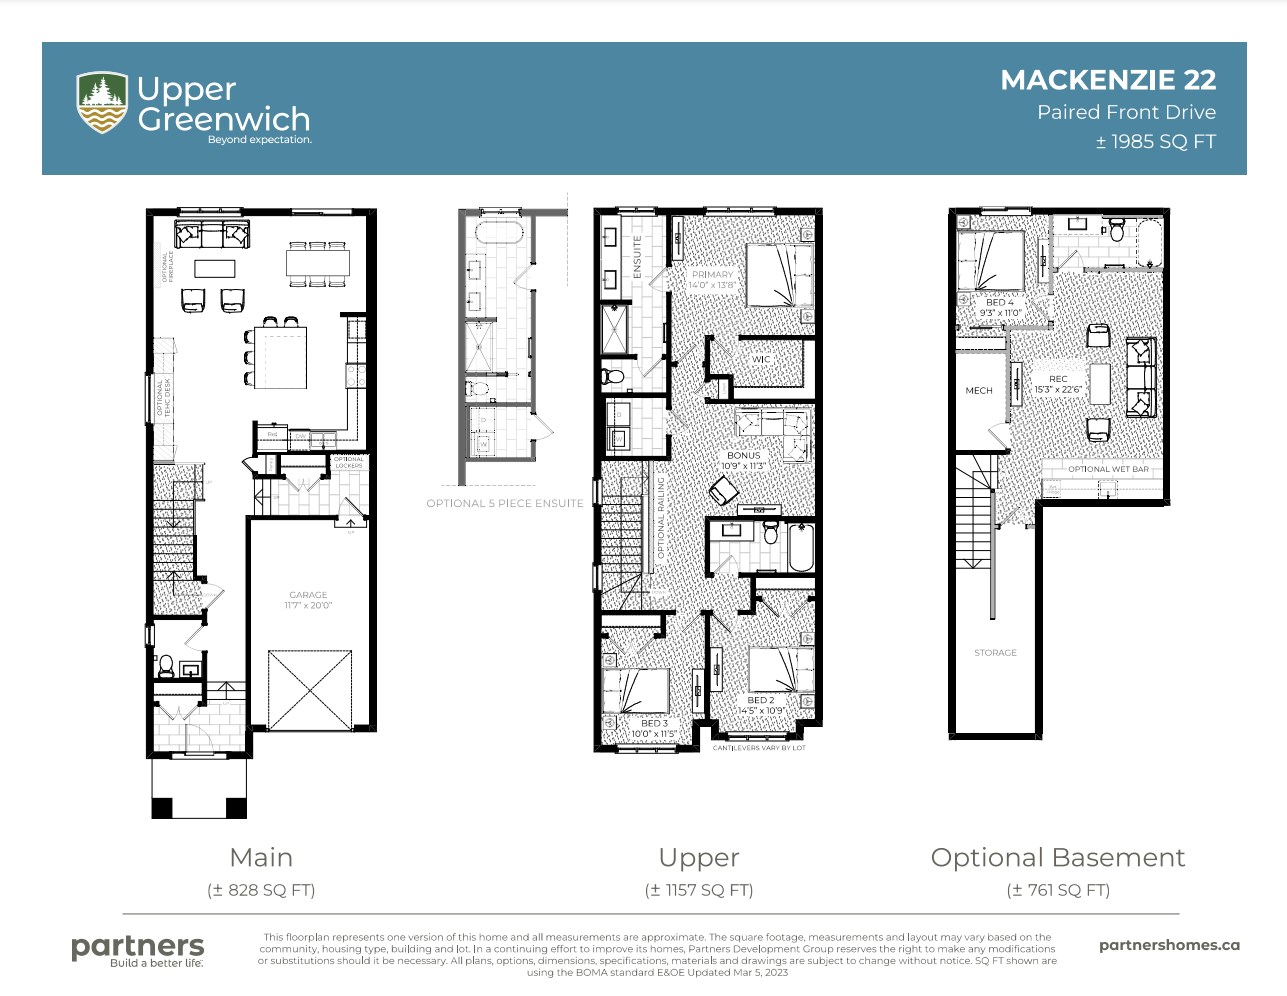
Carrara 20 floor plan.
Explore the recorded layout, price and features, then confirm the configuration with the builder.
For sale
3 bd · 4 ba · 2,882 ft² · Townhouse - Two+ Story
Carrara 20 at Upper Greenwich, Greenwich Dr NW, Calgary, AB T3B 5X4, Canada
Call us at 416-910-8923Source floor plan. Confirm dimensions and available configurations.
The Carrara floorplan offers a sophisticated blend of space, style, and function across four thoughtfully designed levels. From the private in-home elevator to the expansive balconies and stunning canal views, every detail is crafted to enhance your daily living. Whether you're hosting guests or enjoying a quiet evening at home, the Carrara delivers comfort, convenience, and contemporary elegance at every turn. Source: Partners Homes
Prices, dimensions and features may vary and are subject to change. Floor plans are for illustrative purposes only.
- Plan
- Carrara 20
- Type
- Townhouse - Two+ Story
- Status
- For sale
- Size
- 2,882 ft²
- Project
- Upper Greenwich
- Developer
- Partners Homes
Location
Calgary|Upper Greenwich|Greenwich Dr NW, Calgary, AB T3B 5X4, Canada
Interested in Carrara 20 at Upper Greenwich?
Carrara 20 at
Upper Greenwich
Greenwich Dr NW, Calgary, AB T3B 5X4, Canada
Fall in love with Partners Homes’ diverse collection of new homes designed with you in mind. The Vintage Condos are perfect for those seeking a lock-and-leave lifestyle, our Classic Townhomes, featuring fee simple ownership with limited out…
Explore this project