

Calgary, AB · Townhouse / Single Family Home
Upper Greenwich
Renderings and features may vary and are subject to change. Renderings are for illustrative purposes only.
A closer look at Upper Greenwich.
Selling|From $743,301 to $1,299,900
- Home type
- Townhouse · Single Family Home
- Price
- From $743,301 to $1,299,900
- Bedrooms
- 3 – 4
- Bathrooms
- 3 – 4
- Size
- 1,857 – 2,882 ft²
- Homes
- 15
- Avg. price / ft²
- $402
Fall in love with Partners Homes’ diverse collection of new homes designed with you in mind. The Vintage Condos are perfect for those seeking a lock-and-leave lifestyle, our Classic Townhomes, featuring fee simple ownership with limited outdoor maintenance. For those looking for more space, our thoughtfully designed front-drive duplexes offer functional layouts, private backyards, and select walkout lots that help you make the most of outdoor living. For homebuyers seeking something truly distinctive, the Modern Brownstones bring a new level of luxury to Upper Greenwich. Positioned along the community canal, these elegant homes combine estate-inspired design with fee simple ownership, meaning no condo fees and limited exterior maintenance to worry about. More than just a place to live, Upper Greenwich in NW Calgary offers a connected lifestyle with easy access to Stoney Trail, the Trans Canada Highway, and downtown Calgary. A stunning community designed for connection with parks, pathways, gathering spaces, and access to the Calgary Farmers’ Market West, residents can enjoy an active lifestyle while staying connected to everything Calgary has to offer. Source: Partners Homes
Find the home that's right for you
9 homes available at Upper Greenwich
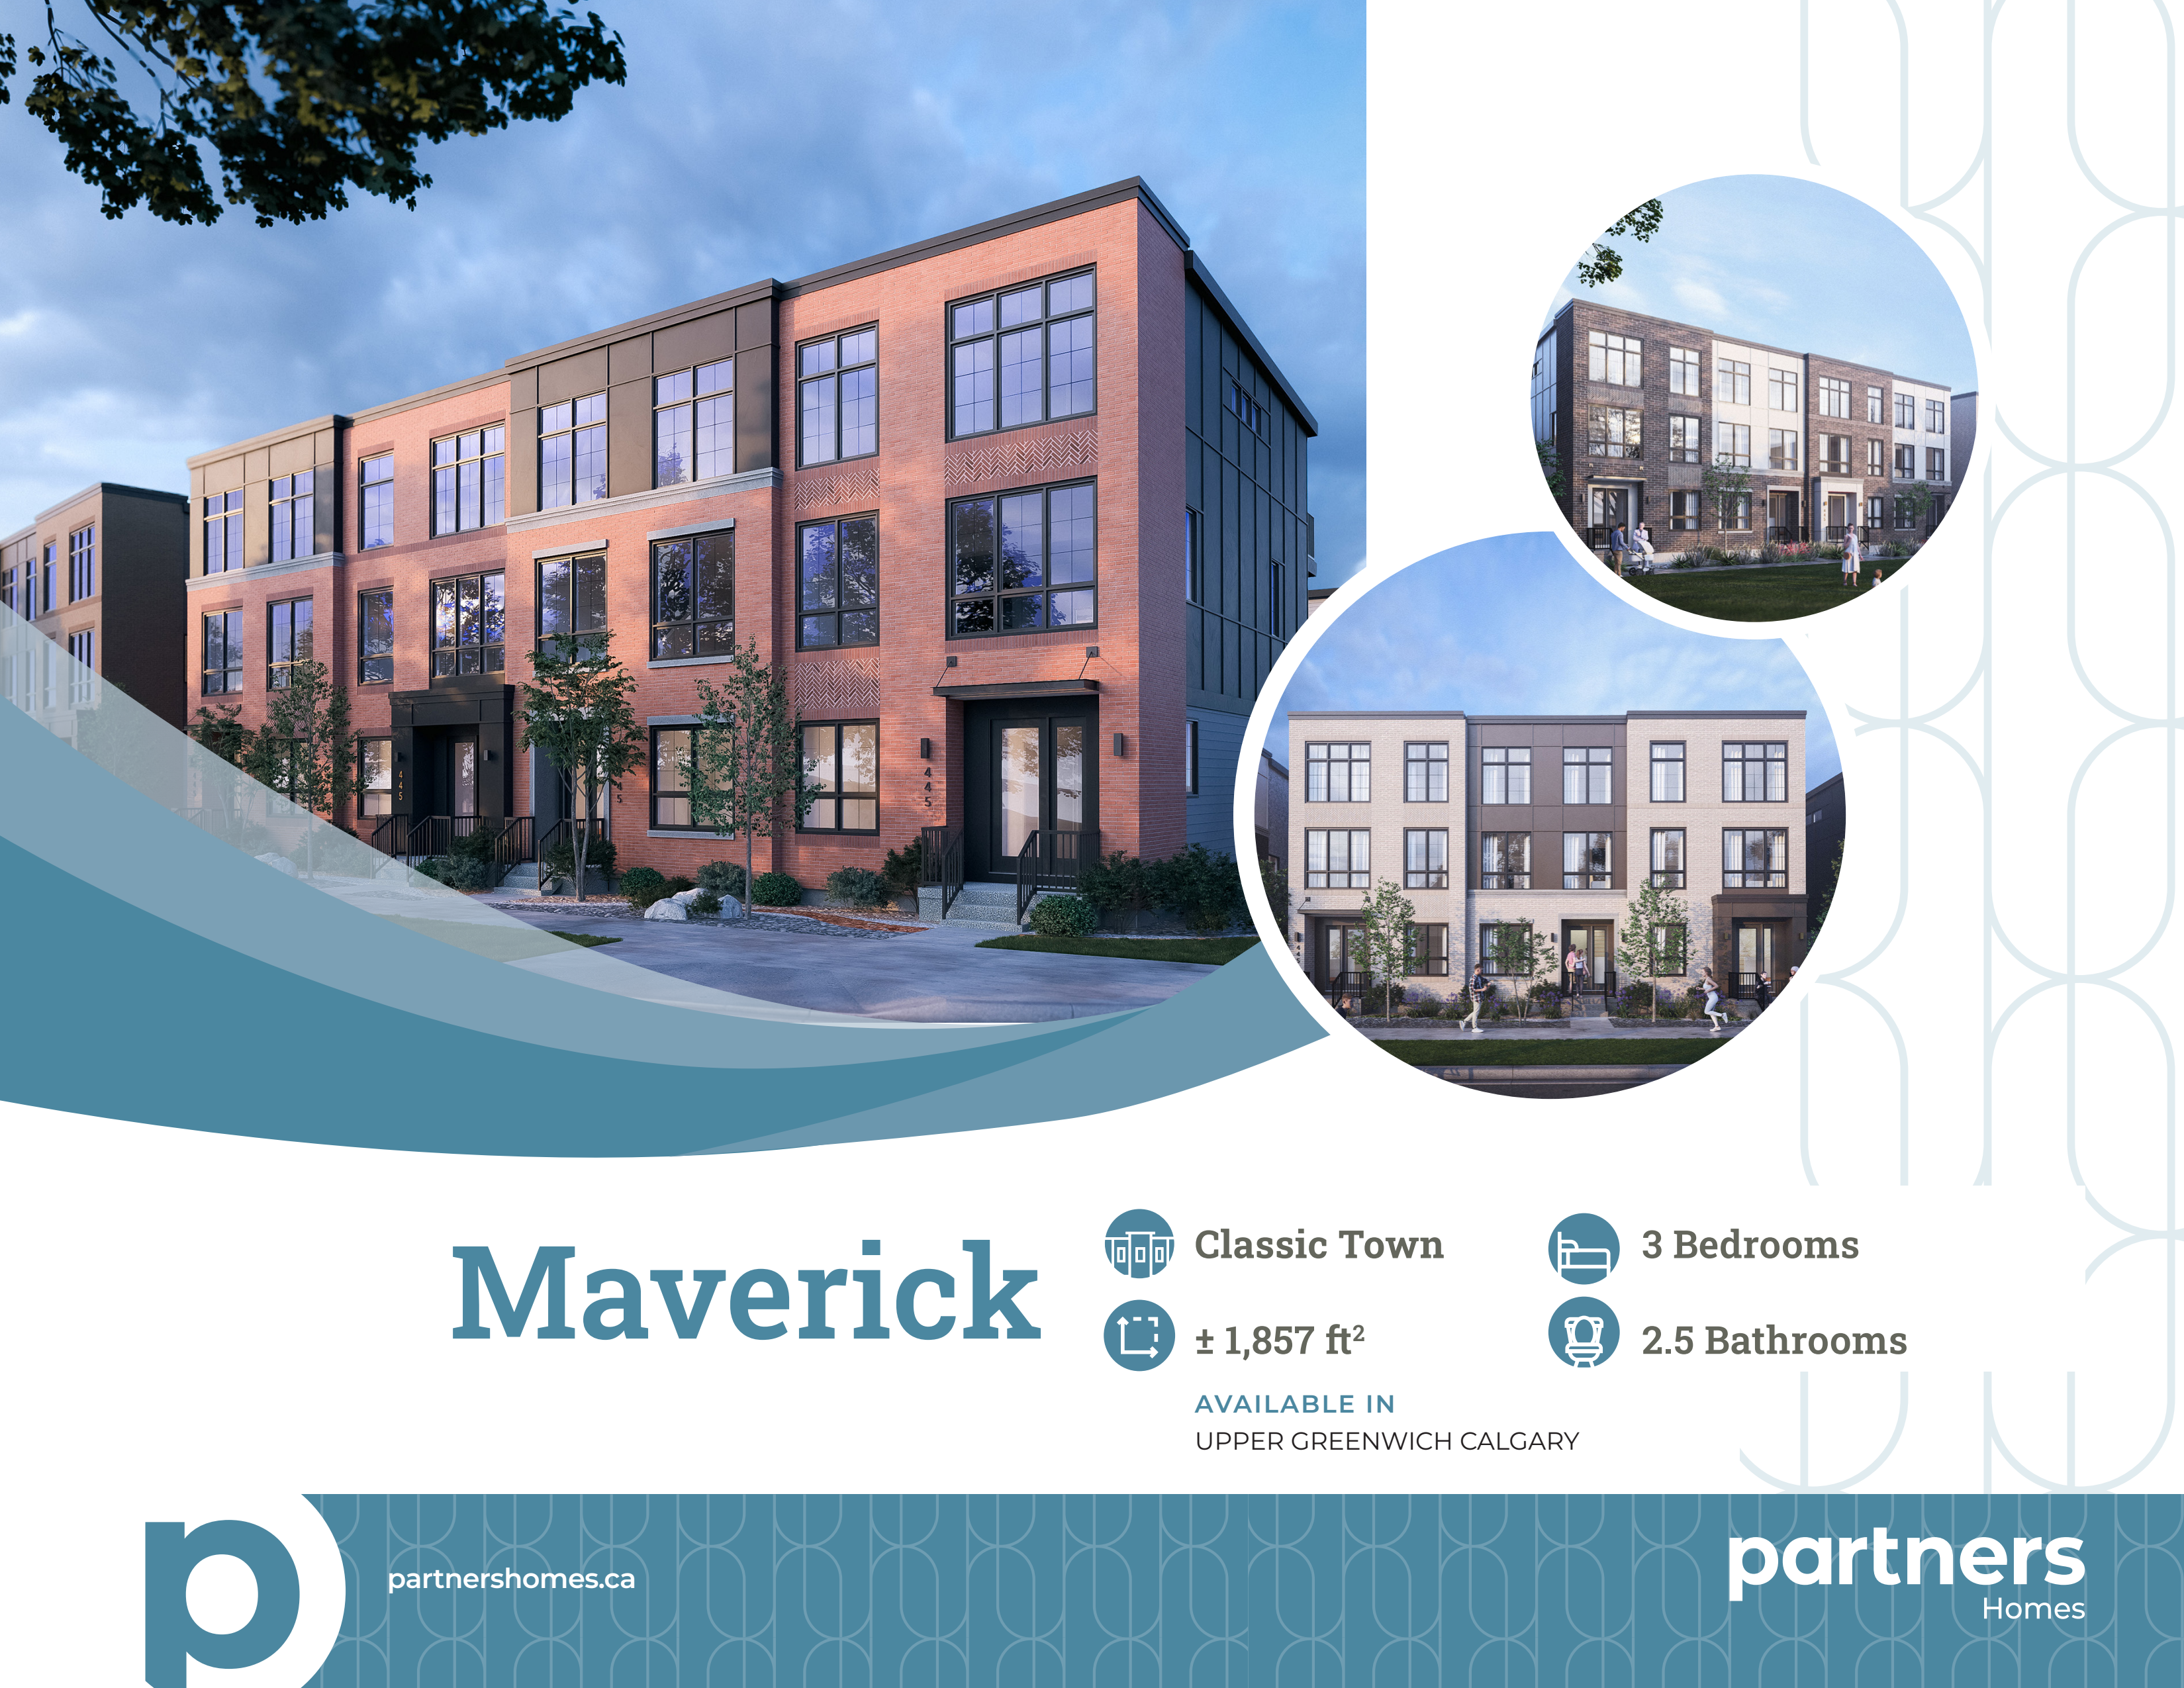
124 Greenwich Drive NW
For sale3 bd · 3 ba · 1,857 ft²
$746,706
112 Greenwich Drive NW
For sale3 bd · 3 ba · 1,857 ft²
$750,147
120 Greenwich Drive NW
For sale3 bd · 3 ba · 1,857 ft²
$752,677
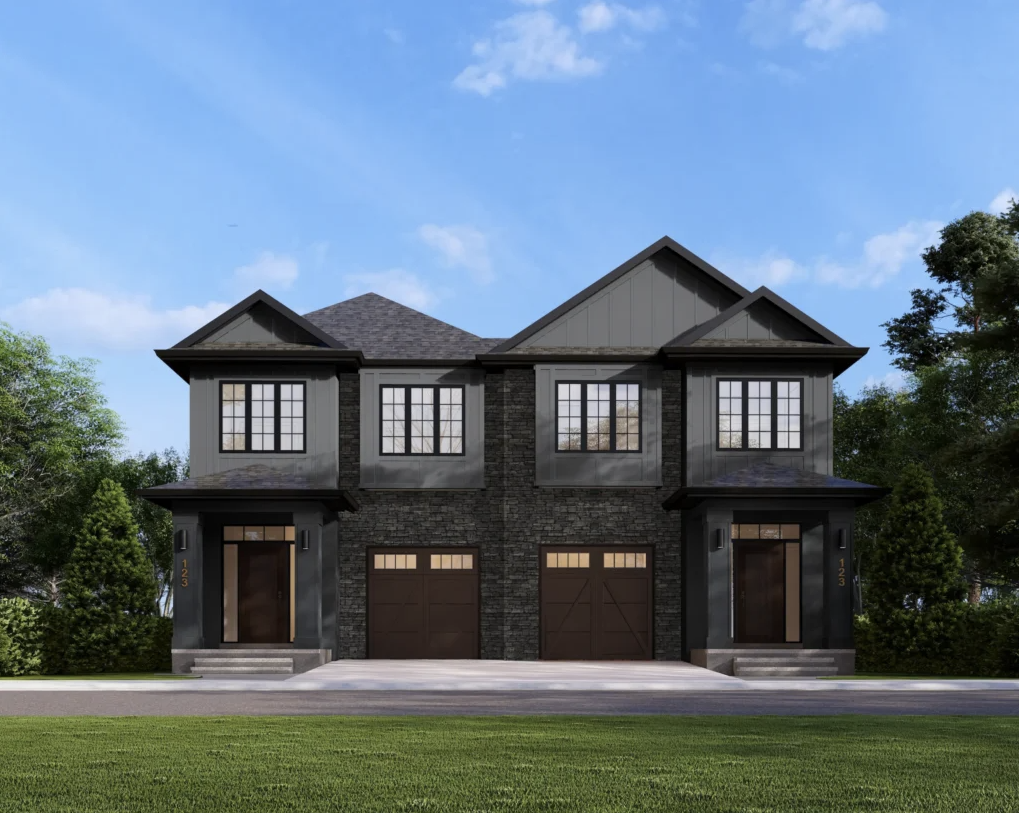
155 Greenwich Drive NW
For sale3 bd · 3 ba · 1,985 ft²
$754,900
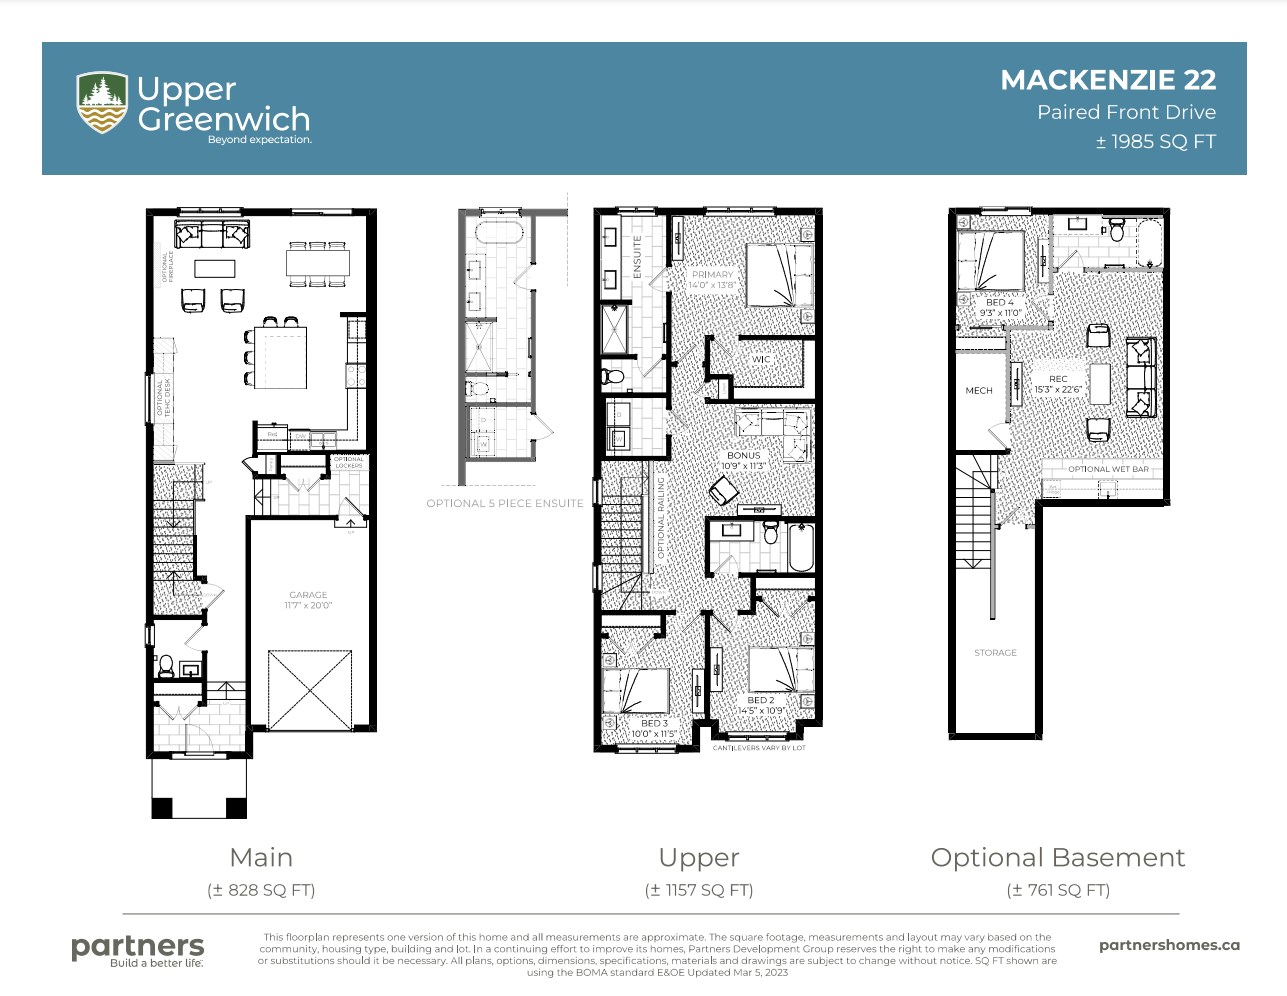
116 Greenwich Drive NW
For sale3 bd · 3 ba · 1,985 ft²
$755,506
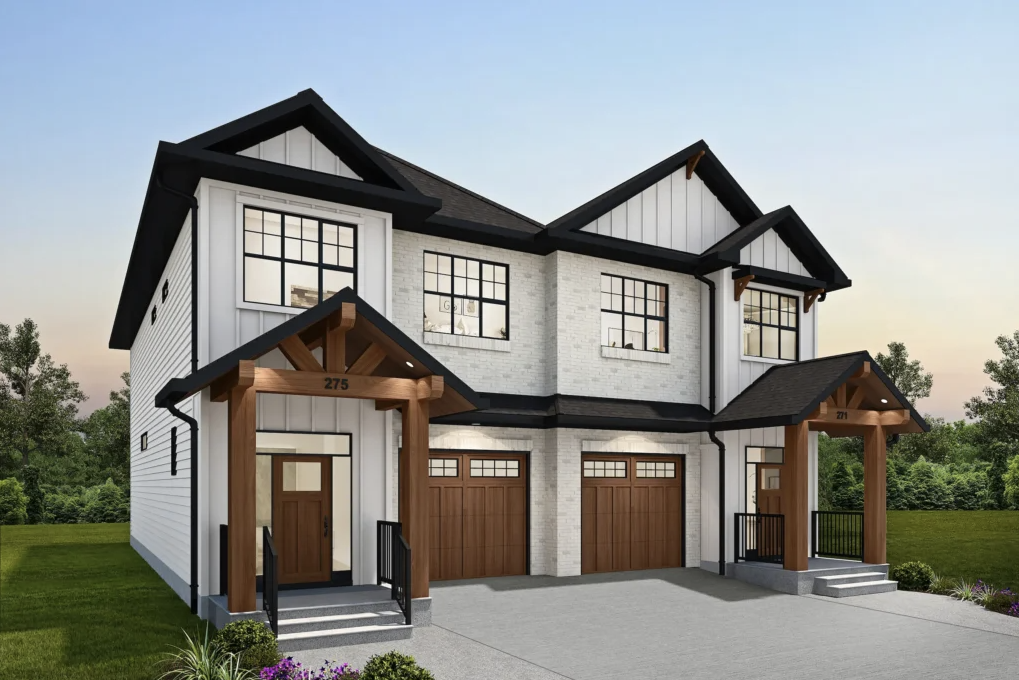
131 Greenwich Drive NW
For sale3 bd · 3 ba · 1,985 ft²
$759,211
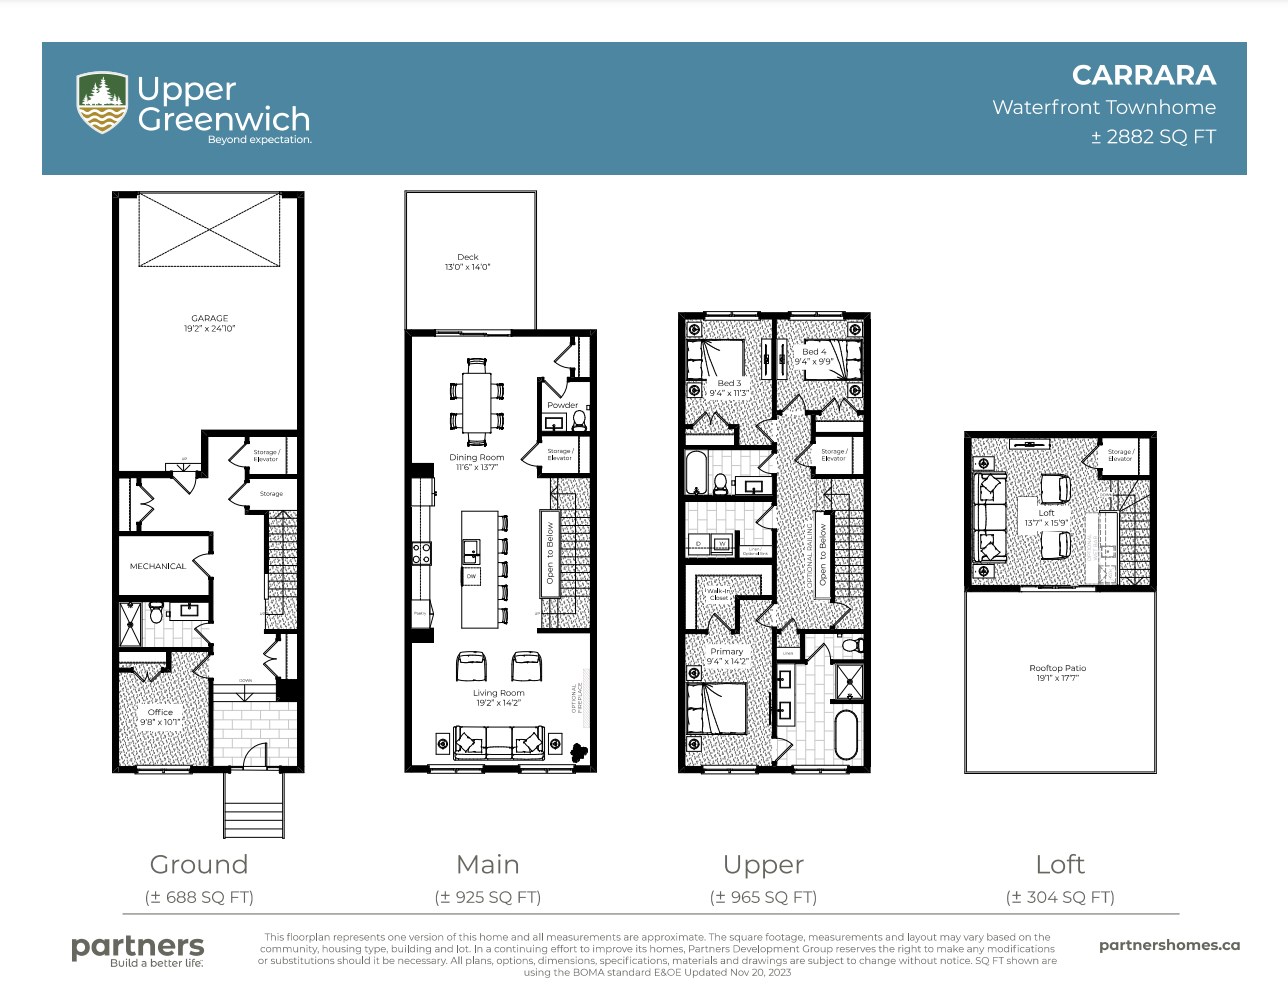
32 Greenwich Heath NW
For sale4 bd · 4 ba · 2,882 ft²
$1,249,900
44 Greenwich Heath NW
For sale4 bd · 4 ba · 2,882 ft²
$1,270,700
20 Greenwich Heath NW
For sale4 bd · 4 ba · 2,882 ft²
$1,299,900
For sale
Pricing, deposit & incentives
Pricing and fees
- Available unit price
- From $743,301 to $1,299,900
- Average price / ft²
- $402
Features & finishes
FEATURES Discover premium features, inside and out, that are far beyond expectation. EXQUISITE EXTERIORS • Breathtaking Streetscape - Enjoy a lavish, one-of-a-kind exterior finish with significant stone accents. • Grand Entrances - 10' x 6' covered front porches with an entrance door surrounded by glass. • Spacious Driveways - Wide driveways allowing for additional parking space. • Luxurious, Low-maintenance Exteriors - Fibre cement siding exteriors specifically engineered for Alberta's unpredictable weather, and selected for its appearance and durability. GRAND INTERIORS • Spacious Kitchens - Enjoy a spacious kitchen with ample storage space, a 6' x 5' island, 40" upper cabinets with stainless steel pulls and quartz countertops. • Spa-Inspired Bathrooms - 5' one-piece shower, double sink vanity, quartz countertops, vanity full-width mirrors. • Durable Flooring - Luxury vinyl plank flooring throughout main level designated areas. • Large Living Areas - Open concept floorplan with 9' main floor ceilings • Energy Efficient Appliances - Premium stainless steel kitchen appliances with a white washer and dryer INDUSTRY-LEADING QUIETWALL™ SYSTEM • Peace & Quiet - Our industry leading QuietWall™ system is designed well above code requirements to minimize sound transfer between homes. Our Sound Transfer Rating is 65 decibels versus code at 50 decibels, which would reduce sound transfer by up to 23% over even most single-family homes. • Less Air & Scent Transfer - Double poly layers, staggered studs and floor joists with spray foam makes for minimal air and scent transfer between homes
Our team is here to help
Register to receive the latest updates on pricing, availability and incentives at Upper Greenwich — before they reach the public.
Personalized help
Dedicated pre-construction experts to guide you, answer questions and help you choose the right plan.
VIP pricing & incentives
First access to launch pricing, deposit structures and developer incentives.
Floor plans & brochures
Get the full plan set, pricing sheets and project brochure delivered to your inbox.
Floor plans (4)
Plans available at Upper Greenwich. Register for the full plan set with current pricing.
Maverick
For sale3 bd · 3 ba · 1,857 ft²
From $743,301
Mackenzie 22
For sale3 bd · 3 ba · 1,985 ft²
From $759,211
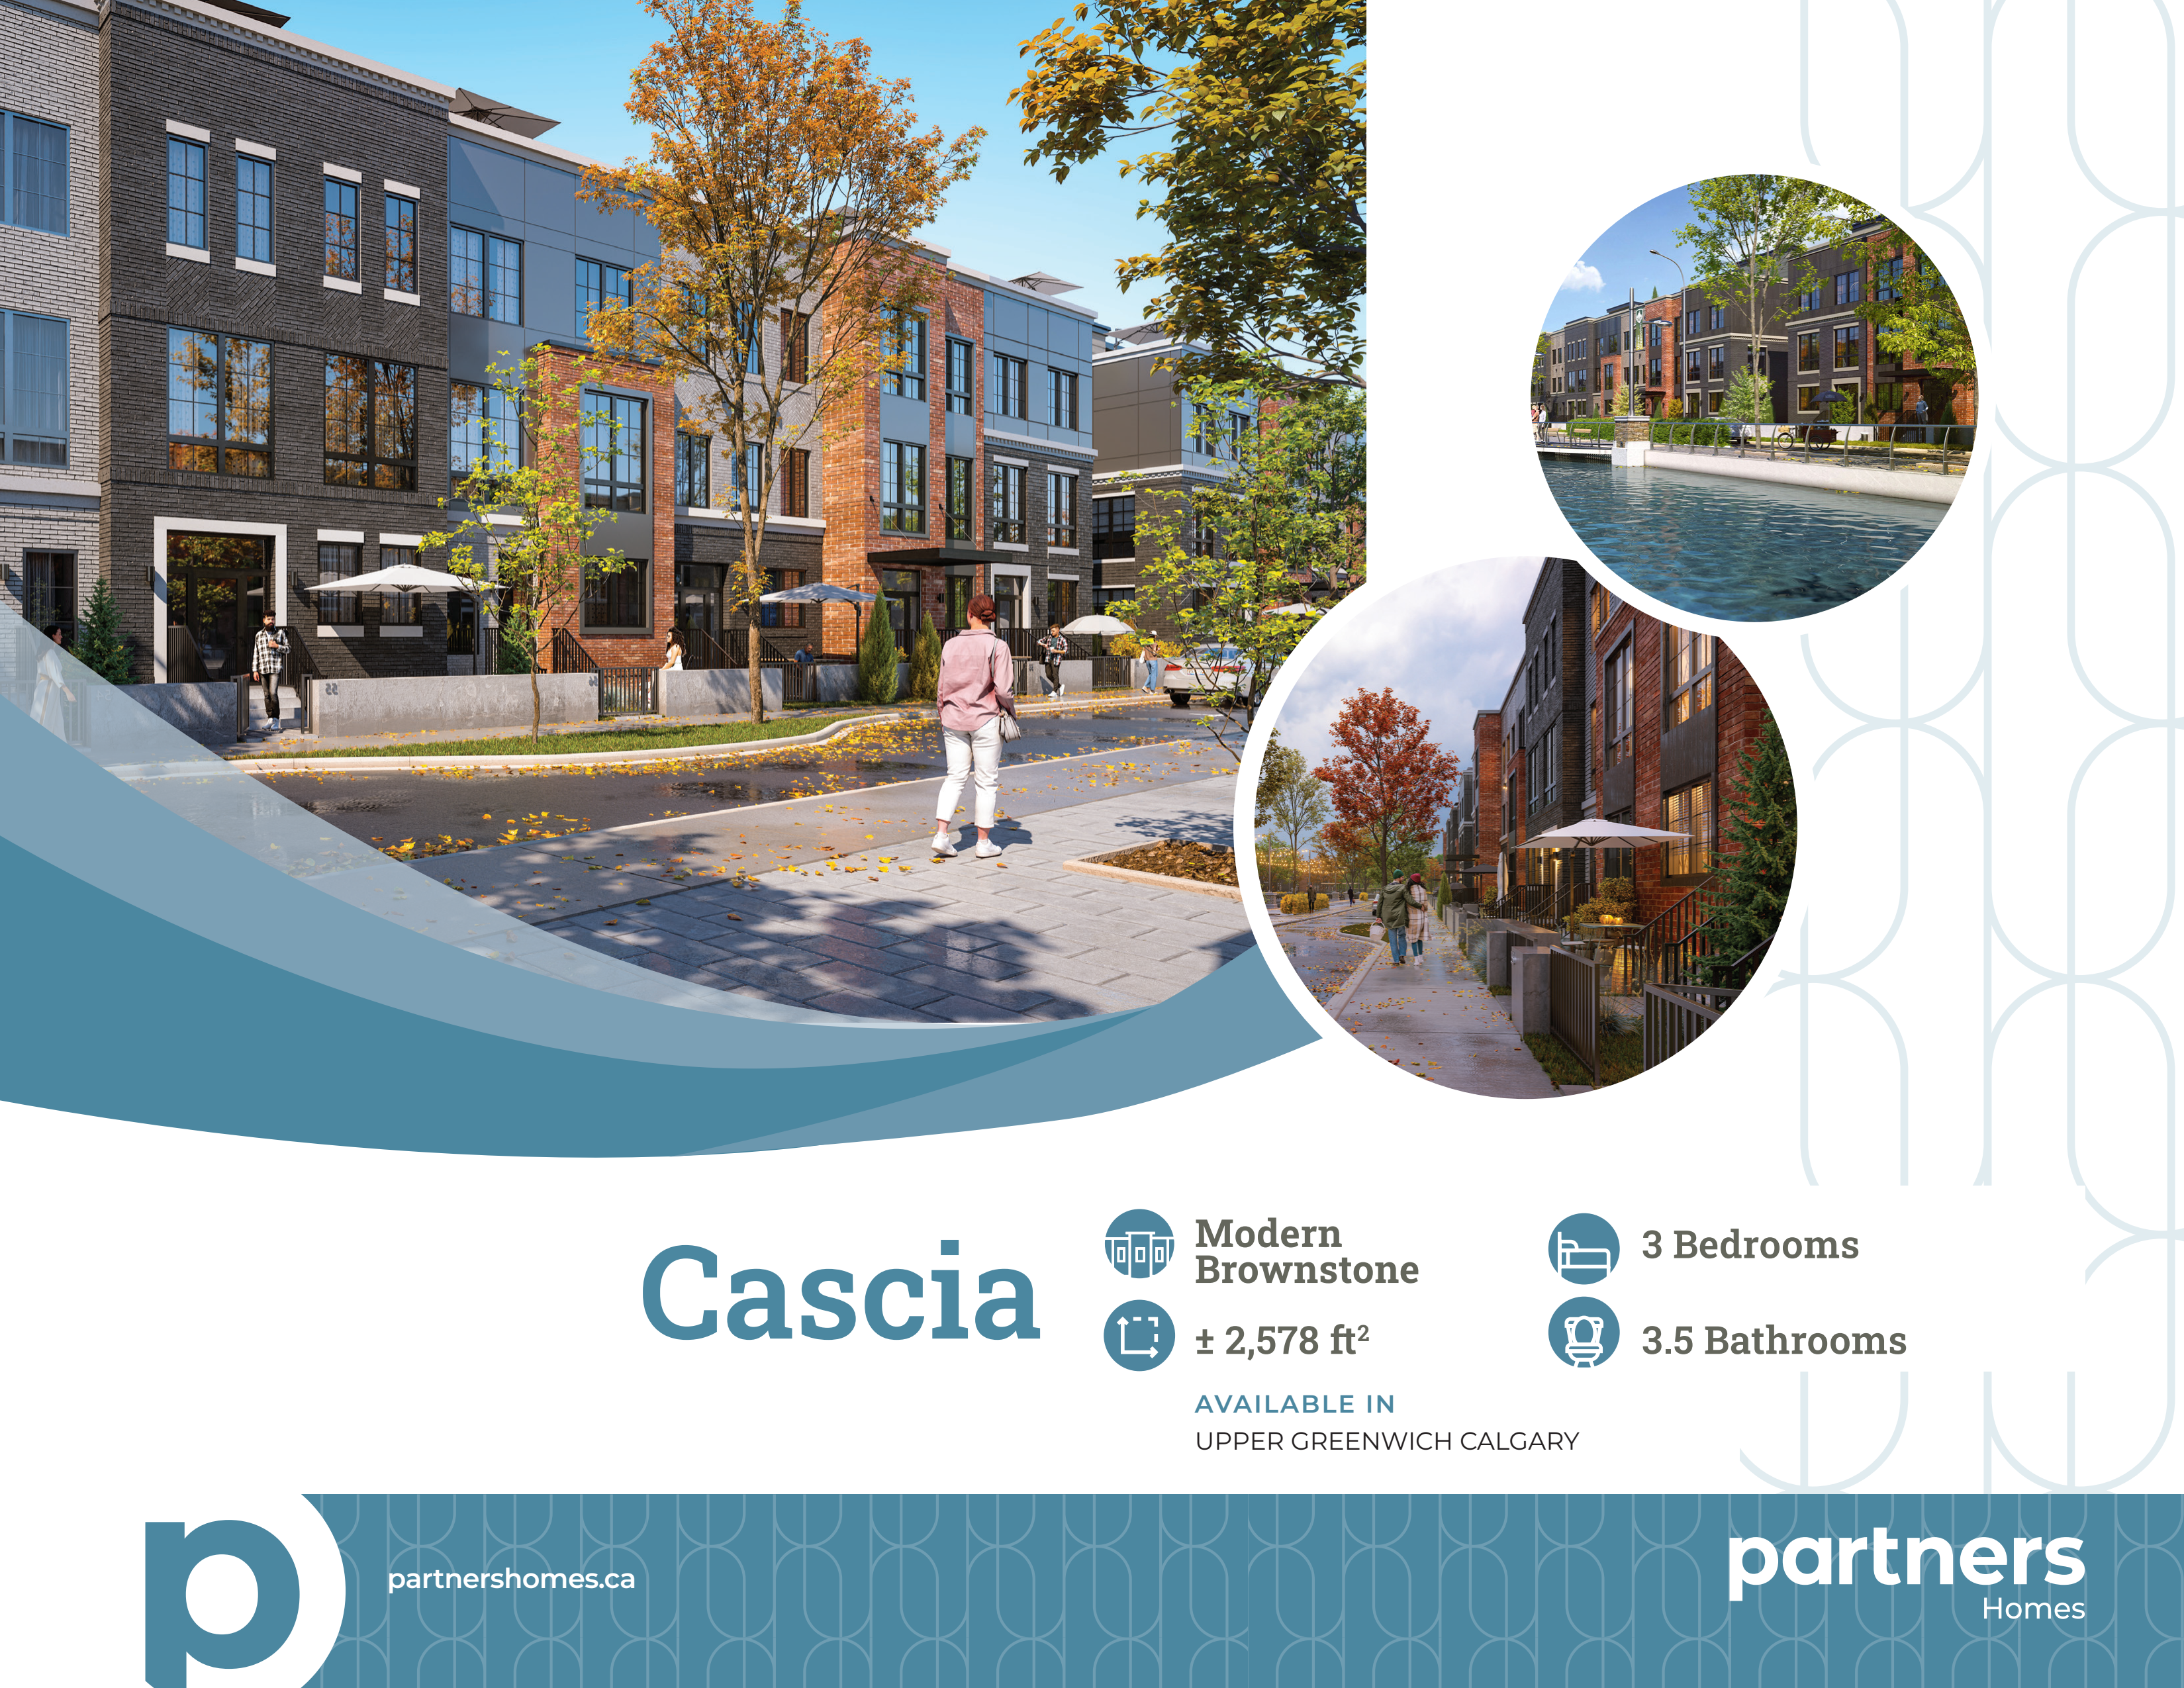
Cascia
For sale3 bd · 4 ba · 2,578 ft²
From $999,900
Carrara 20
For sale3 bd · 4 ba · 2,882 ft²
From $1,249,900
Floor plans and pricing are set by the developer and subject to change without notice.
Location & neighbourhood
Explore the full location guide ↗Calgary|Greenwich Dr NW, Calgary, AB T3B 5X4, Canada
Loading the neighbourhood guide…
Project details
- Selling status
- Selling
- Construction status
- Construction
- Ownership
- Freehold
- Homes
- 15
- Floor plans
- 4
- Ceiling height
- Up to 9'0"
- Avg. price / ft²
- $402
Developed by
Partners Homes
Our pre-construction team works directly with the developer to give registered buyers first access to floor plans, pricing and incentives at Upper Greenwich.
Get VIP access


