
Upper Greenwich · Calgary, AB
Edison floor plan.
Explore the recorded layout, price and features, then confirm the configuration with the builder.
For sale
3 bd · 5 ba · 4,128 ft² · Single family - Detached Two+ Story
Edison at Upper Greenwich, Greenwich Dr NW, Calgary, AB T3B 5X4, Canada
Call us at 416-910-8923Source floor plan. Confirm dimensions and available configurations.
Edison is a 3-bedroom, 5-bathroom, single family - detached two+ story floor plan (4,128 sq ft) at Upper Greenwich in Calgary, AB. Register for details to receive the full floor plan package, current pricing and availability.
Prices, dimensions and features may vary and are subject to change. Floor plans are for illustrative purposes only.
- Plan
- Edison
- Type
- Single family - Detached Two+ Story
- Status
- For sale
- Bedrooms
- 3
- Bathrooms
- 5
- Size
- 4,128 ft²
- Project
- Upper Greenwich
- Developer
- Fifty6
Location
Calgary|Upper Greenwich|Greenwich Dr NW, Calgary, AB T3B 5X4, Canada
Interested in Edison at Upper Greenwich?
Edison at
Upper Greenwich
Greenwich Dr NW, Calgary, AB T3B 5X4, Canada
Inspired by the timeless character of New York City’s historic Greenwich neighbourhoods, Upper Greenwich is a thoughtfully planned community designed for connection and everyday living. With walkable access to local shops, ?the new farmers’…
Explore this project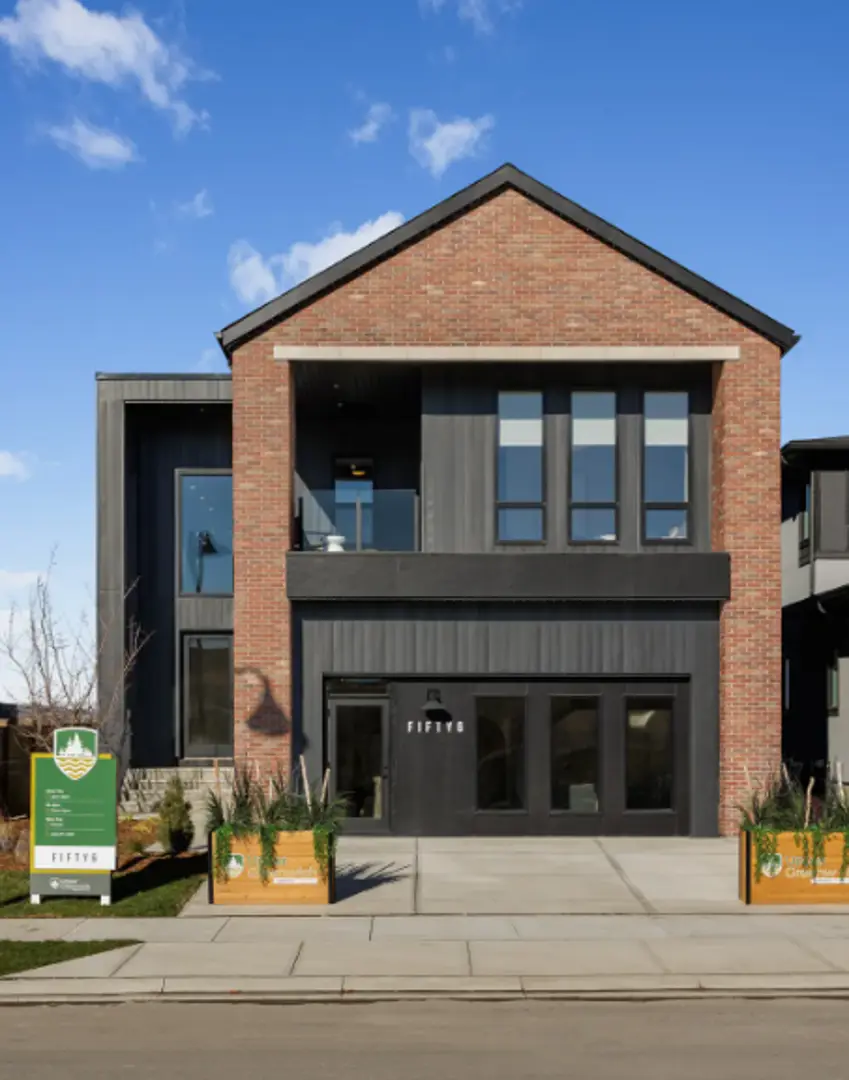
Other floor plans at Upper Greenwich
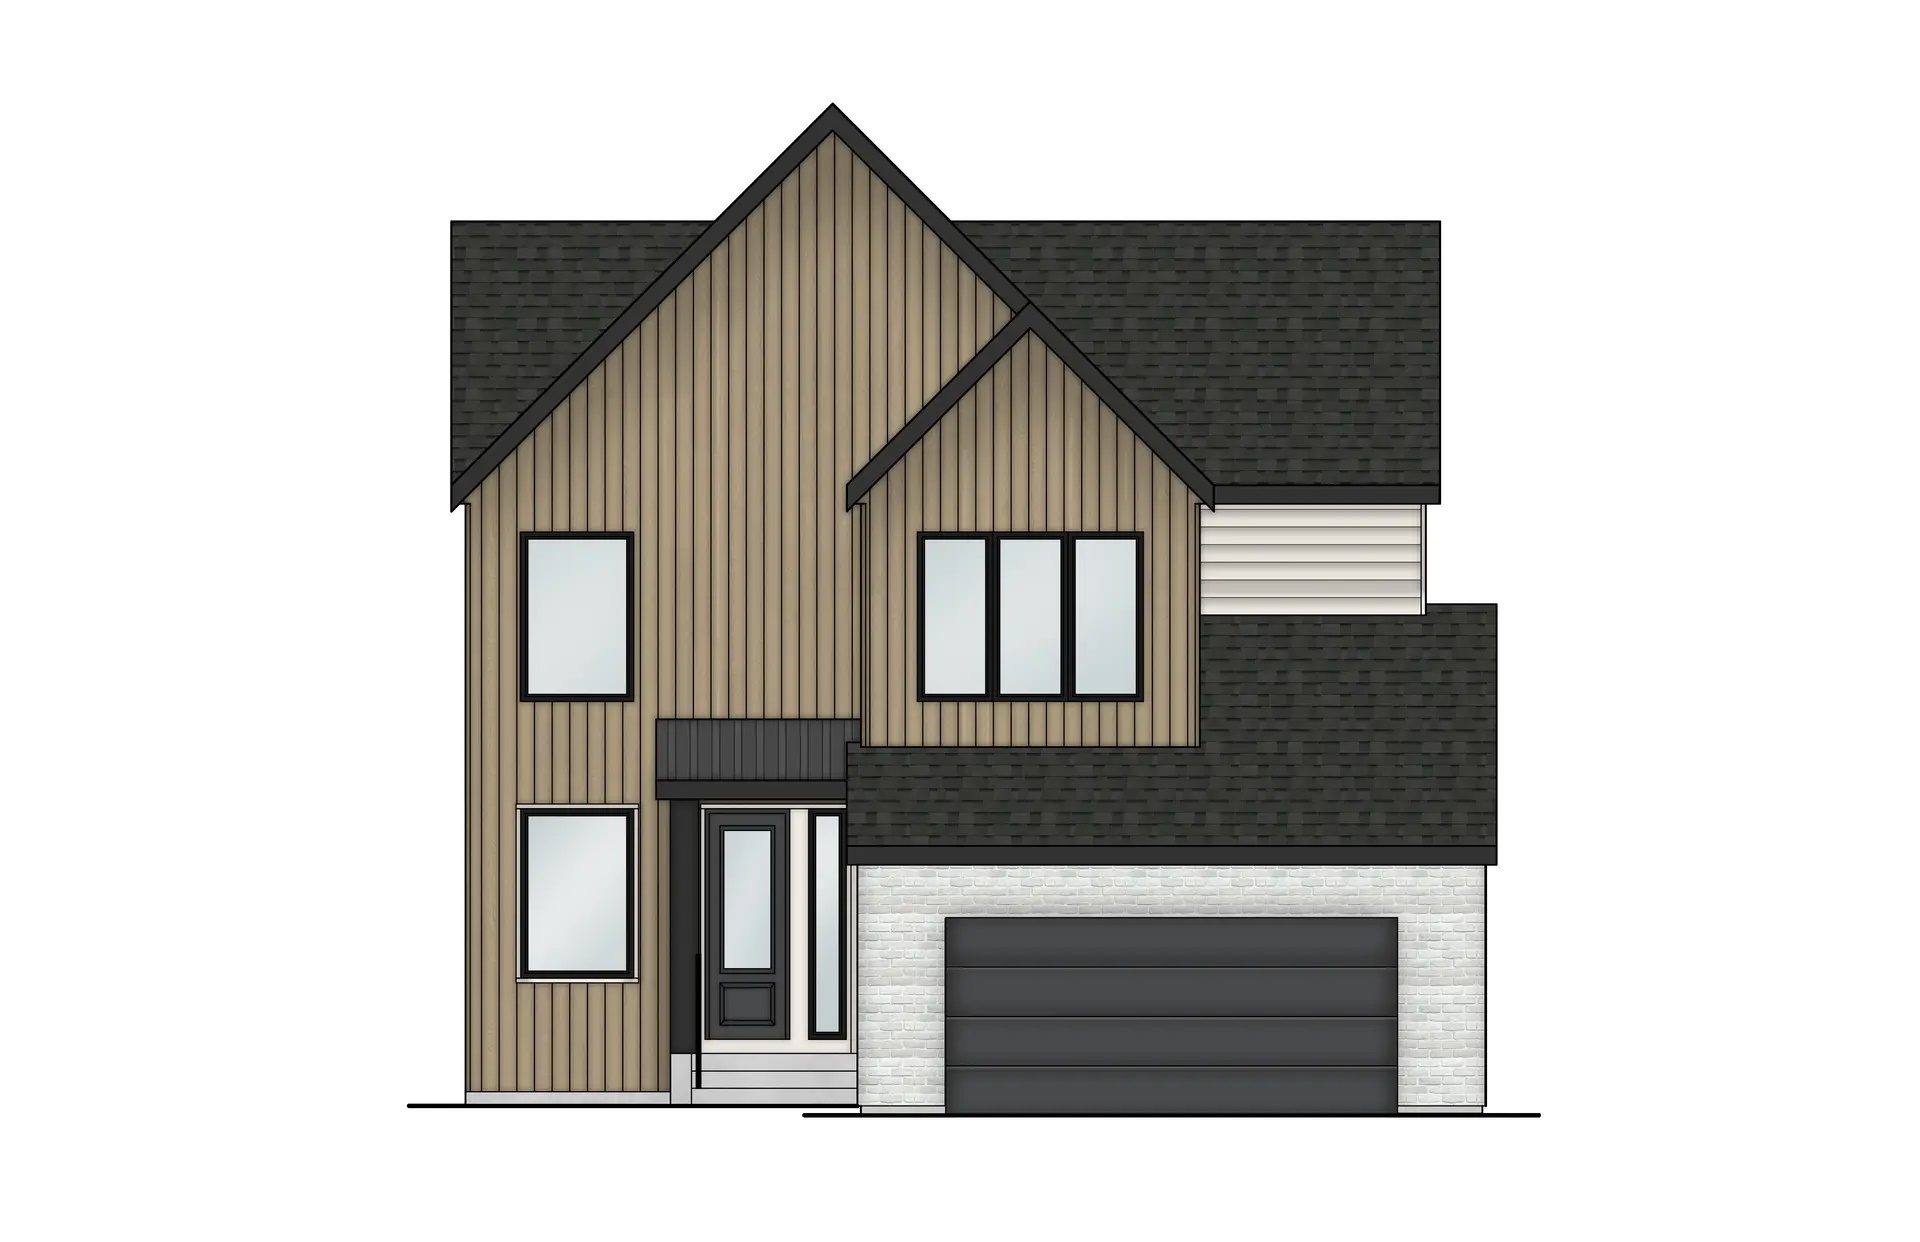
Rayne
For sale- 3 beds
- 3 baths
- 2,337 ft²
From $1,260,000
View floor plan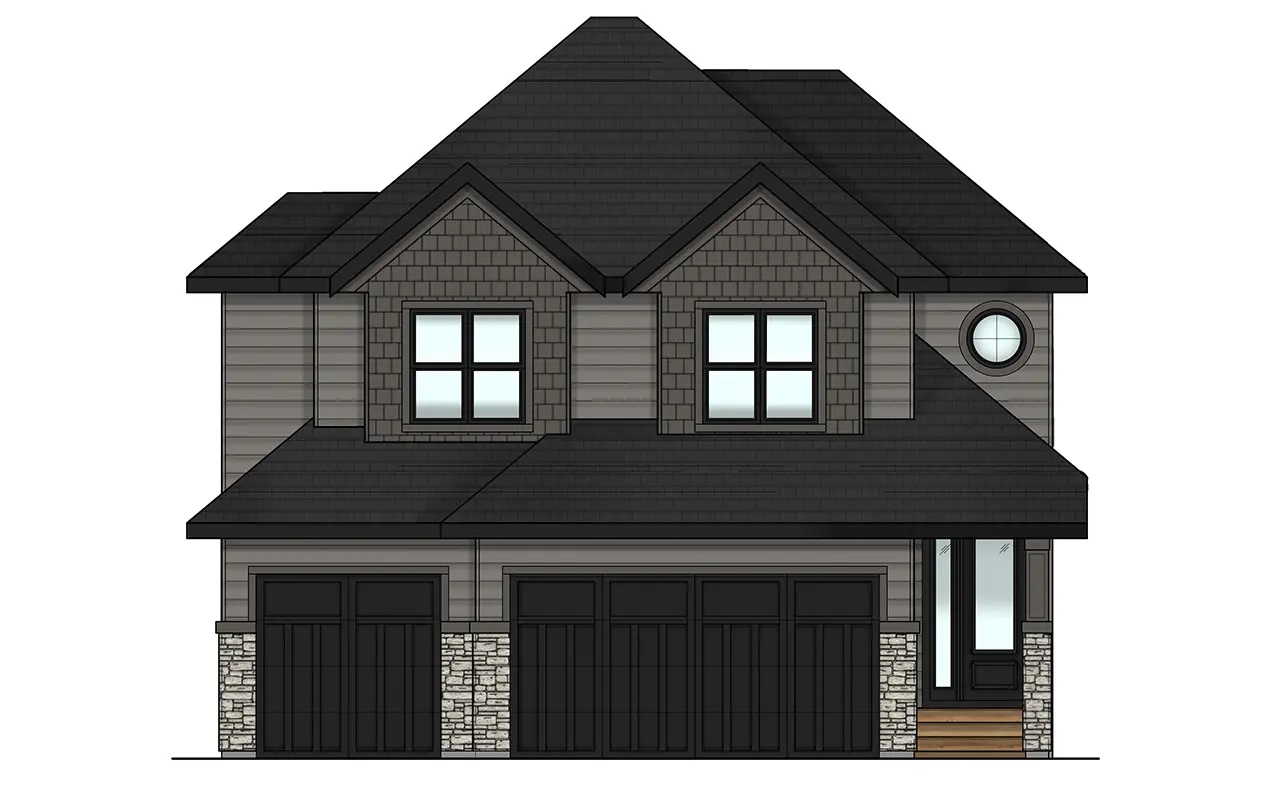
Harlow
For sale- 3 beds
- 2 baths
- 2,966 ft²
Last listed from $1,360,000
View floor plan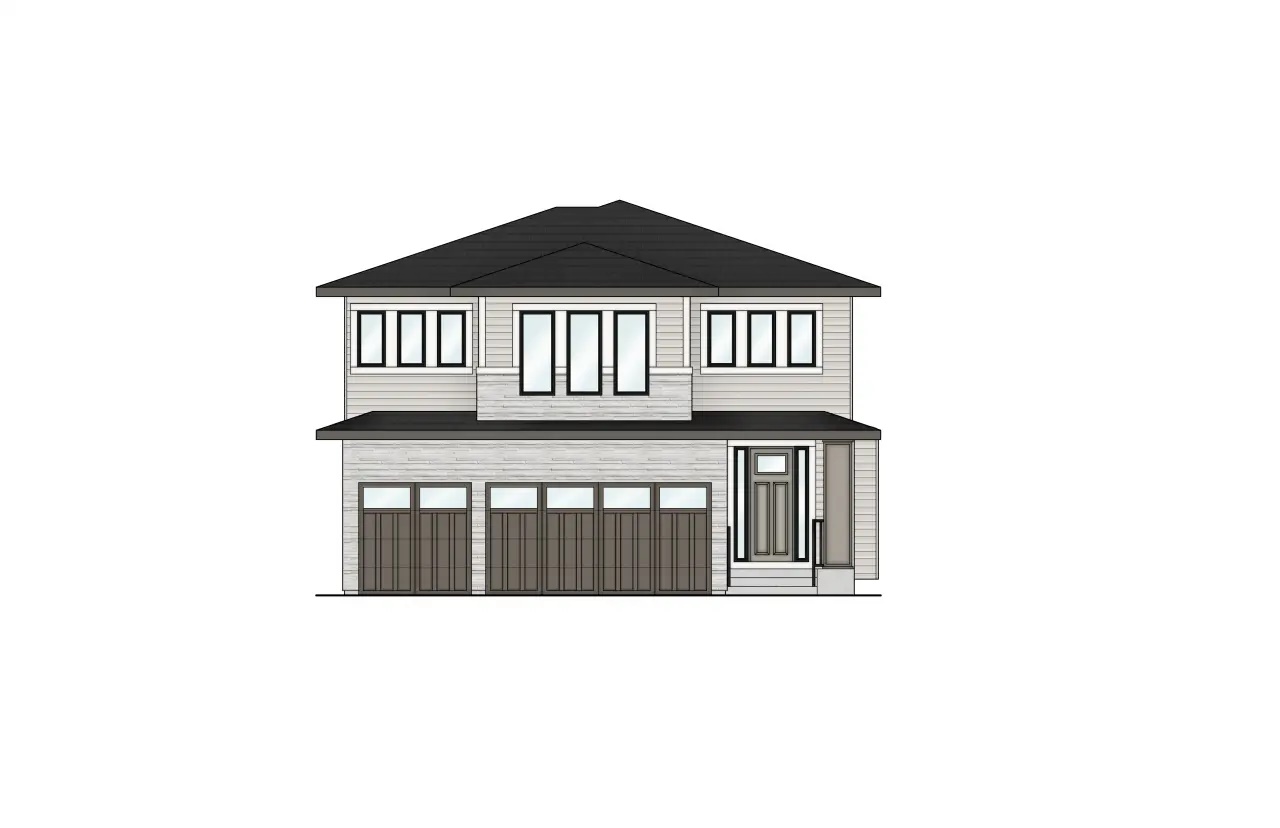
Emory
For sale- 3 beds
- 2 baths
- 3,031 ft²
Last listed from $1,420,000
View floor plan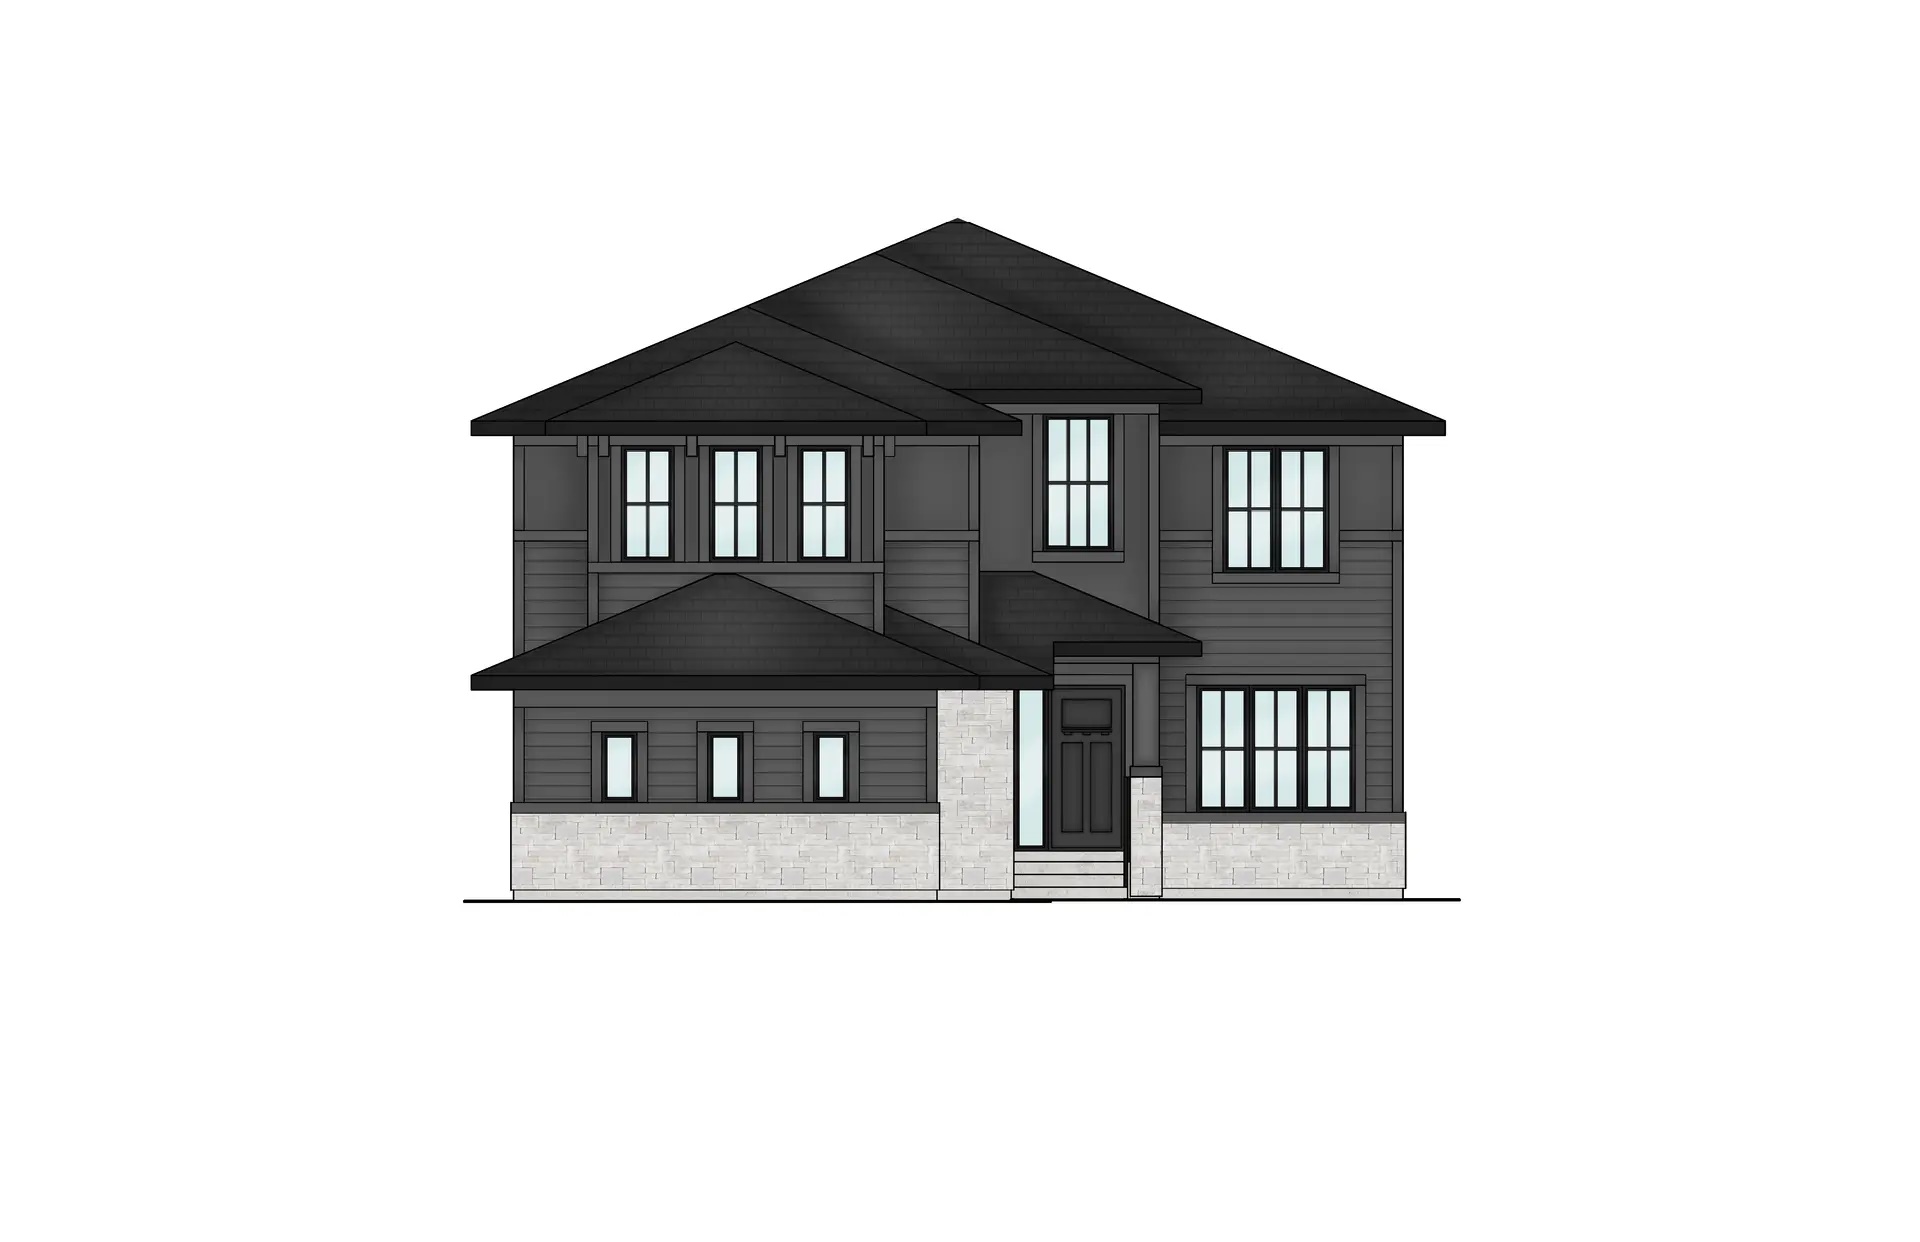
Luna
For sale- 3 beds
- 5 baths
- 4,282 ft²
Pricing coming soon
View floor plan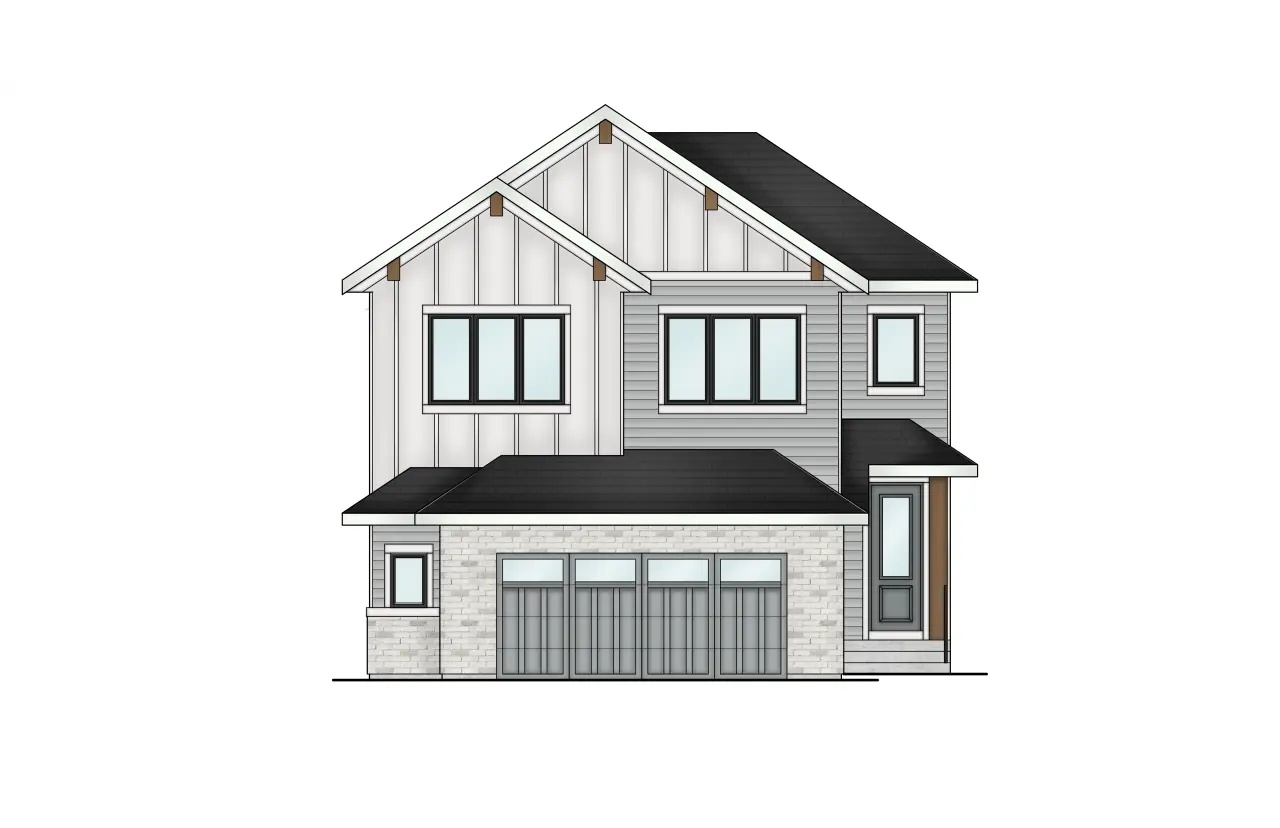
Maverick
For sale- 3 beds
- 3 baths
- 2,614 ft²
Pricing coming soon
View floor plan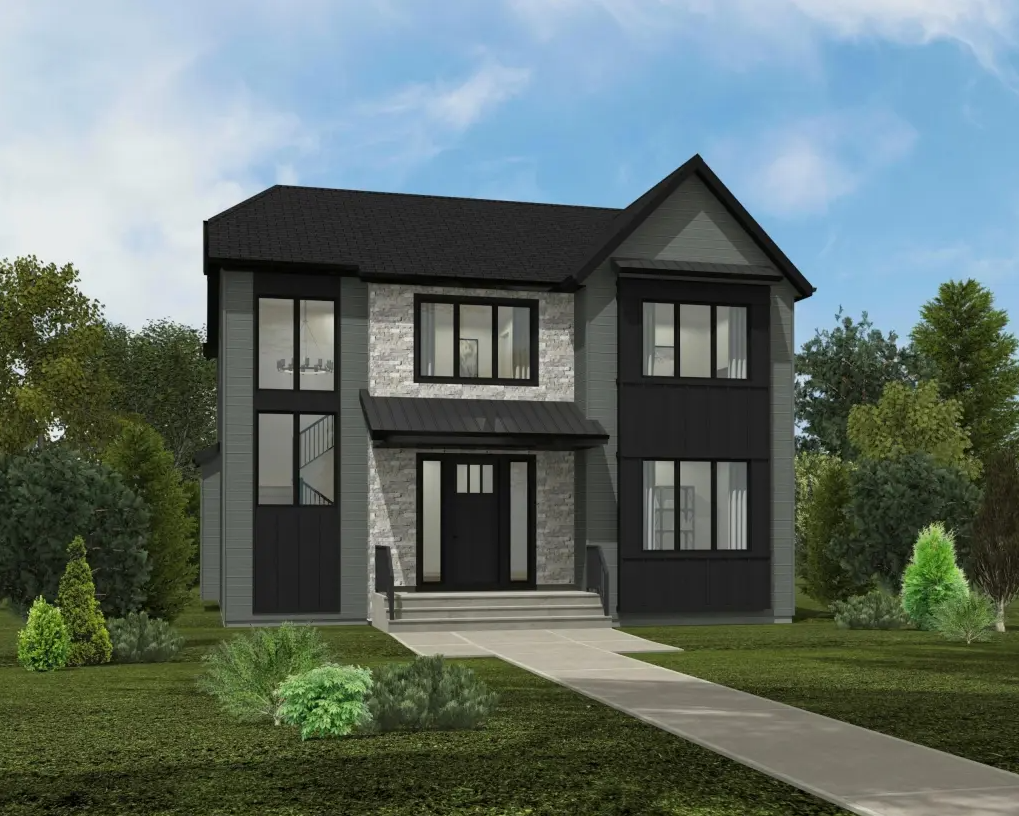
Aurora
For sale- 3 beds
- 3 baths
- 2,475 ft²
Pricing coming soon
View floor plan