Upper Greenwich · Calgary, AB
Valentia II floor plan.
Explore the recorded layout, price and features, then confirm the configuration with the builder.
For sale
3 bd · 3 ba · 2,401 ft² · Single family - Detached Two+ Story
Valentia II at Upper Greenwich, 356 Greenwich Dr NW, Calgary, AB T3B 5X4, Canada
Call us at 416-910-8923Source floor plan. Confirm dimensions and available configurations.
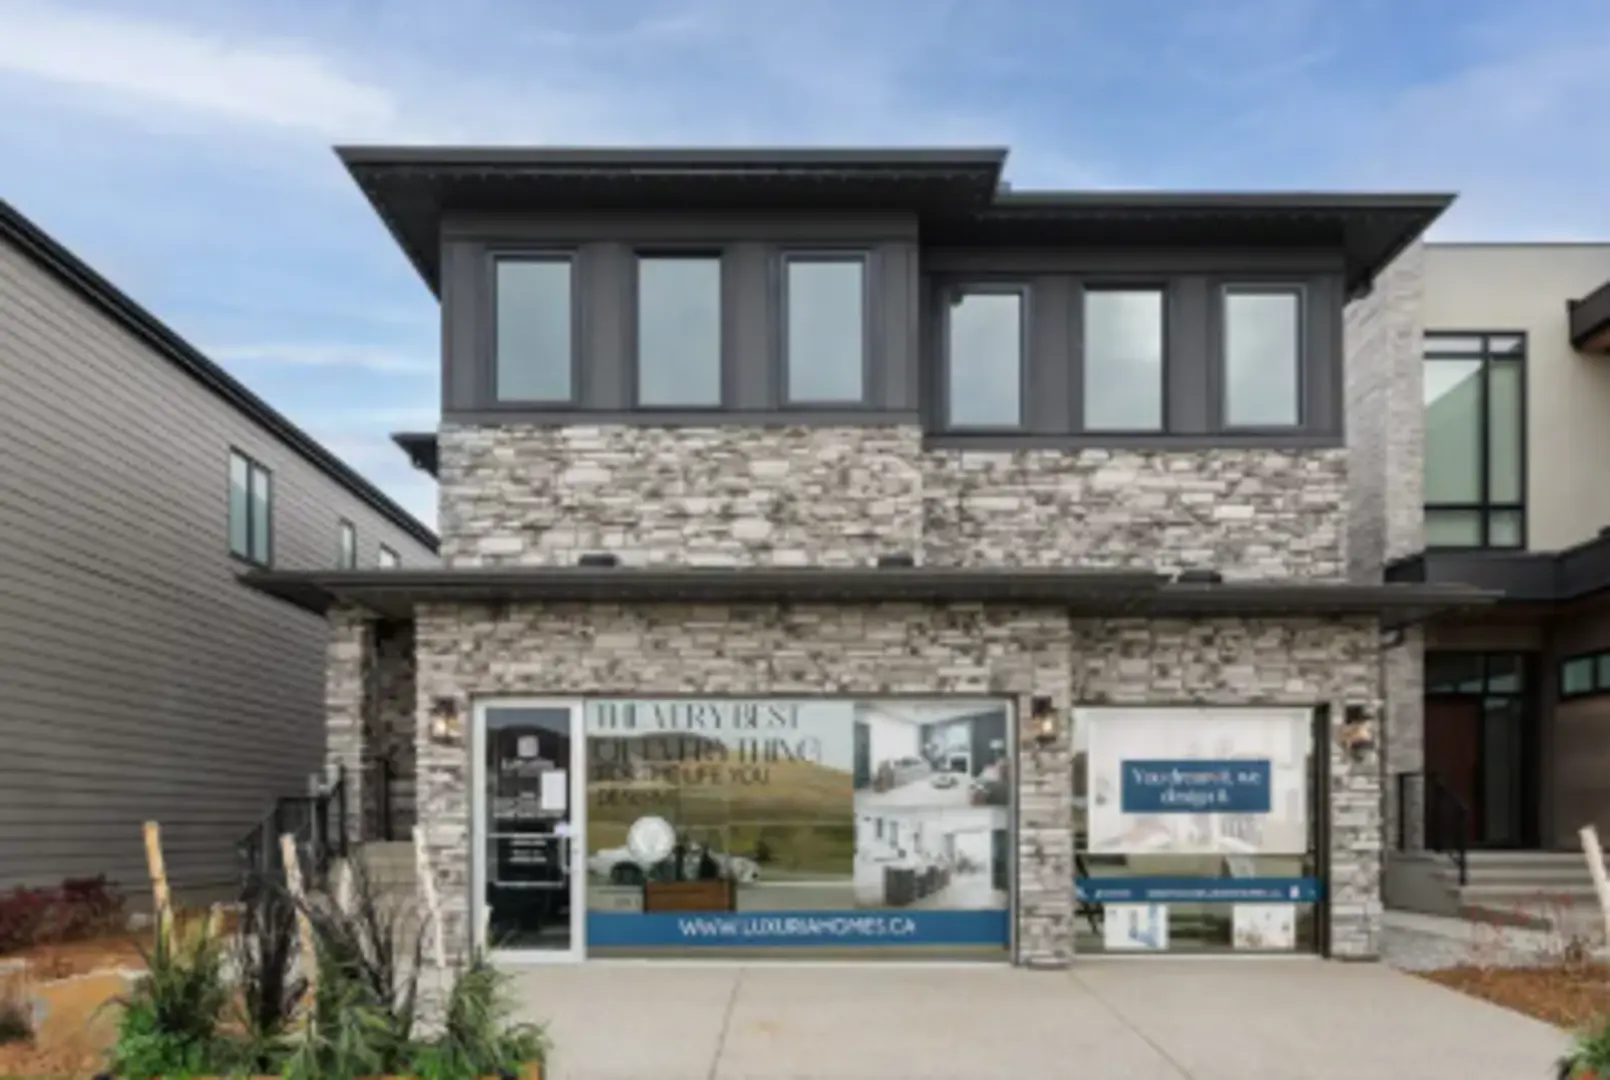
This majestic two-story home features a well thought out open concept plan floorplan boasting large family room, breakfast nook and kitchen with oversized island, and, eating bar. The second story includes a large Master room, with free standing tub, vaulted bonus room, library/project room with custom built-in’s and many bedroom options to suit a growing family Features » Entry Way Mudroom » Walk through Pantry » Large Family Room with Gas Fireplace » Main Floor Powder Room » Unique 2nd Floor Library/Office with Custom Built-ins » 2nd Floor Laundry Room » Vaulted 2nd Floor Bonus Room » 3 Piece Main Bath with, His and Her Sinks, and Separate Water Closet » Large Master Bedroom with Walk In Closet » Raised Tray Ceilings in Master Bedroom » Large Deck with sliding door access » Master Ensuite featuring: FEATURES • 2 Sinks • Shower • Freestanding Tub • Separate Water Closet Source: Luxuria Homes
Prices, dimensions and features may vary and are subject to change. Floor plans are for illustrative purposes only.
- Plan
- Valentia II
- Type
- Single family - Detached Two+ Story
- Status
- For sale
- Bedrooms
- 3
- Bathrooms
- 3
- Size
- 2,401 ft²
- Project
- Upper Greenwich
- Developer
- Luxuria Homes
Location
Calgary|Upper Greenwich|356 Greenwich Dr NW, Calgary, AB T3B 5X4, Canada
Interested in Valentia II at Upper Greenwich?
Valentia II at
Upper Greenwich
356 Greenwich Dr NW, Calgary, AB T3B 5X4, Canada
Legacy by Luxuria Homes is a premier division bringing the art of bespoke custom homes to life. In the prestigious community of Upper Greenwich, Legacy by Luxuria offers a unique opportunity to create your dream residence with unparalleled…
Explore this project