Upper Joshua Creek · Oakville, ON
Mint End floor plan.
Explore the recorded layout, price and features, then confirm the configuration with the builder.
For sale
3 bd · 3 ba · 1,938 ft² · Townhouse - Two+ Story
Mint End at Upper Joshua Creek, 1388 Dundas St W, Oakville, ON L6M 4L8, Canada
Call us at 416-910-8923Source floor plan. Confirm dimensions and available configurations.
The Mint End’s cozy porch leads through a welcoming foyer with a walk-in closet, handy powder room and convenient access to the garage. Farther inside, enjoy a stylish open-concept living space that includes a dining room, great room and functional kitchen with a pantry. The Mint End features an electric fireplace, ideal for creating a relaxing ambiance. Enjoy ample natural light from the patio doors leading off your kitchen, as well as the extra windows offered by an end floor plan. The breakfast bar is the ideal spot to enjoy morning coffee and casual family meals. Upstairs, escape to your primary bedroom with a large walk-in closet and separate ensuite. Enjoy the convenience of laundry upstairs. Bedroom 2 features ample closet space and shares the main bath with bedrooms 3 and 4.
Prices, dimensions and features may vary and are subject to change. Floor plans are for illustrative purposes only.
- Plan
- Mint End
- Type
- Townhouse - Two+ Story
- Status
- For sale
- Size
- 1,938 ft²
- Project
- Upper Joshua Creek
- Developer
- Mattamy Homes Canada
Location
Oakville|Upper Joshua Creek|1388 Dundas St W, Oakville, ON L6M 4L8, Canada
Interested in Mint End at Upper Joshua Creek?
Mint End at
Upper Joshua Creek
1388 Dundas St W, Oakville, ON L6M 4L8, Canada
Discover sustainable living, superior craftsmanship and thoughtful amenities woven together in Upper Joshua Creek. Each thoughtfully designed home in this neighbourhood is either ENERGY STAR certified or Net Zero Ready* and offers geotherma…
Explore this project
Other floor plans at Upper Joshua Creek
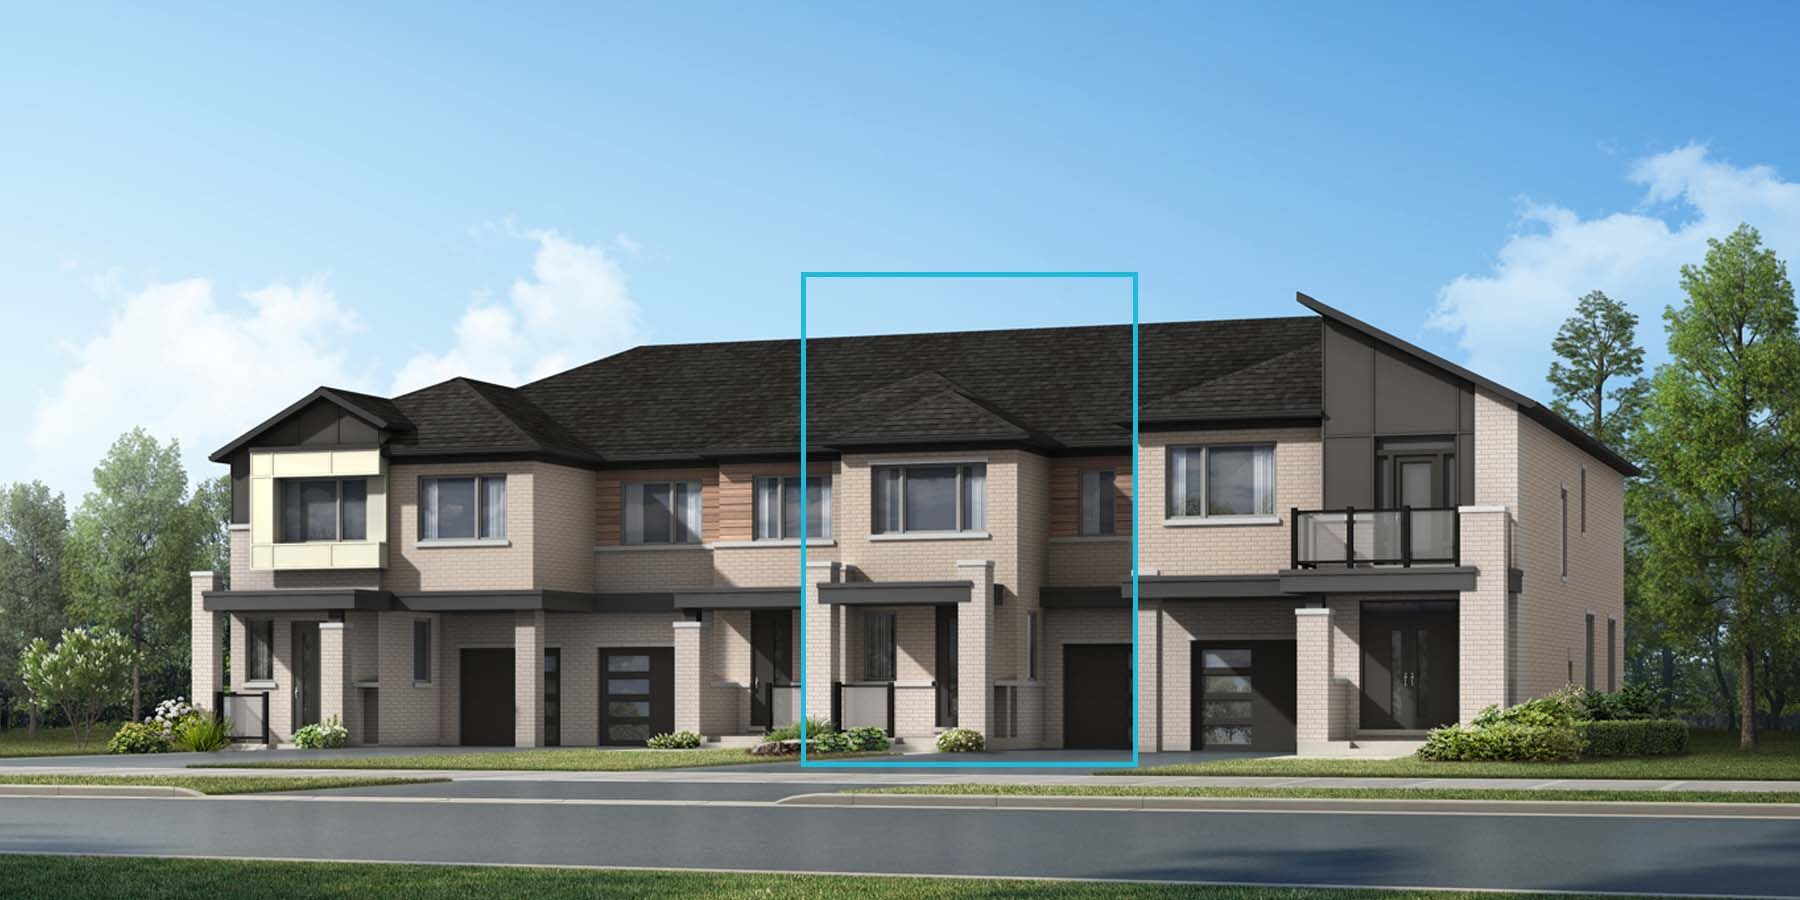
Laurel
For sale3 bd · 3 ba · 1,717 ft²
From $958,398
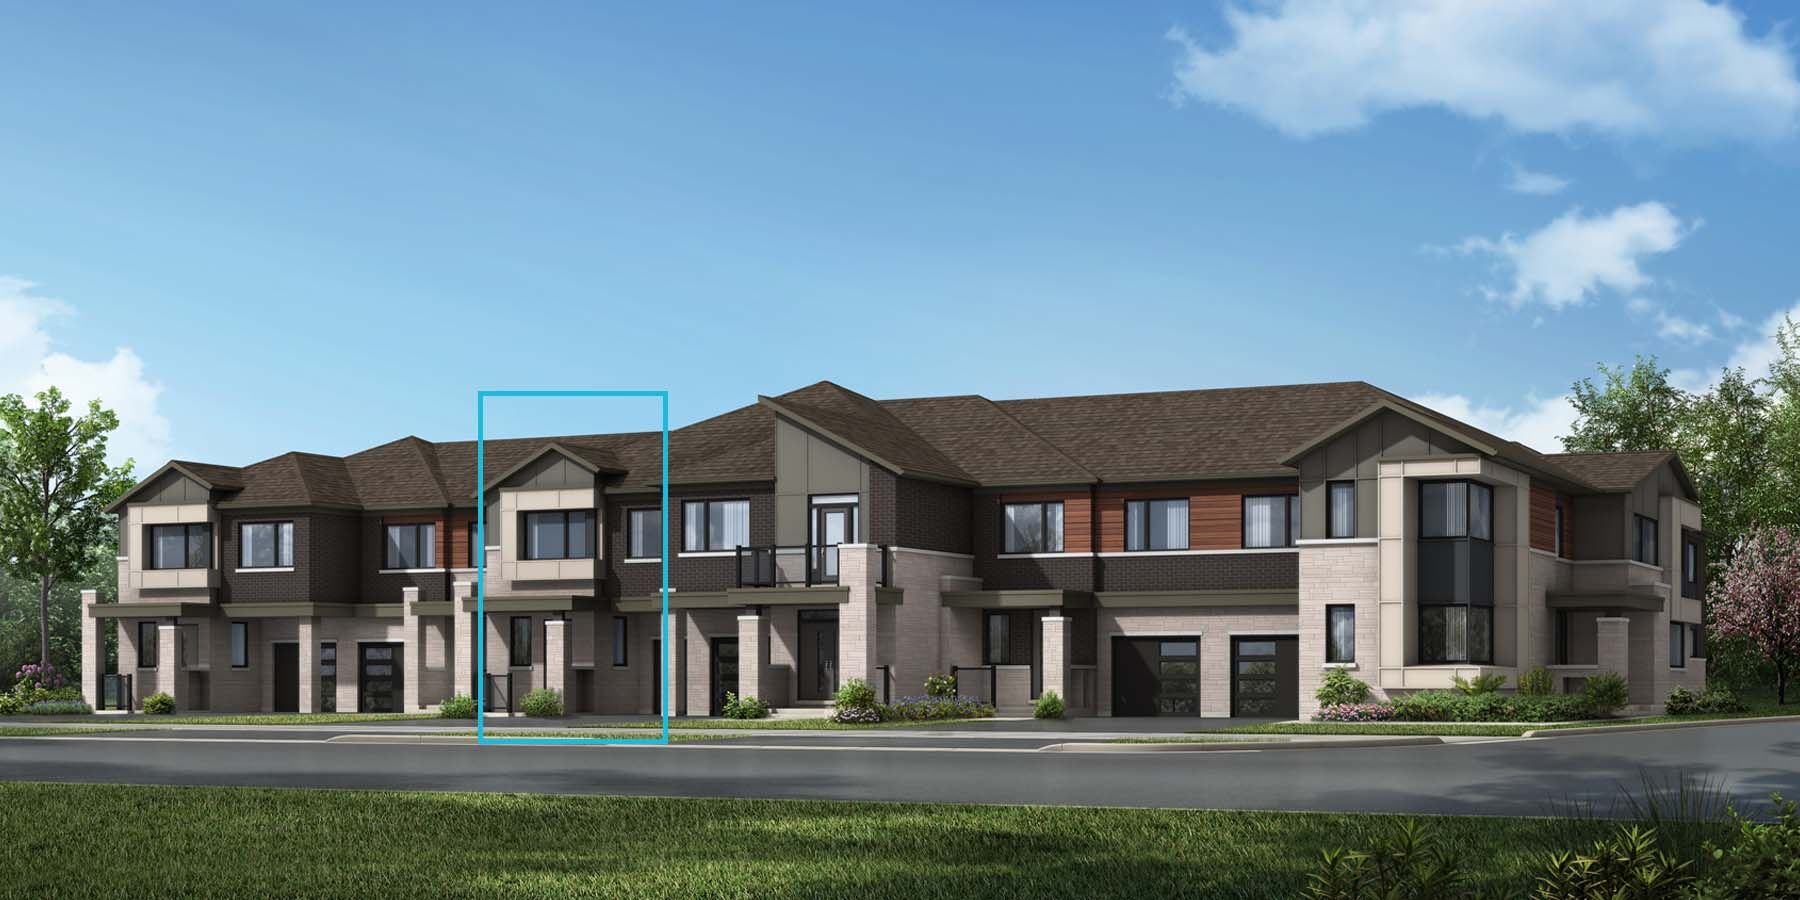
Mint
For sale3 bd · 3 ba · 1,897 ft²
From $989,372

Shamrock
For sale4 bd · 3 ba · 2,269 ft²
From $1,062,990

Sage Corner
For sale3 bd · 3 ba · 2,218 ft²
From $1,095,990
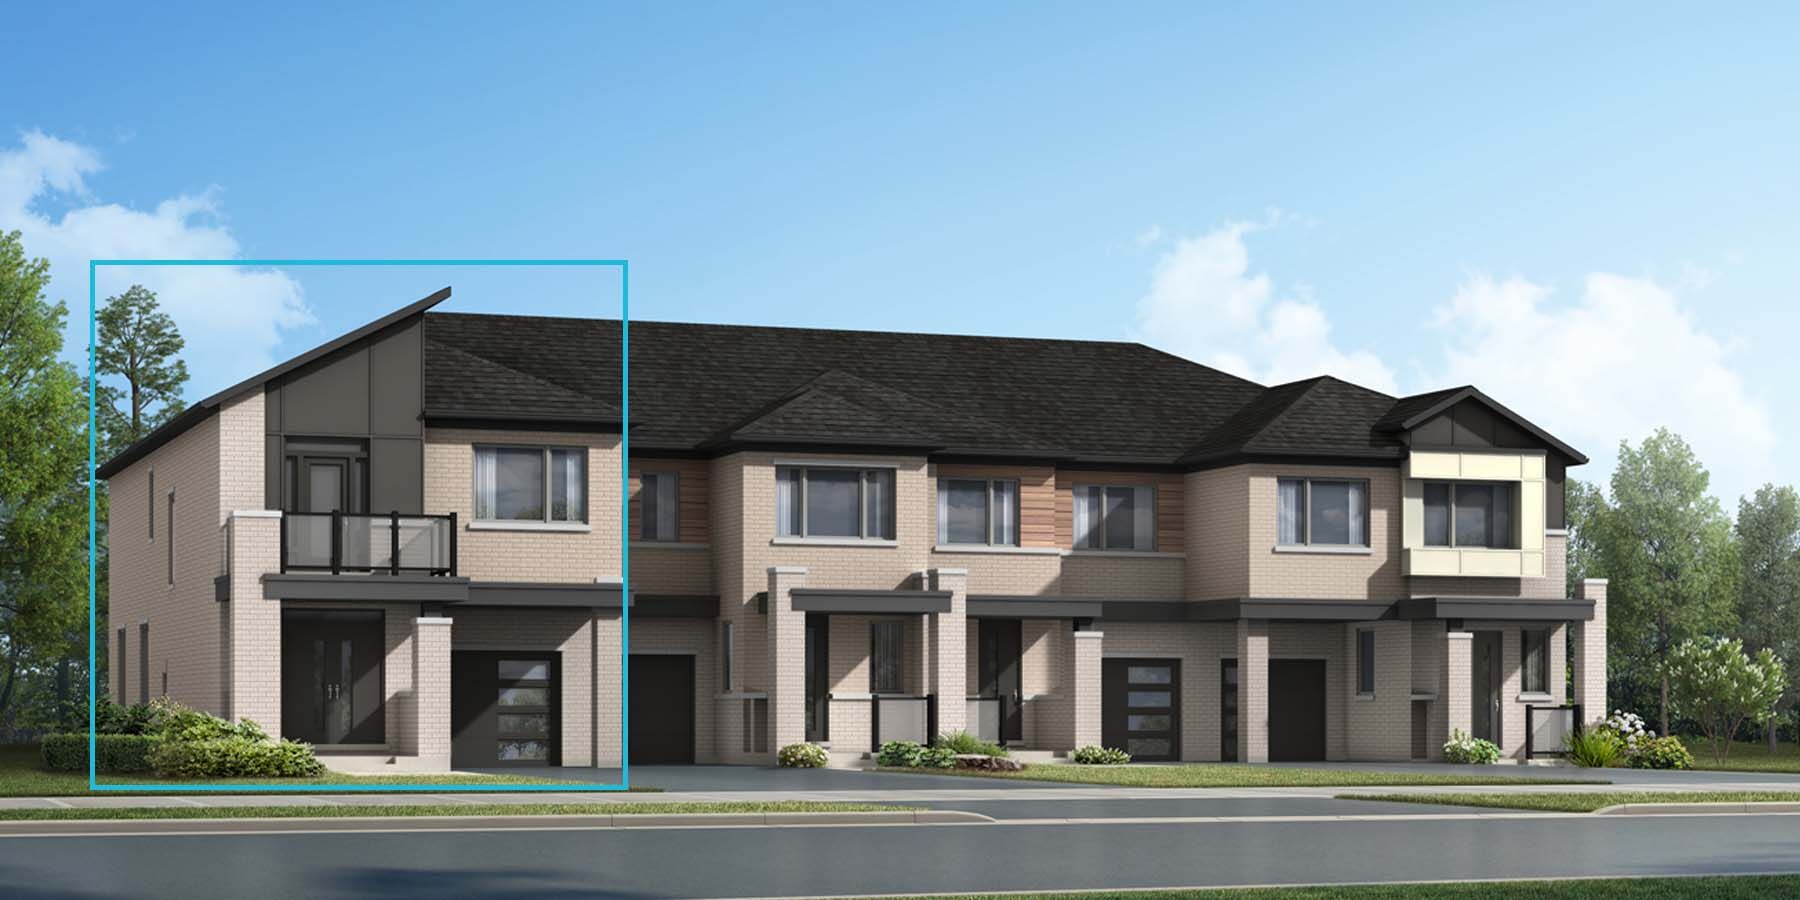
Shamrock End
For sale4 bd · 3 ba · 2,316 ft²
From $1,111,990
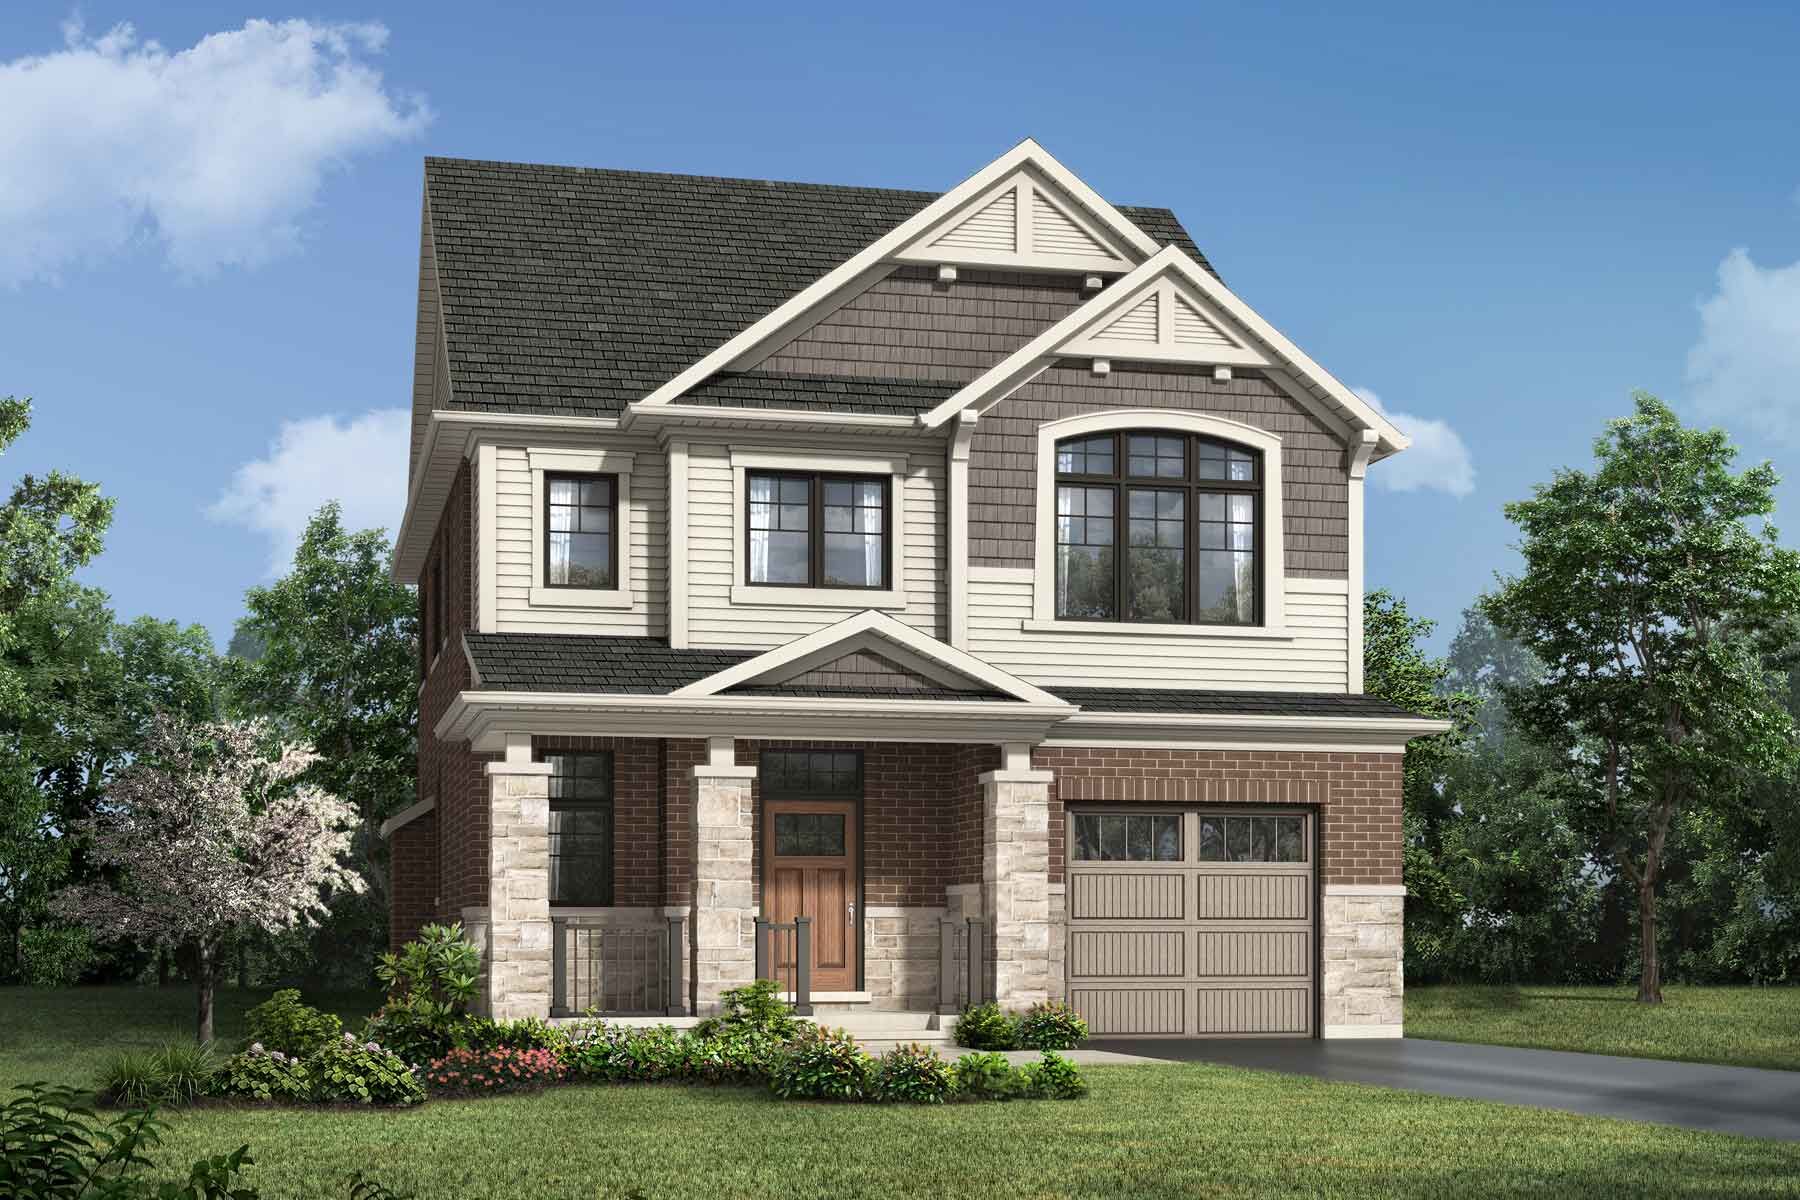
The Barnett
For sale4 bd · 3 ba · 2,010 ft²
From $1,230,990