
Upper Mayfield Estates · Brampton, ON
The Sapphire 1 floor plan.
Project information updated: Confirm current pricing and availability with the builder.
Explore the recorded layout, price and features, then confirm the configuration with the builder.
For sale
4 bd · 4 ba · 2,560 ft² · Townhouse - Bungalow
The Sapphire 1 at Upper Mayfield Estates, Mayfield Rd & Airport Rd, Brampton, ON L6R 0C7, Canada
Call us at 416-910-8923The Sapphire 1 is a 4-bedroom, 4-bathroom, townhouse - bungalow floor plan (2,560 sq ft) at Upper Mayfield Estates in Brampton, ON. Register for details to receive the full floor plan package, current pricing and availability.
Prices, dimensions and features may vary and are subject to change. Floor plans are for illustrative purposes only.
- Plan
- The Sapphire 1
- Type
- Townhouse - Bungalow
- Status
- For sale
- Bedrooms
- 4
- Bathrooms
- 4
- Size
- 2,560 ft²
- Project
- Upper Mayfield Estates
- Developer
- Caliber Homes
Location
Brampton|Upper Mayfield Estates|Mayfield Rd & Airport Rd, Brampton, ON L6R 0C7, Canada
Interested in The Sapphire 1 at Upper Mayfield Estates?
The Sapphire 1 at
Upper Mayfield Estates
Mayfield Rd & Airport Rd, Brampton, ON L6R 0C7, Canada
Step into Upper Mayfield Estates, where luxury seamlessly blends with contemporary living at Brampton's northern border, nestled near the charming Caledon area. Proudly brought to you by Caliber Homes, an award-winning home builder, our pla…
Explore this project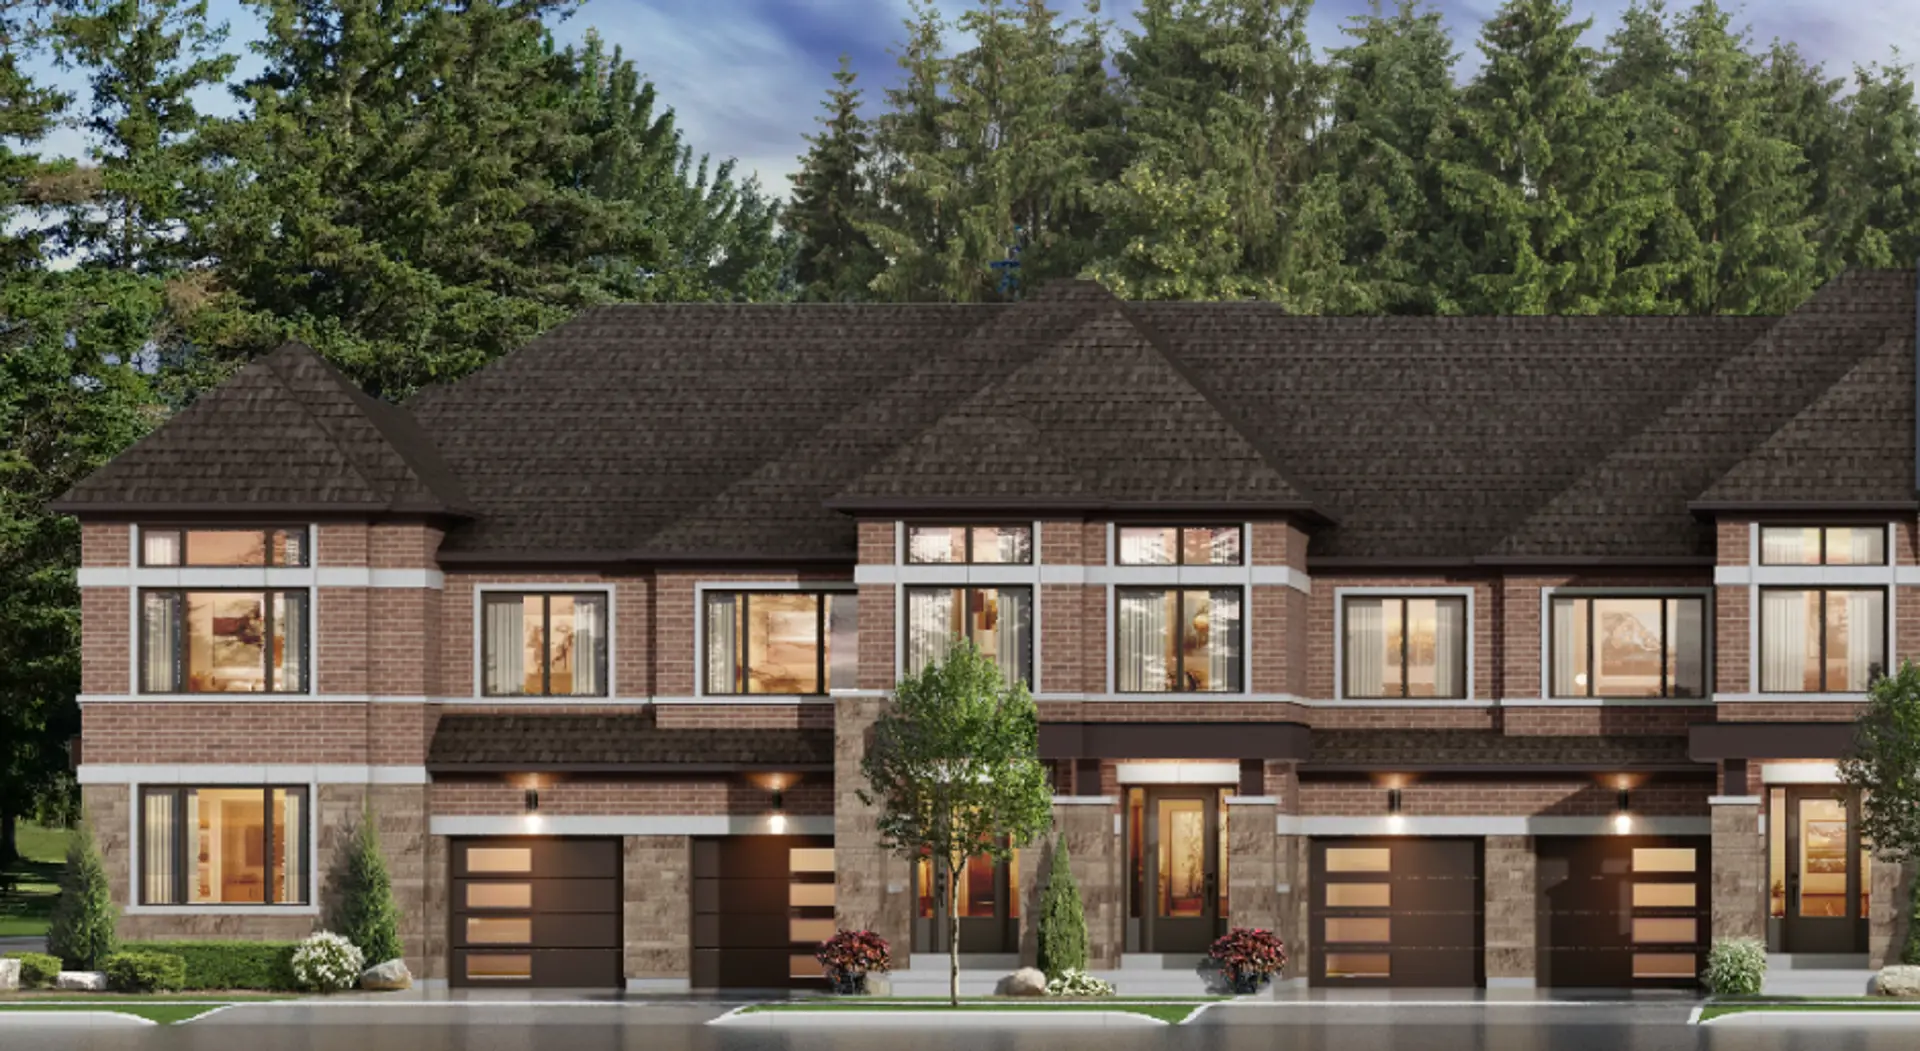
Other floor plans at Upper Mayfield Estates
the EMERALD 1
For sale- 3 beds
- 3 baths
- 1,880 ft²
From $969,990
View floor planthe EMERALD 2
For sale- 4 beds
- 3 baths
- 2,000 ft²
From $989,990
View floor planthe EMERALD 3
For sale- 4 beds
- 3 baths
- 2,065 ft²
From $1,009,990
View floor planthe EMERALD 4 END UNIT
For sale- 4 beds
- 3 baths
- 2,150 ft²
From $1,029,990
View floor planthe EMERALD 6 CORNER UNIT
For sale- 4 beds
- 3 baths
- 2,220 ft²
From $1,079,990
View floor planThe Sapphire 2
For sale- 4 beds
- 4 baths
- 2,801 ft²
From $1,499,990
View floor plan