
Upper Stouffville · Whitchurch-Stouffville, ON
Rougeview - Elev. C floor plan.
Explore the recorded layout, price and features, then confirm the configuration with the builder.
For sale
4 bd · 4 ba · 3,551 ft² · Single family - Detached Two+ Story
Rougeview - Elev. C at Upper Stouffville, Baker Hill Blvd & W Lawn Cres, Whitchurch-Stouffville, ON L4A 7X3, Canada
Call us at 416-910-8923Source floor plan. Confirm dimensions and available configurations.
Rougeview - Elev. C is a single family - detached two+ story home at Upper Stouffville in Whitchurch-Stouffville, ON. Register for details to receive the full floor plan, pricing and availability.
Prices, dimensions and features may vary and are subject to change. Floor plans are for illustrative purposes only.
- Plan
- Rougeview - Elev. C
- Type
- Single family - Detached Two+ Story
- Status
- For sale
- Size
- 3,551 ft²
- Project
- Upper Stouffville
- Developer
- Fairgate Homes
Location
Whitchurch-Stouffville|Upper Stouffville|Baker Hill Blvd & W Lawn Cres, Whitchurch-Stouffville, ON L4A 7X3, Canada
Interested in Rougeview - Elev. C at Upper Stouffville?
Rougeview - Elev. C at
Upper Stouffville
Baker Hill Blvd & W Lawn Cres, Whitchurch-Stouffville, ON L4A 7X3, Canada
THE FINE ART OF FAMILY LIVING Your family deserves a place to grow where they can love, laugh, and have fun. These new homes in Stouffville feature something for everyone, including being in close proximity to fun recreation centres, excep…
Explore this project
Other floor plans at Upper Stouffville
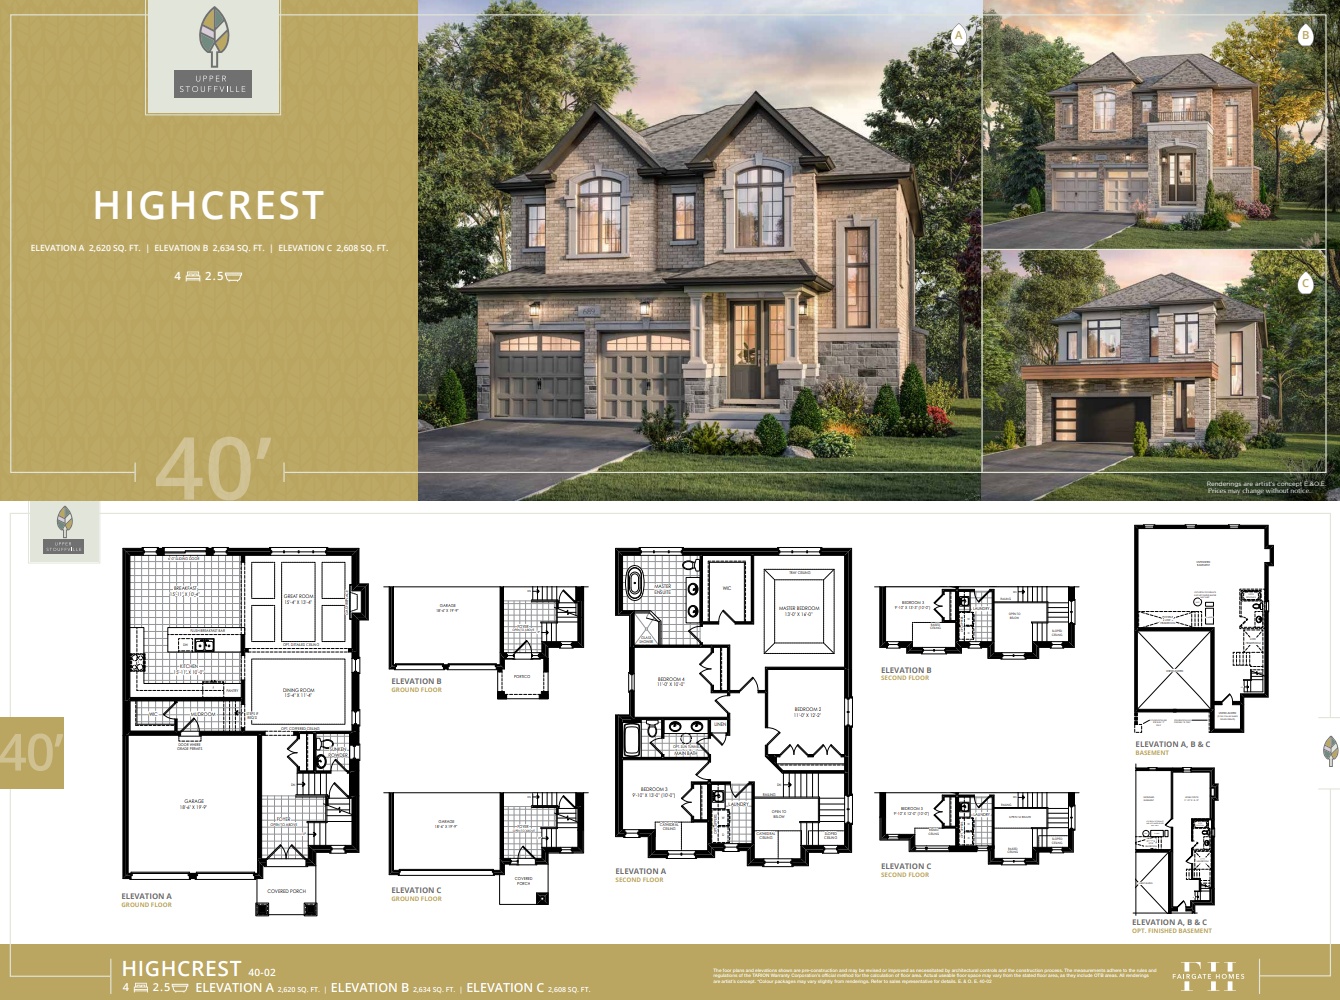
Highcrest - Elev. A
For sale4 bd · 3 ba · 2,620 ft²
Last listed from $1,819,990
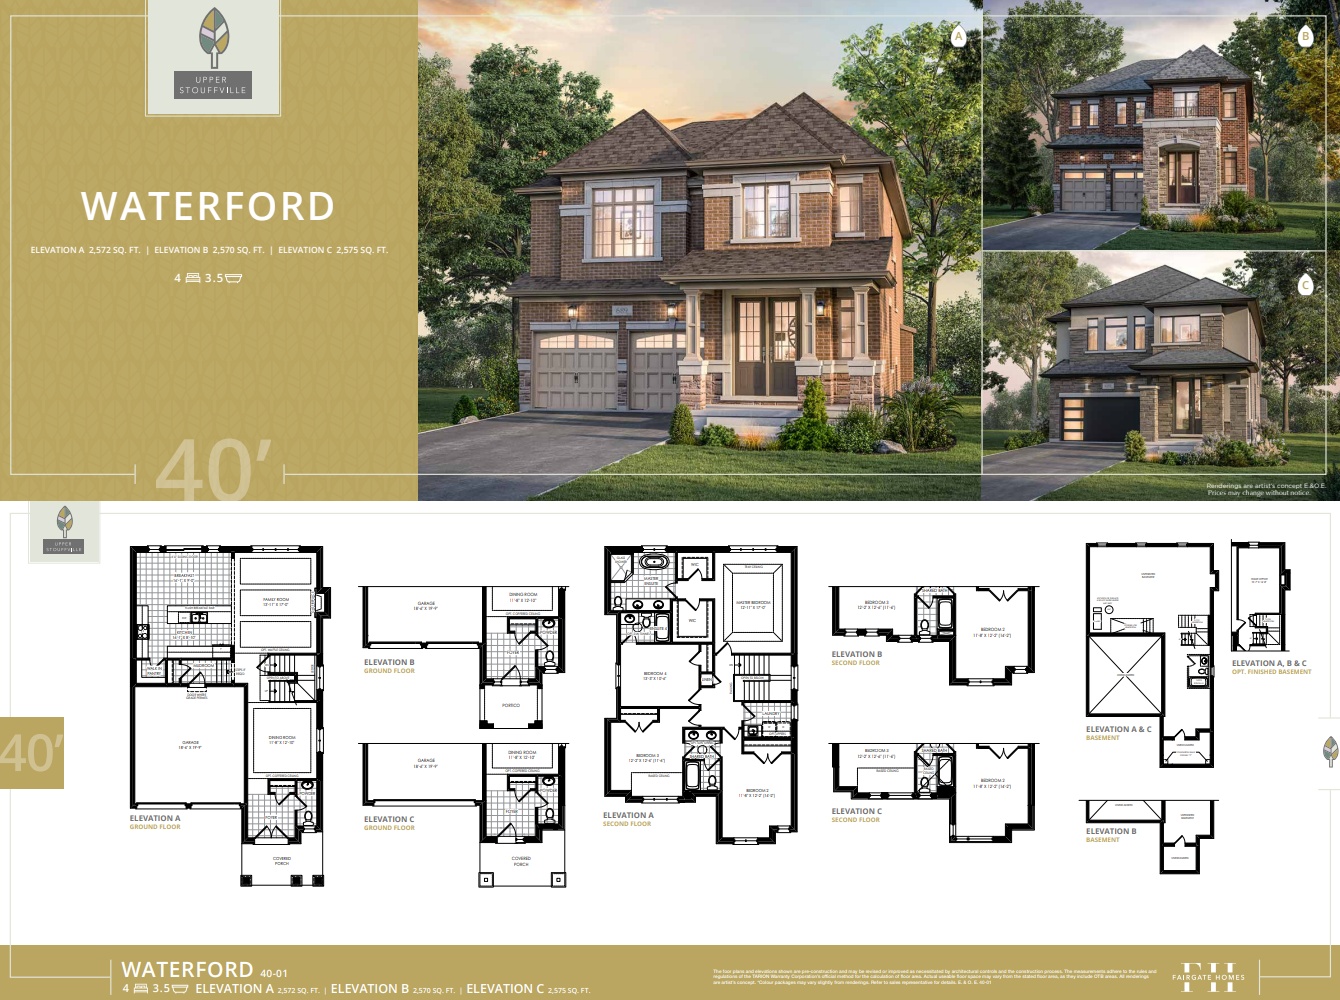
Waterford - Elev. A
For sale4 bd · 4 ba · 2,572 ft²
Last listed from $1,821,990
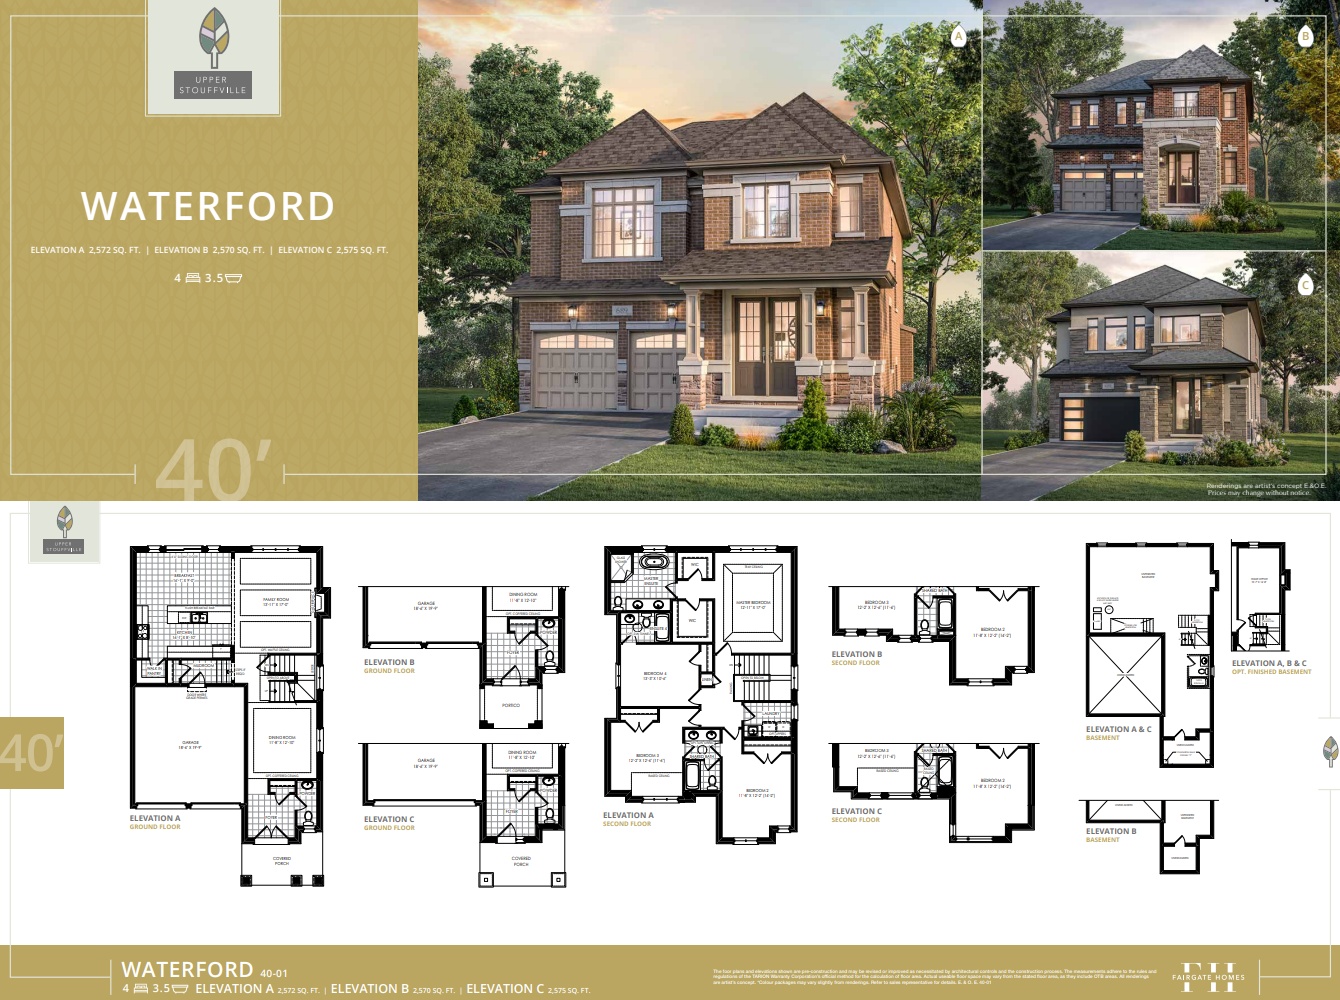
Waterford - Elev. B
For sale4 bd · 4 ba · 2,570 ft²
Last listed from $1,824,990
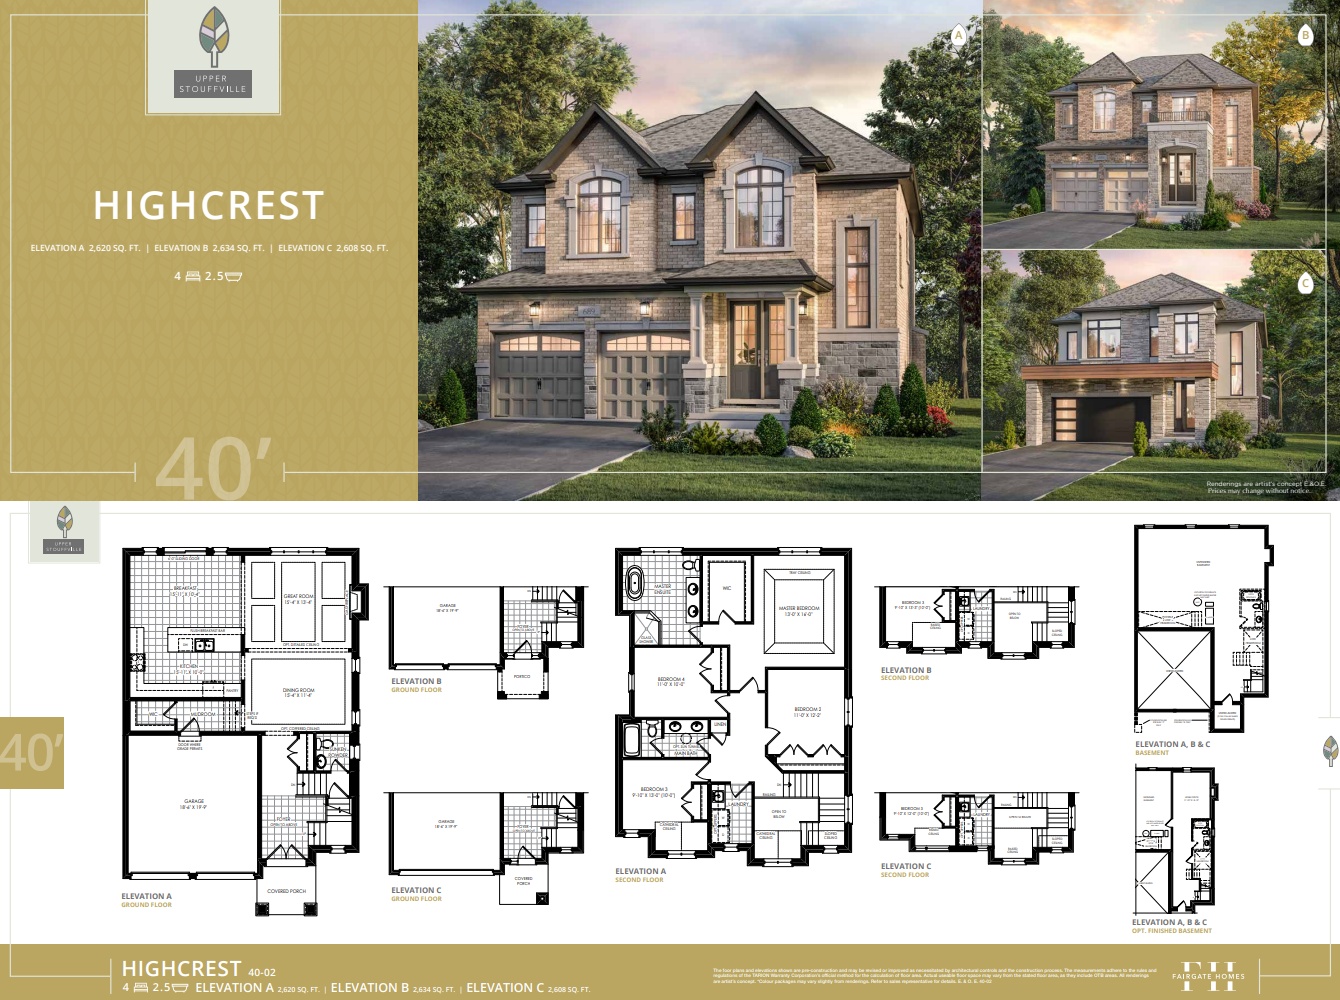
Highcrest - Elev. B
For sale4 bd · 3 ba · 2,634 ft²
Last listed from $1,824,990
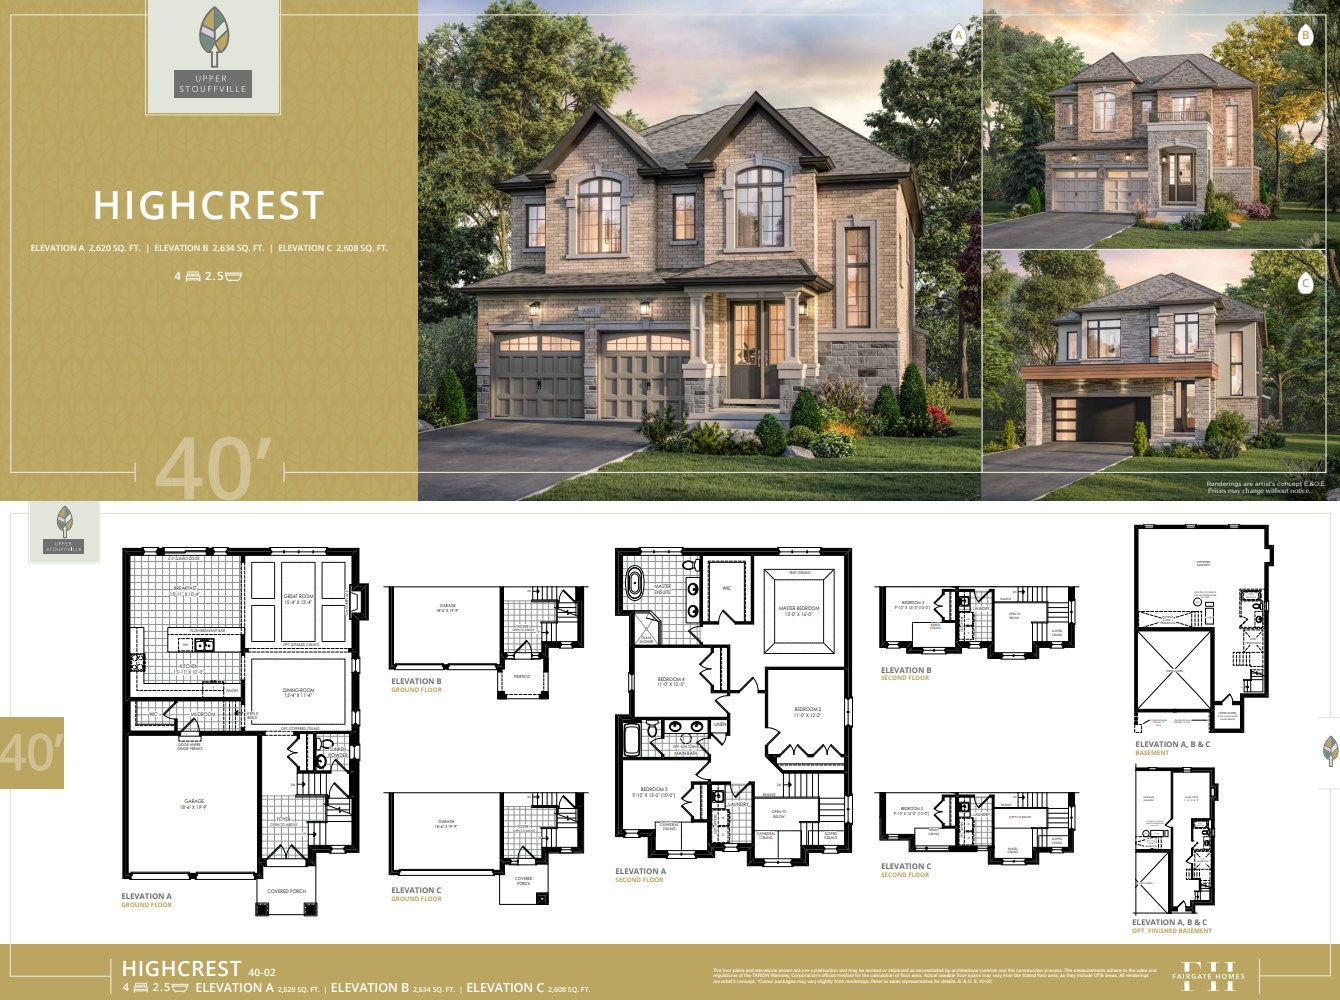
Highcrest - Elev. C
For sale4 bd · 3 ba · 2,608 ft²
Last listed from $1,833,990
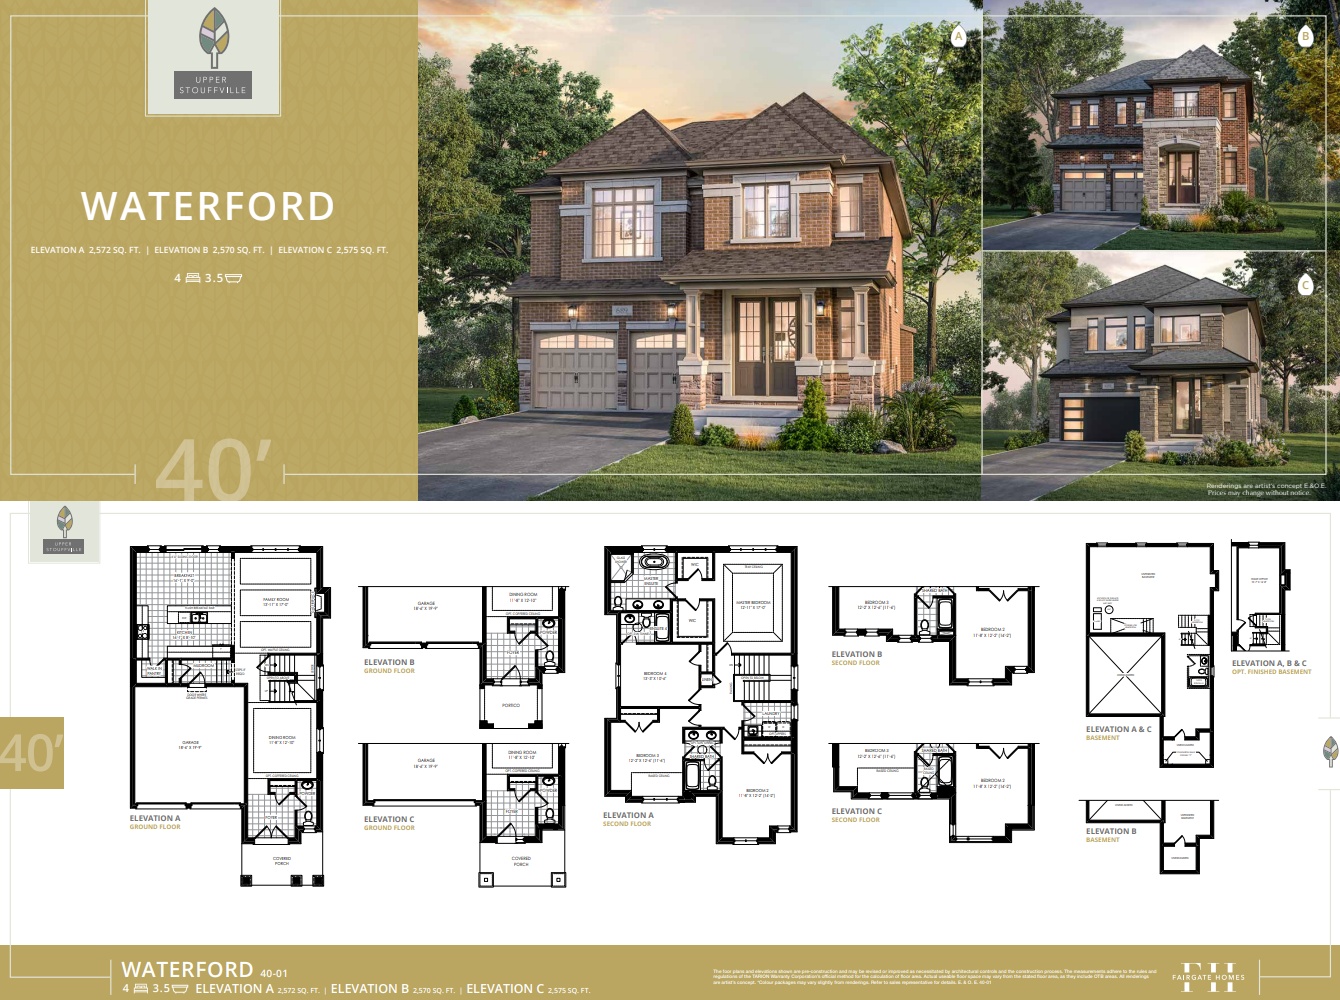
Waterford - Elev. C
For sale4 bd · 4 ba · 2,575 ft²
Last listed from $1,834,990