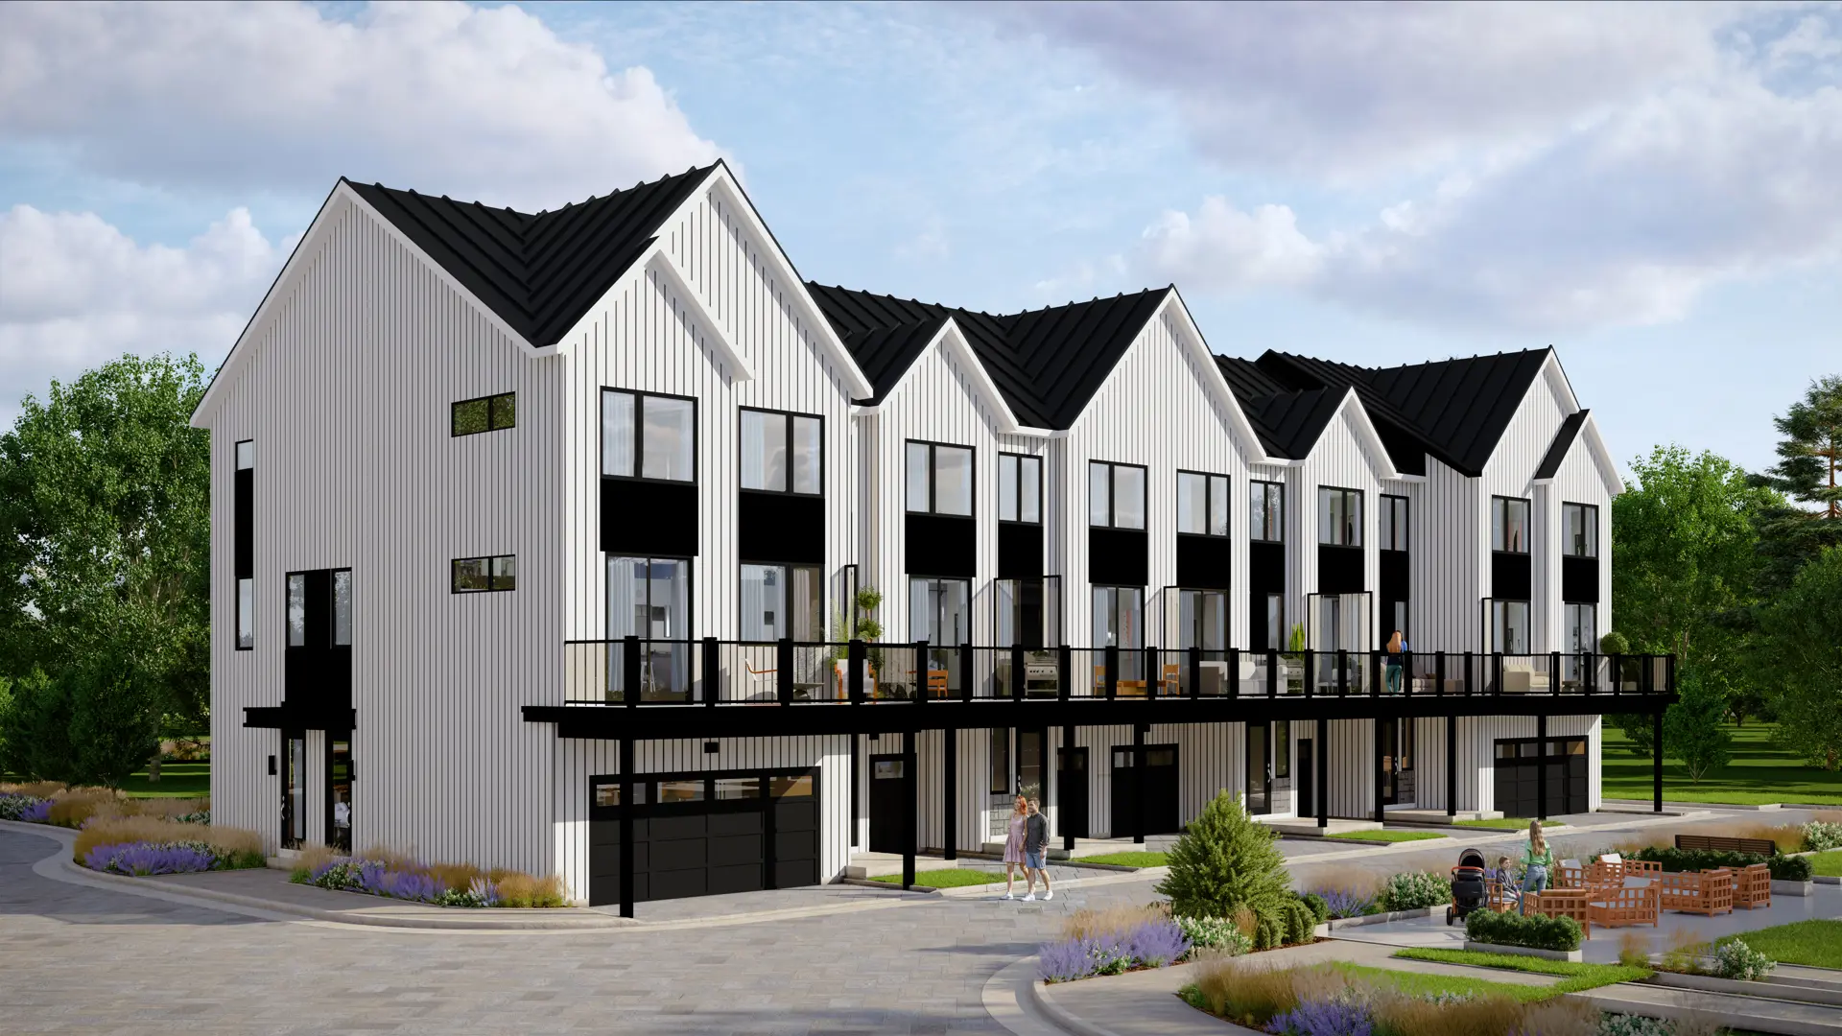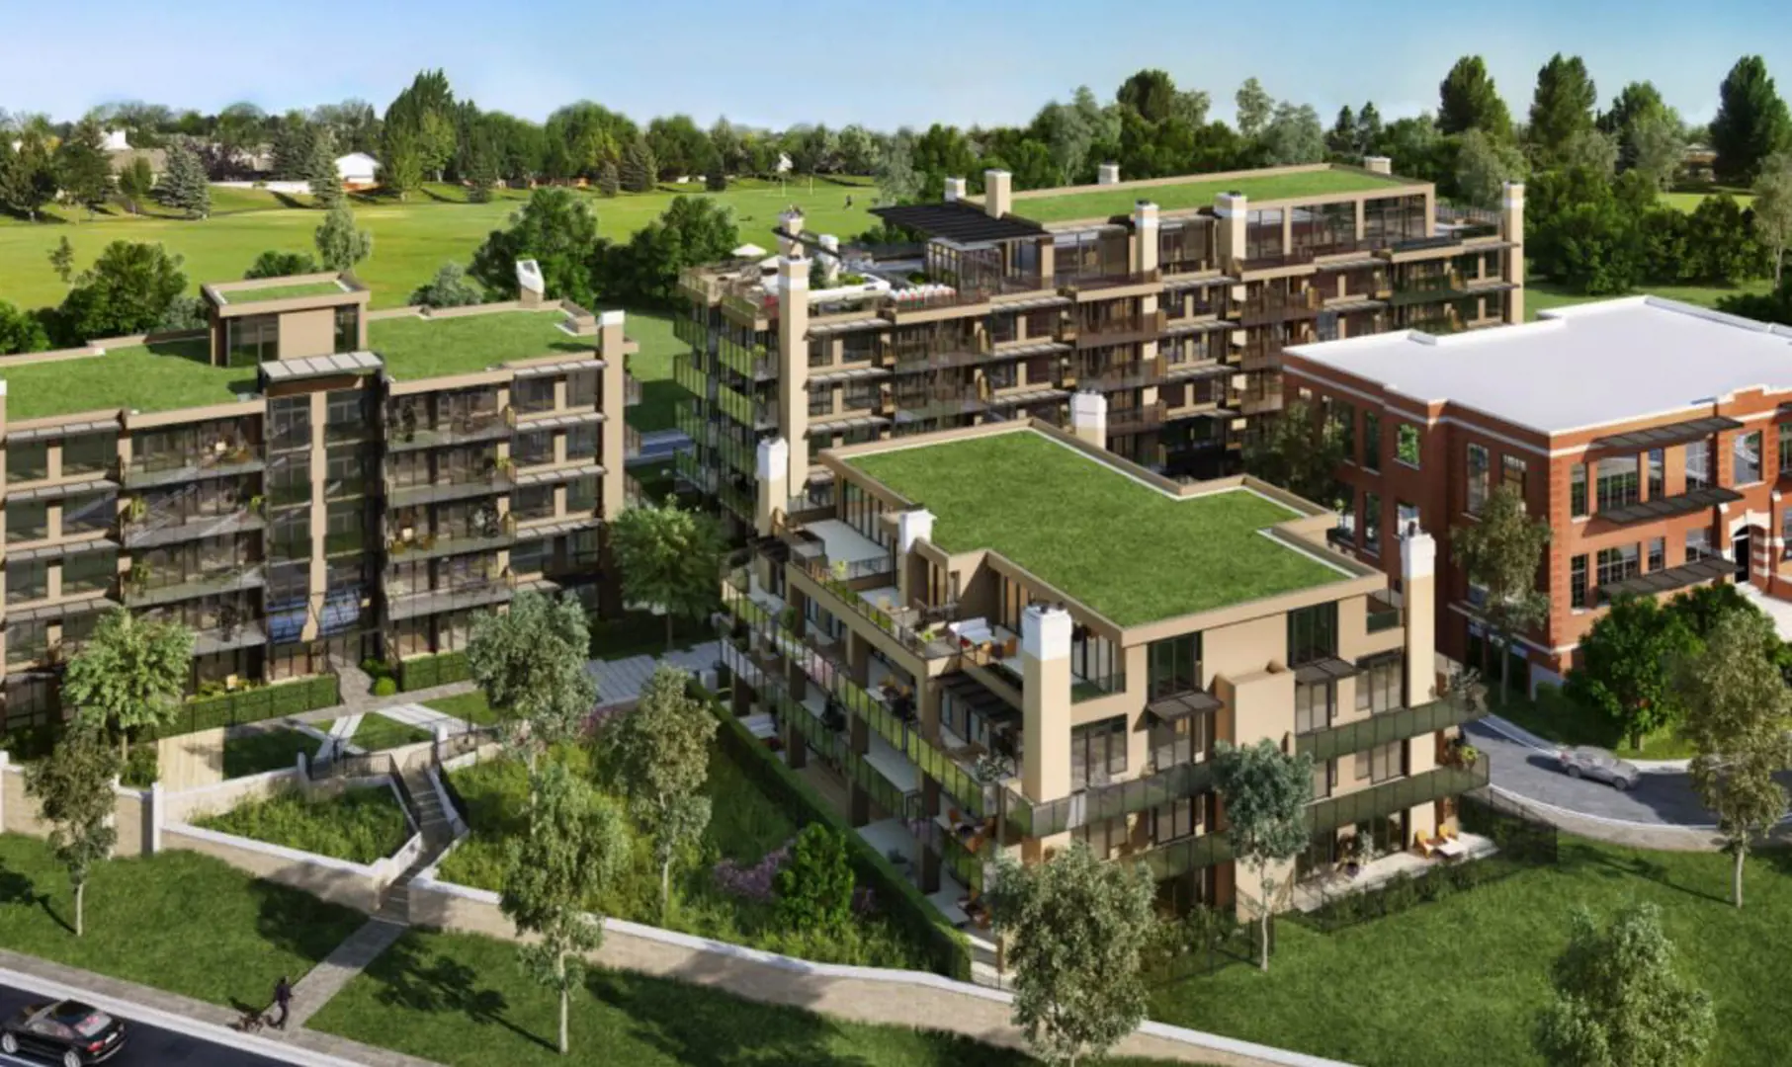
Bracebridge, ON · Condo
Upper Vista Muskoka 4
A closer look at Upper Vista Muskoka 4.
- Home type
- Condo
- Price range
- From $539,900
- Bedrooms
- 1 – 1.5
- Bathrooms
- 1
- Interior size
- 550 – 567 ft²
- Estimated occupancy
- 2025
Upper Vista Muskoka 4 is a pre-construction condominium development by Evertrust Development Group Canada at 9 Gainsborough Road in Bracebridge. The project contains 95 suites. Current inventory includes 5 available floor plans ranging from 550 to 567 sq. ft. Current prices start at $539,900. The location has a Walk Score of 4.
Upper Vista Muskoka Phase IV is Evertrust’s 95-suite condominium release within its wider Bracebridge community. The Phase IV sales presentation describes a four-storey building; Evertrust’s current portfolio describes it as five storeys, so the final approved height needs confirmation. Earlier detached and semi-detached phases have separate listings.
Project information
9 Gainsborough RoadMuskoka District Municipality
2025
By Evertrust Development Group Canada
Pricing, deposit & incentives
Pricing and fees
- Available unit price
- From $539,900
- Average price / ft²
- $963
- Maintenance / ft²
- $0.55 / sq.ft.
- Parking
- $20,000
- Locker
- $2,500
Deposit structure
| When | Amount |
|---|---|
| On Signing | $10,000 |
| In 30 days | Balance to 5% |
| In 180 days | 2.5% |
| In 365 days | 2.5% |
| In 450 days | 2.5% |
| In 540 days | 2.5% |
| On Occupancy | 5% |
| Total deposit | 20% |
(15% + 5%)
Historical pricing trajectory
Recorded $/sq ft history
Launch PSF
$844/ft²
Aug 25, 2022
Latest PSF
$963/ft²
As of Mar 7, 2023
Net change
+$119/ft²
+14.1% overall
| Recorded date | Avg. $/ft² | Change |
|---|---|---|
| Mar 7, 2023 | $963/ft² | +$8 (+0.8%) |
| Feb 1, 2023 | $955/ft² | +$13 (+1.4%) |
| Dec 4, 2022 | $942/ft² | +$94 (+11.1%) |
| Sep 8, 2022 | $848/ft² | +$4 (+0.5%) |
| Aug 25, 2022 | $844/ft² | — |
Recorded unit mix
Pricing & size by bedroom
| Suite type | Plans | Size (ft²) | Price range | Avg. $/ft² |
|---|---|---|---|---|
| 1 Bed(20%) | 1 | 550 | $540K | $982 |
| 1 Bed + Den(80%) | 4 | 555–567 | $540K | $959 |
Floor plans (5)
Compare home designs at Upper Vista Muskoka 4. Open a plan to explore its layout, dimensions and recorded pricing.
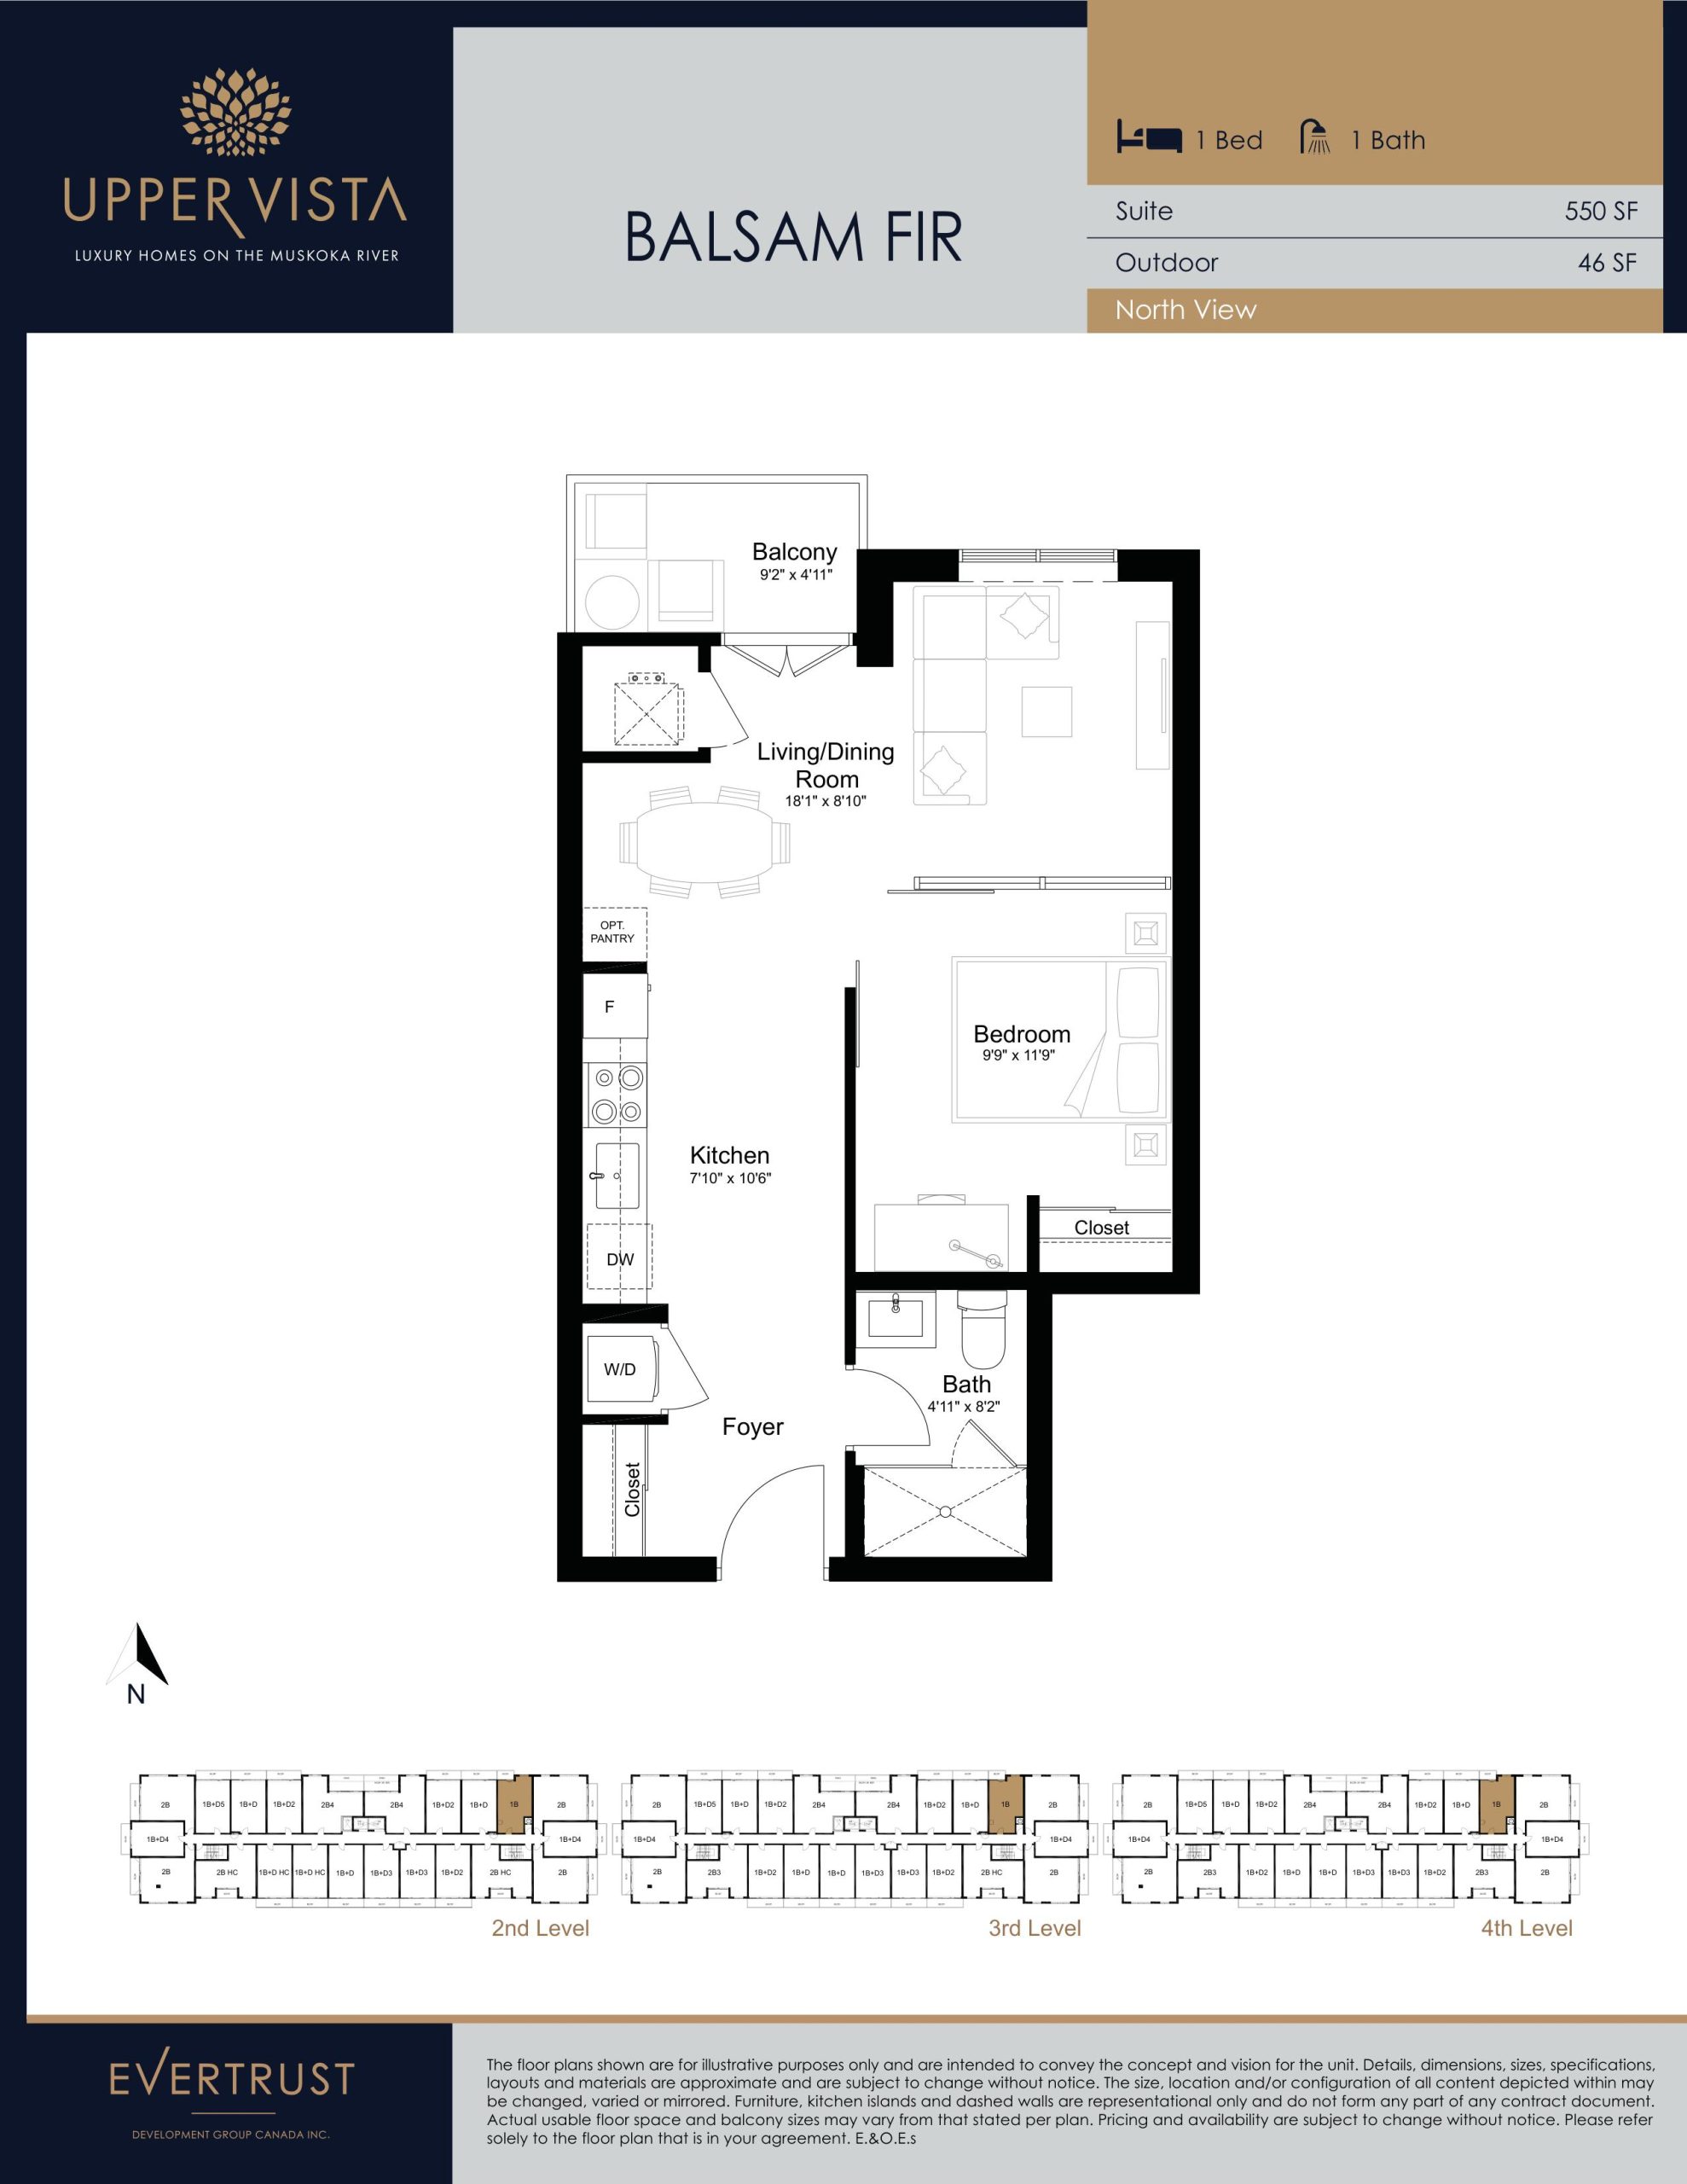
Balsam Fir
For sale- 1 beds
- 1 baths
- 550 ft²
$539,900
View floor plan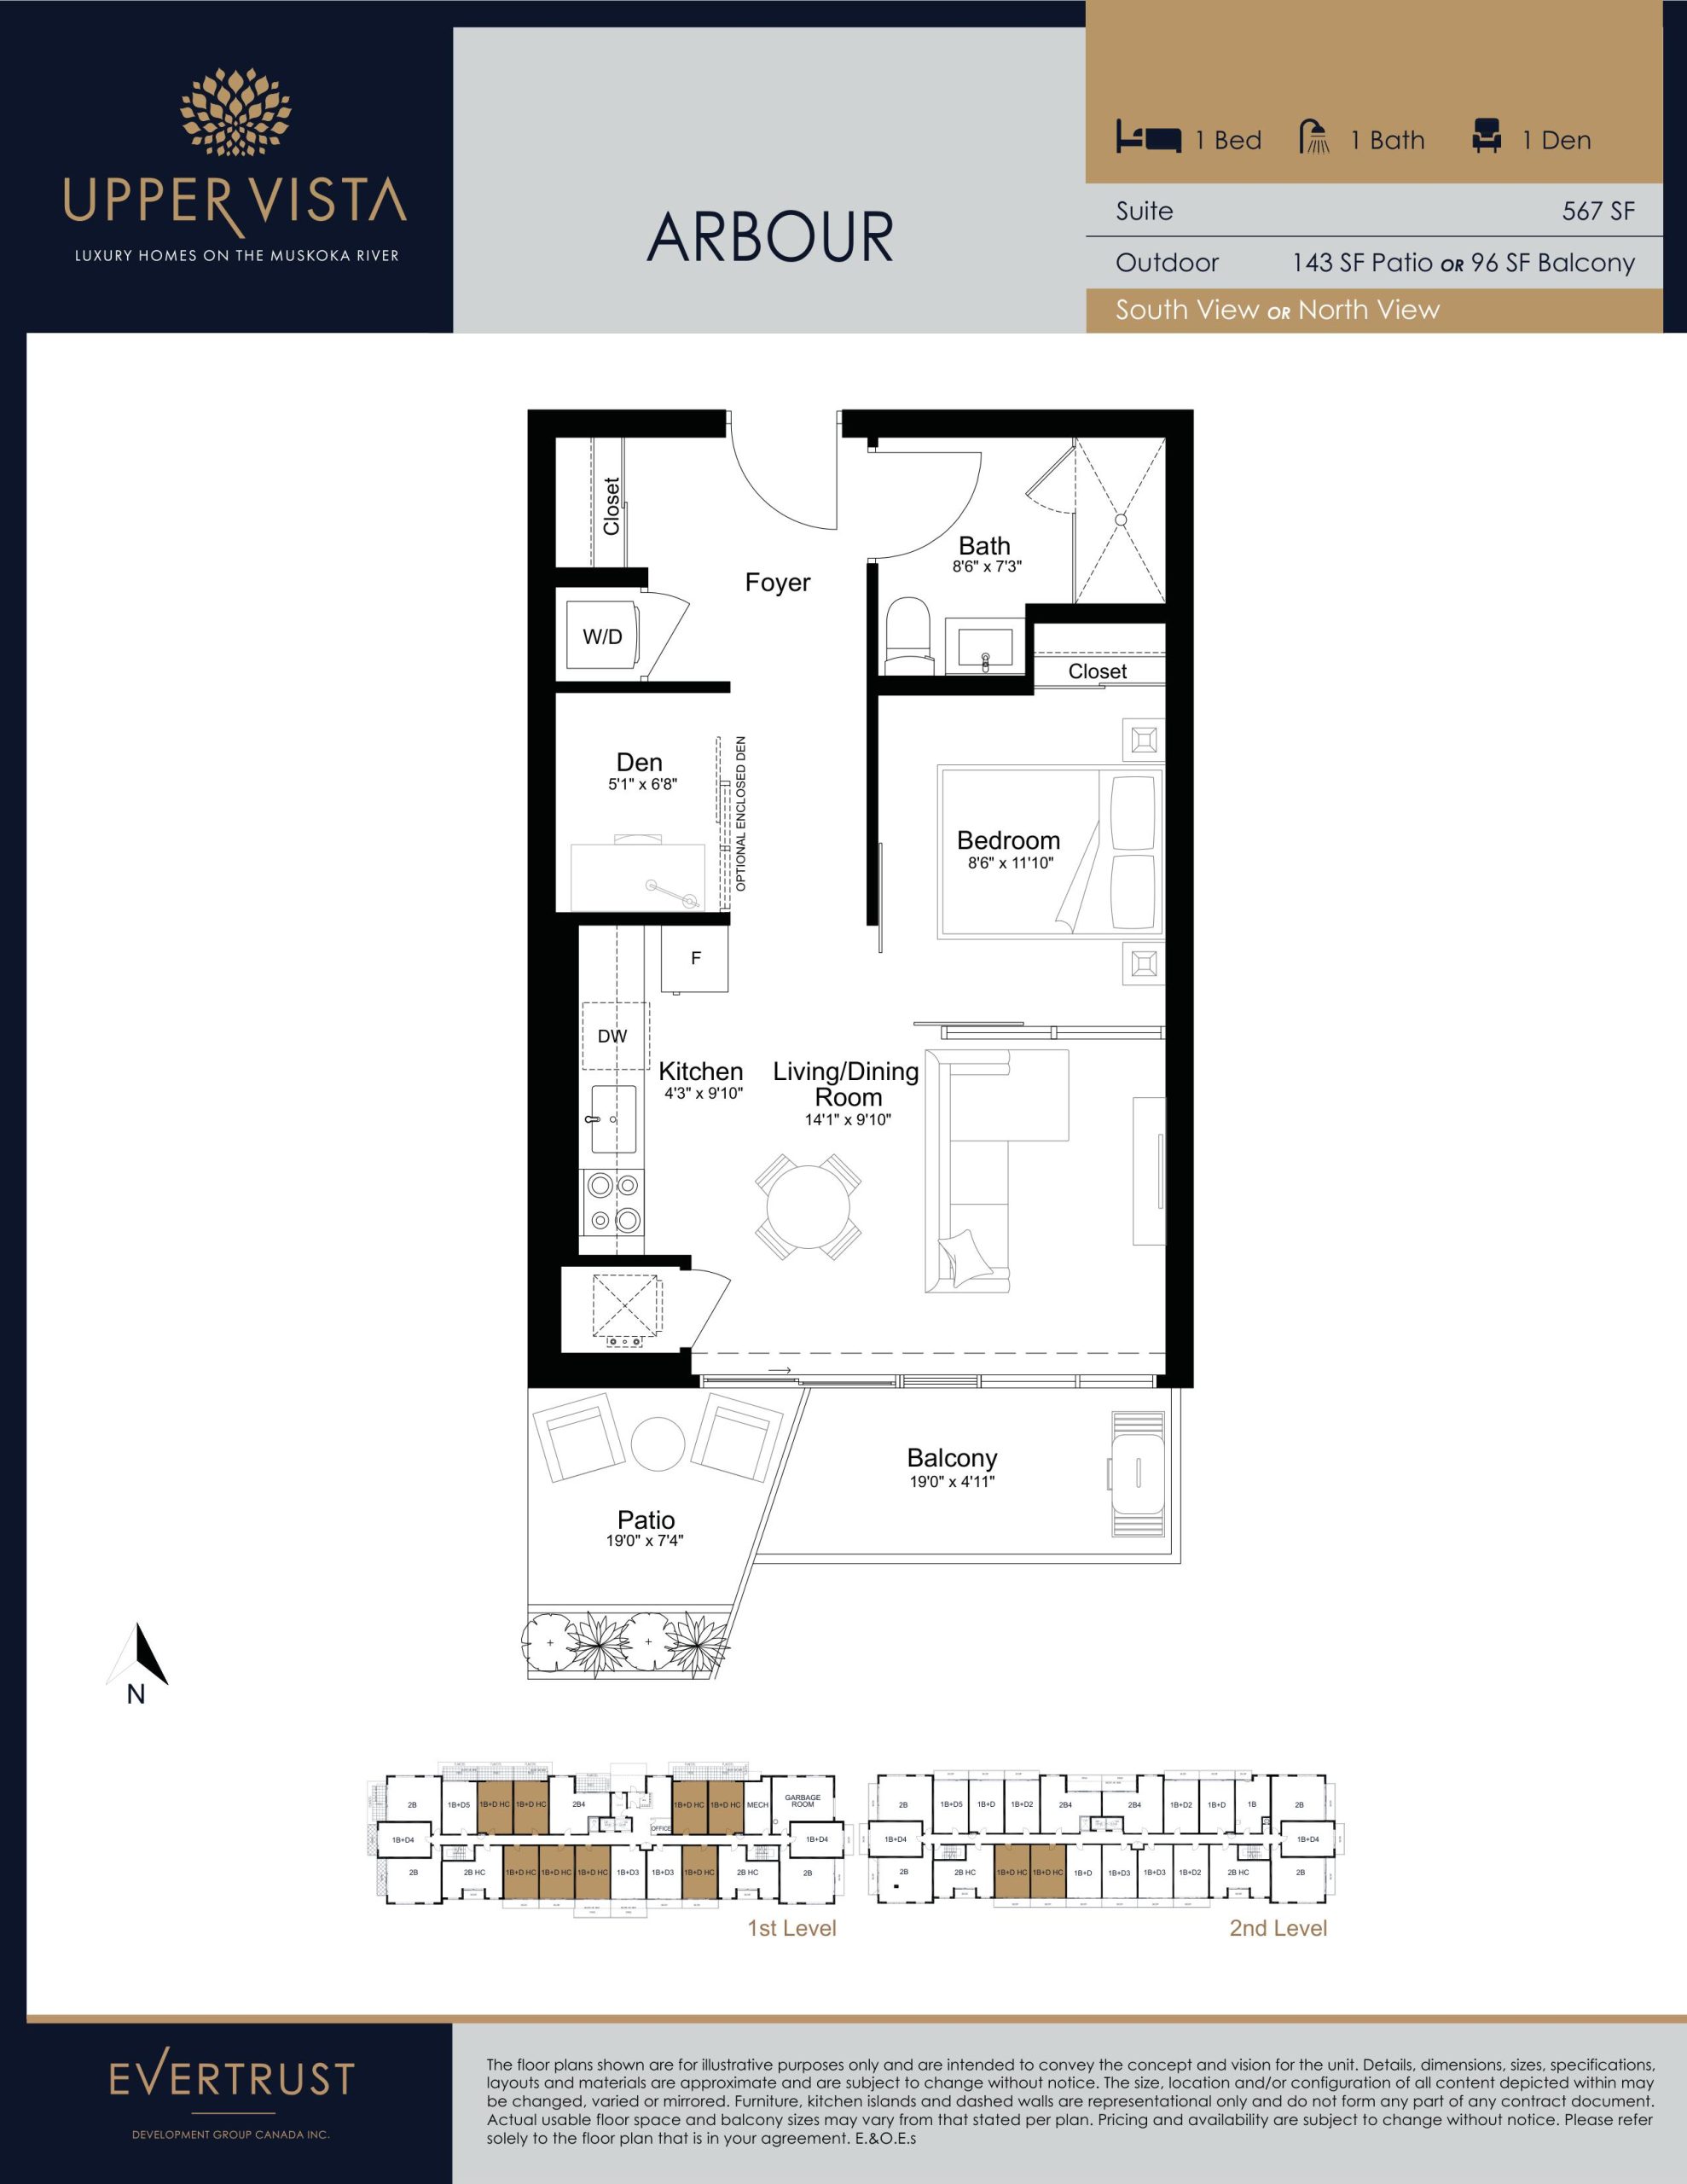
Arbour
For sale- 1.5 beds
- 1 baths
- 567 ft²
$539,900
View floor plan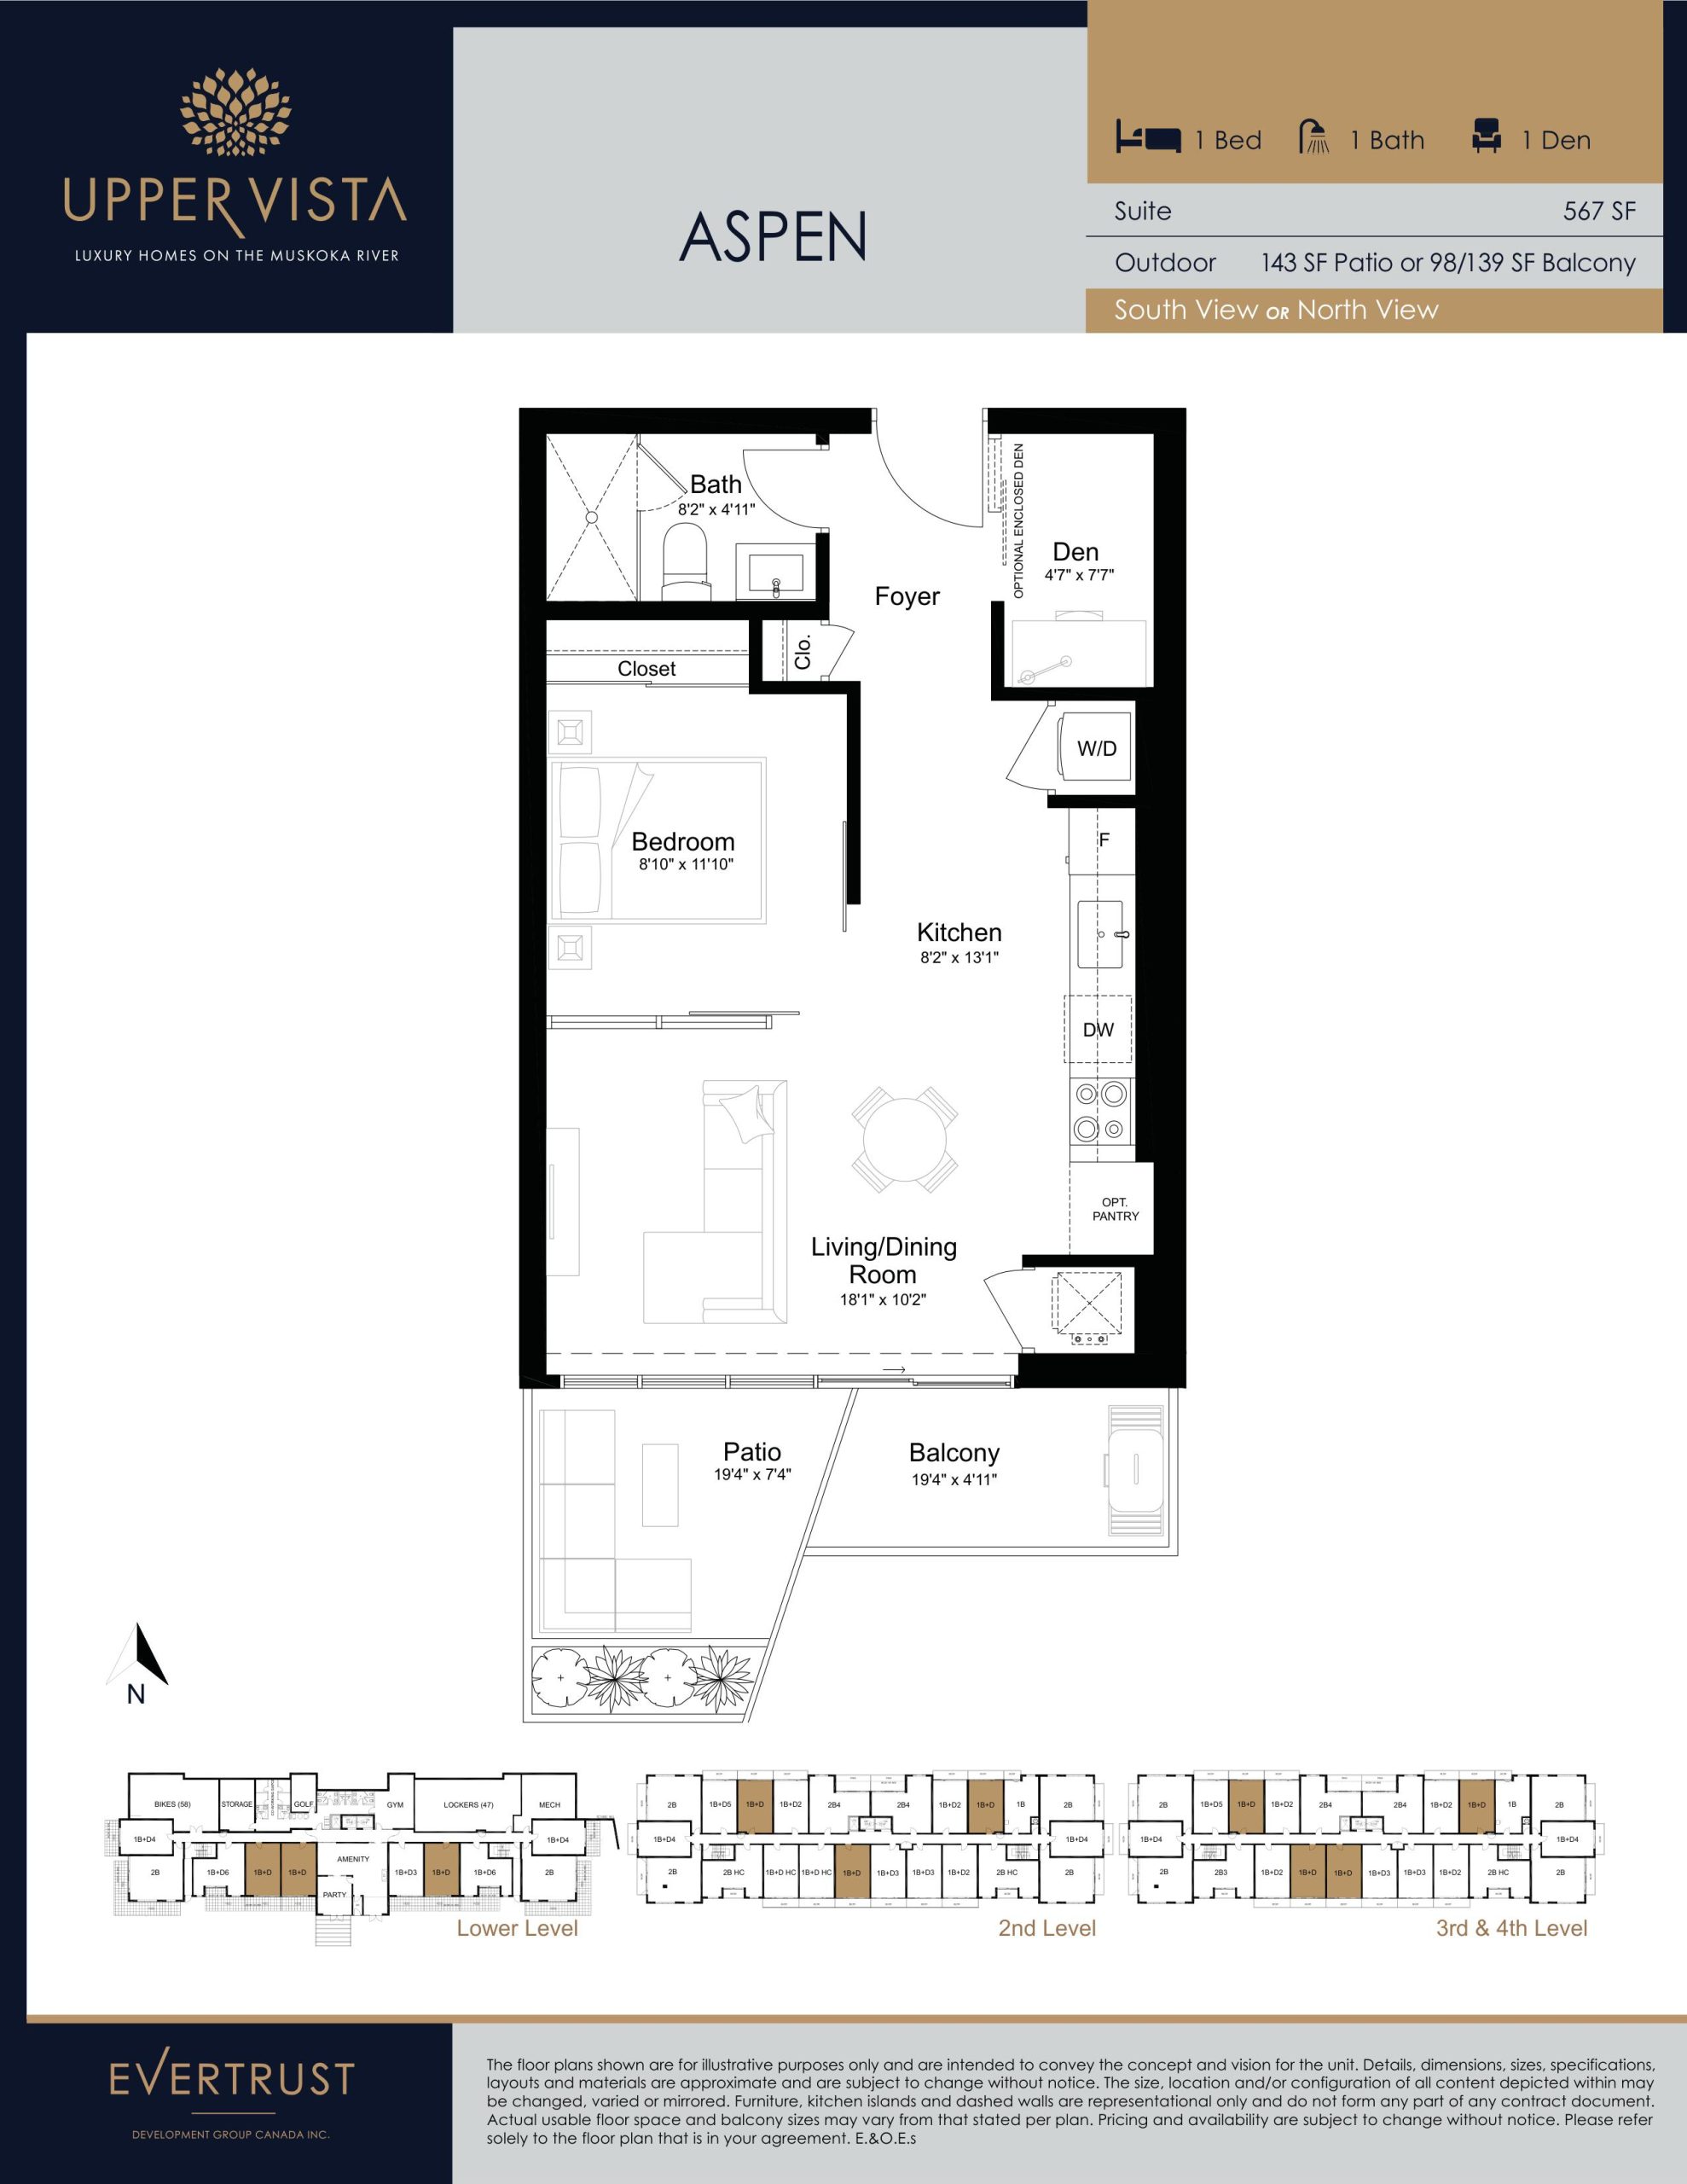
Aspen
For sale- 1.5 beds
- 1 baths
- 567 ft²
$539,900
View floor plan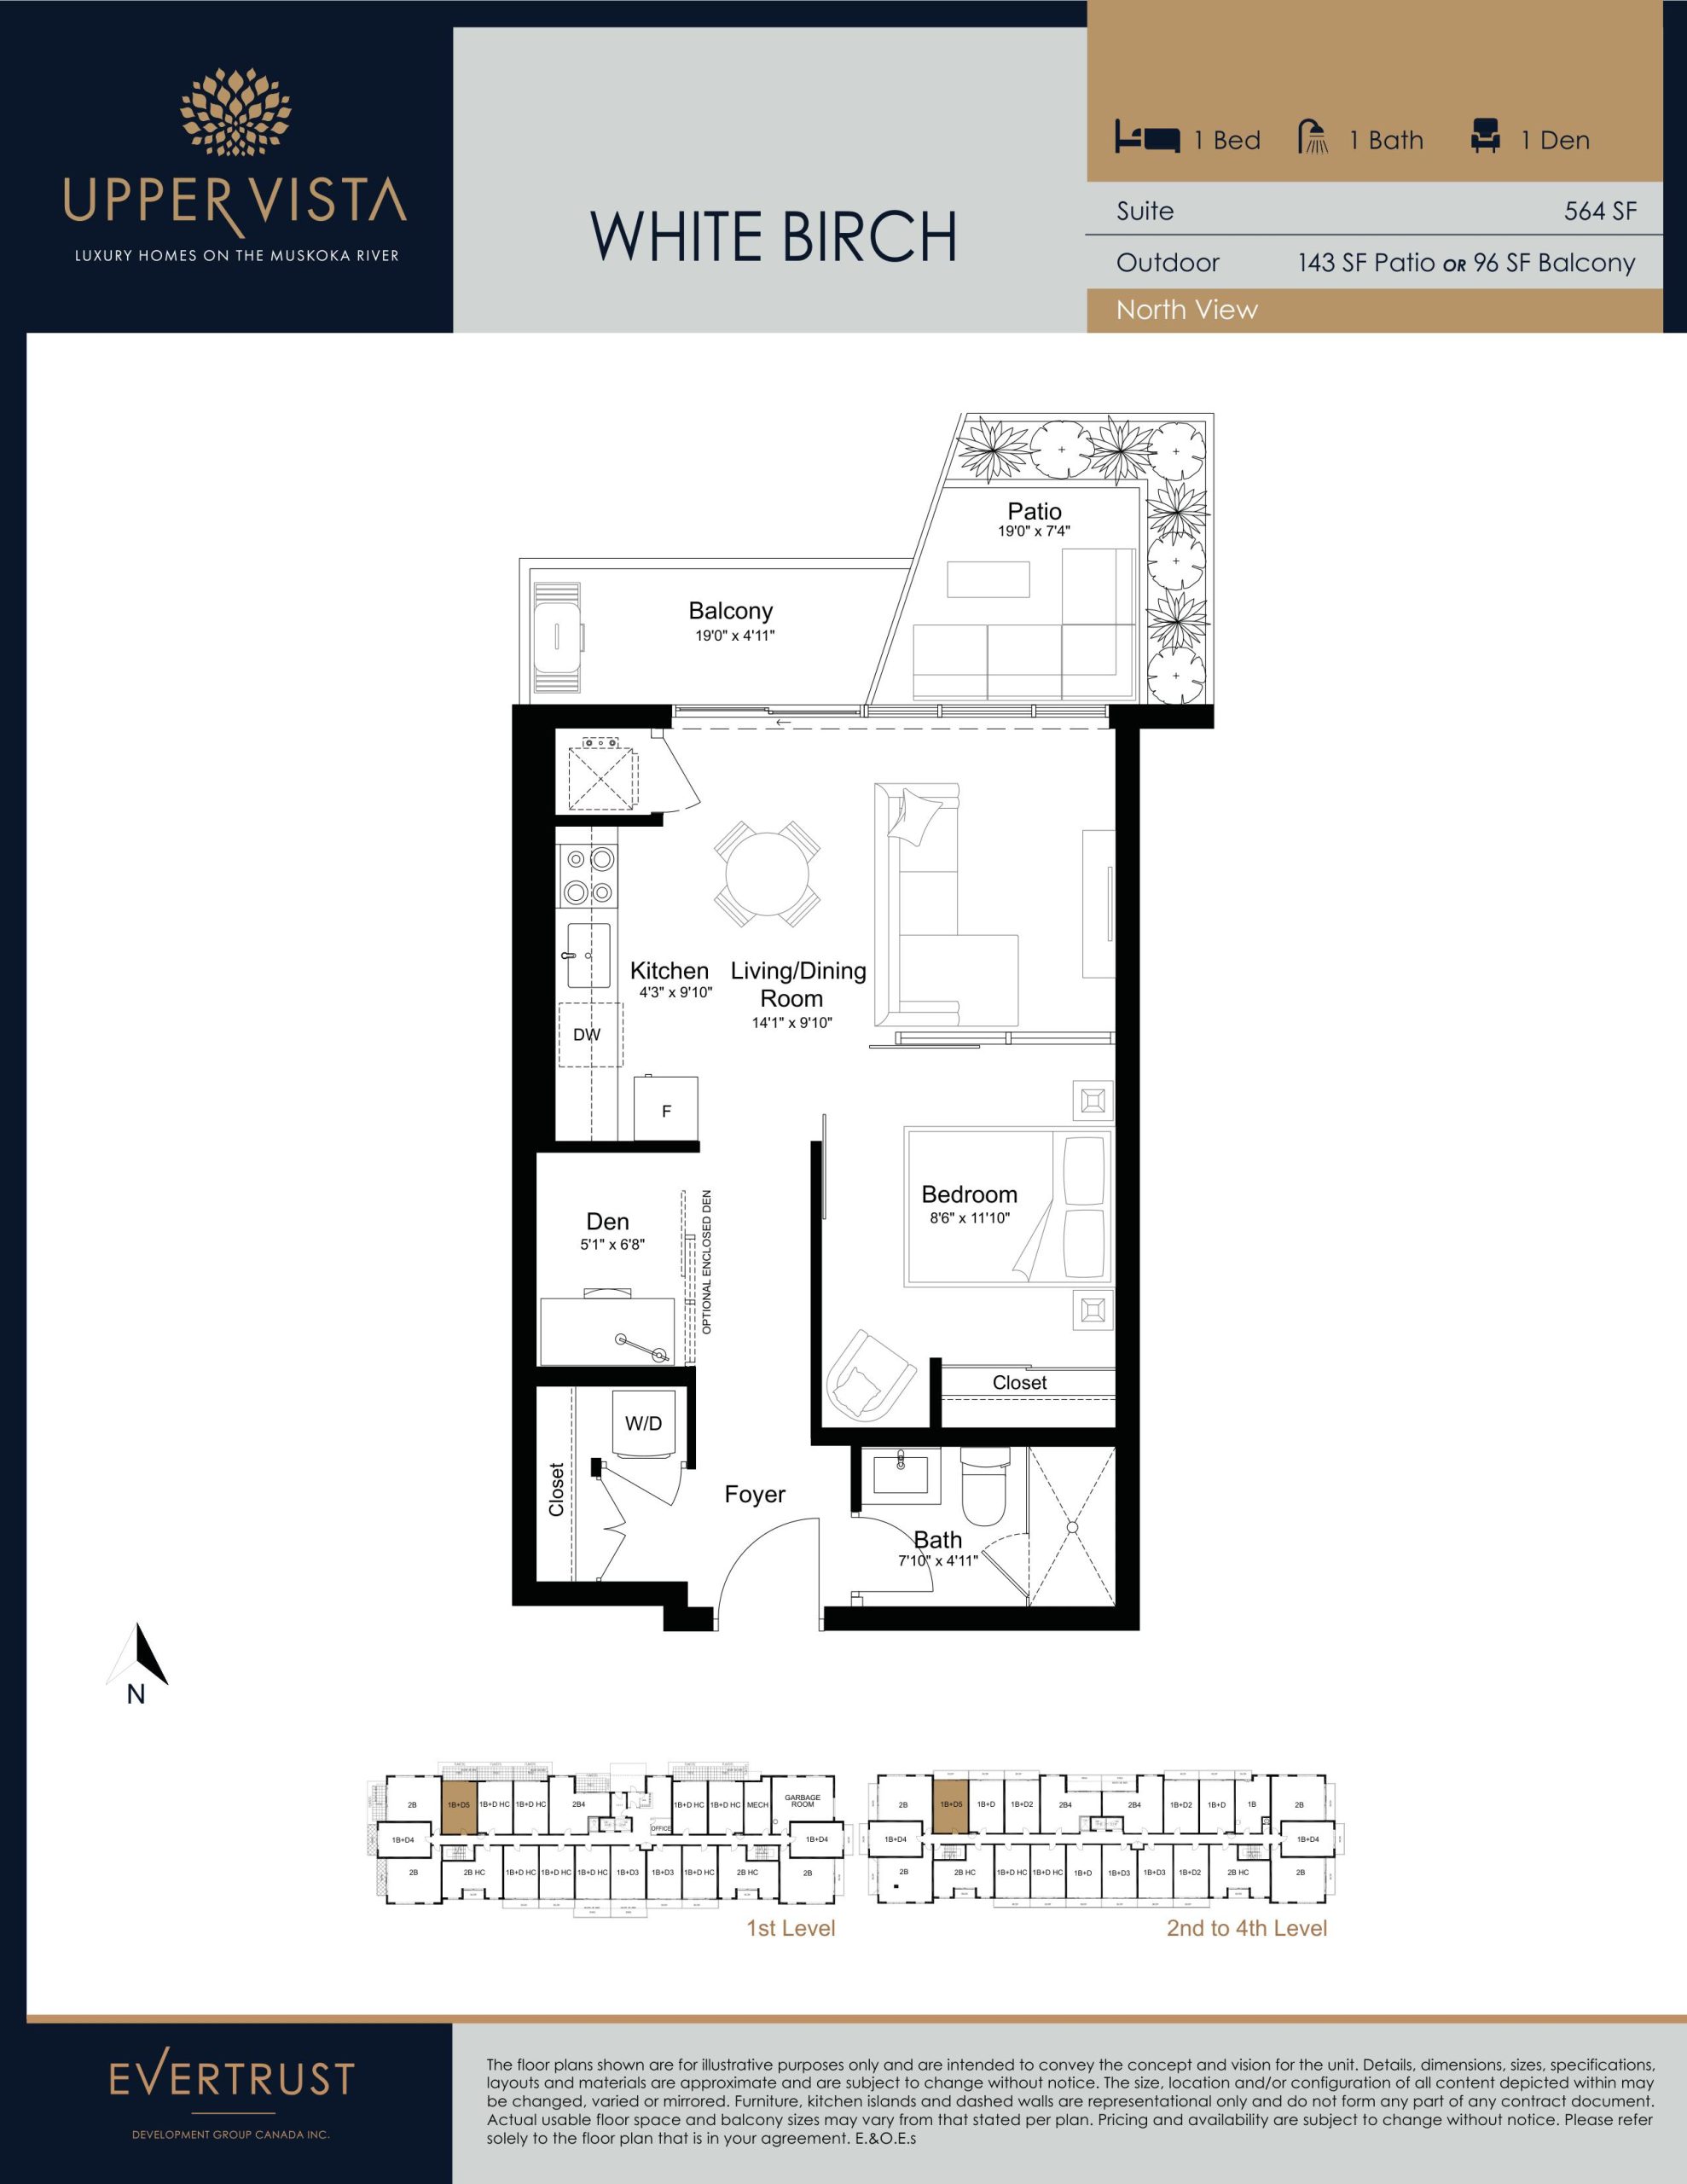
White Birch
For sale- 1.5 beds
- 1 baths
- 564 ft²
$539,900
View floor plan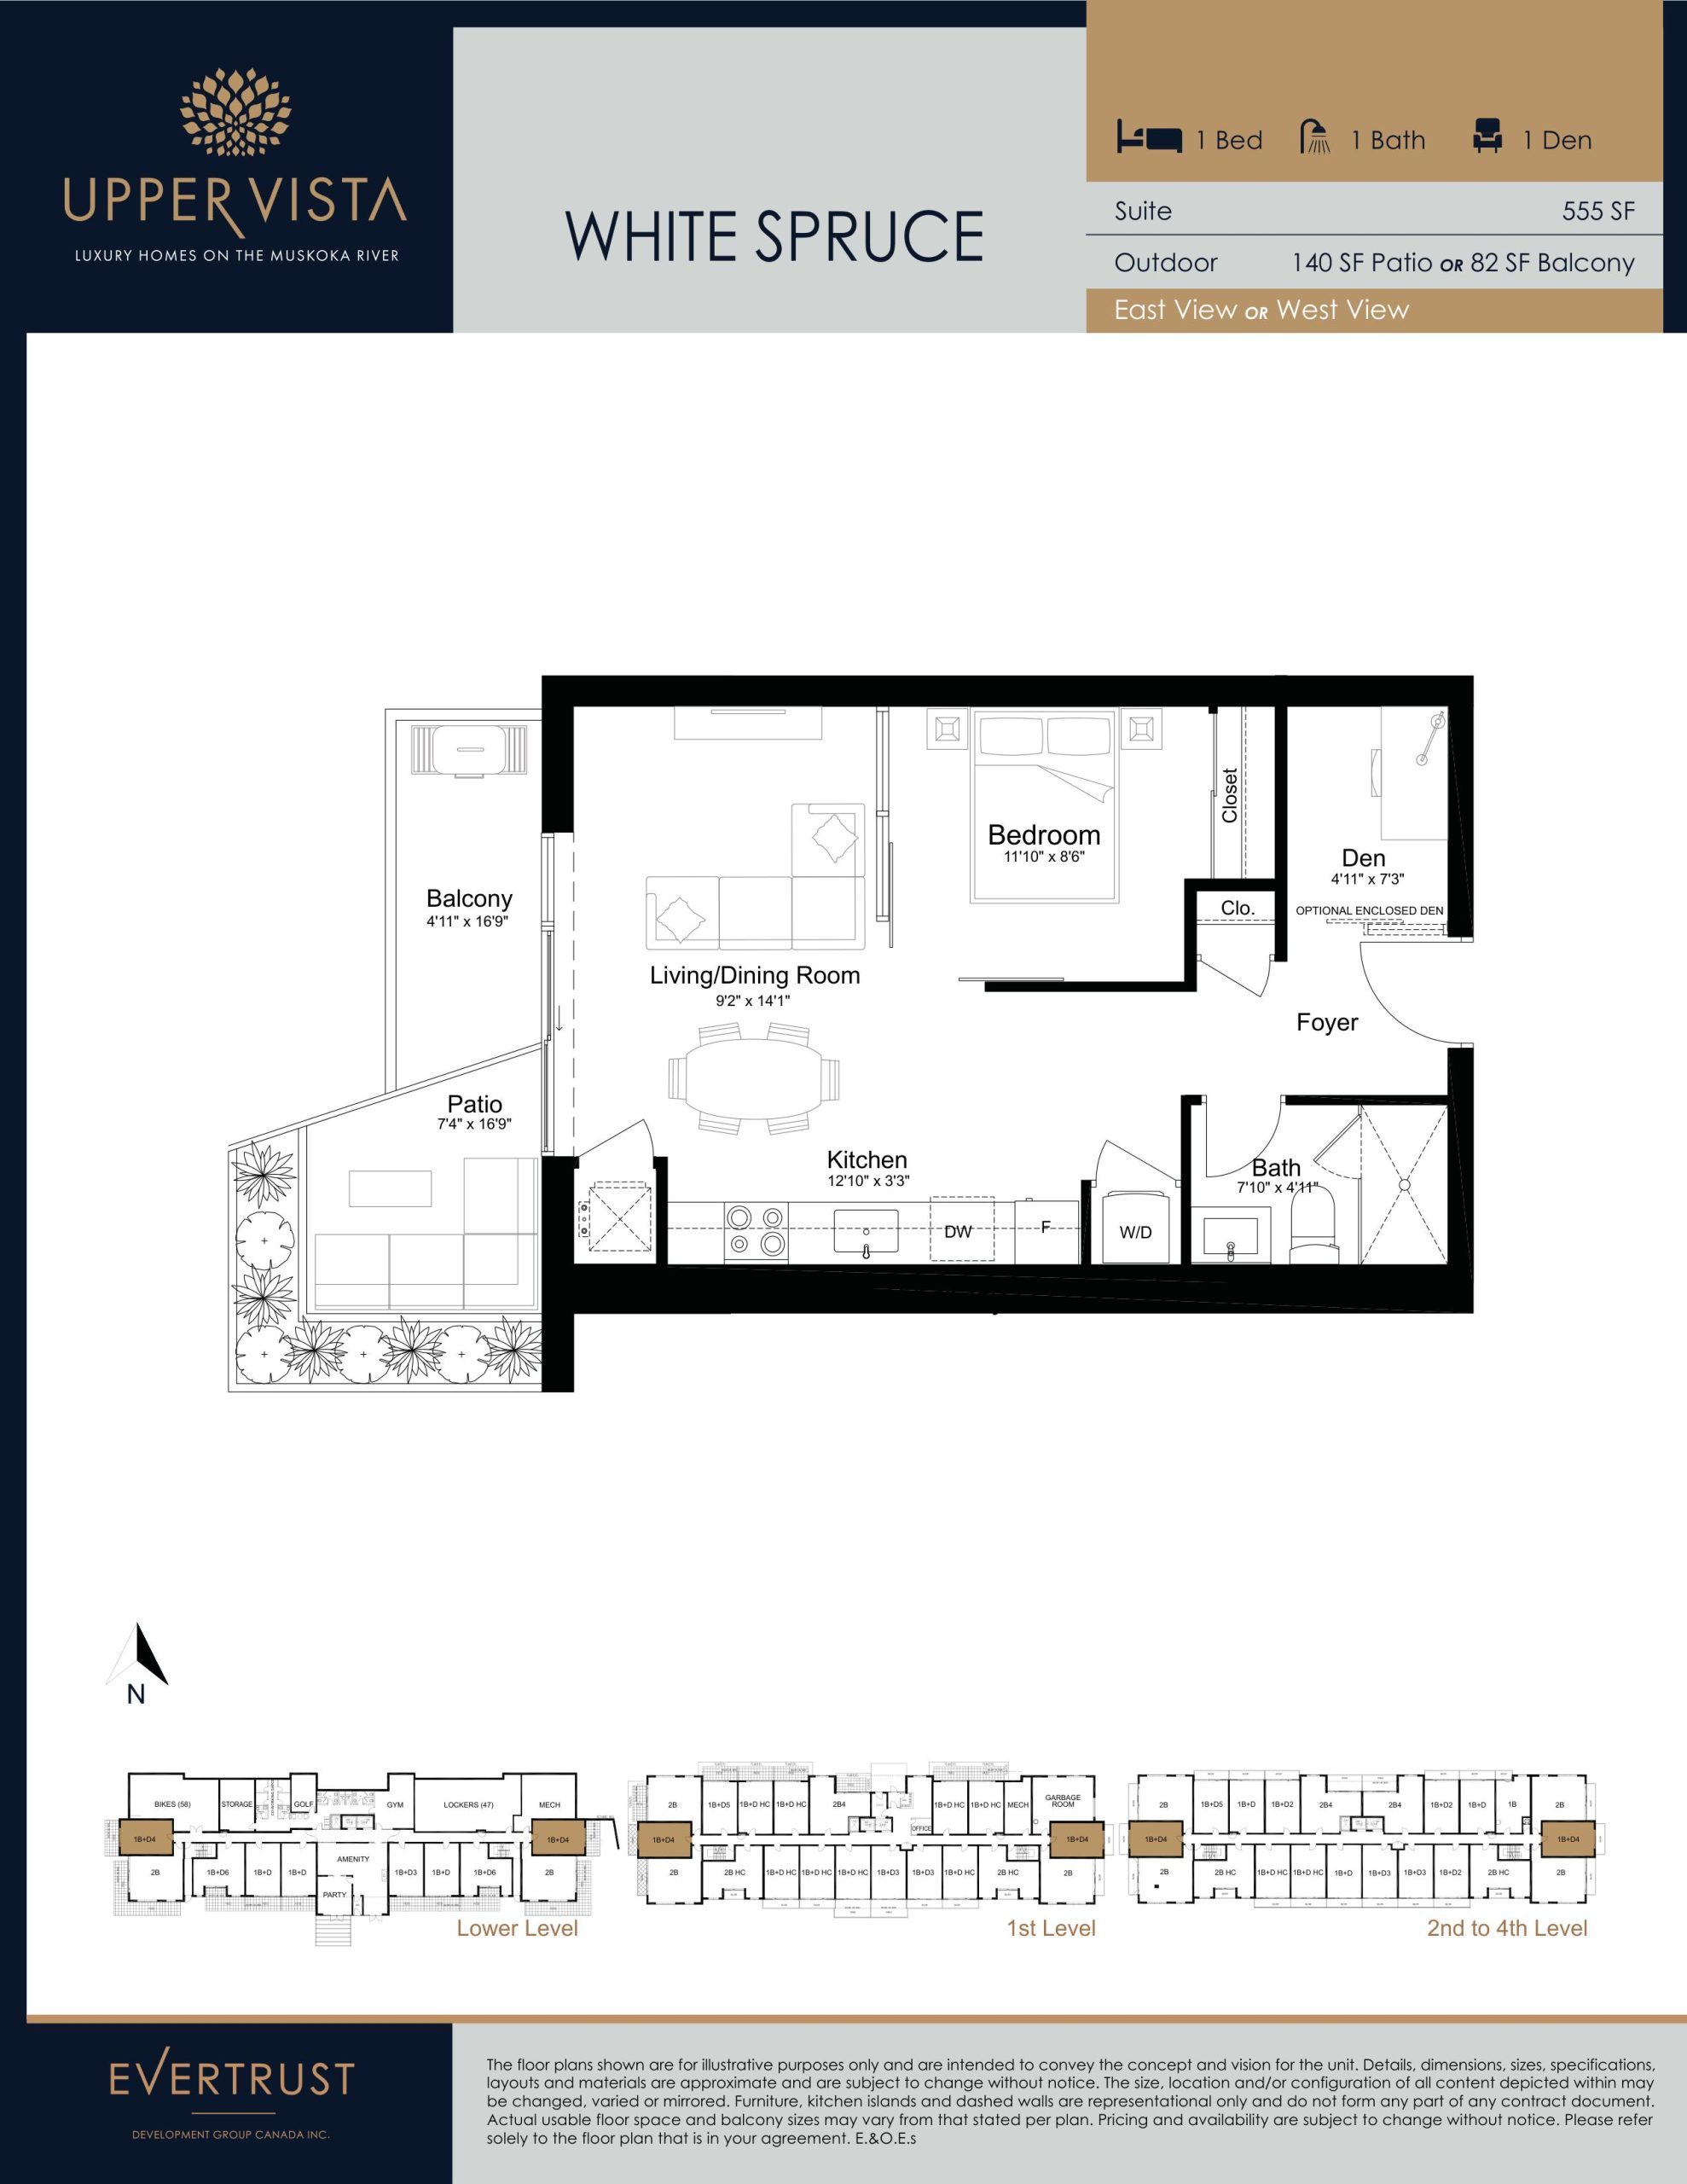
White Spruce
For sale- 1.5 beds
- 1 baths
- 555 ft²
$539,900
View floor planFloor plans and pricing are set by the developer and subject to change without notice.
Location & neighbourhood
Explore the full location guide ↗Bracebridge|9 Gainsborough Road
Loading the neighbourhood guide…
Brochures, price lists & files
Project documents & portals
Access recorded brochures, floor plan packages, price lists, site maps and historical releases for Upper Vista Muskoka 4.
Brochure — Upper Vista Muskoka IV
PDFUpdated Aug 6, 2025
Features & Finishes — Upper Vista Muskoka IV
PDFUpdated Aug 6, 2025
Floor Plans — Upper Vista Muskoka IV
PDFUpdated Aug 6, 2025
Price List — Upper Vista Muskoka IV — April 2023
PDFUpdated Aug 6, 2025
Renderings
Drive FolderUpdated Aug 6, 2025
Historical documents & past releases (8)Show archive +
Floor Plans — Upper Vista Muskoka IV — April 2023
Archived Aug 4, 2025
Floor Plans — Upper Vista Muskoka IV — December 2022
Archived Aug 4, 2025
Floor Plans — Upper Vista Muskoka IV — February 2023
Archived Aug 4, 2025
Hot List — Upper Vista Muskoka IV — February 2023
Archived Aug 4, 2025
Price List — Upper Vista Muskoka IV — December 2022
Archived Aug 4, 2025
Price List — Upper Vista Muskoka IV — February 2023
Archived Aug 4, 2025
Price List — Upper Vista Muskoka IV — November 2022
Archived Aug 4, 2025
Price List — Upper Vista Muskoka IV — September 2022
Archived Aug 4, 2025
Project details
Building & property details
- Selling status
- Selling
- Construction status
- Preconstruction
- Units
- 95
- Storeys
- 4
- Floor plans
- 5
Launch & timeline information
- Launch / sales date
- 2022-08-25
- Launch price range
- $469,900 - $679,900
- Launch PSF average
- $856/sq ft
- Avg. price / ft²
- $963/sq ft
- Estimated completion
- 2025
Additional information & categories
- Highlights
- Upper Vista Muskoka Phase IV is Evertrust’s 95-suite condominium release within its wider Bracebridge community. The Phase IV sales presentation describes a four-storey building; Evertrust’s current portfolio describes it as five storeys, so the final approved height needs confirmation. Earlier detached and semi-detached phases have separate listings.
- Ownership types
- Condominium
- Low rise types
- Semi-Detached
- Region / district
- Muskoka District Municipality
- Mobility scores
- Walk Score 4
- Google Maps
- View on Map ↗
Developed by
Evertrust Development Group Canada
Based in Markham, Ontario
Explore the developers behind Upper Vista Muskoka 4. Team Arora provides independent guidance to help you compare home designs and confirm current pricing, availability and purchase details.
Request pricing & availability
Our team is here to help
Ask Team Arora about pricing, availability and incentives at Upper Vista Muskoka 4. We’ll help you compare the options and confirm the details with the builder.
Personalized help
Dedicated pre-construction experts to guide you, answer questions and help you choose the right plan.
Pricing & incentives
Understand recorded pricing, deposit schedules and the incentives to confirm with the builder.
Floor plans & brochures
Request available layouts and project materials to help you choose your next home.
Other projects in Bracebridge