
Vantage Rise · Airdrie, AB
Damon floor plan.
Project information updated: Confirm current pricing and availability with the builder.
Explore the recorded layout, price and features, then confirm the configuration with the builder.
For sale
4 bd · 2 ba · 2,354 ft² · Single family - Detached Two+ Story
Damon at Vantage Rise, 24 St SW & Yankee Valley Blvd SW, Airdrie, AB T4B 5J1, Canada
Call us at 416-910-8923Source floor plan. Confirm dimensions and available configurations.
Damon is a 4-bedroom, 2-bathroom, single family - detached two+ story floor plan (2,354 sq ft) at Vantage Rise in Airdrie, AB. Register for details to receive the full floor plan package, current pricing and availability.
Prices, dimensions and features may vary and are subject to change. Floor plans are for illustrative purposes only.
- Plan
- Damon
- Type
- Single family - Detached Two+ Story
- Status
- For sale
- Bedrooms
- 4
- Bathrooms
- 2
- Size
- 2,354 ft²
- Project
- Vantage Rise
- Developer
- Sterling Homes (Calgary)
Location
Airdrie|Vantage Rise|24 St SW & Yankee Valley Blvd SW, Airdrie, AB T4B 5J1, Canada
Interested in Damon at Vantage Rise?
Damon at
Vantage Rise
24 St SW & Yankee Valley Blvd SW, Airdrie, AB T4B 5J1, Canada
Enjoy all the little things in Vantage Rise, Airdrie. Rise into better living at Vantage Rise, the newest community near Airdrie, where the beauty of nature meets the convenience of city living. Presales coming soon! November 29th Vantage G…
Explore this project
Other floor plans at Vantage Rise
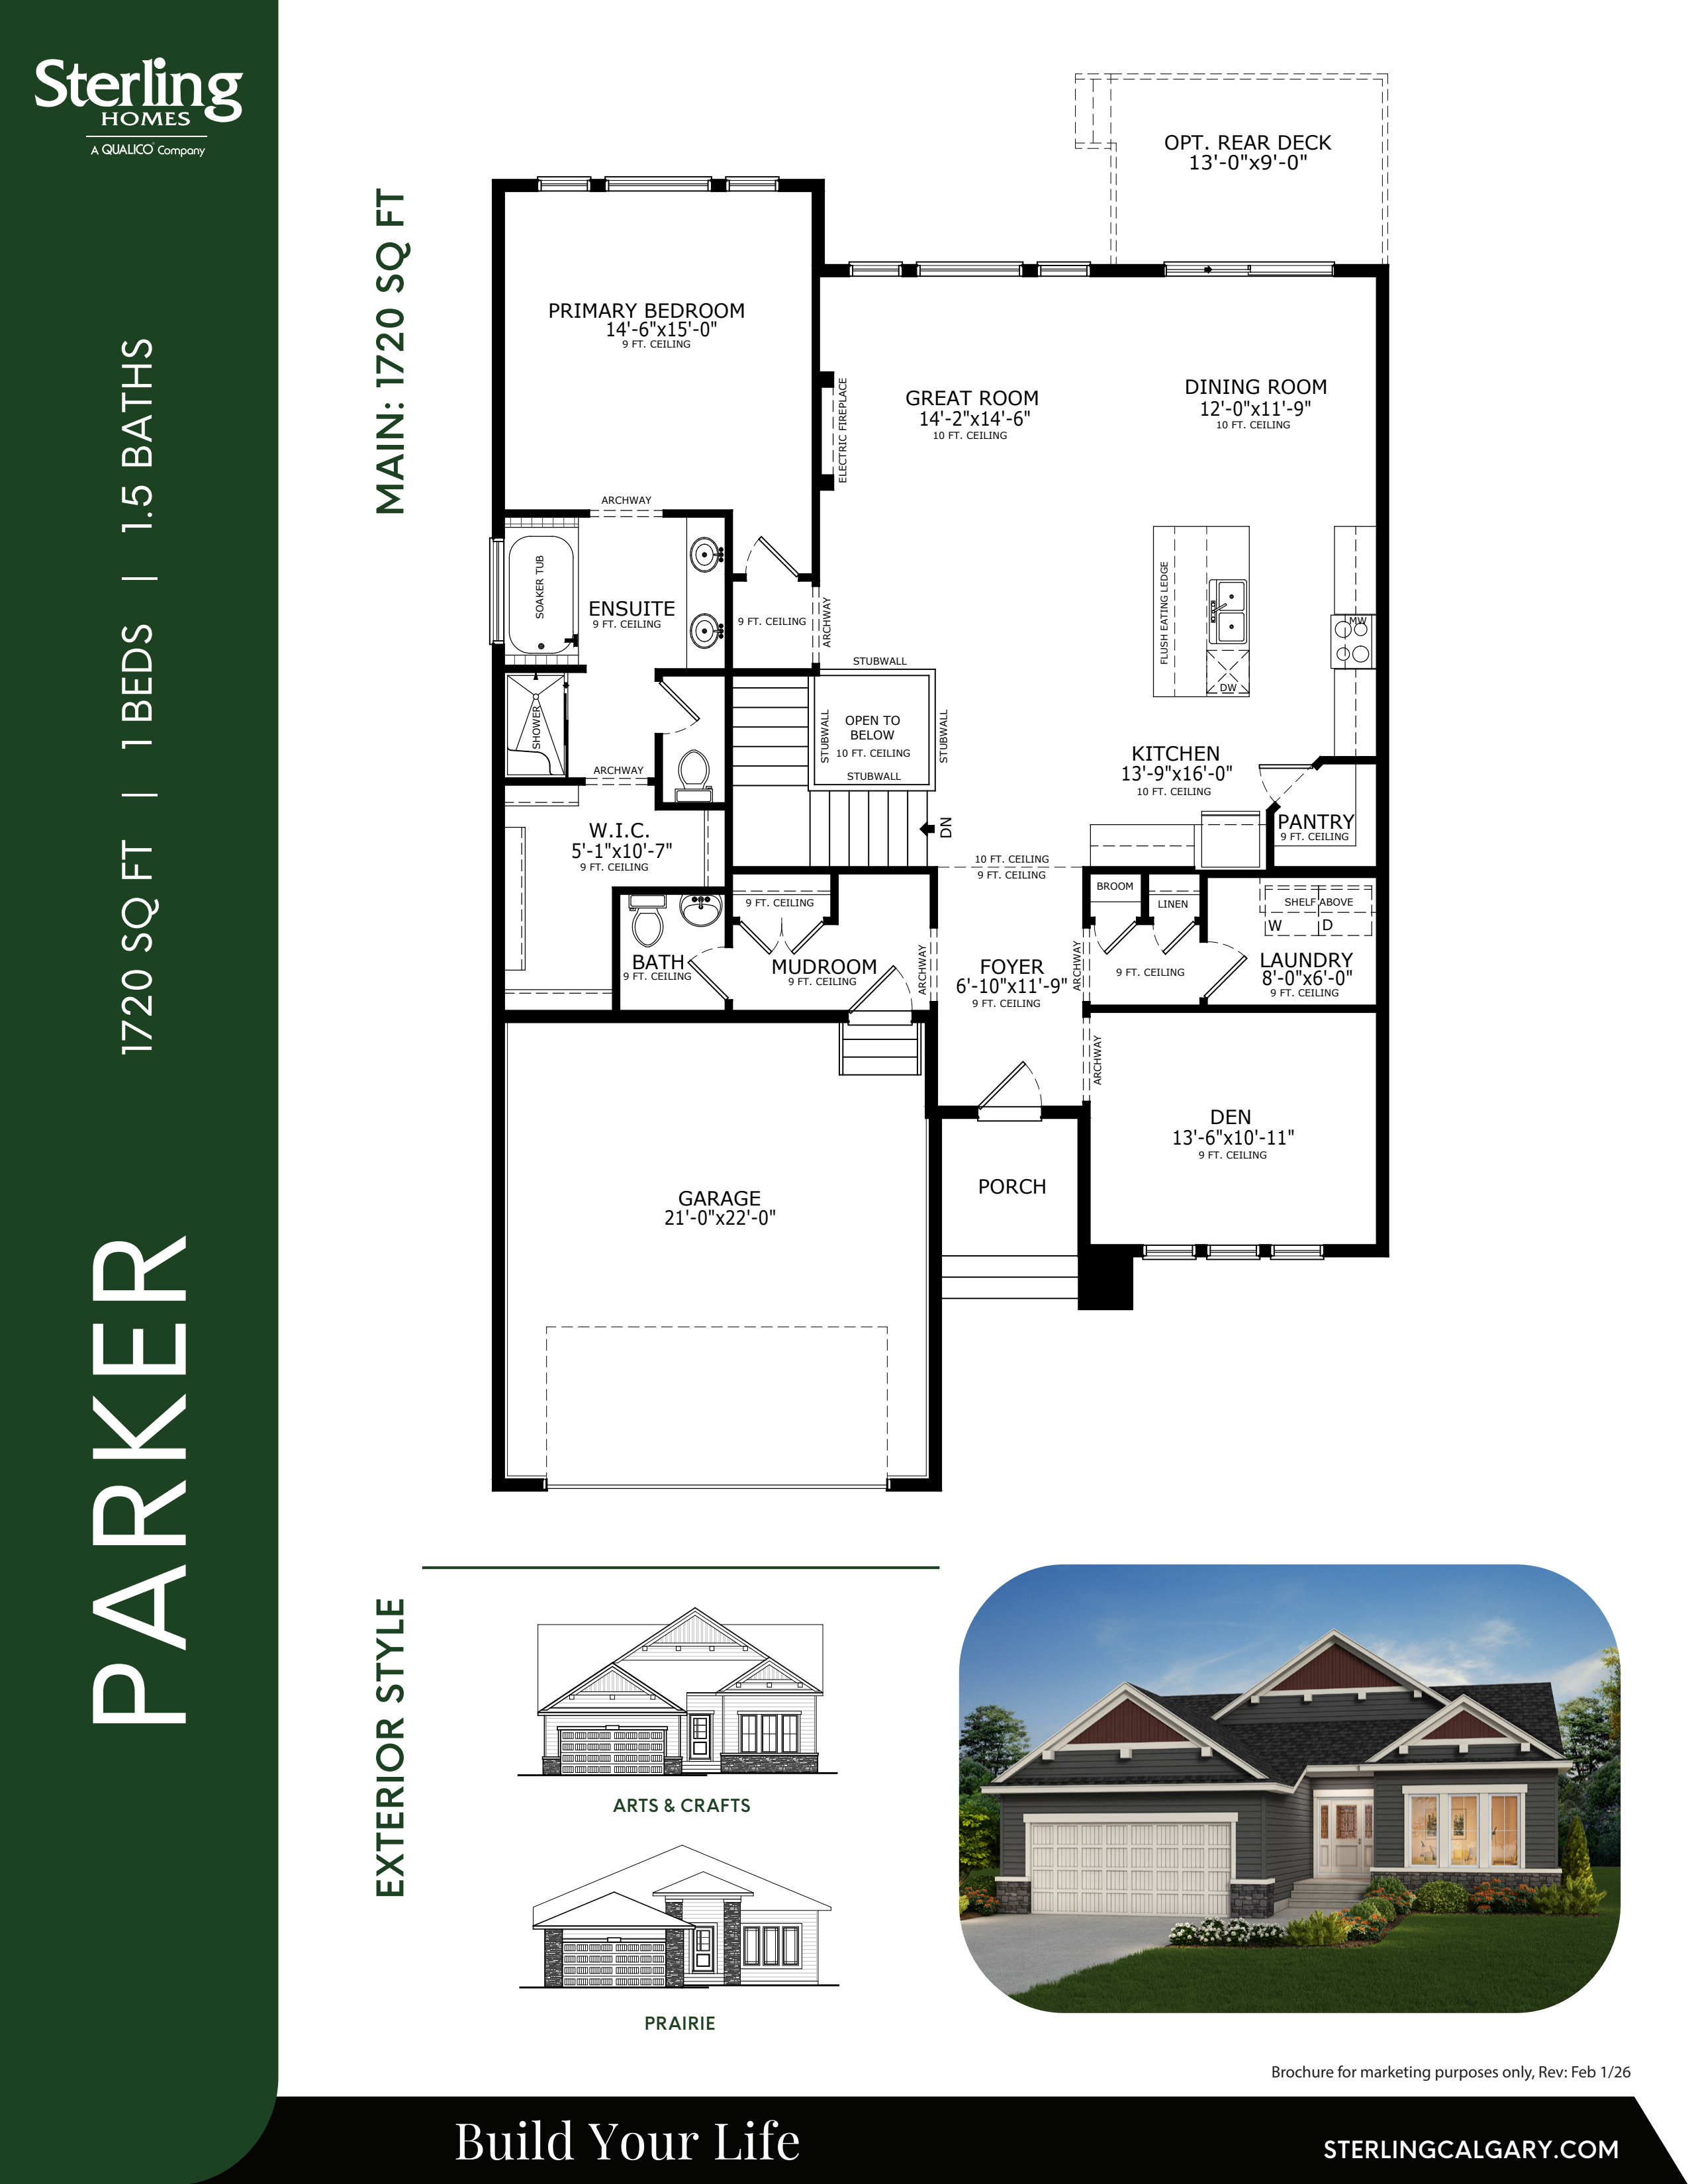
Parker
For sale- 1 beds
- 2 baths
- 1,720 ft²
Pricing coming soon
View floor plan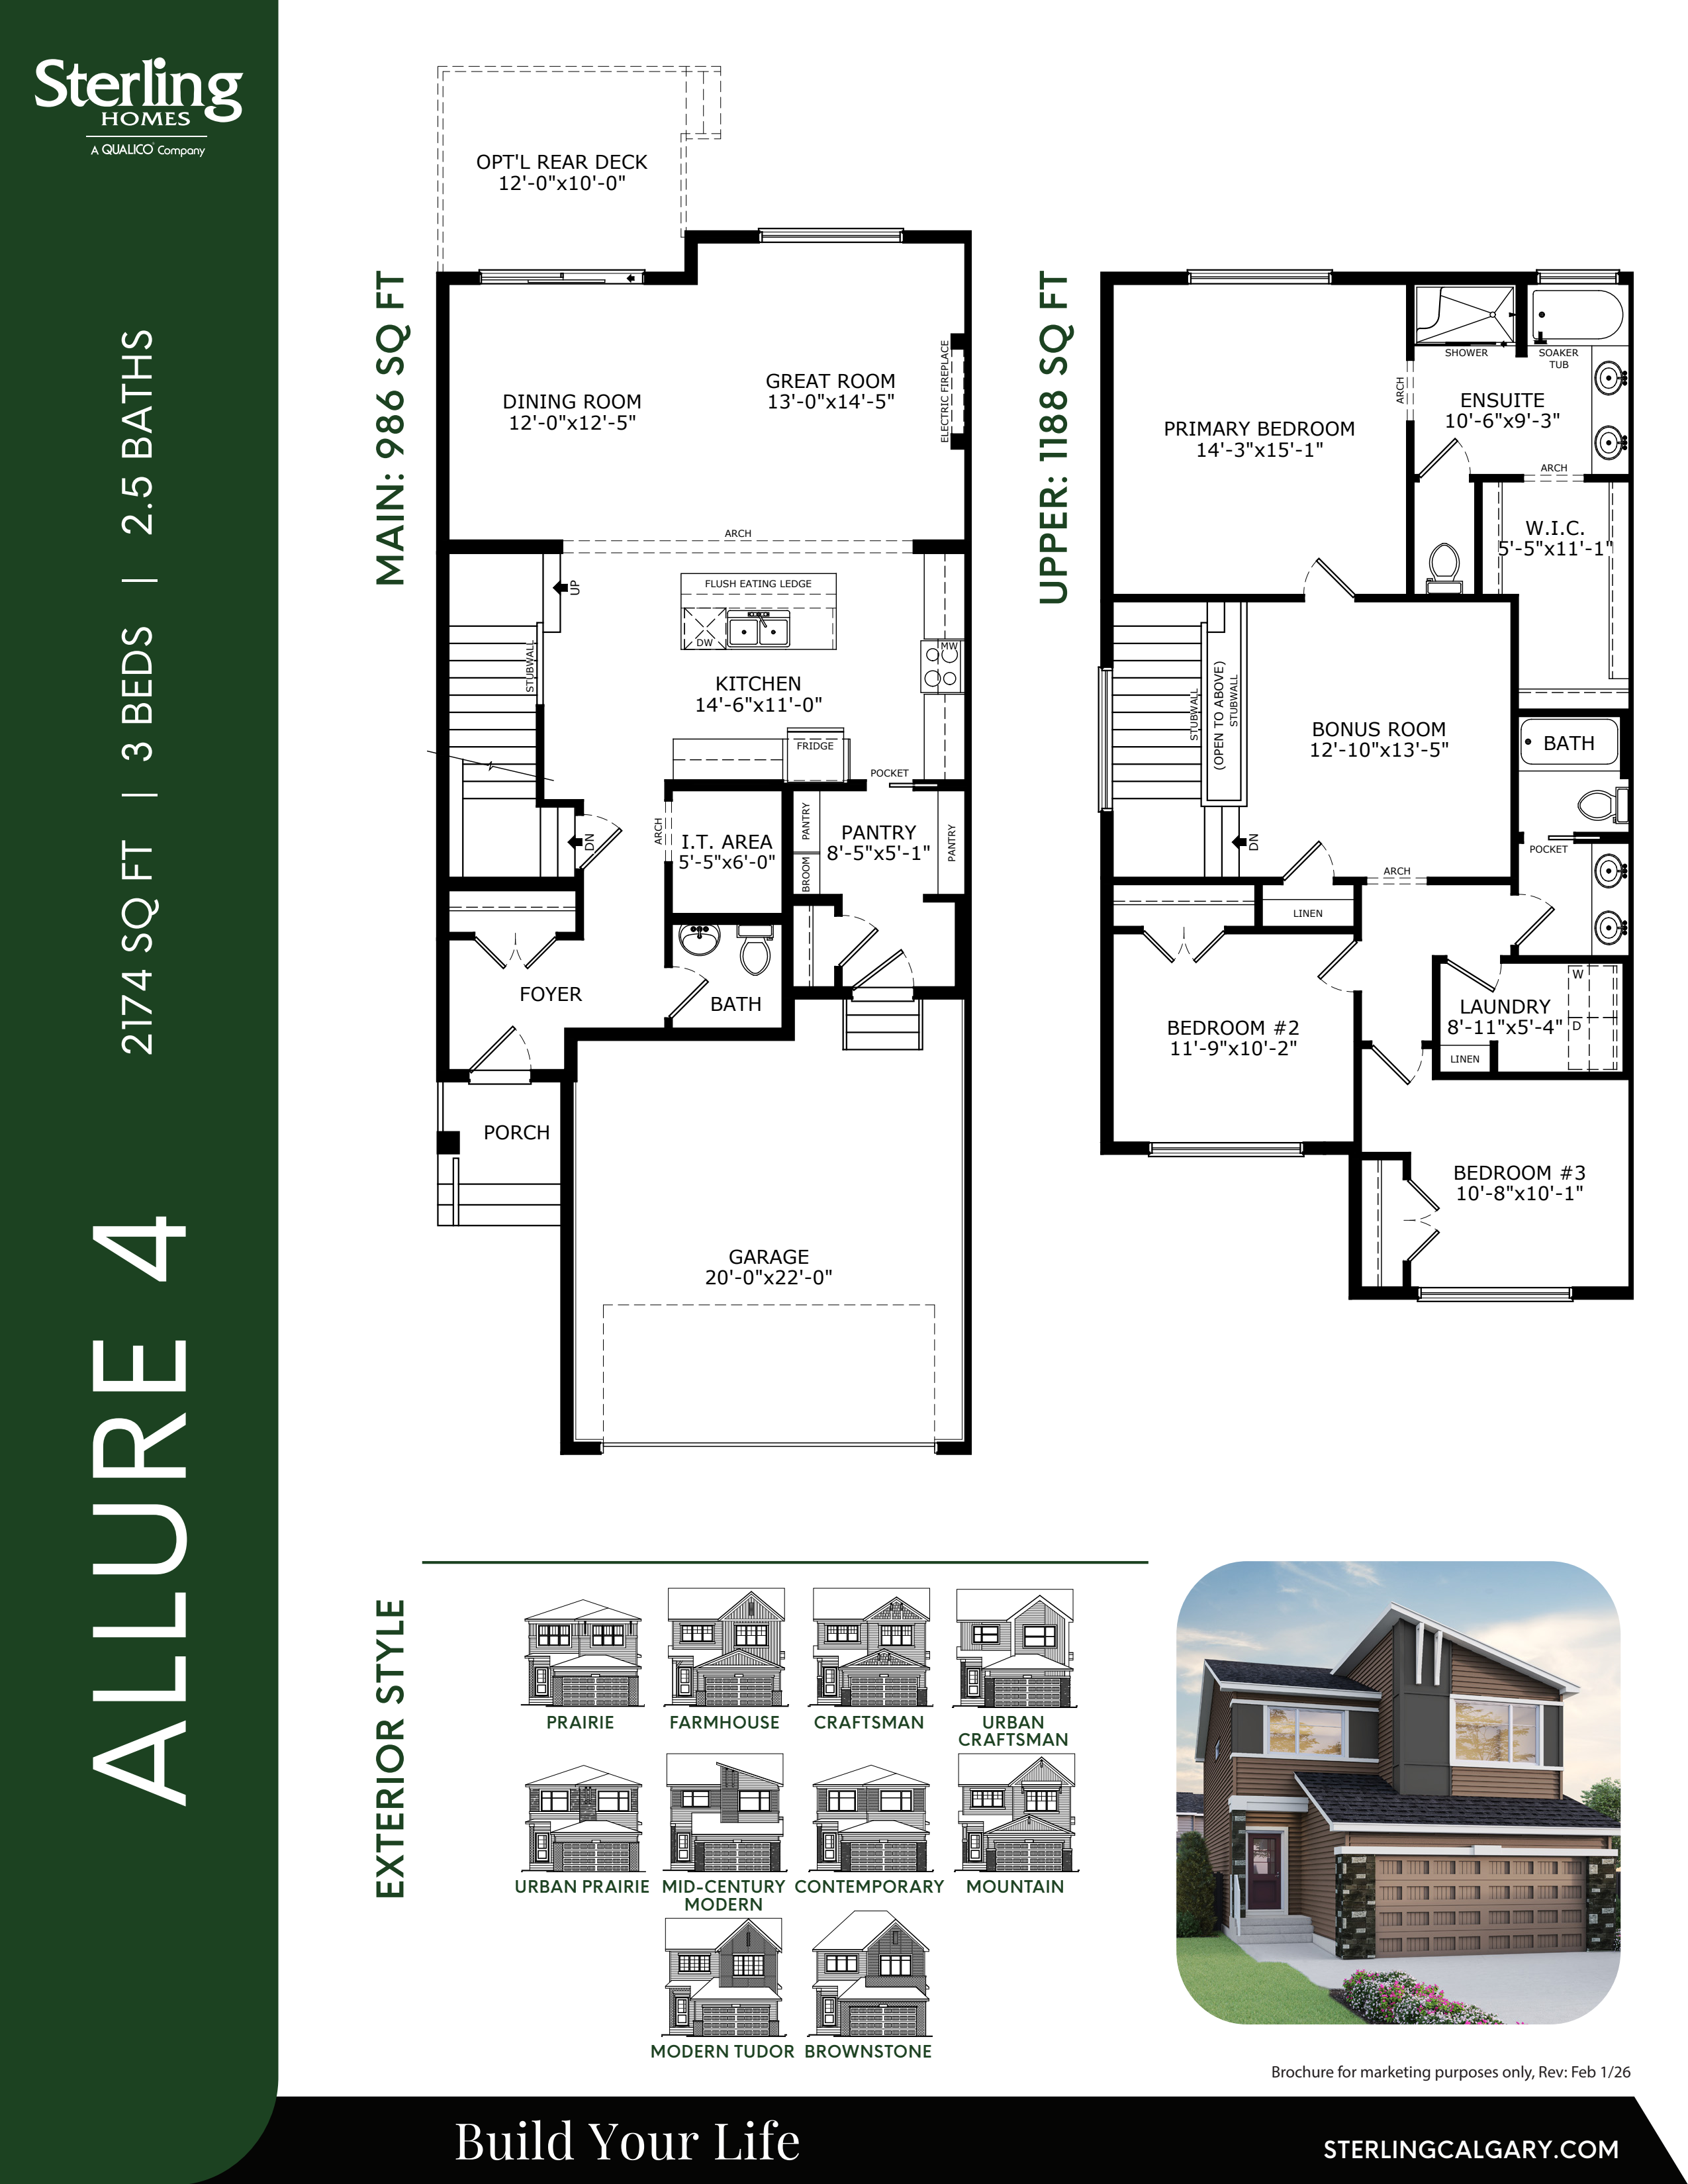
Allure 4
For sale- 3 beds
- 3 baths
- 2,174 ft²
Pricing coming soon
View floor plan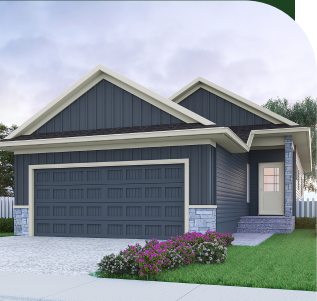
Windsor
For sale- 1 beds
- 1 baths
- 1,253 ft²
Pricing coming soon
View floor plan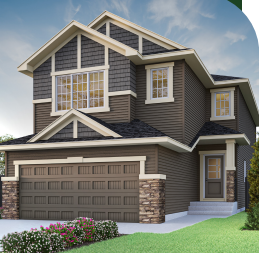
Legacy
For sale- 4 beds
- 2 baths
- 2,534 ft²
Pricing coming soon
View floor plan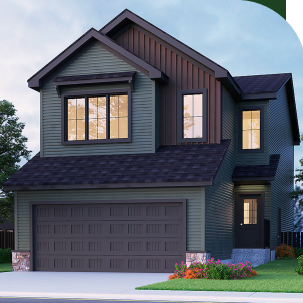
Birkley
For sale- 3 beds
- 2 baths
- 2,094 ft²
Pricing coming soon
View floor plan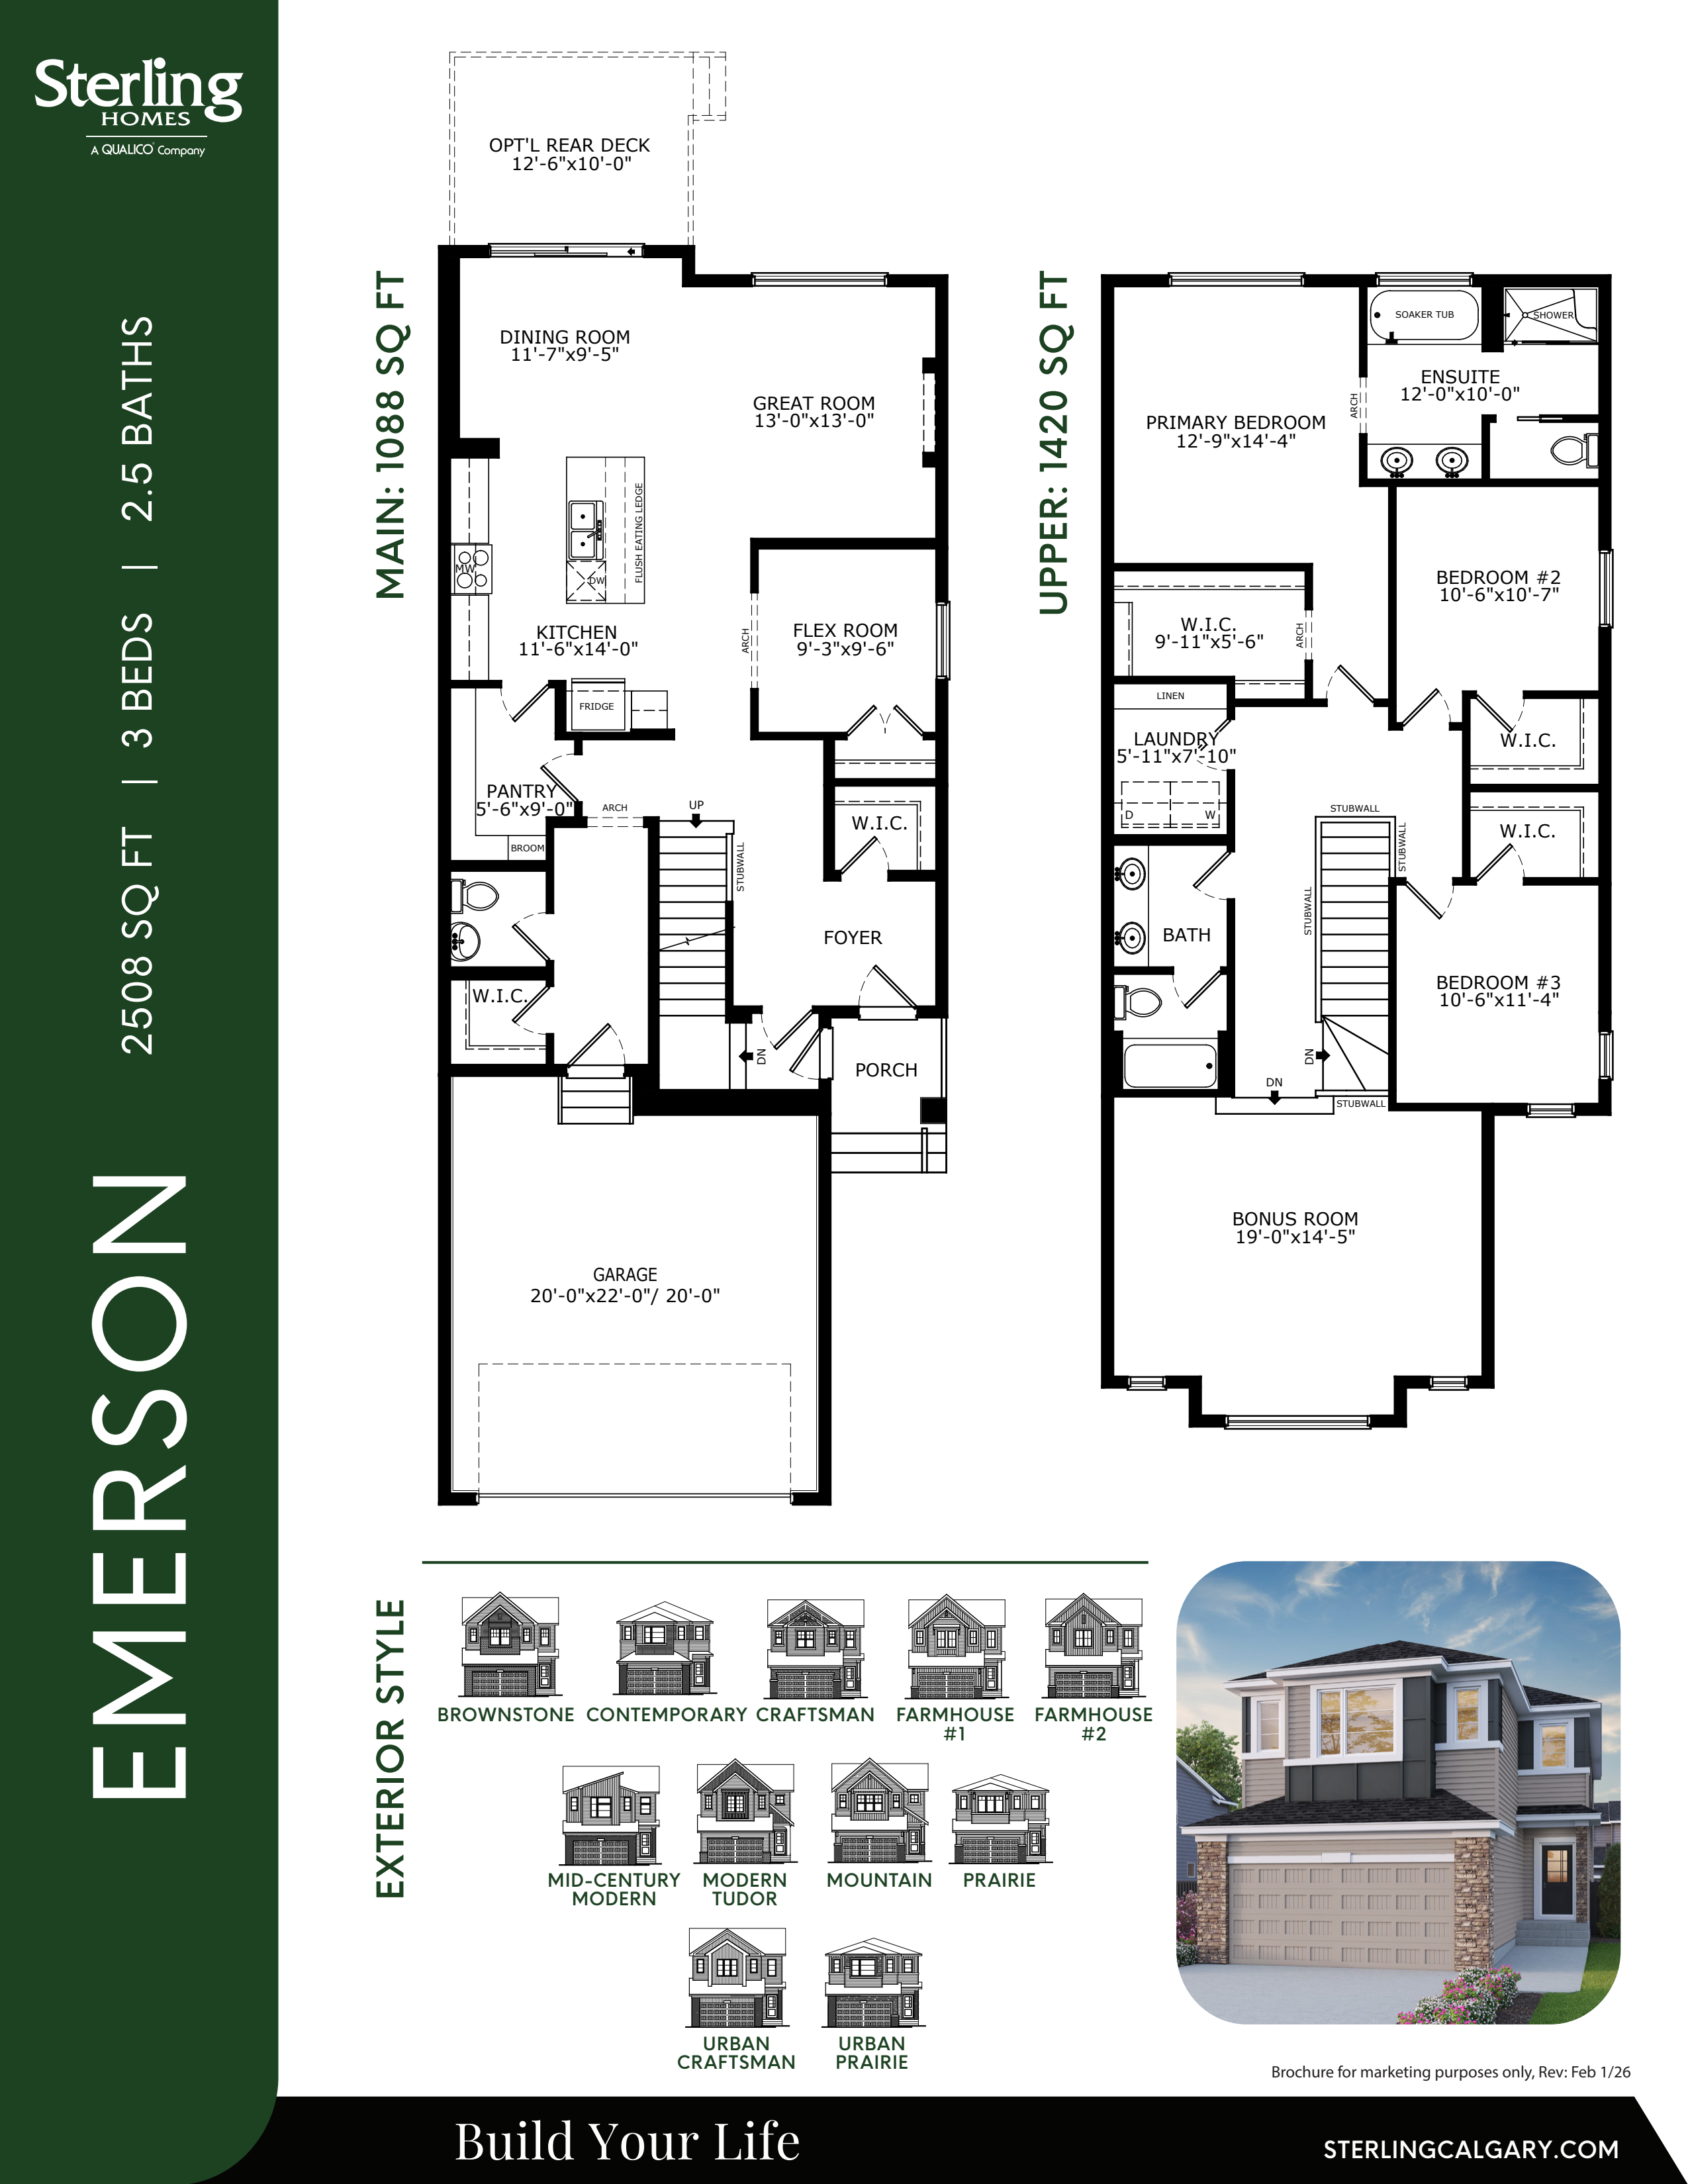
Emerson
For sale- 3 beds
- 2 baths
- 2,508 ft²
Pricing coming soon
View floor plan