Ventura East · Barrie, ON
THE BELFORD C/D floor plan.
Explore the recorded layout, price and features, then confirm the configuration with the builder.
For sale
3 bd · 3 ba · 1,718 ft² · Single family - Semi-Detached Two Story
THE BELFORD C/D at Ventura East, 515 Mapleview Dr E, Barrie, ON L4N 0Y6, Canada
Call us at 416-910-8923Source floor plan. Confirm dimensions and available configurations.
• Extended Driveway for additional parking • Air Conditioning • Rough-in for 3-Piece Bathroom in basement Source: Ventura Barrie
Prices, dimensions and features may vary and are subject to change. Floor plans are for illustrative purposes only.
- Plan
- THE BELFORD C/D
- Type
- Single family - Semi-Detached Two Story
- Status
- For sale
- Size
- 1,718 ft²
- Project
- Ventura East
- Developer
- Honeyfield Communities
Location
Barrie|Ventura East|515 Mapleview Dr E, Barrie, ON L4N 0Y6, Canada
Interested in THE BELFORD C/D at Ventura East?
THE BELFORD C/D at
Ventura East
515 Mapleview Dr E, Barrie, ON L4N 0Y6, Canada
Ready. Save Big. Go! Premium 2 Storey Townhomes. Fully loaded Townhomes all yours. WITH SO MUCH TO SEE AND DO, YOU’LL DISCOVER THAT LIFE AT VENTURA IS RICH IN EVERYDAY ADVENTURE. Source: Ventura Barrie…
Explore this project
Other floor plans at Ventura East
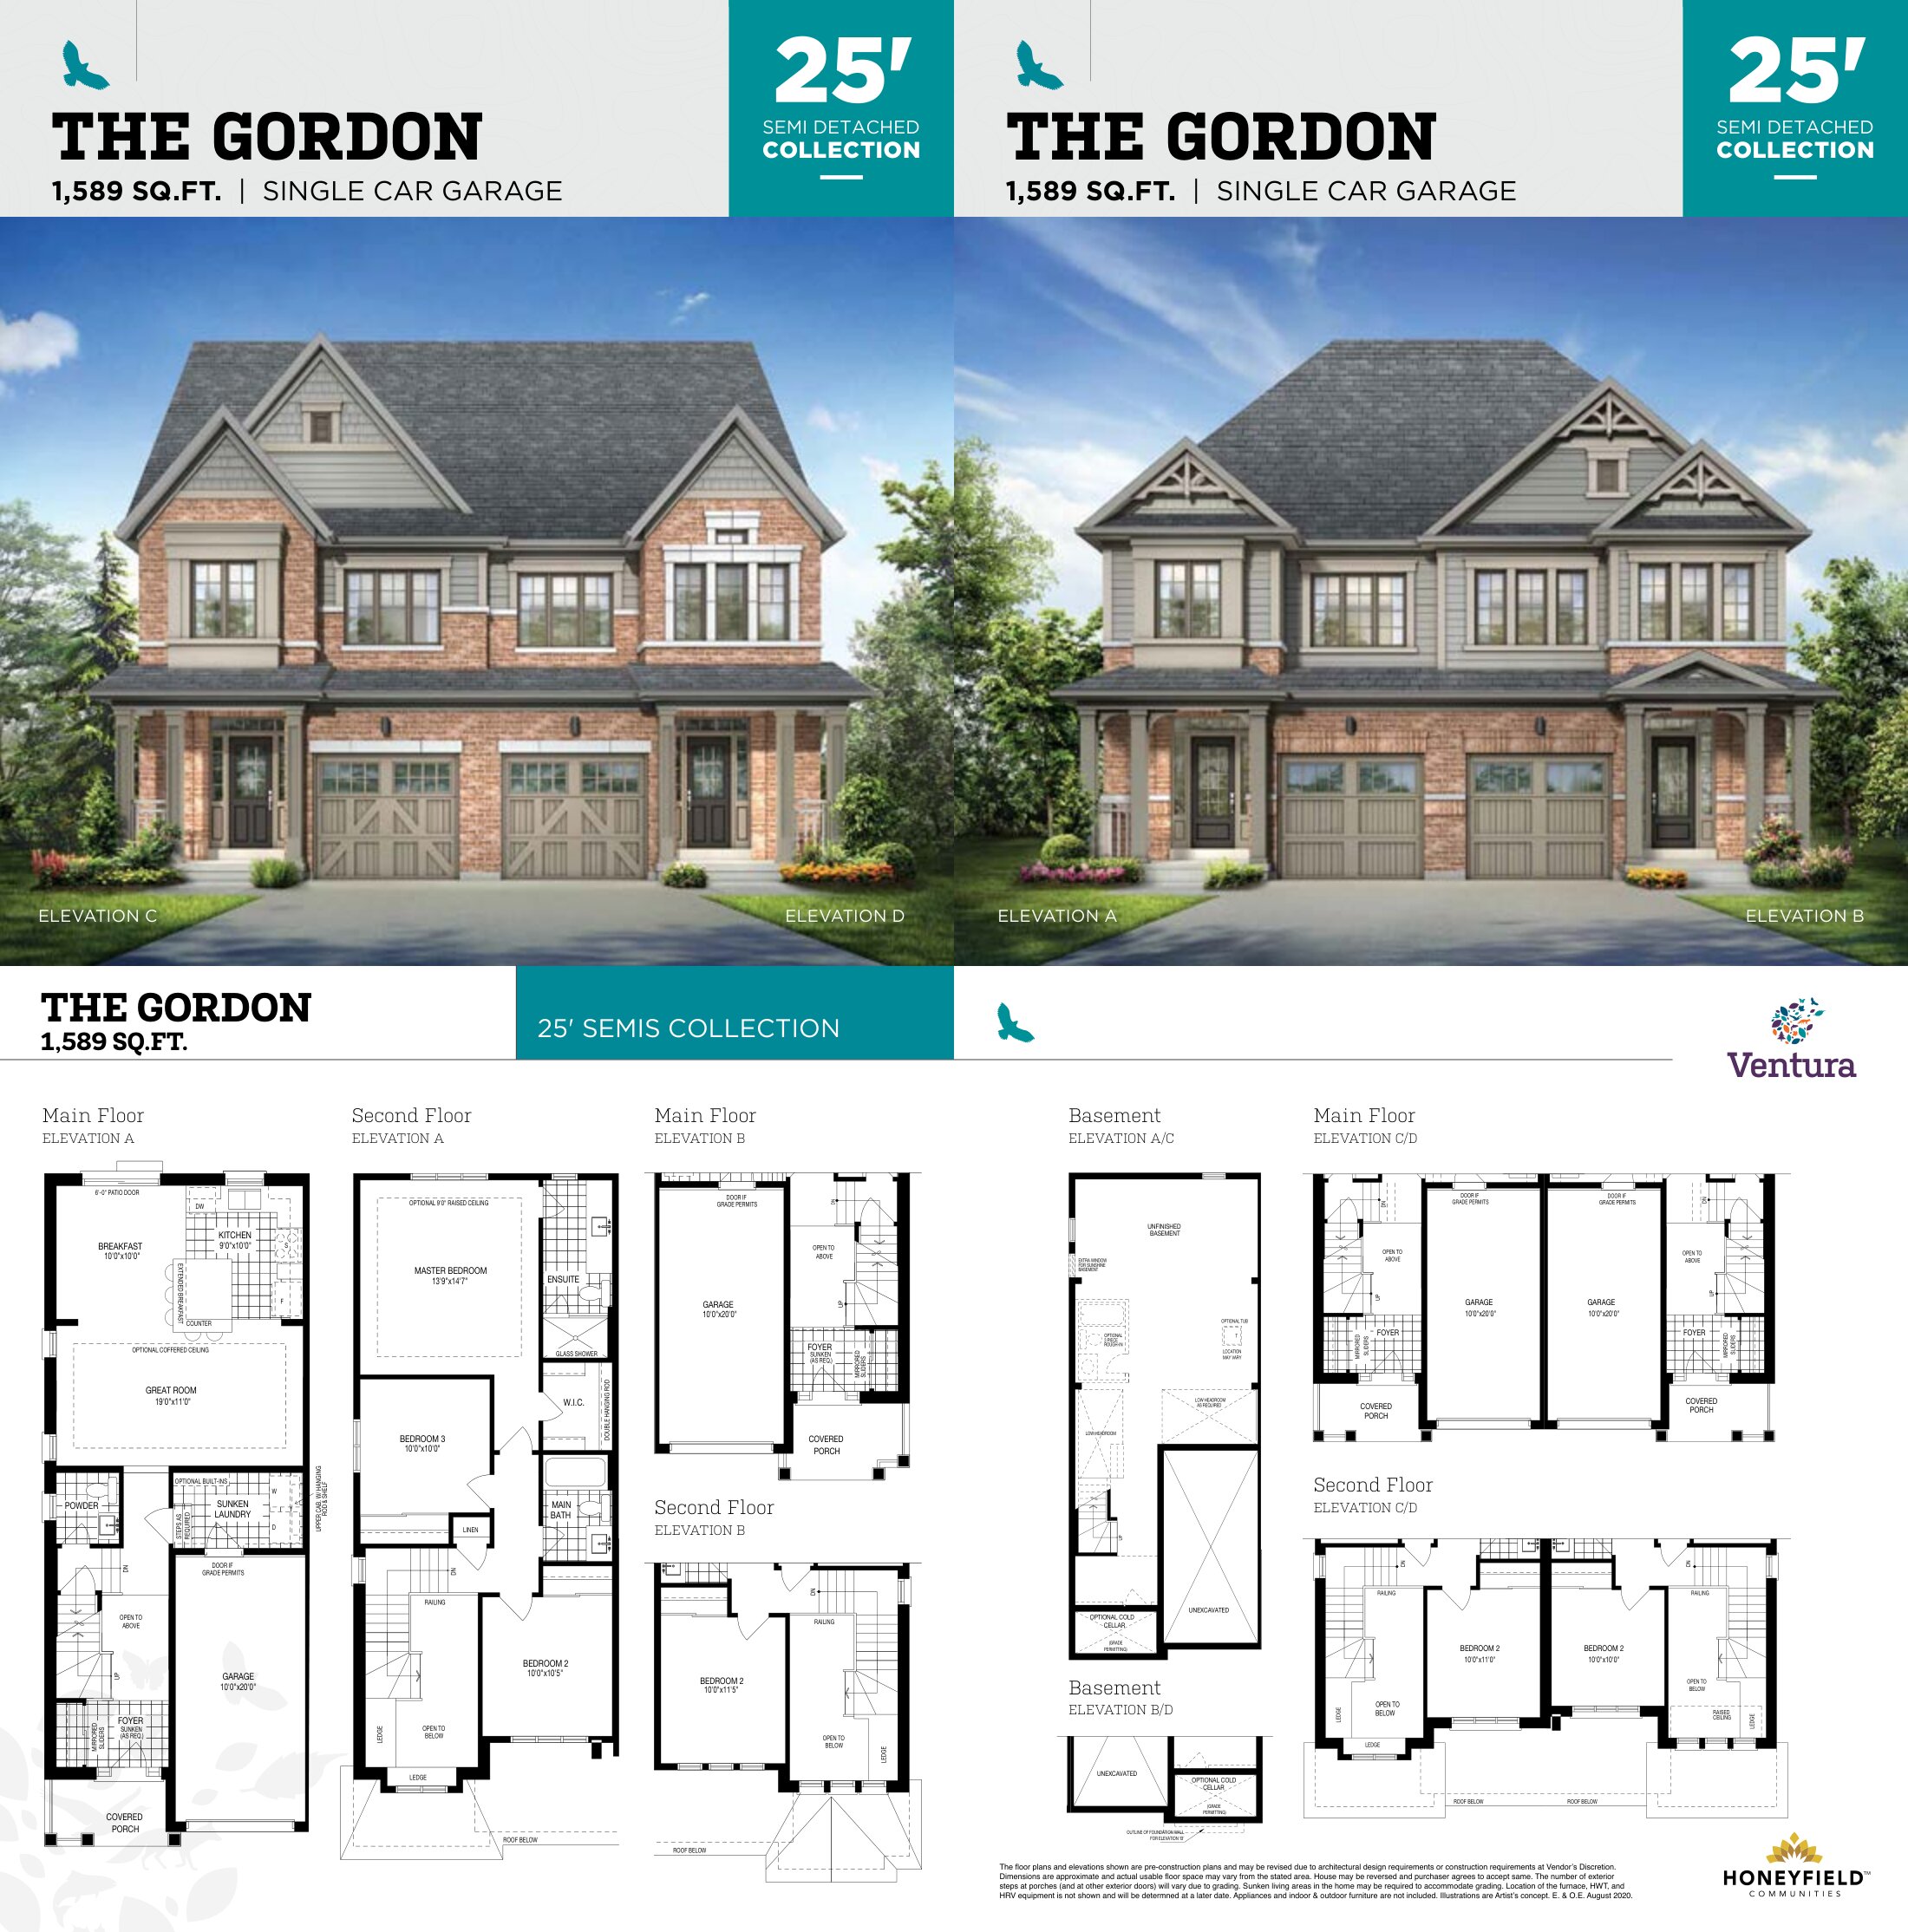
The Gordon Semi
For sale3 bd · 3 ba · 1,589 ft²
From $672,478
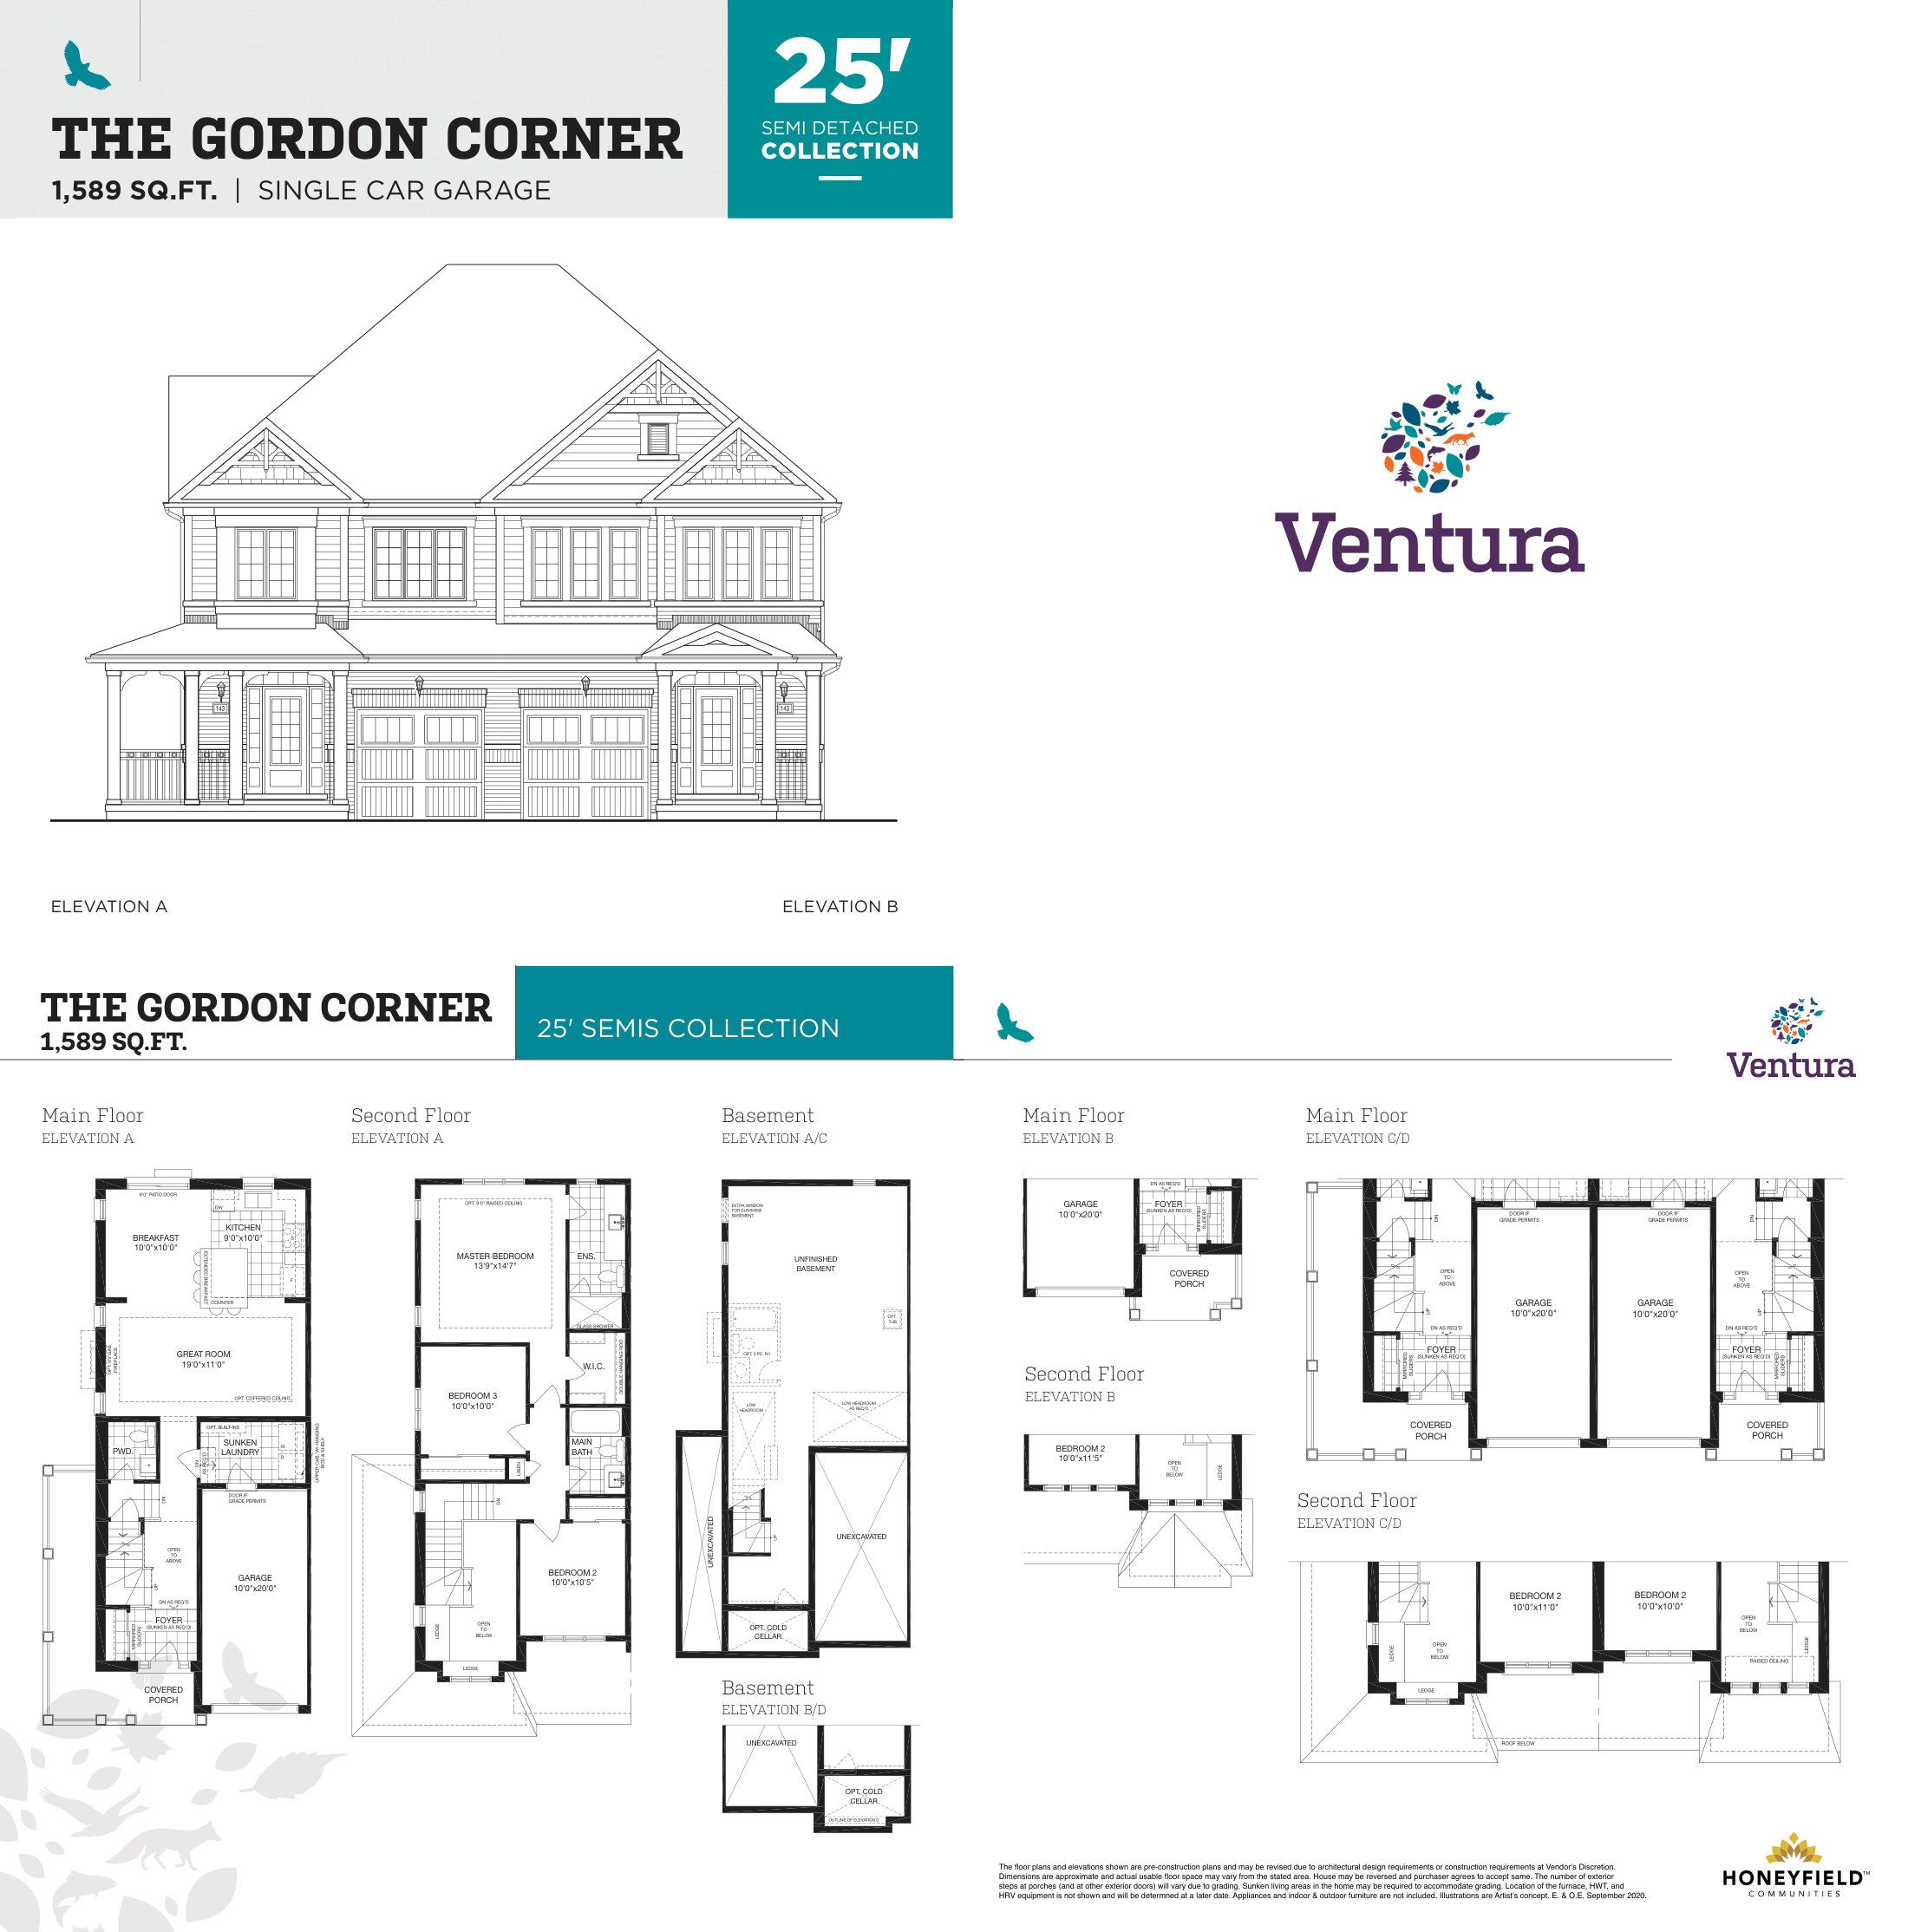
The Gordon Corner
For sale3 bd · 3 ba · 1,589 ft²
From $706,991
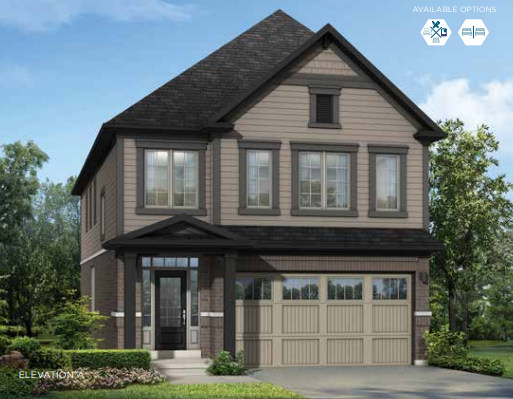
THE ROTHWELL A All Brick (Elev. C)
For sale4 bd · 4 ba · 2,448 ft²
From $837,080
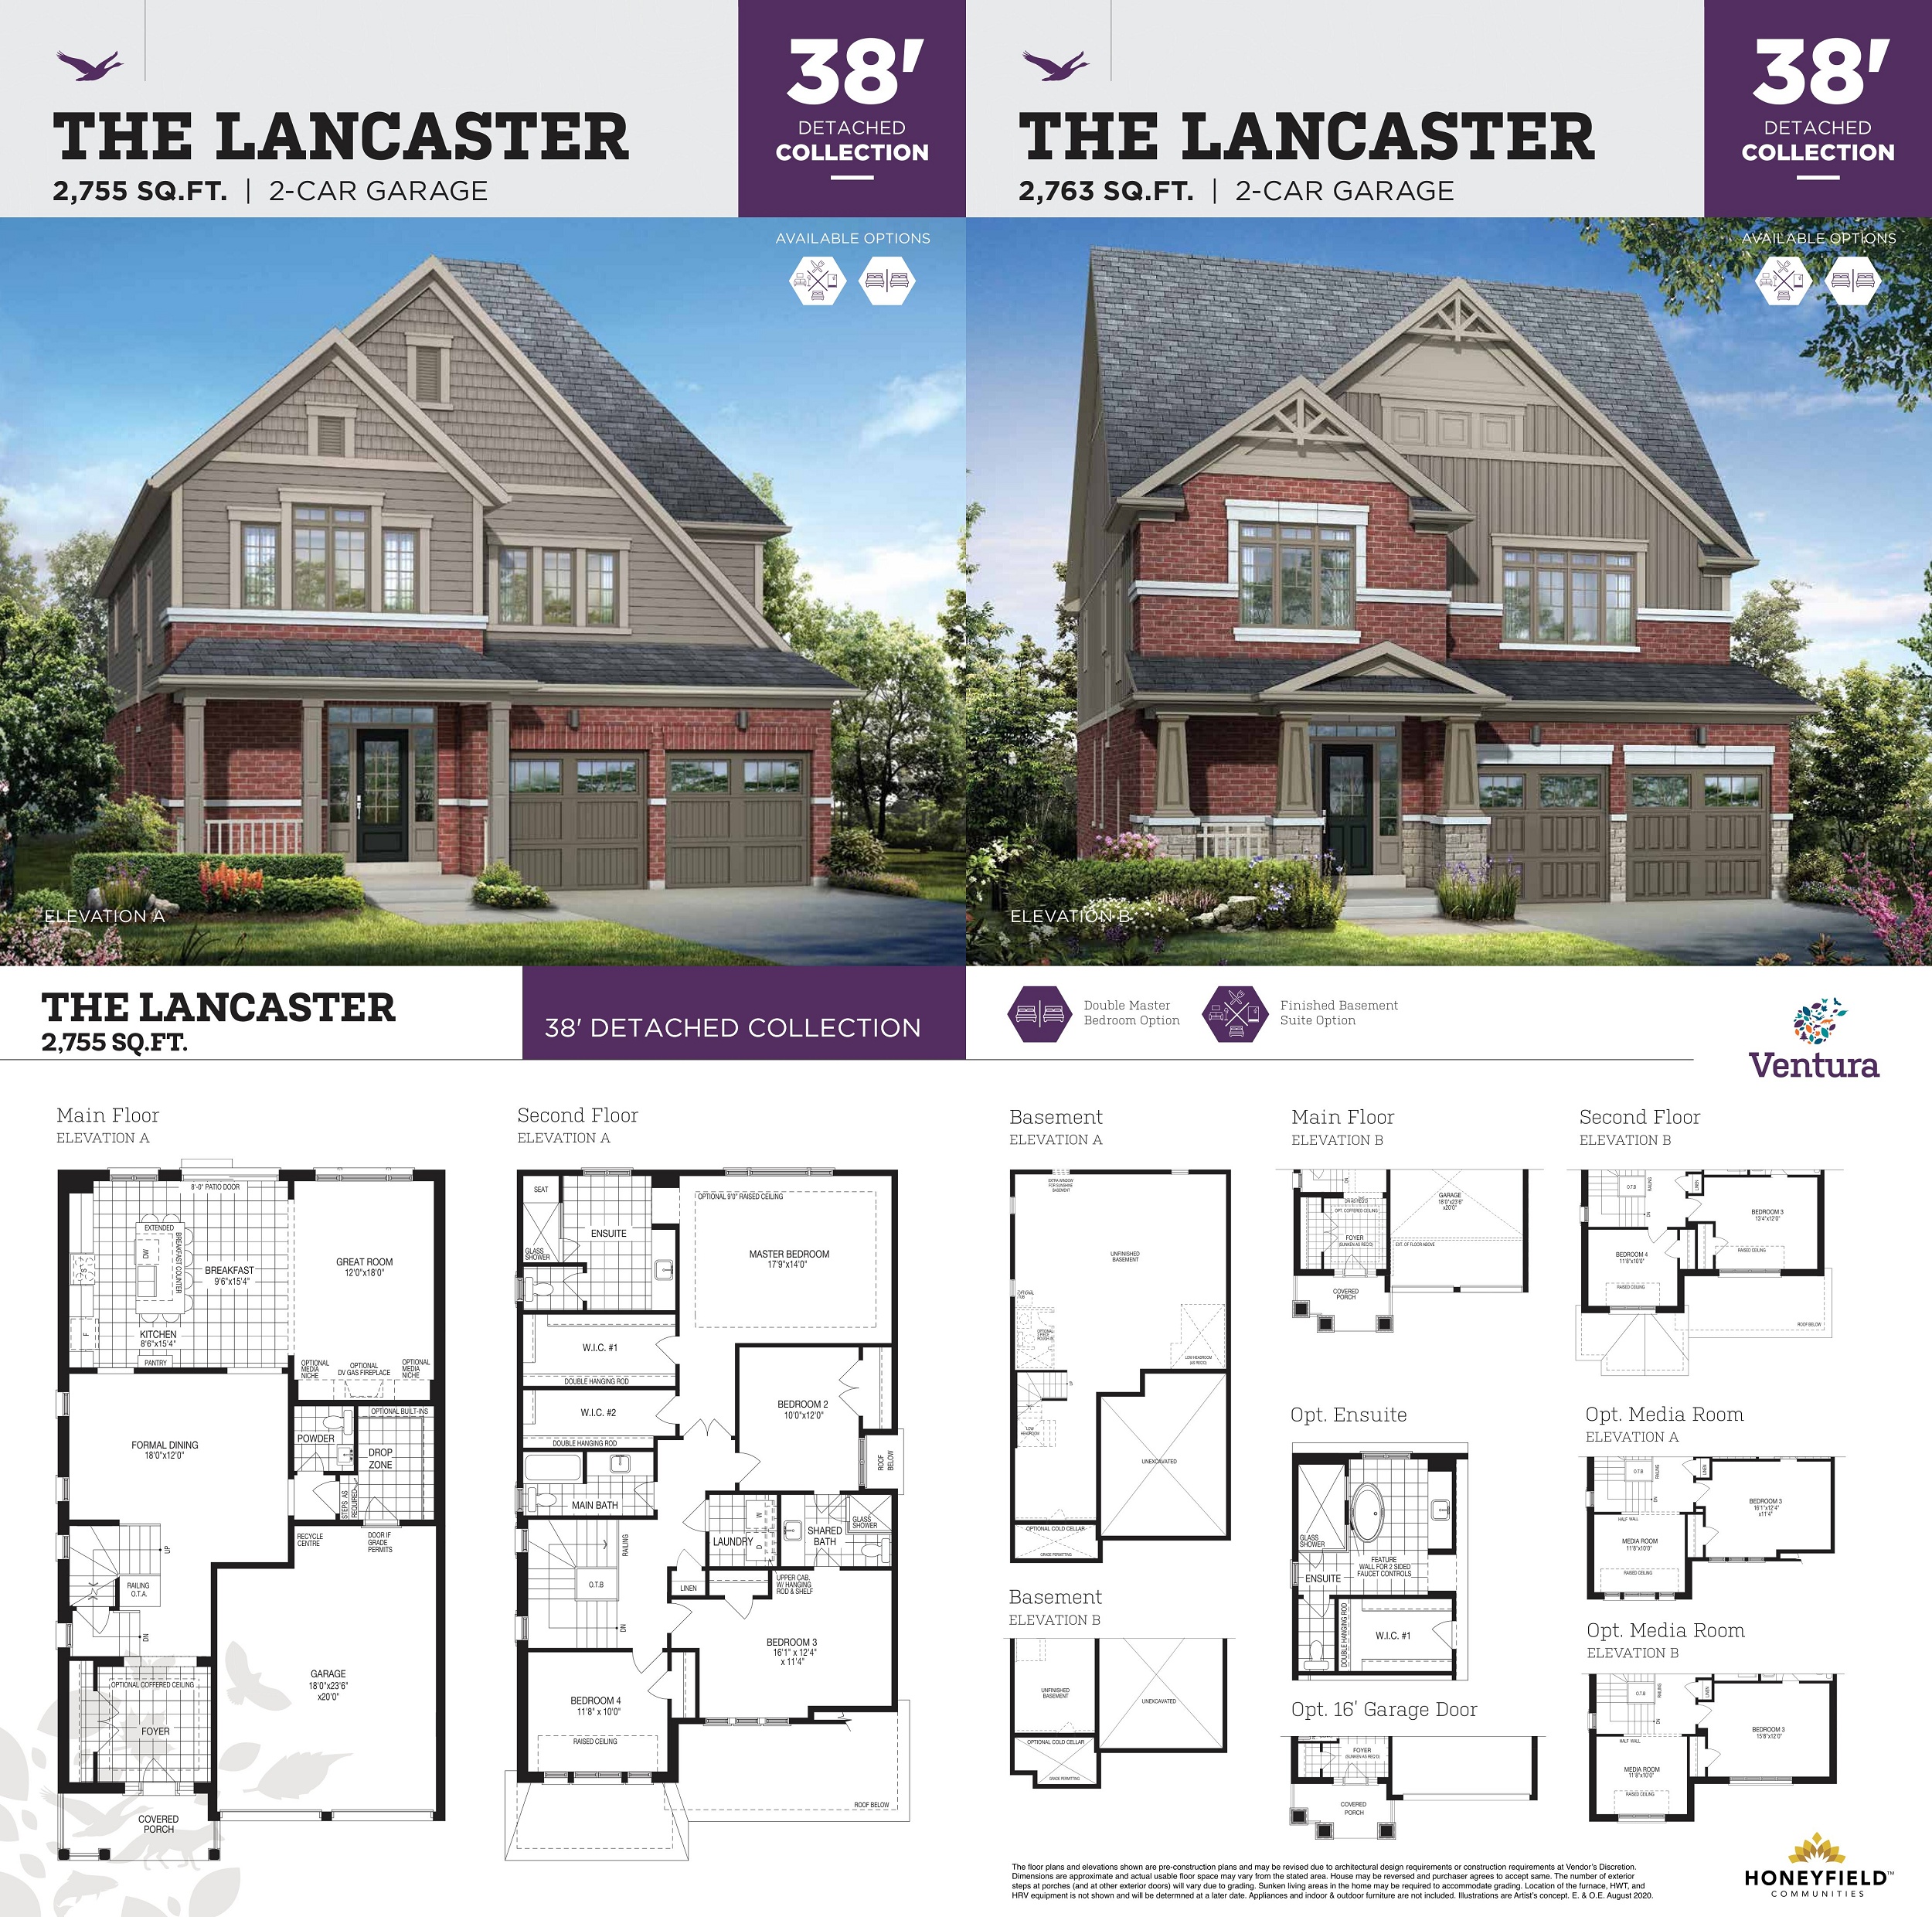
The Lancaster
For sale4 bd · 4 ba · 2,755 ft²
From $879,558
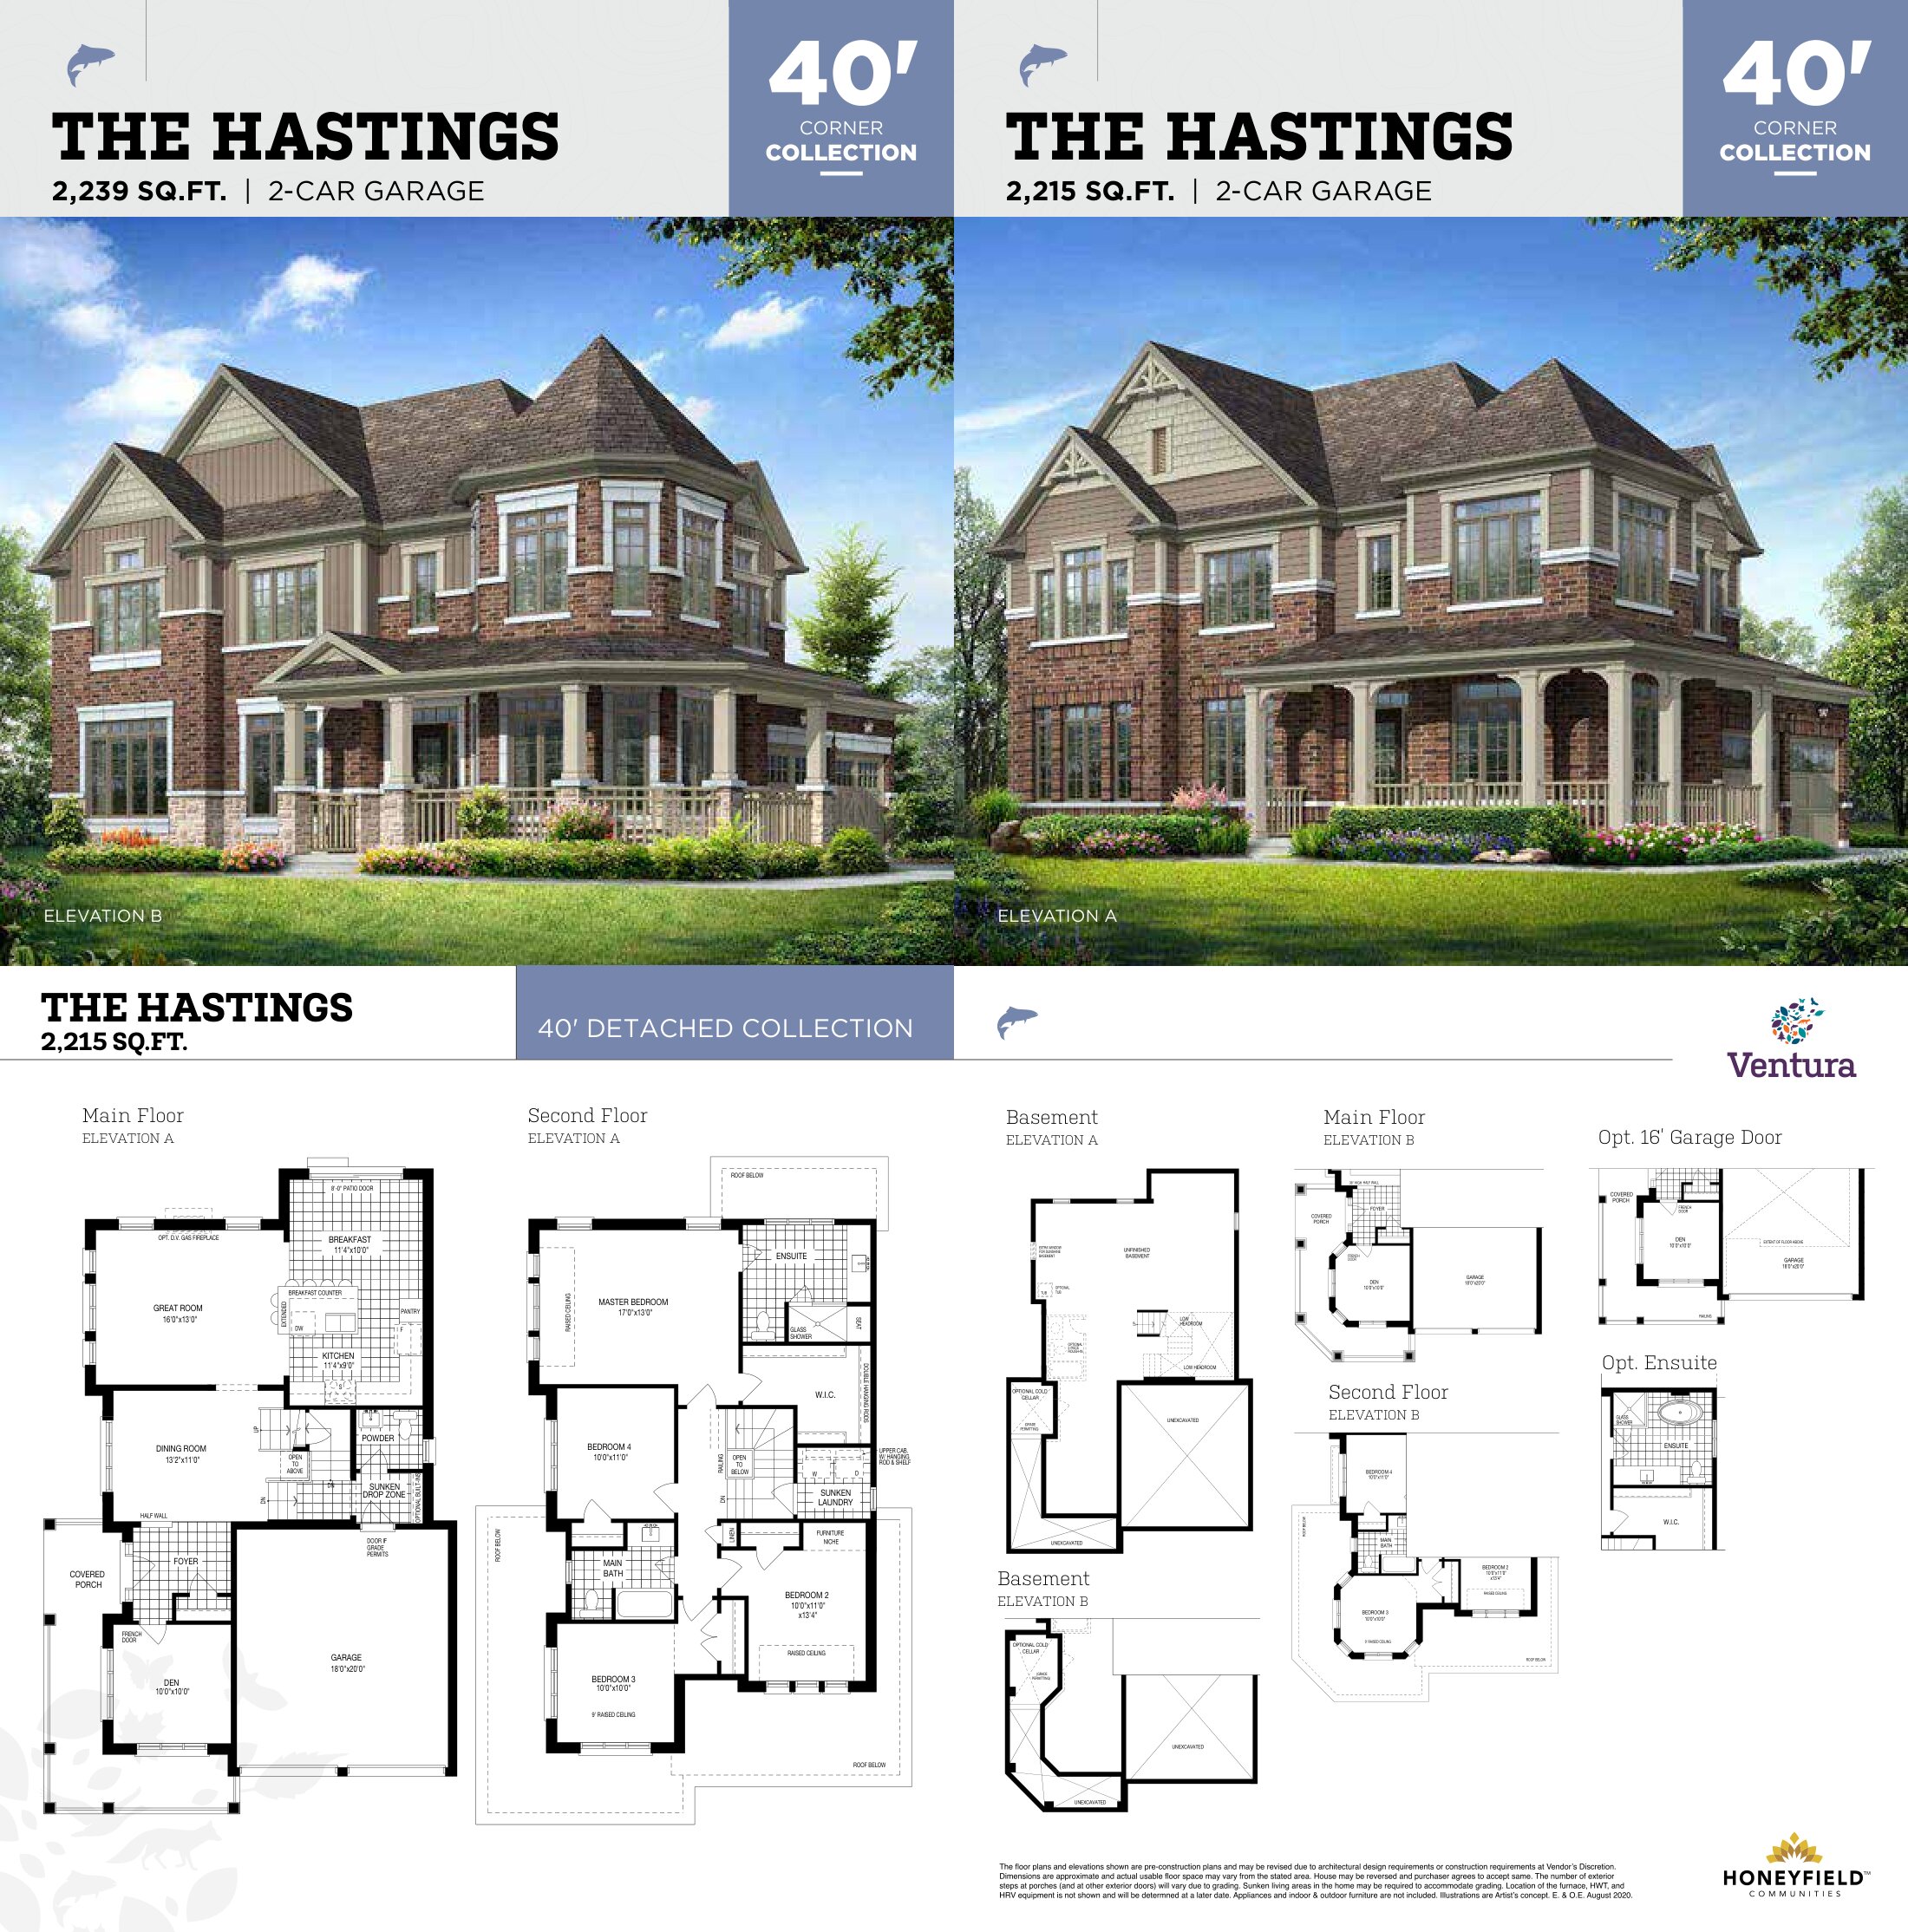
The Hastings Corner
For sale4 bd · 3 ba · 2,215 ft²
From $978,900