Ventura East · Barrie, ON
The Gordon Semi floor plan.
Explore the recorded layout, price and features, then confirm the configuration with the builder.
For sale
3 bd · 3 ba · 1,589 ft² · Single family - Semi-Detached Two Story
The Gordon Semi at Ventura East, 515 Mapleview Dr E, Barrie, ON L4N 0Y6, Canada
Call us at 416-910-8923Source floor plan. Confirm dimensions and available configurations.
• Quartz Countertops in Kitchen • Party-sized Kitchen Island with Seating on 2 Sides • Stainless Steel Kitchen Applicances • 9′ Main Floor Ceilings • White Front Load Washer & Dryer in Laundry Room • All Oak Finish Stairs & Much More! Source: Ventura Barrie
Prices, dimensions and features may vary and are subject to change. Floor plans are for illustrative purposes only.
- Plan
- The Gordon Semi
- Type
- Single family - Semi-Detached Two Story
- Status
- For sale
- Size
- 1,589 ft²
- Project
- Ventura East
- Developer
- Honeyfield Communities
Location
Barrie|Ventura East|515 Mapleview Dr E, Barrie, ON L4N 0Y6, Canada
Interested in The Gordon Semi at Ventura East?
The Gordon Semi at
Ventura East
515 Mapleview Dr E, Barrie, ON L4N 0Y6, Canada
Ready. Save Big. Go! Premium 2 Storey Townhomes. Fully loaded Townhomes all yours. WITH SO MUCH TO SEE AND DO, YOU’LL DISCOVER THAT LIFE AT VENTURA IS RICH IN EVERYDAY ADVENTURE. Source: Ventura Barrie…
Explore this project
Other floor plans at Ventura East
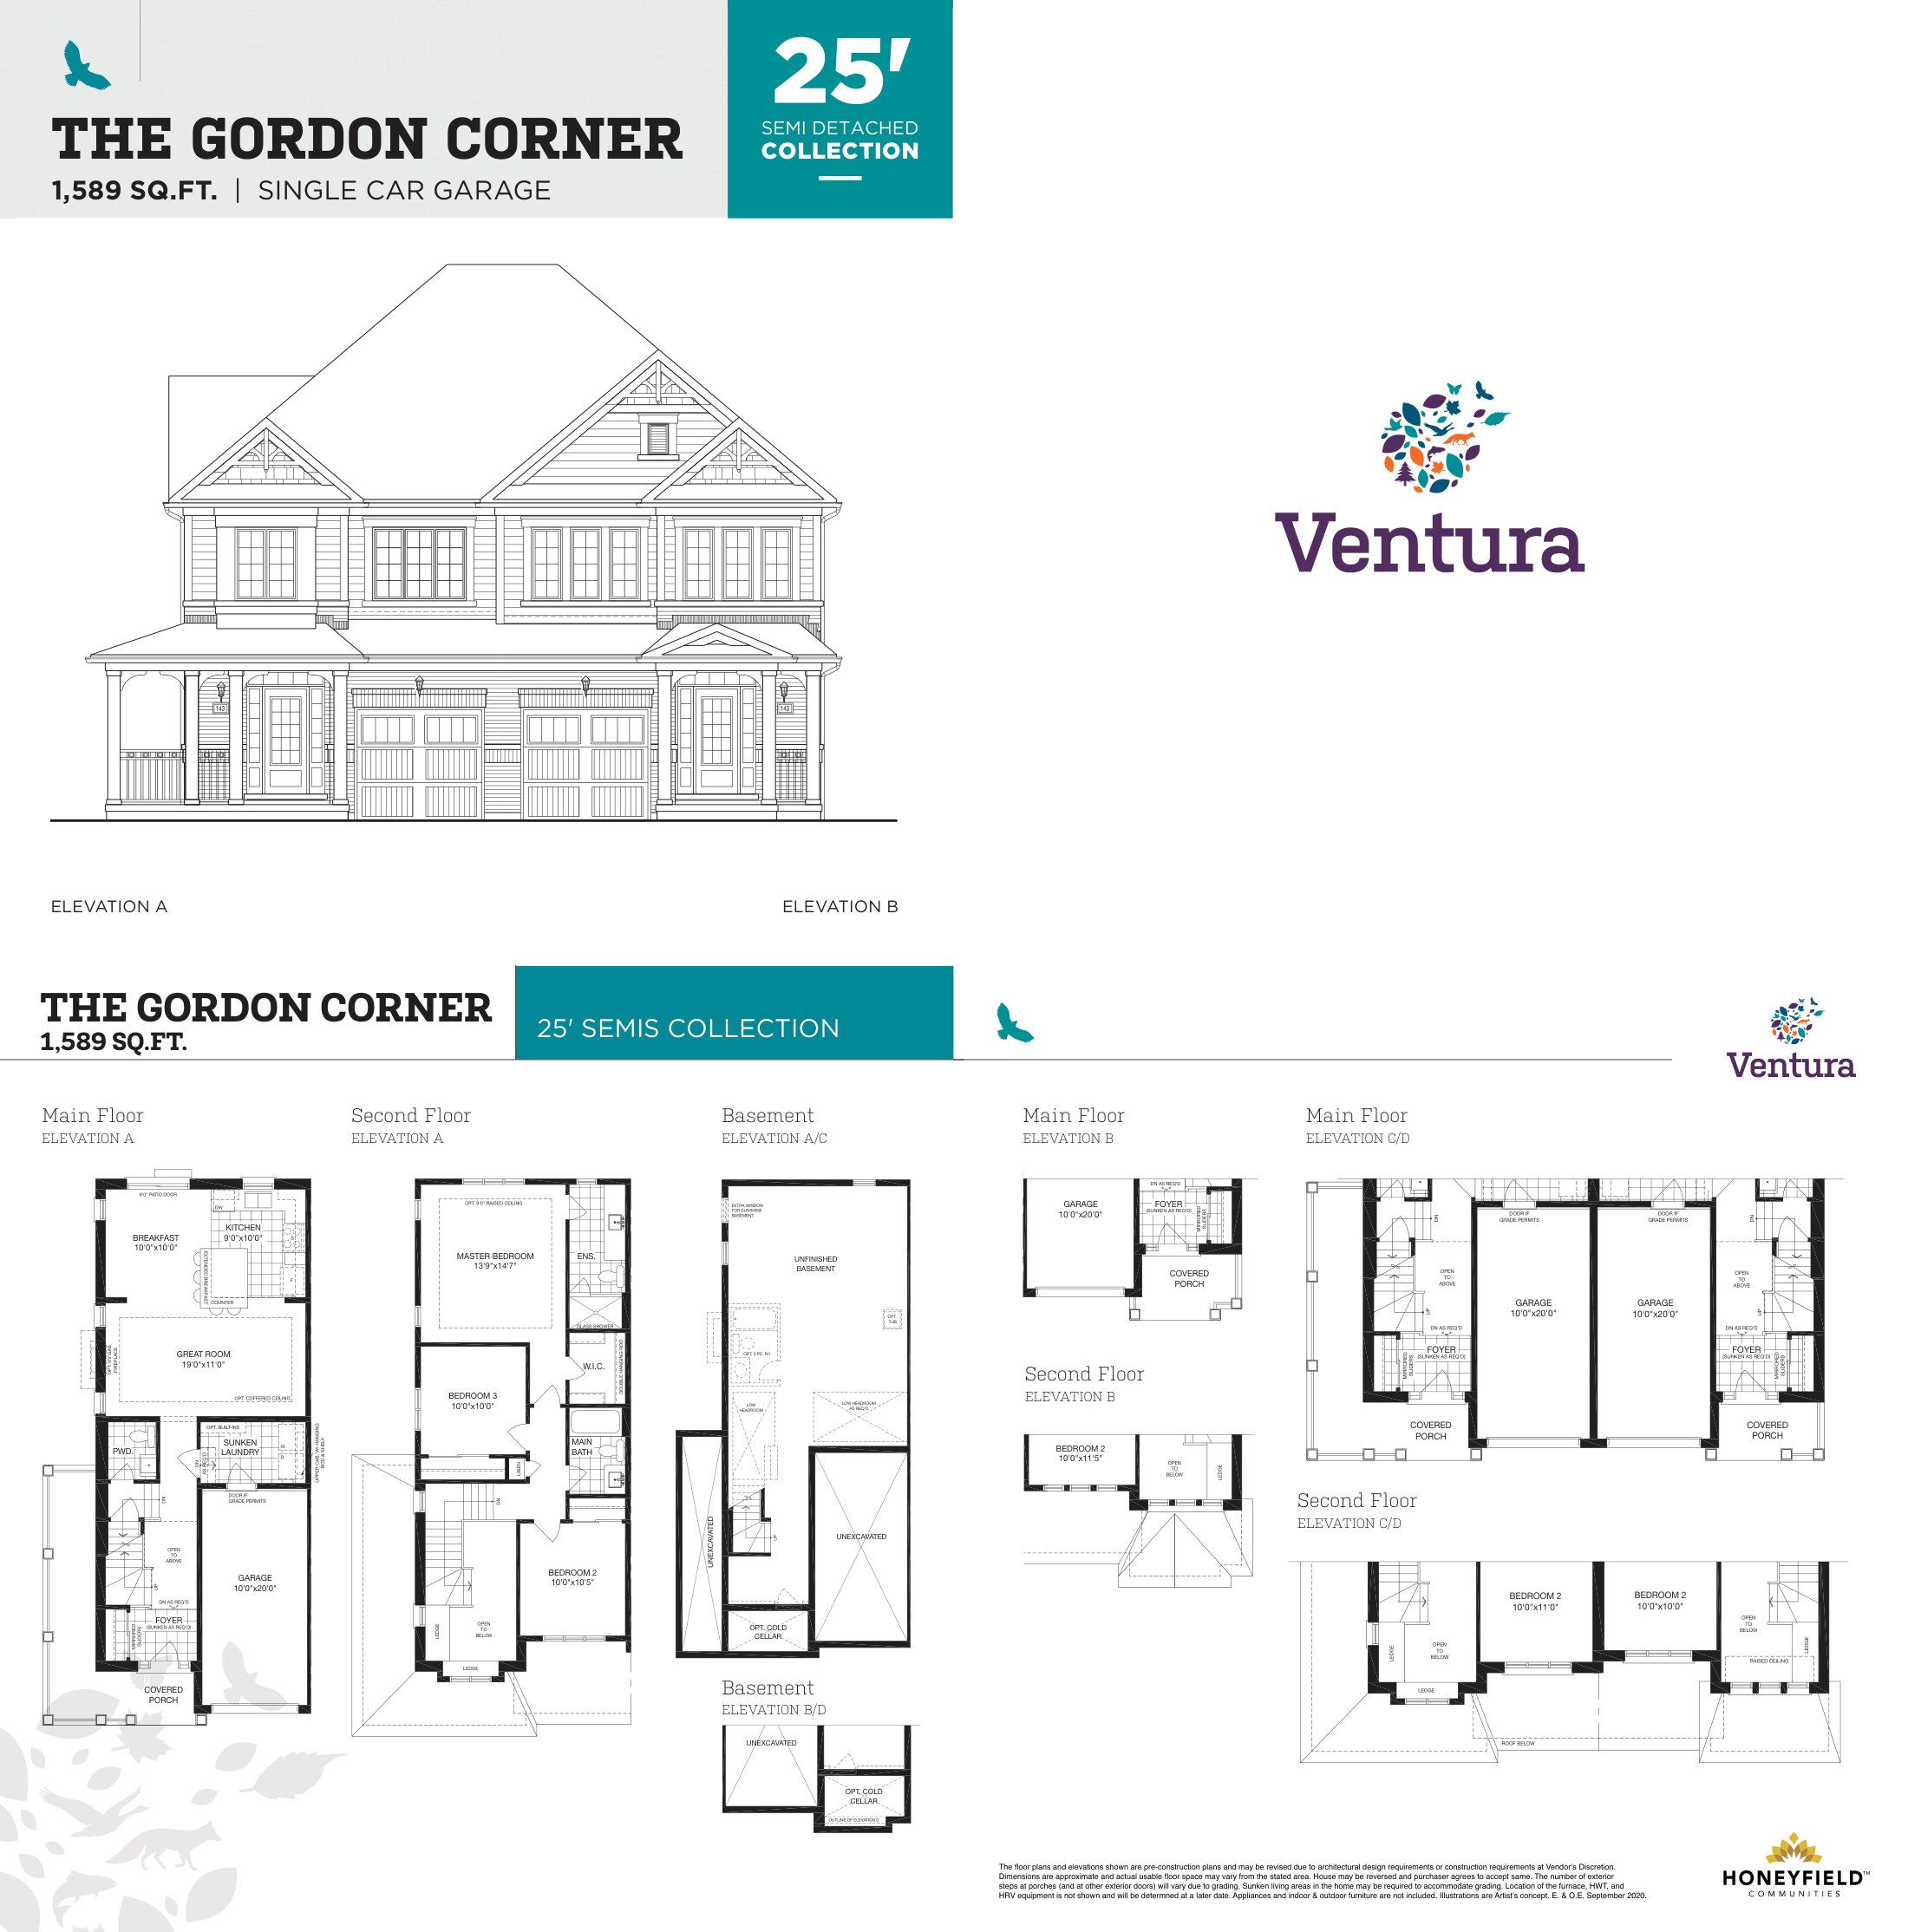
The Gordon Corner
For sale3 bd · 3 ba · 1,589 ft²
From $706,991
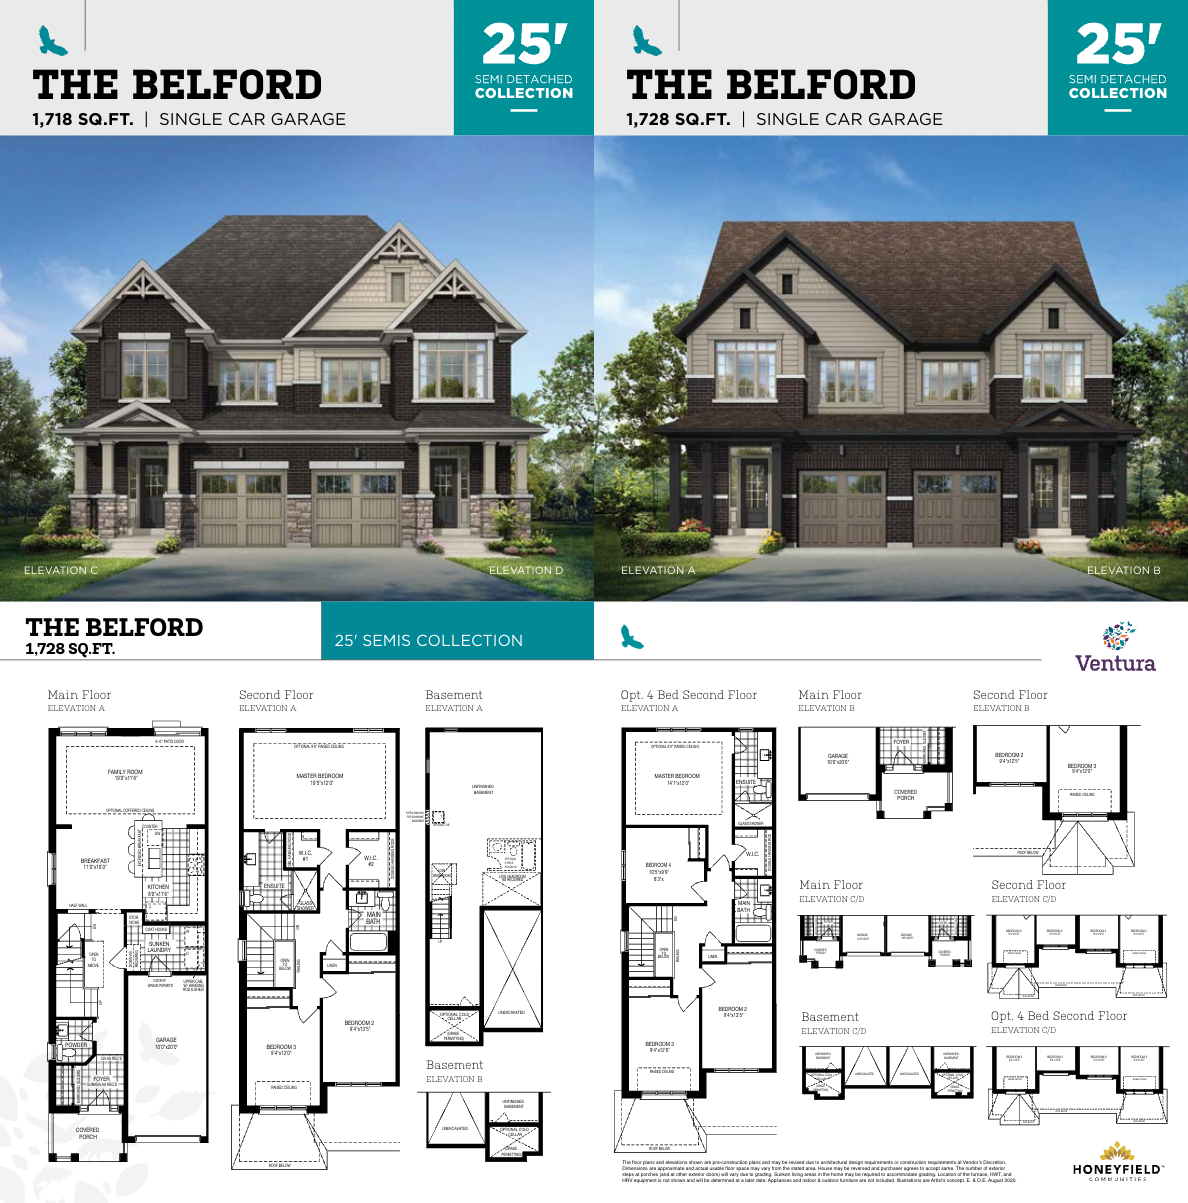
THE BELFORD C/D
For sale3 bd · 3 ba · 1,718 ft²
From $714,071
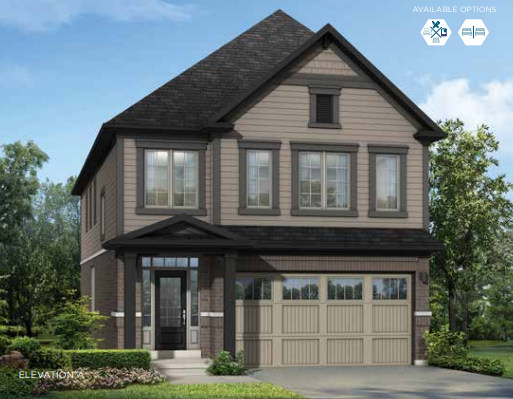
THE ROTHWELL A All Brick (Elev. C)
For sale4 bd · 4 ba · 2,448 ft²
From $837,080
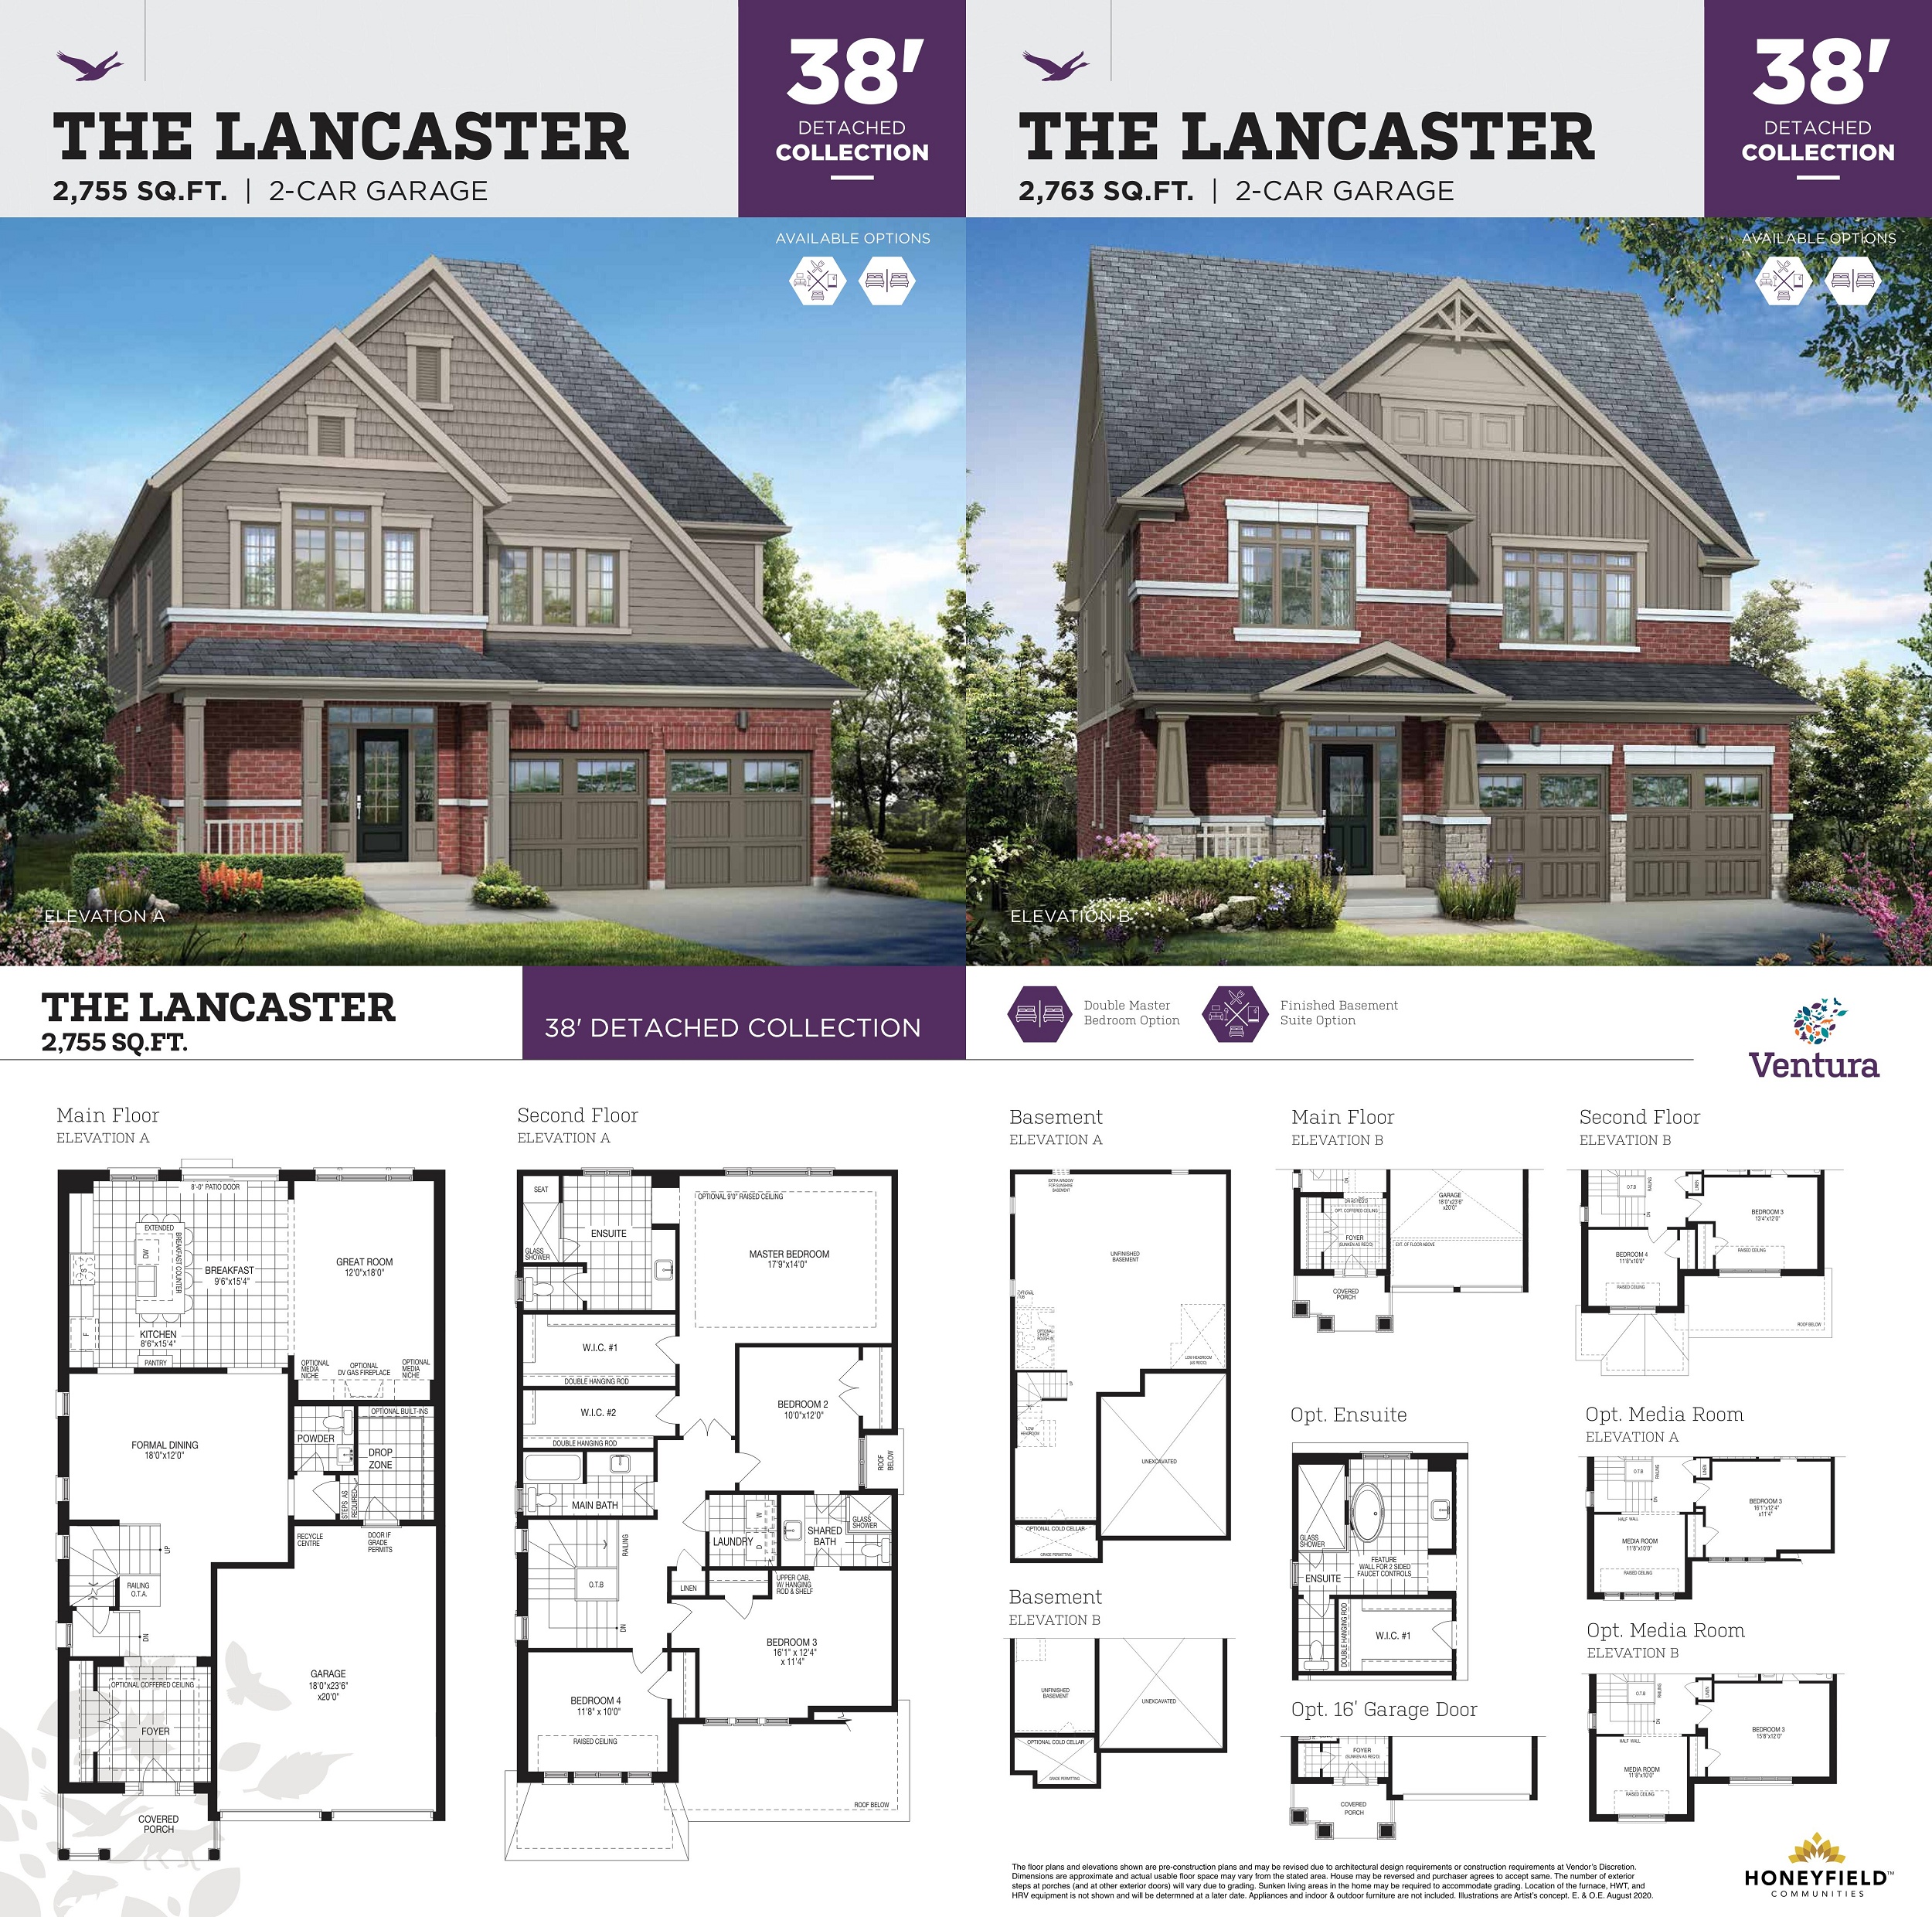
The Lancaster
For sale4 bd · 4 ba · 2,755 ft²
From $879,558
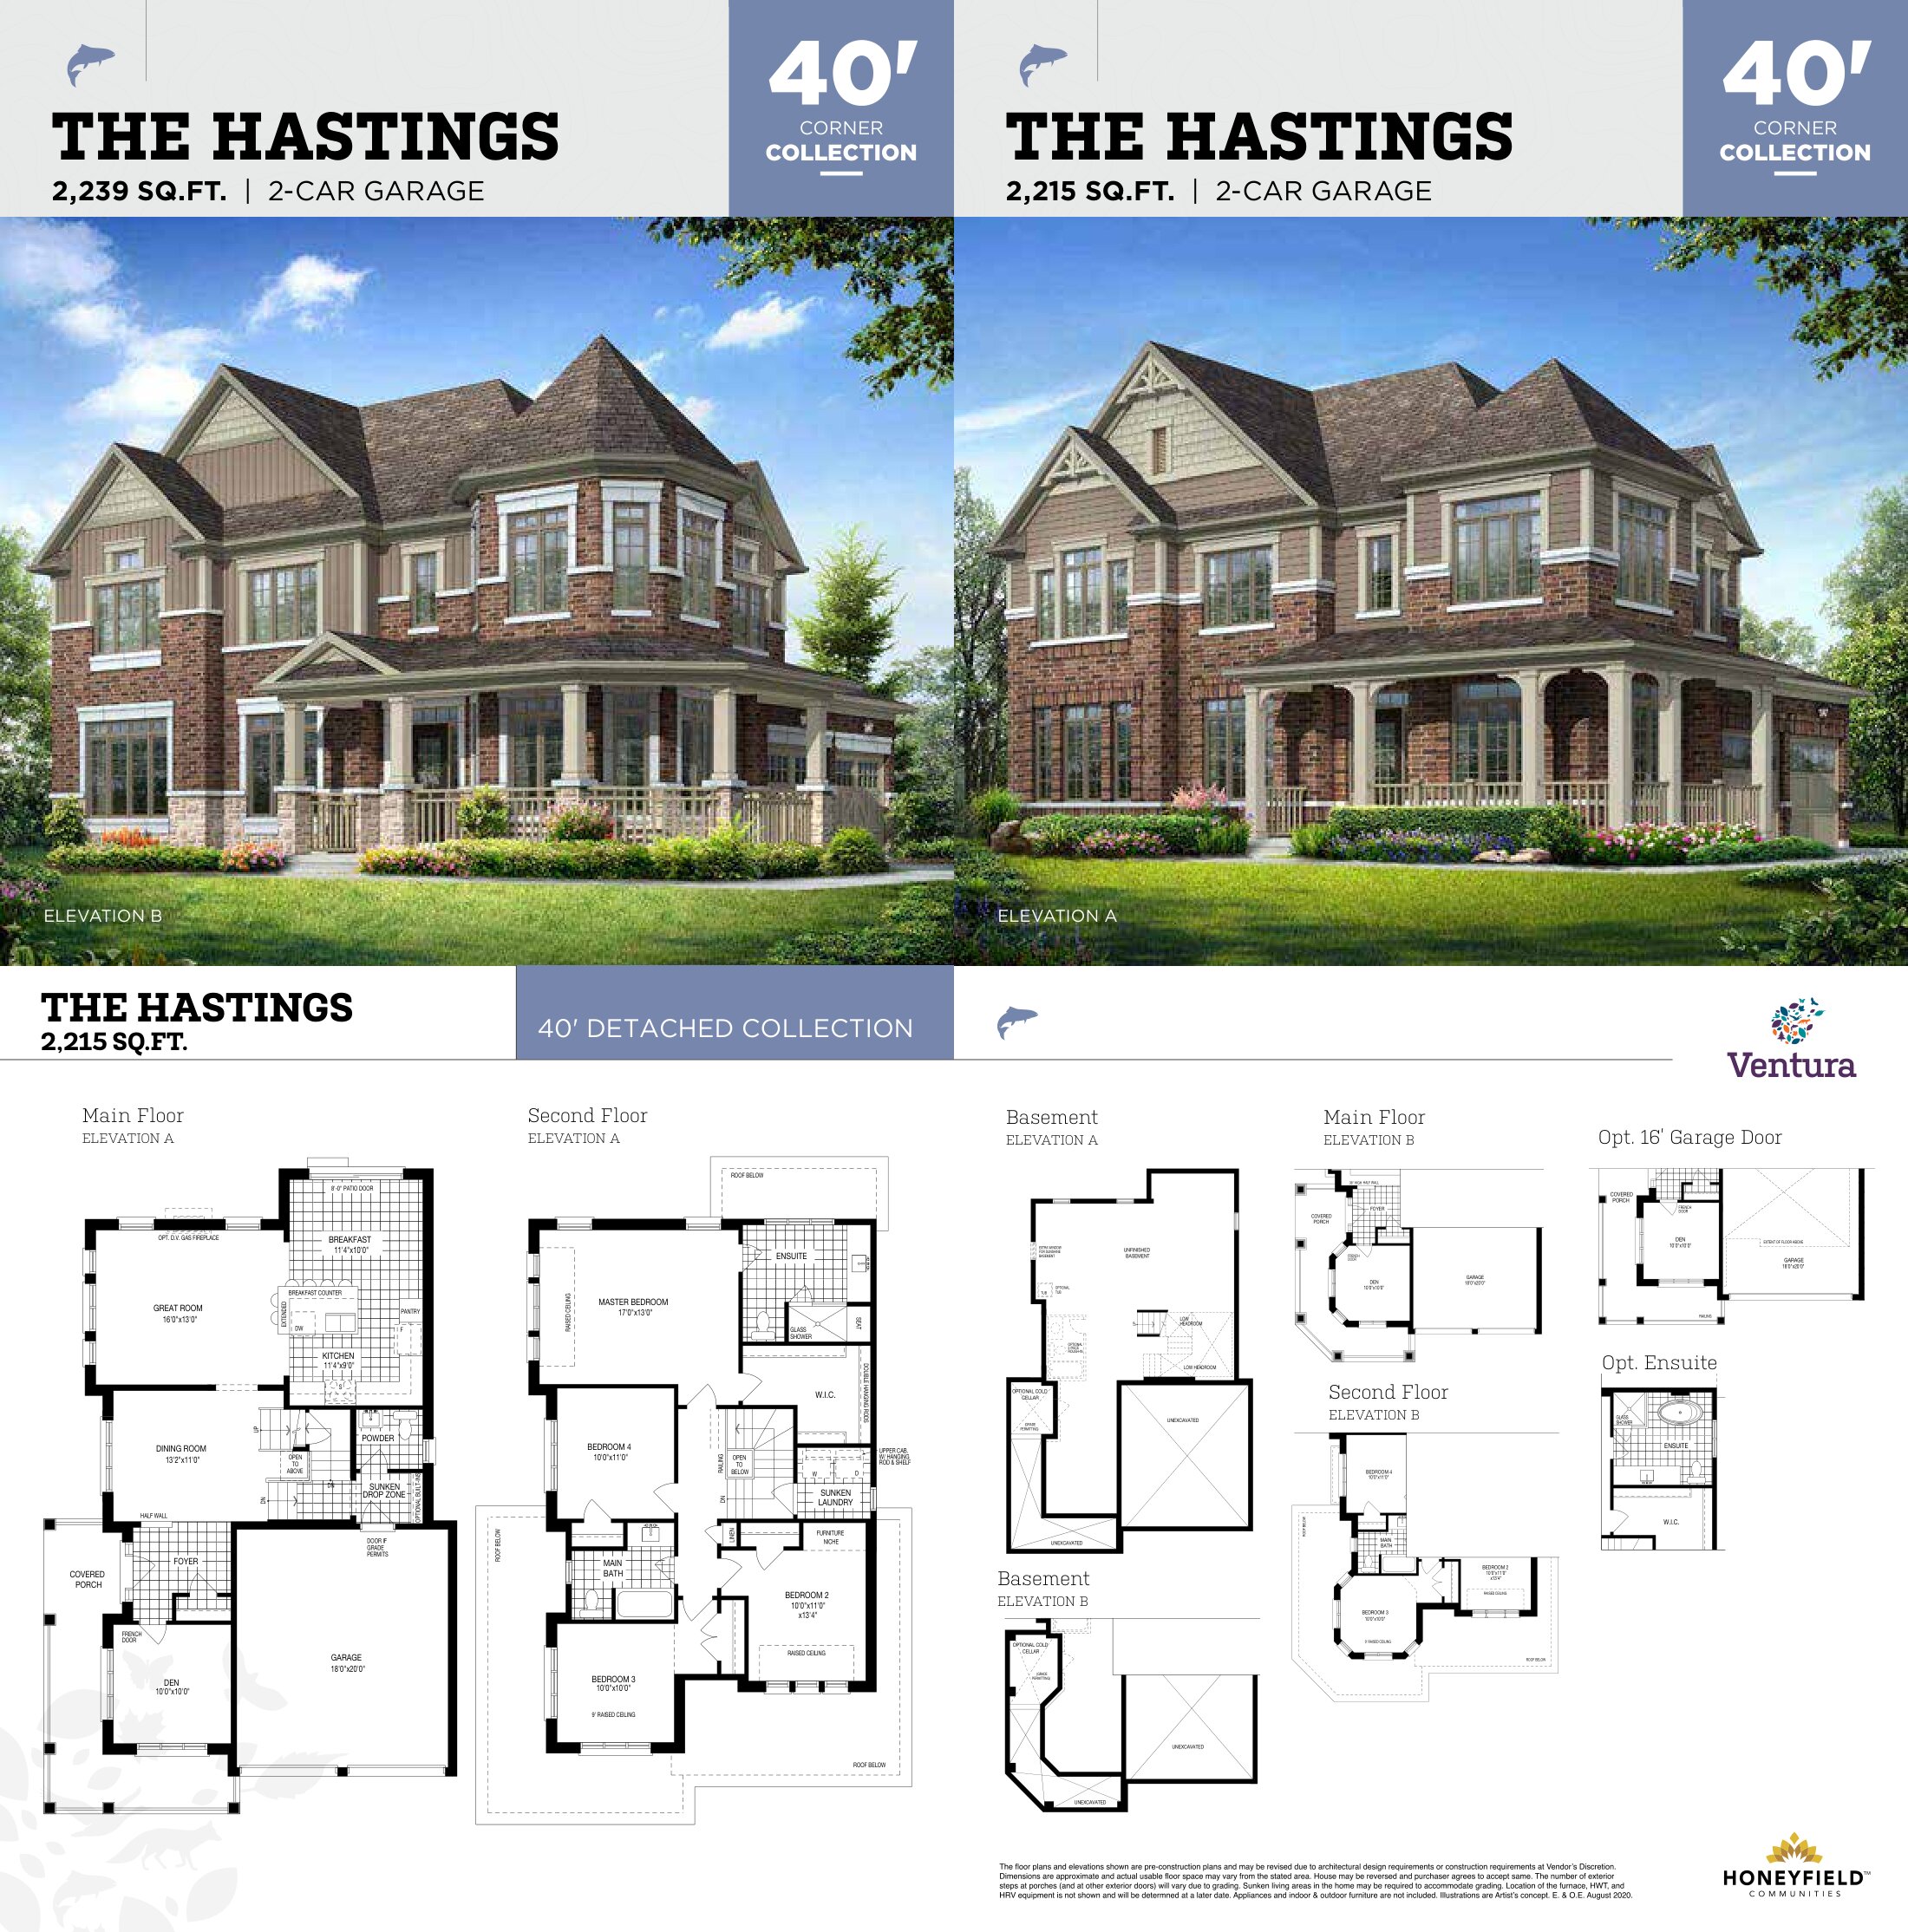
The Hastings Corner
For sale4 bd · 3 ba · 2,215 ft²
From $978,900