
Verge at Stillwater · Edmonton, AB
Trevi floor plan.
Project information updated: Confirm current pricing and availability with the builder.
Explore the recorded layout, price and features, then confirm the configuration with the builder.
For sale
4 bd · 4 ba · 1,854 ft² · Townhouse - Two+ Story
Trevi at Verge at Stillwater, 1992 210 St NW, Edmonton, AB T6M 3C9, Canada
Call us at 416-910-8923Source floor plan. Confirm dimensions and available configurations.
Designed for modern living, the Trevi is a spacious three-storey townhouse offering 1,854 sq. ft. of thoughtfully planned space, complete with an attached garage and flexible living areas for today’s busy households. The main floor features impressive 9-foot ceilings and a convenient bedroom with a walk-in closet, ideal for guests, a private home office, or multi-generational living. A full 3-piece bathroom adds everyday functionality, while luxury vinyl plank flooring in the common areas and bathroom provides both style and durability. On the second floor, 9-foot ceilings enhance the bright and open main living area, creating an airy sense of space throughout the great room, kitchen, and nook. Designed for connection and comfort, this open-concept layout offers a natural flow for entertaining and everyday family life. The great room extends to a private patio, providing the perfect spot to enjoy fresh air, morning coffee, or relaxed outdoor moments at home. Large windows at the front and rear fill the space with natural light, while the central kitchen stands out with quartz countertops throughout the home, a spacious island with flush eating ledge, tiled backsplash, over-the-range microwave, pantry, and thermofoil cabinetry with soft-close doors and drawers. Luxury vinyl plank flooring continues throughout the entire second floor, giving the home a clean and cohesive look. The third floor is home to a private primary bedroom retreat featuring a walk-in closet and a 3-piece ensuite with a tub/shower combination. Two additional bedrooms, a main 3-piece bathroom, and a convenient laundry closet complete the upper level, making the Trevi as practical as it is beautiful. With four bedrooms, three and a half bathrooms, and flexible spaces across three levels, the Trevi is an ideal choice for growing families, professionals, and homeowners looking for comfort, style, and everyday convenience in a contemporary townhouse design. Source: Sterling Homes
Prices, dimensions and features may vary and are subject to change. Floor plans are for illustrative purposes only.
- Plan
- Trevi
- Type
- Townhouse - Two+ Story
- Status
- For sale
- Bedrooms
- 4
- Bathrooms
- 4
- Size
- 1,854 ft²
- Project
- Verge at Stillwater
- Developer
- Sterling Homes (Edmonton)
Location
Edmonton|Verge at Stillwater|1992 210 St NW, Edmonton, AB T6M 3C9, Canada
Interested in Trevi at Verge at Stillwater?
Trevi at
Verge at Stillwater
1992 210 St NW, Edmonton, AB T6M 3C9, Canada
Nestled in the heart of West Edmonton’s Riverview area, Verge at Stillwater blends natural beauty with modern convenience to create a thriving community you’ll love to call home. Thoughtfully designed with preserved natural features such as…
Explore this project
Other floor plans at Verge at Stillwater
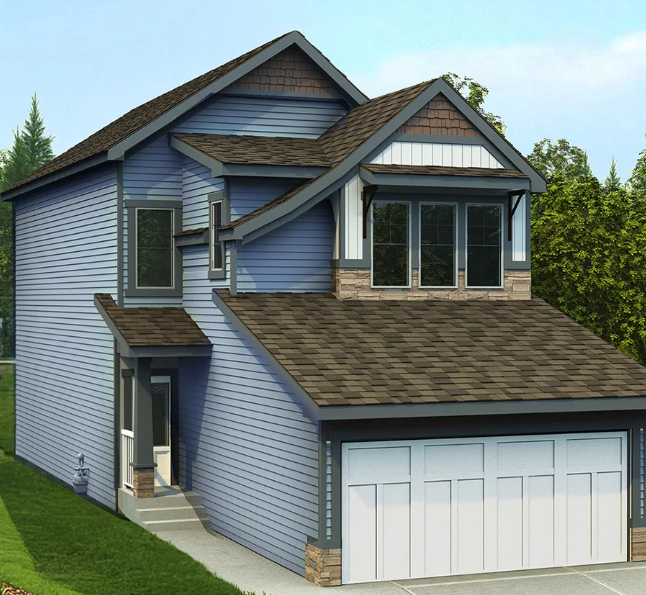
Allure 22
For sale- 3 beds
- 2 baths
- 1,830 ft²
Last listed from $507,250
View floor plan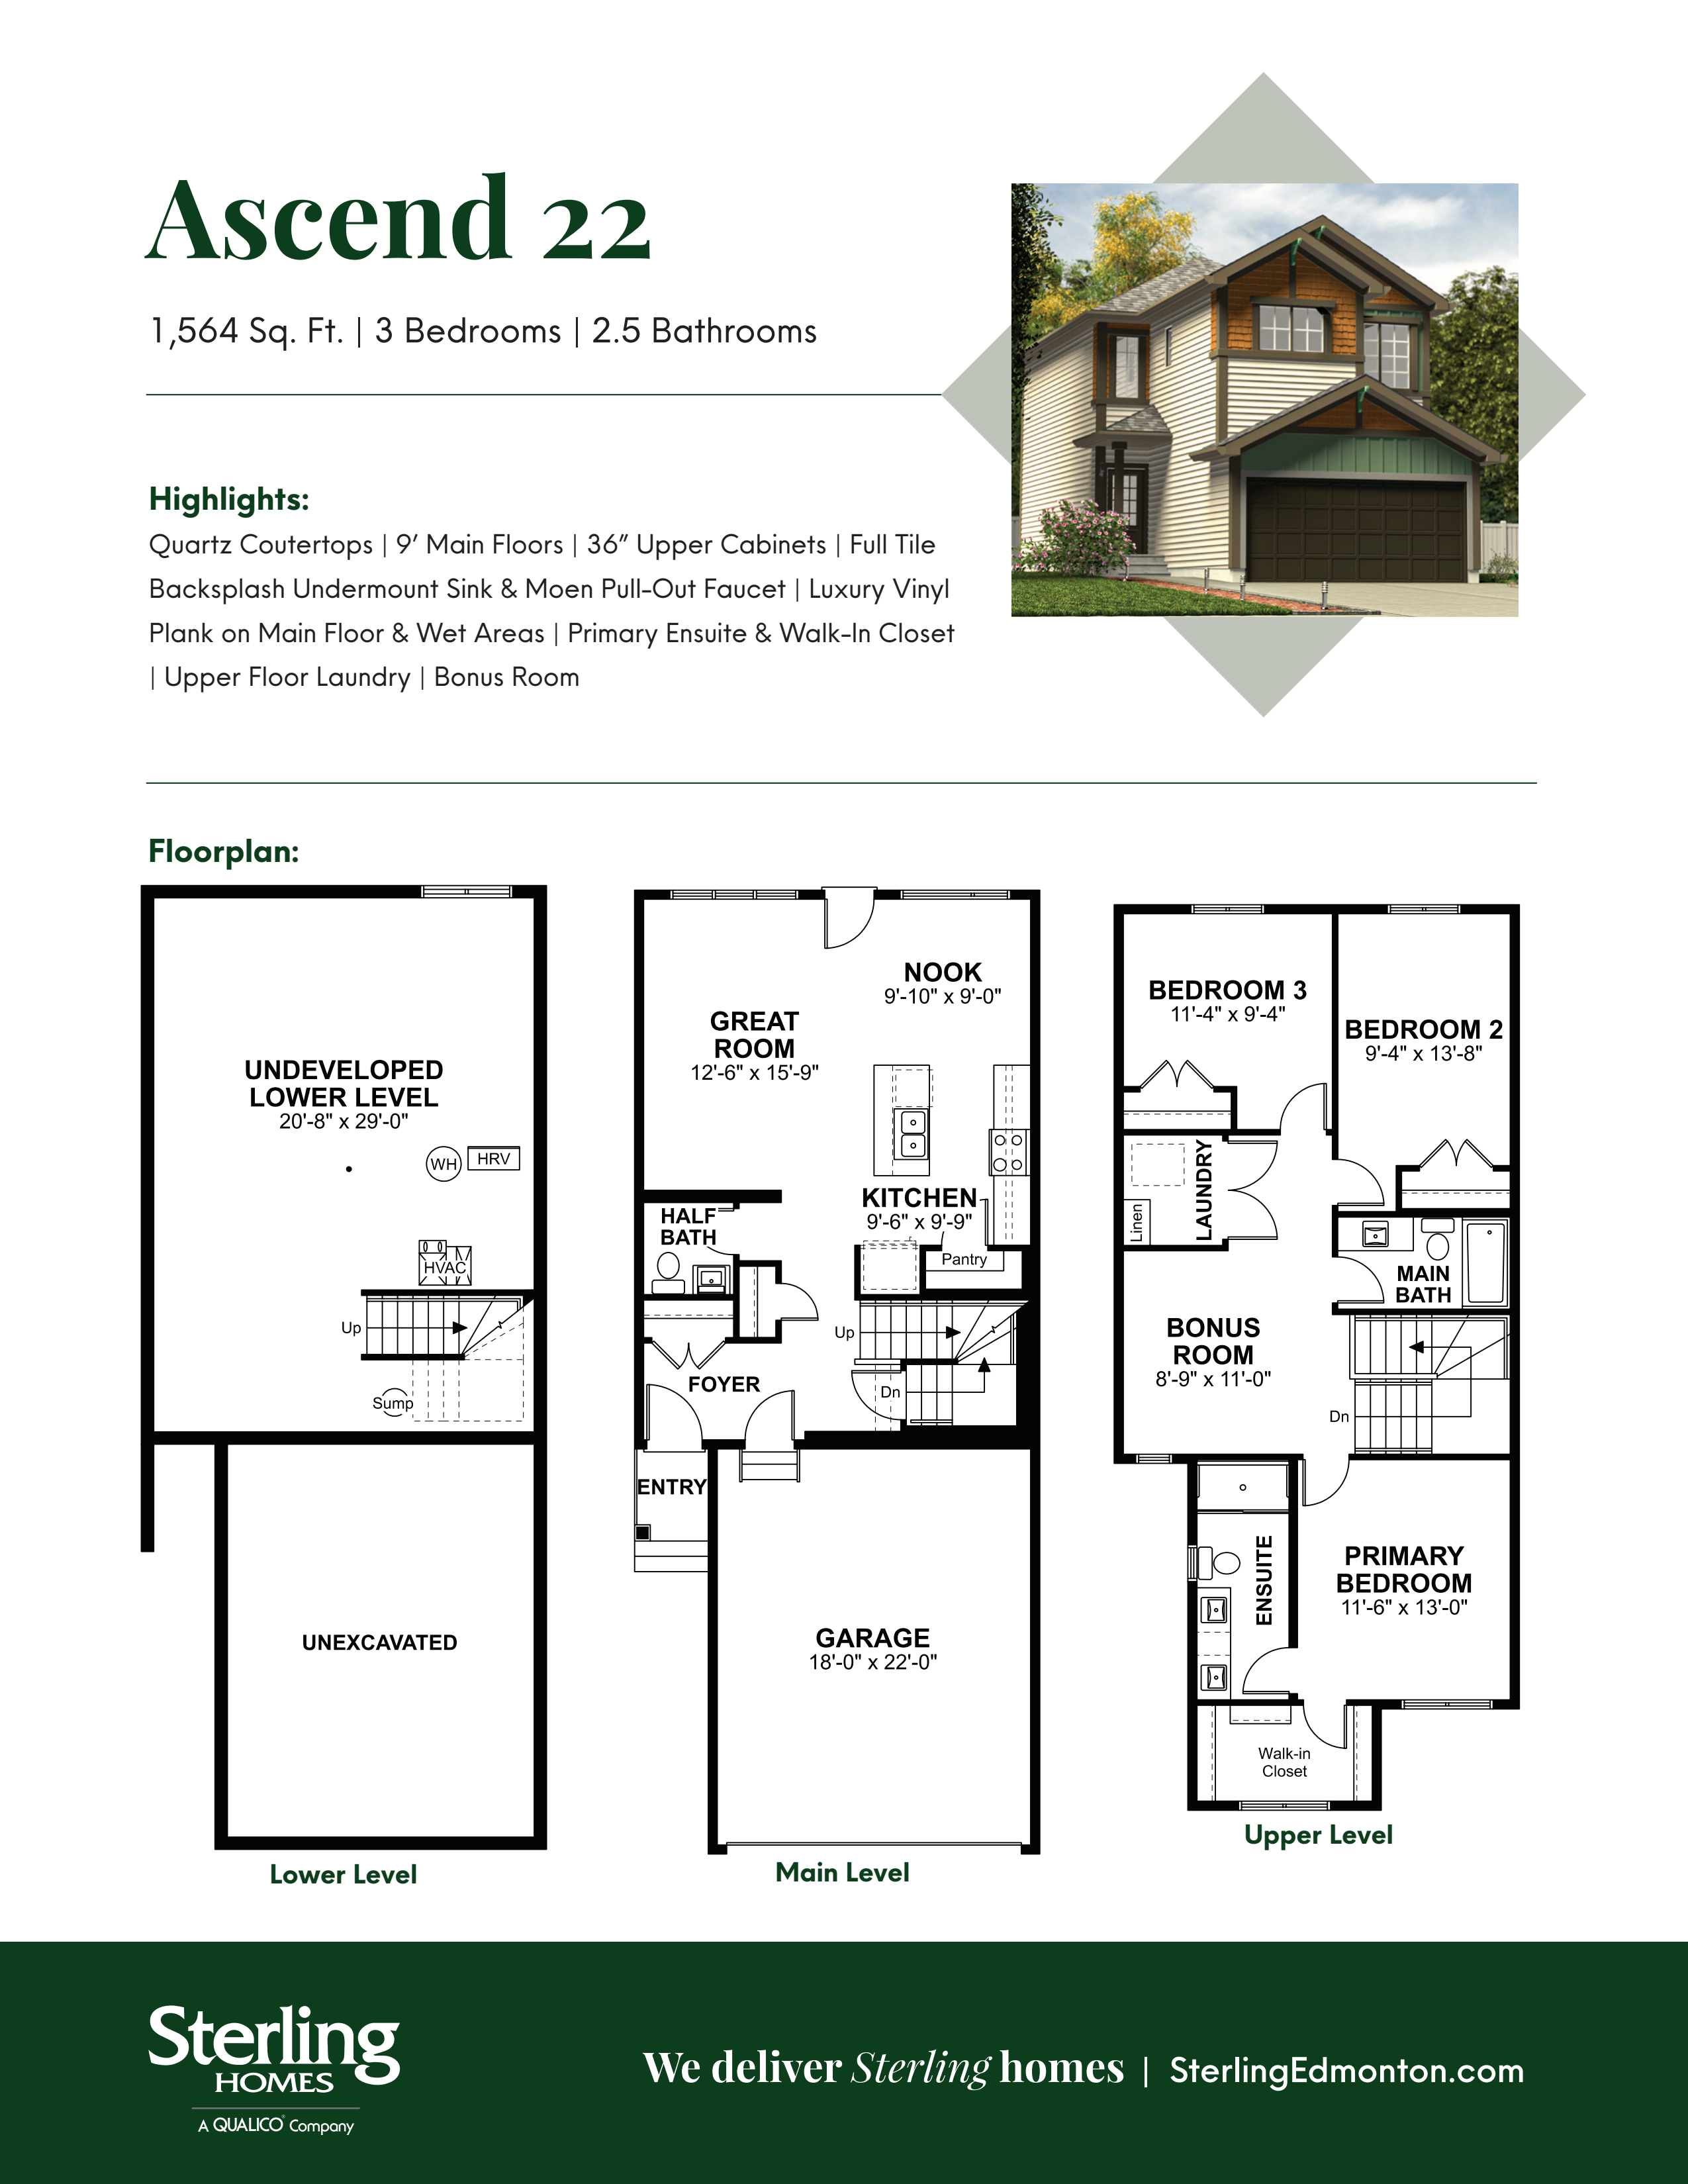
Ascend 22
For sale- 3 beds
- 3 baths
- 1,632 ft²
Last listed from $576,900
View floor plan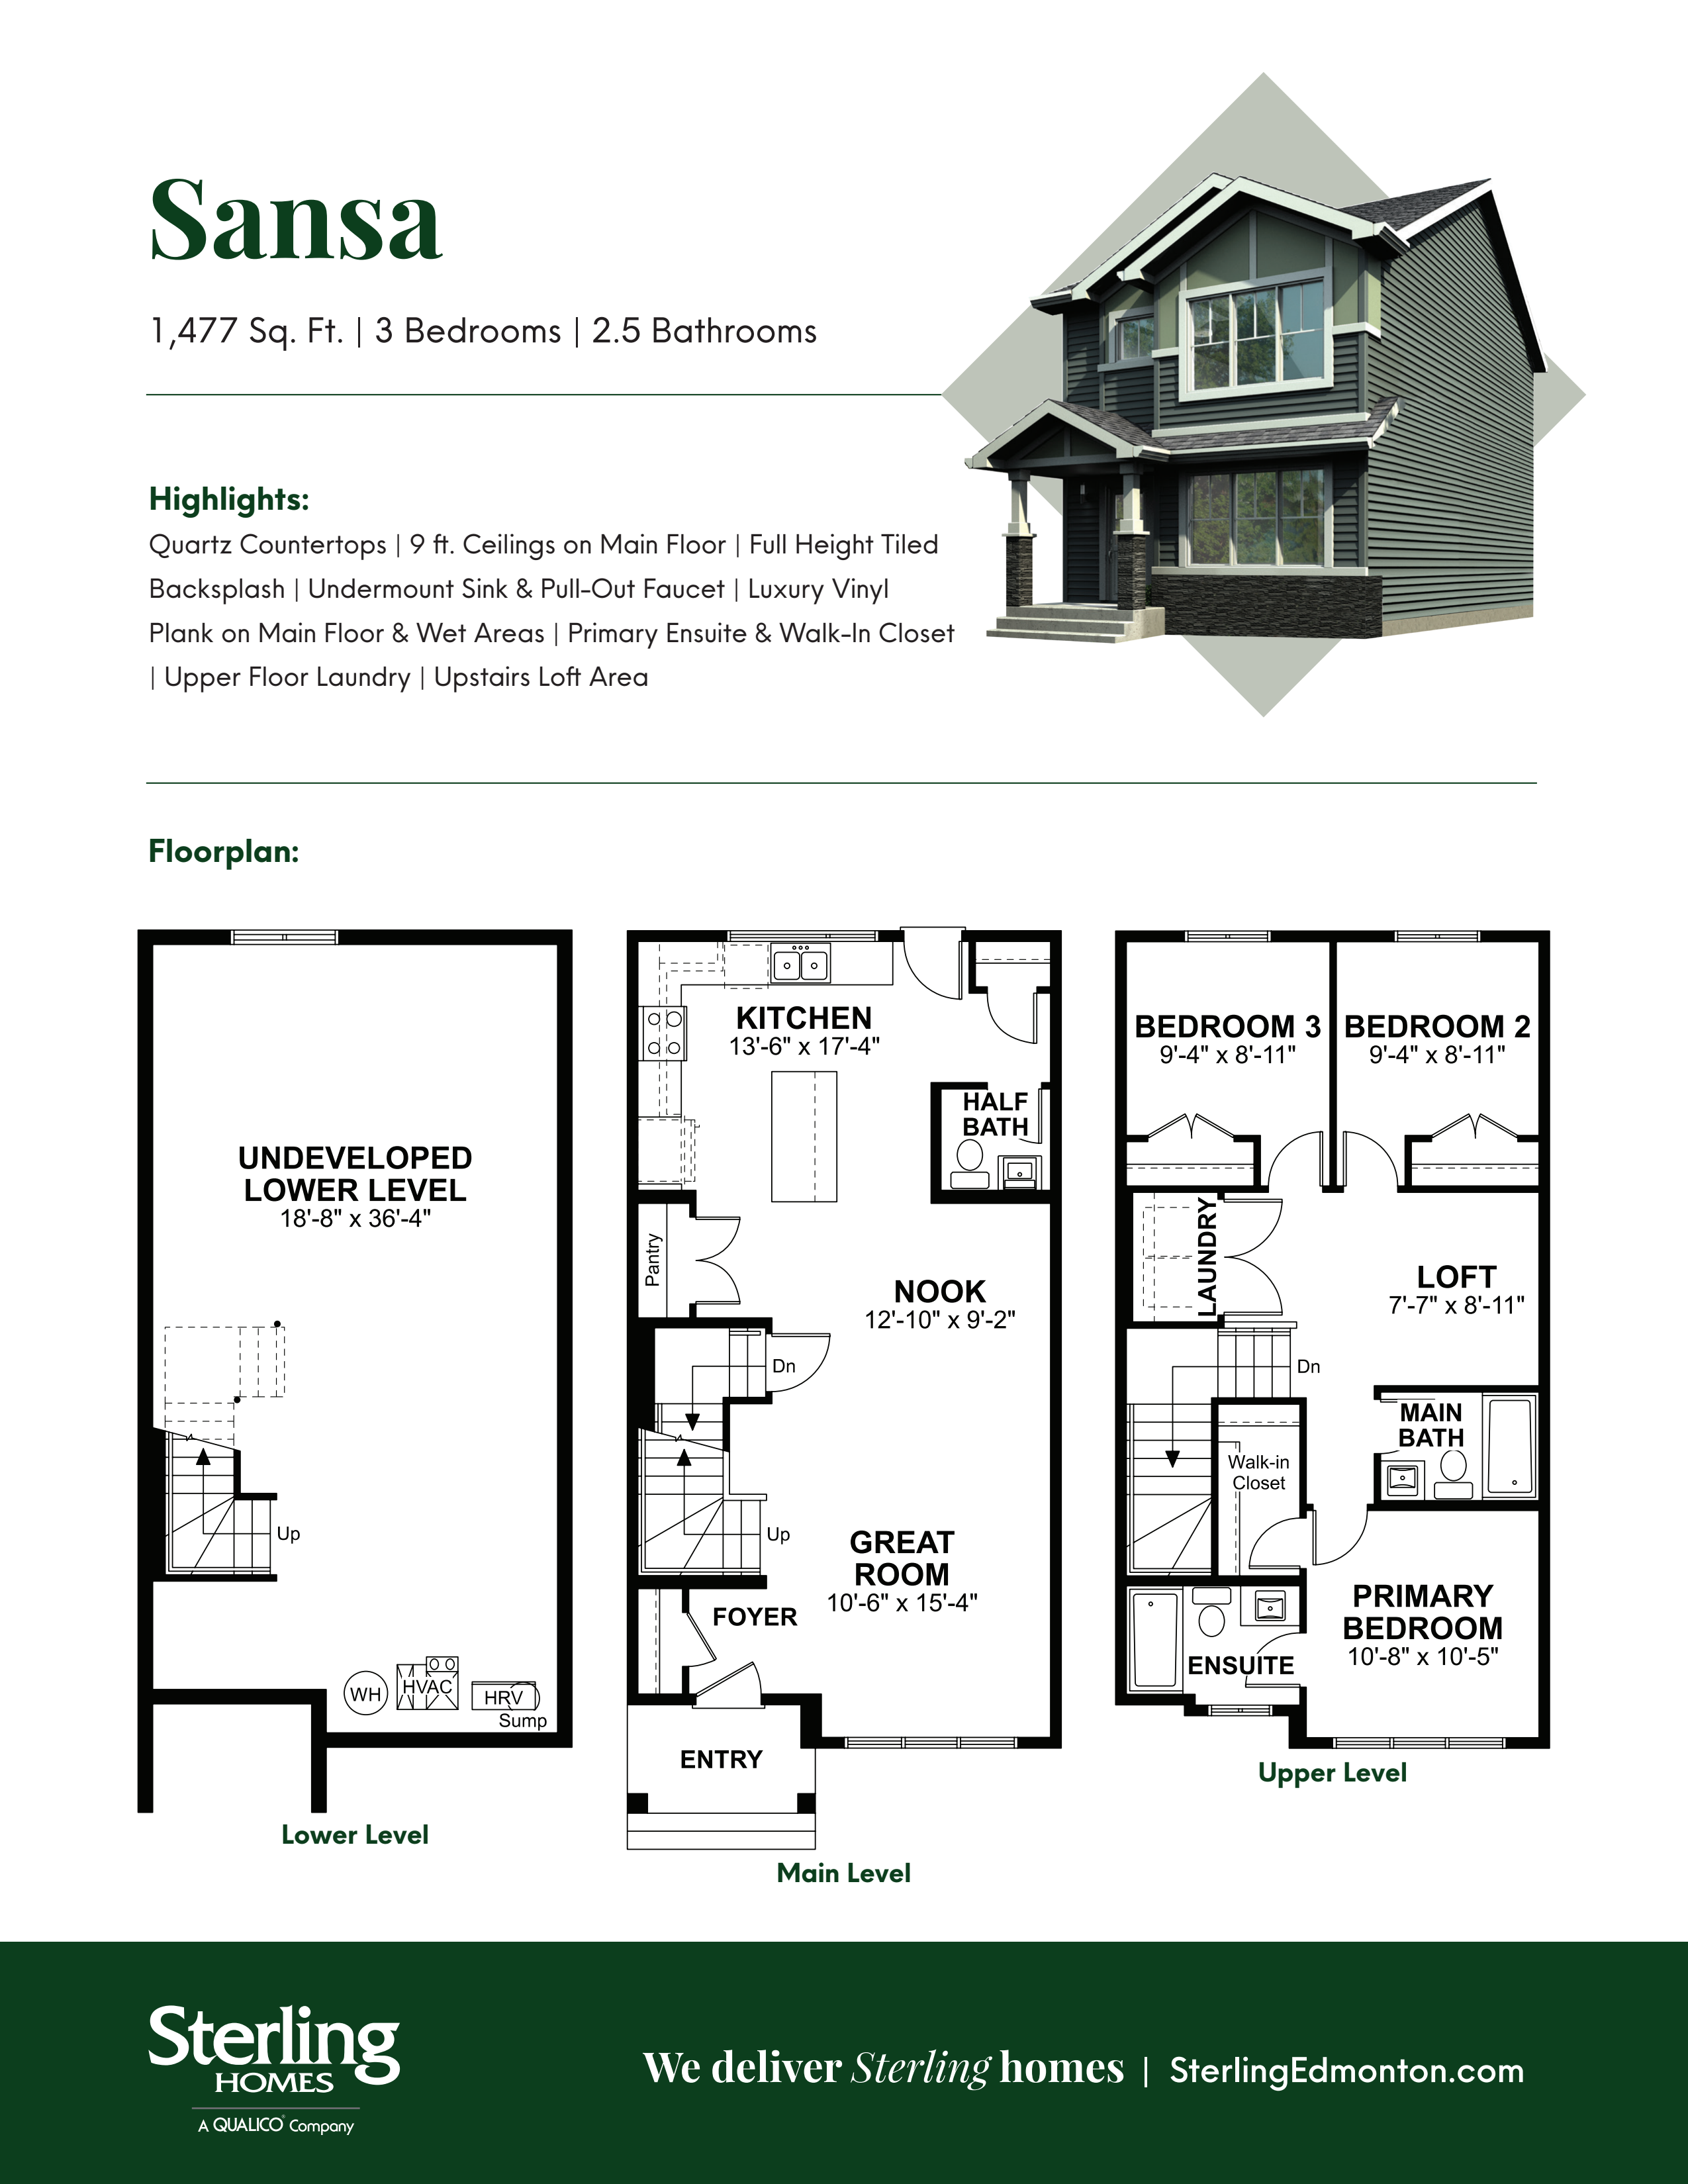
Sansa 20
For sale- 3 beds
- 3 baths
- 1,477 ft²
Pricing coming soon
View floor plan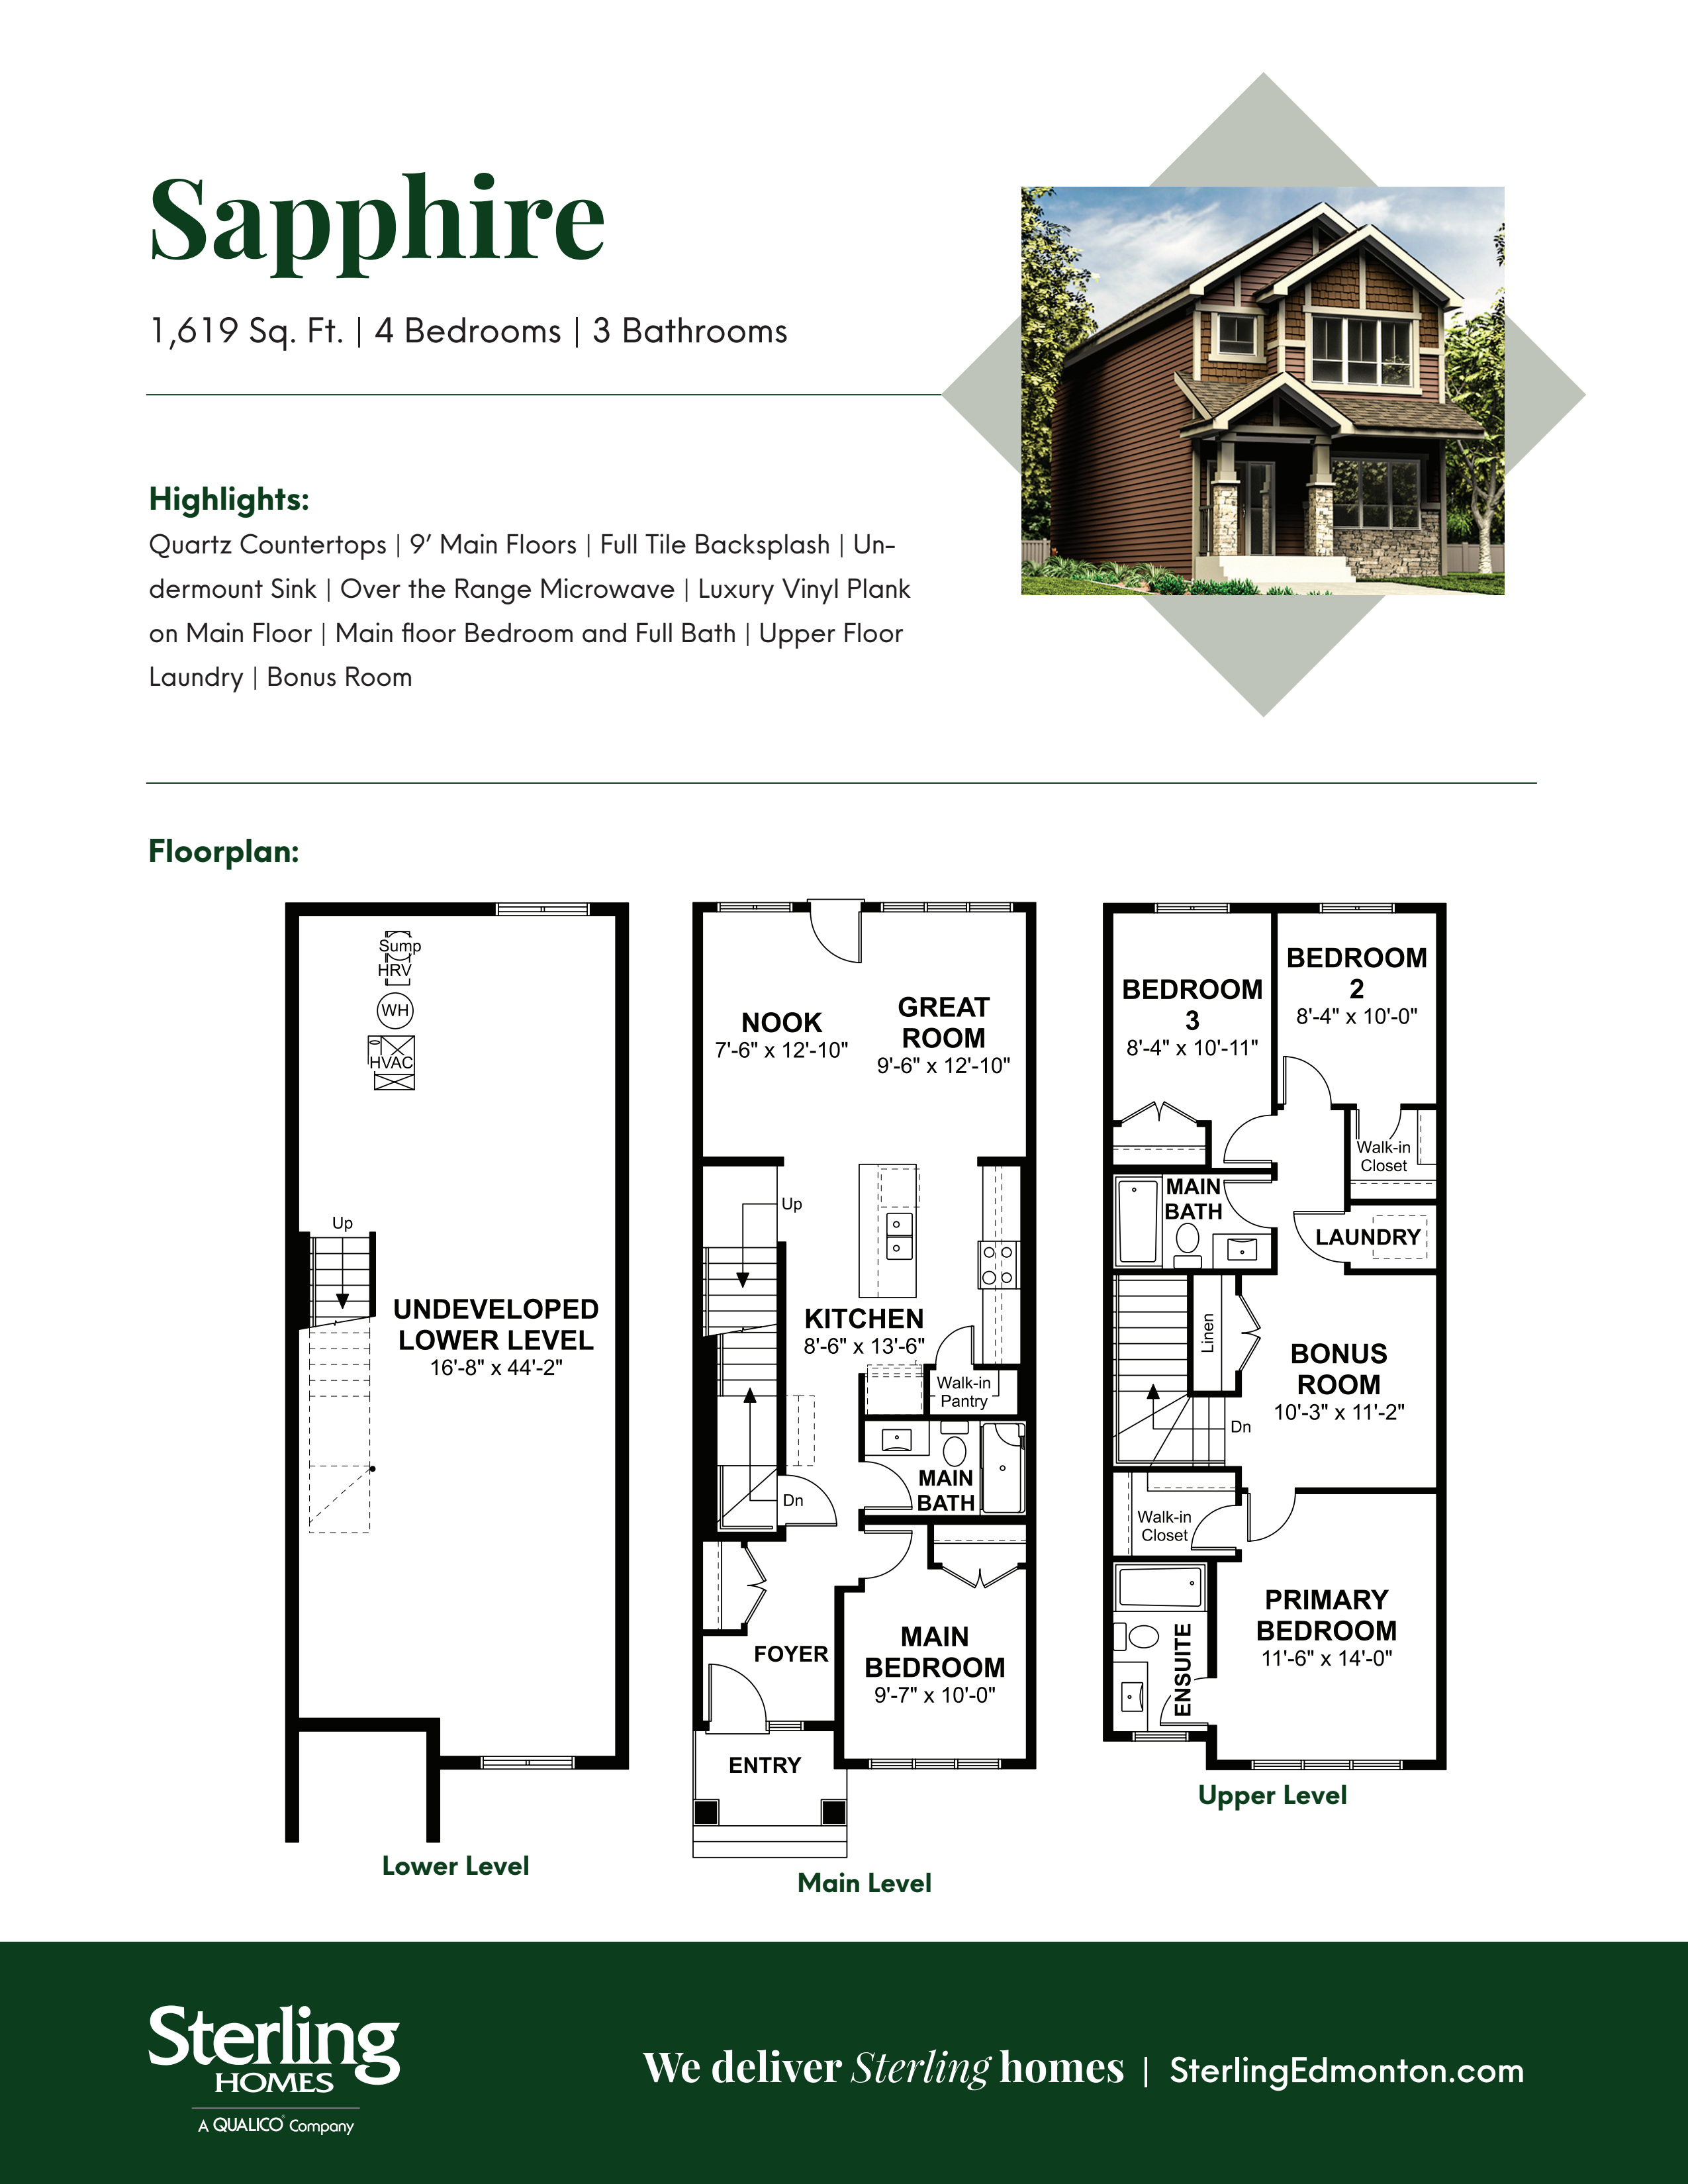
Sapphire 18
For sale- 4 beds
- 3 baths
- 1,619 ft²
Pricing coming soon
View floor plan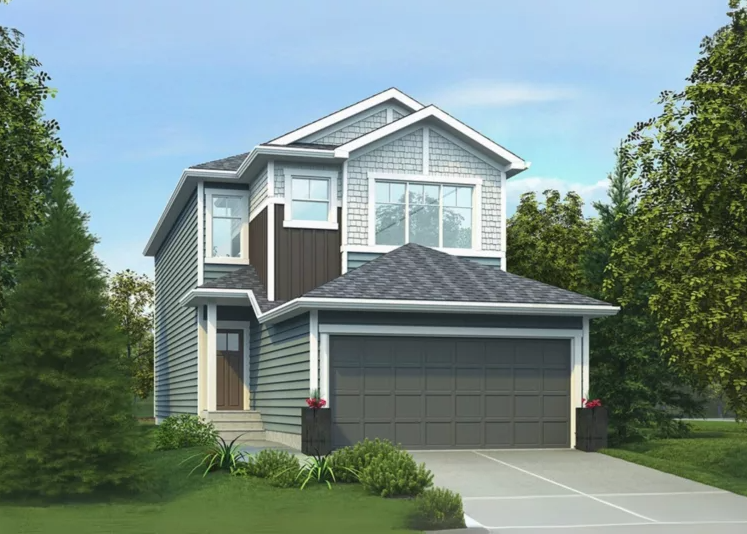
Affinity 22
For sale- 4 beds
- 3 baths
- 1,970 ft²
Pricing coming soon
View floor plan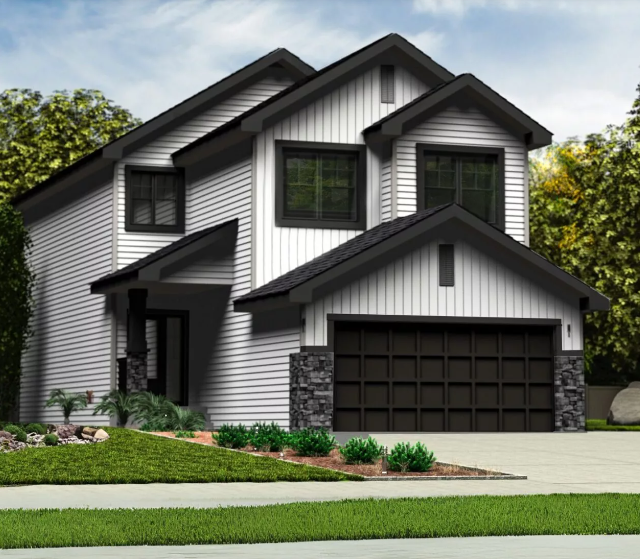
Charleston 26
For sale- 3 beds
- 3 baths
- 2,289 ft²
Pricing coming soon
View floor plan