
Vicinity and Vicinity West · Barrie, ON
Logan floor plan.
Explore the recorded layout, price and features, then confirm the configuration with the builder.
For sale
4 bd · 4 ba · 2,662 ft² · Single family - Detached Two+ Story
Logan at Vicinity and Vicinity West, 620 Lockhart Rd, Barrie, ON L9J 0B7, Canada
Call us at 416-910-8923Source floor plan. Confirm dimensions and available configurations.
Logan is a 4-bedroom, 4-bathroom, single family - detached two+ story floor plan (2,662 sq ft) at Vicinity and Vicinity West in Barrie, ON. Register for details to receive the full floor plan package, current pricing and availability.
Prices, dimensions and features may vary and are subject to change. Floor plans are for illustrative purposes only.
- Plan
- Logan
- Type
- Single family - Detached Two+ Story
- Status
- For sale
- Bedrooms
- 4
- Bathrooms
- 4
- Size
- 2,662 ft²
- Project
- Vicinity and Vicinity West
- Developer
- Mattamy Homes Canada
Location
Barrie|Vicinity and Vicinity West|620 Lockhart Rd, Barrie, ON L9J 0B7, Canada
Interested in Logan at Vicinity and Vicinity West?
Logan at
Vicinity and Vicinity West
620 Lockhart Rd, Barrie, ON L9J 0B7, Canada
Nature, community and necessities are all around you at Vicinity & Vicinity West by Mattamy Homes. Start each day with a deep breath of fresh air that will carry you through the many amenities of downtown Barrie. Have it all and more with p…
Explore this project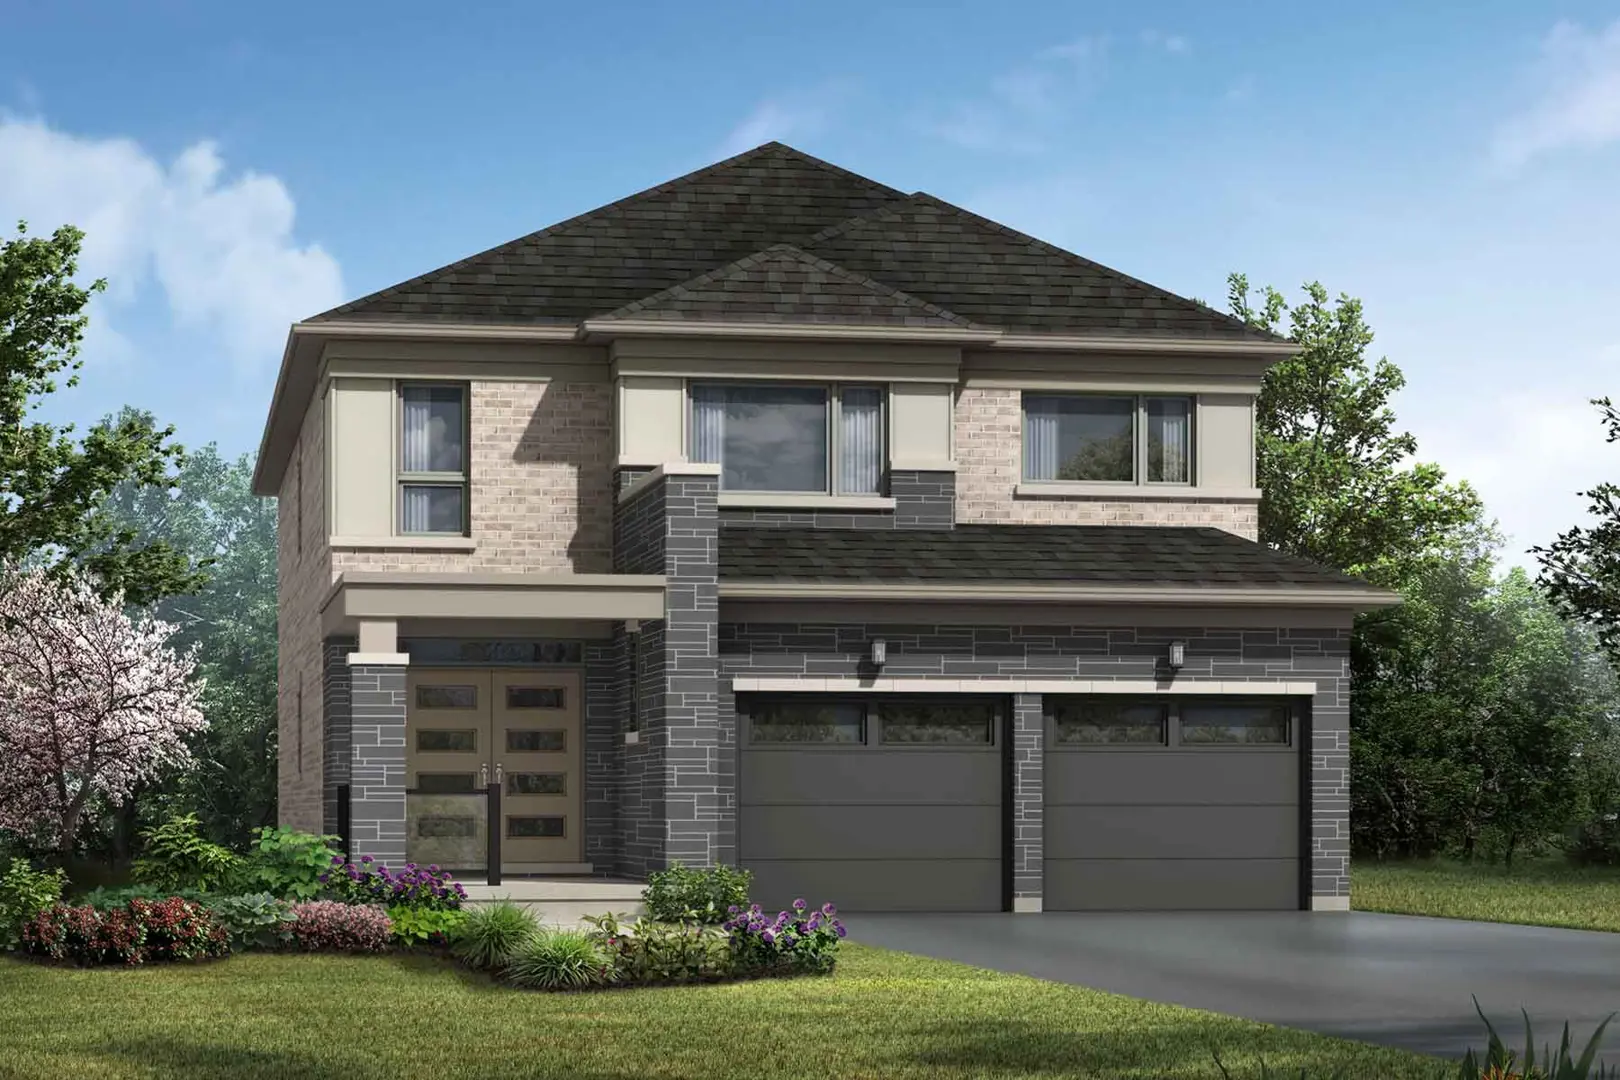
Other floor plans at Vicinity and Vicinity West
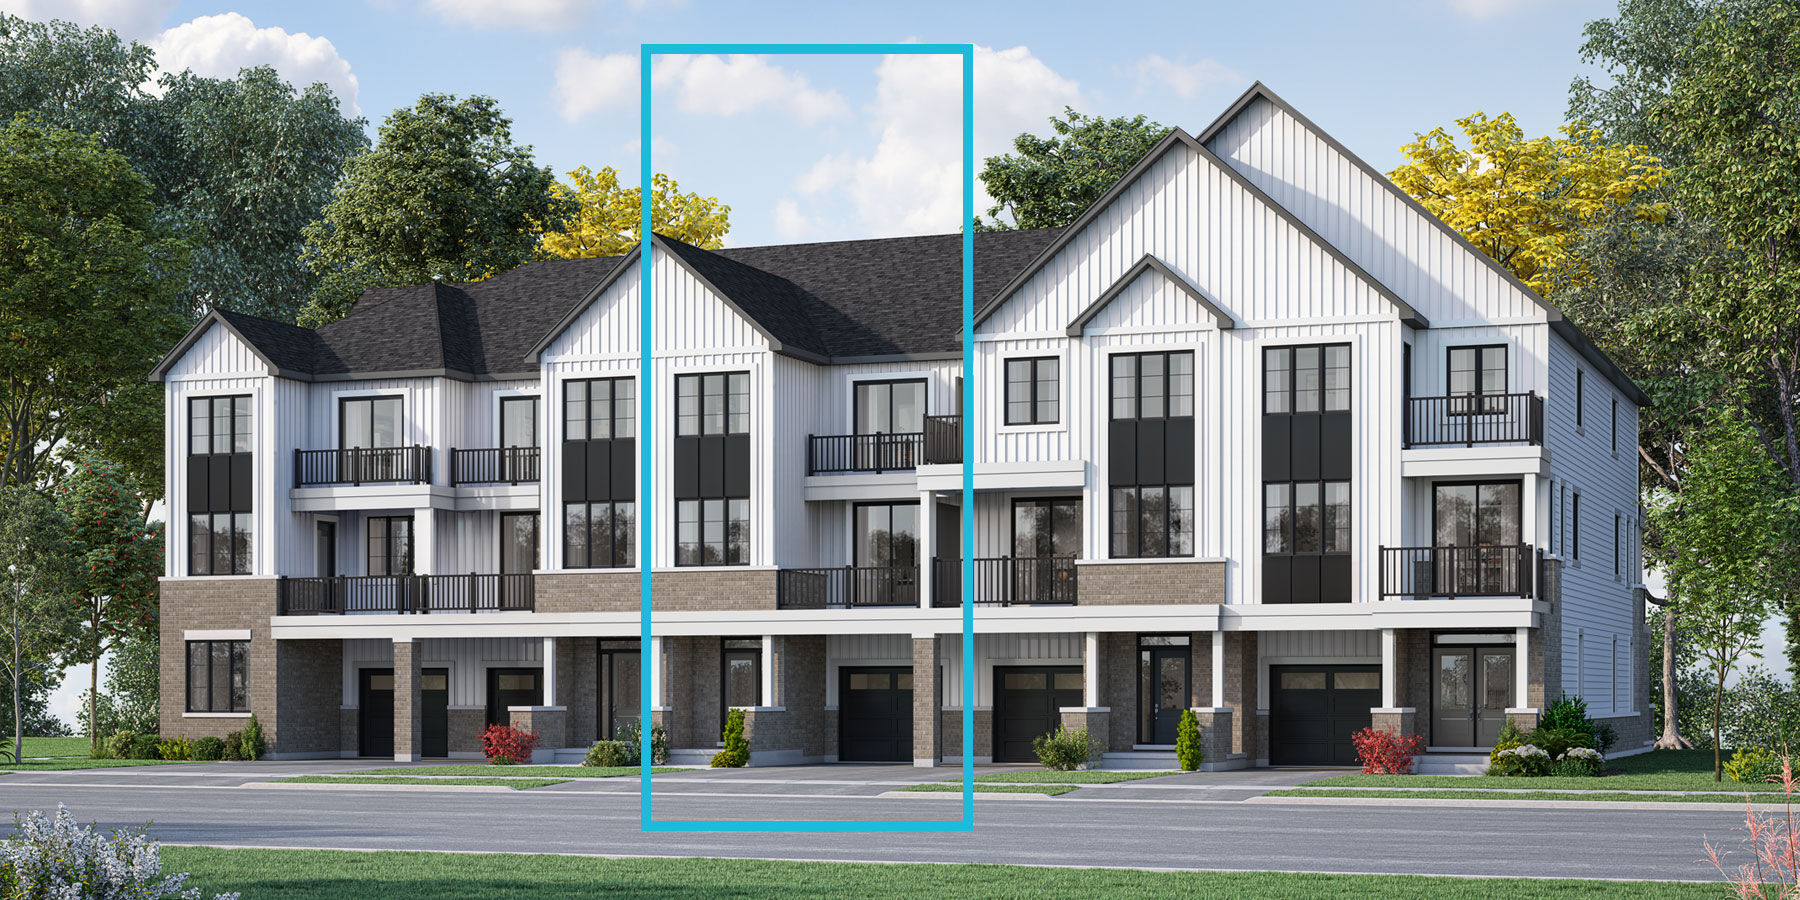
Arondale
For sale- 3 beds
- 3 baths
- 1,349 ft²
From $499,106
View floor plan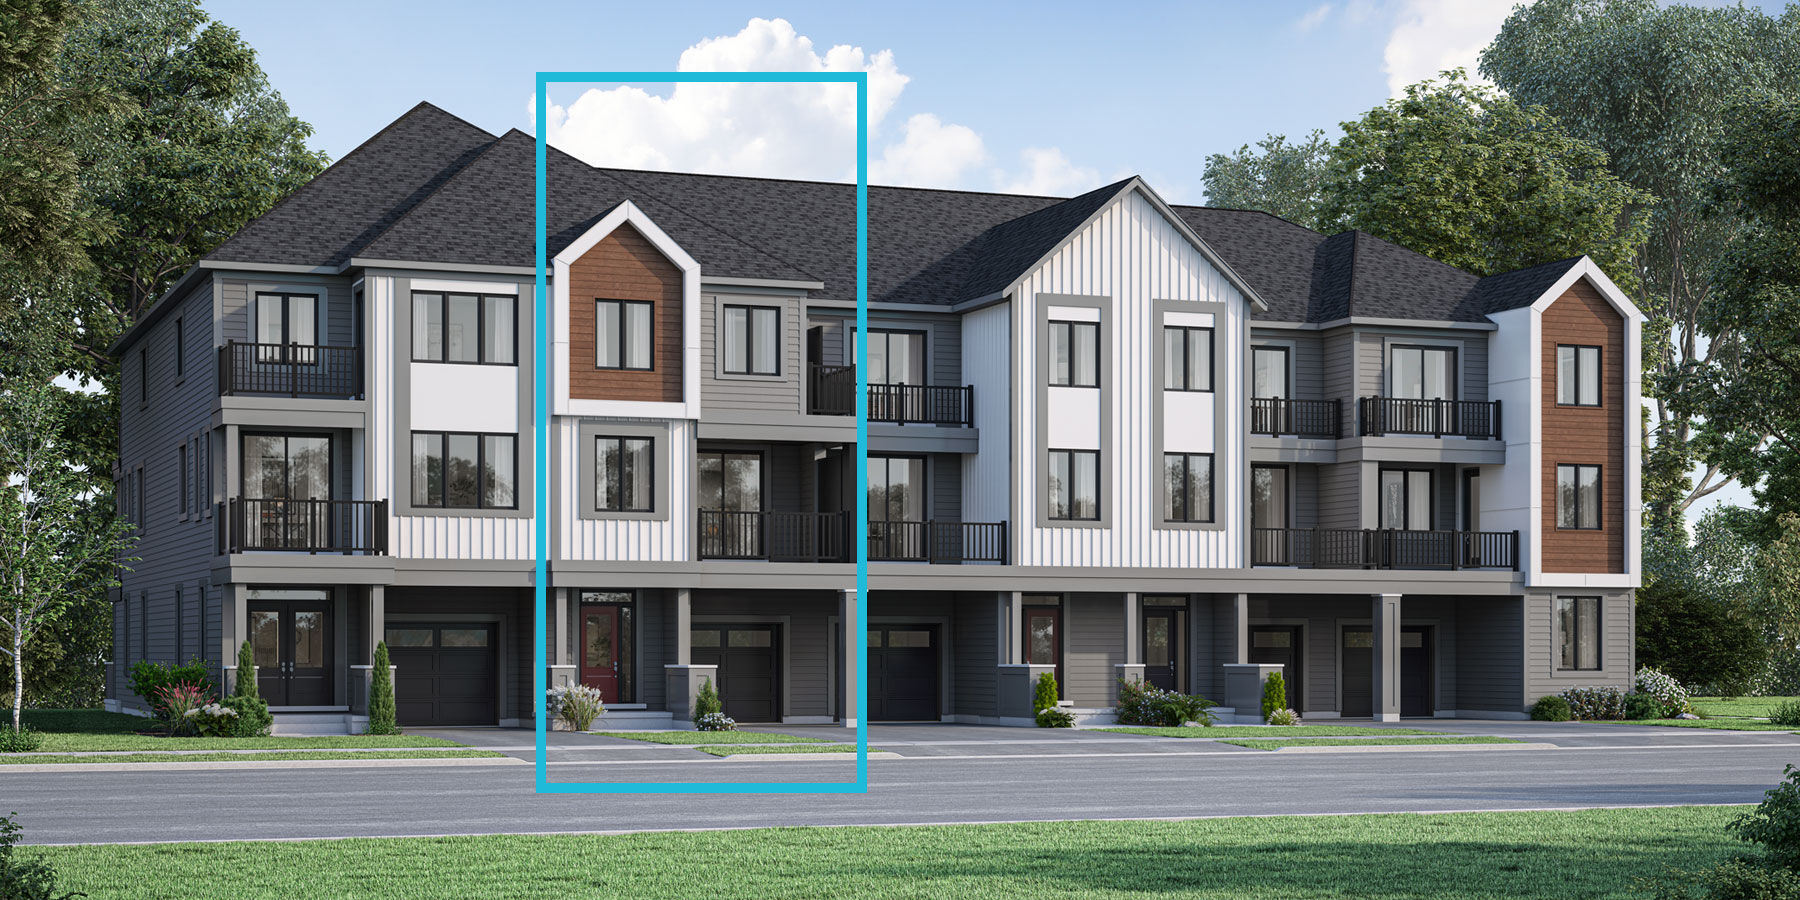
Ellis
For sale- 3 beds
- 3 baths
- 1,427 ft²
From $511,496
View floor plan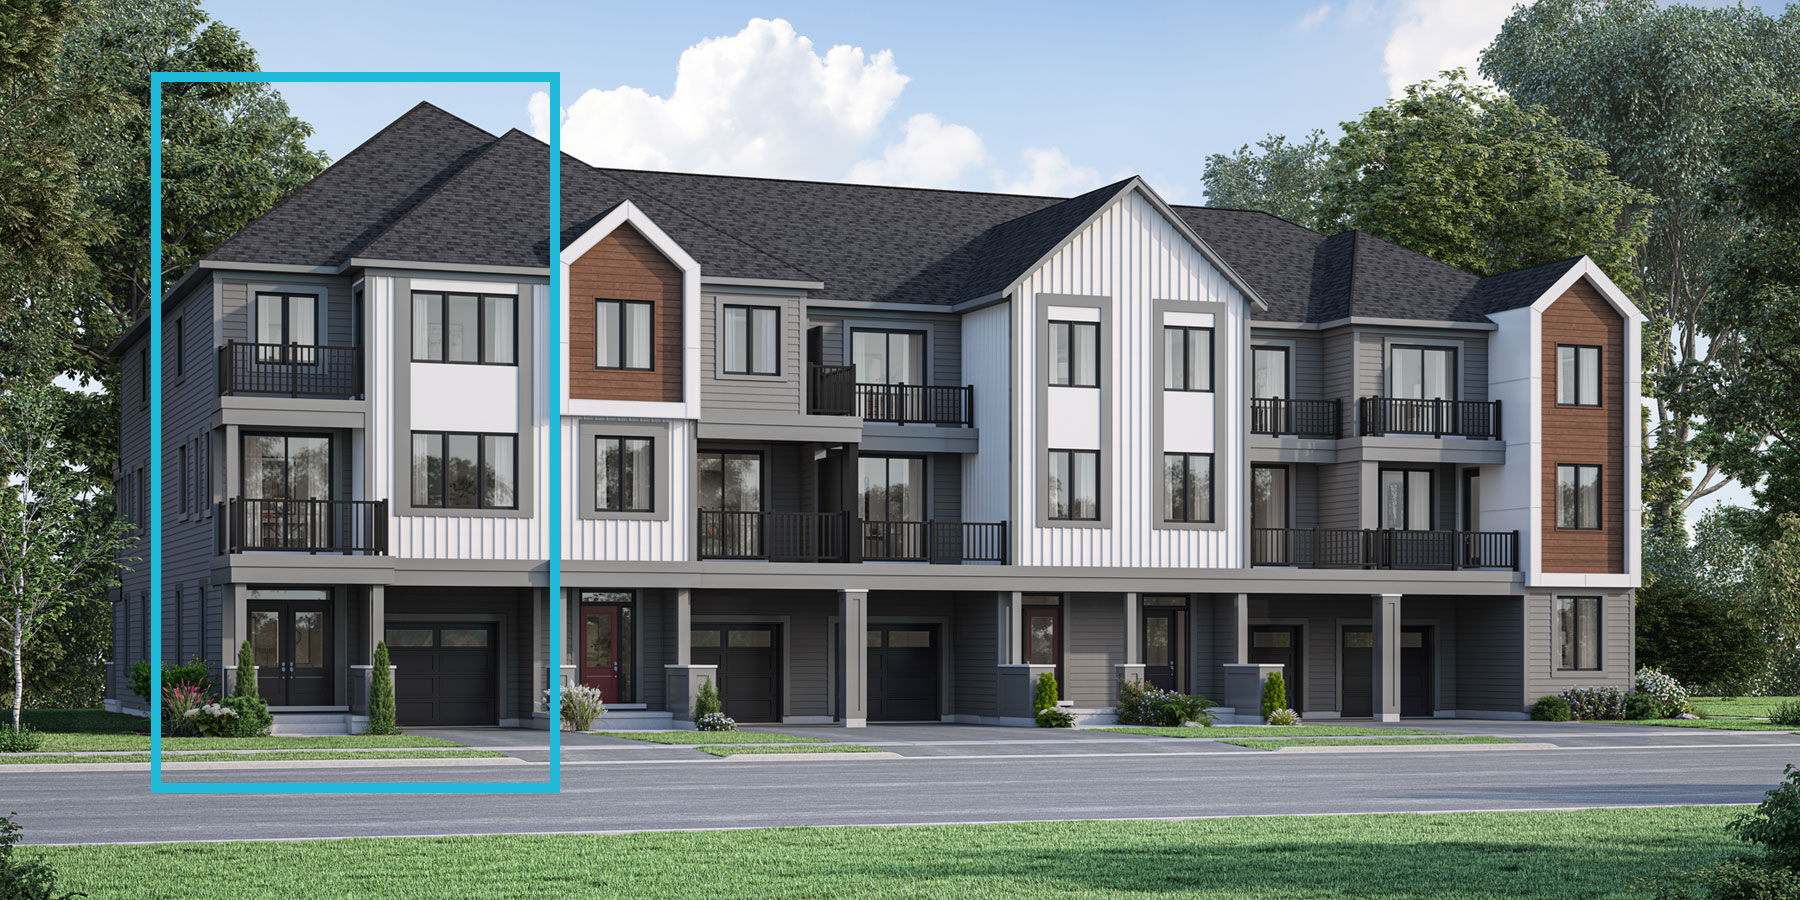
Pembroke End
For sale- 3 beds
- 3 baths
- 1,610 ft²
From $557,513
View floor plan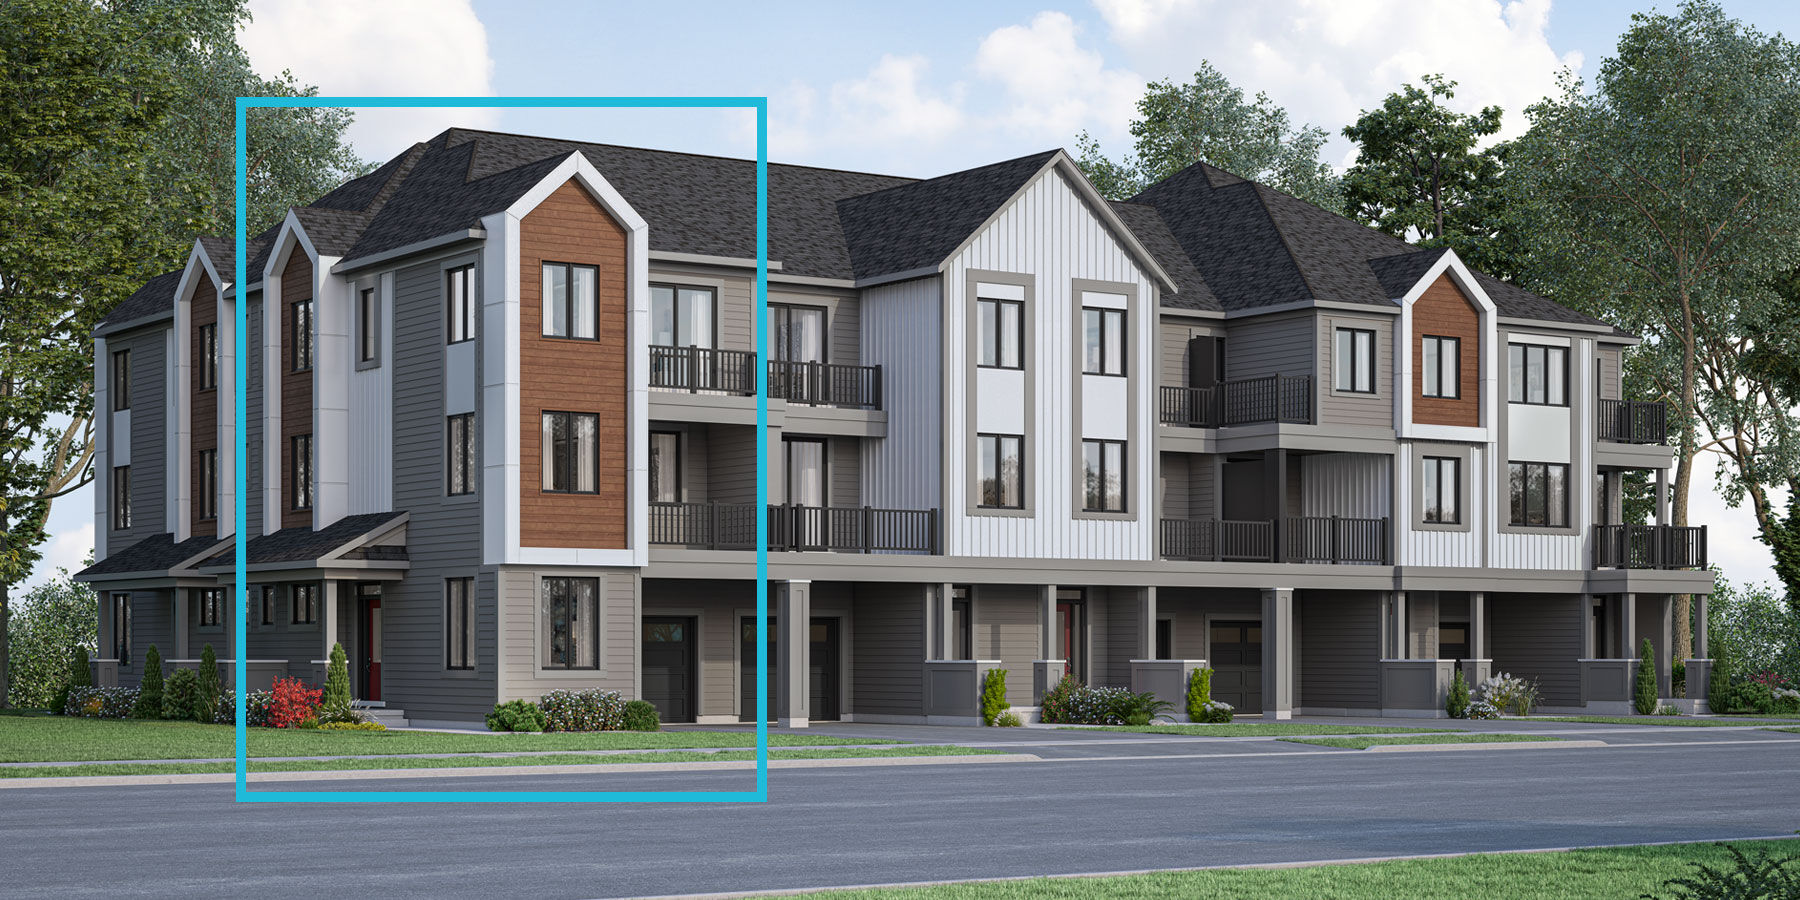
Wynwood Corner
For sale- 3 beds
- 3 baths
- 1,643 ft²
From $566,363
View floor plan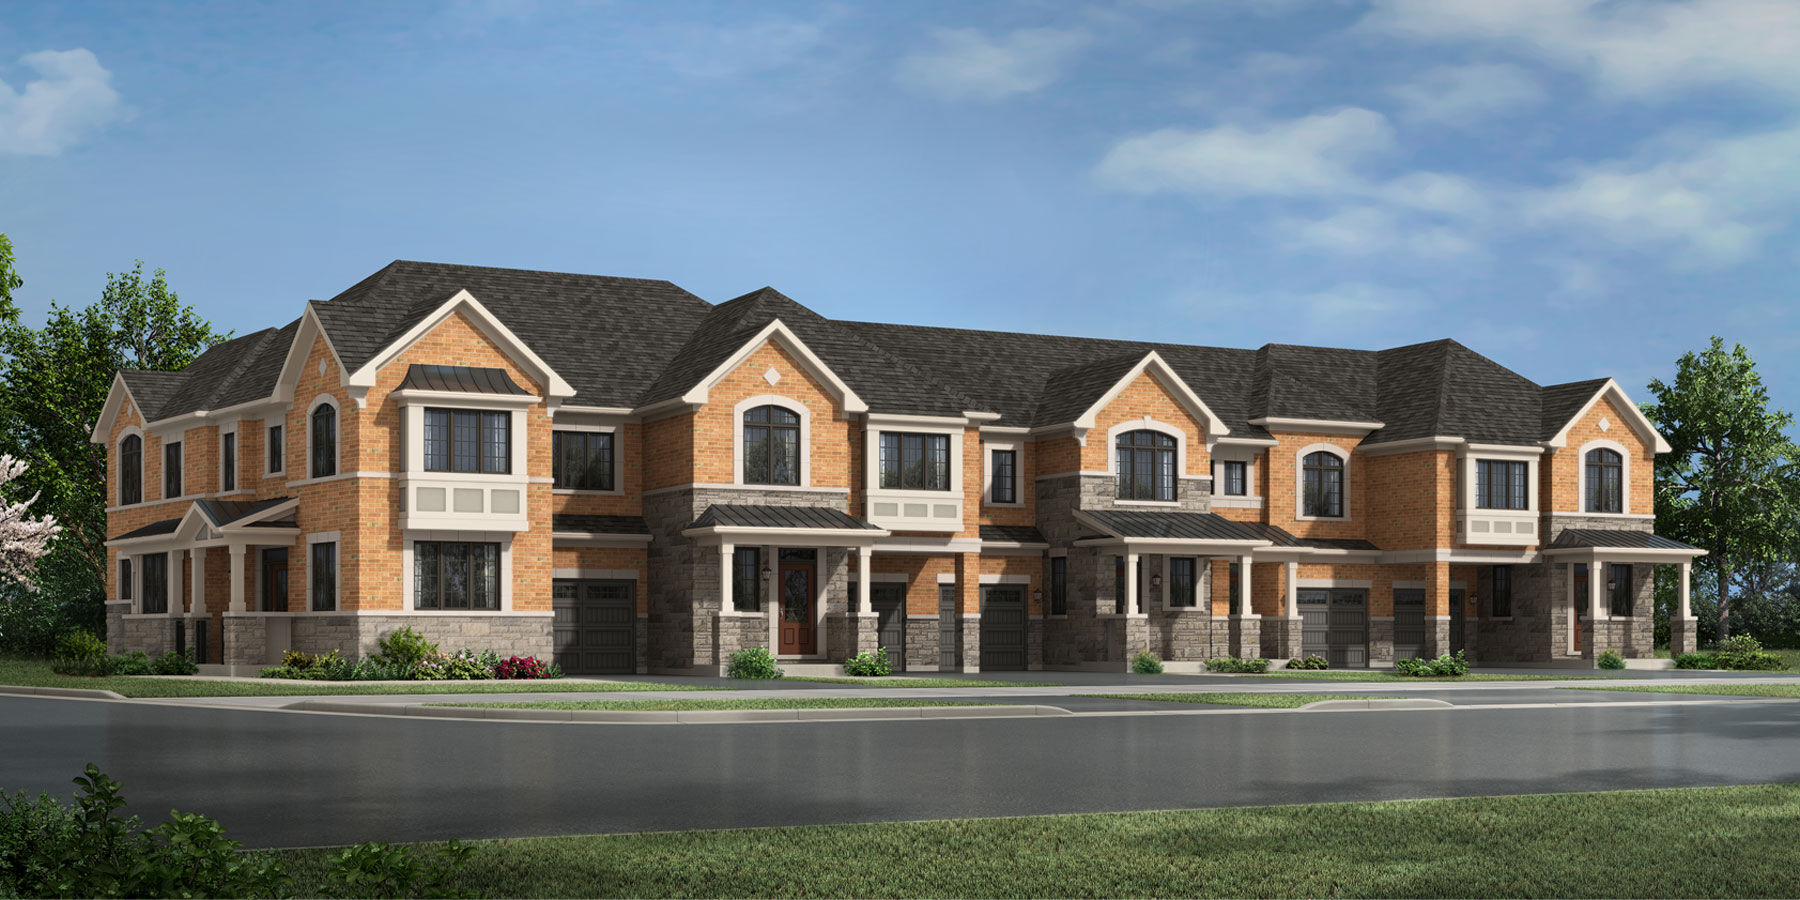
Bayshore
For sale- 3 beds
- 3 baths
- 1,496 ft²
From $588,487
View floor plan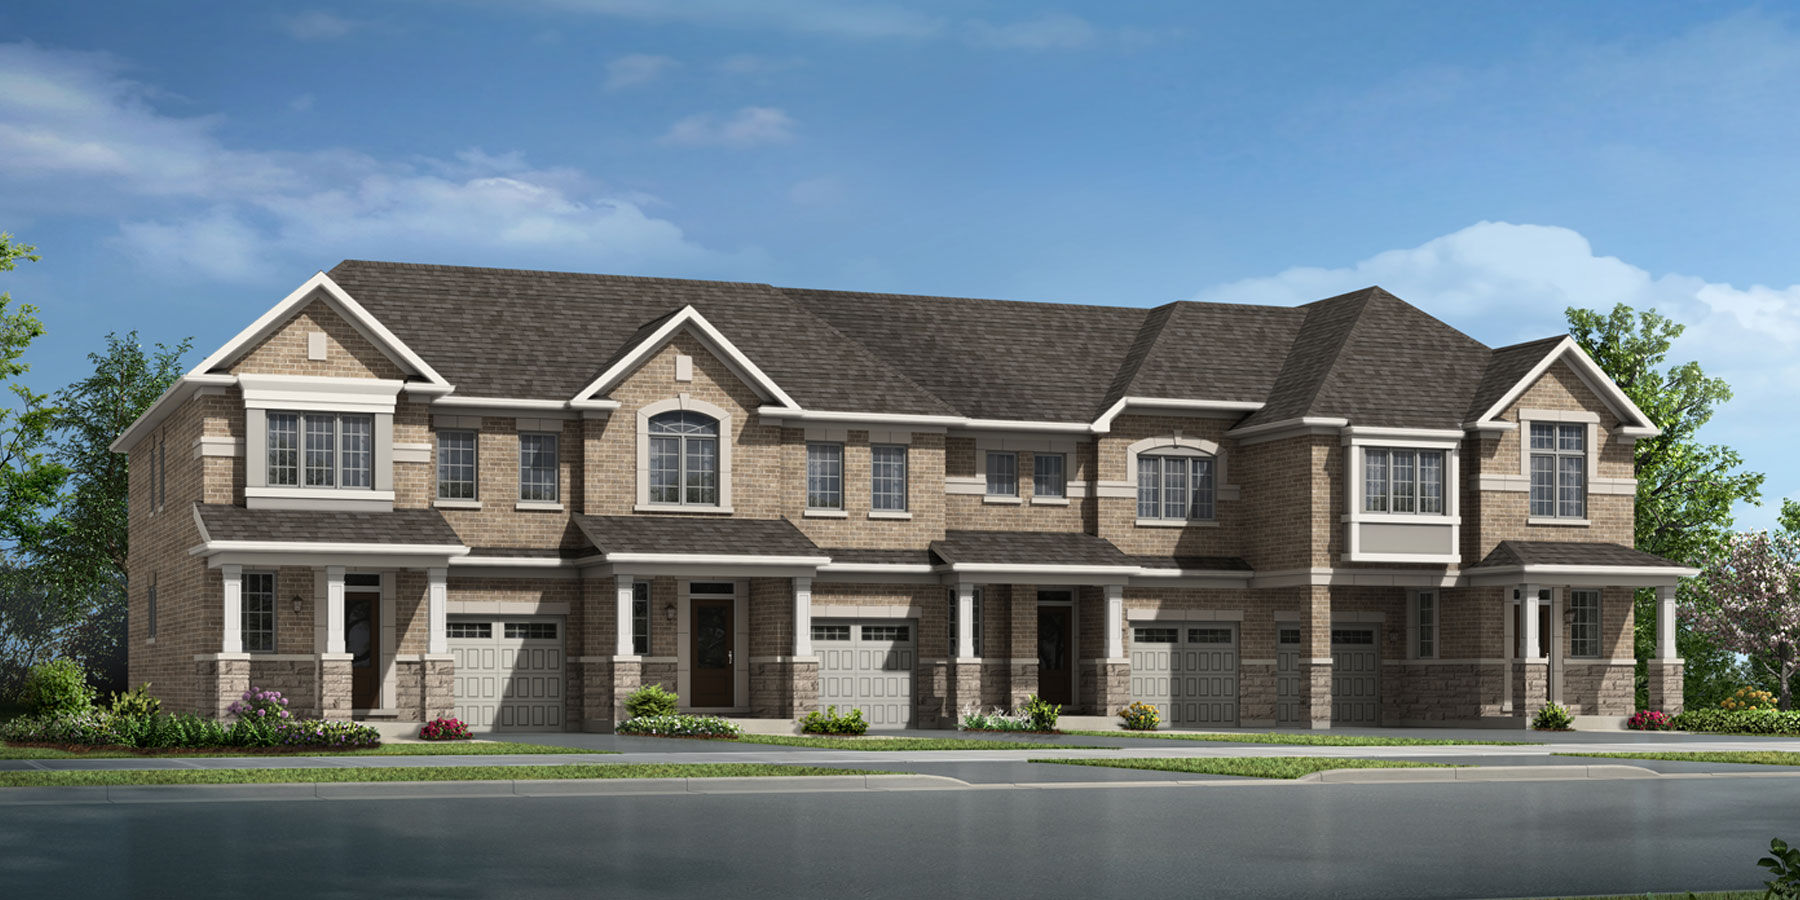
Forestbrook
For sale- 3 beds
- 3 baths
- 1,598 ft²
From $601,761
View floor plan