
Victoria Grand - Single-Family Homes · Markham, ON
Philip - Elev. C floor plan.
Explore the recorded layout, price and features, then confirm the configuration with the builder.
For sale
3 bd · 3 ba · 1,805 ft² · Single family - Detached Two+ Story
Philip - Elev. C at Victoria Grand - Single-Family Homes, Warden Ave. & Elgin Mills Rd E, Markham, ON L6C 1N3, Canada
Call us at 416-910-8923Source floor plan. Confirm dimensions and available configurations.
Philip - Elev. C is a single family - detached two+ story home at Victoria Grand - Single-Family Homes in Markham, ON. Register for details to receive the full floor plan, pricing and availability.
Prices, dimensions and features may vary and are subject to change. Floor plans are for illustrative purposes only.
- Plan
- Philip - Elev. C
- Type
- Single family - Detached Two+ Story
- Status
- For sale
- Size
- 1,805 ft²
- Project
- Victoria Grand - Single-Family Homes
- Developer
- CountryWide Homes
Location
Markham|Victoria Grand - Single-Family Homes|Warden Ave. & Elgin Mills Rd E, Markham, ON L6C 1N3, Canada
Interested in Philip - Elev. C at Victoria Grand - Single-Family Homes?
Philip - Elev. C at
Victoria Grand - Single-Family Homes
Warden Ave. & Elgin Mills Rd E, Markham, ON L6C 1N3, Canada
Markham’s sought-after Victoria Grand community at Warden Ave & Major Mackenzie Drive returns this spring with a new release of homes surrounded by the lifestyle amenities you’re after, including the prestigious Angus Glen Golf Club. Do…
Explore this project
Other floor plans at Victoria Grand - Single-Family Homes
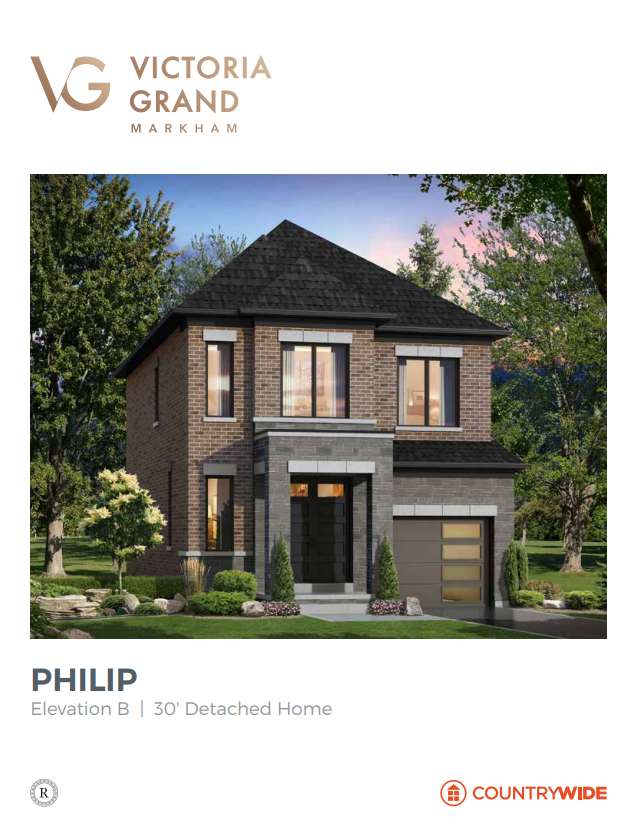
Philip - Elev. B
For sale3 bd · 3 ba · 1,820 ft²
From $1,969,990
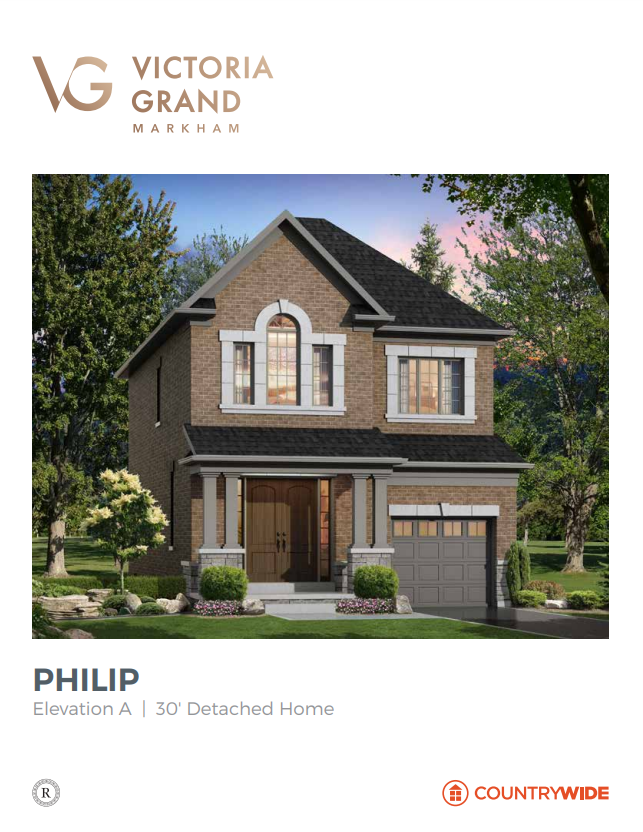
Philip - Elev. A
For sale3 bd · 3 ba · 1,805 ft²
From $1,969,990
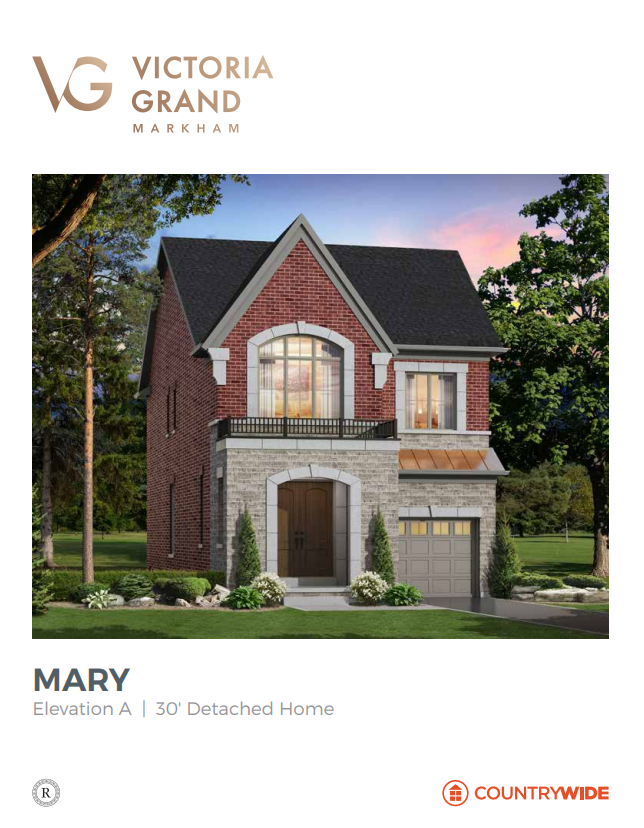
Mary - Elev. A
For sale4 bd · 4 ba · 2,300 ft²
From $2,009,990
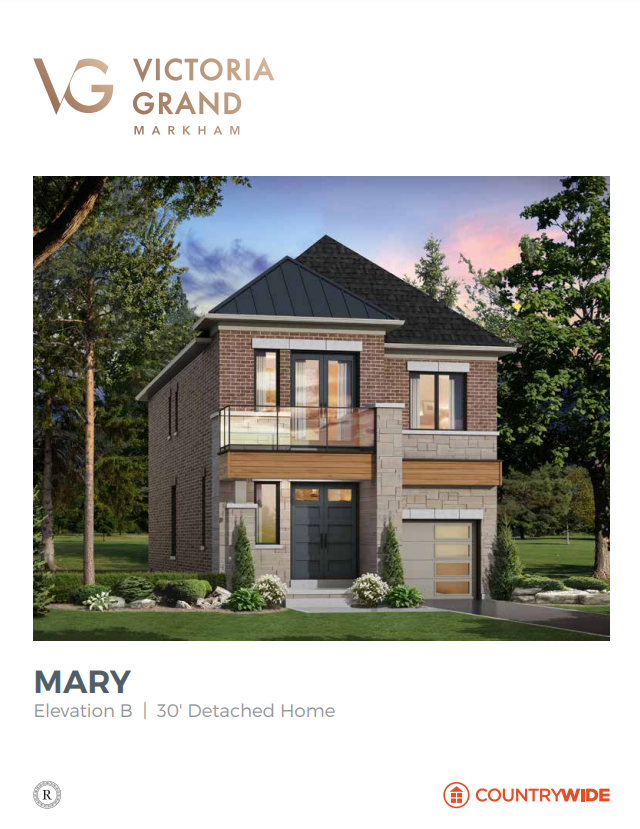
Mary - Elev. B
For sale4 bd · 4 ba · 2,319 ft²
From $2,015,990
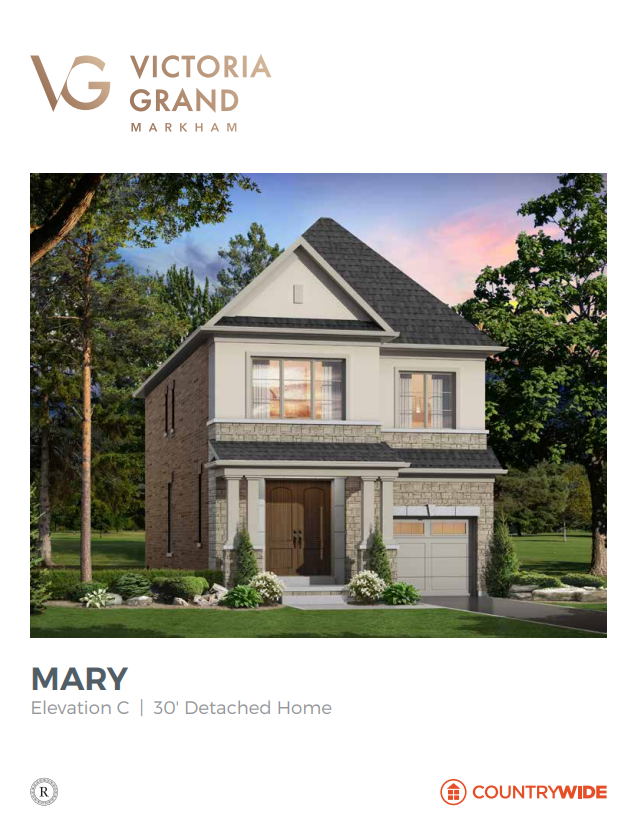
Mary - Elev. C
For sale4 bd · 4 ba · 2,300 ft²
From $2,019,990
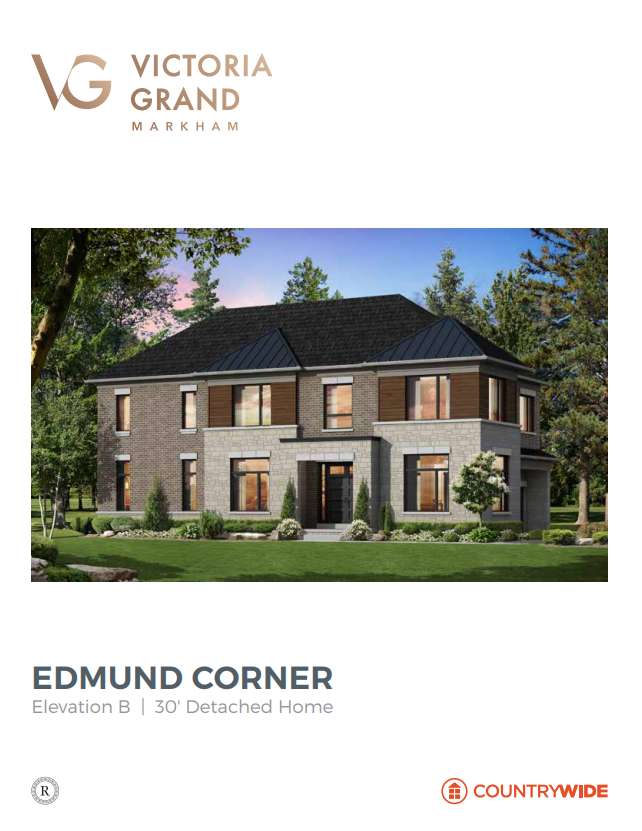
Edmund Corner - Elev. B
For sale4 bd · 4 ba · 2,309 ft²
From $2,099,990