
London, ON · Single Family Home
Victoria on the River - Single-Family Homes
Renderings and features may vary and are subject to change. Renderings are for illustrative purposes only.
A closer look at Victoria on the River - Single-Family Homes.
Selling|From $759,000 to $1,094,000
- Home type
- Single Family Home
- Price
- From $759,000 to $1,094,000
- Bedrooms
- 4
- Bathrooms
- 3 – 4
- Size
- 2,001 – 3,023 ft²
- Homes
- 15
- Storeys
- 2
- Avg. price / ft²
- $384
Find the home that's right for you
3 homes available at Victoria on the River - Single-Family Homes
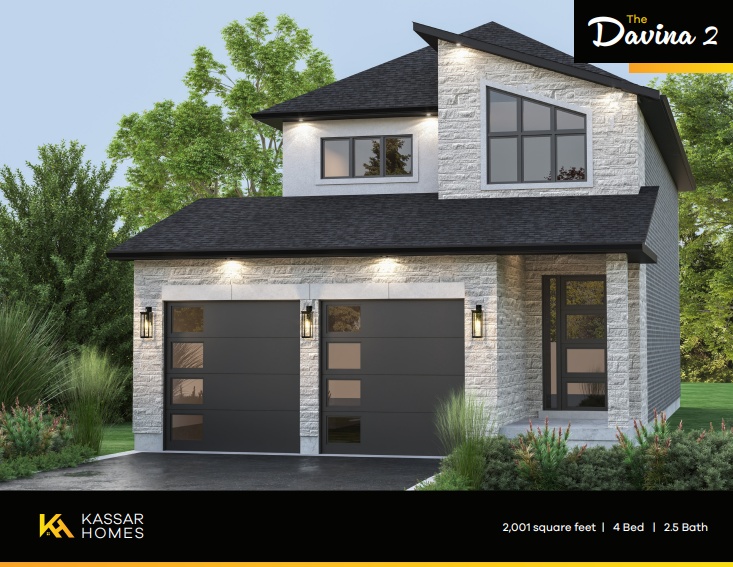
Lot 3 - 2533 Constance Avenue
For sale4 bd · 3 ba · 2,001 ft²
$759,000
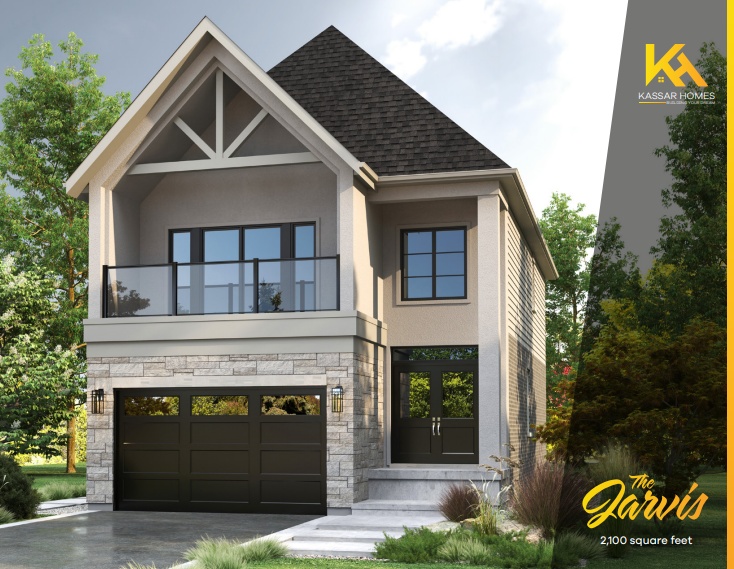
Lot 2 Constance Avenue
For sale4 bd · 3 ba · 2,100 ft²
$799,000
Plan image coming soon
2630 Holbrook Drive
For sale4 bd · 4 ba · 3,023 ft²
$1,094,000
For sale
Pricing, deposit & incentives
Pricing and fees
- Available unit price
- From $759,000 to $1,094,000
- Average price / ft²
- $384
Features & finishes
STANDARD FEATURES INTERIOR • 9' ceiling on main floor, 8' on second • Square drywall corners • Oak Stair and railing • Oversized 5 ½" baseboards and 3 ½" casings • California textured ceilings (Excluding bathrooms and small closets) • Three coats of quality paint on all walls (Up to three choices of colours) • Smooth touch spray finish on all trim and doors • Swing doors for all rooms and closets • Electric Fireplace (Builder's Package) KITCHEN, BATH & LAUNDRY • Custom Cabinetry in kitchen and all bathrooms • A variety of cabinet styles and finishes • Kitchen cabinetry includes soft close doors and drawers • Granite or quartz countertops with a modern single-levered faucet • Tiled surround shower in main bathroom • Tiled ceramic shower surround with custom-made glass in Master Ensuite • Single levered Moen faucets in all bathrooms • Vanity with sink in powder room FLOORING • Hardwood (enginnered) flooring on main floor and 2nd floor high traffic areas • 12" x 24" tile in foyer, kitchen, laundry, bathrooms and ensuite • High quality carpet with superior 10mm underlay pad on 2nd floor or laminate. • Optional vinyl second floor all areas LIGHTING & ELECTRICAL • Lighting allowance ($1500) • 200 amp electrical service with breaker panel and heavy duty wiring • White 'Decora' light switches and receptacles • Building grade lights in all bedrooms • Two exterior GFCI weather proof outlets • Hard-wired smoke detectors on each floor and bedrooms • Hard-wired carbon monoxide detector where required • Valence lighting in kitchen • 35 pot lights if possible QUALITY CONSTRUCTION • Architecturally controlled elevations • Oversized operating basement windows (4' X 3') • Garage drywalled and taped • Foam insulation sprayed around windows and doors • Windows and doors sealed with high quality exterior caulking • Upgraded space-living configuring of shelving in walk-in closets • 2x6 extra study framing ROUGH IN • Future garage door opener with electrical outlet and low volt wire • Major appliances including dishwasher, washer and dryer • Three-piece bathroom in basement • Cable TV, Internet and Telephone wiring EXTERIOR • All brick main floor • Premium stone and stucco accents where applicable on front elevation • Poured concrete front porch (Railings only when required by code) • Poured concrete basement walls with water proofing membrane • Quality self-sealing limited lifetime asphalt 30 yr shingles • Aluminum soffits, fascia, eaves, downspouts, window surrounds, bay surround and vents • Two exterior water taps (One in garage) • Lot graded to city requirements; top soiled and sodded all around • Roll-up insulated garage doors • All coloured windows FOUNDATION / CONCRETE WALLS • Bituminous damp-proofing applied to exterior of below-grade walls • Air gap membrane applied to the exterior of below-grade foundation walls • Foundation drains (with filter cloth) located at perimeter of foundation walls (connected to storm sewer and/or sump-pit as applicable) • Sump pit constructed and installed in the basement (when applicable). Location determined by regulatory authority • 3" depth basement concrete floor • 4" depth garage concrete floor GREEN LIVING (ENERGY EFFICIENT) • Easy-to-use programmable thermostat • High-efficiency, forced air, direct vent gas furnace • Minimum R-22 in walls above grade, R60 in attic space, and R20 in basement walls • Exhaust fans in all bathrooms, vented to exterior • Energy Star low-E, Argon filled, vinyl-clad windows • Healthy climate HRV (Heat Recovery Ventilator) • High-efficiency gas hot water tank (Rented) • Central AC WARRANTY • Tarion New Home Warranty Included • Defects in workmanship and/or material are covered by Kassar Homes Comprehensive • One Year Warranty • Water penetration above or below grade and defects in material and/or workmanship of the electrical are covered by Kassar Homes • Comprehensive Two Year Warranty
Our team is here to help
Register to receive the latest updates on pricing, availability and incentives at Victoria on the River - Single-Family Homes — before they reach the public.
Personalized help
Dedicated pre-construction experts to guide you, answer questions and help you choose the right plan.
VIP pricing & incentives
First access to launch pricing, deposit structures and developer incentives.
Floor plans & brochures
Get the full plan set, pricing sheets and project brochure delivered to your inbox.
Location
London|Constance Ave, London, ON N6M 0G5, Canada
Project details
- Selling status
- Selling
- Construction status
- Construction
- Ownership
- Freehold
- Homes
- 15
- Storeys
- 2
- Floor plans
- 0
- Ceiling height
- From 8'0" to 9'0"
- Avg. price / ft²
- $384
Developed by
Kassar Homes
Based in London, Ontario
Our pre-construction team works directly with the developer to give registered buyers first access to floor plans, pricing and incentives at Victoria on the River - Single-Family Homes.
Get VIP access
Other projects in London
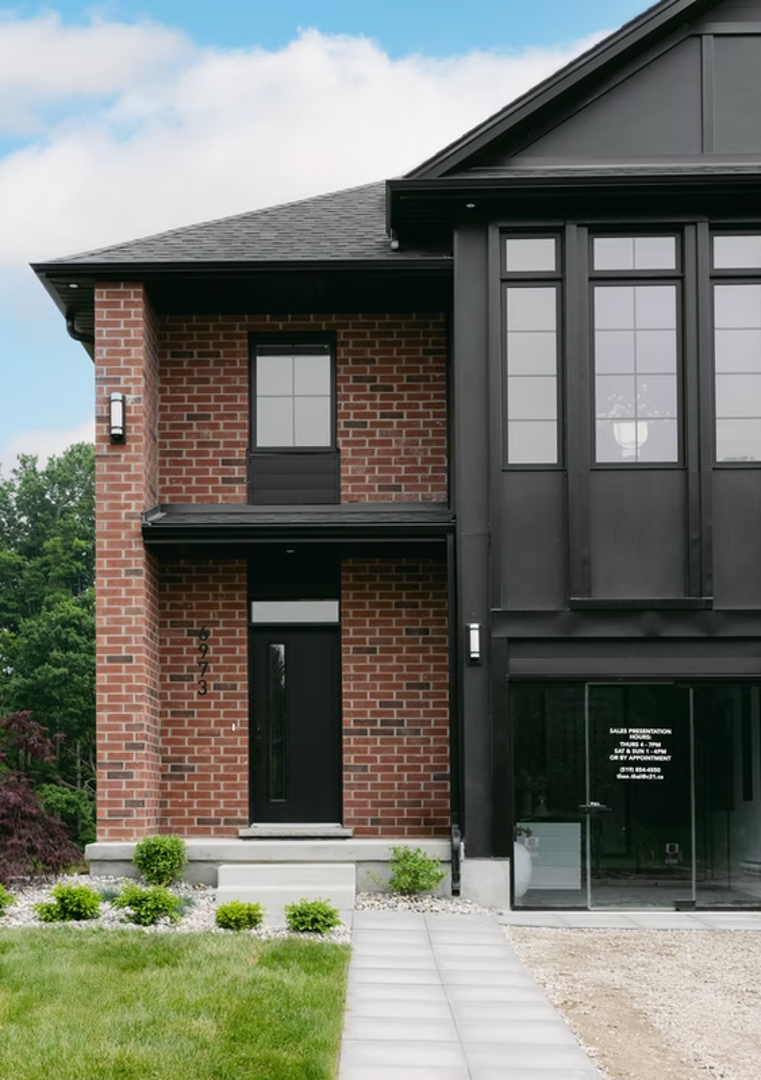
London, ON
The Heathwoods at Lambeth
From $547,700
3–4 bedsTownhouse / Single Family Home
By Ridgeview Homes

