VIEWS · Oshawa, ON
VISTA B - 4 BED floor plan.
Explore the recorded layout, price and features, then confirm the configuration with the builder.
For sale
4 bd · 3 ba · 1,967 ft² · Single family - Detached Two+ Story
VISTA B - 4 BED at VIEWS, 2208 Verne Bowen St, Oshawa, ON L1L 0V6, Canada
Call us at 416-910-8923Source floor plan. Confirm dimensions and available configurations.
Open to above staircases Large eat in kitchen Glass shower and freestanding tub in ensuite Oversized walk in closet Functional second floor laundry room The Vista model features a large eat-in kitchen and an open-to-above staircase. The second floor has a full laundry room, and the principal bedroom has a “to-die-for” oversized walk-in closet along with an ensuite equipped with BOTH a freestanding tub and a glass shower. It’s the perfect retreat for relaxing and unwinding. Source: Jeffery Homes
Prices, dimensions and features may vary and are subject to change. Floor plans are for illustrative purposes only.
- Plan
- VISTA B - 4 BED
- Type
- Single family - Detached Two+ Story
- Status
- For sale
- Size
- 1,967 ft²
- Project
- VIEWS
- Developer
- Jeffery Homes
Location
Oshawa|VIEWS|2208 Verne Bowen St, Oshawa, ON L1L 0V6, Canada
Interested in VISTA B - 4 BED at VIEWS?
VISTA B - 4 BED at
VIEWS
2208 Verne Bowen St, Oshawa, ON L1L 0V6, Canada
Welcome to Views North Oshawa's Premier Community Singles on 40' and 36' Lots VIEWS is redefining comfort and convenience. Come see for yourself... a thoughtful collection of floorplans for your family's changing needs. St…
Explore this project
Other floor plans at VIEWS
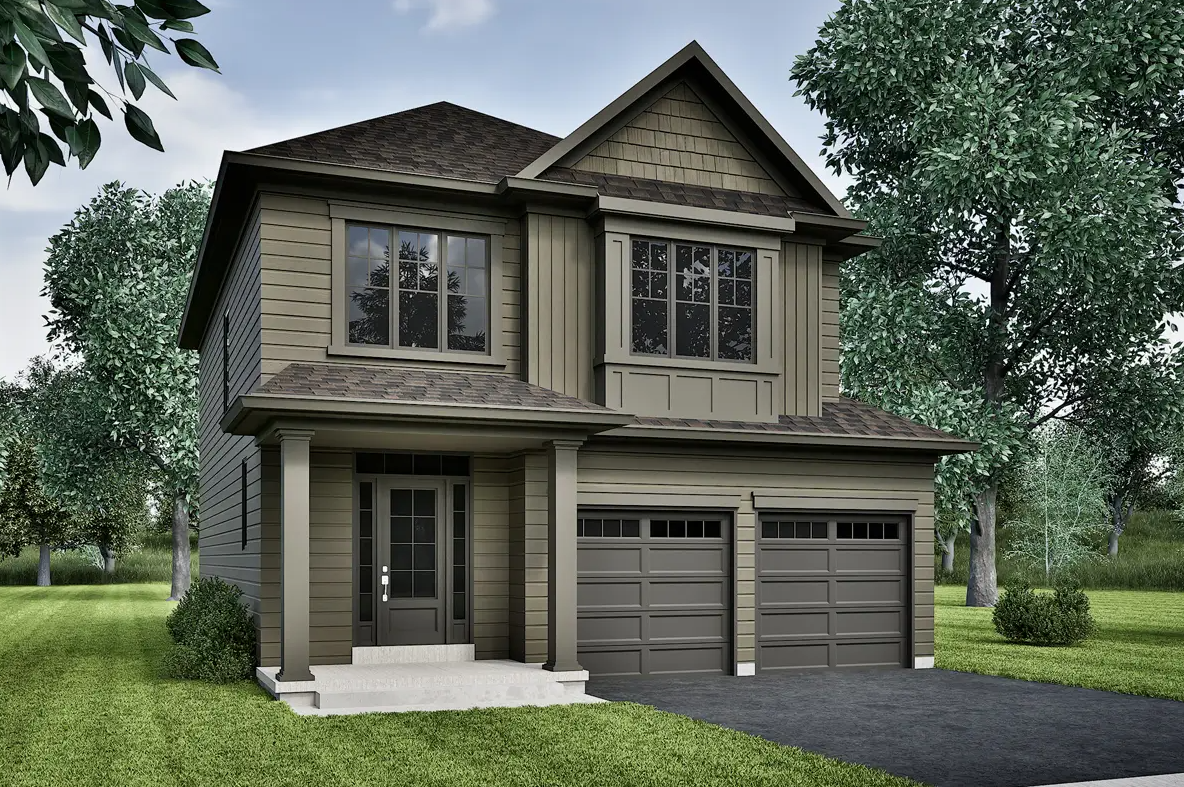
Springview A
For sale3 bd · 3 ba · 1,672 ft²
From $861,938
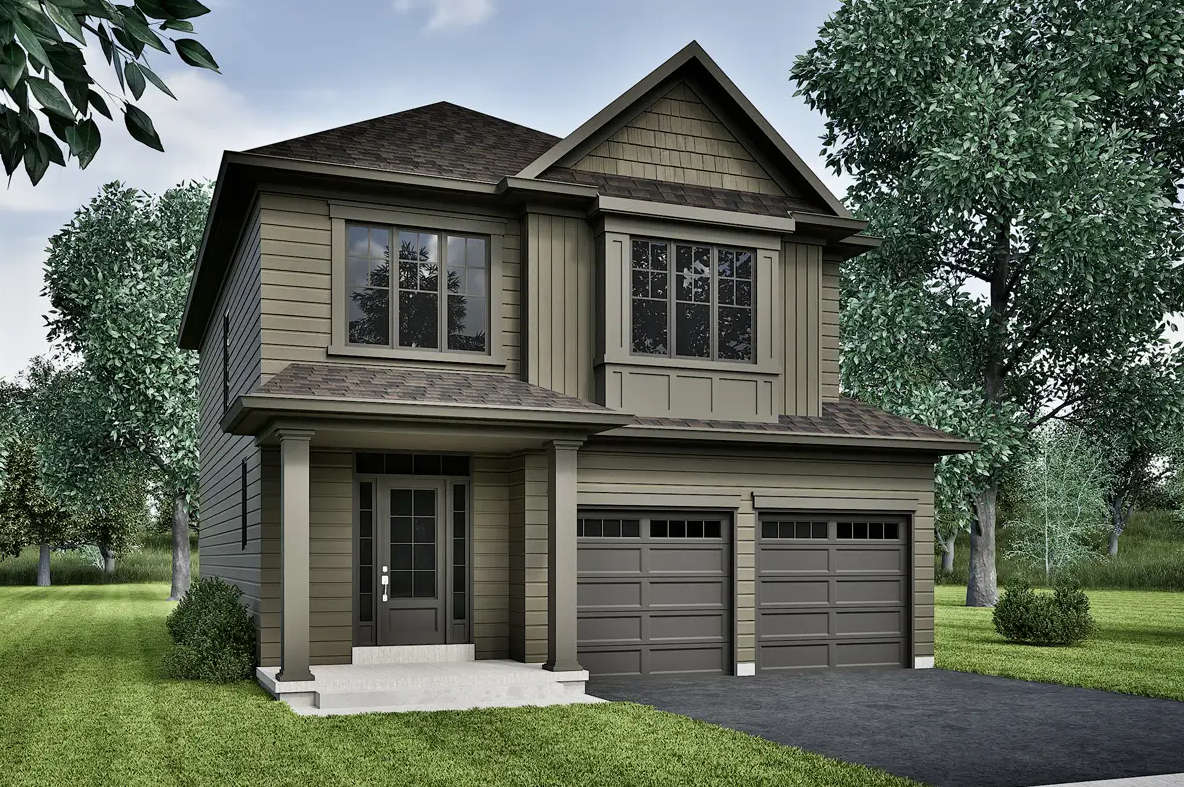
Springview A - 4 Bed
For sale4 bd · 3 ba · 1,672 ft²
From $870,788
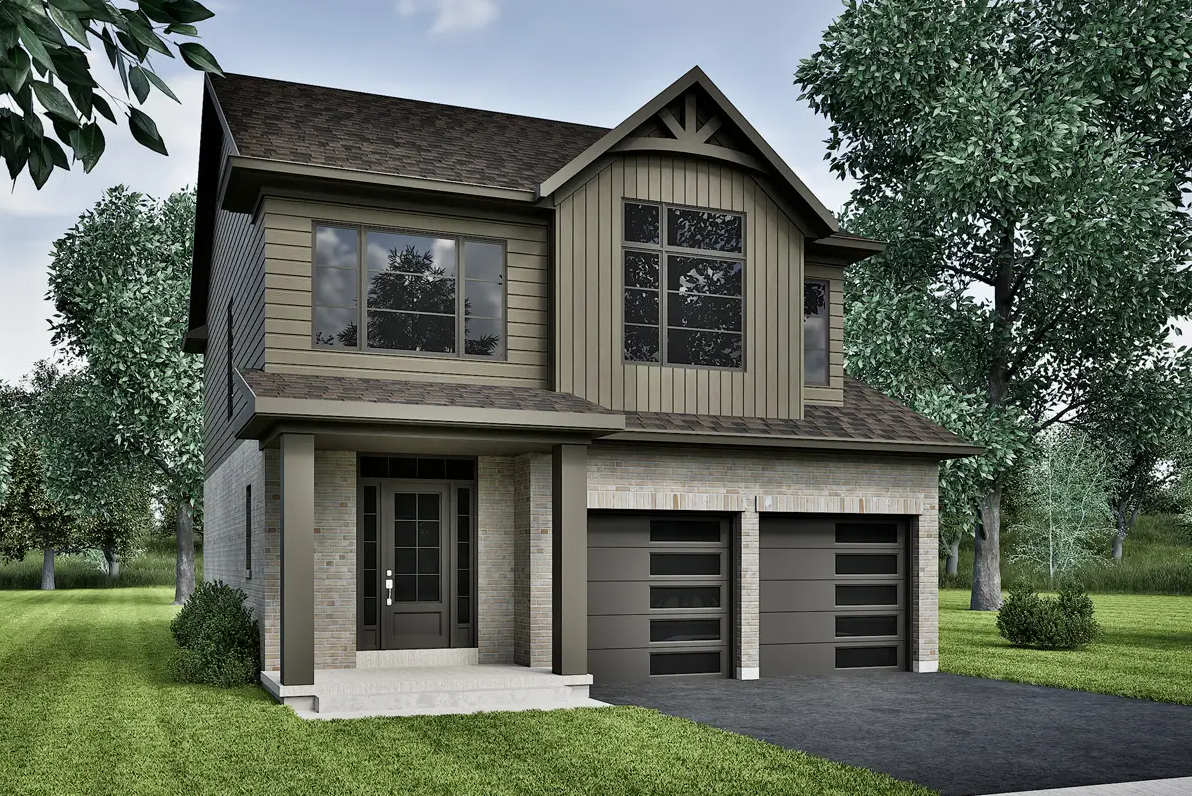
Springview B
For sale3 bd · 3 ba · 1,661 ft²
From $888,487
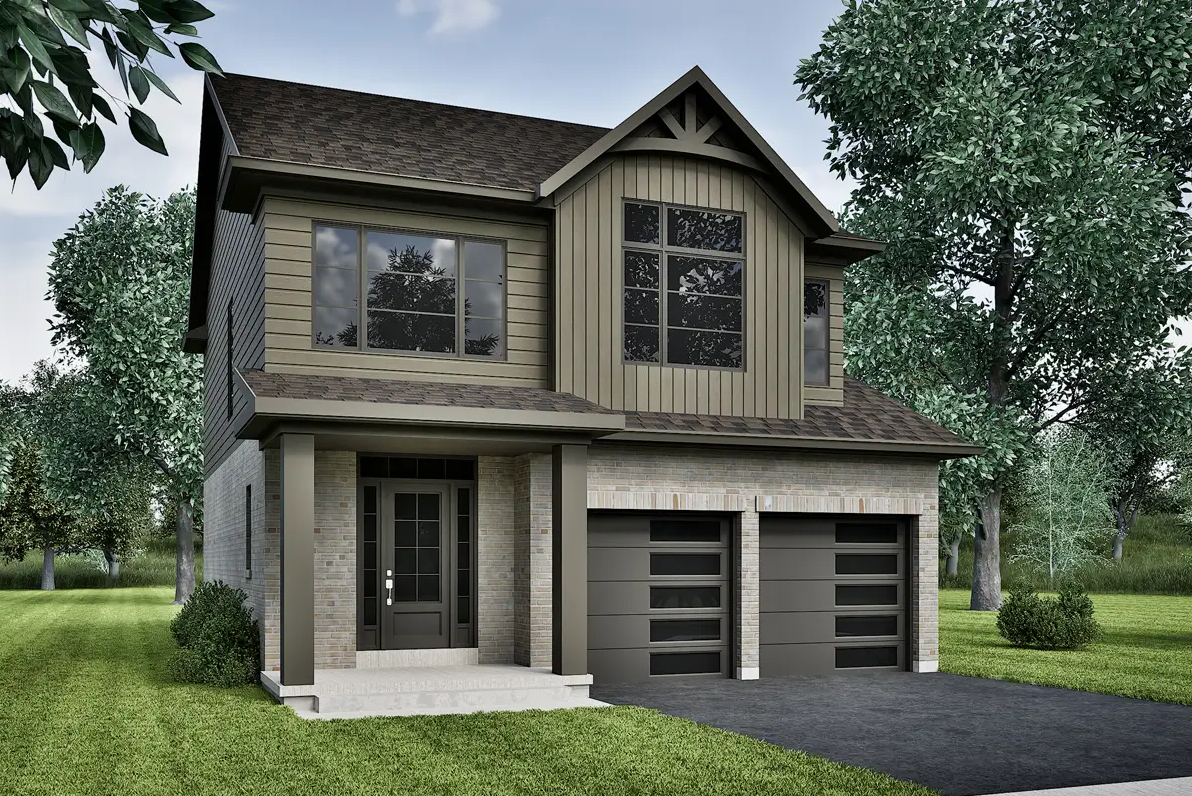
Springview B - 4 Bed
For sale4 bd · 3 ba · 1,661 ft²
From $897,336
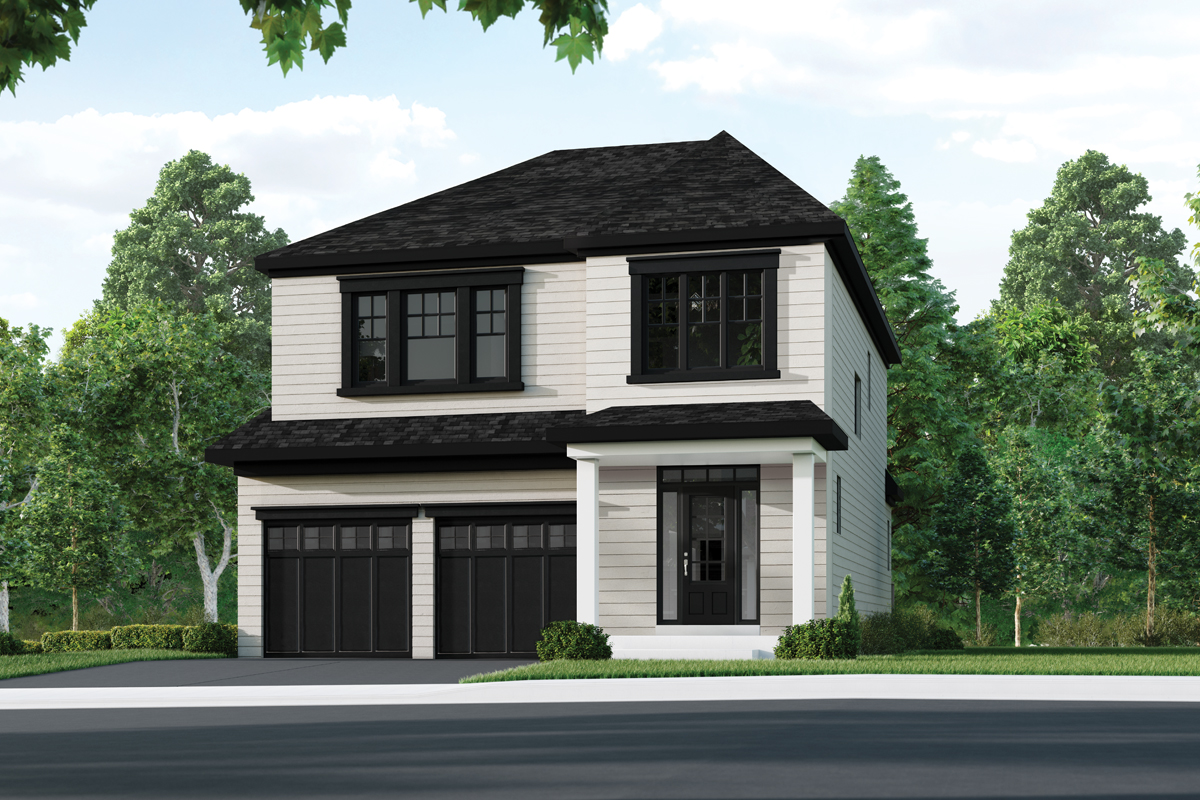
VISTA D
For sale3 bd · 3 ba · 1,969 ft²
From $906,186
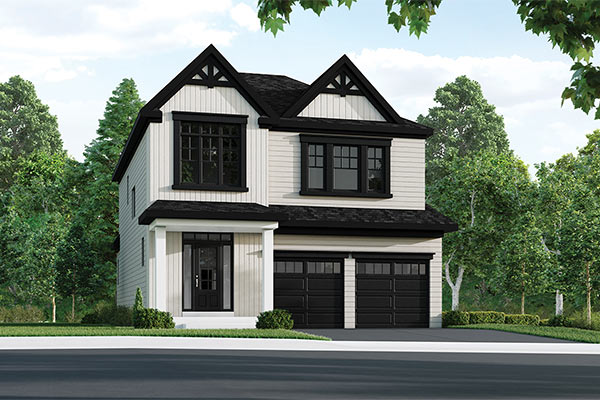
VISTA A
For sale3 bd · 3 ba · 1,969 ft²
From $906,186