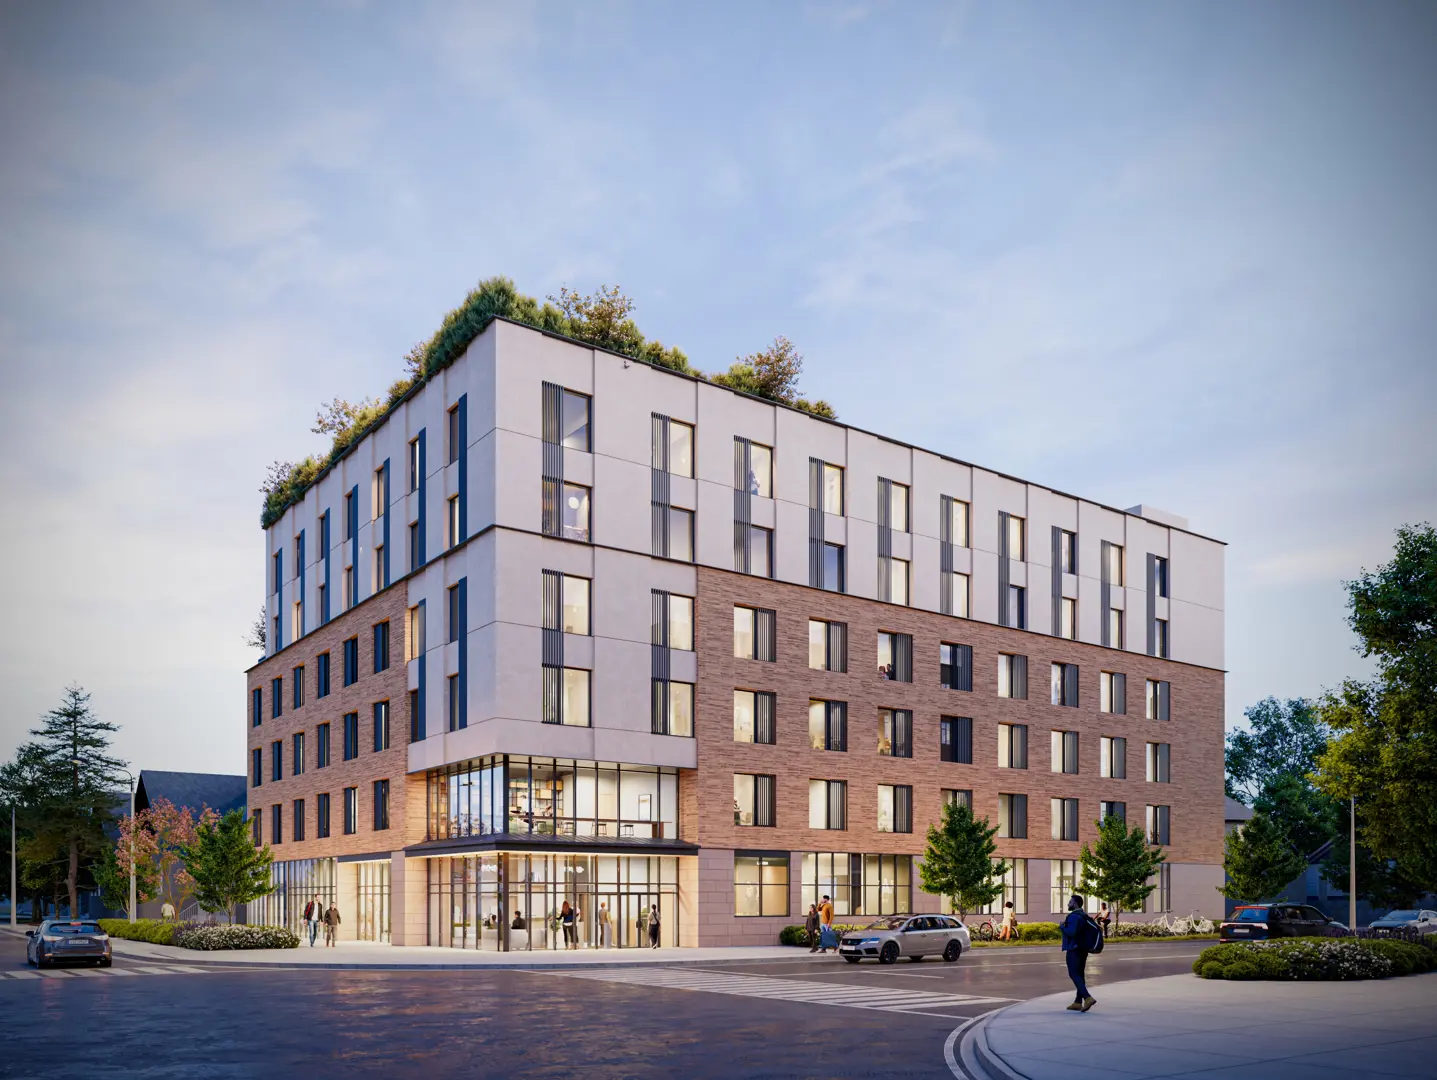
Oshawa, ON · Single Family Home
VIEWS
Renderings and features may vary and are subject to change. Renderings are for illustrative purposes only.
A closer look at VIEWS.
Selling|From $861,938 to $1,393,990|Incentives available
- Home type
- Single Family Home
- Price
- From $861,938 to $1,393,990
- Bedrooms
- 2 – 7
- Bathrooms
- 2 – 6
- Size
- 1,322 – 3,764 ft²
- Homes
- 20
- Avg. price / ft²
- $460
Welcome to Views North Oshawa's Premier Community Singles on 40' and 36' Lots VIEWS is redefining comfort and convenience. Come see for yourself... a thoughtful collection of floorplans for your family's changing needs. Stylish farmhouse meets flexible function with adaptable spaces, high quality features and finishes, smart home technology, and Energy Star® building practices. VIEWS Location Located in the north end of Oshawa (Harmony Road North and Conlin Road), VIEWS is near an extensive array of amenities, conservation areas, and the 407. Source: Jeffery Homes
Project information
2208 Verne Bowen St, Oshawa, ON L1L 0V6, Canada
By Jeffery Homes
Request informationFind the home that's right for you
5 homes available at VIEWS
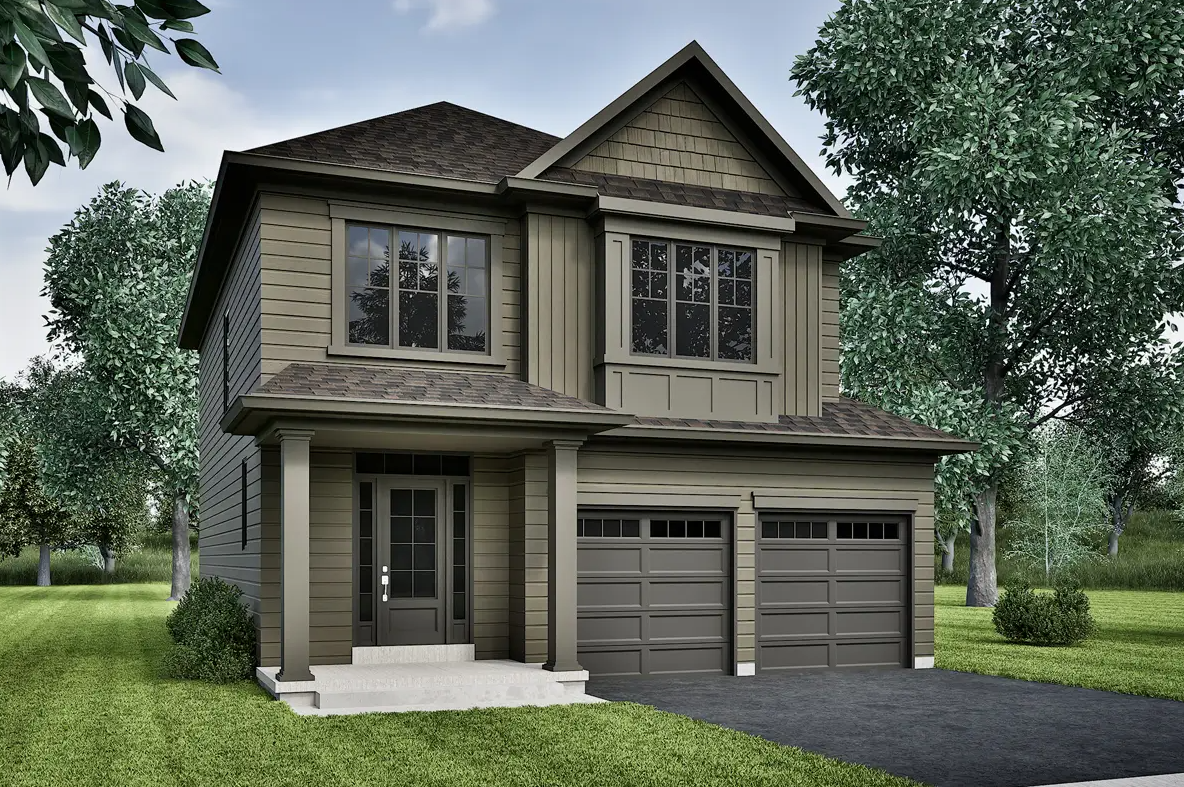
LOT 38
For sale3 bd · 3 ba · 1,672 ft²
$873,213
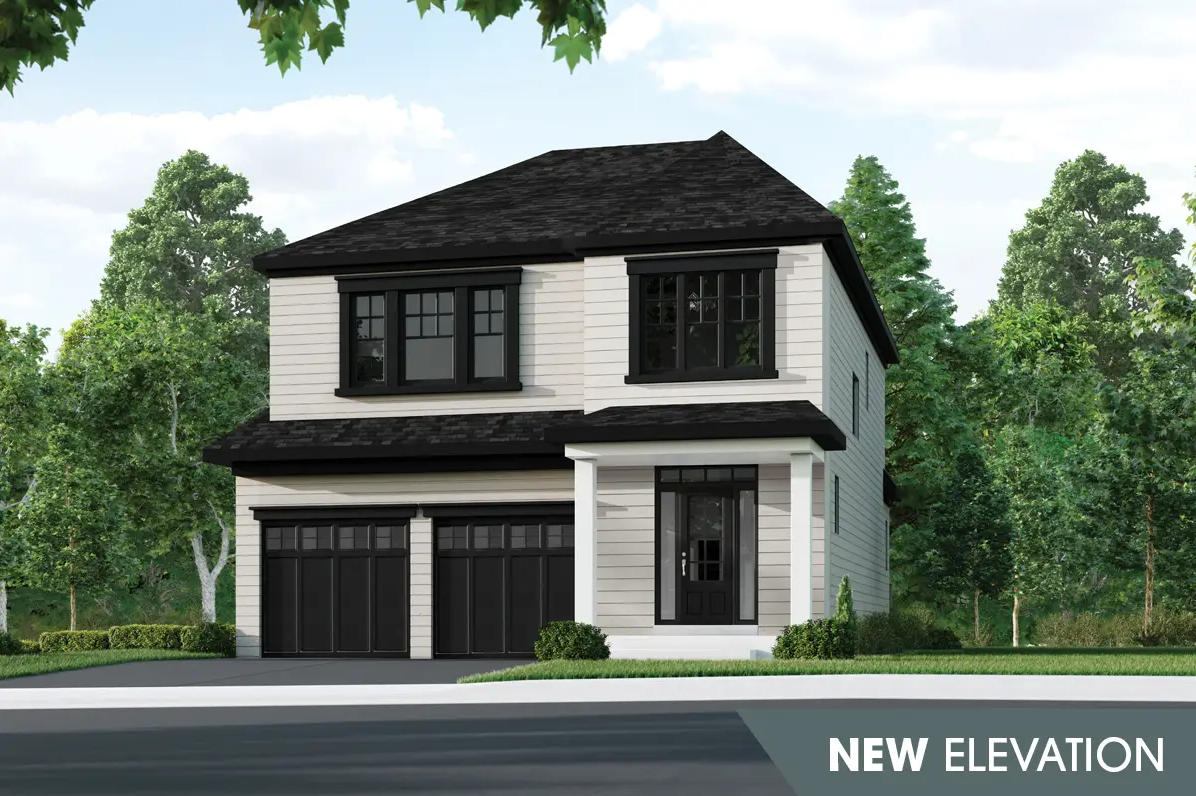
LOT 37
For sale4 bd · 3 ba · 1,969 ft²
$924,110
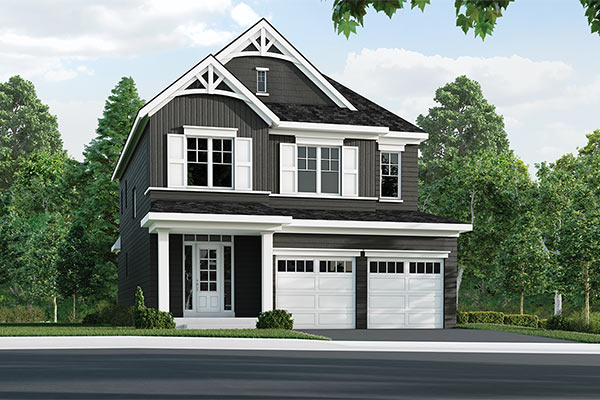
LOT 36
For sale4 bd · 3 ba · 2,154 ft²
$991,208
Quick move-in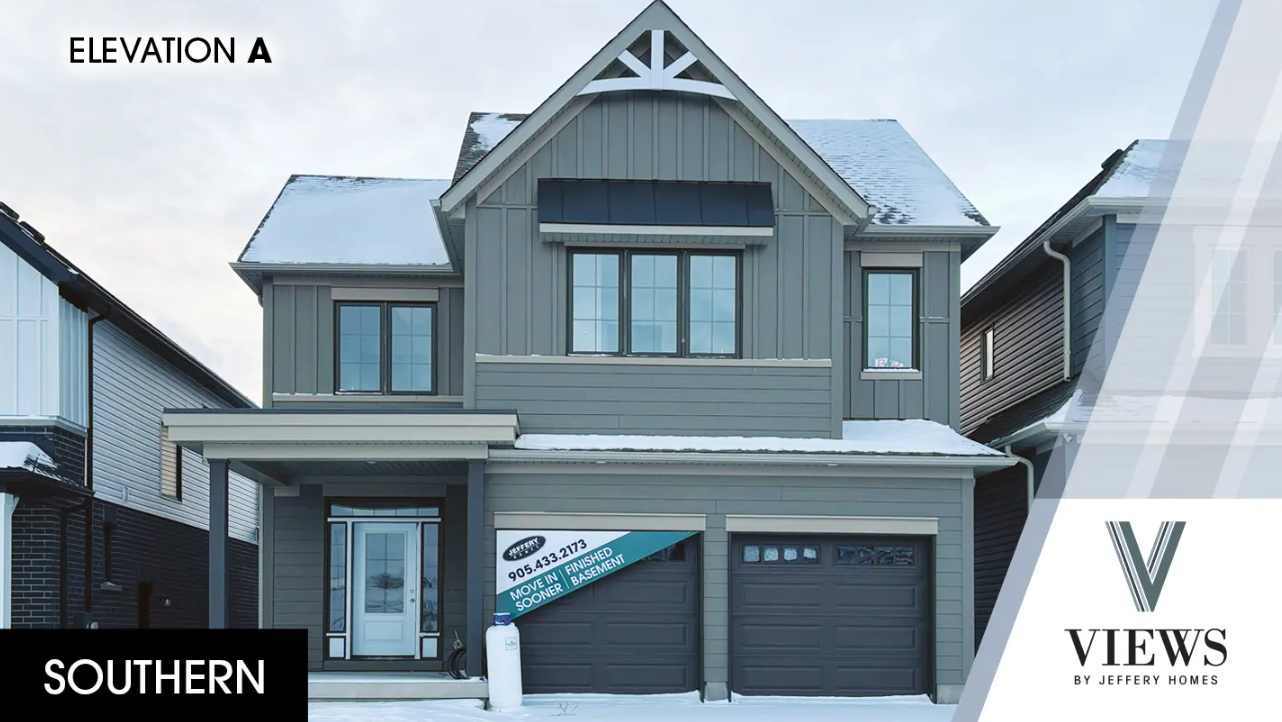
LOT 19
For sale5 bd · 4 ba · 3,384 ft²
$1,163,990
Quick move-in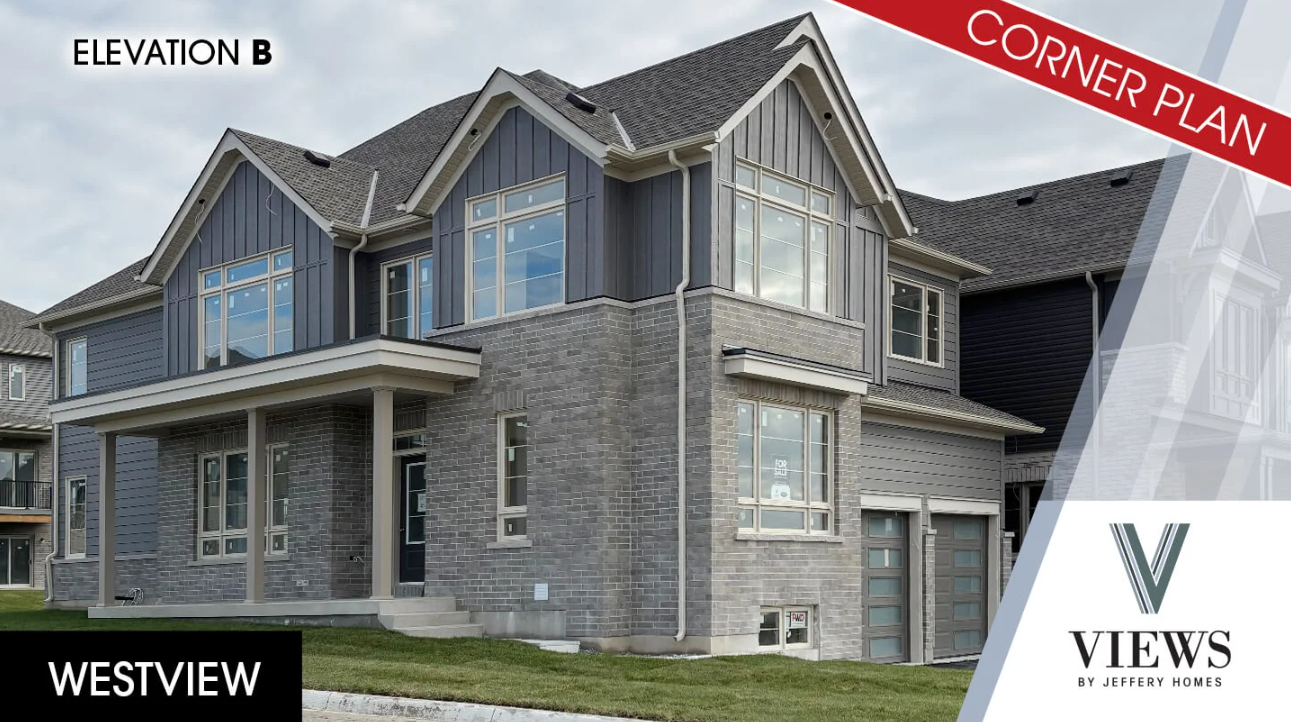
LOT 45
For sale6 bd · 6 ba · 3,764 ft²
$1,193,990
For sale
Pricing, deposit & incentives
Pricing and fees
- Available unit price
- From $861,938 to $1,393,990
- Average price / ft²
- $460
Deposit structure
Initial Deposit with Agreement of Purchase and Sale $25,000 $25,000 in 60 Days $25,000 in 120 Days $15,000 in 180 Days $10,000 in 240 Days TOTAL DEPOSIT $100,000 DEPOSIT FOR INVENTORY HOMES $50,000
Current incentives
36’ Designs
*LIMITED TIME OFFER* Optional Walk-Up Basement Stairs Phase 1 $30,000.00 Lots 30 to 38 Walk Out Basements for 36’ Designs Phase 2 Lot 59 to 72 $50,000.00, SPECIAL BONUS $10,000 in free upgrades from the Jeffery Décor Studio *Incentive current as of August 28, 2026
40’ Designs
*LIMITED TIME OFFER* Walk Out Basements for 40’ Designs Phase 2 Lot 56, 57 and 58 $50,000.00 SPECIAL BONUS $20,000 in Free Upgrades from Jeffery Décor Studio! Ultra-Energy Efficient Building Package/ Energy Star Certified *Incentive current as of August 28, 2026
Amenities
- Park
- Pathways
- Plaza
- Play Area
Features & finishes
Exterior First impressions are important. The exterior of your home should be stylish and attractive. But more importantly, it should be solid and durable, built with only the highest quality materials available. Below is a partial summary of what you can expect with your new Jeffery home, all backed by a Tarion warranty coverage plan. Architecturally selected and co-ordinated exterior colour packages. Laminate limited lifetime shingles, complete with extra ice and water shield. Pre-finished aluminum/vinyl soffit, fascia, eavestrough and downspouts. LP SmartSide® siding on the front elevations, as per plan. Pre-cast concrete walks to front porch; rear patio step, where applicable. Covered porches include decorative pillars, columns and spindles, as per applicable plan. Fully sodded front and backyards. Steel sectional roll up embossed garage doors with a unique 5 layer paint system exterior finish, as per elevation. Unique multi-lock window operating mechanism, providing better security and air sealing. Residential Schlage exterior door lock set, with custom builder logo key. One pot light in soffit over entry door(s), and one over each garage door. Electric front door chime. NOT SHOWN: Home Security Packages included as standard. Interior Jeffery Homes is known for outstanding features, finishes and craftsmanship. Standard features include solid surface countertops, stand alone tubs and custom kitchen cabinetry. Take a look below and you'll see why our Jeffery Homes standard features set us apart from other builders. Double stainless steel undermount sink with energy efficient single lever upgraded faucet featuring pullout spray. Solid surface countertops in kitchen to be selected from vendor’s standard samples. Custom designed kitchen cabinetry offered in a variety of finishes, styles and colours from vendor’s samples. Direct vent gas fireplace (with electronic ignition) with a white mantle finish, as per plan. Separate shower stall (where applicable) to include ceramic tile with shower light, frameless glass surround, and ceramic tiled ceiling, as per plan. 4-piece bathroom will include an acrylic stand alone tub, as per plan with handheld shower. Engineered hardwood in kitchen/breakfast, living room, dining room, great room, family room, study, office, and main floor hallway as per plan. Black wrought iron spindles and stained oak railings and posts on main stairs to second floor, stairs above basement door, as per plan. 9’ ceilings on main floor on 36’ lots, as per plan. 10’ ceilings on main floor on 40’ lots, as per plan. High efficiency hot water tank (rental). Compact in size, these virtually eliminate standby heat loss caused by water sitting in storage style water tanks. Garage interiors are gas-proofed. Steel sectional roll up embossed garage doors included, as per elevation. Walkup and walkout basements available. 9’ basement ceiling height. Quality Appointments that you’ve come to expect from Jeffery Homes QUALITY CONSTRUCTION · Plan “A” features vertical “board and batten” and/or horizontal vinyl siding accent detailing, as per plan · Plan “B” features one storey brick, vertical “board and batten” and/or horizontal or vertical vinyl siding accent detailing, as per plan · Architecturally selected and co-ordinated exterior colour packages · Laminate limited lifetime shingles complete with extra ice and water shield · Pre-finished aluminium/vinyl soffit, fascia, eavestrough and downspouts · Pre-cast concrete walks to front porch; rear Patio Steps where applicable · Covered porches include; decorative pillars, columns and spindles, as per applicable plan · Two frost free exterior hose bibs; one garage and one at rear of home. Location to be determined by Vendor · Fully sodded front, and back yards. Narrow side yards between houses may be gravelled at Vendor’s sole discretion. Lots to be graded to the requirements of the authority having jurisdiction, 2 Stage Paved Driveways · Steel sectional roll up embossed garage doors, as per elevation · Poured concrete foundation with weeping tile and damp-proofing. Basement walls wrapped with air gap waterproof drainage layer. All services included: asphalt paved roads, concrete curbs, sanitary & storm sewers in roads, water, hydro and gas · Exterior walls to be kiln dried stud construction with insulated exterior sheathing · Garage Interiors gas proofed LOOK–OUT AND WALK-OUT CONDITIONS · All walk-out conditions shall include a deck and oversized rear basement window(s) and sliding glass door from basement, as grade permits · All look-out conditions shall include a deck with steps to grade and oversized rear basement window(s) as grade permits INTERIOR FEATURES · Nine Foot High Ceilings on main floor and eight foot high ceilings on second floor; except in raised or sunken floor areas, stairways, cathedral/ vaulted ceilings and bulkheads/dropped ceilings (where required by mechanical, plumbing and/ or structural components) · Nine Foot Ceilings in Basement · Ten Foot High Ceilings on main floor and nine foot high ceilings on second floor as per plan on 40 Foot Lot Houses · Direct Vent Gas Fireplace (with electronic ignition) with a white mantle finish, as per plan · One interior wall colour including bathrooms and trim · Upgraded Smooth Ceilings in all rooms (where applicable) · Aquapex water pipes throughout · Melamine White Shelving in all closets with hanging rod · House completely cleaned on closing · Flow Thru Humidifier · Dehumidifier WINDOWS DOORS AND MILLWORK · Low maintenance operable/ non-operable Energy Star Rated casement Low E Argon Windows throughout main and second floor as per plan, with internal grills on front elevation. Vinyl sliders on basement windows with low E argon as per plan. Corner and upgraded rear side models have a grill treatment as per plan · Screens on all operable windows and on sliding doors · Unique multi-lock window operating mechanism, better security and air sealing · Residential exterior door lock set, with custom builder logo key · Upgrade trim +2” casing and +5” baseboards · Black Wrought Iron Spindles and Stained Oak Railings and Posts on Main Stairs to Second Floor, Stairs above Basement Door as Per Plan · Smooth Skin Two Panel Passage Doors with Black Hardware (as Per Builder’s Samples) · 8’ High Passage Doors on Main Floor (Only on 40’ Plans) FLOOR FINISHES · Premium ceramic tile in foyer, powder room, bathrooms and finished laundry room, as per plan · Standard hardwood in kitchen/breakfast, living room, dining room, great room, family room, study, office, and main floor hallway as per plan. · 35 ounce broadloom (1 choice of colour) with under pad in the bedrooms and upper hallway · Stained or Natural Oak Stairs and Stringers main floor to 2nd floor Stairs Above Basement Door as per plan · Premium ± 5/8” tongue and groove sub flooring, sanded at seams, glued and screwed KITCHEN FEATURES · Custom designed kitchen cabinetry offered in a variety of finishes, styles and colours (from vendor’s samples) · Extended height upper cabinets in kitchen with standard crown molding from Vendor’s sample, not applicable if bulkhead is required · Solid Surface countertops in kitchen, to be selected from vendor’s standard samples · Flush breakfast bars in kitchens, as per plan · Double stainless steel under mount sink · Single lever upgraded faucet featuring pull out spray · Dishwasher space provided; includes electrical and plumbing rough-in for future hook up. Hook up is not included · Stainless Steel chimney hood fan over stove area, vented to exterior · Rough in water line for future fridge BATHROOM FINISHES · Vanity cabinetry and post formed laminate countertops in main and ensuite bathrooms complete with drawers, where applicable · 4-piece bathroom will include an acrylic stand alone tub, as per plan with 3 pc Deck Mount Tub Filler with Hand Held 3-piece bathrooms to include an acrylic soaker tub in white with shower rod · Separate shower stall (where applicable) to include ceramic tile with shower light, frameless glass surround, with ceramic tiled ceiling, as per plan · Single lever Chrome Faucet for tubs · Pedestal sink in powder room with mirror · Ceramic wall tile installed at full height on standard bathtub enclosures, with dropped ceiling · Toilets, and Tubs in white · Ultra Low Flush Water Conserving Toilets with slow closing seats · Chrome bathroom accessories to co-ordinate; towel bar brackets, and paper holder in main, ensuite and powder bathrooms · Mirror treatment over bathroom vanities with strip lighting above · ENERGY STAR rated exhaust fans or HRV inlet in bathrooms, laundry rooms and powder room as required · Single lever Chrome Faucet with pop-up drain in bathrooms and powder room sinks · Shut off valves at every plumbing fixture, Temperature controlled shower valves ELECTRICAL FEATURES · 100 AMP electrical service, circuit breaker panel, copper wiring throughout · One pot light in soffit over entry door(s), and one over each garage door · Exterior outlets (2), as per plan · Electric Front door chime . Ceiling receptacle for future garage door opener, (per door) · Premium LED light fixtures provided throughout finished areas · Heavy-duty wiring and receptacle for clothes dryer and stove · Hard wired visual smoke detectors provided in each bedroom, every floor hallway, including basement · Carbon monoxide detector, installed by Vendor · Insulated electrical boxes on exterior walls · Decora switches and plugs · Rough-in for future central vacuum system on main and second floor · Four Cable/Phone outlet locations with Structural Wire · Rough-in for future HDMI Cable in Great Room SMART HOME TECHNOLOGY FEATURES · Smart Thermostat · Ethernet Cabling Provided in Great Room TV Location and in Bedrooms · Installation of Wi-Fi mesh network consisting of wire access points. Access points will be located as required in optimal locations for optimal performance. Ethernet cabling will be run to the basement electrical panel and integrated into a network switch · Installation of one professional grade video doorbell at front door. Power wire for the doorbell will be run to the electrical panel and integrated into panel for power · Installation of one HD outdoor camera on the corner of the garage. Programming of the video doorbell and the outdoor camera in their applicable app · Installation of one CAT6 data connection to four bedroom locations and one CAT6 data drop to the Great Room TV location. Cables will be terminated and ready to connect · Installation of 8 Port Gigabit switch at the electrical panel location. Wall mounted with all ethernet cables terminated and plugged into it LAUNDRY FEATURES · Main floor, basement, or second floor laundry room, as per plan · Drain in Laundry Room Floor for Upper Level Laundry Rooms Including Ceramic Tiled Baseboard as per plan · Single basin laundry tub with cabinet, located as per plan, main floor and 2nd floor laundry · Plumbing and venting for future washer/dryer ENERGY SAVING FEATURES ENERGY STAR CERTIFIED HOME · Partially ducted HRV system · High efficiency hot water tank rental supplied and installed by the Vendor . Vibration boots installed on main furnace supply and return air ducts to make virtually silent duct work · 4” Furnace media filter for better air quality in your home . 14 Seer Air Conditioning · All windows are factory-sealed Low E Argon · Right Sized High efficiency gas furnace, with ECM Motor · Exterior walls to receive air/vapour barriers · All window and exterior door frames to be caulked · Foam insulation around all door and window surround · Spray Foam insulation above unheated spaces below habitable rooms · Advanced framing techniques to optimize energy performance of exterior walls · R20 Basement insulation wrap, R60 Attic Insulation · All ductwork joints sealed · Energy efficient water saving taps and shower heads TARION WARRANTY PROGRAM COVERAGE · 7 years for major structural defects · 2 years for plumbing, heating and electrical systems and building envelope · 1 year for all other items · Backed by TARION Highest Service Rating. Purchaser agrees to pay the TARION warranty enrolment fee as an adjustment on closing Upgrade Decor Packages Available for the first time through Jeffery Homes, VIEWS is pleased to offer these incredible custom upgrade packages. There’s a wide range of lifestyle-themed bundles, so you can pick and choose the packages that best suit you and your family. Chef's Delight Package Upgraded single bowl blanco silgranit sink Upgraded millwork hood and hood insert Under cabinet lighting on a dimmer Caps x2 for future pendants Gas line for future range, cooktop or wall ovens Spa Retreat Package Undermount sinks In-floor heating Upgraded lavatory faucets Upgraded shower kit with handheld Upgraded towel bar and upgraded tissue holder 12” x 28” vertical shower niche Garage Package Garage door openers with built-in cameras Epoxy flooring E-car ready Sound and Comfort Package Solid core entry door into the laundry room Sound insulate upstairs laundry room Sound Insulate bathroom walls* Sound Insulate bedroom walls* *At builder's discretion Pure Living Package UV light (single) Air purifier HRV advanced touchscreen control Steam humidifier Water treatment system
Our team is here to help
Register to receive the latest updates on pricing, availability and incentives at VIEWS — before they reach the public.
Personalized help
Dedicated pre-construction experts to guide you, answer questions and help you choose the right plan.
VIP pricing & incentives
First access to launch pricing, deposit structures and developer incentives.
Floor plans & brochures
Get the full plan set, pricing sheets and project brochure delivered to your inbox.
Floor plans (36)
Plans available at VIEWS. Register for the full plan set with current pricing.
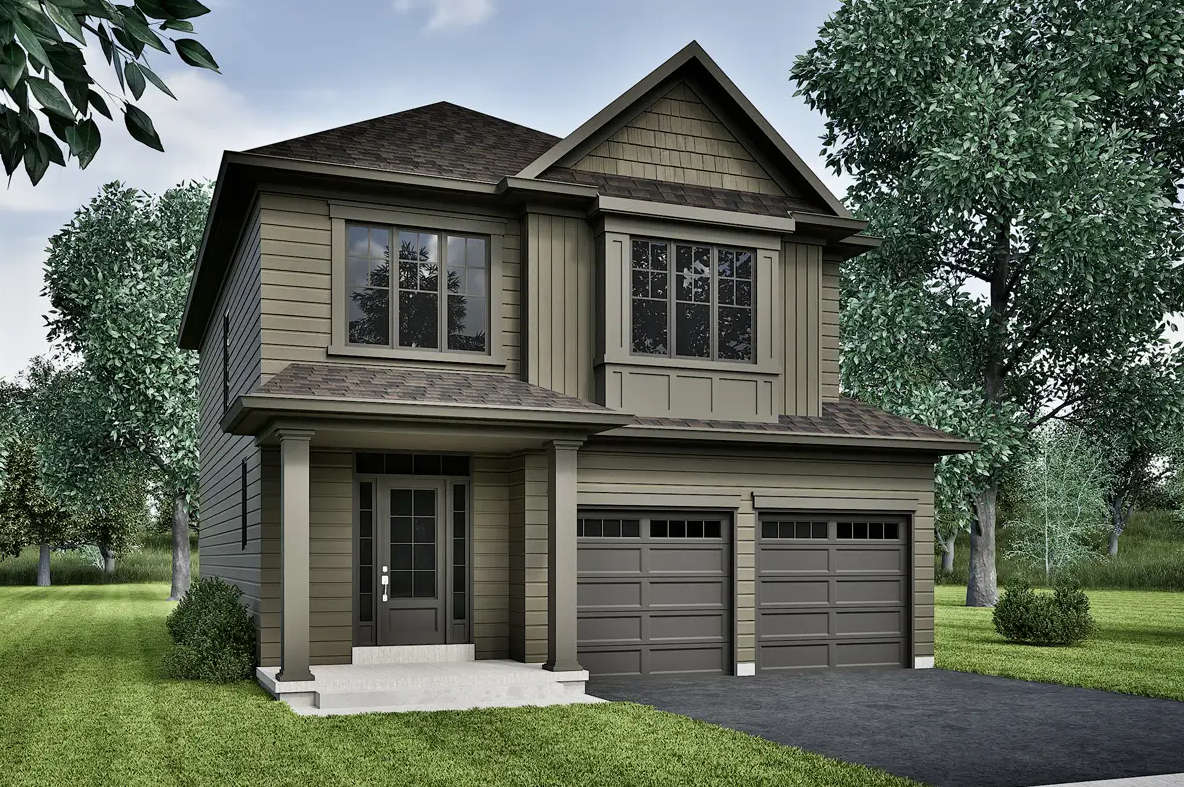
Springview A
For sale3 bd · 3 ba · 1,672 ft²
From $861,938
Springview A - 4 Bed
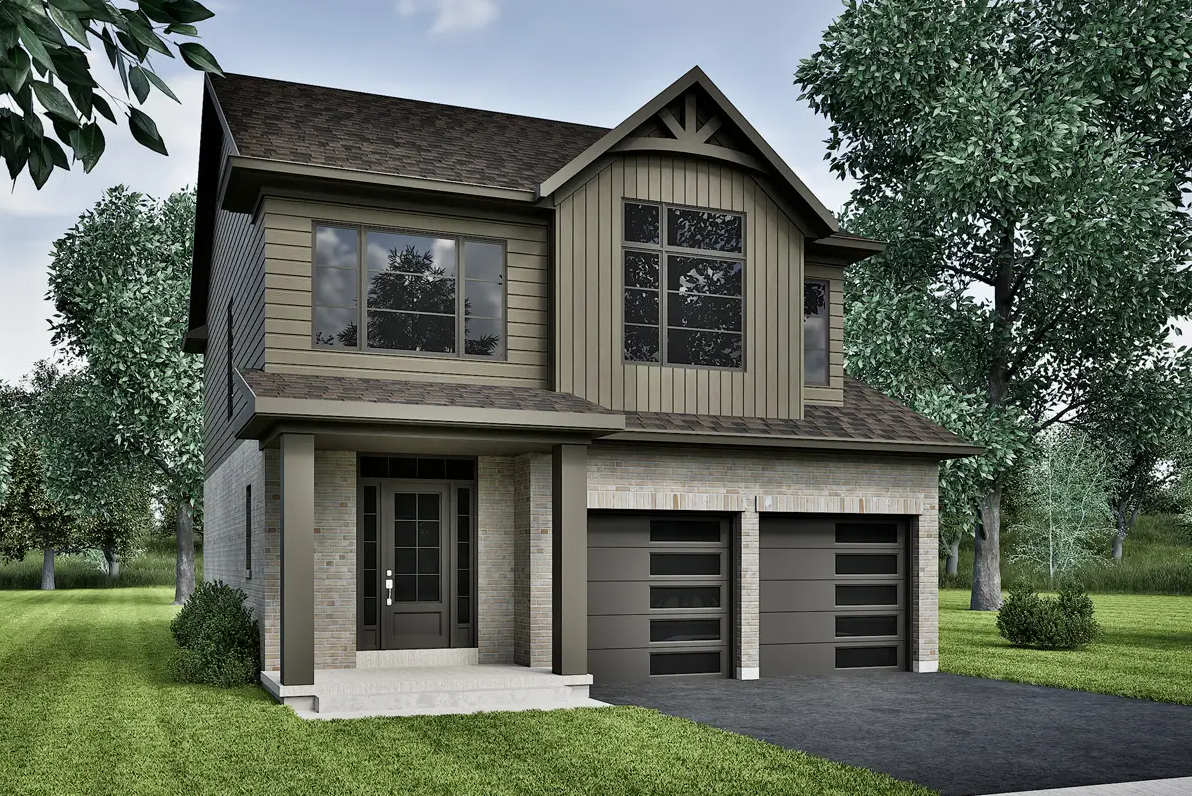
For sale4 bd · 3 ba · 1,672 ft²
From $870,788
Springview B
For sale3 bd · 3 ba · 1,661 ft²
From $888,487
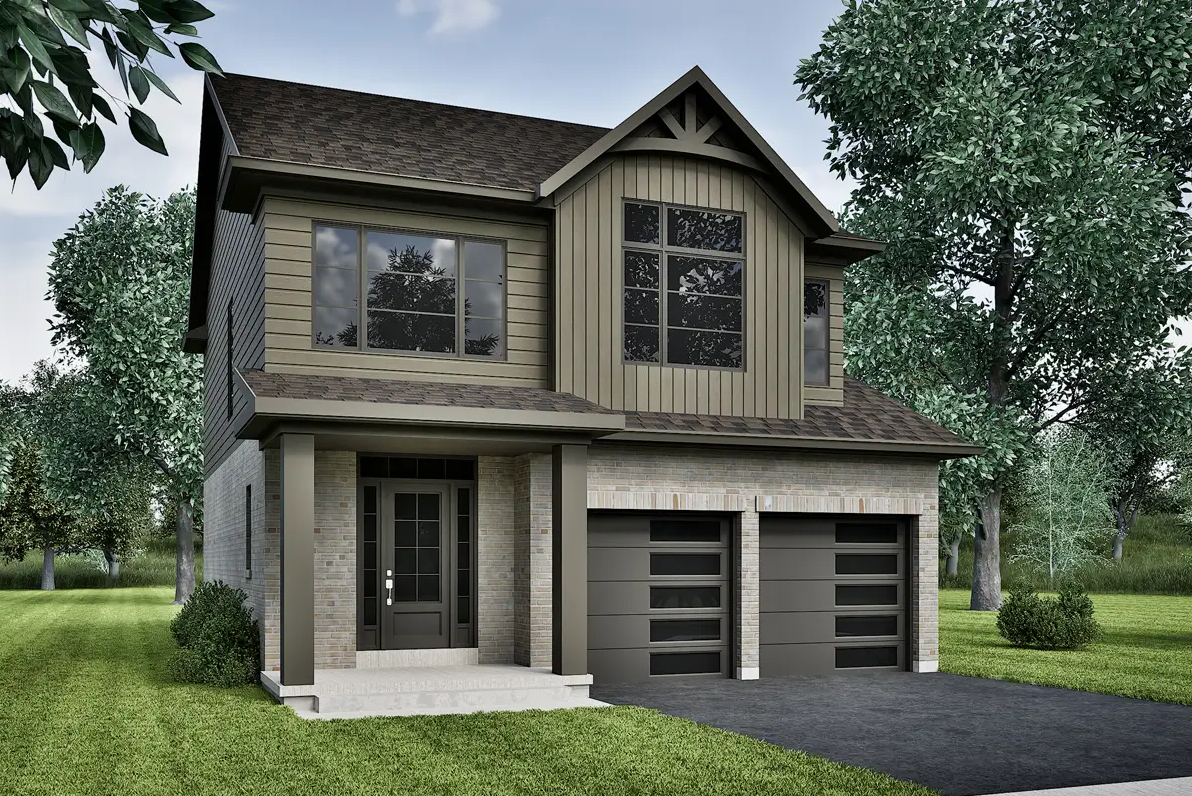
Springview B - 4 Bed
For sale4 bd · 3 ba · 1,661 ft²
From $897,336
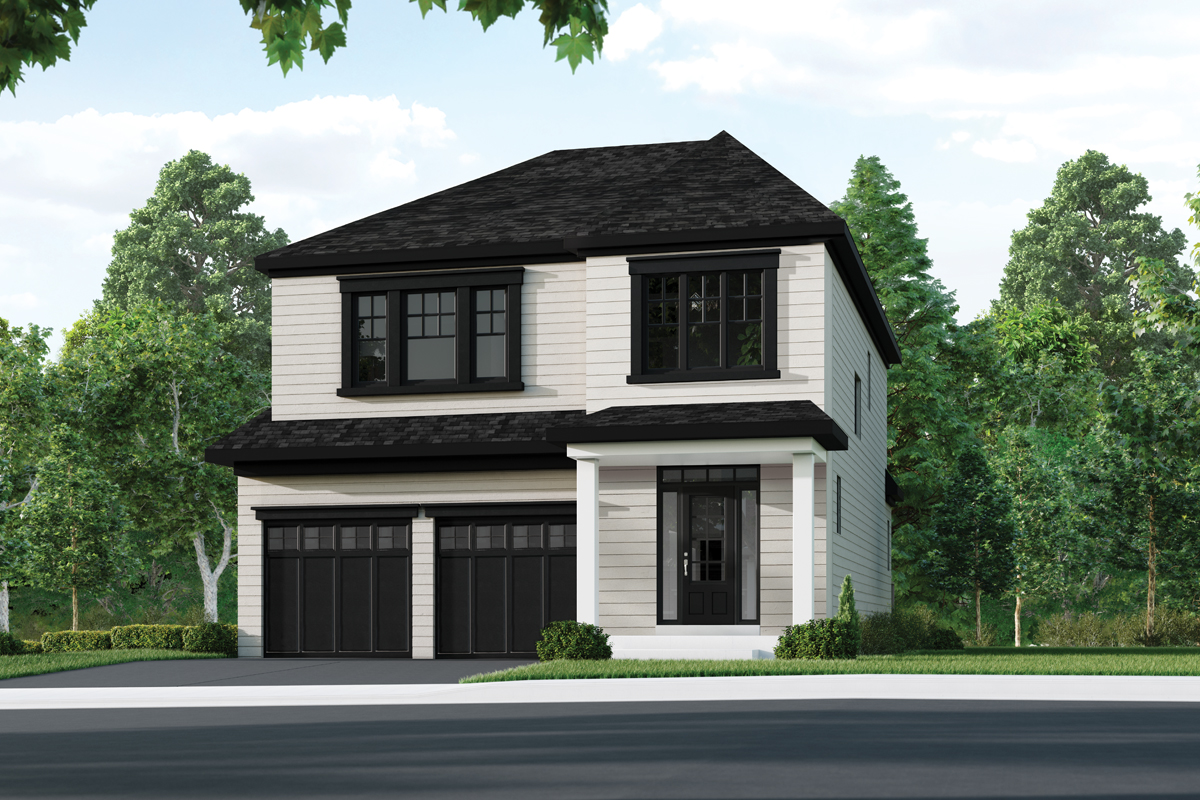
VISTA D
For sale3 bd · 3 ba · 1,969 ft²
From $906,186
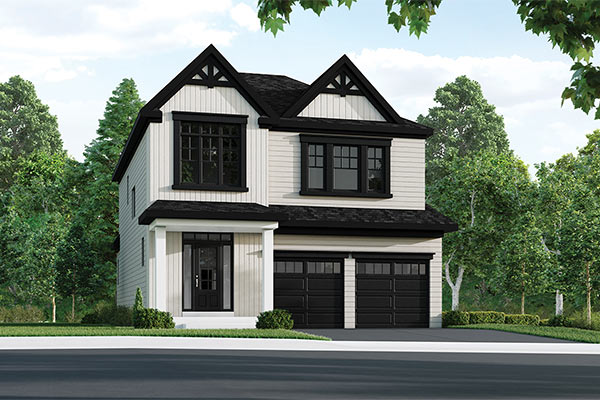
VISTA A
For sale3 bd · 3 ba · 1,969 ft²
From $906,186
Floor plans and pricing are set by the developer and subject to change without notice.
Location
Oshawa|2208 Verne Bowen St, Oshawa, ON L1L 0V6, Canada
Project details
- Selling status
- Selling
- Construction status
- Construction
- Sales started
- Feb 2023
- Construction started
- 2023
- Ownership
- Freehold
- Homes
- 20
- Floor plans
- 36
- Ceiling height
- From 8'0" to 10'0"
- Avg. price / ft²
- $460
Developed by
Jeffery Homes
Based in Oshawa, Ontario
Our pre-construction team works directly with the developer to give registered buyers first access to floor plans, pricing and incentives at VIEWS.
Get VIP access
Other projects in Oshawa


Oshawa, ON
Homeward Hills
From $699,106
2–6 bedsTownhouse / Single Family Home
By Sorbara Group of Companies