
Village at Griesbach · Edmonton, AB
Valley-G 24' floor plan.
Project information updated: Confirm current pricing and availability with the builder.
Explore the recorded layout, price and features, then confirm the configuration with the builder.
For sale
3 bd · 3 ba · 1,656 ft² · Single family - Detached Two+ Story
Valley-G 24' at Village at Griesbach, 6345 Greenaway Ave, Edmonton, AB T5E 6Y6, Canada
Call us at 416-910-8923Source floor plan. Confirm dimensions and available configurations.
Discover the Valley‑G, a warm, welcoming 1,656 sq ft home that feels just right from the moment you walk in. With 3 bedrooms and 2.5 bathrooms, it’s designed for real life—busy mornings, cozy evenings, and the little moments in between. The main floor’s open-concept flow makes it easy to stay connected, whether you’re helping with homework at the table, hosting friends for dinner, or simply enjoying a quiet night in. Upstairs, you’ll love the everyday convenience of second-floor laundry, plus a bonus room that can flex with your life—movie lounge, play space, hobby room, or the perfect spot to unwind and reconnect. What makes the Valley‑G especially exciting is how thoughtfully it adapts to your needs. The floorplan offers a Rear Kitchen Option that shifts the kitchen toward the back of the home—great for those who love a bright, open view to the yard and a more “entertainer-friendly” layout. And if you’re dreaming bigger, the basement options add even more potential: choose a Basement Development Option for extra living space, or explore the Basement Suite Option—ideal for guests, multigenerational living, or a little extra privacy and flexibility. The Valley‑G blends modern style with everyday comfort, creating a home that doesn’t just fit your life today—it grows with you into tomorrow. Source: Landmark Homes
Prices, dimensions and features may vary and are subject to change. Floor plans are for illustrative purposes only.
- Plan
- Valley-G 24'
- Type
- Single family - Detached Two+ Story
- Status
- For sale
- Bedrooms
- 3
- Bathrooms
- 3
- Size
- 1,656 ft²
- Project
- Village at Griesbach
- Developer
- Landmark Homes
Location
Edmonton|Village at Griesbach|6345 Greenaway Ave, Edmonton, AB T5E 6Y6, Canada
Interested in Valley-G 24' at Village at Griesbach?
Valley-G 24' at
Village at Griesbach
6345 Greenaway Ave, Edmonton, AB T5E 6Y6, Canada
Homes for Sale in the Village at Griesbach Community. Welcome to the Village at Griesbach, a master-planned community in North Edmonton offering new homes for sale amidst a backdrop of timeless architecture and picturesque landscapes. Crown…
Explore this project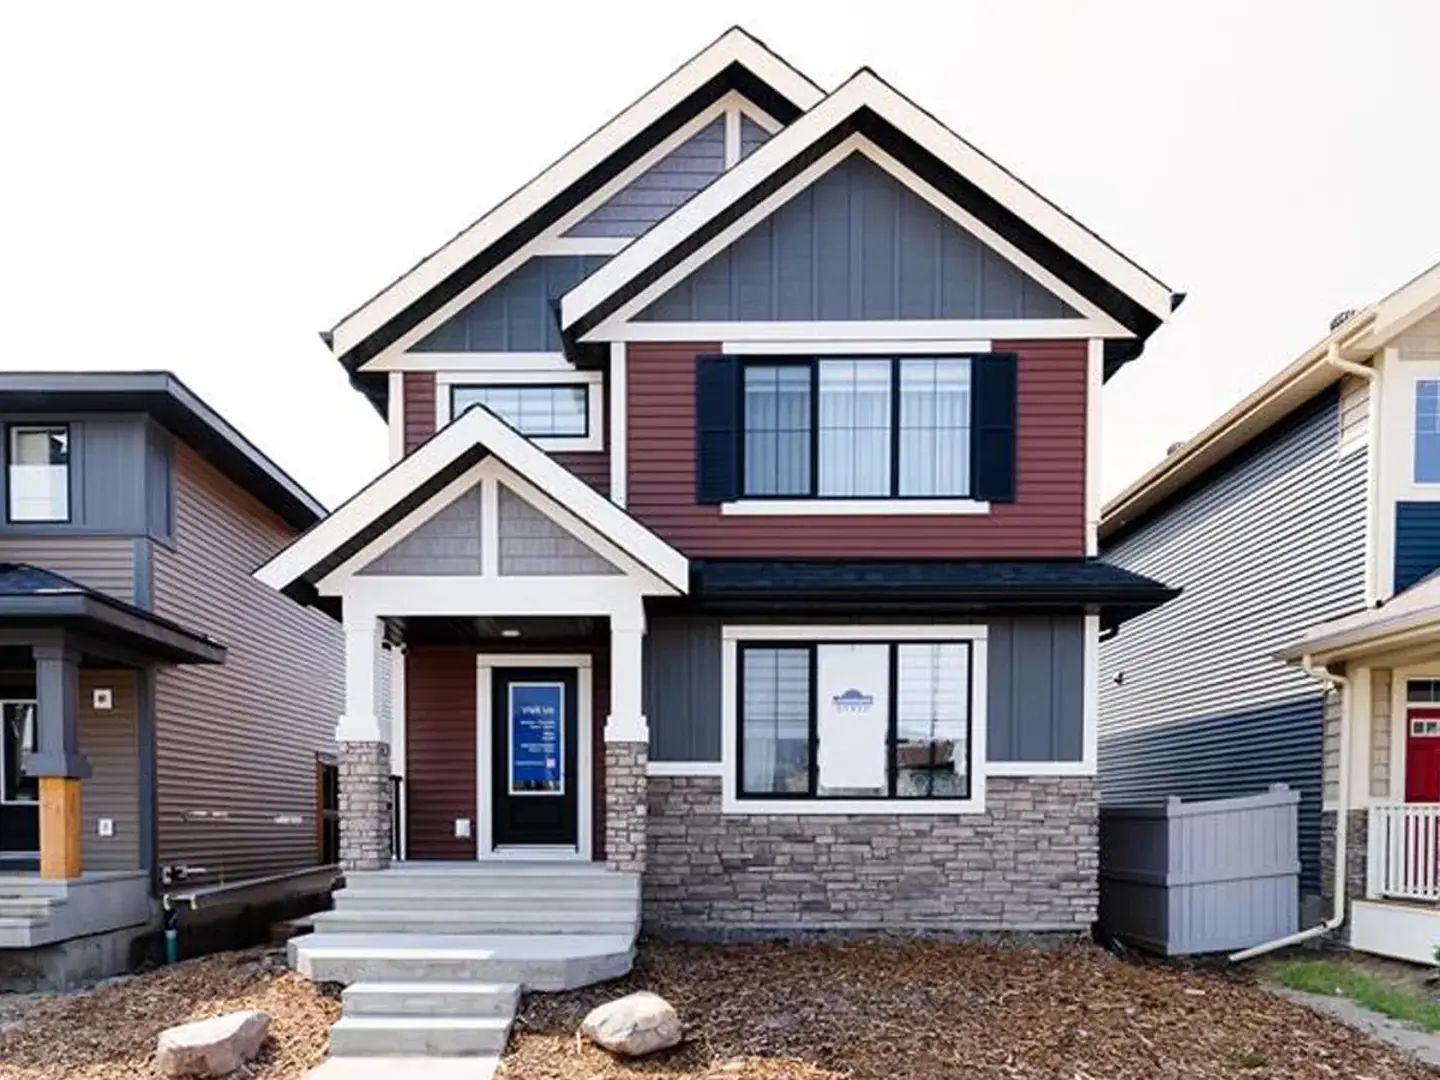
Other floor plans at Village at Griesbach
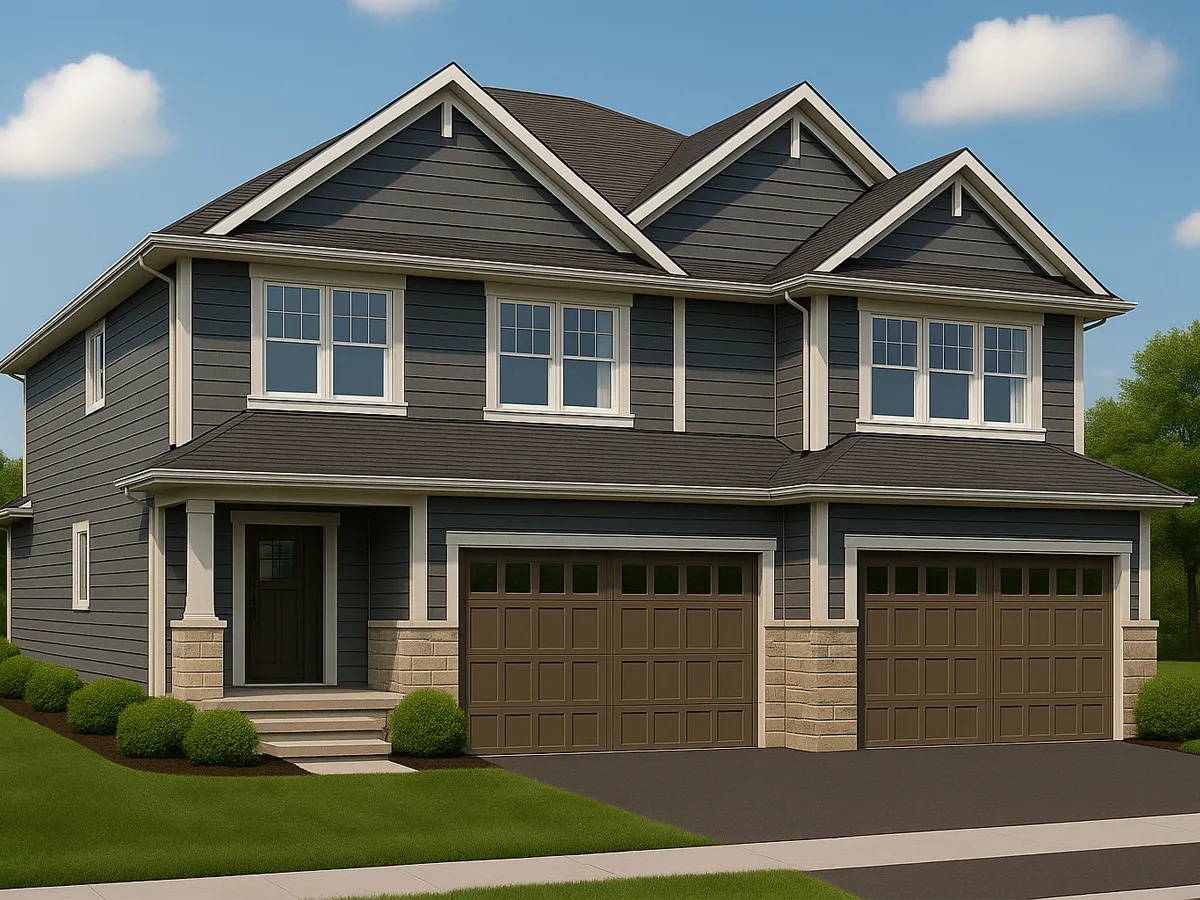
Louvre-D 22'
For sale- 3 beds
- 3 baths
- 1,648 ft²
Pricing coming soon
View floor plan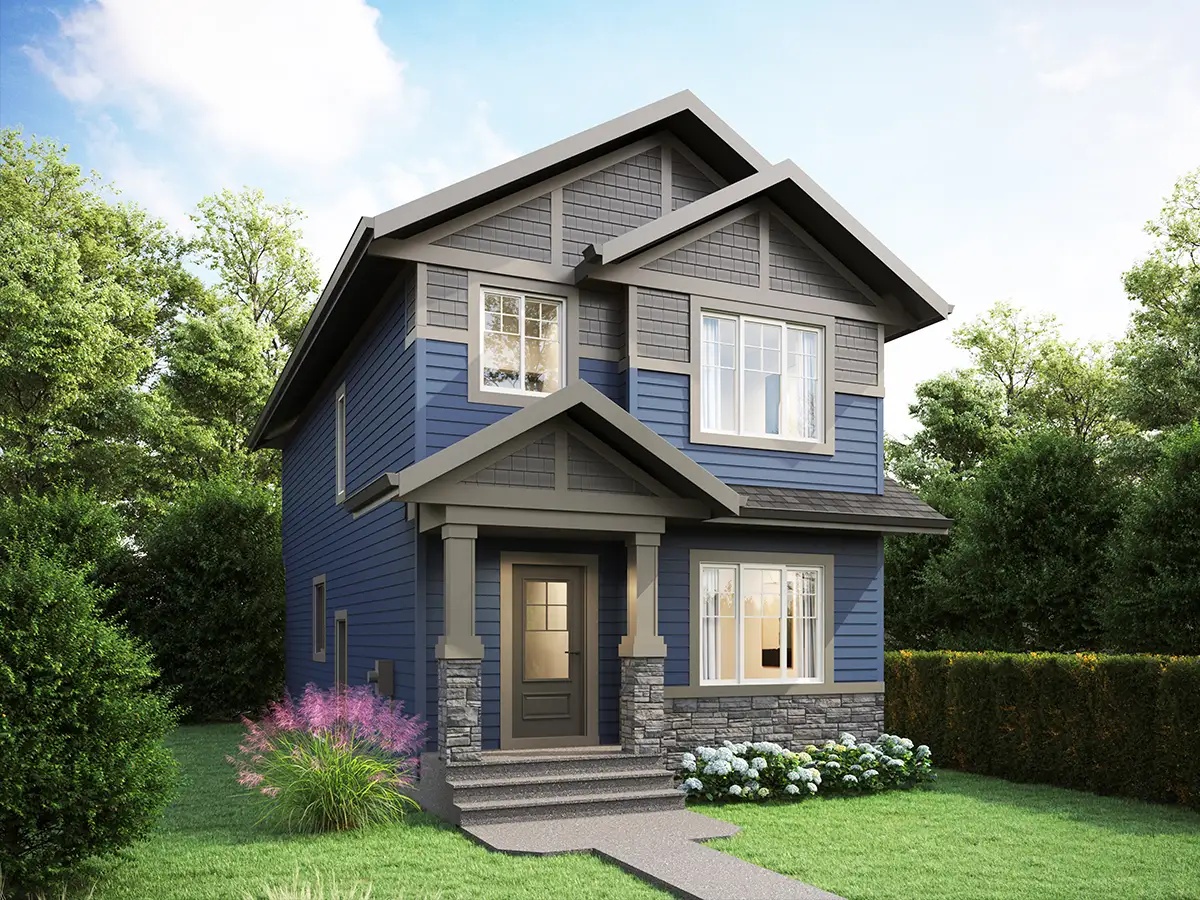
Fort-G 20'
For sale- 3 beds
- 2 baths
- 1,673 ft²
Pricing coming soon
View floor plan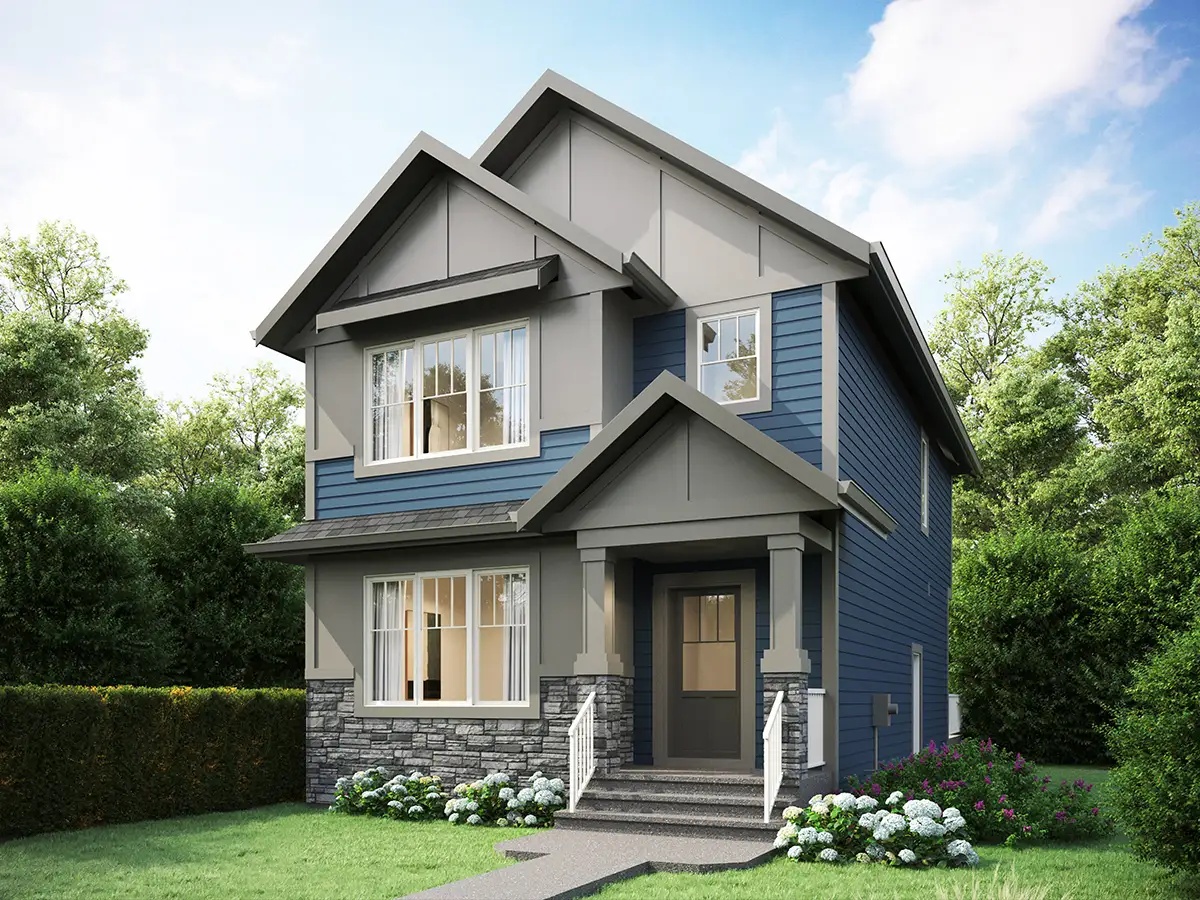
Valley-G 22'
For sale- 3 beds
- 3 baths
- 1,624 ft²
Pricing coming soon
View floor plan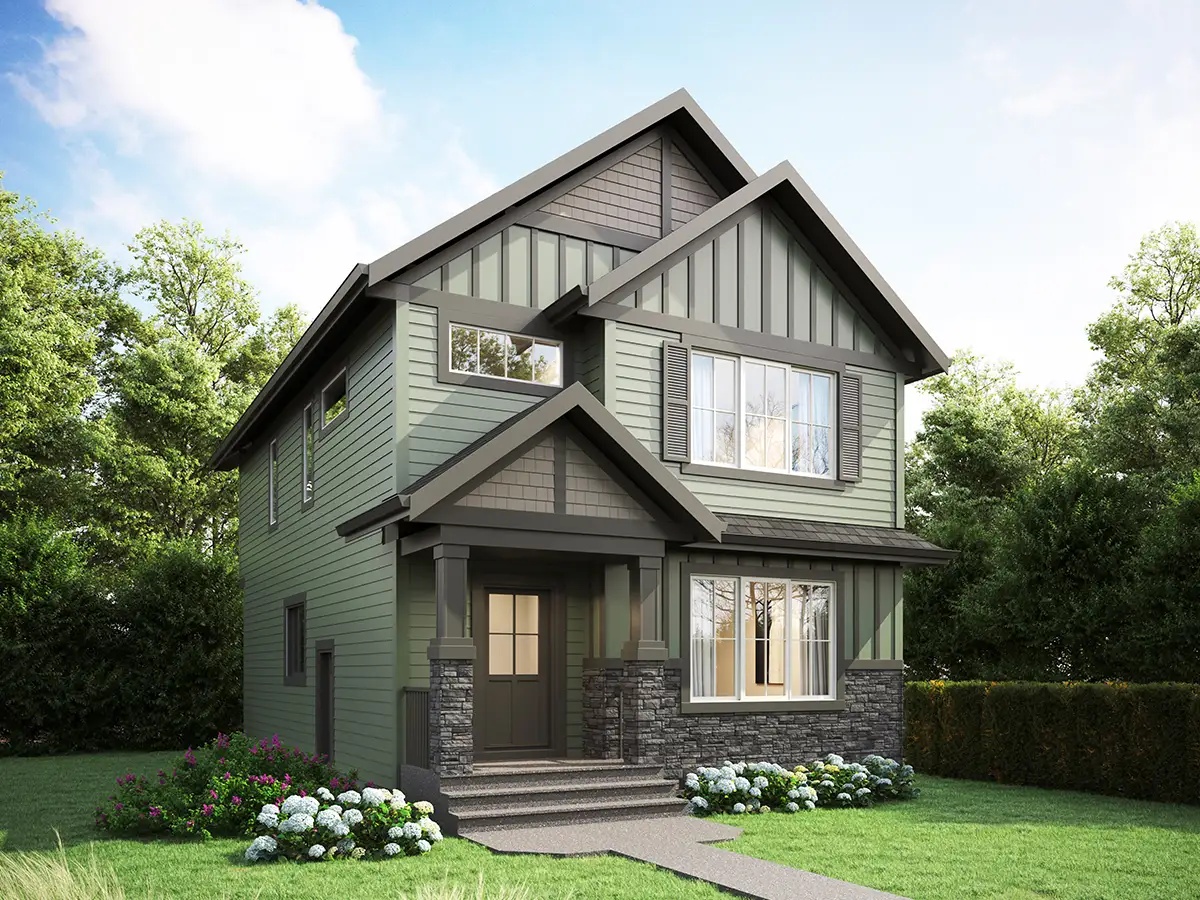
Canyon 24'
For sale- 3 beds
- 3 baths
- 1,840 ft²
Pricing coming soon
View floor plan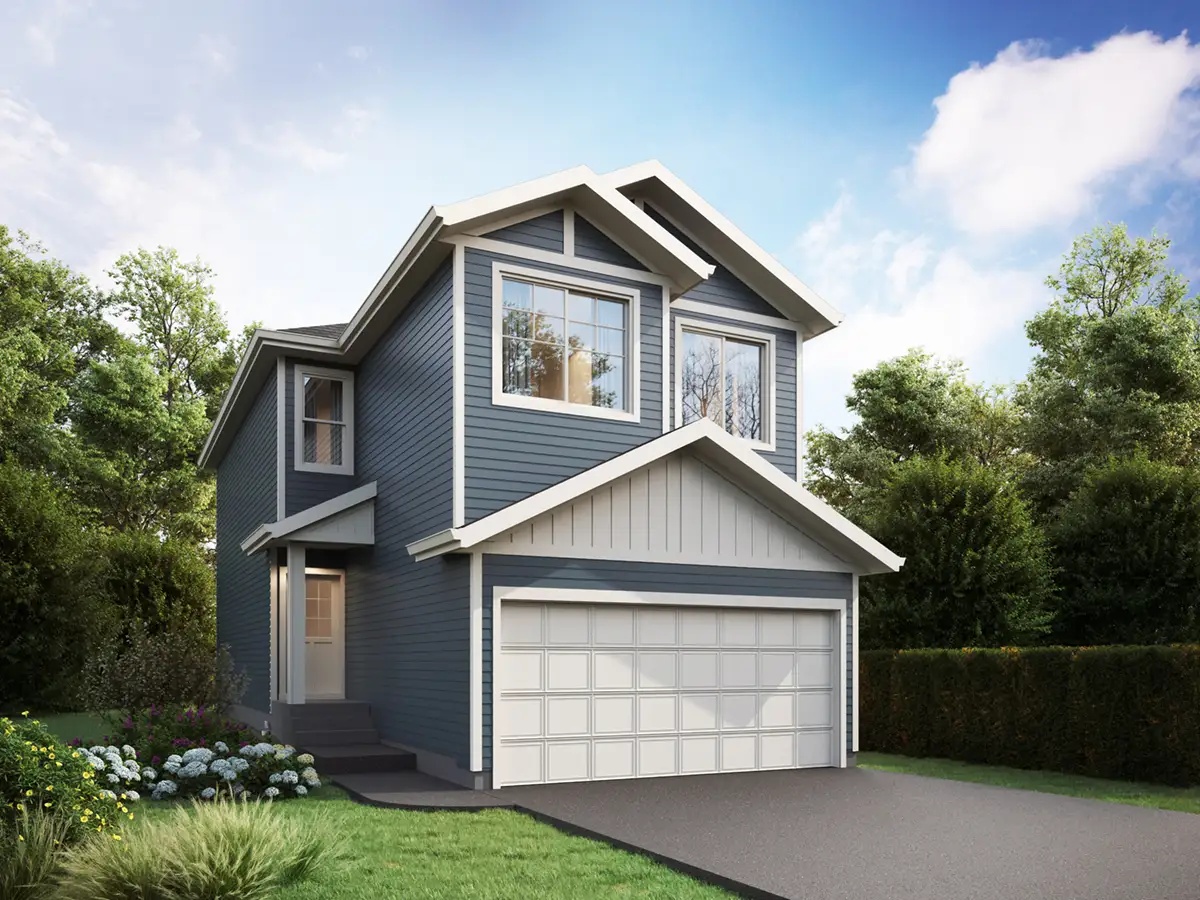
Opera 24'
For sale- 3 beds
- 3 baths
- 1,801 ft²
Pricing coming soon
View floor plan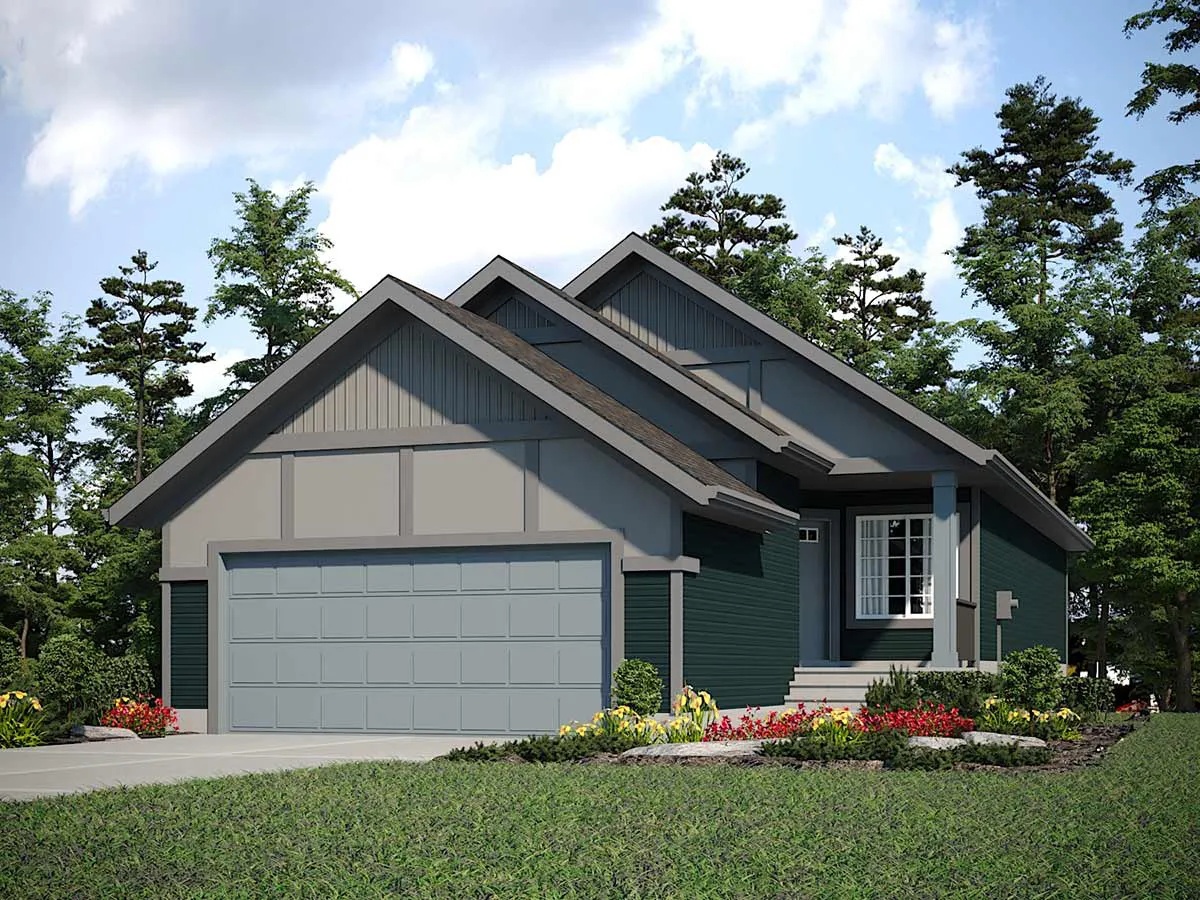
Laurier 24'
For sale- 2 beds
- 2 baths
- 1,192 ft²
Pricing coming soon
View floor plan