Waterloo, ON
Laurel Creek
Pricing to be announced
3–4 bedsTownhouse / Single Family Home
By Mattamy Homes Canada
Waterloo, ON · Single Family Home
Renderings and features may vary and are subject to change. Renderings are for illustrative purposes only.
Registration — launching soon|Pricing coming soon
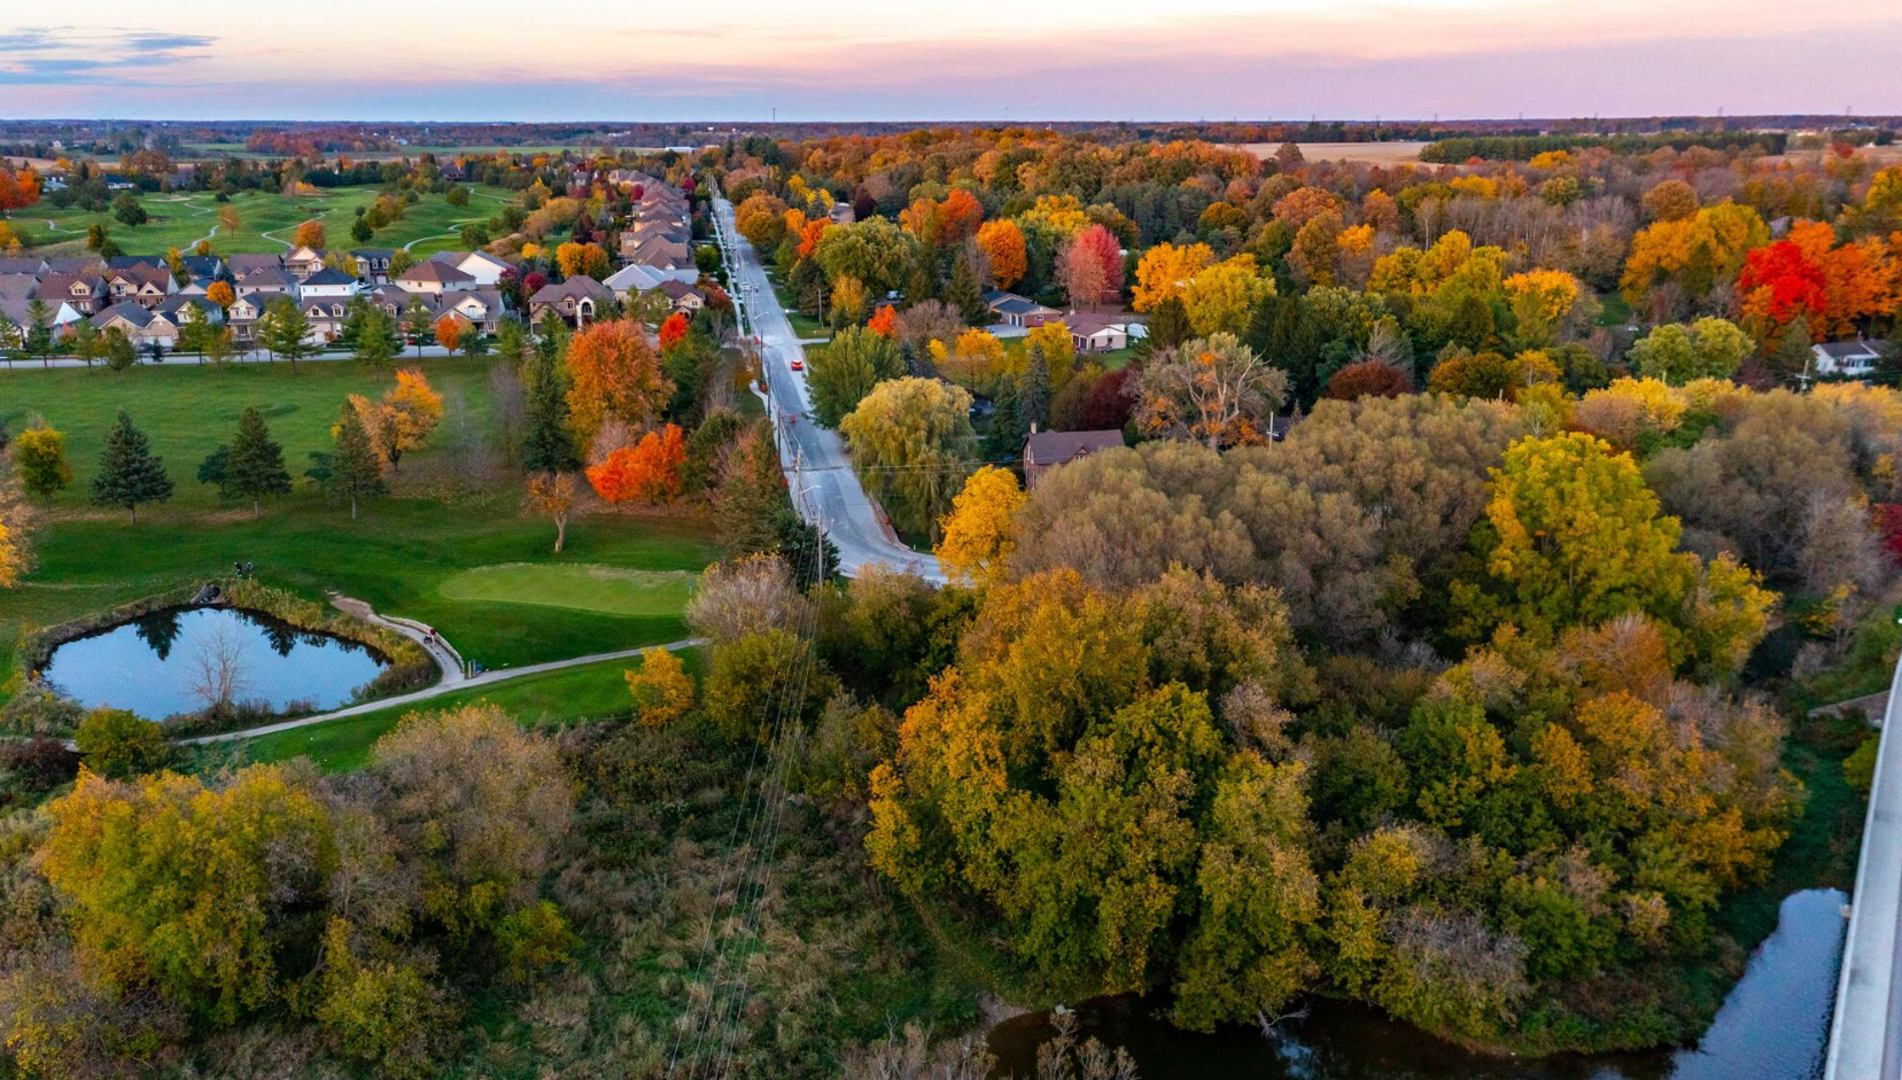
Far from ordinary. Close to everything else. Welcome to Waterloo West's newest community. Our Vista Hills Phase III Single-Family Homes are in progress with three home designs on ten lots on Chokecherry Crescent! You can expect a wide selection of features that will make your home stand out from the rest. Source: James Gies Construction Ltd
360 Chokecherry Cres, Waterloo, ON N2V 0C3, Canada
By James Gies Construction Ltd.
Request informationRegister to receive the latest updates on pricing, availability and incentives at Vista Hills Phase III — before they reach the public.
Personalized help
Dedicated pre-construction experts to guide you, answer questions and help you choose the right plan.
VIP pricing & incentives
First access to launch pricing, deposit structures and developer incentives.
Floor plans & brochures
Get the full plan set, pricing sheets and project brochure delivered to your inbox.
Plans available at Vista Hills Phase III. Register for the full plan set with current pricing.
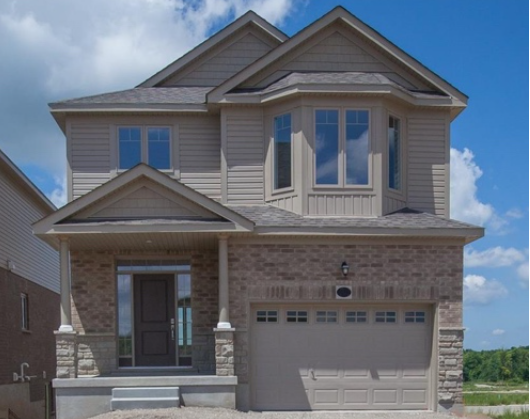
3 bd · 3 ba · 2,257 ft²
Pricing coming soon
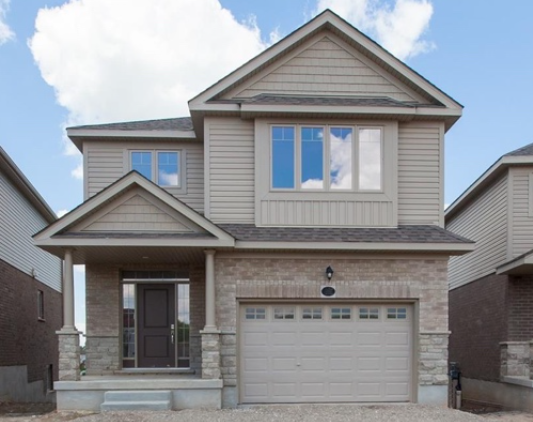
4 bd · 3 ba
Pricing coming soon
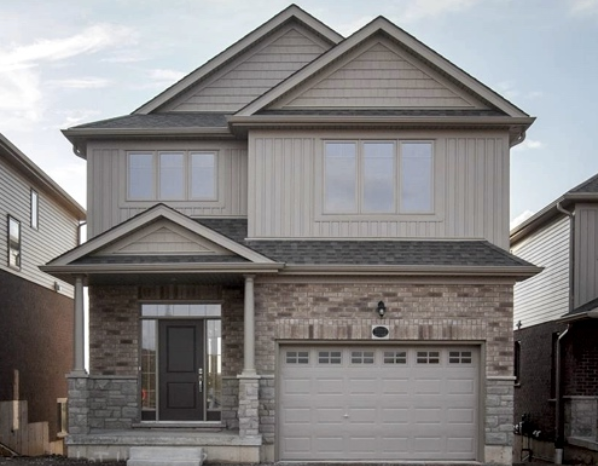
4 bd · 3 ba · 2,100 ft²
Pricing coming soon
Floor plans and pricing are set by the developer and subject to change without notice.
Waterloo|360 Chokecherry Cres, Waterloo, ON N2V 0C3, Canada
Developed by
Our pre-construction team works directly with the developer to give registered buyers first access to floor plans, pricing and incentives at Vista Hills Phase III.
Get VIP accessWaterloo, ON
Pricing to be announced
By Mattamy Homes Canada


Waterloo, ON
From $614,150
By Madison Group
Neighbourhood
Livability index
Average overall
17 min
to groceries
4.9
Quiet score
3 min
to dining
30
parks nearby
Score profile
Best for driving
What it's like
The character of Columbia Hills is exemplified by its slower-paced ambience. This area is very quiet, as there are generally low levels of noise from traffic. Lastly, parks, lik…
Transportation
The car is usually the favoured method of transportation in Columbia Hills. It is especially convenient to park. In contrast, the public transit service in this part of the city is not very frequent. Nonetheless, there are a few bus lines, and bus stops are not very far from most homes. Many of the houses for sale in this neighbourhood are located in areas that are not very suitable for those who like to travel as pedestrians as running common errands is inconvenient without a vehicle. In contrast, the bike is a very good mode of transportation in this area as there are a fair number of bike lanes.
Services
It is frequently feasible for home buyers in Columbia Hills to shop for their groceries without the use of a vehicle. There are also a few restaurants in this part of Waterloo. Concerning education, in Columbia Hills, parents and their schoolchildren will usually be able to access schools and daycares as pedestrians.
Character
The character of Columbia Hills is exemplified by its slower-paced ambience. This area is very quiet, as there are generally low levels of noise from traffic. Lastly, parks, like Laurel Creek Nature Center and Rheinland, are very well-spread out and there are over 50 of them nearby for residents to enjoy, which makes them easy to get to from many locations in the neighbourhood.
Housing
Single detached homes are the predominant housing type, representing the majority of buildings in Columbia Hills, while the rest are mainly townhouses. This area experienced its most significant construction boom after the year 2000, so most of the available housing is from this era. This neighbourhood is primarily composed of four or more bedroom and three bedroom homes. About 80% of the population of this neighbourhood own their home whereas renters make up the remainder.
On foot
Quiet
4.9
Excellent
Driving
4.3
Excellent
Schools nearby
Best for groceries
Best for elementary schools
Best for quiet
Walking estimates based on straight-line distance to each place.