Vista Hills Phase III · Waterloo, ON
Canterbury III floor plan.
Explore the recorded layout, price and features, then confirm the configuration with the builder.
For sale
4 bd · 3 ba · Single family - Detached Two+ Story
Canterbury III at Vista Hills Phase III, 360 Chokecherry Cres, Waterloo, ON N2V 0C3, Canada
Call us at 416-910-8923Source floor plan. Confirm dimensions and available configurations.
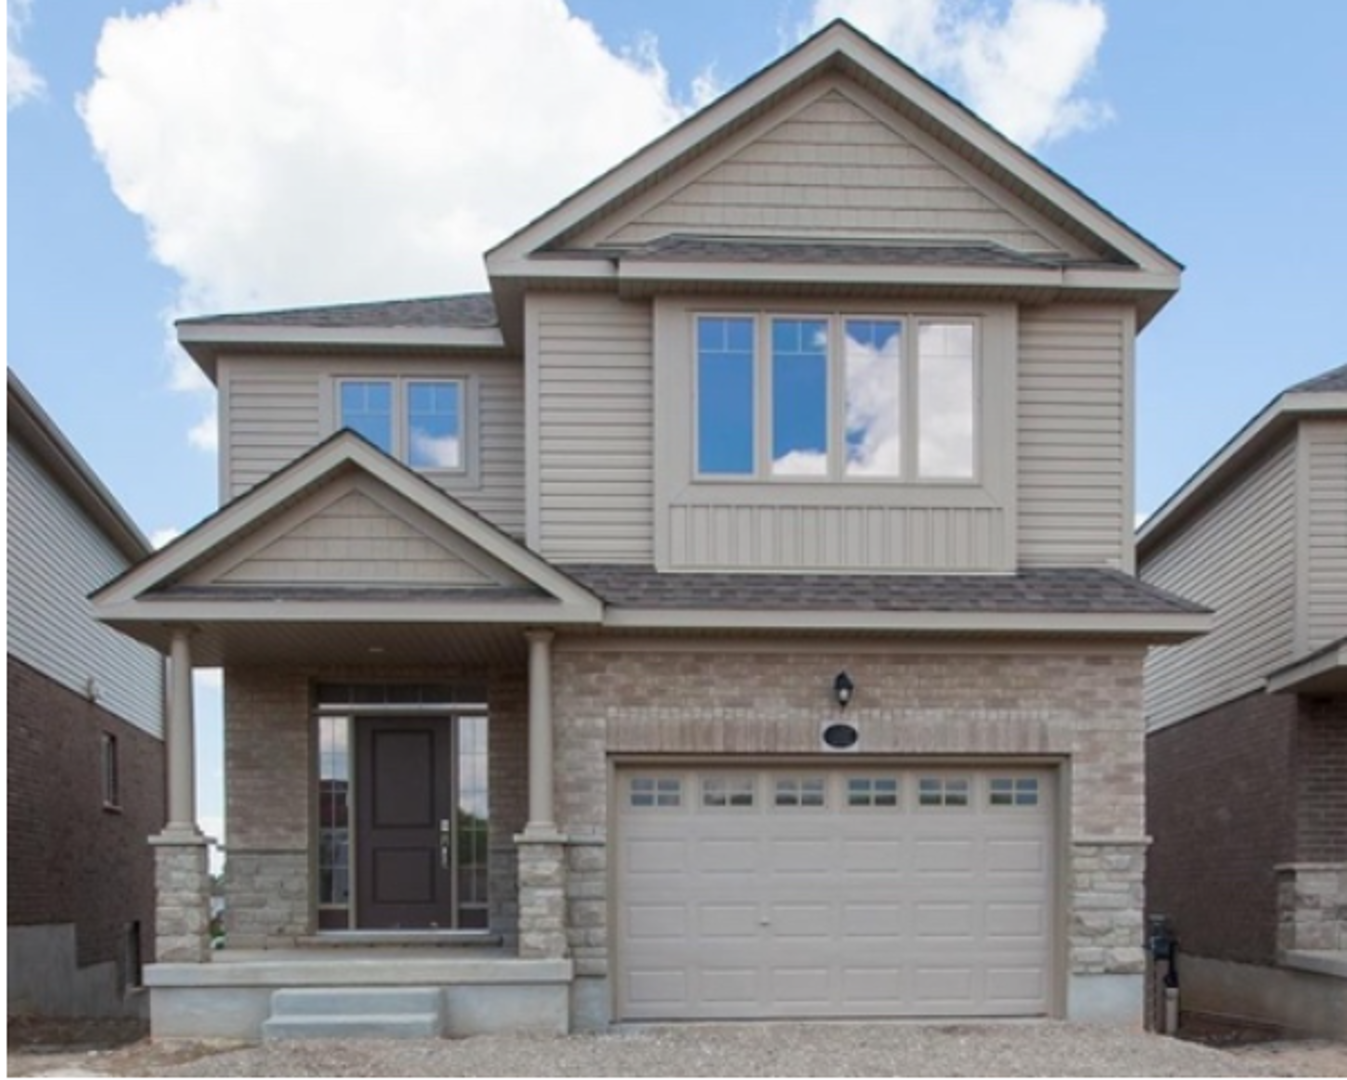
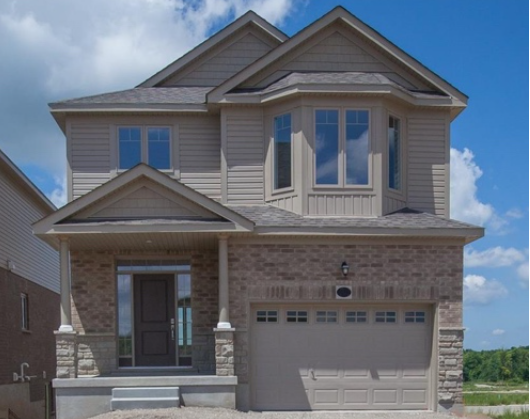
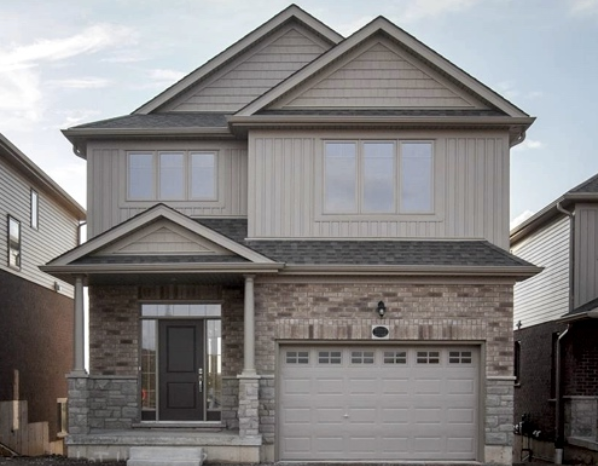
This brand new, to-be-built 4 bedroom, 3 bath, single detached home in Vista Hills is exactly what you have been waiting for. The “Canterbury” totally redesigned model is both modern and functional. Featuring 9 ft ceilings on the main floor, a large eat in Kitchen with plenty of cabinetry and an oversized centre island. The open concept Great Room allows you the flexibility to suit your family’s needs. The Primary suite comes complete with walk-in closet and full ensuite. Enjoy the durability and style of Luxury Vinyl Plank flooring throughout the entire main floor, high quality broadloom on staircase, upper hallway and bedrooms, and Luxury Vinyl Tiles in all upper bathroom areas. Source: James Gies Construction
Prices, dimensions and features may vary and are subject to change. Floor plans are for illustrative purposes only.
- Plan
- Canterbury III
- Type
- Single family - Detached Two+ Story
- Status
- For sale
- Project
- Vista Hills Phase III
- Developer
- James Gies Construction Ltd.
Location
Waterloo|Vista Hills Phase III|360 Chokecherry Cres, Waterloo, ON N2V 0C3, Canada
Interested in Canterbury III at Vista Hills Phase III?
Canterbury III at
Vista Hills Phase III
360 Chokecherry Cres, Waterloo, ON N2V 0C3, Canada
Far from ordinary. Close to everything else. Welcome to Waterloo West's newest community. Our Vista Hills Phase III Single-Family Homes are in progress with three home designs on ten lots on Chokecherry Crescent! You can expect a wide…
Explore this project