Vista Hills - Single-Family Homes · Waterloo, ON
The Isaac T floor plan.
Explore the recorded layout, price and features, then confirm the configuration with the builder.
For sale
4 bd · 3 ba · 2,807 ft² · Single family - Detached Two+ Story
The Isaac T at Vista Hills - Single-Family Homes, 259 Sweet Gale St, Waterloo, ON N2J 3Z4, Canada
Call us at 416-910-8923Source floor plan. Confirm dimensions and available configurations.
Located in the Vista Hills community in Waterloo, this spacious Net Zero Ready Single Detached Home boasts a thoughtfully designed living space. The main floor offers a large, open-concept layout with a great room, kitchen, and dinette. Down the hallway you’ll find a dining room, office, and powder room. The Isaac’s third floor offers a principal bedroom with a walk-in closet and luxury ensuite. Also on the third floor is the home’s second and third bedroom, main bathroom, a laundry unit, a multi-purpose room, and a lounge off the stairwell. The ground floor provides a spacious unfinished area with a rough-in for a bathroom, offering flexibility for future development. Plus, benefit from the Activa difference. As a homebuilder serving the Region for over 40 years, we are proud to offer a home building journey second to none. Features Stunning quality finishes come standard in your home, including: Quartz Countertops in the Kitchen Hardwood in the Great Room 9′ Ceilings on the Main Floor Large Egress Basement Windows Triple Pane Vinyl Windows ERV & High-Efficiency Furnace Luxury Ensuite with a Freestanding Tub Choosing a Contemporary elevation? Additional features come standard with these homes, including: Quartz Countertops in the Kitchen Modern Chrome Plumbing Fixtures Black Exterior Windows 8′ Woodgrain Front Door with Multipoint Hardware Insulated Garage Doors Optional upgrades: Add a fifth bedroom on the main floor and convert the powder room to a three piece bathroom Finish your basement by adding a bedroom and 3-piece bathroom Source: Activa
Prices, dimensions and features may vary and are subject to change. Floor plans are for illustrative purposes only.
- Plan
- The Isaac T
- Type
- Single family - Detached Two+ Story
- Status
- For sale
- Size
- 2,807 ft²
- Project
- Vista Hills - Single-Family Homes
- Developer
- Activa
Location
Waterloo|Vista Hills - Single-Family Homes|259 Sweet Gale St, Waterloo, ON N2J 3Z4, Canada
Interested in The Isaac T at Vista Hills - Single-Family Homes?
The Isaac T at
Vista Hills - Single-Family Homes
259 Sweet Gale St, Waterloo, ON N2J 3Z4, Canada
Explore one of the area’s largest selections of new homes in West Waterloo. Discover the parks, trails, greenspace in the beautiful Waterloo Region and find the things that matter to you. Over two decades of meticulous planning have made Vi…
Explore this project
Other floor plans at Vista Hills - Single-Family Homes
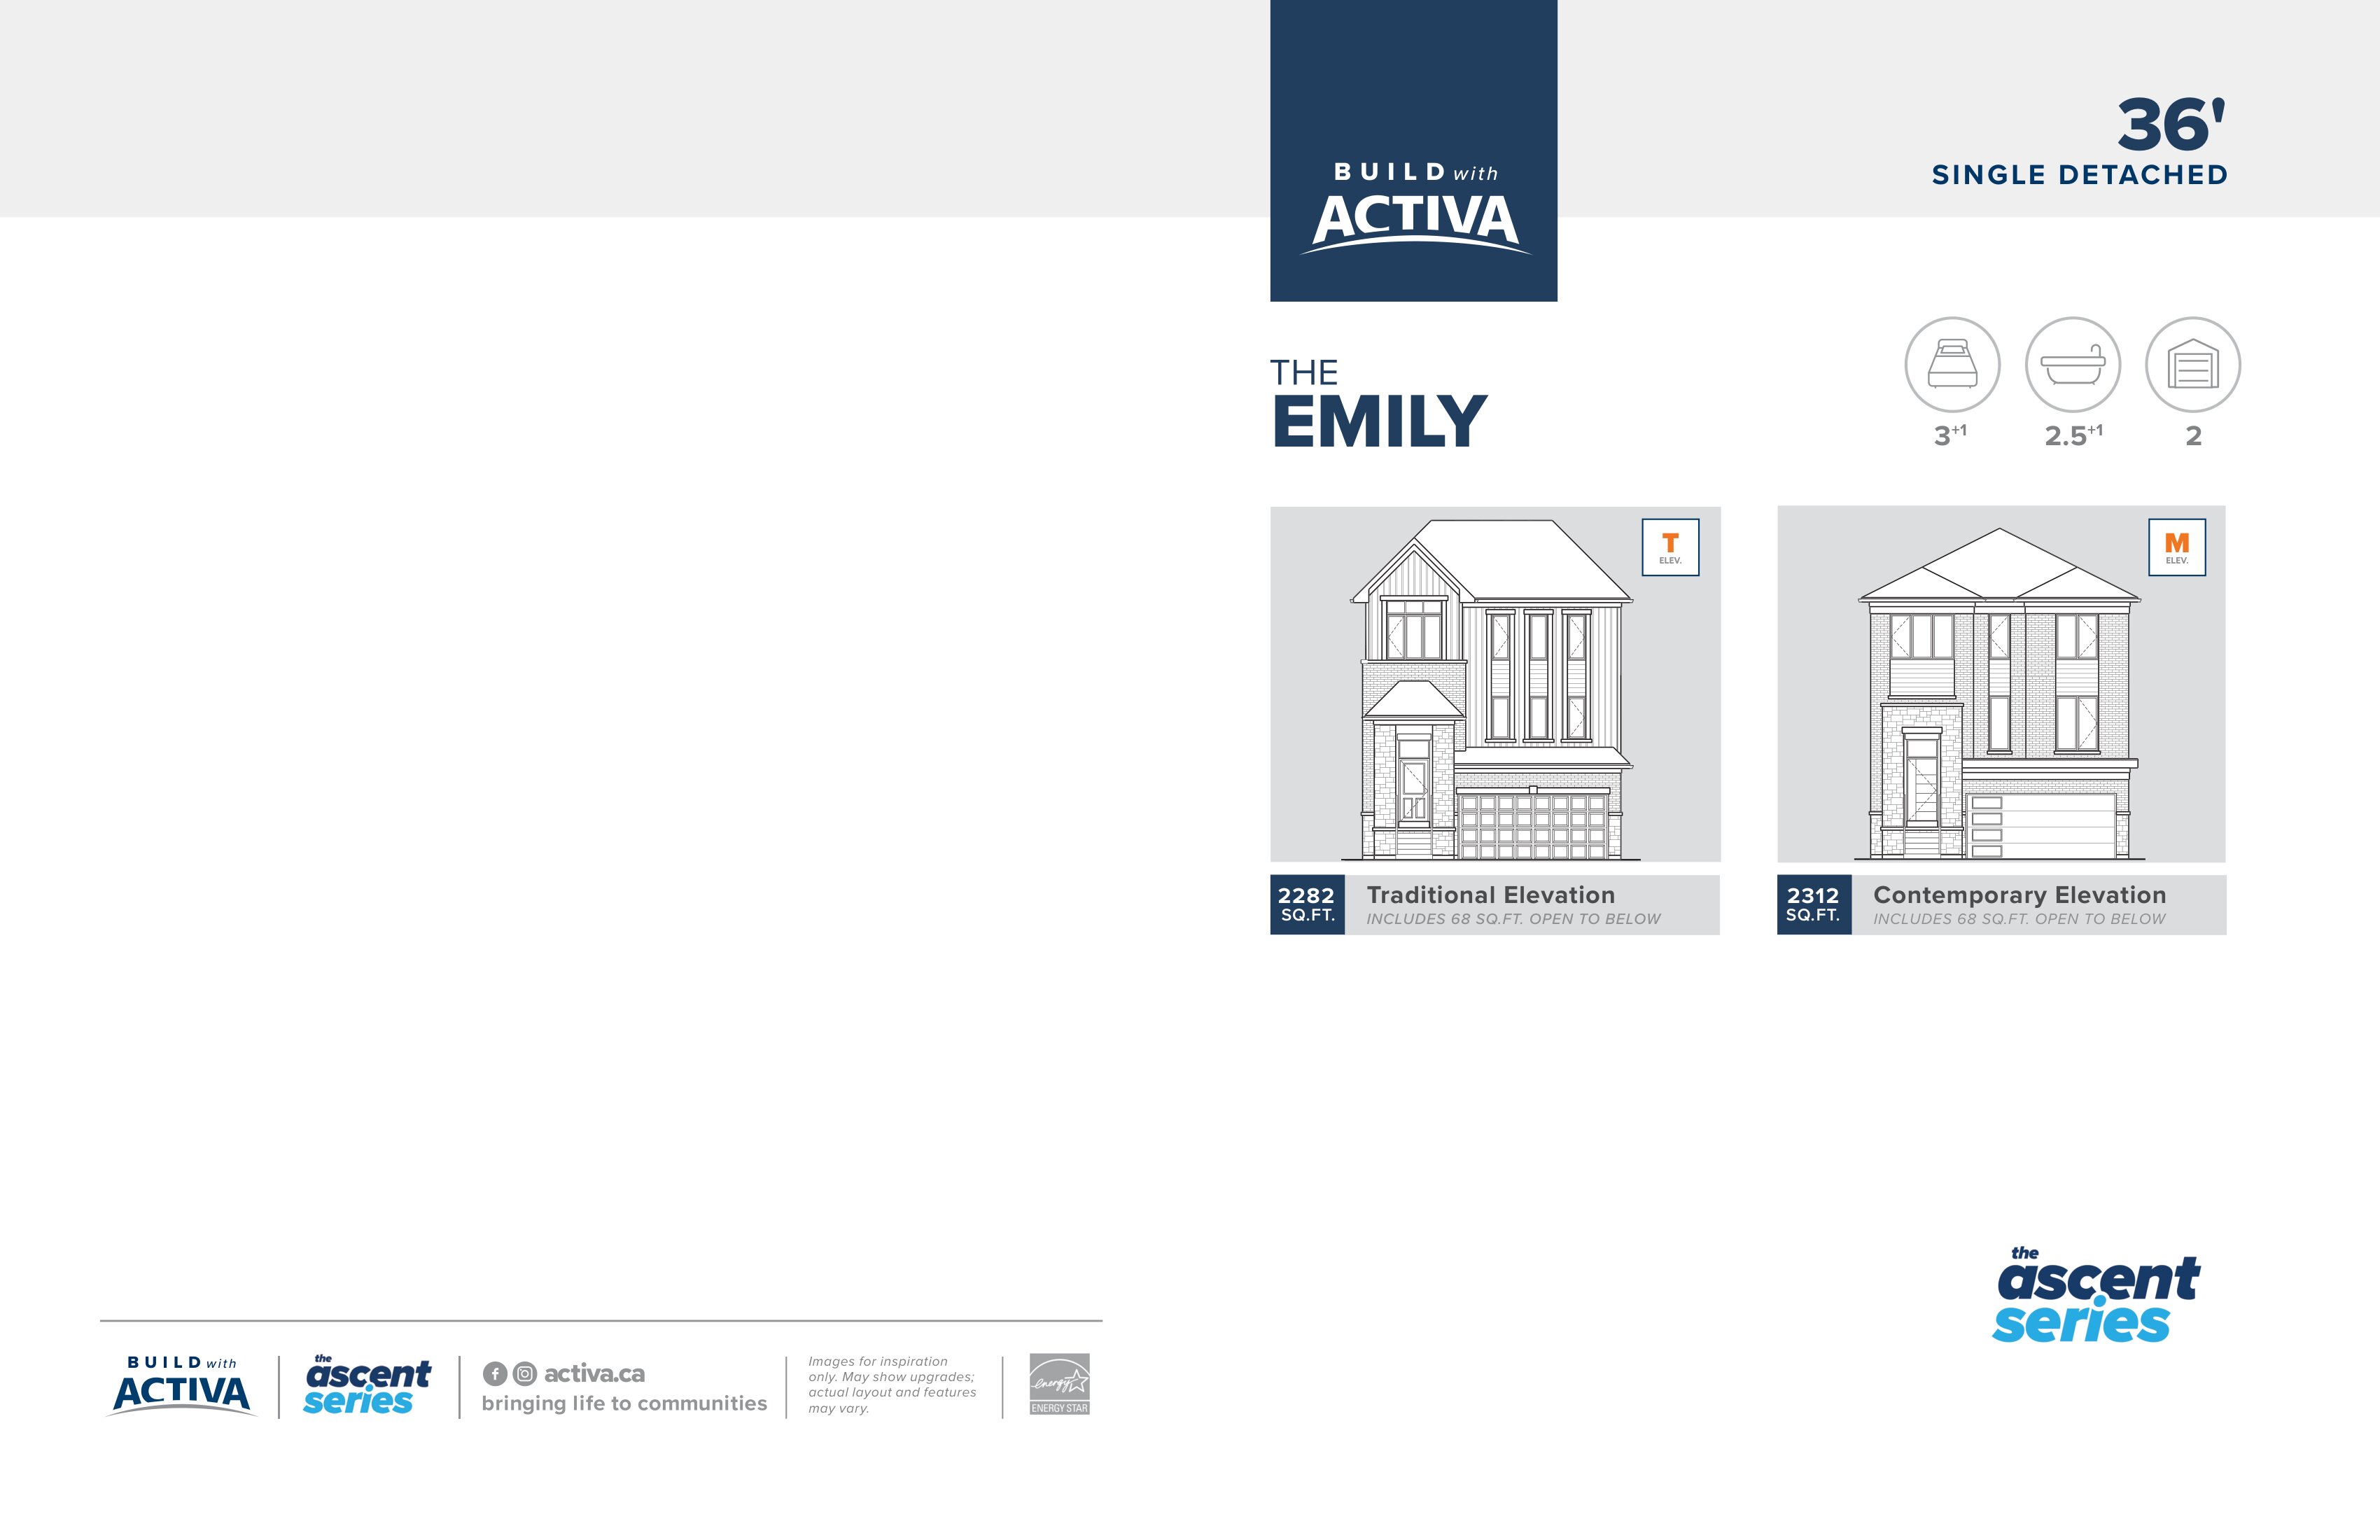
The Emily M
For sale3 bd · 3 ba · 2,312 ft²
From $939,900
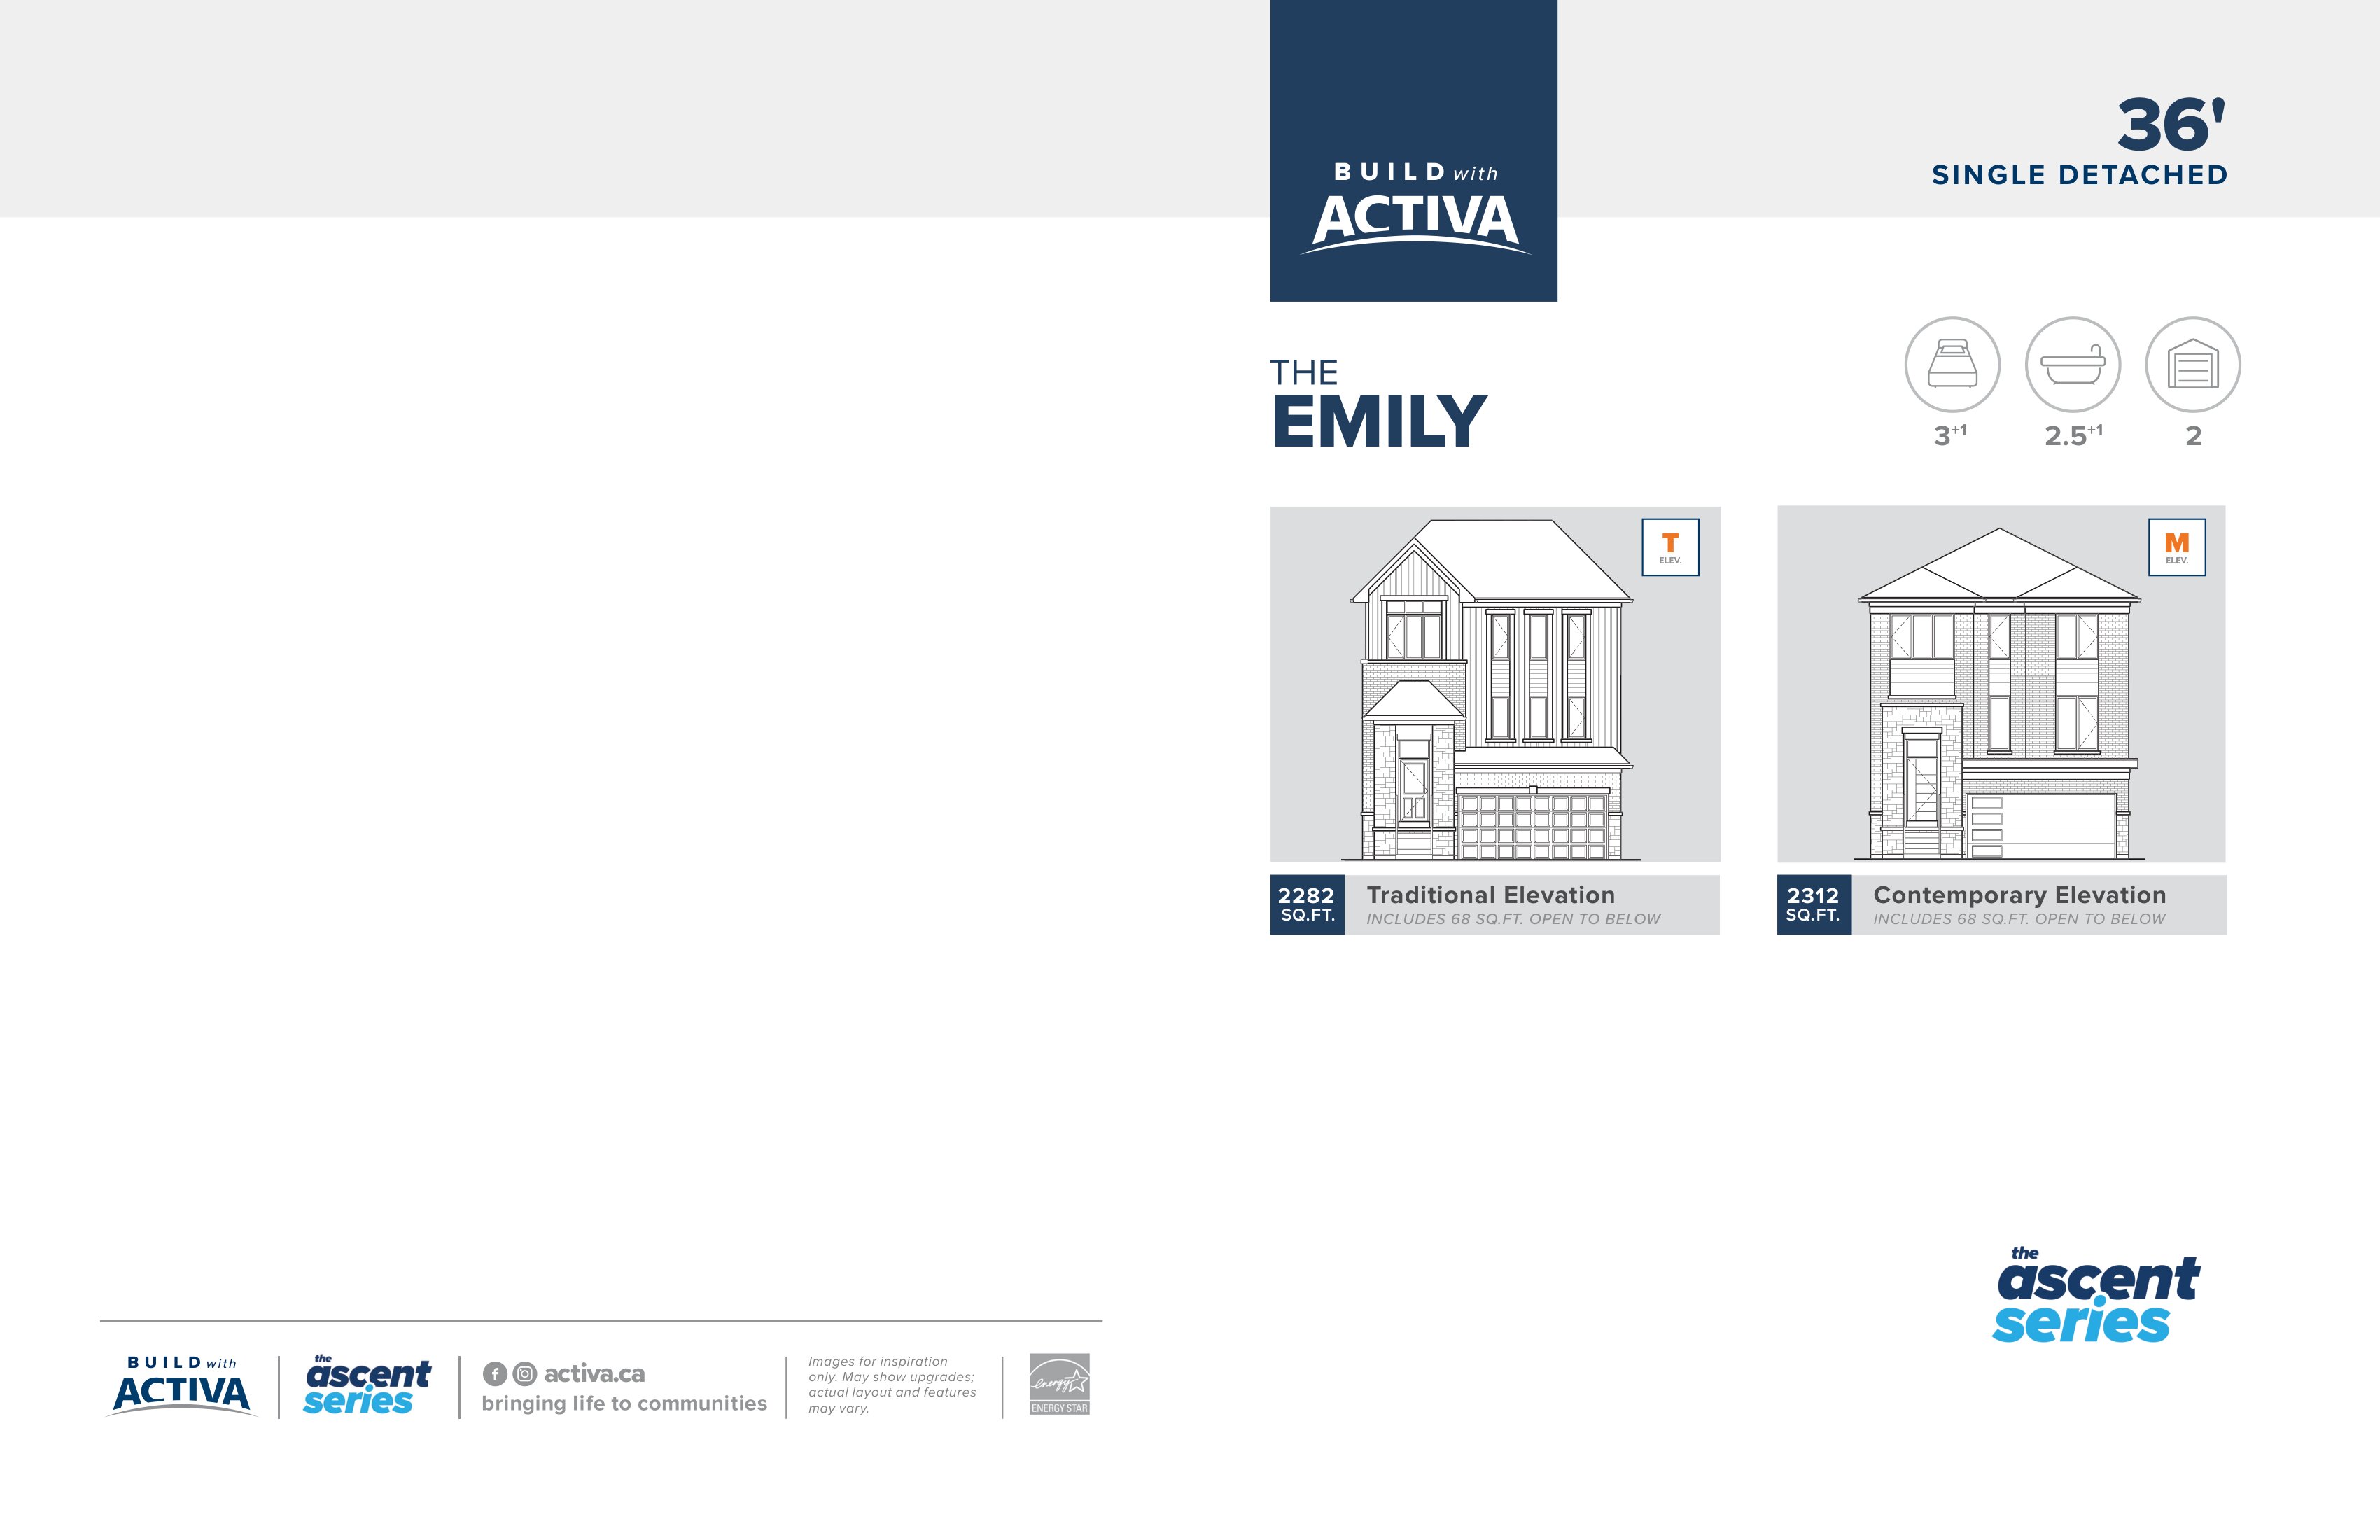
The Emily T
For sale3 bd · 3 ba · 2,282 ft²
From $939,900
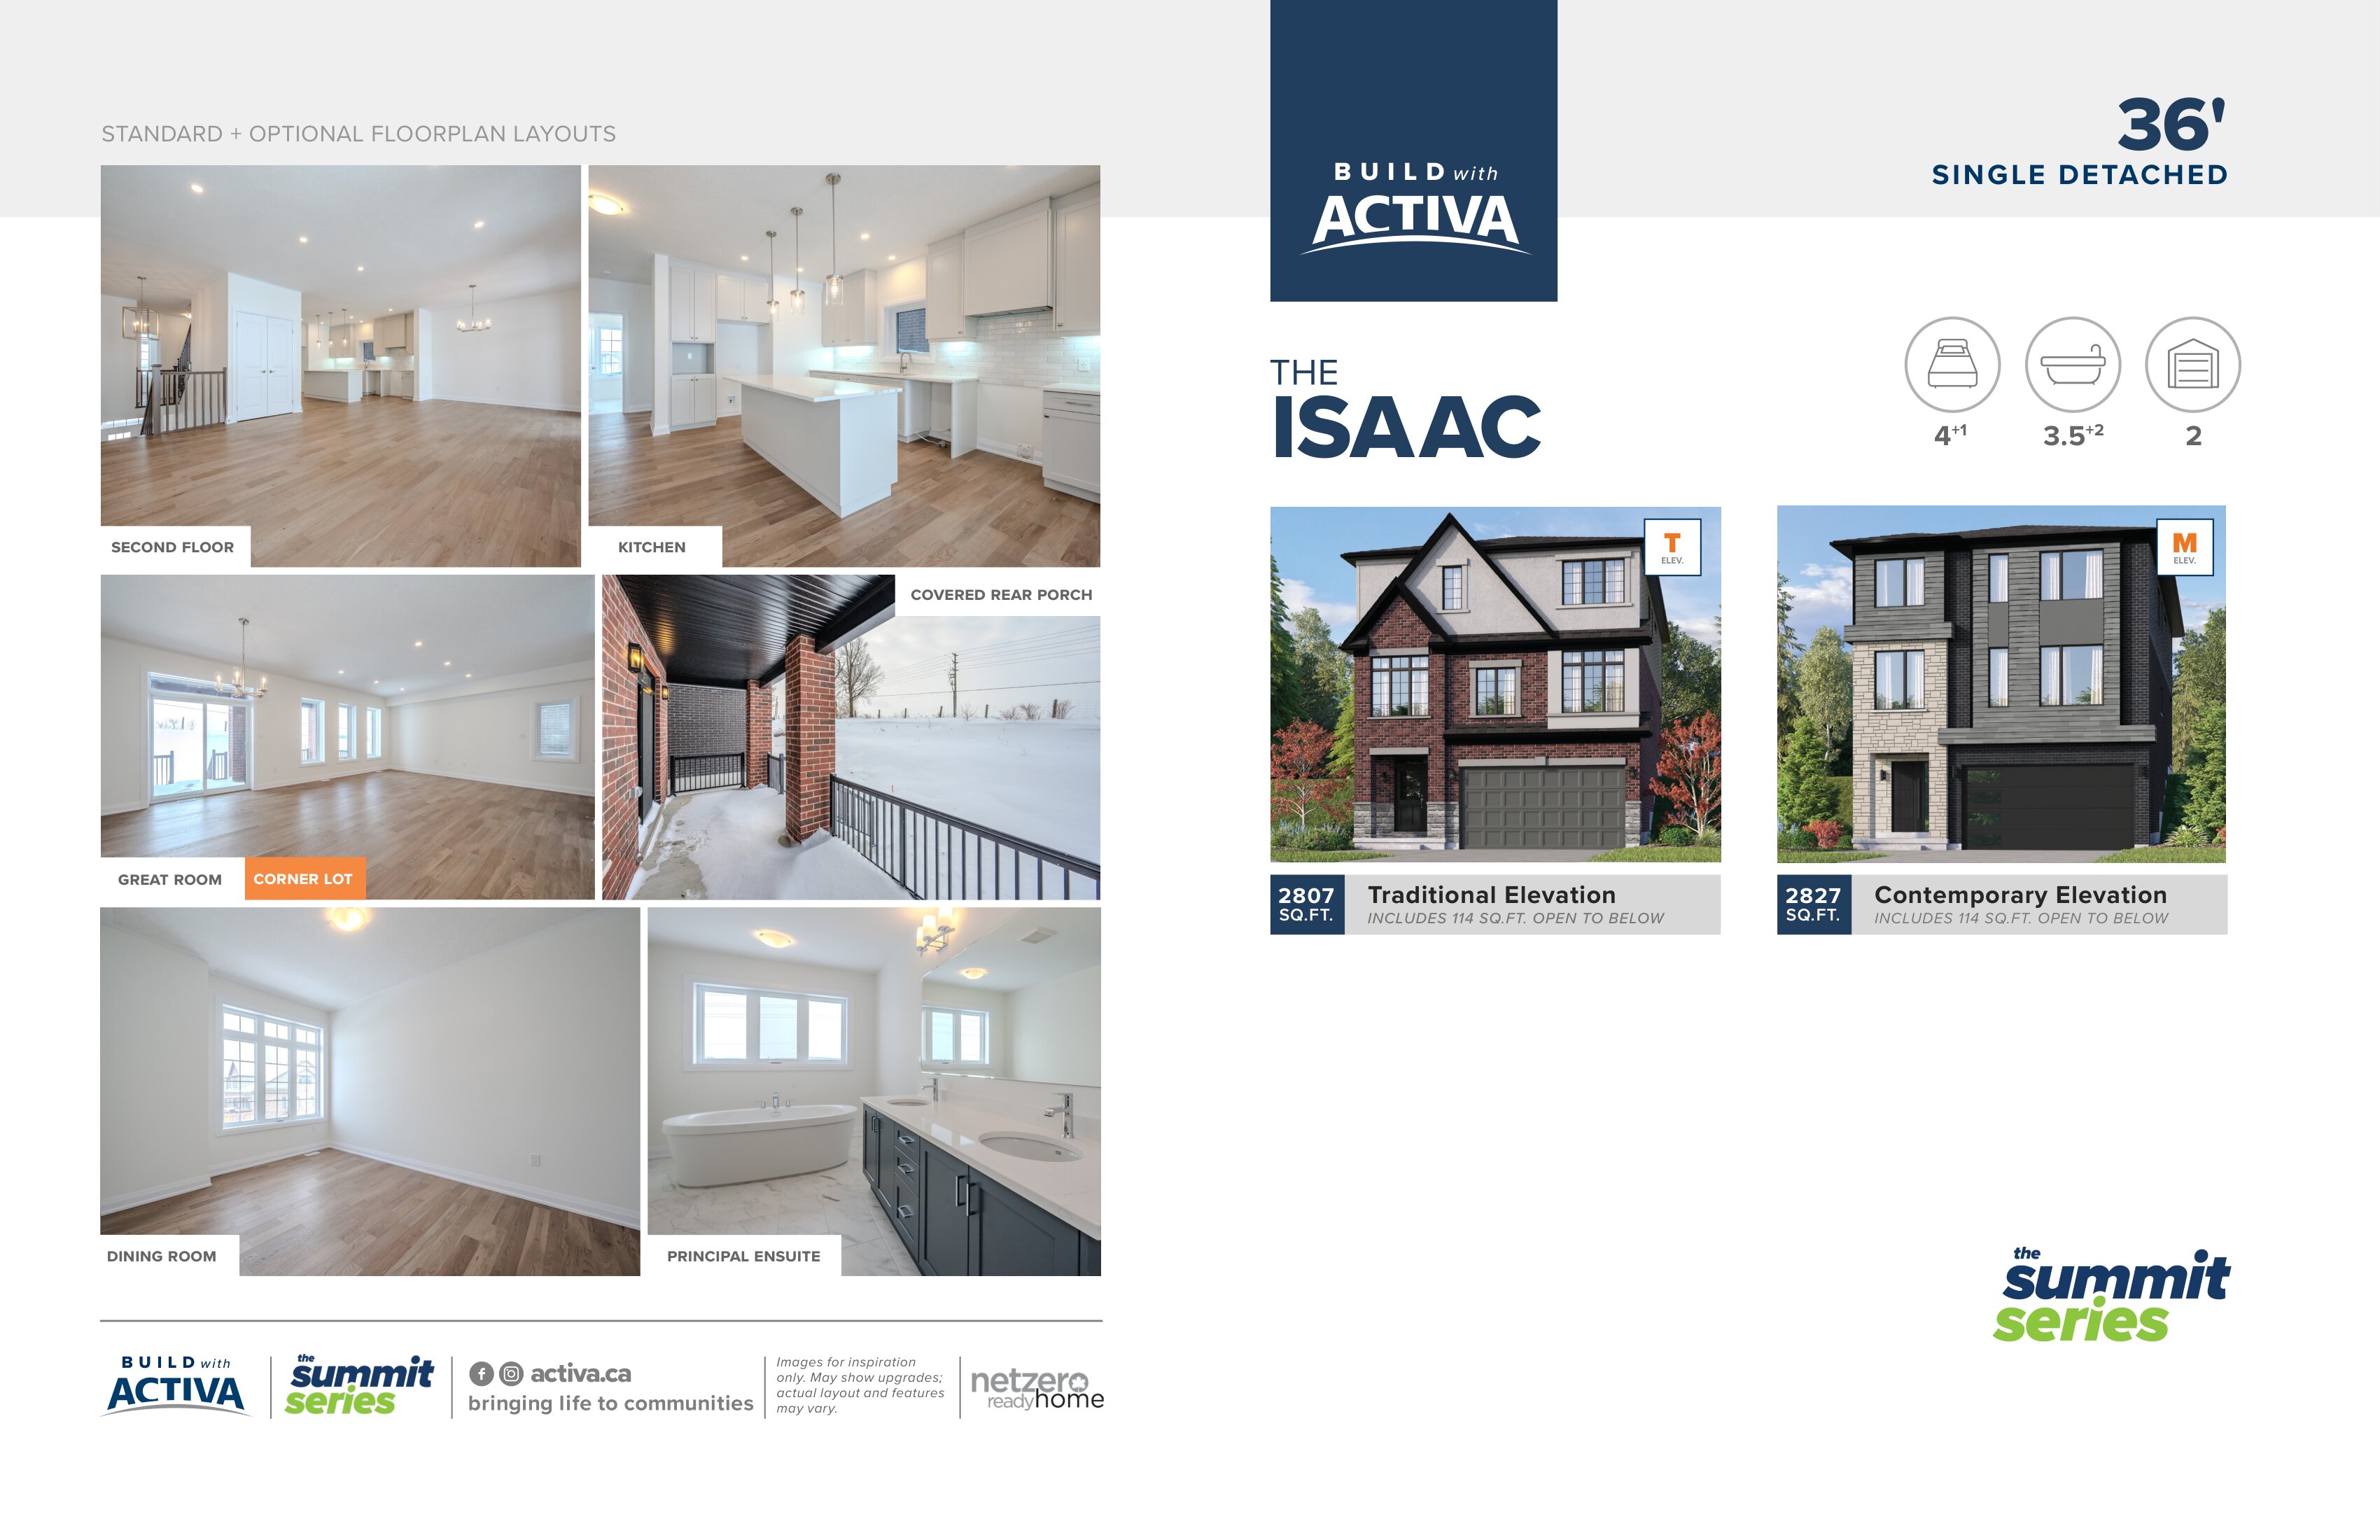
The Isaac M
For sale4 bd · 3 ba · 2,827 ft²
From $1,029,900
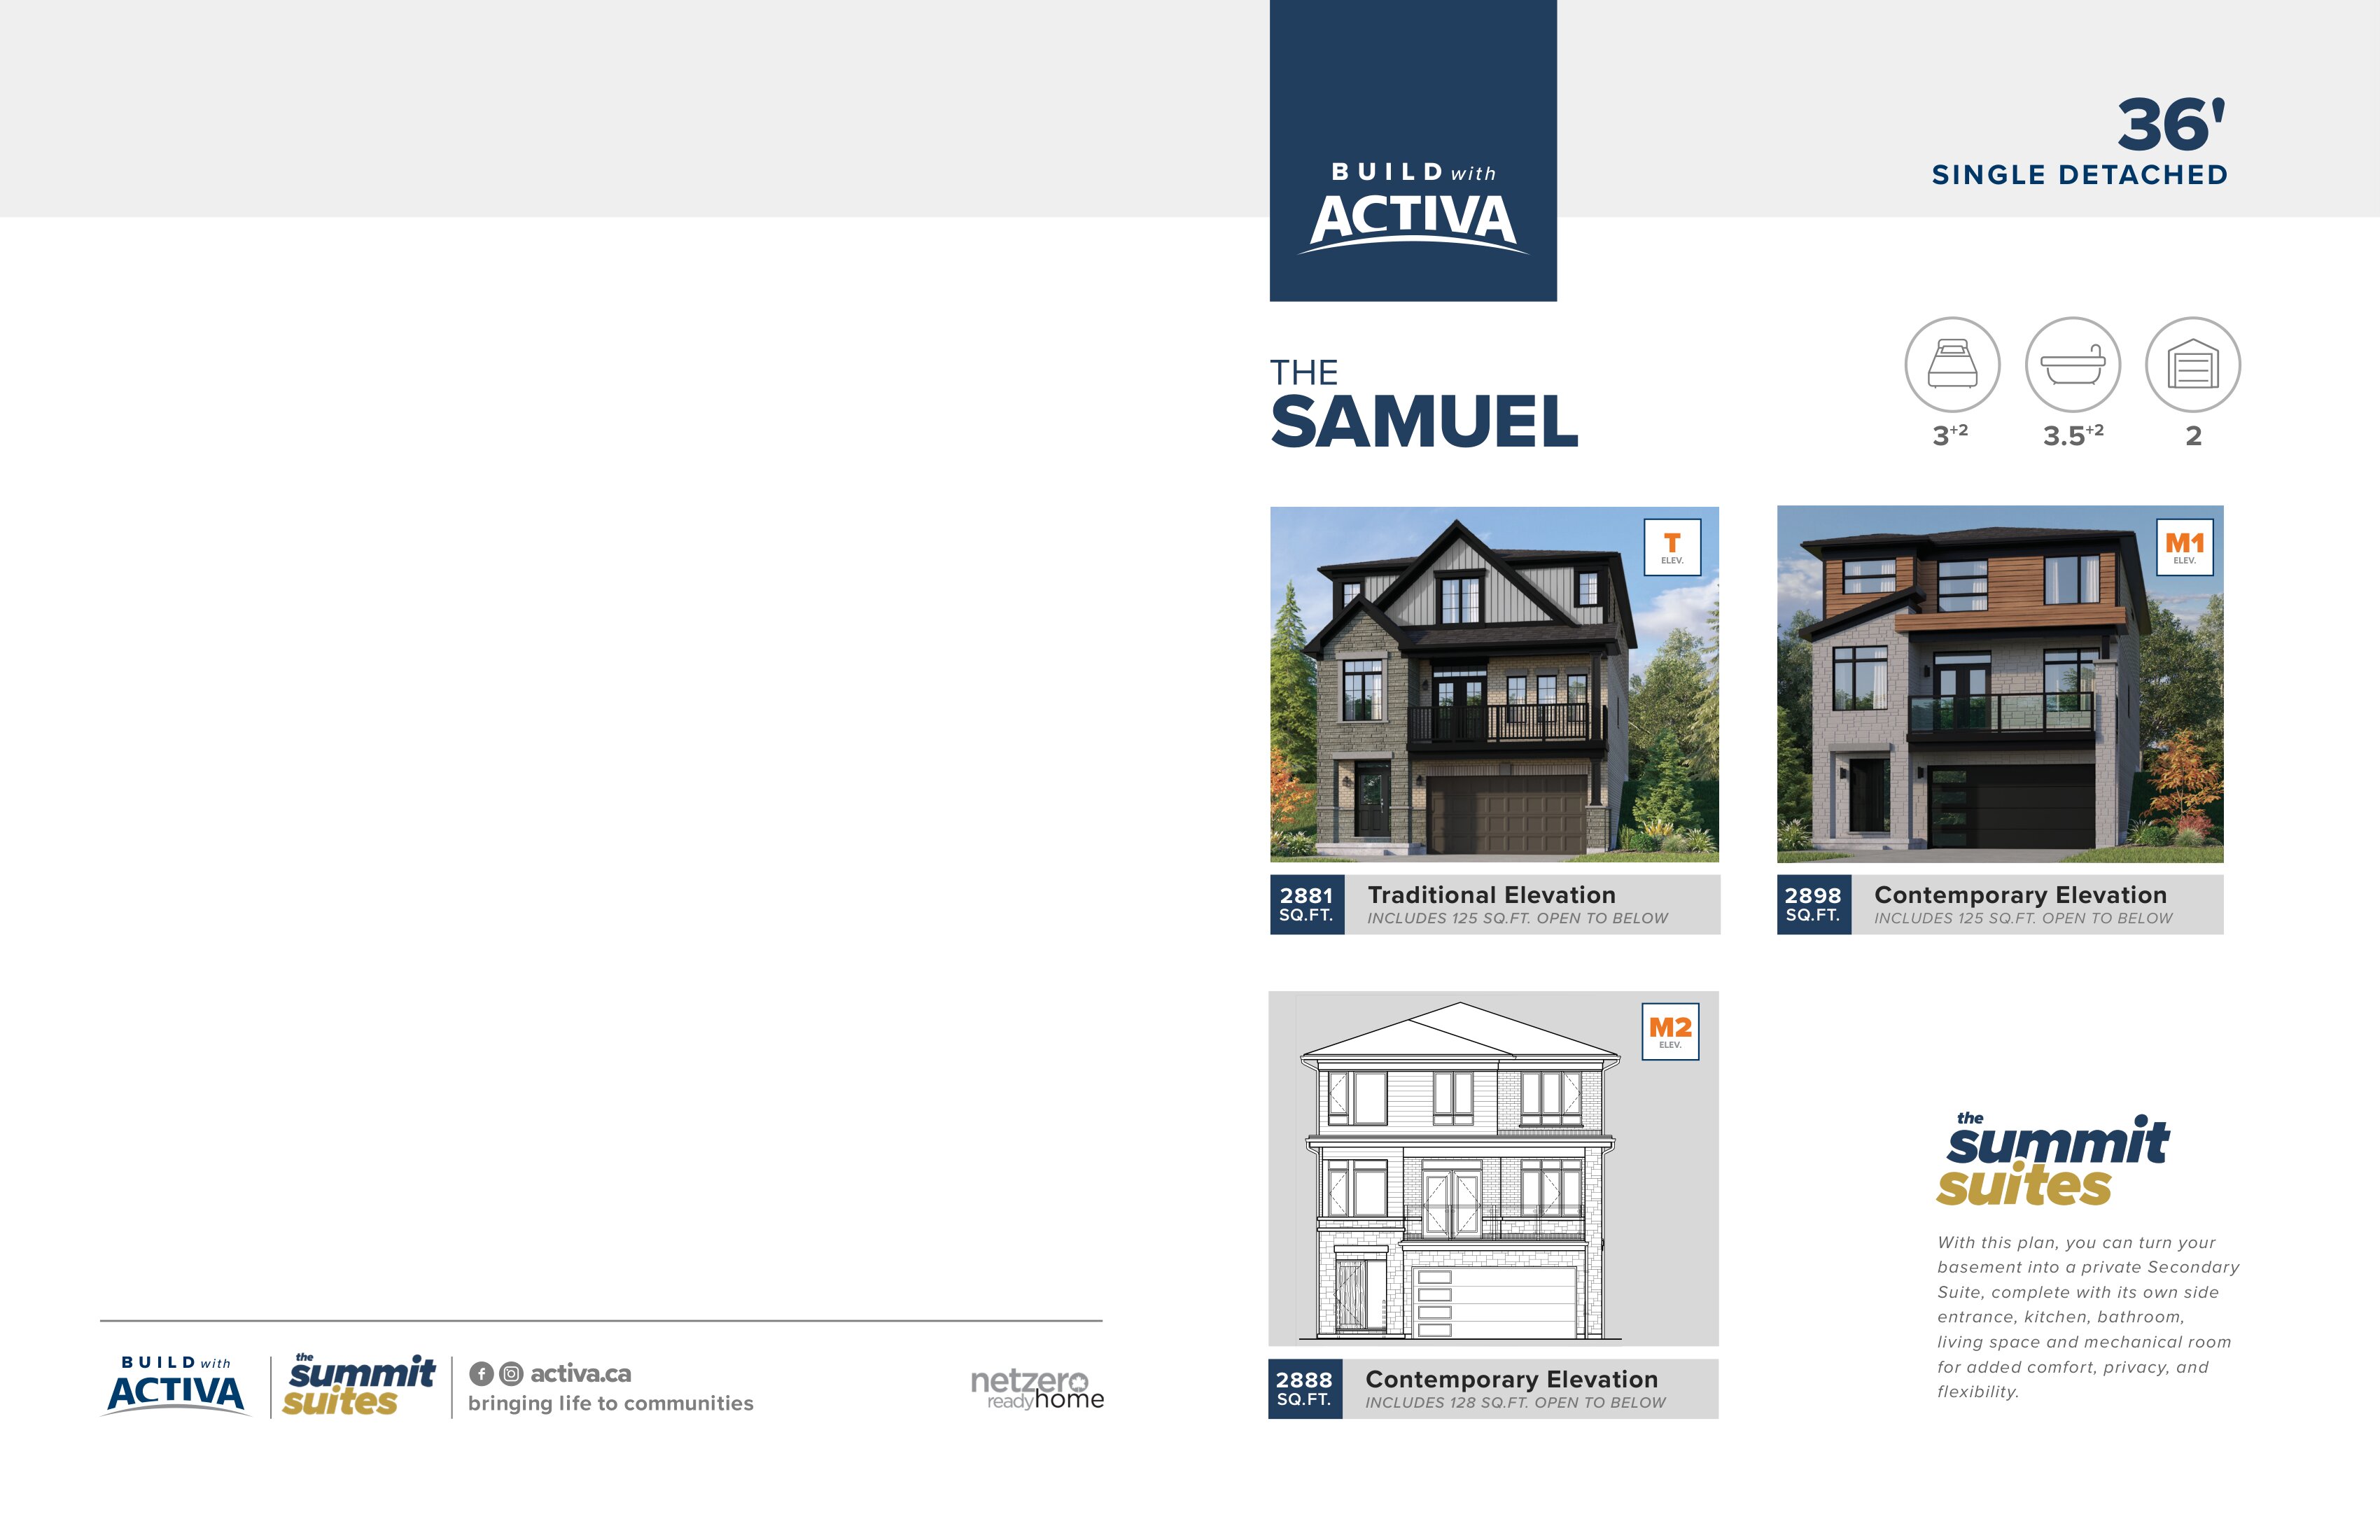
The Samuel - Secondary Suite
For sale4 bd · 4 ba · 3,593 ft²
From $1,054,900
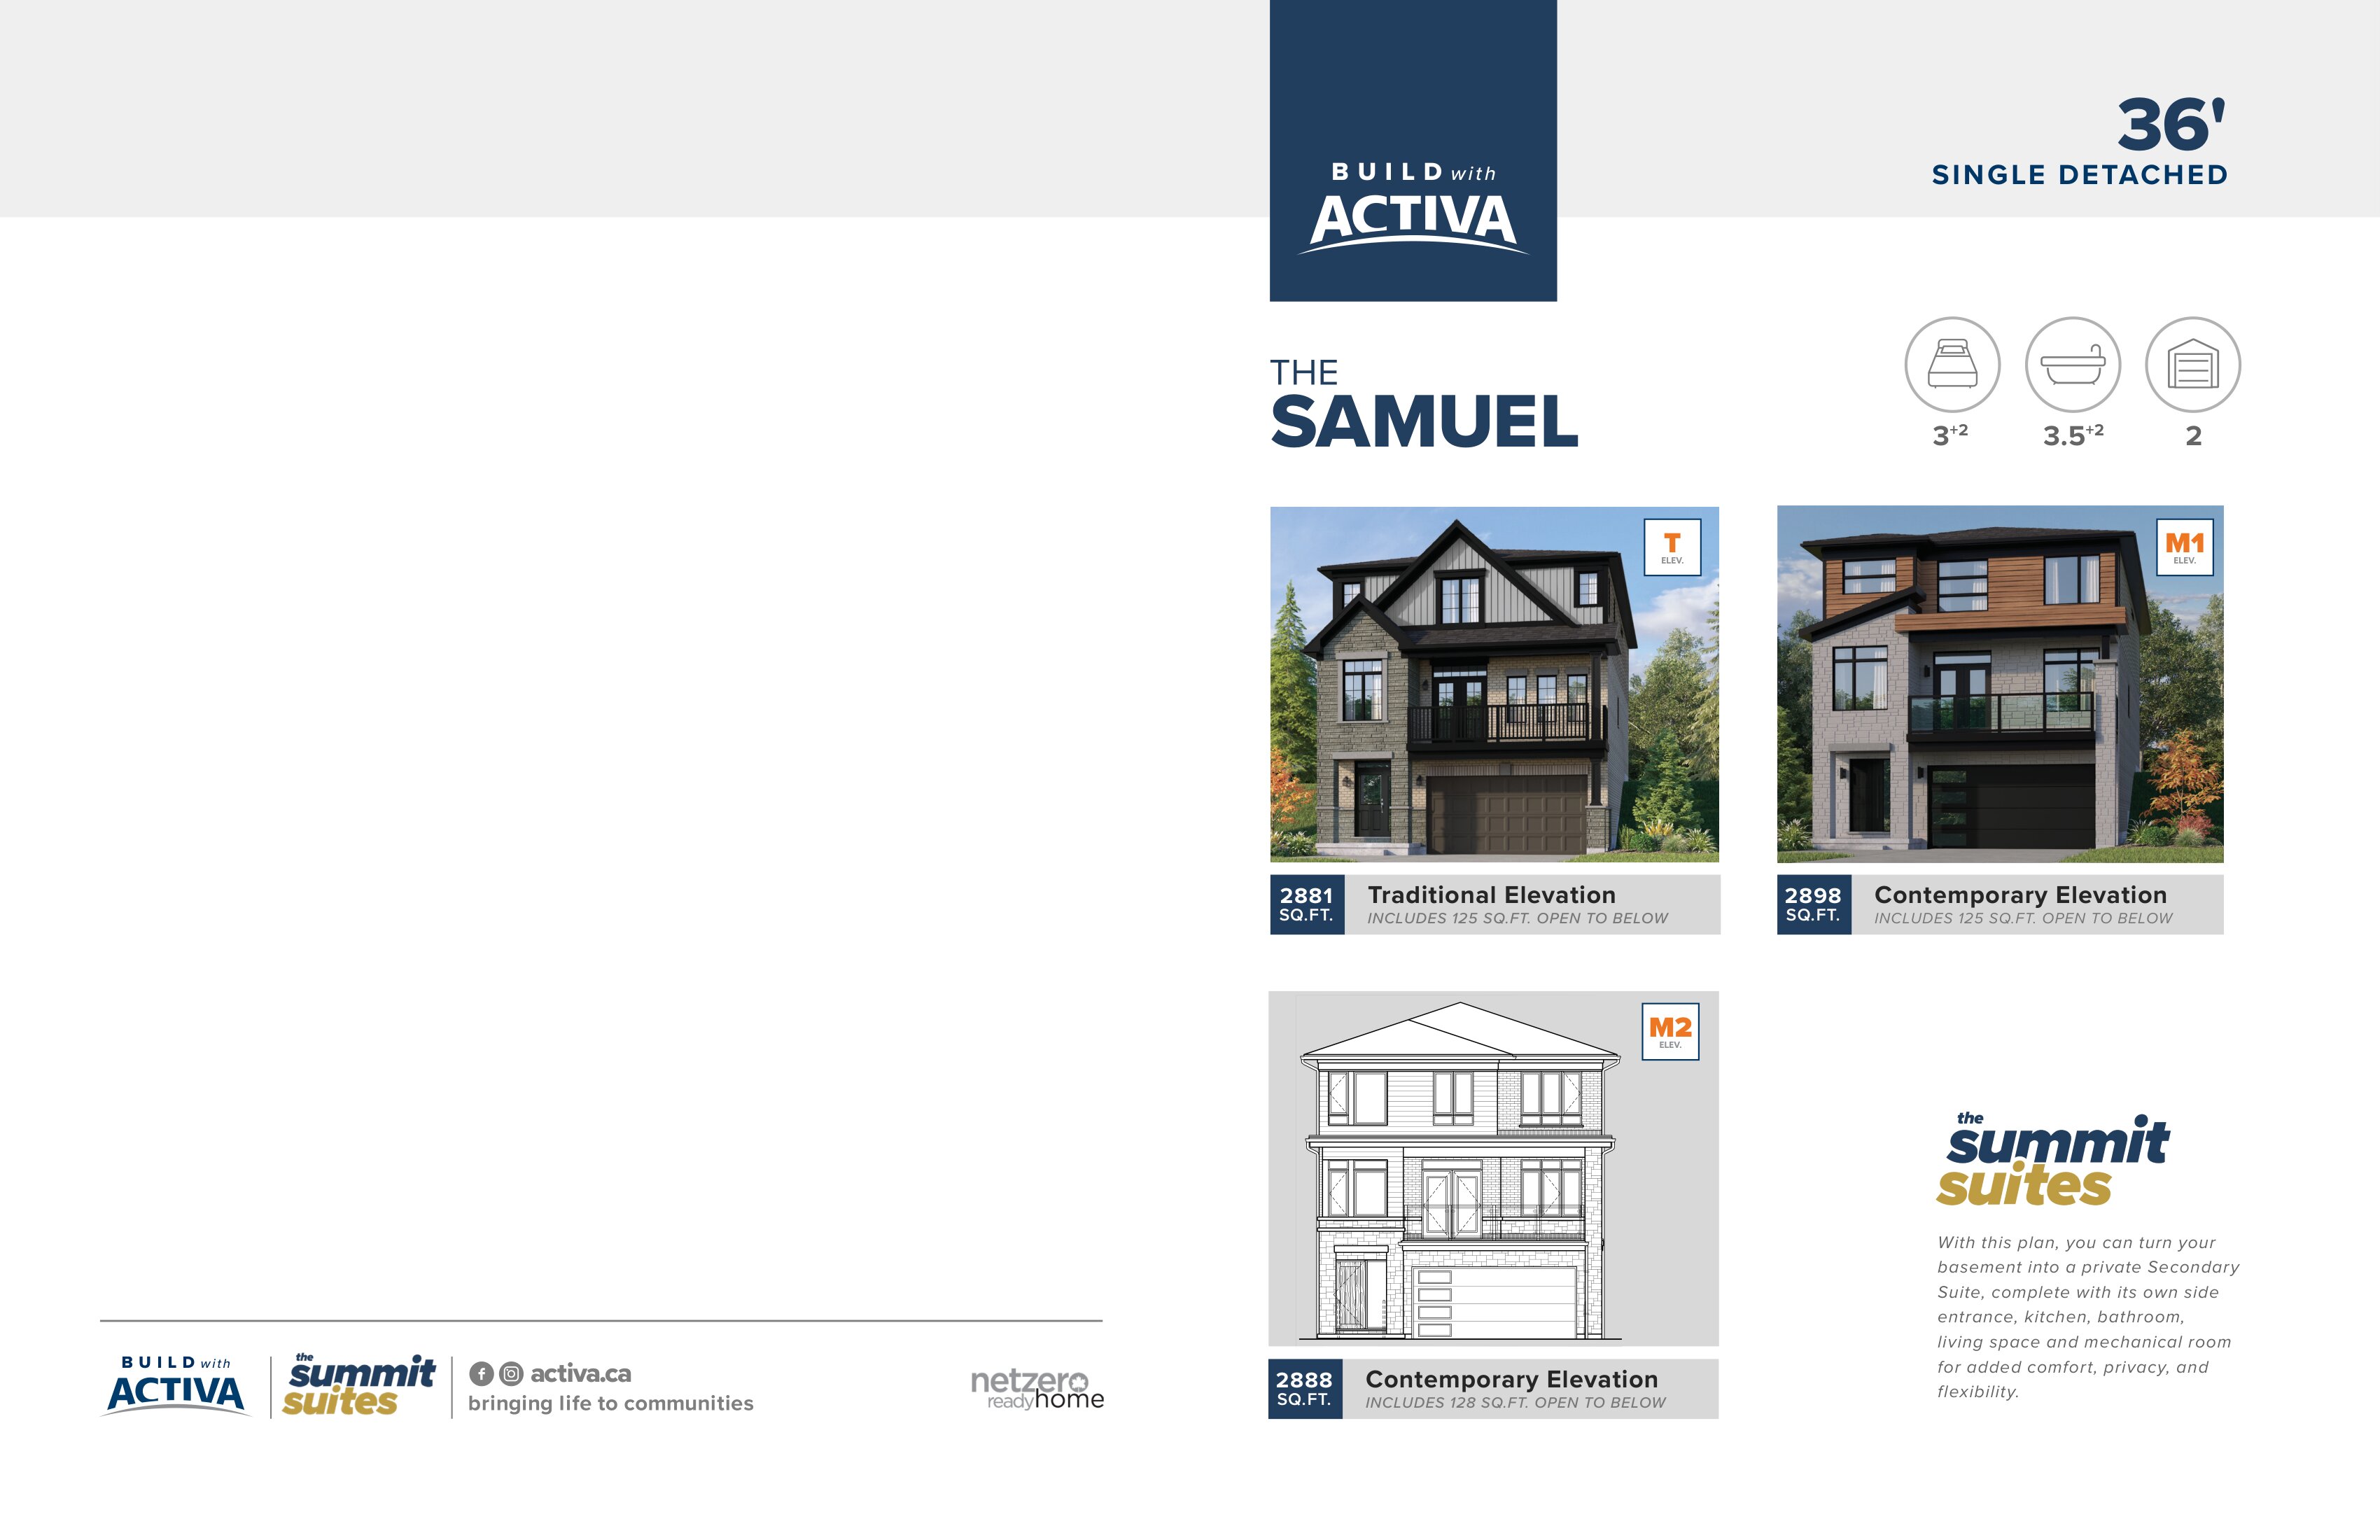
The Samuel M2
For sale3 bd · 3 ba · 2,888 ft²
From $1,054,900
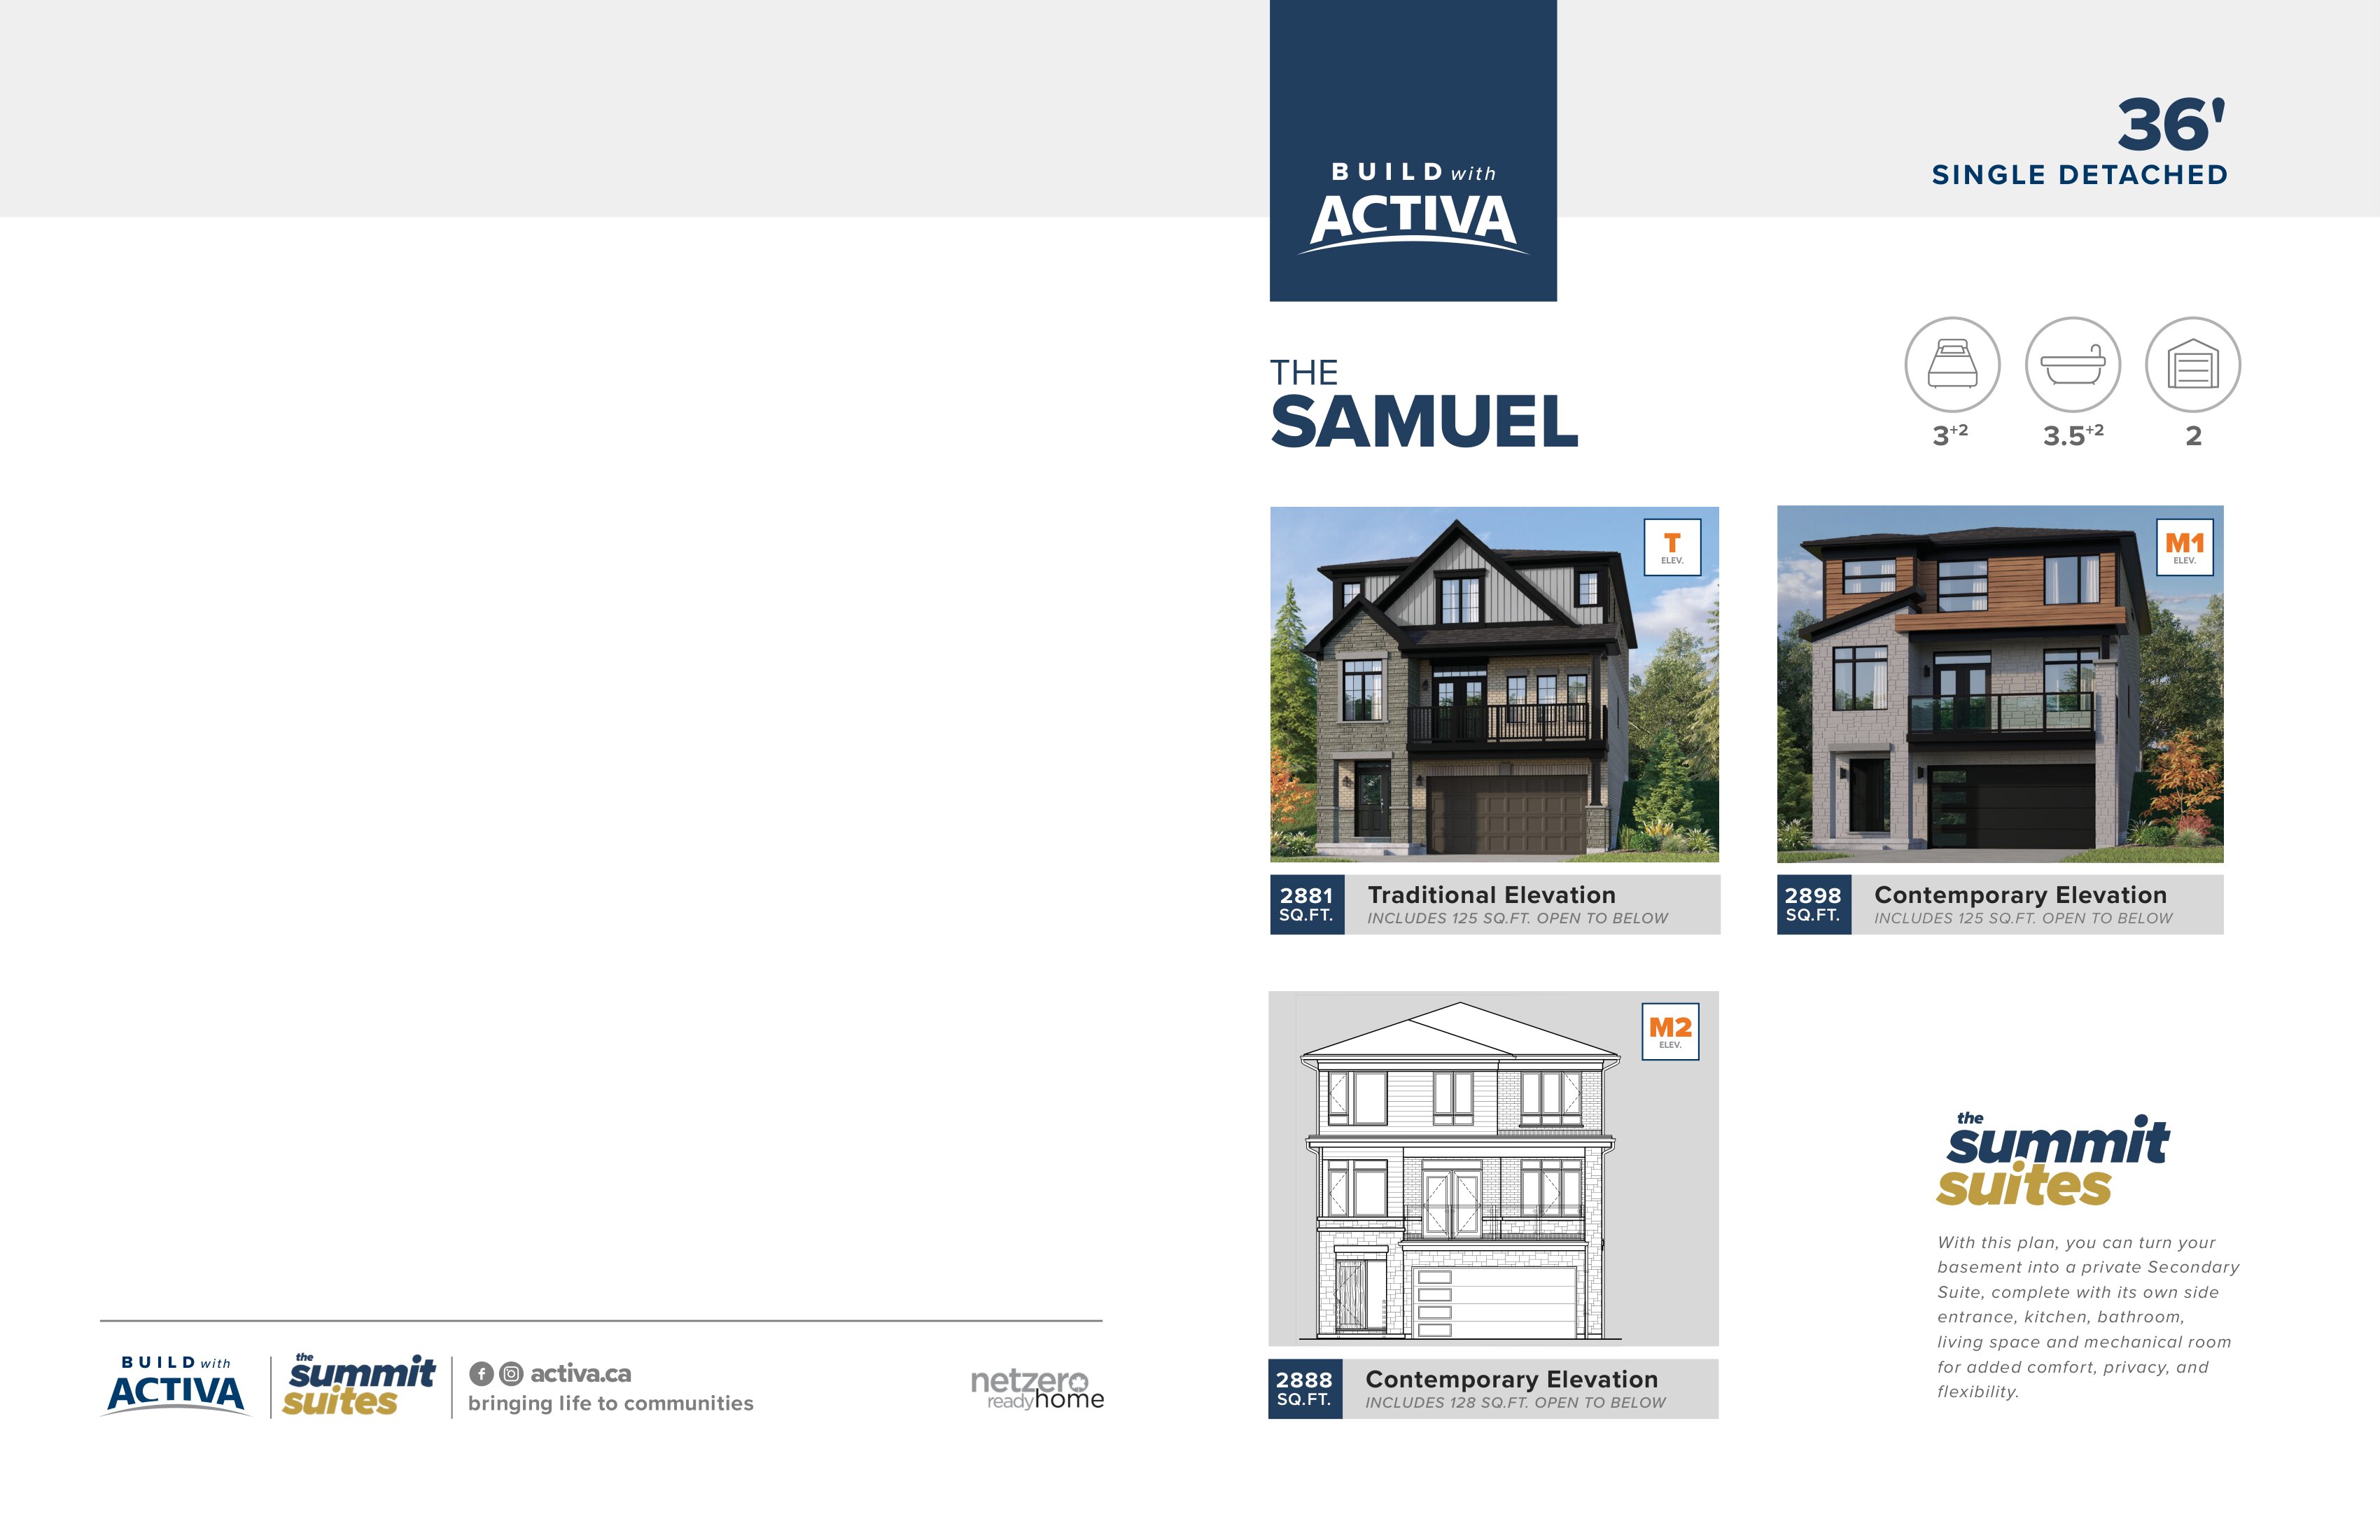
The Samuel T
For sale3 bd · 3 ba · 2,881 ft²
From $1,054,900